

Solterra Texas

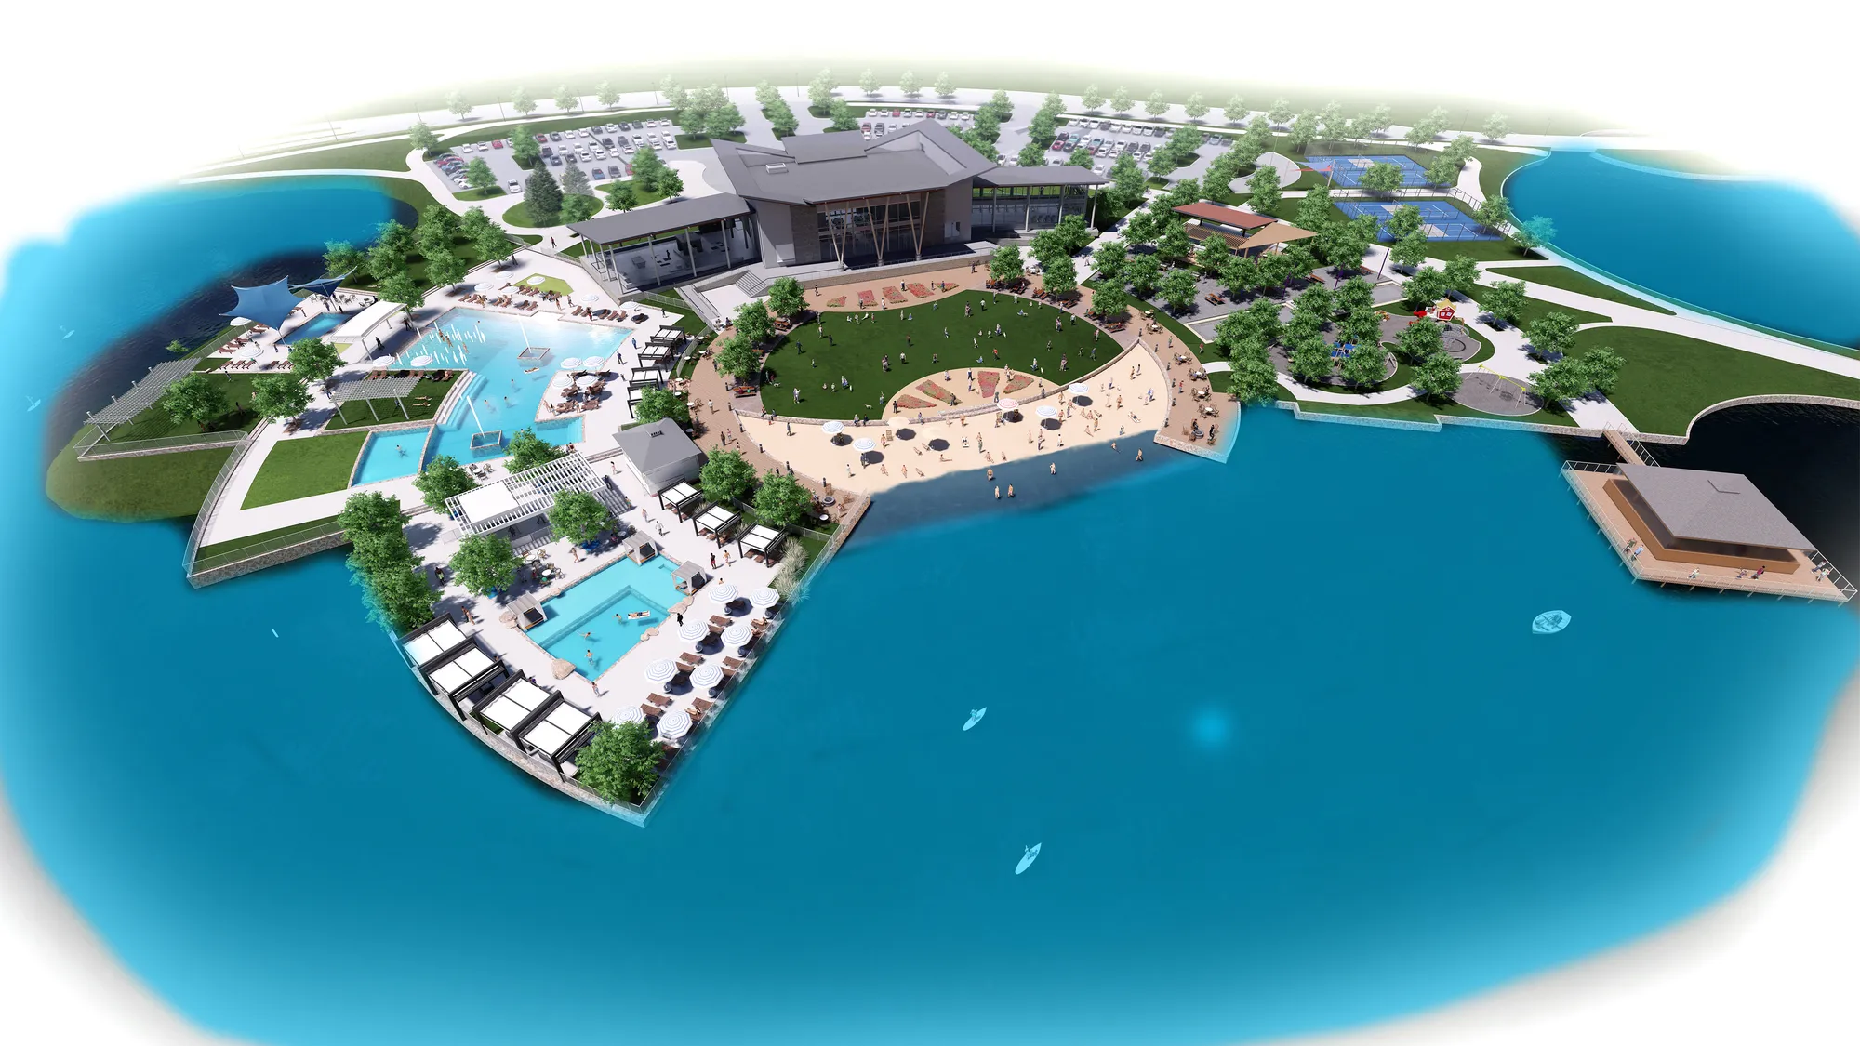
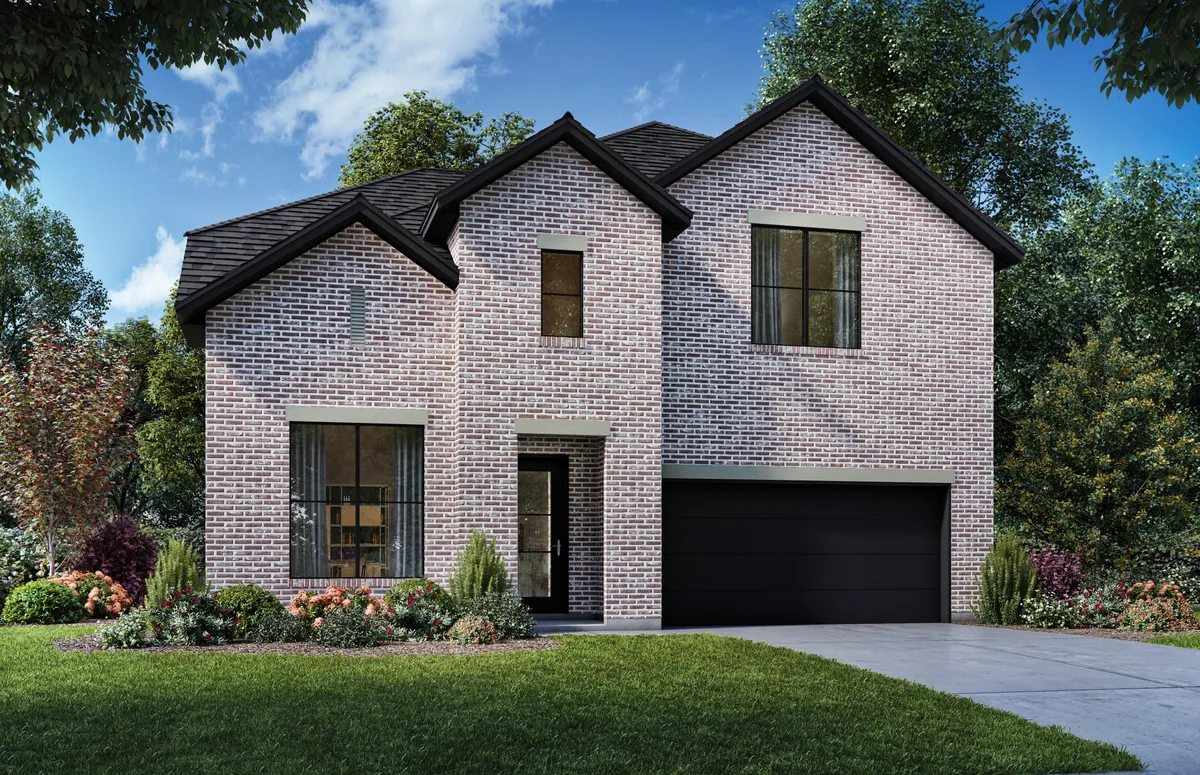
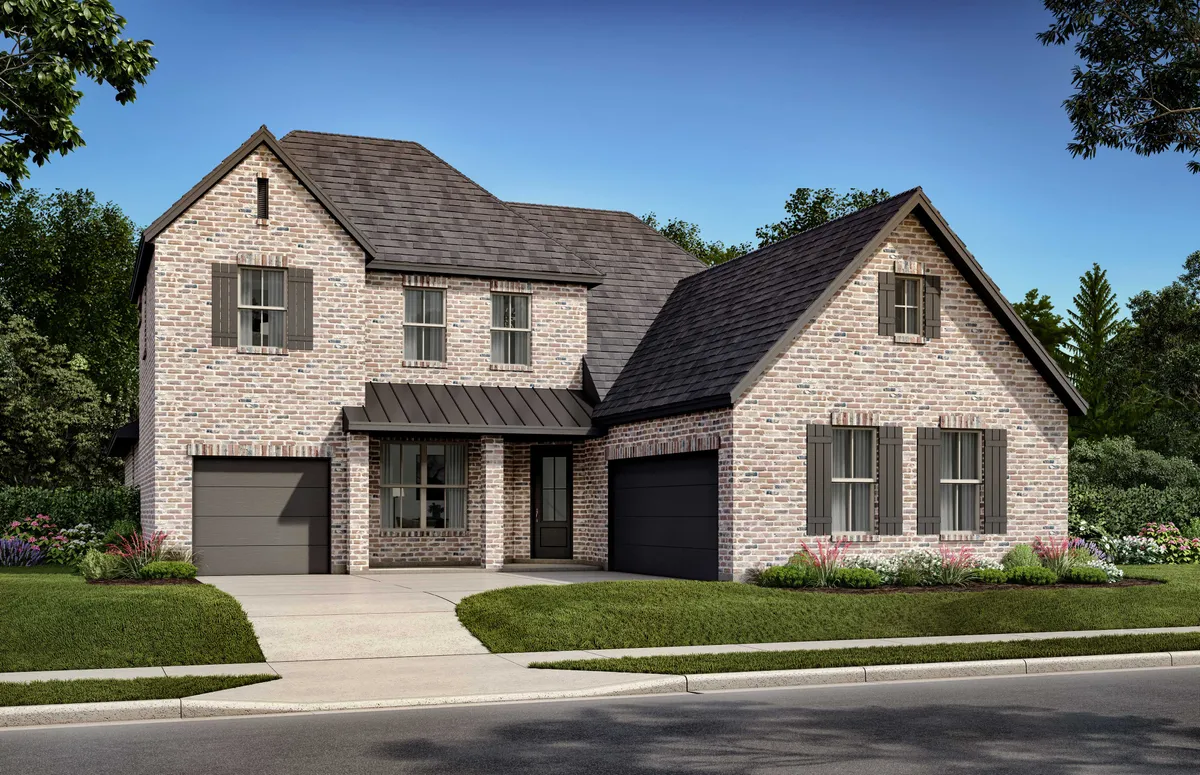
Discover the vibrant community of Solterra Texas in Mesquite, brought to life by Shaddock Homes, where you can enjoy fantastic amenities like a fitness center, pickleball courts, scenic walking and biking trails, a dog park, and beautiful parks!
About the community
Welcome to Solterra Texas, Mesquite’s newest 1,400-acre master-planned community nestled among lush pecan groves and rolling pastures. Solterra is conveniently located just minutes away from I-635 and I-20 and major employers like PepsiCo, UPS, Ashley Furniture, and FedEx Ground. You’ll also have easy access to downtown Dallas for an easy commute for other major employers, entertainment, museums, restaurants and more. The community is served by multiple highly regarded Mesquite ISD schools, 5 of which are within walking distance.
All current 8th graders enrolled in Mesquite ISD have the ability to apply to the nearby Vanguard High school. This coveted High School specializes in 15 different programs of study, but acceptance is application and matrix driven.
The award-winning developer, Huffines Communities, has designed an 8-acre amenity center with three pools, a fitness center, a stocked 25-acre fishing pond, dog parks, pickleball courts, and 15 miles of hike and bike trails. Home buyers will also love our unique treehouse park constructed by the famous Treehouse Masters often seen on Animal Planet!
Solterra Texas is close to a variety of local attractions including the Mesquite Rodeo, Mesquite Golf Club, and the Mesquite Arts Center. Experience the best in community design and make Solterra Texas your new home today!
Amenities
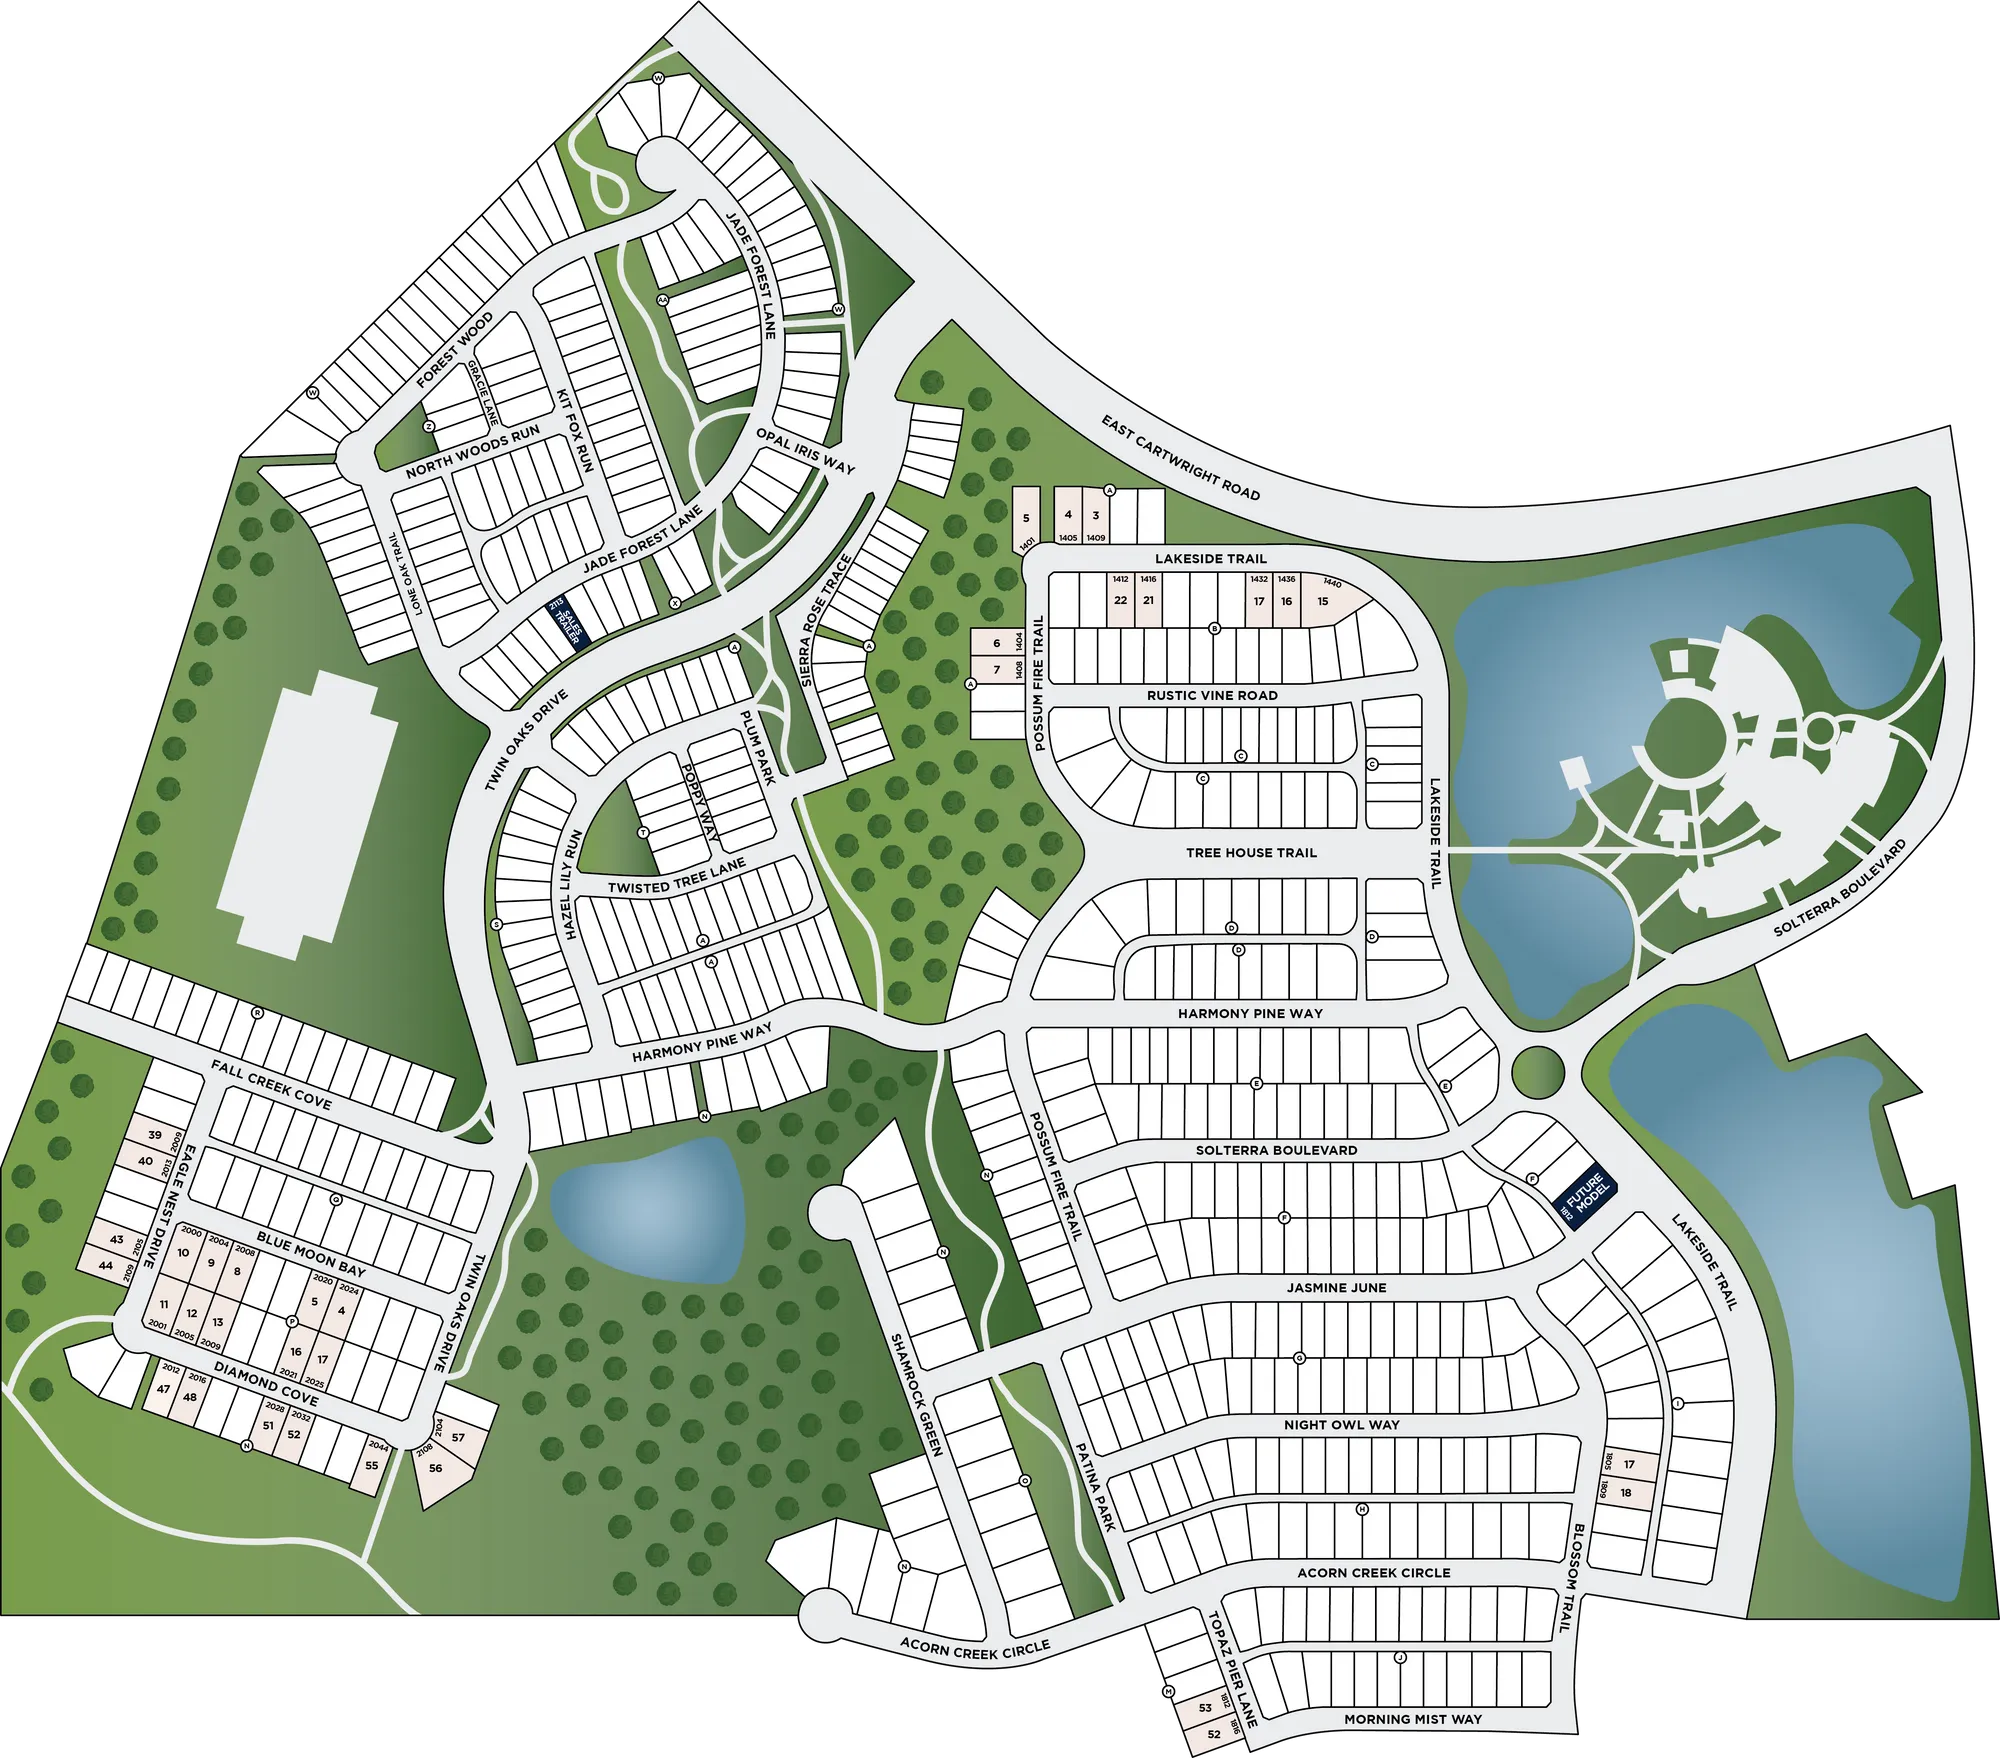
Site Plan
Home designs (12)
2 Quick Move-In lots across 2 plans — open Quick Move-In.
Carousel — use arrows to browse images for this design, or tap the photo to open the floor plan.
Quick Move-InBowie - SH 5412
Inquire4 Beds3 Baths3 Car garage2,566+ sq ftSingle-family at Solterra Texas. 1 Quick Move-In home in this plan — ask the sales team about finishes and closing timelines.
Carousel — use arrows to browse images for this design, or tap the photo to open the floor plan.
Ready to BuildGoliad - SH 4450
From$439,0004 Beds2 Baths3 Car garage2,117+ sq ftSingle-family layout at Solterra Texas. Explore elevations, included features, and personalization options with our sales team.
Carousel — use arrows to browse images for this design, or tap the photo to open the floor plan.
Now BuildingRocksprings - SH 4465
From$454,0003 Beds2 Baths3 Car garage2,253+ sq ftSingle-family at Solterra Texas. 1 home is now building — ask the sales team for timelines and personalization options.
Carousel — use arrows to browse images for this design, or tap the photo to open the floor plan.
Ready to BuildHico - SH 5239
From$489,0003 Beds2 Baths2 Car garage2,554+ sq ftSingle-family layout at Solterra Texas. Explore elevations, included features, and personalization options with our sales team.
Carousel — use arrows to browse images for this design, or tap the photo to open the floor plan.
Quick Move-InDawson - SH 4466
From$499,0004 Beds4 Baths2 Car garage2,575+ sq ftSingle-family at Solterra Texas. 1 Quick Move-In home in this plan — ask the sales team about finishes and closing timelines.
Carousel — use arrows to browse images for this design, or tap the photo to open the floor plan.
Ready to BuildJefferson - SH 5422
From$499,0004 Beds3 Baths3 Car garage2,671+ sq ftSingle-family layout at Solterra Texas. Explore elevations, included features, and personalization options with our sales team.
Carousel — use arrows to browse images for this design, or tap the photo to open the floor plan.
Ready to BuildPrinceton - SH 5432
From$520,0004 Beds3 Baths3 Car garage2,853+ sq ftSingle-family layout at Solterra Texas. Explore elevations, included features, and personalization options with our sales team.
Carousel — use arrows to browse images for this design, or tap the photo to open the floor plan.
Ready to BuildLakeview - SH 5424
From$535,0004 Beds3 Baths2 Car garage3,119+ sq ftSingle-family layout at Solterra Texas. Explore elevations, included features, and personalization options with our sales team.
Carousel — use arrows to browse images for this design, or tap the photo to open the floor plan.
Ready to BuildRockport - SH 4442
From$539,0004 Beds3 Baths2 Car garage3,161+ sq ftSingle-family layout at Solterra Texas. Explore elevations, included features, and personalization options with our sales team.
Carousel — use arrows to browse images for this design, or tap the photo to open the floor plan.
Ready to BuildHeath - SH 4452
From$540,0004 Beds3 Baths2 Car garage2,736+ sq ftSingle-family layout at Solterra Texas. Explore elevations, included features, and personalization options with our sales team.
Carousel — use arrows to browse images for this design, or tap the photo to open the floor plan.
Ready to BuildSweeny - SH 4455
From$555,0004 Beds3 Baths2 Car garage3,287+ sq ftSingle-family layout at Solterra Texas. Explore elevations, included features, and personalization options with our sales team.
Carousel — use arrows to browse images for this design, or tap the photo to open the floor plan.
Ready to BuildPinehurst - SH 5423
From$575,0004 Beds4 Baths3 Car garage3,113+ sq ftSingle-family layout at Solterra Texas. Explore elevations, included features, and personalization options with our sales team.
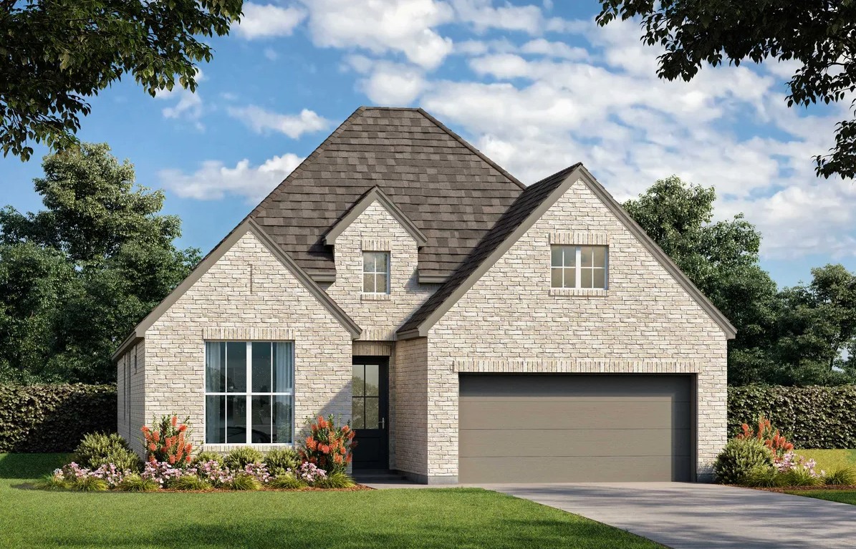
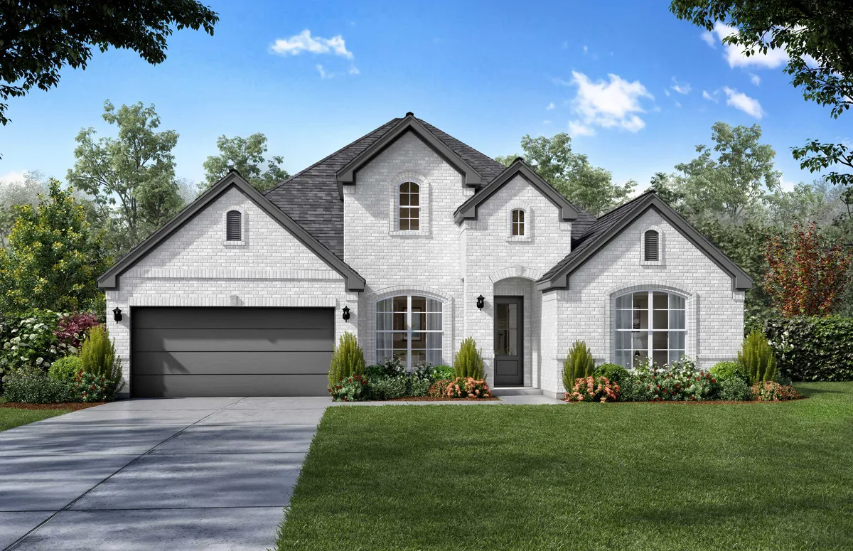
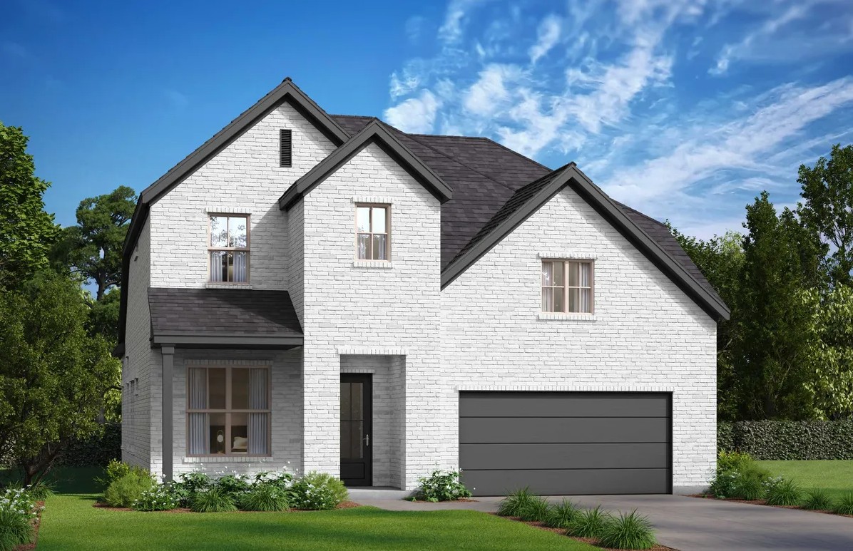
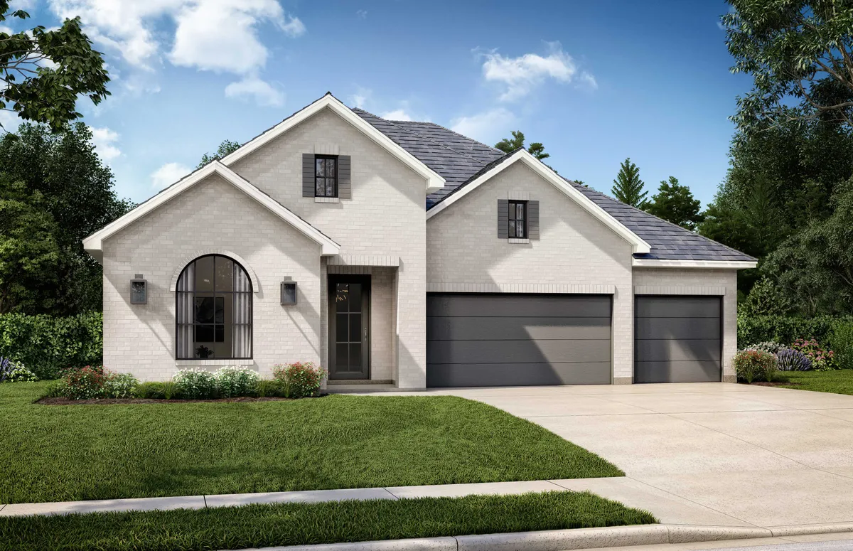
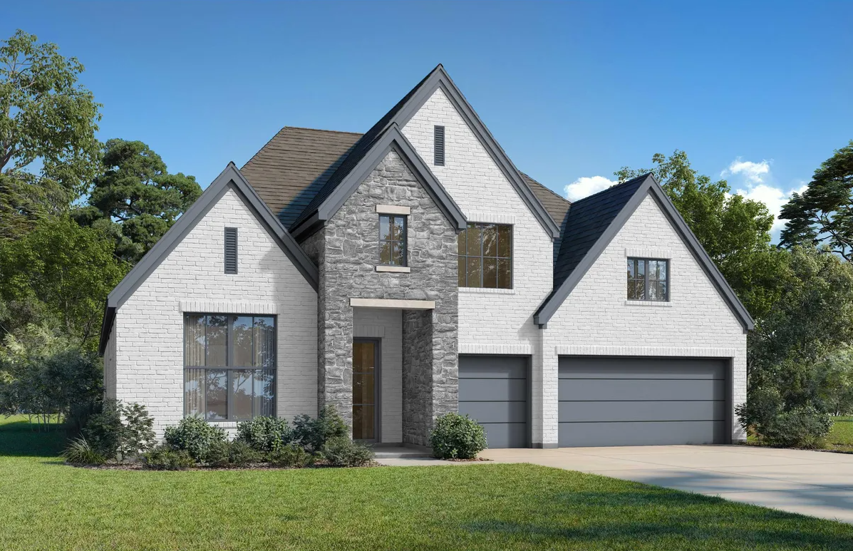
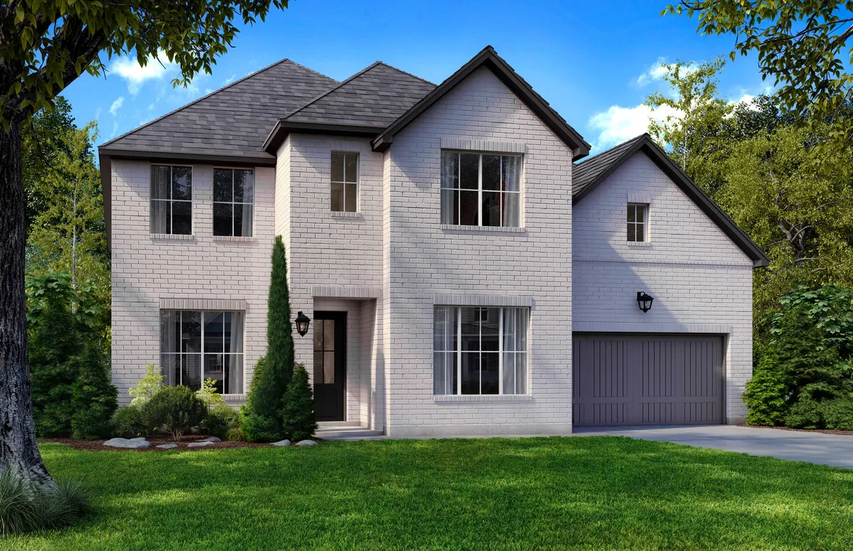
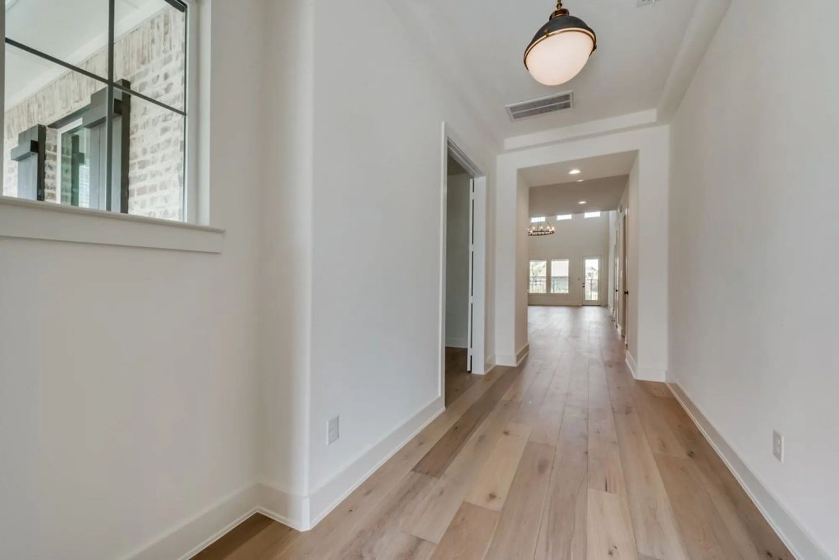
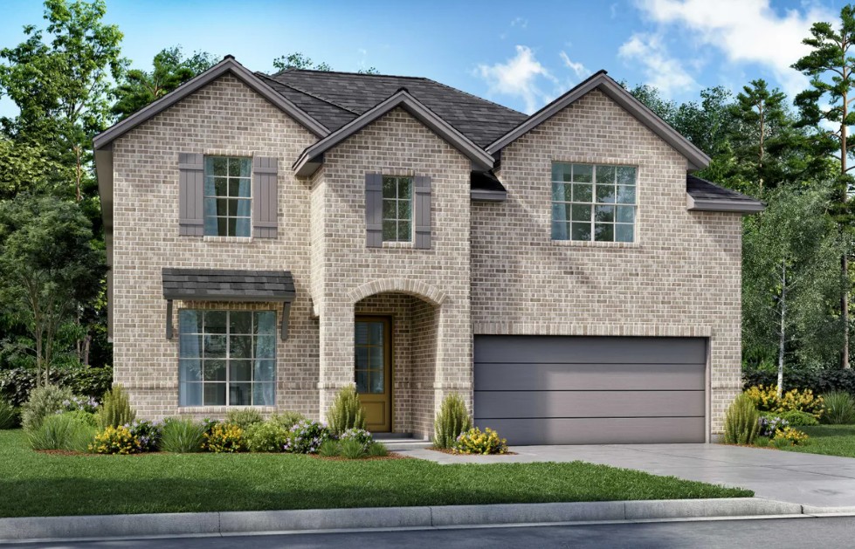
Media
Project photo gallery
Click the large photo or a thumbnail to open the gallery viewer.
Is this your project?
Take control of your project page, add direct contact details, keep information updated, unlock performance insights, and increase visibility with agents and buyers actively looking for new construction homes.
Prices and features may vary and are subject to change. Photos are for illustrative purposes only. Legal disclaimers.