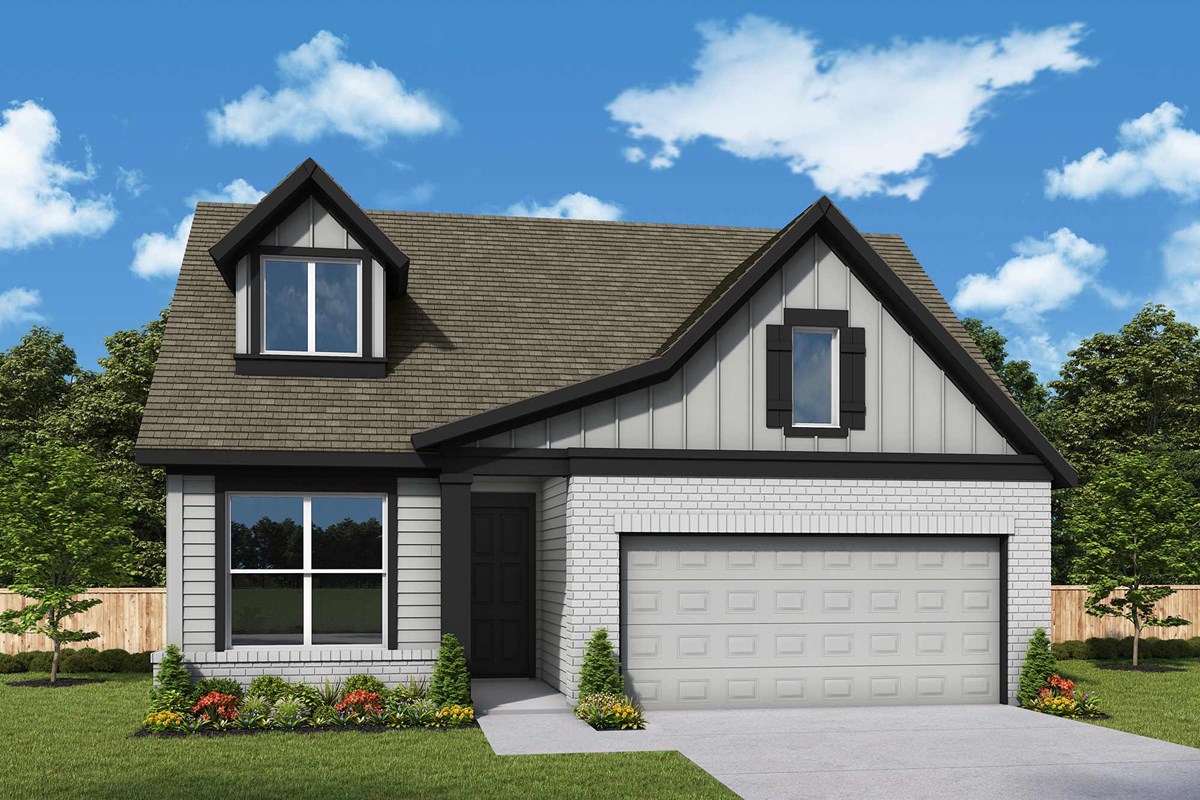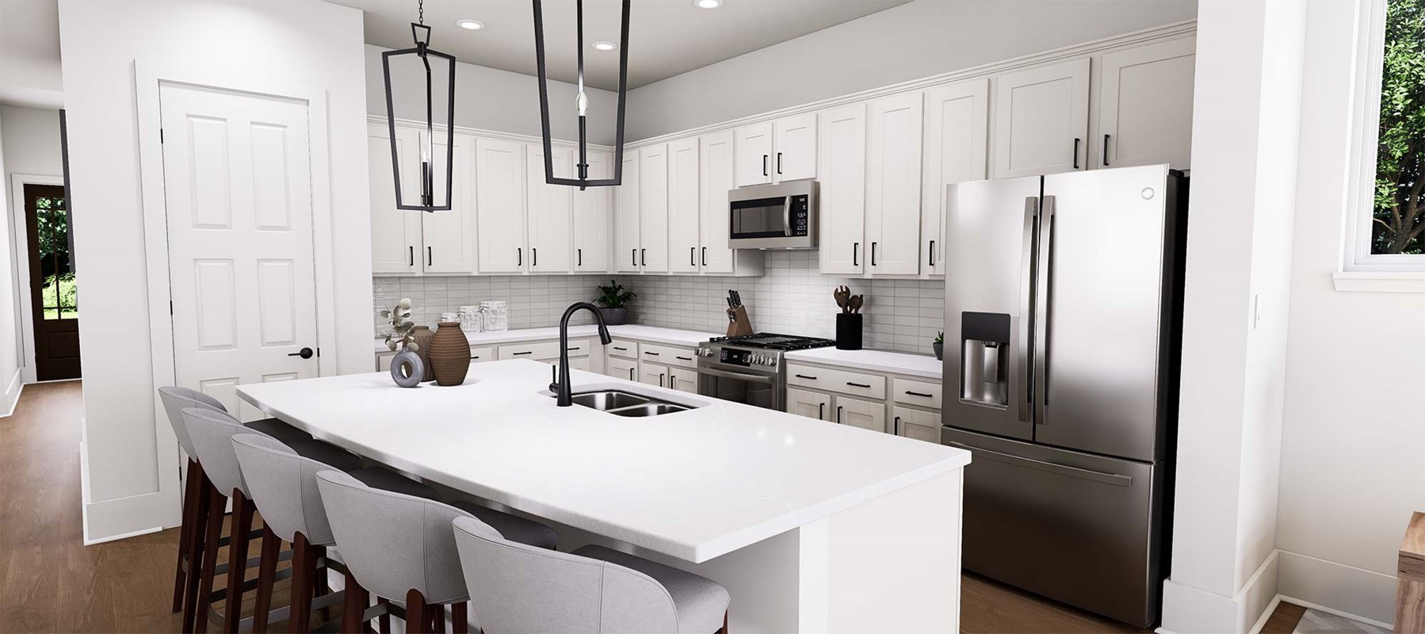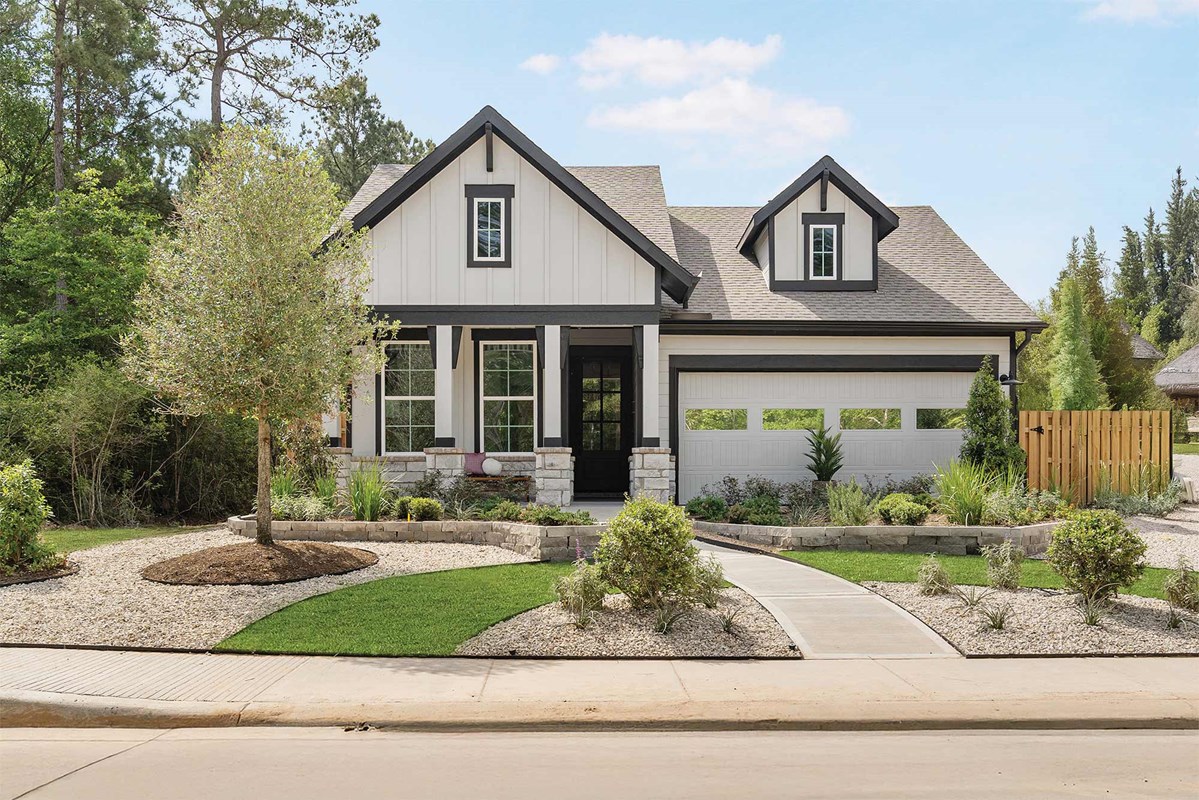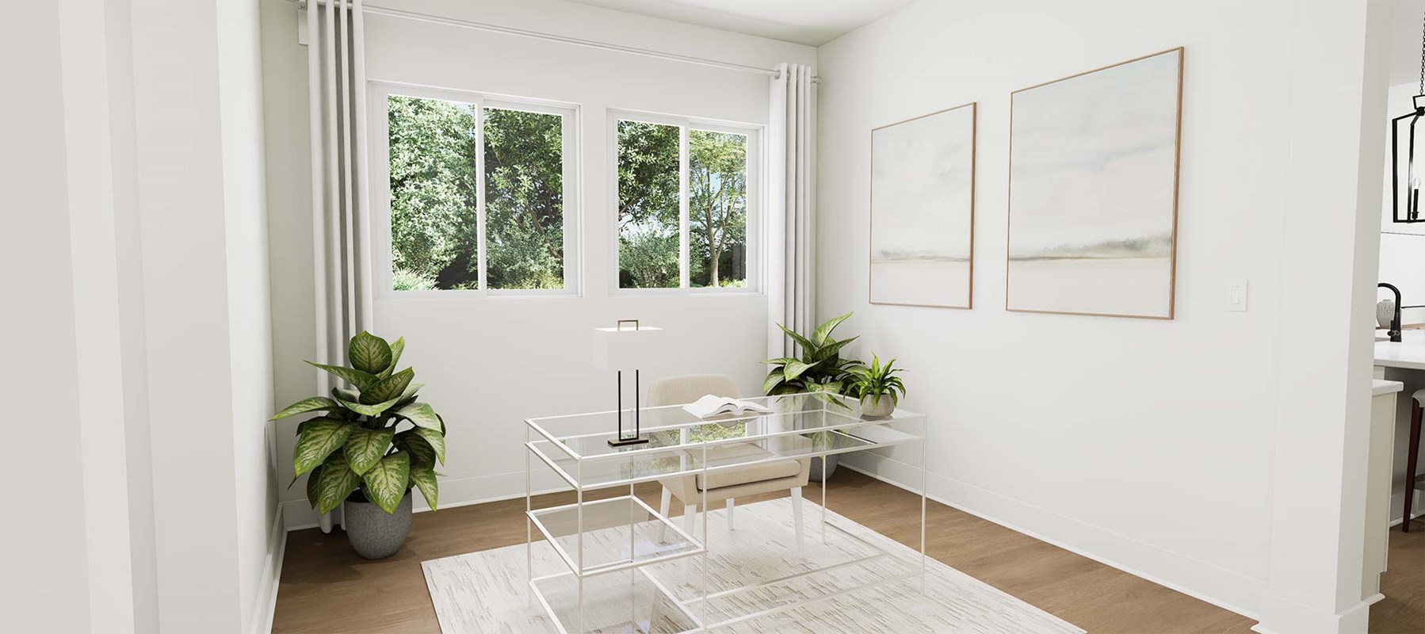

Under Construction

Discover the vibrant Colton project by David Weekley Homes in Montgomery, featuring fantastic amenities like a park, clubhouse, fitness center, and scenic walking/biking trails!

Overview

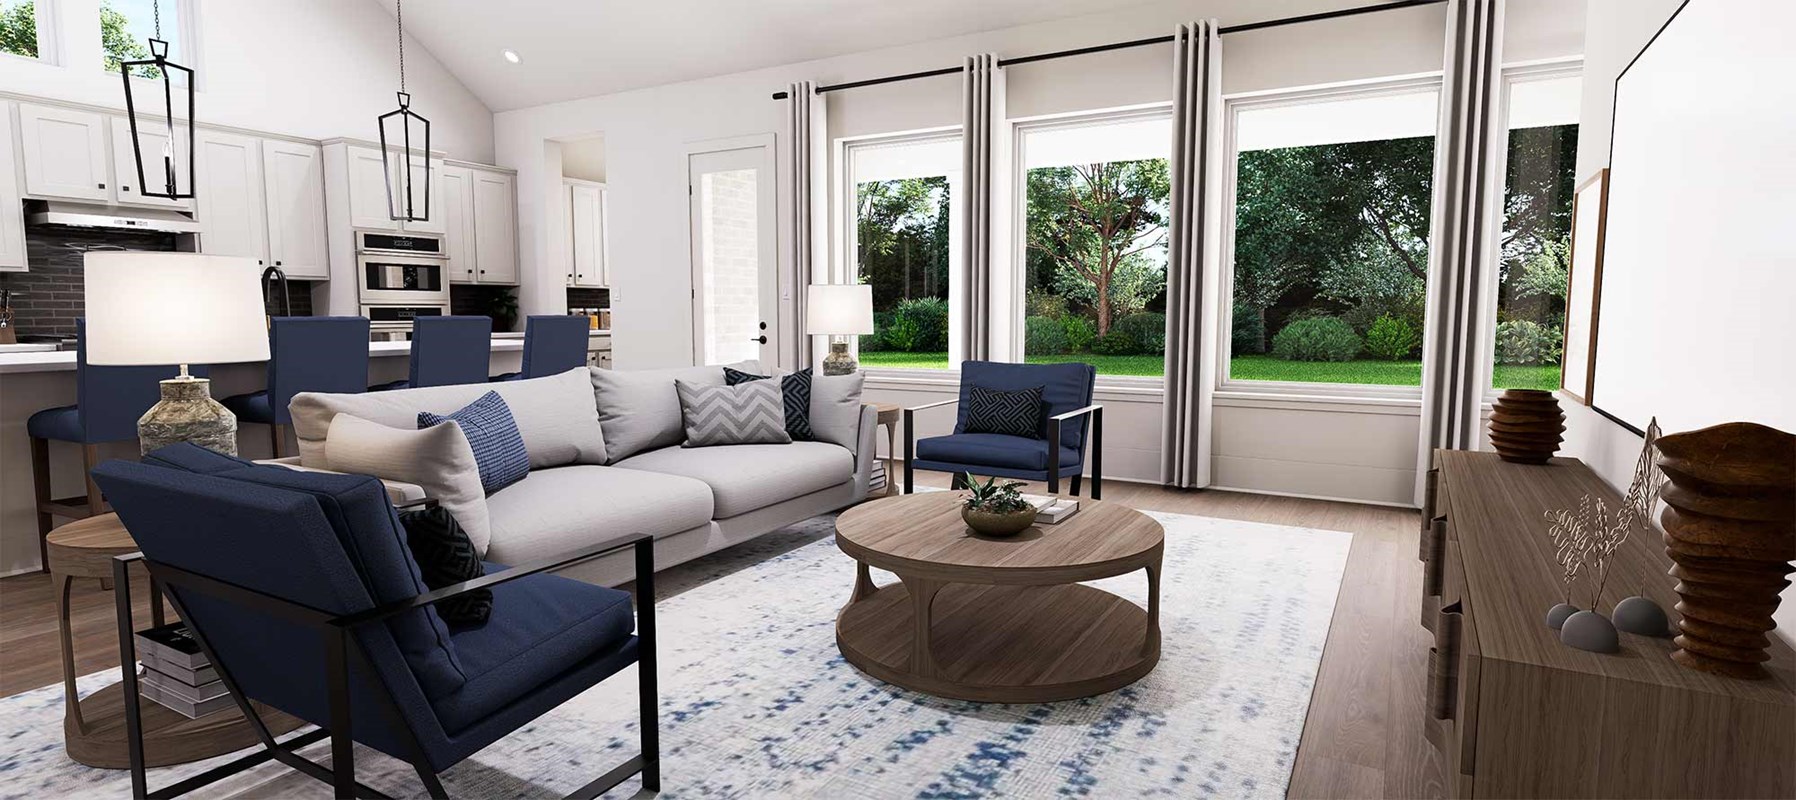
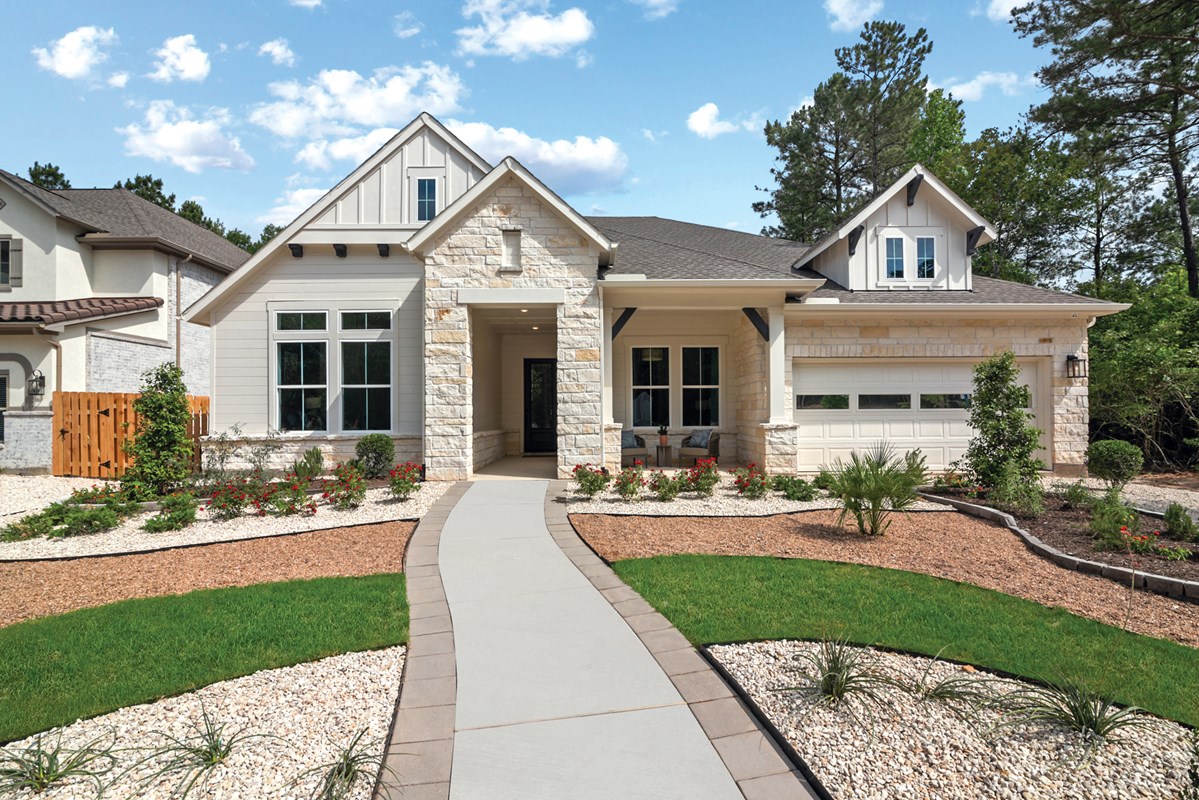
New homes are now selling in Colton! Start your next adventure in this master-planned Todd Mission, Texas, community featuring our award-winning single-family Texas series homes. In Colton, you’ll enjoy the best in Design, Choice and Service from a trusted Houston home builder with 50 years of experience and delight in amenities, such as:

  • Championship disc golf course by Houck Design and mini 9-hole disc golf course
  • Event hall and outdoor amphitheater
  • Ninja park
  • Parks, playground, splash pad and picnic areas
  • State-of-the-art fitness center and 24/7 gym
  • Miles of walking and bike trails
  • On-site Lifestyle Team
  • Easy access to major Houston-area employers via SH 249
  • Students attend Magnolia ISD schools with future on-site schools

Amenities

Park
Parking
Clubhouse
Fitness
Walking Trails
Water Playground
Playground

Collections (2)

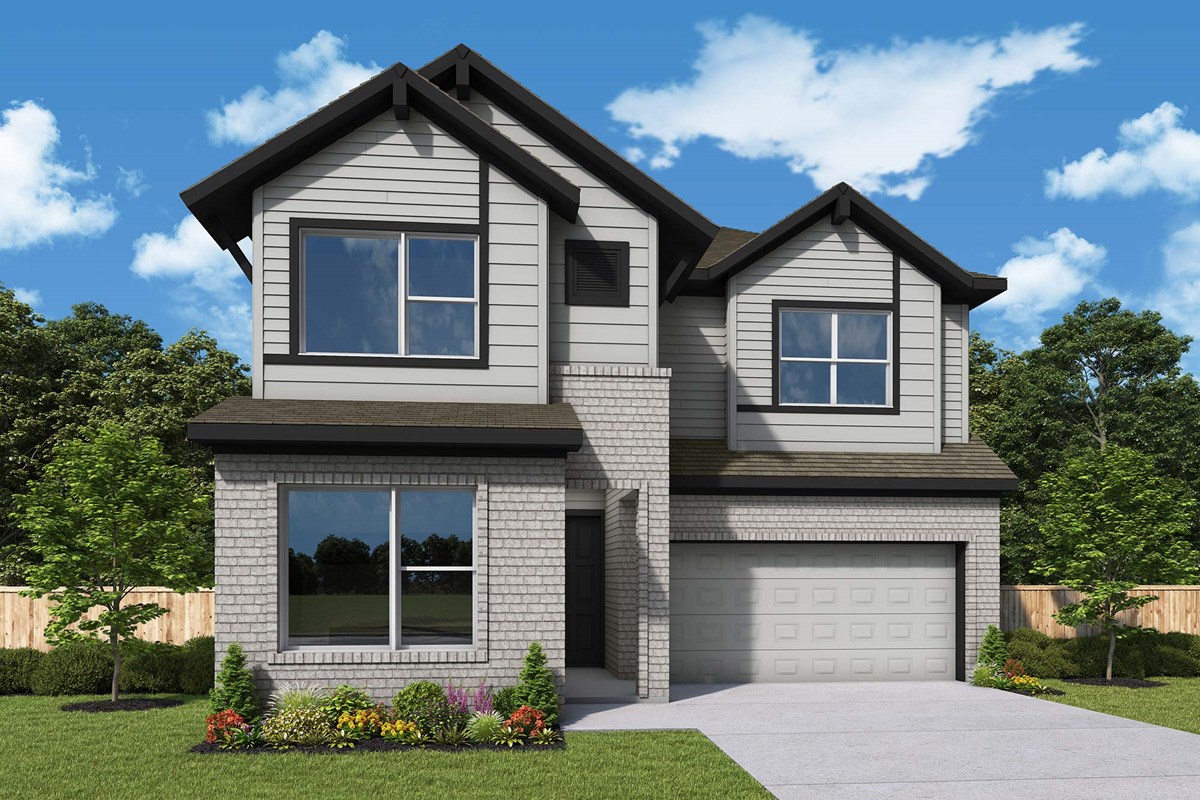
Colton Reserve Collection — collection image
$341,990+
1,662+ sq ft
Beds 3–4
Baths 2–3

Colton Reserve Collection

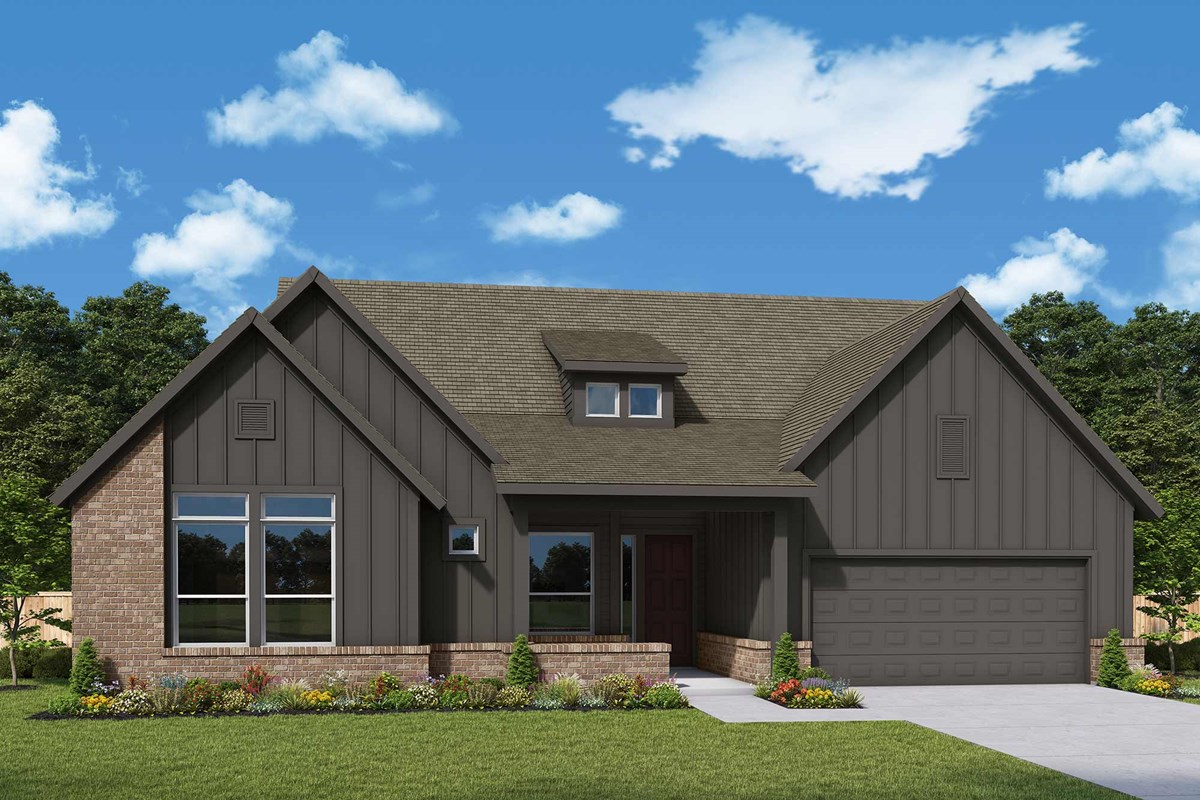
Overview Now selling new homes in the family-friendly community of COLTON – Reserve Collection! This master-planned community in Todd Mission, Texas, features our LifeDesign℠ single-family homes built on 45-foot homesites. Here, you can find your dream home, and enjoy top-quality craftsmanship from one of Houston's most trusted home builders, as well as: Championship disc golf course by Houck Design and mini 9-hole disc golf course Event hall and outdoor amphitheater Ninja park Parks, playground, splash pad and pic
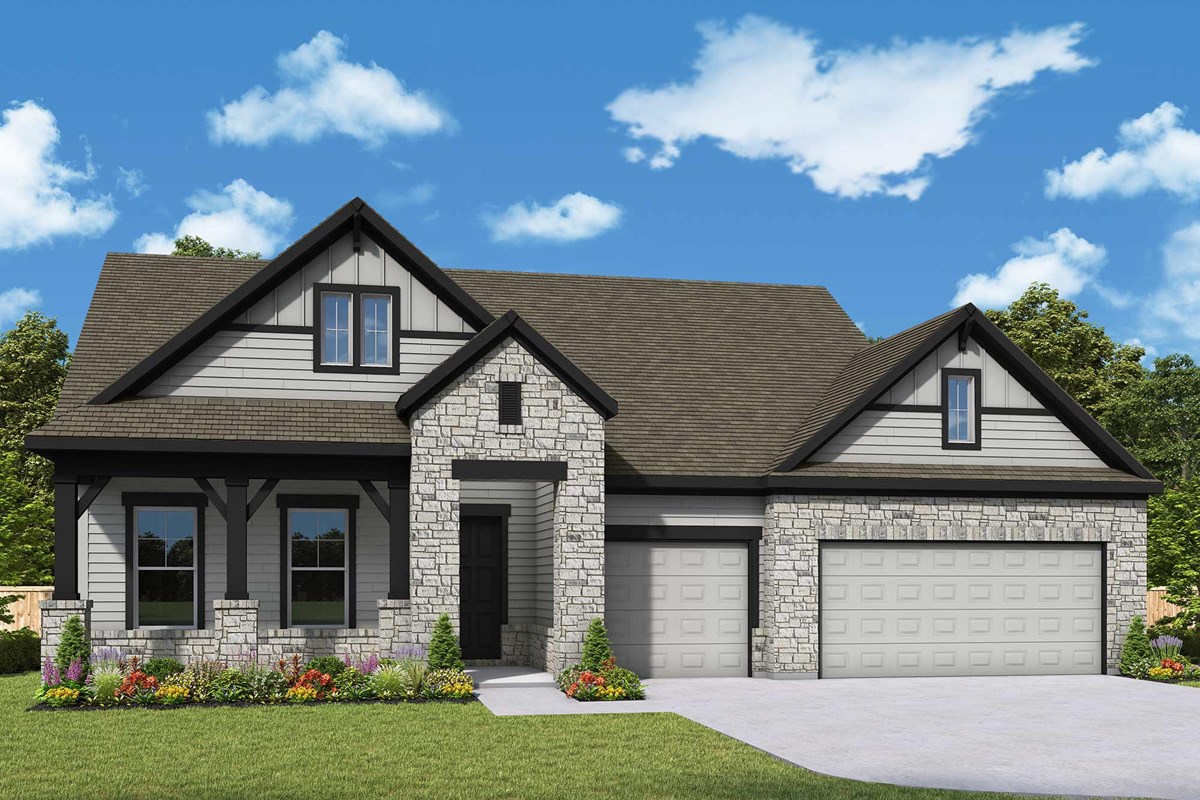
Colton Parkview Collection — collection image
$514,990+
2,892+ sq ft
Beds 3–5
Baths 3–4.5

Colton Parkview Collection

Overview New homes are now selling in Colton - Parkview Collection! Start your next adventure in this master-planned Todd Mission, Texas, community featuring our award-winning single-family Texas series homes. In Colton, you'll enjoy the best in Design, Choice and Service from a trusted Houston home builder with 50 years of experience and delight in amenities, such as: Championship disc golf course by Houck Design and mini 9-hole disc golf course Event hall and outdoor amphitheater Ninja park Parks, playground, spl

Home designs (17)

12 Quick Move-In lots across 9 plans — open Quick Move-In.

  • Single-family

    Carousel — use arrows to browse images for this design, or tap the photo to open the floor plan.

    Quick Move-In

    The Ivy

    From$514,990
    4 Beds3.5 Baths3 Car garage2,892+ sq ft

    Single-family at Colton. 1 Quick Move-In home in this plan — ask the sales team about finishes and closing timelines.

    View floor plan
  • Single-family

    Carousel — use arrows to browse images for this design, or tap the photo to open the floor plan.

    Quick Move-In

    The Marigold

    From$525,990
    3–4 Beds3–4.5 Baths4 Car garage2,991+ sq ft

    Single-family at Colton. 1 Quick Move-In home in this plan — ask the sales team about finishes and closing timelines.

    View floor plan
  • Single-family

    Carousel — use arrows to browse images for this design, or tap the photo to open the floor plan.

    Ready to Build

    The Clover

    From$540,990
    4 Beds3.5 Baths4 Car garage3,154+ sq ft

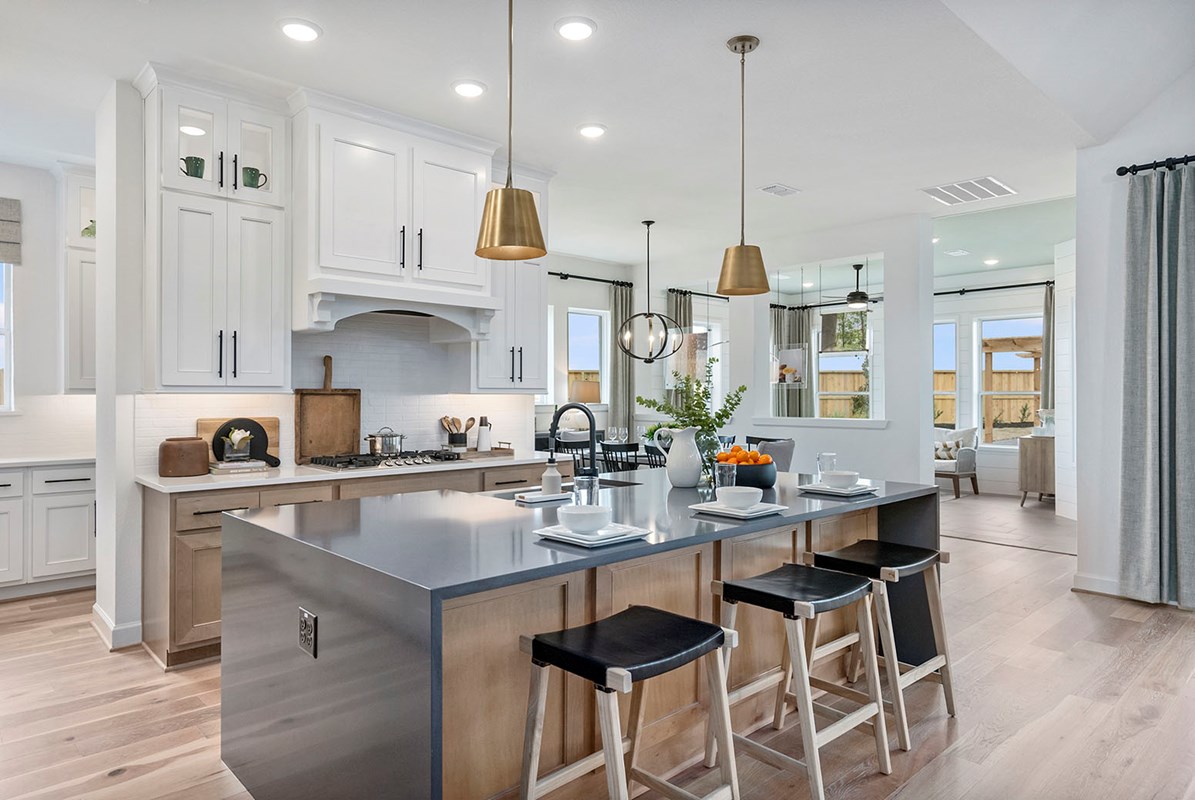
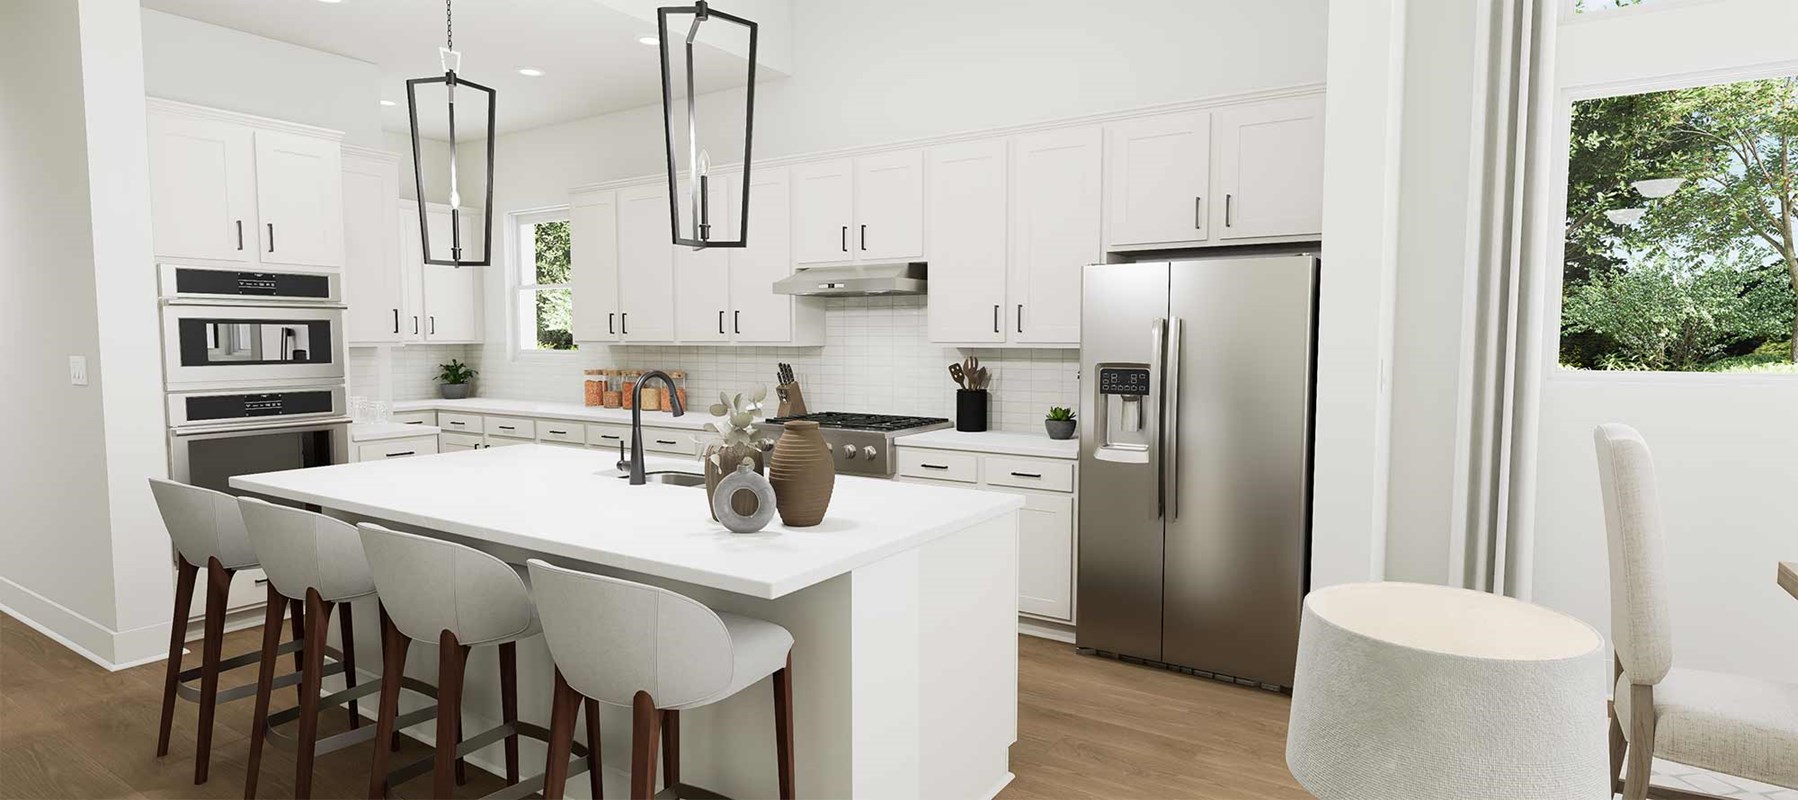
    Overview The design and construction expertise is showcased throughout The Clover floor plan in Colton. Open sight lines and flowing traffic patterns allow for breezy movement through the kitchen, dining and family spaces to make entertaining guests effortless. The chef’s kitchen provides a dine-up island and an effortless storage and food prep layout. This home’s study, TV room and covered porch provide a variety of spaces to adapt to your lifestyle. A serene Owner’s Bath and walk-in closet help make the Owner’s Retreat a wonderful place to end each day. Individual decorative styles will have a superb place to call their own in the beautiful junior bedrooms and guest suite.

    View floor plan
  • Single-family

    Carousel — use arrows to browse images for this design, or tap the photo to open the floor plan.

    Quick Move-In

    The Lotus

    From$552,990
    4 Beds3.5 Baths4 Car garage3,218+ sq ft

    Single-family at Colton. 1 Quick Move-In home in this plan — ask the sales team about finishes and closing timelines.

    View floor plan
  • Single-family

    Carousel — use arrows to browse images for this design, or tap the photo to open the floor plan.

    Quick Move-In

    The Orchid

    From$555,990
    4 Beds3.5 Baths4 Car garage3,364+ sq ft

    Single-family at Colton. 1 Quick Move-In home in this plan — ask the sales team about finishes and closing timelines.

    View floor plan
  • Single-family

    Carousel — use arrows to browse images for this design, or tap the photo to open the floor plan.

    Quick Move-In

    The Sunflower

    From$562,990
    4–5 Beds3–4.5 Baths3 Car garage3,287+ sq ft

    Single-family at Colton. 1 Quick Move-In home in this plan — ask the sales team about finishes and closing timelines.

    View floor plan
  • Single-family

    Carousel — use arrows to browse images for this design, or tap the photo to open the floor plan.

    Ready to Build

    The Leeward

    From$564,990
    4 Beds3.5 Baths4 Car garage3,314+ sq ft

    Overview Welcome to The Leeward floor plan, offering the space, style, and expert craftsmanship you need to live your best life. Birthday parties, cookouts, and quiet evenings are just a few of the outdoor leisure possibilities supported by the deluxe covered patio. The versatile study and retreat present splendid opportunities to craft your family’s ideal home office, student library, or social lounge areas. Each secondary bedroom and guest suite provides plenty of living space to support growing minds and personalities. Withdraw to the elegant Owner’s Retreat, which includes an expansive walk-in closet and a luxurious en suite bathroom. Your open floor plan fills with cool sunlight from energy-efficient windows and adapts to your personal design style. Extraordinary storage and cuisine prep surfaces balance fashion with function to make the tasteful kitchen perfect for hosting memorable holiday feasts.

    View floor plan
  • Single-family

    Carousel — use arrows to browse images for this design, or tap the photo to open the floor plan.

    Ready to Build

    The Hibiscus

    From$568,990
    4–5 Beds3–4.5 Baths3 Car garage3,695+ sq ft

    Overview Welcome to your classic and contemporary new construction home in Colton, built around The Hibiscus floor plan. Show off your style in the elegant family and dining spaces, offering exquisite views extending from the front door to the picture windows leading to the covered back porch. Prepare, present and enjoy your culinary masterpieces on the kitchen’s center island overlooking the open gathering spaces. The covered porch offers a great place to relax while thinking about how you want to design the versatile study and upstairs retreat spaces. Leave the outside world behind and lavish in your Owner’s Retreat, featuring a superb en suite and a sprawling walk-in closet. The front suite and three upstairs bedrooms provide plenty of privacy for live-in and out-of-town family.

    View floor plan
  • Single-family

    Carousel — use arrows to browse images for this design, or tap the photo to open the floor plan.

    Ready to Build

    The Dandelion

    From$579,990
    5 Beds4.5 Baths3 Car garage3,613+ sq ft

    Overview You’ll find a home for your style and inspiration with The Dandelion floor plan in Colton. Beautiful family and dining spaces create equally impressive atmospheres for holiday gatherings and quiet evenings in. The open kitchen features a center island, butler’s pantry and an expansive view of the gathering spaces for an enhanced culinary experience. A front study, covered porch and upstairs retreat are ready to adapt to your family’s lifestyle. The Owner’s Retreat showcases a sunlit sitting area, luxurious Owner’s Bath and a large walk-in closet to make the start of each day superb. A main-level guest suite and trio of upstairs bedrooms provide ample comforts for growing residents and visiting family members.

    View floor plan
  • Single-family

    Carousel — use arrows to browse images for this design, or tap the photo to open the floor plan.

    Ready to Build

    The Buttercup

    From$585,990
    5 Beds4.5 Baths4 Car garage3,574+ sq ft

    Overview Comfort, style and luxury enhance every room of The Buttercup floor plan in the North Houston area. Sunlight shines on the open concept family and dining spaces thanks to the soaring ceiling expertly proportioned windows overlooking the backyard. Effortless style and elegant design pair perfectly with your culinary masterpieces in the tasteful kitchen. Craft your ideal leisure and productivity spaces in the upstairs retreat, main-level study and covered porch. The en suite Owner’s Bath and walk-in closet make it easy to begin and end each day in comfort. Three junior bedrooms and a guest suite make it easy for this home to accommodate a variety of unique personalities.

    View floor plan
  • Single-family

    Carousel — use arrows to browse images for this design, or tap the photo to open the floor plan.

    Ready to Build

    The Brownsville

    From$341,990
    3 Beds2 Baths2 Car garage1,662+ sq ft

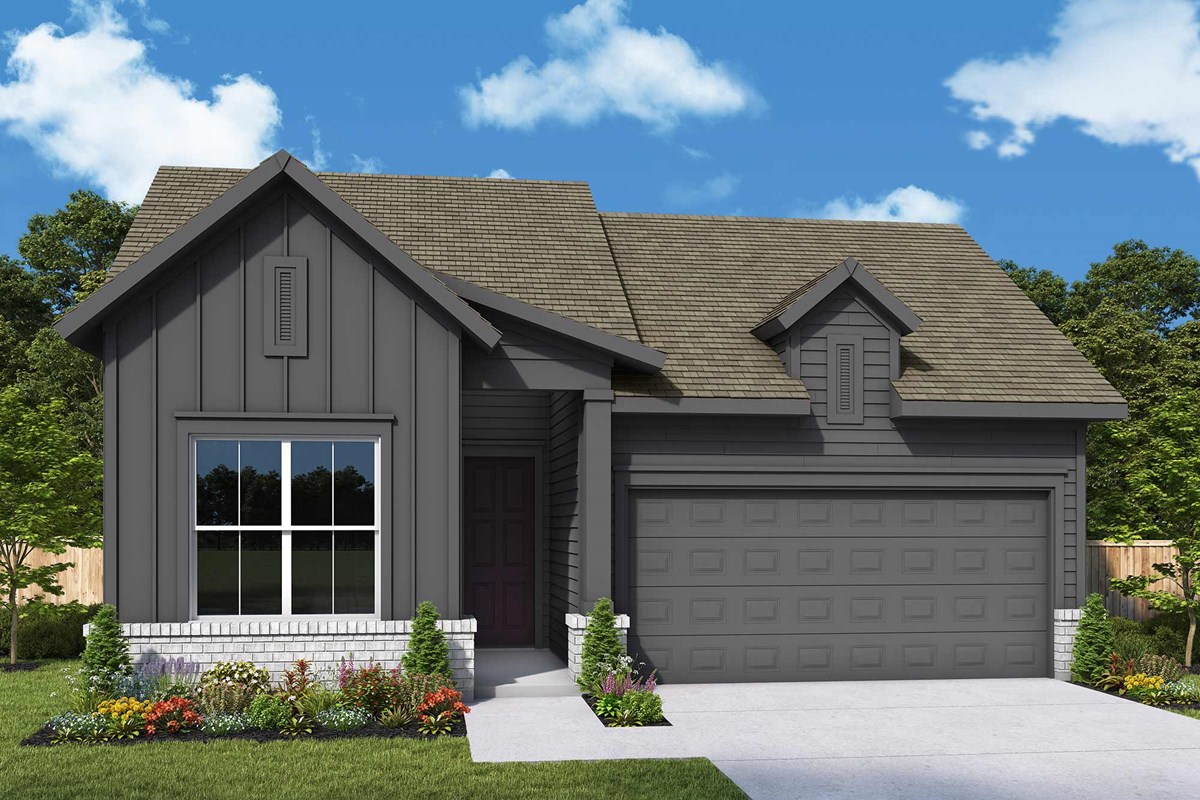
    The Brownsville floor plan by David Weekley Homes in Colton blends timeless luxury with top-quality craftsmanship to create a uniquely welcoming single-family home. A welcoming view extending through the sunny family and dining spaces, and out to the covered porch, greets you from the moment you open the front door. The streamlined kitchen creates an enhanced culinary atmosphere with a step-in pantry, center island and open sight lines. A pair of junior bedrooms rest on either side of a shared full bathroom, granting everyone’s personal style a place to shine. Leave the outside world behind and lavish in your Owner’s Retreat, featuring a superb en suite Owner’s Bath and walk-in closet.

    View floor plan
  • Single-family

    Carousel — use arrows to browse images for this design, or tap the photo to open the floor plan.

    Quick Move-In

    The Carrollton

    From$352,990
    3 Beds2 Baths2 Car garage1,876+ sq ft

    Single-family at Colton. 1 Quick Move-In home in this plan — ask the sales team about finishes and closing timelines.

    View floor plan
  • Single-family

    Carousel — use arrows to browse images for this design, or tap the photo to open the floor plan.

    Quick Move-In

    The Columbus

    From$363,990
    3–4 Beds2–3 Baths2 Car garage2,009+ sq ft

    Single-family at Colton. 1 Quick Move-In home in this plan — ask the sales team about finishes and closing timelines.

    View floor plan
  • Single-family

    Carousel — use arrows to browse images for this design, or tap the photo to open the floor plan.

    Ready to Build

    The Conroe

    From$376,990
    4 Beds3 Baths2 Car garage2,190+ sq ft

    Overview Construction expertise and improved livability are at the heart of every design decision put into crafting The Conroe by David Weekley Homes floor plan in Colton. Sunlight shines on the open concept family and dining spaces thanks to the expertly proportioned and energy-efficient windows overlooking the covered porch. Gather around the kitchen island to enjoy delectable treats and celebrate special achievements. The welcoming study offers a great place for a home office or an inviting social lounge. Start each day refreshed in the Owner’s Retreat, which includes a large walk-in closet and a serene Owner’s Bath. A private guest suite and a pair of junior bedrooms let this home accommodate growing families and overnight guests with ease.

    View floor plan
  • Single-family

    Carousel — use arrows to browse images for this design, or tap the photo to open the floor plan.

    Quick Move-In

    The Crystal Beach

    From$380,990
    4 Beds3 Baths2 Car garage2,274+ sq ft

    Single-family at Colton. 1 Quick Move-In home in this plan — ask the sales team about finishes and closing timelines.

    View floor plan
  • Single-family

    Carousel — use arrows to browse images for this design, or tap the photo to open the floor plan.

    Ready to Build

    The Mesquite

    From$404,990
    4–5 Beds3 Baths2 Car garage2,608+ sq ft

    Overview The Mesquite floor plan in the Magnolia area is designed to improve your everyday lifestyle while providing a glamorous atmosphere for special occasions. Soaring ceilings and grand windows in the open-concept family and dining spaces showcase exceptional style and livability. A tasteful kitchen rests at the heart of this home, balancing style and function while maintaining open views of the living spaces and covered porch. The versatile study, guest bedroom and a full bathroom round out the inviting first level. The retreat at the top of the stairs is a great place for movies, games, books and crafts. Both junior bedrooms on the upper level offer large closets and plenty of room to grow. It’s easy to wake up on the right side of the bed in the Owner’s Retreat, which includes an en suite bath and walk-in closet.

    View floor plan
  • Single-family

    Carousel — use arrows to browse images for this design, or tap the photo to open the floor plan.

    Quick Move-In

    The El Paso

    From$405,990
    3–4 Beds2.5 Baths3 Car garage2,442+ sq ft

    Single-family at Colton. 1 Quick Move-In home in this plan — ask the sales team about finishes and closing timelines.

    View floor plan

Media

Project photo gallery

Click the large photo or a thumbnail to open the gallery viewer.

Is this your project?

Take control of your project page, add direct contact details, keep information updated, unlock performance insights, and increase visibility with agents and buyers actively looking for new construction homes.

Grocery Stores

No nearby places found in this category.

Coffee Shops

No nearby places found in this category.

Restaurants

No nearby places found in this category.

Shopping

No nearby places found in this category.

Prices and features may vary and are subject to change. Photos are for illustrative purposes only. Legal disclaimers.