

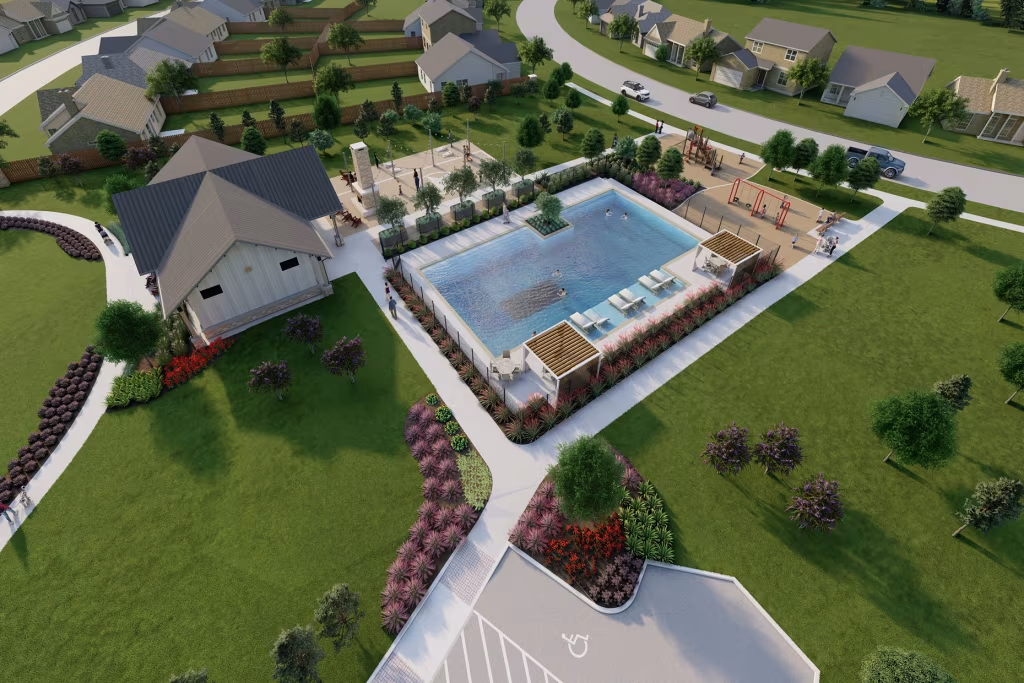
Montgomery Bend

Total Units
69
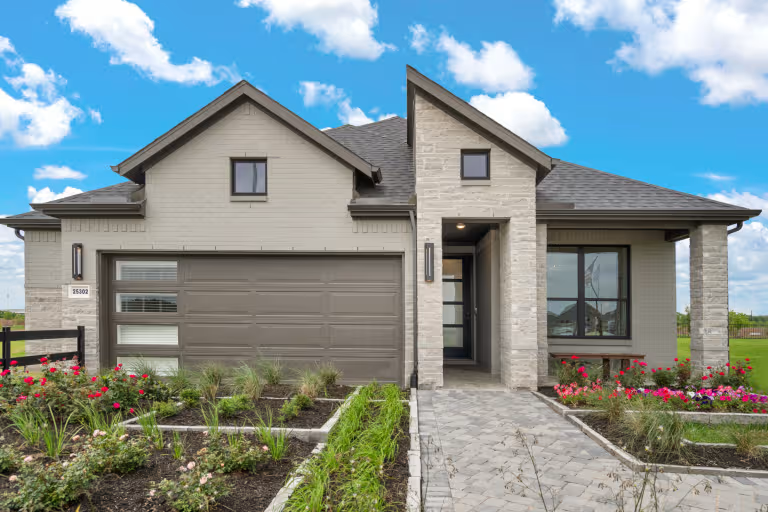
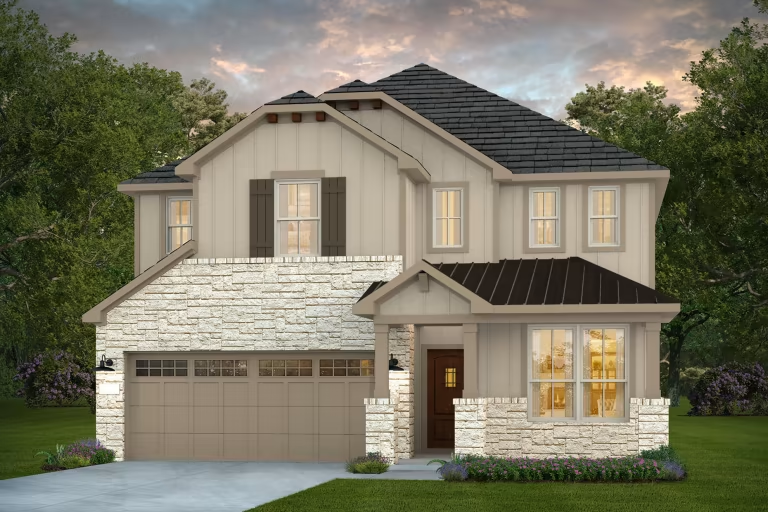
Discover the charm of Montgomery Bend, a stunning project by Pulte Homes in the vibrant city of Montgomery!
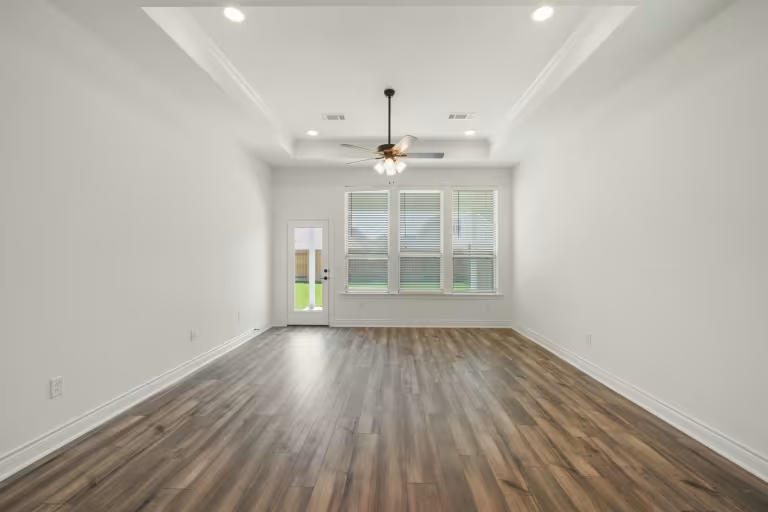
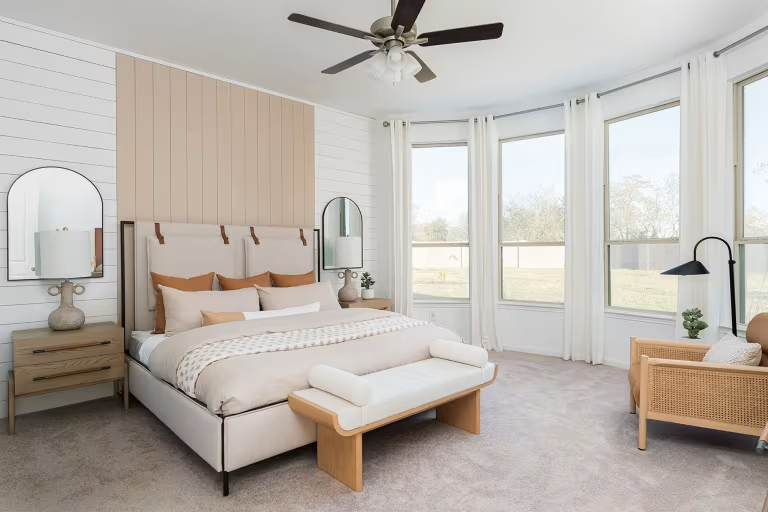
Nestled within the suburb of Montgomery, Montgomery Bend offers residents affordable new home construction with quality features built-in, all in a quiet setting with convenient access to FM 1097 and SH-105. Spacious floor plans with open layouts make Montgomery Bend the perfect place to build your new home.
Amenities/Features
Activities
- Sam Houston National Forest
- Fernland Historical Park
- Woodforest Golf Club
- Historic Downtown Montgomery
Amenities
Interactive Site Plan
Home designs (8)
2 Quick Move-In lots across 1 plan — open Quick Move-In.
Carousel — use arrows to browse images for this design, or tap the photo to open the floor plan.
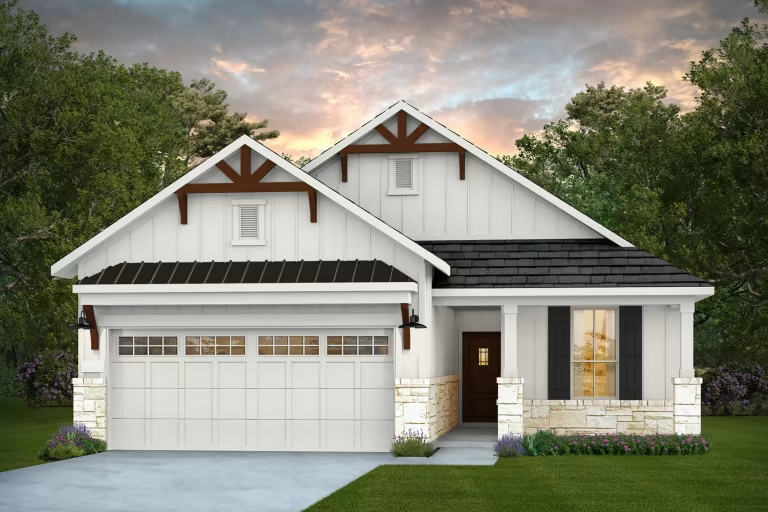
Now BuildingBarrett
From$301,9903 Beds2 Baths2 Car garage1,565+ sq ftSingle-family at Montgomery Bend. 1 home is now building — ask the sales team for timelines and personalization options.
Carousel — use arrows to browse images for this design, or tap the photo to open the floor plan.
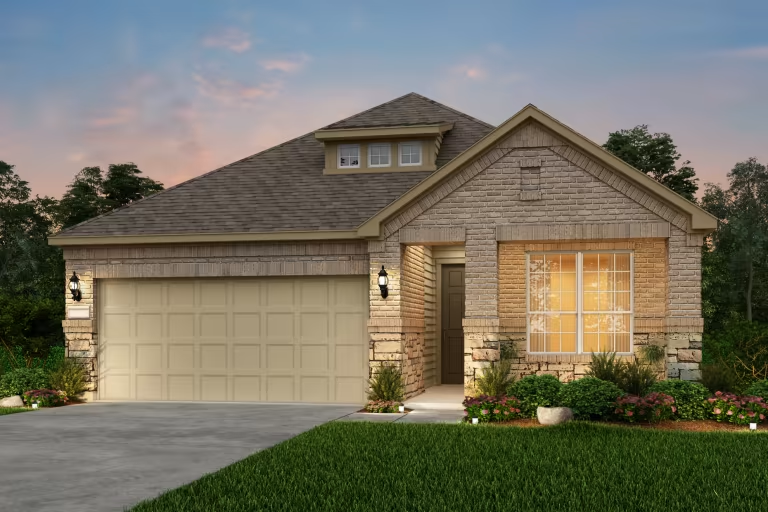
Now BuildingOakmont
From$309,9903 Beds2 Baths2 Car garage1,762+ sq ftSingle-family at Montgomery Bend. 1 home is now building — ask the sales team for timelines and personalization options.
Carousel — use arrows to browse images for this design, or tap the photo to open the floor plan.
Ready to BuildFox Hollow
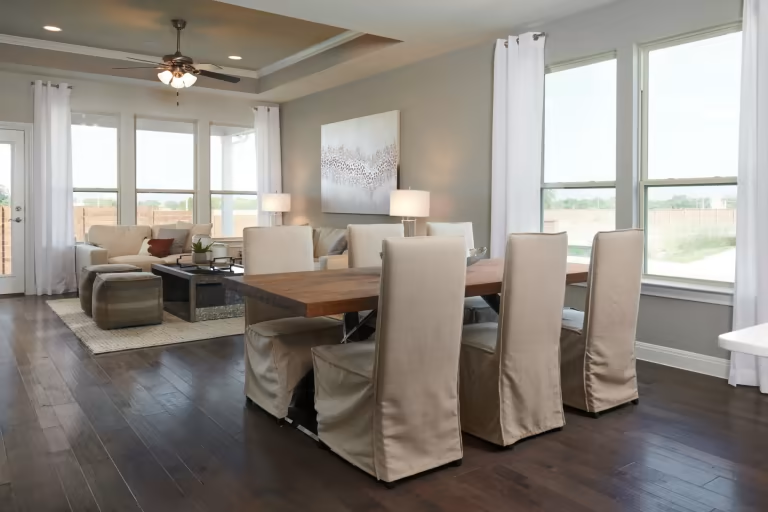
From$313,9903 Beds2 Baths2 Car garage1,846+ sq ftThe Oakmont is known for its spacious gathering room and cafe, offers an island kitchen made for entertaining. The Oakmont welcomes your guests with a large island in the kitchen meant for gathering around with friends. Overlooking the gathering room, the kitchen is the heart of the home and features a large walk-in pantry. Unwind at the end of the day in the owner’s suite, complete with private bath featuring a separate walk-in shower and soaking tub. IT'S IN THE DETAILS The Oakmont will be enjoyed by all with the perfect space to host in the island kitchen overlooking the café and gathering room. Abundant birch cabinetry provides the storage space you need. For more space to relax, choose the bay window owner’s suite option, with amazing natural light and a little more room to rest. FEATURES Smart Home Technology Cat 6/RG-6 Combo Media Outlet in Gathering Room, Owner’s Suite, Game Room, and Study (Locations per plan) Cat 6 Wiring to future Wireless Access Point o 1 Story: Located in the Enclosure o 2 Story: Located in the Enclosure or Located at Ceiling on Floor Opposite the Enclosure (Per Plan) App-Enabled, Wi-Fi Compatible Garage Door Opener 30” x 16” Plastic Structured Wiring Enclosure (Location per plan) 1” Flexible Conduit Run from Structured Wiring Enclosure to Exterior of Home for future ISP Connection USB Outlets - Two in the Kitchen (One will be Pop-Up at Kitchen Island), Owner’s Suite, & Game Room (Per Plan), and One in the Study (Per Plan) Pop-up Outlet at Kitchen Island (Per Plan) – Includes: RCT600 (15A)/RCT 620 (20A) with TR Receptacle, One Fast-Charge USB C, One USB A, and Inductive Charging Pre-wire for Two Cameras – One at the Front Elevation on the Outside Corner of the Garage, and One Above the Back Door Smart Home Doorbell Camera, Thermostat, and Door Lock Interior Luxury Vinyl Plank Flooring in Foyer, Bathrooms, Kitchen, Café (Per Plan), Gathering, Downstairs Halls, Study, and Laundry Room Carpet with 5.5-pound Carpet Pad Square Drywall Corners with Knock Down Textured Walls and Ceilings Rocker Light Switches All Secondary Bedrooms Blocked and Prewired for Ceiling Fans Raised 2-Panel Interior Doors Privacy Locks on Owner’s Suite and all Bathroom Doors Satin Stainless Steel Interior Door Hardware 9-foot Ceiling Heights at First Floor 3 Colonial Baseboards and Door Casing Wood Closet Rods and Shelving Staircases Include Wood Stair Spindles at First Floor Locations (Per Plan) Everyday Entry Bay Window at Owner’s Suite (Per Plan) Tray Ceilings at Foyer, Gathering Room, and Owners Suite (Per Plan) 2” Faux Wood Blinds Throughout Whole House (Only on operable and front elevation windows) Exterior American Made Clay Brick on Sides of Home Sides of Home on 1st Floor (100-Year Guarantee) Siding and Trim with 25-Year Manufacturer Warranty Water-Resistant Barrier Thermo-Ply Protective Sheathing Exterior Paint Vinyl Divided Light Windows on Front of Home with Half-Screens on all Operable Windows Updated 8’ Stained Fiber Glass Front Door Single Cylinder Handleset with Deadbolt Lock Full Light Door at Rear Entry Professional Landscape Package in Front Yard Two Coach Lights on Garage Gutters and Downspouts on the Front of Home Embossed Steel Raised Panel Garage Door ½ HP Garage Door Opener with 2 Remotes 16’ Wide 2-Car Driveway with 3’ Wide Walkway from Porch to Street Two Hose Bibbs on Exterior of Home Full Yard Sod and Irrigation System Cast Stone Address Blocks Covered Rear Patio Blocked and Wired for Ceiling Fan (varies per plan) Broom Finish Front Porches Asphalt 30-Year Architectural Shingles 6-foot Privacy Fence with Gate Kitchen 42” Duraform Recessed Panel Cabinets with Steel Bar Pulls Stainless Steel Appliance Package – Features Free Standing Gas Range, Microwave/ Range Hood Combination, and Certified Dishwasher 3 CM Granite Countertops in Kitchen with Ceramic Tile Backsplash LED Low-Profile Down Lights Garbage Disposal Stainless Steel Double-Equal Undermount Kitchen Sink Chrome Kitchen Faucet with Side Spray Bathrooms Duraform Recessed Panel Cabinets Comfort Height Double Vanity in Owner’s Bathroom (Per Plan) Comfort Height Single Sink Extended Vanity (Per Plan) Cultured Marble Vanity Countertops with Integral Sinks and 4” Backsplash in Owner’s and Secondary Bathrooms Chrome Plumbing Fixtures and Bathroom Accessories Comfort Height Elongated Toilets in all Bathrooms Glass Enclosed Shower and Garden Tub with Deck-Mounted Faucets and Tile Surround in Owner’s Bathroom Tub/Shower Combo with Tile Surround in all Secondary Bathrooms White Pedestal Sink in Powder Room (Per Plan) Owner’s Bath Window (Per Plan) Energy Department of Energy Rated, High Efficiency HVAC system 110v Dedicated Outlet at Garage Insulation Package Includes: o R-13 Batt Insulation Installed in wall with Zero Tolerance Application o R-22 Fiberglass Insulation in Sloped Ceilings o R-30 Fiberglass Insulation in Attic High Efficiency Insulated Low-E 366 Vinyl Glass Windows Programmable Honeywell™ Thermostat Electric Dryer Hookups with Outside Vent Roof Vents for Added Ventilation Energy Star Residential Certification Includes: o Exterior Microwave Venting o 80 CFM Bathroom Ventilation Fan o Certified Gas Tankless Water Heater o Weather-Resistant Roof Underlayment Protection Plan Cable and Rebar Slab per Engineered Drawing with 3000 PSI Concrete Borate Treatment on all Exterior Walls and Slab Penetrations Built-In Pest Control System in First Floor Exterior Walls and Plumbing Walls Professionally Engineered frame designs GFCI Receptacles Located on Home Exterior and in Garage Professionally conducted Third Party Inspection at Foundation, Frame, HVAC Duct, and Final Stages 1 Year Limited Warranty 2 Year Mechanical Warranty 5 Year Water Intrusion Warranty 10 Year Structural Warranty Builder Serviced Warranty
Carousel — use arrows to browse images for this design, or tap the photo to open the floor plan.
Now BuildingHaskell
From$328,9904 Beds3 Baths2 Car garage2,029+ sq ftSingle-family at Montgomery Bend. 1 home is now building — ask the sales team for timelines and personalization options.
Carousel — use arrows to browse images for this design, or tap the photo to open the floor plan.
Now BuildingIdalou
From$346,9904 Beds2.5 Baths2 Car garage2,358+ sq ftSingle-family at Montgomery Bend. 1 home is now building — ask the sales team for timelines and personalization options.
Carousel — use arrows to browse images for this design, or tap the photo to open the floor plan.
Quick Move-InJayton
From$350,9904 Beds2.5–3.5 Baths2 Car garage2,378+ sq ftSingle-family at Montgomery Bend. 1 Quick Move-In home in this plan — ask the sales team about finishes and closing timelines.
Carousel — use arrows to browse images for this design, or tap the photo to open the floor plan.
Now BuildingHamilton
From$360,9904 Beds2.5 Baths2 Car garage2,501+ sq ftSingle-family at Montgomery Bend. 2 homes are now building — ask the sales team for timelines and personalization options.
Carousel — use arrows to browse images for this design, or tap the photo to open the floor plan.
Now BuildingRiverdale
From$375,9904–5 Beds2–3.5 Baths2 Car garage2,703+ sq ftSingle-family at Montgomery Bend. 2 homes are now building — ask the sales team for timelines and personalization options.
Media
Project photo gallery
Click the large photo or a thumbnail to open the gallery viewer.
Prices and features may vary and are subject to change. Photos are for illustrative purposes only. Legal disclaimers.