

Lakes of Mount Dora

Total Units
274
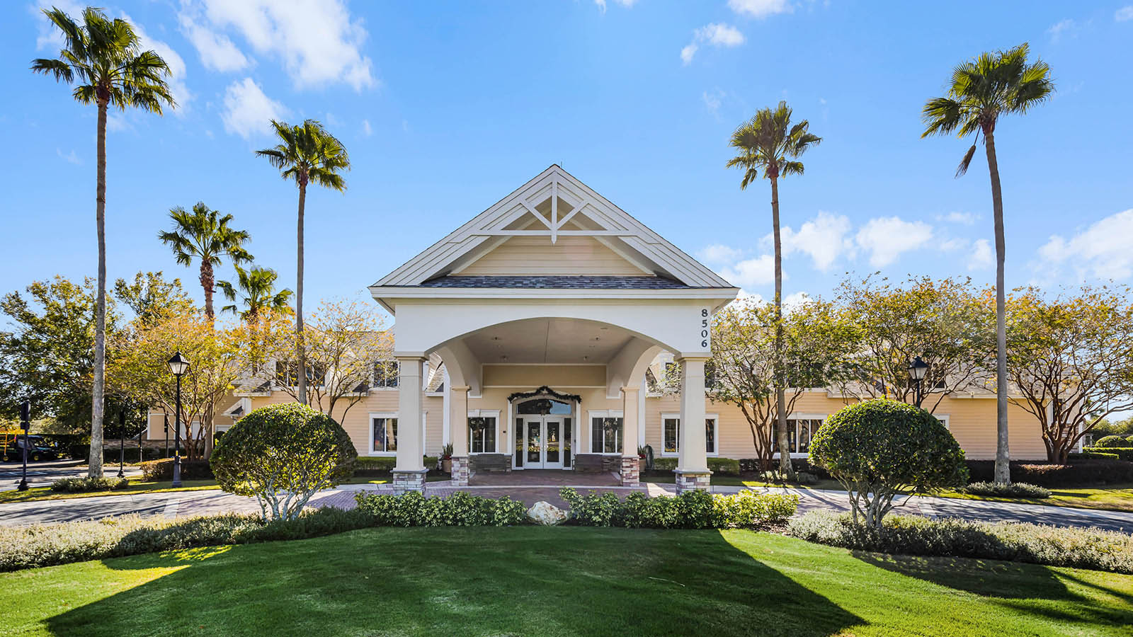
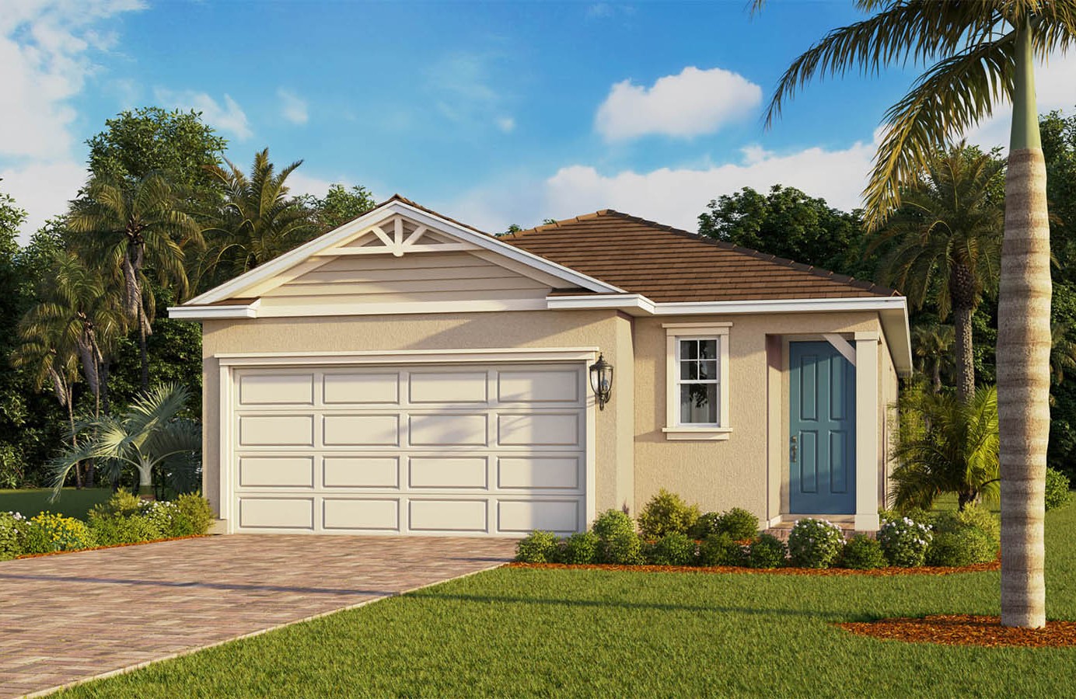
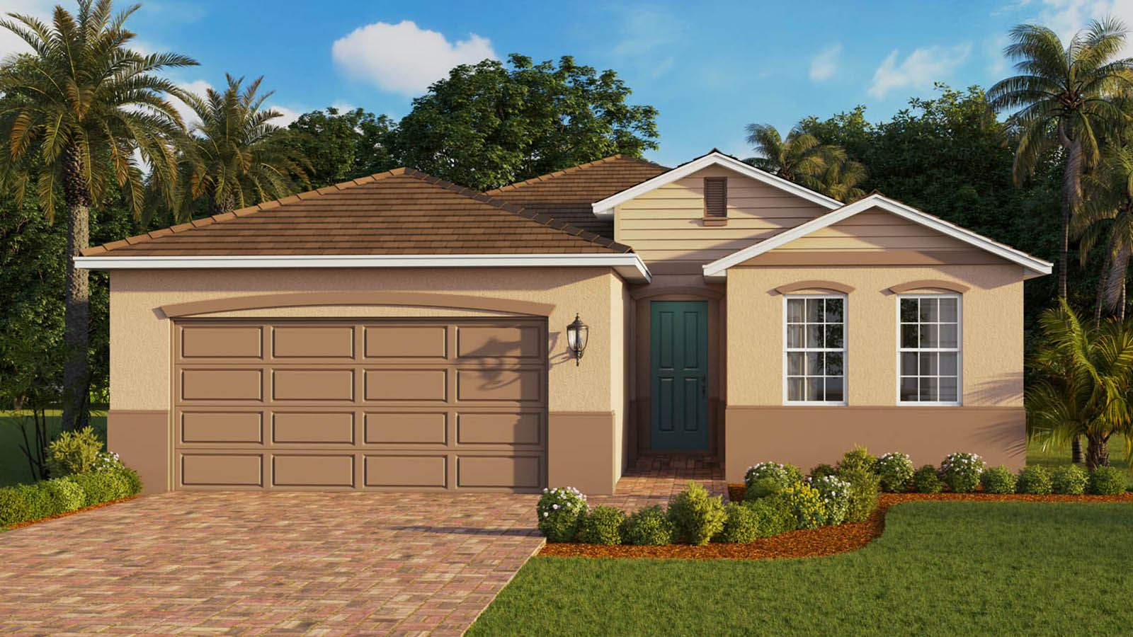
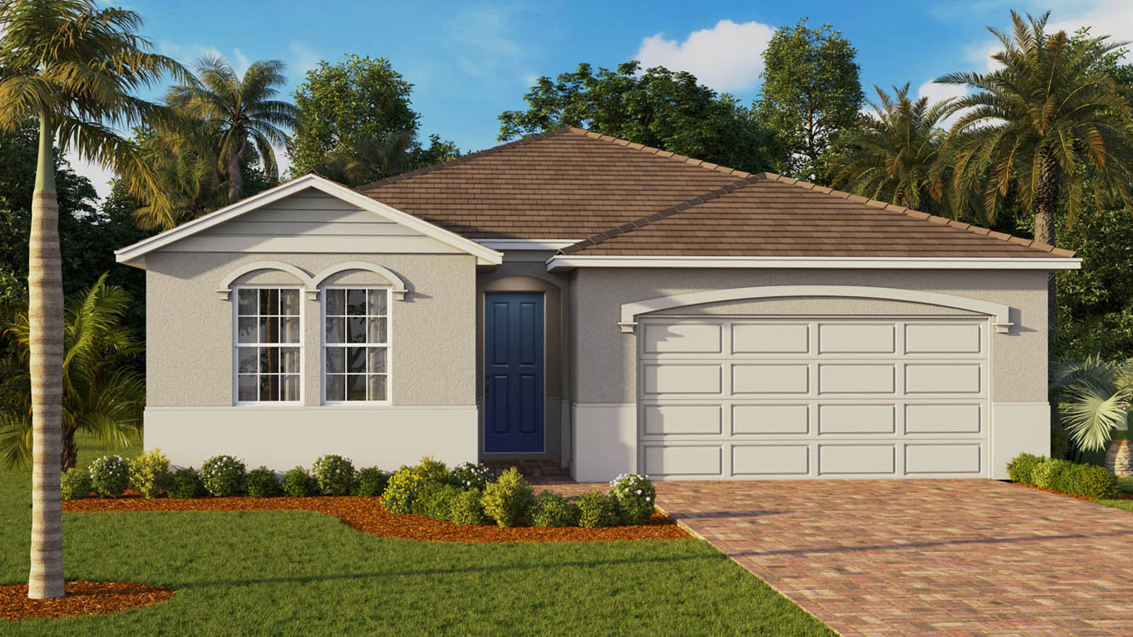
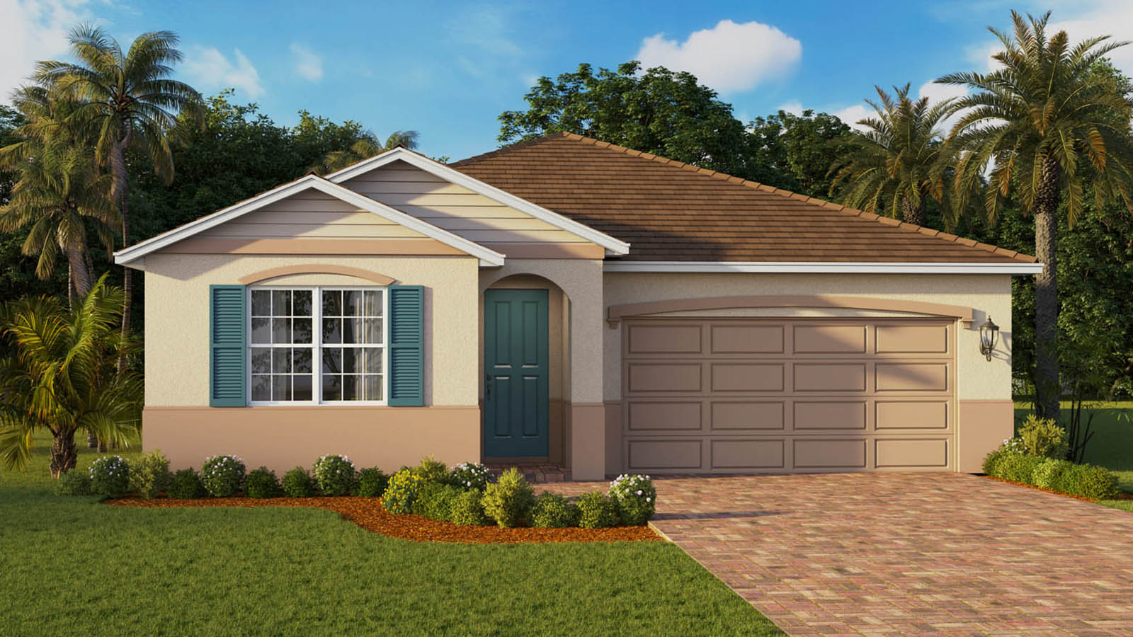
Discover the charm of Mount Dora with the stunning Lakes of Mount Dora, brought to life by DR Horton, featuring fantastic amenities like a basketball field, clubhouse, fitness center, serene lake, and a secure gated community.
About our community
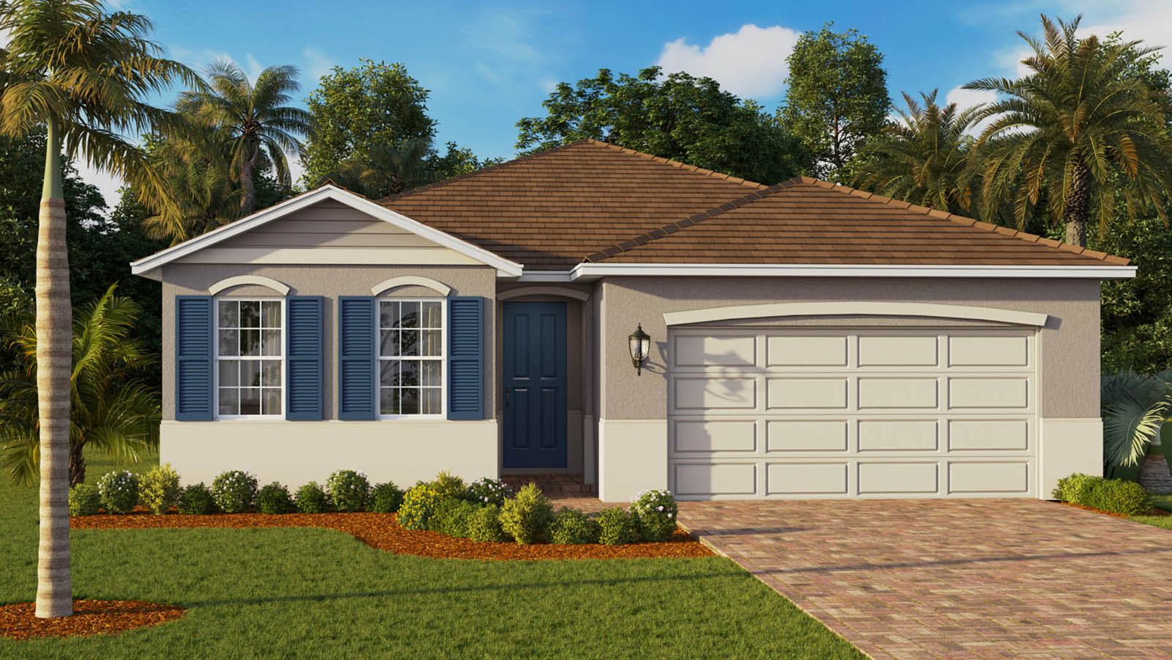
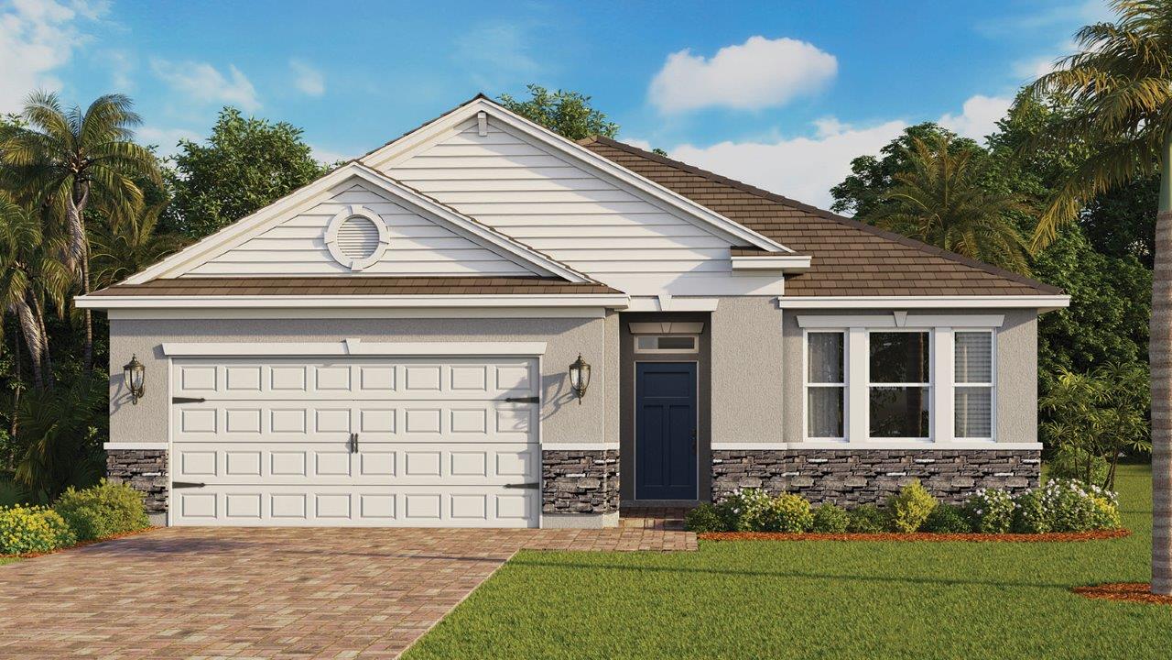
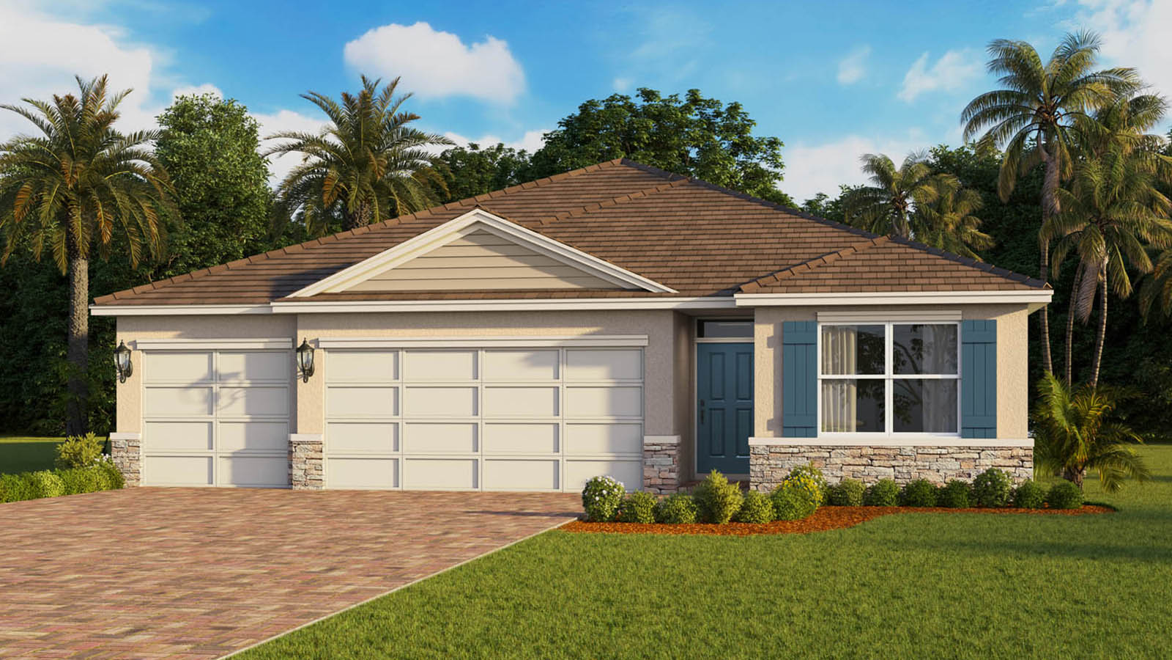
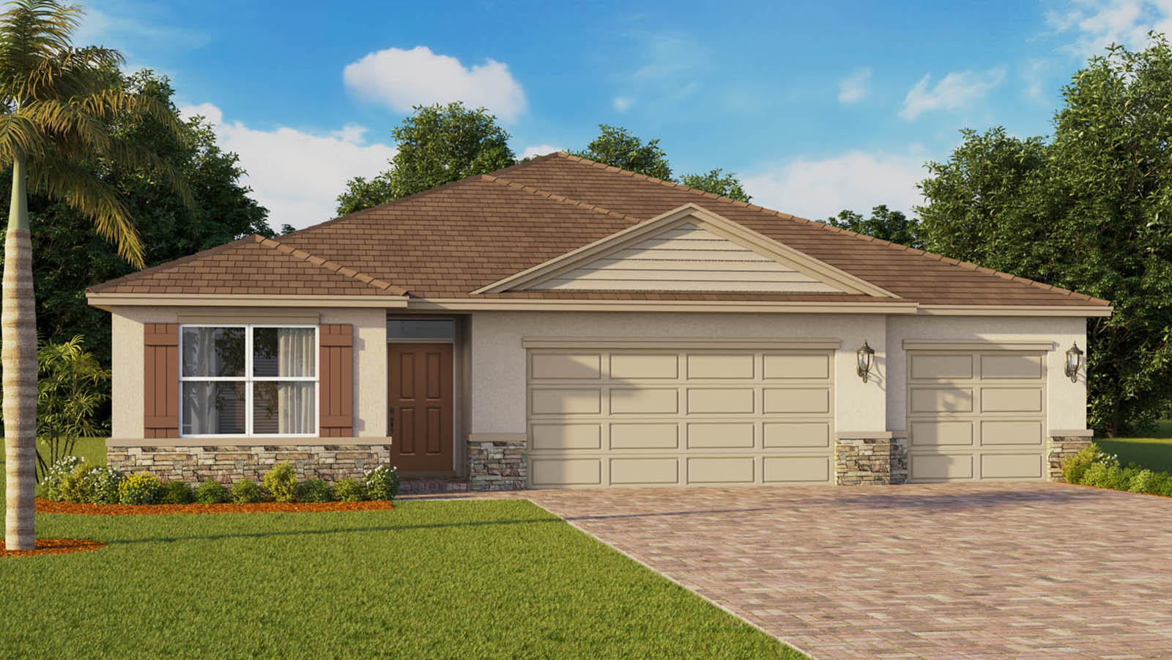
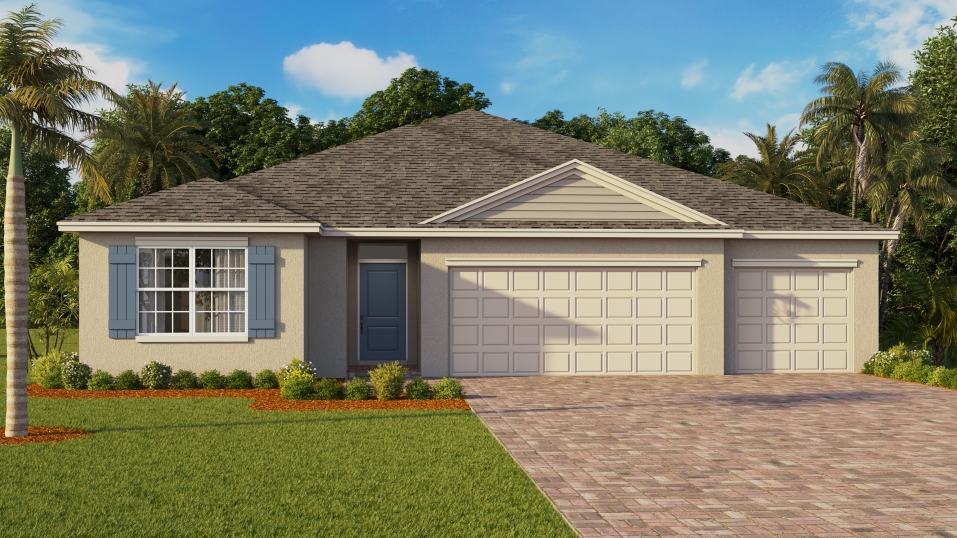
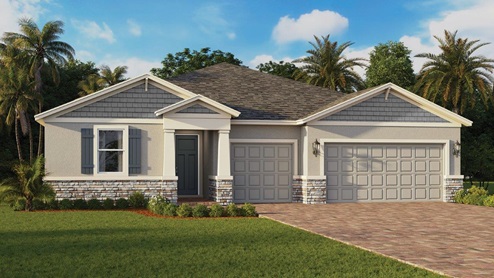
Welcome to Lakes of Mount Dora, a gated active-adult community offering a serene lifestyle in the charming town of Mount Dora, Florida. This community features 10 thoughtfully designed floorplans ranging from 1,402 to 2,490 square feet, boasting 2-3 car garages, paver driveways, and stone exteriors. Select waterfront lots are available to enjoy picturesque lake views every day.
Amenities
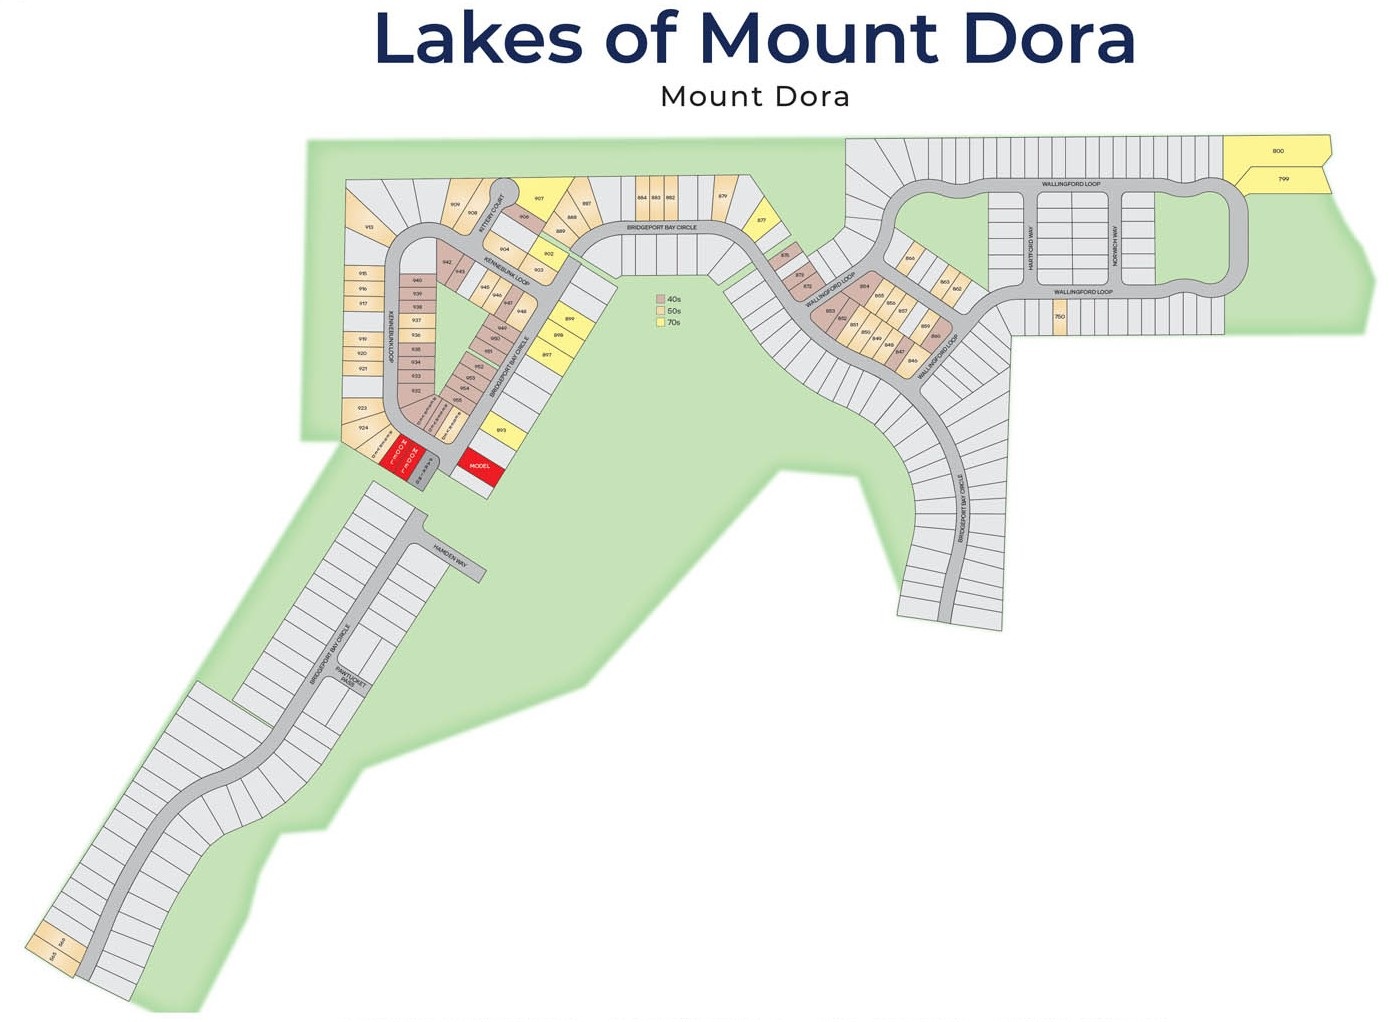
Site Plan
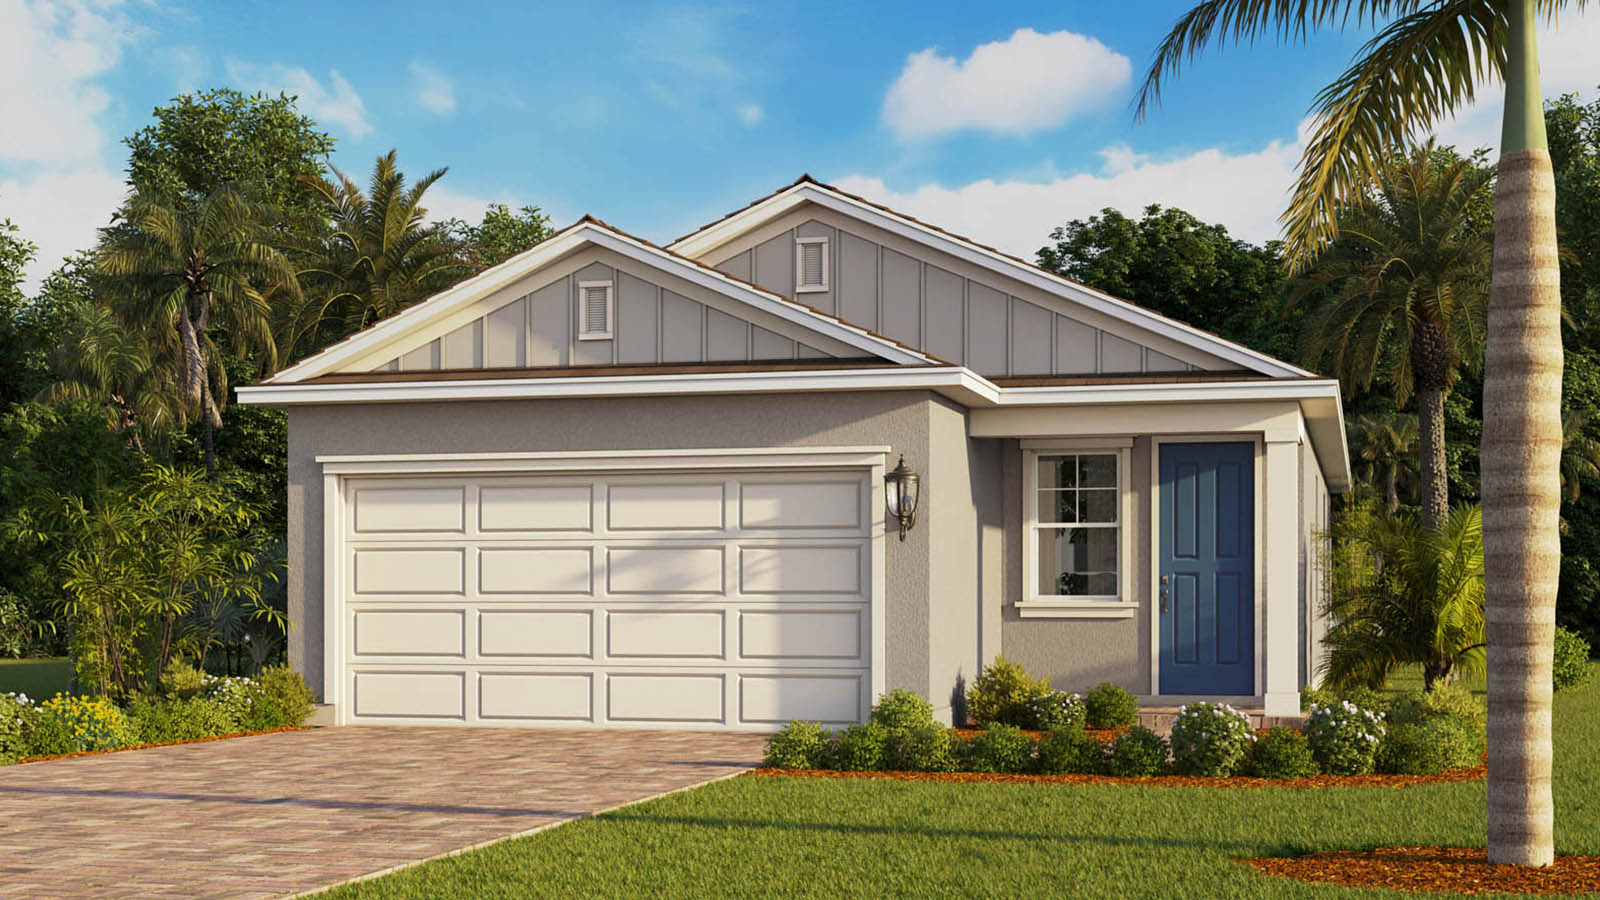
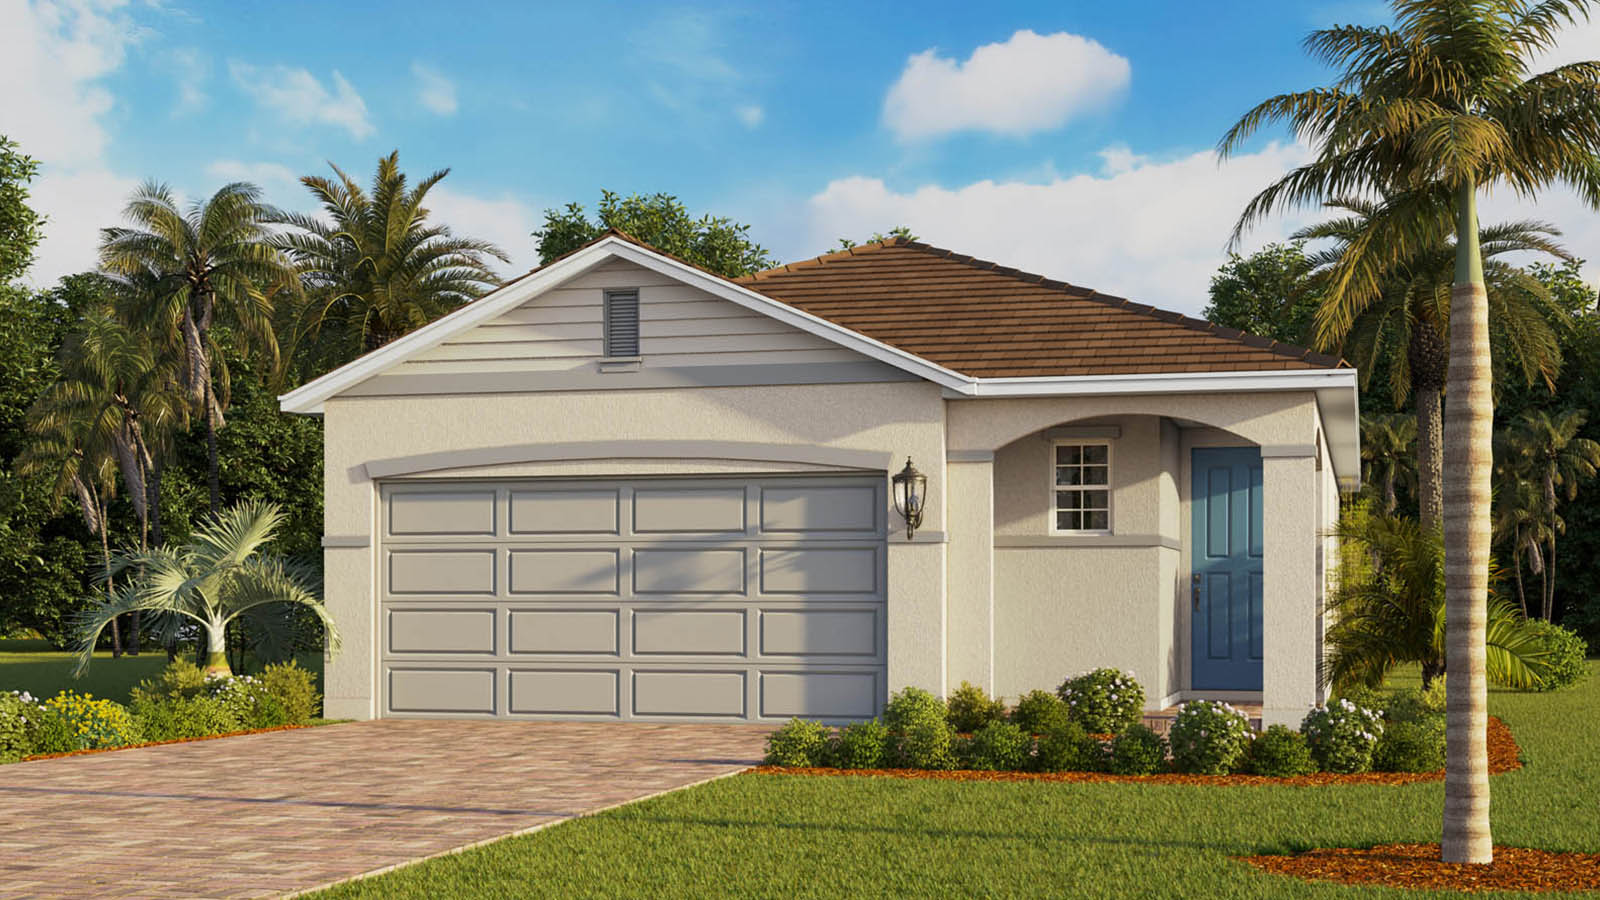
Home designs (12)
9 Quick Move-In lots across 6 plans — open Quick Move-In.
Carousel — use arrows to browse images for this design, or tap the photo to open the floor plan.
Ready to BuildBowen
From$375,9902 Beds2 Baths2 Car garage1,402+ sq ftAbout this floorplan Welcome to Lakes of Mount Dora, a gated active-adult community offering a serene lifestyle in the charming town of Mount Dora, Florida. This community features 10 thoughtfully designed floorplans ranging from 1,402 to 2,490 square feet, boasting 2-3 car garages, paver driveways, and stone exteriors. Select waterfront lots are available to enjoy picturesque lake views every day. Our homes are as stunning inside as the community itself. From the moment you step through the door, beautiful tile floors greet you, setting the tone for the elegant design throughout. Kitchens are equipped with quartz countertops, providing style and durability, while included appliances make moving in a breeze. Faux wood blinds are throughout every home, offering privacy and a polished touch to your living space. At the heart of Lakes of Mount Dora is an impressive 18,000 square foot clubhouse. Residents can enjoy a state-of-the-art fitness studio, a library, and plenty of outdoor recreation. The community features two tennis courts, eight pickleball courts, a basketball court, four bocce ball courts, and a croquet court, along with walking and exercise trails. Residents can also enjoy 4.5 miles of interconnected lakes for electric powered boats, kayaking, canoeing, and catch-and-release fishing. Additional conveniences include RV and boat storage, a softball field, and cornhole area.
Carousel — use arrows to browse images for this design, or tap the photo to open the floor plan.
Quick Move-InJennings
From$385,9902–3 Beds2 Baths2 Car garage1,614+ sq ftSingle-family at Lakes of Mount Dora. 2 Quick Move-In homes in this plan — ask the sales team about finishes and closing timelines.
Carousel — use arrows to browse images for this design, or tap the photo to open the floor plan.
Quick Move-InDesmond
From$390,9902–3 Beds2 Baths2 Car garage1,732+ sq ftSingle-family at Lakes of Mount Dora. 2 Quick Move-In homes in this plan — ask the sales team about finishes and closing timelines.
Carousel — use arrows to browse images for this design, or tap the photo to open the floor plan.
Quick Move-InAvon
From$427,9902 Beds2 Baths2 Car garage1,639+ sq ftSingle-family at Lakes of Mount Dora. 1 Quick Move-In home in this plan — ask the sales team about finishes and closing timelines.
Carousel — use arrows to browse images for this design, or tap the photo to open the floor plan.
Ready to BuildBristol
From$432,9902 Beds2 Baths2 Car garage1,708+ sq ftAbout this floorplan Experience the Bristol floor plan available at Lakes of Mount Dora, in Mount Dora, Florida. This thoughtfully designed two-bedroom, two-bathroom, also features a flex room, perfect for a home office, hobby space, or additional seating area. The open-concept layout seamlessly connects the great room, dining room, and kitchen is equipped with quartz countertops, soft-close cabinets, stainless-steel appliances, a high-arch faucet, and a walk-in pantry, making it as stylish as it is functional. The primary suite is situated at the rear of the home, featuring a spacious walk-in closet and attached bathroom with tiled shower and dual vanity. The secondar bedroom is comfortably located near the second full bathroom and is perfect for company. This home is designed with comfort in mind featuring tile flooring throughout the main living areas, plush carpet in the bedrooms, and an included washer and dryer. Stay connected with the Home is Connected Smart Home Technology package, allowing you to control lighting and temperature from your phone for added convenience.
Carousel — use arrows to browse images for this design, or tap the photo to open the floor plan.
Ready to BuildClifton
From$438,9902 Beds2 Baths2 Car garage1,816+ sq ftAbout this floorplan Welcome to Lakes of Mount Dora, a gated active-adult community offering a serene lifestyle in the charming town of Mount Dora, Florida. This community features 10 thoughtfully designed floorplans ranging from 1,402 to 2,490 square feet, boasting 2-3 car garages, paver driveways, and stone exteriors. Select waterfront lots are available to enjoy picturesque lake views every day. Our homes are as stunning inside as the community itself. From the moment you step through the door, beautiful tile floors greet you, setting the tone for the elegant design throughout. Kitchens are equipped with quartz countertops, providing style and durability, while included appliances make moving in a breeze. Faux wood blinds are throughout every home, offering privacy and a polished touch to your living space. At the heart of Lakes of Mount Dora is an impressive 18,000 square foot clubhouse. Residents can enjoy a state-of-the-art fitness studio, a library, and plenty of outdoor recreation. The community features two tennis courts, eight pickleball courts, a basketball court, four bocce ball courts, and a croquet court, along with walking and exercise trails. Residents can also enjoy 4.5 miles of interconnected lakes for electric powered boats, kayaking, canoeing, and catch-and-release fishing. Additional conveniences include RV and boat storage, a softball field, and cornhole area.
Carousel — use arrows to browse images for this design, or tap the photo to open the floor plan.
Quick Move-InDelray
From$464,9903–4 Beds2 Baths2 Car garage2,034+ sq ftSingle-family at Lakes of Mount Dora. 2 Quick Move-In homes in this plan — ask the sales team about finishes and closing timelines.
Carousel — use arrows to browse images for this design, or tap the photo to open the floor plan.
Quick Move-InRobinson II
From$474,9904 Beds3 Baths2 Car garage2,107+ sq ftSingle-family at Lakes of Mount Dora. 1 Quick Move-In home in this plan — ask the sales team about finishes and closing timelines.
Carousel — use arrows to browse images for this design, or tap the photo to open the floor plan.
Ready to BuildMadison
From$490,9904 Beds3 Baths3 Car garage2,020+ sq ftAbout this floorplan Step into the Madison at Lakes of Mount Dora, a new home community in Mount Dora, Florida. This 4-bedroom, 3-bathroom home blends modern elegance with everyday comfort. From the moment you arrive, the stone accent exteriors, paver driveway, and walkway set the tone for the high-end finishes throughout the home. Inside you will find tile flooring throughout, adding both durability and sophistication. The open-concept layout connects the kitchen, dining, and living areas making this the perfect space to entertain. The kitchen is a chef’s dream, featuring upgraded quartz countertops, a stylish backsplash, high-arch faucet, and stainless-steel appliances. The primary suite offers a private space with a walk-in closet and spa-like private bathroom. Three additional bedrooms provide plenty of space for family, guest, or a creative space. Enjoy Florida living at its finest with a covered lanai, ideal for outdoor relaxation. Plus, with a 3-car garage, you’ll have ample space for an electric boat to unwind on the roughly 4 miles of lakes in the community. Like all homes in Lakes of Mount Dora, the Madison has Home is Connected Smart Home Technology so you can enjoy seamless control of your home, whether you’re at home or on the go.
Carousel — use arrows to browse images for this design, or tap the photo to open the floor plan.
Ready to BuildDenham
From$510,9903 Beds3 Baths3 Car garage2,336+ sq ftAbout this floorplan Discover the Denham, a 4-bedroom, 3-bathroom home in Lakes of Mount Dora, an active adult community in Mount Dora, Florida. With stunning stone accents on the exterior and beautiful paver driveway and walkways, this home offers impressive curb appeal from the moment you arrive. This spacious floor plan offers an open-concept design, connecting the kitchen, dining room, and great room. The kitchen features a large center island, a walk-in pantry, and sleek, modern finishes, making it a functional and stylish space. Throughout the home, elegant tile flooring enhances both style and durability. The primary suite is a privately located at the back of the home and features two large walk-in closets, a spa-like private bathroom with a garden tub, walk-in shower, and dual vanities. Three additional bedrooms provide plenty of versatility for extra guests, hobbies, a library or creative space. Like all homes in Lakes of Mount Dora, the Denham is equipped with Home is Connected Smart Home Technology, giving you control over you home from your fingertips. Enjoy the outdoors year-round from the covered lanai. A 3-car garage provides ample storage and parking.
Carousel — use arrows to browse images for this design, or tap the photo to open the floor plan.
Ready to BuildCovington
From$520,9904 Beds3 Baths3 Car garage2,490+ sq ftAbout this floorplan Find all the space you need in the Covington, a spacious 4-bedroom, 3-bathroom home, available to build in Lakes of Mount Dora. With an elegant stone-accented exterior and a welcoming paver driveway and walkway, this home offers incredible curb appeal from the start. Inside, find tile flooring throughout. This multi-generational floor plan provides flexibility, with a separate bedroom and full bathroom at the front of the home is perfect for guests or extended family. The open-concept layout connects the kitchen, living room, and dining room, making it ideal for entertaining. The kitchen features upgraded quartz countertops, a stylish high-arch kitchen faucet, beautiful backsplash, and a large center island for meal prep and gathering. The primary suite located in the back of the home is a private escape that features a large walk-in closet and ensuite bathroom with dual vanities, garden tub, and walk-in shower. Two additional bedrooms share access to a third bathroom, ensuring plenty of space for everyone. Stay connected with Home is Connected Smart Home Technology, giving you control over security, lighting, and temperature from your phone.
Carousel — use arrows to browse images for this design, or tap the photo to open the floor plan.
Quick Move-InCamden
From$540,9904 Beds3.5 Baths3 Car garage2,787+ sq ftSingle-family at Lakes of Mount Dora. 1 Quick Move-In home in this plan — ask the sales team about finishes and closing timelines.
Media
Project photo gallery
Click the large photo or a thumbnail to open the gallery viewer.
Prices and features may vary and are subject to change. Photos are for illustrative purposes only. Legal disclaimers.