

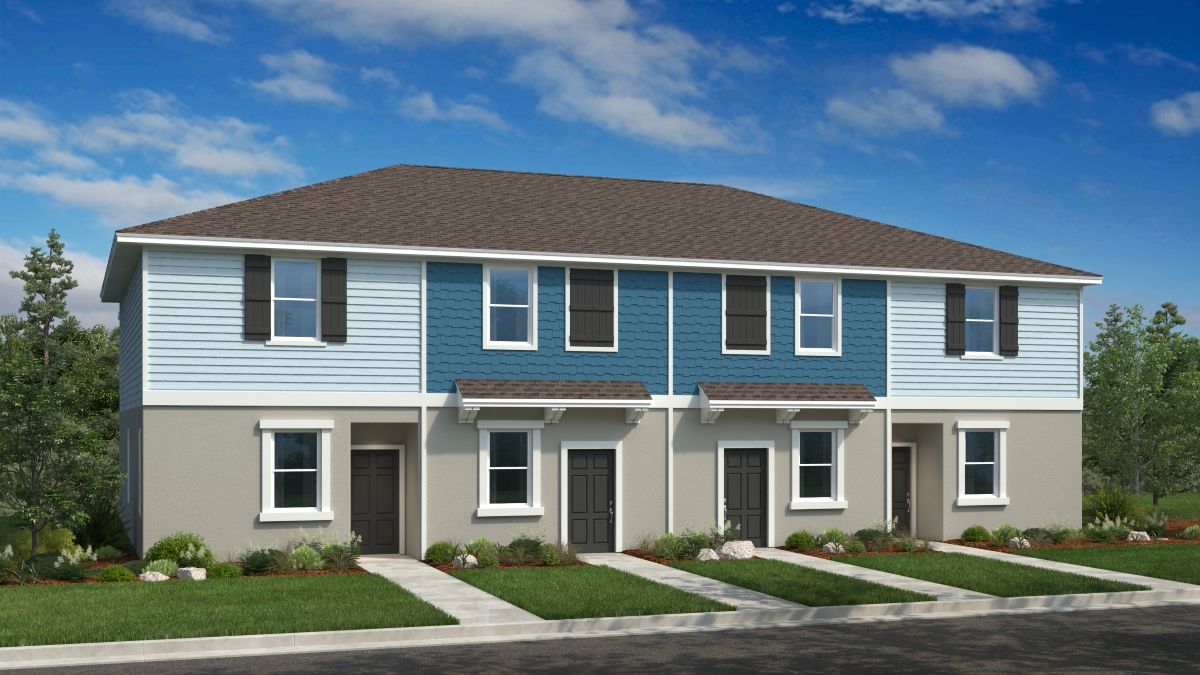
Southloch

Discover the charm of Southloch in Mount Dora, crafted by Taylor Morrison, where you can enjoy a gated community complete with a park, swimming pool, and playground!
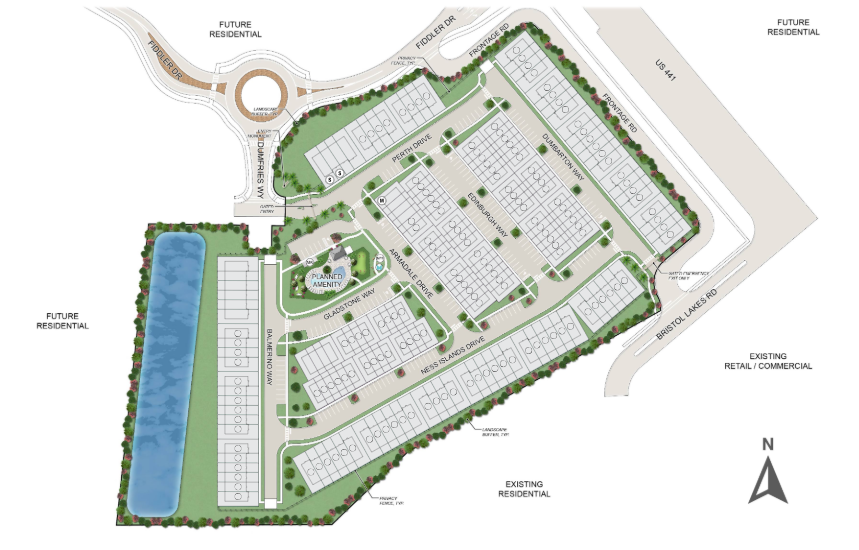
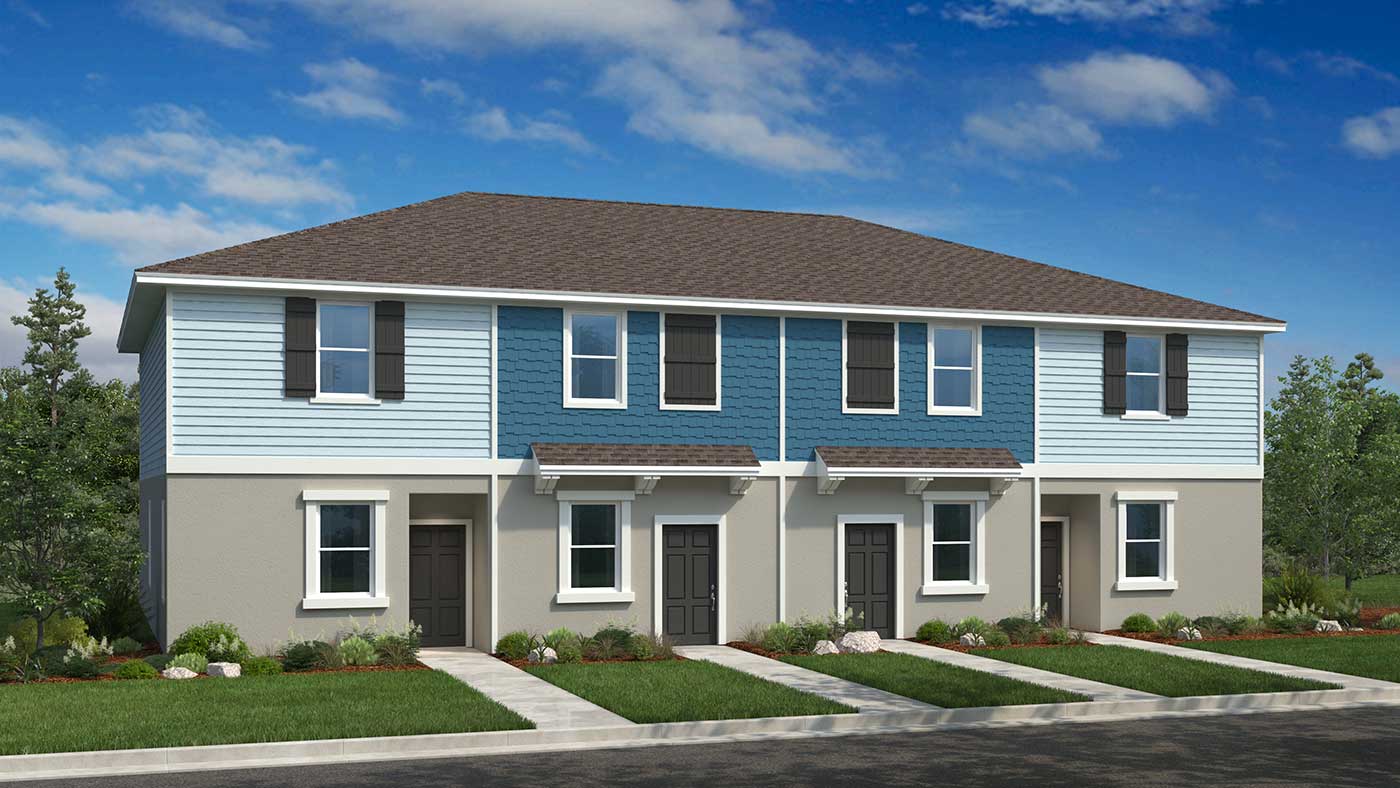
Southloch is coming soon to Mount Dora, Florida in late 2025! Southloch will consist of 180, 16’ and 20’ condos just off of US-441 and near SR-429, SR-44, and SR-19. Enjoy easy commutes to historic downtown Mount Dora located 6-minutes away, as well as employment centers, recreation, retail, dining, entertainment, and schools. Fabulous planned amenities include a community pool and cabana, as well as a National Wildlife Federation Nature Play Space and Monarch Butterfly Garden.
Additionally, golf enthusiasts will have easy access to the Country Club of Mount Dora, which includes a championship Par 72 18-hole golf course and allows for private and public use. The Country Club, Southloch, and a Publix anchored shopping center will all be interconnected with a golf cart trail and sidewalk network that will allow you to enjoy daily errands or recreation from the convenience of your bike or golf cart.
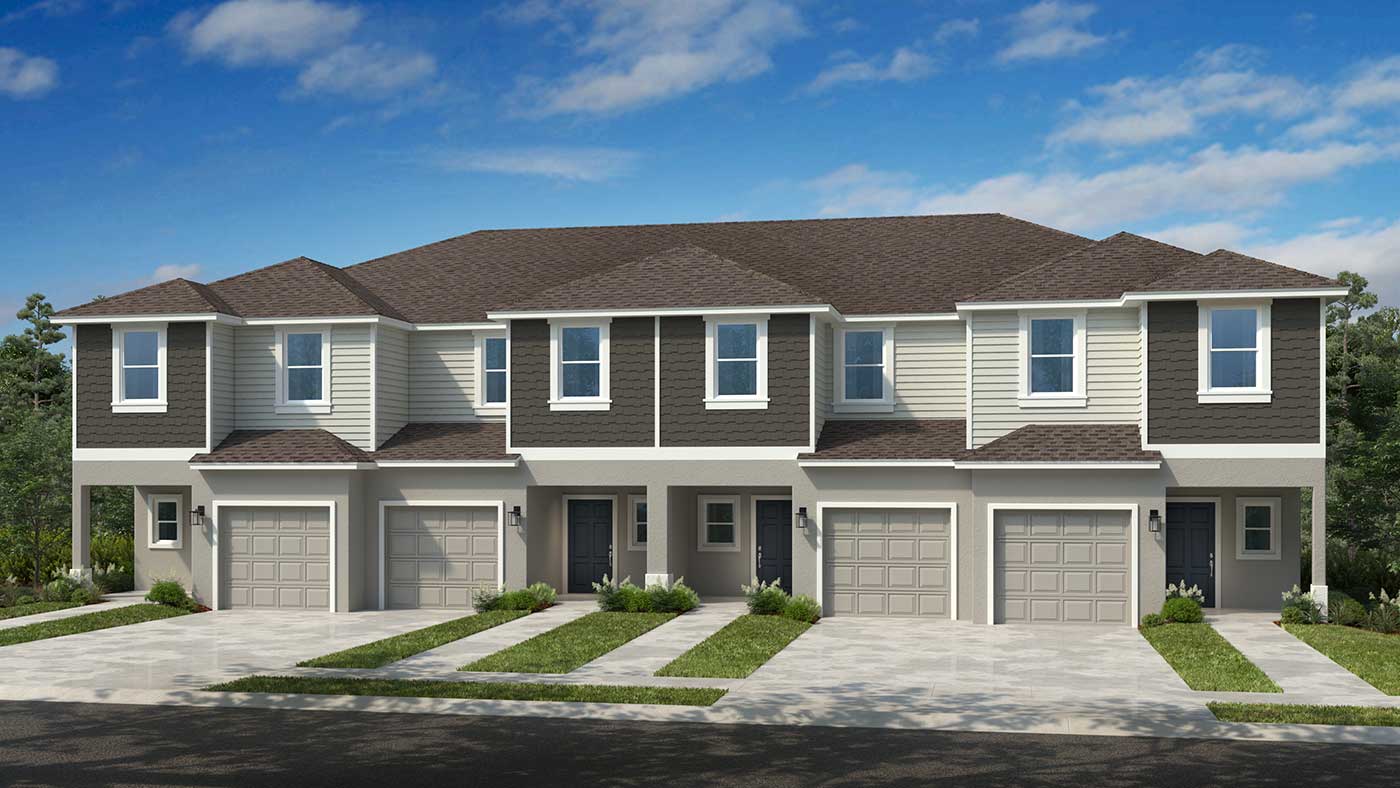
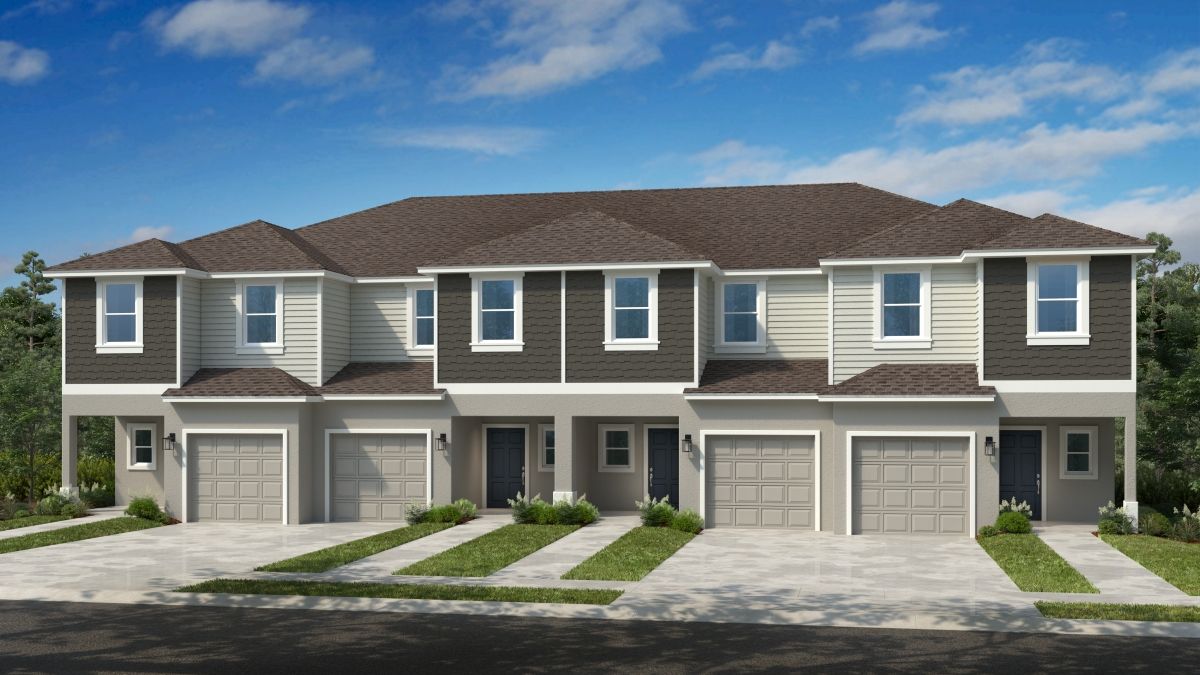
With four floor plans to choose from, Southloch will offer layouts of varying sizes and configurations to fit your personal taste and needs. Some plans will include one-car garages, and all will include solid surface countertops and beautiful cabinetry. Our designer selected finishes all pair perfectly together to ensure an elevated, professional look.
Planned amenities
Fabulous planned amenities are coming soon. You'll always have something to do near your new home.
- Butterfly garden
- Cabana
- Gated
- Playground
- Pool
Amenities
Site Plan
Home designs (4)
1 Quick Move-In lot across 1 plan — open Quick Move-In.
Carousel — use arrows to browse images for this design, or tap the photo to open the floor plan.
Quick Move-InMonarda
Inquire3 Beds2.5 Baths1 Car garage1,427+ sq ftTownhome at Southloch. 1 Quick Move-In home in this plan — ask the sales team about finishes and closing timelines.
Carousel — use arrows to browse images for this design, or tap the photo to open the floor plan.
Now BuildingHemlock
Inquire2 Beds2.5 Baths1,088+ sq ftTownhome at Southloch. 1 home is now building — ask the sales team for timelines and personalization options.
Carousel — use arrows to browse images for this design, or tap the photo to open the floor plan.
Now BuildingIris
Inquire2 Beds2.5 Baths1,087+ sq ftTownhome at Southloch. 2 homes are now building — ask the sales team for timelines and personalization options.
Carousel — use arrows to browse images for this design, or tap the photo to open the floor plan.
Ready to BuildJacaranda
Inquire3 Beds2.5 Baths1 Car garage1,285+ sq ftExplore the Jacaranda plan which offers approx. 1,285 square feet of living space, three bedrooms, two and a half baths, and a one car garage. Enter from the front porch into the heart of this charming home with its great room plan and open kitchen with large island that is perfect for entertaining and everyday meals. Sharing the first level are a half bath, one-car garage and large outdoor patio, while upstairs are two bedrooms with a full bath and a spacious primary suite with walk-in closet and double vanity bathroom. The laundry area is upstairs for added convenience. There is plenty of storage in this townhome with under stair storage, a large pantry, linen closet and 3 bedroom closets.
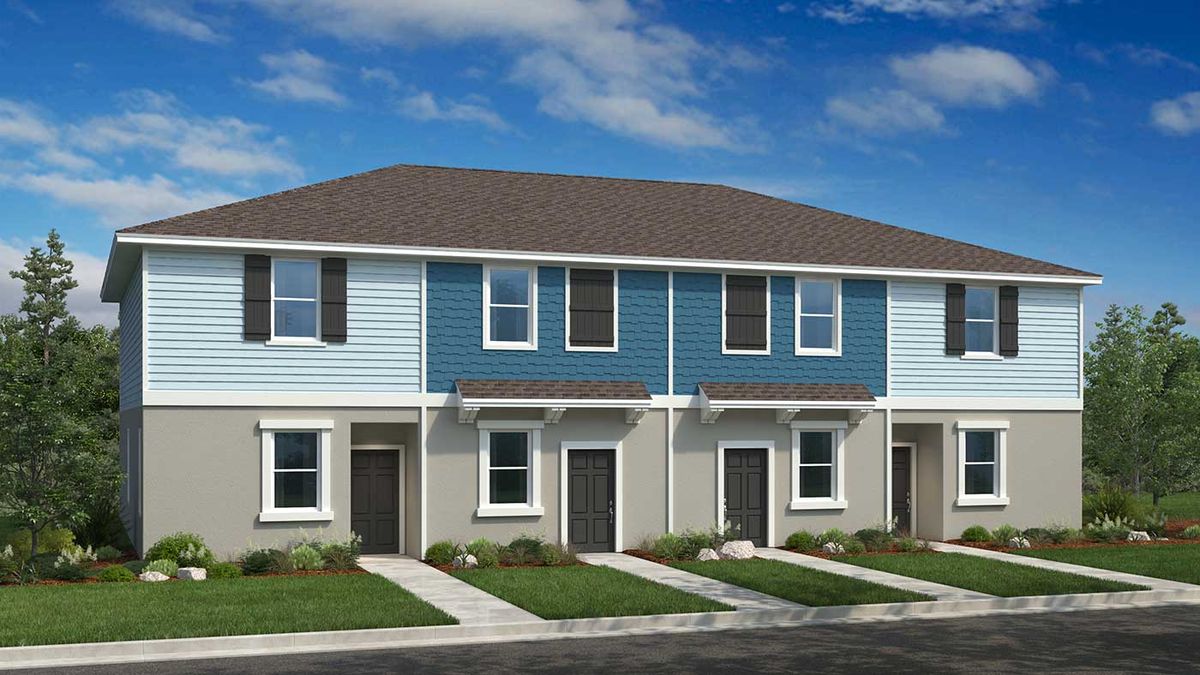
Panoramic Map
Media
Project photo gallery
Click the large photo or a thumbnail to open the gallery viewer.
Is this your project?
Take control of your project page, add direct contact details, keep information updated, unlock performance insights, and increase visibility with agents and buyers actively looking for new construction homes.
Prices and features may vary and are subject to change. Photos are for illustrative purposes only. Legal disclaimers.