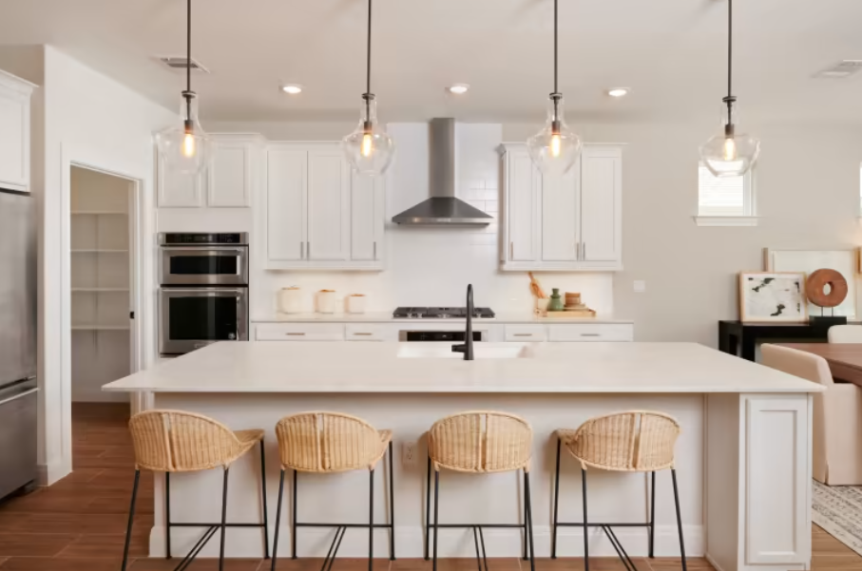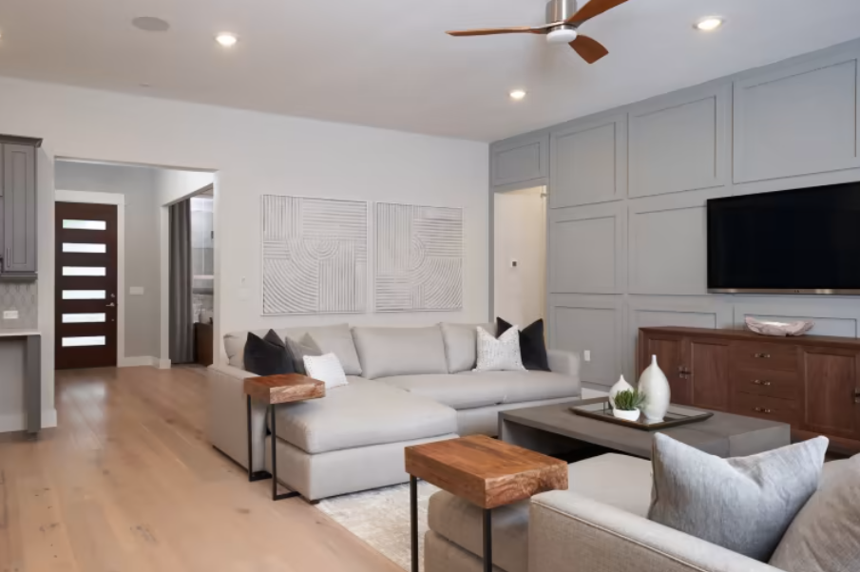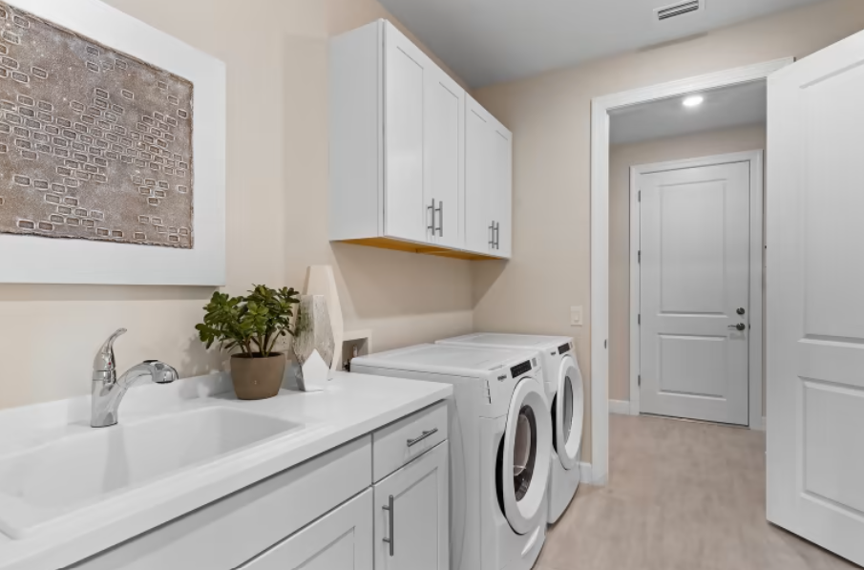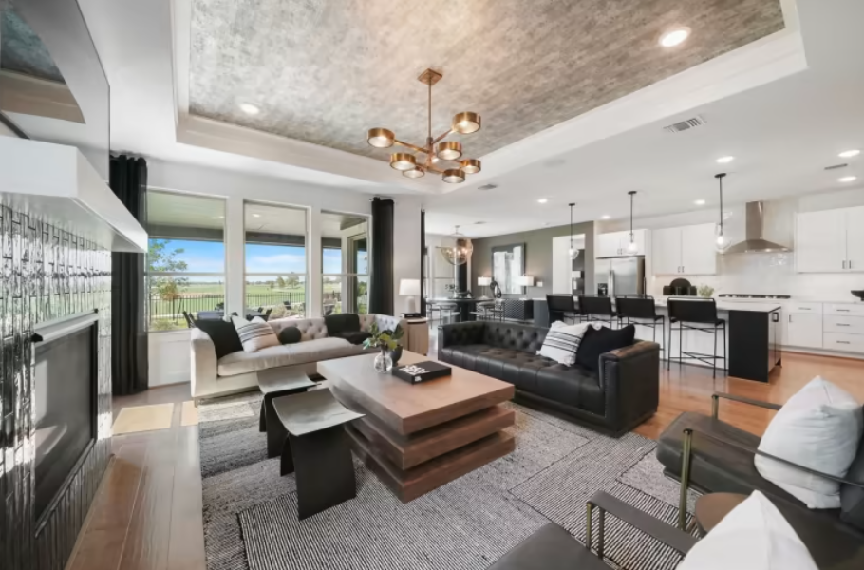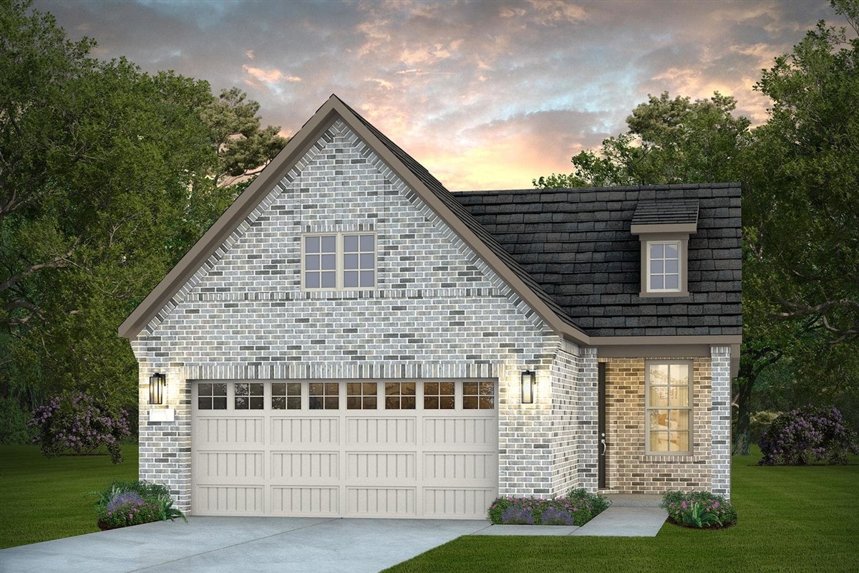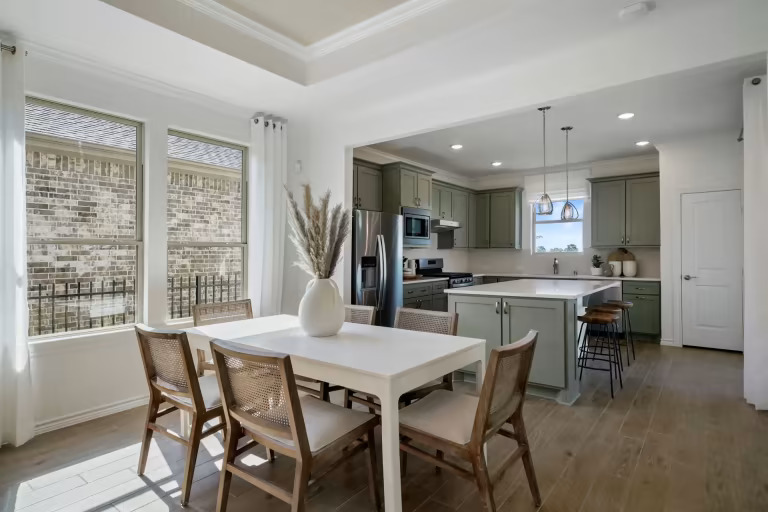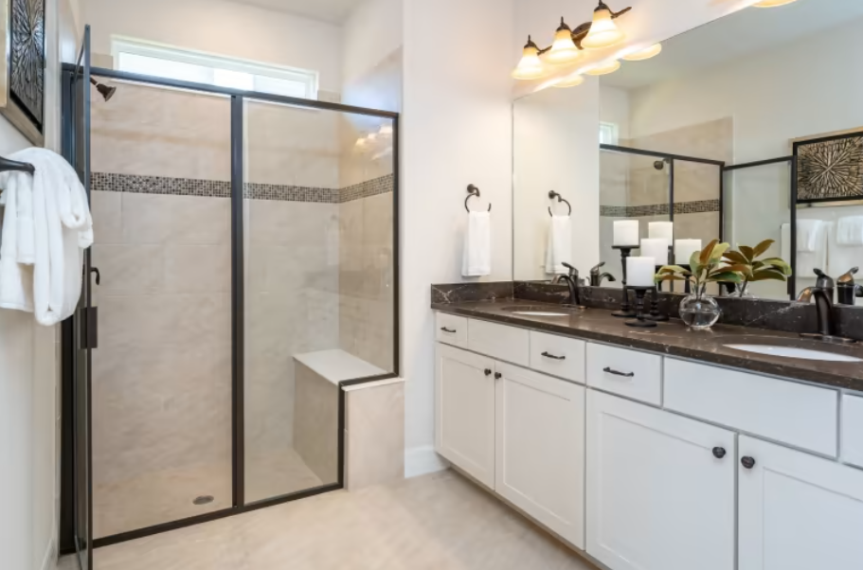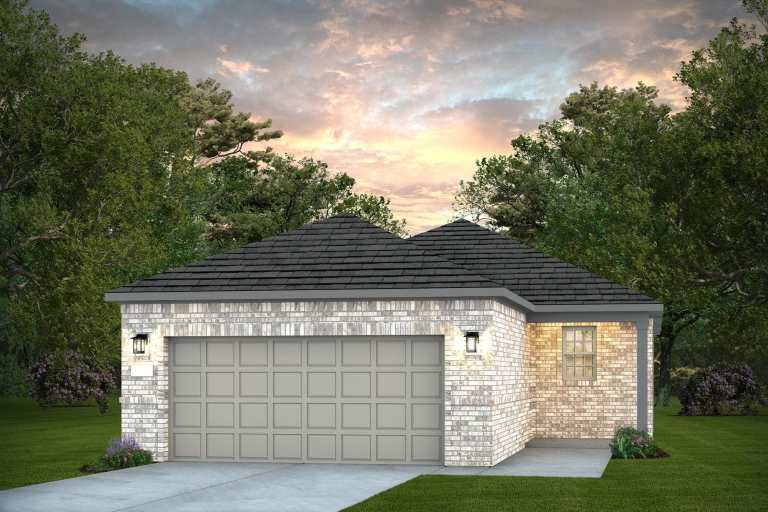

Under Construction

Discover the charm of Canyon Lake with Del Webb's stunning project, New Braunfels at Veramendi, where your dream home awaits!

Welcome to Del Webb New Braunfels at Veramendi, an active adult community in New Braunfels where your next chapter is about living on your terms. Enjoy a resort-style community surrounded by nature, with amenities to help connect and build friendships. Our 55+ community in New Braunfels, TX, is minutes from the charm of Historic Downtown. Discover a place where you can truly feel at home!
Amenities/Features

  • Resort Style Amenities
  • Clubhouse & Resort Style Pool
  • Pickleball Courts
  • Veranda Spacing and Outdoor Entertaining Spaces

Amenities

Clubhouse
Swimming Pool
Parking
Park
Pickleball
Walking Trails

Collections (3)

The Scenic Series — collection image
$327,990+
1,223+ sq ft
Beds 2
Baths 2

The Scenic Series

Welcome to Del Webb New Braunfels at Veramendi, an active adult community in New Braunfels where your next chapter is about living on your terms. Enjoy a resort-style community surrounded by nature, with amenities to help connect and build friendships. Our 55+ community in New Braunfels, TX, is minutes from the charm of Historic Downtown. Discover a place where you can truly feel at home!
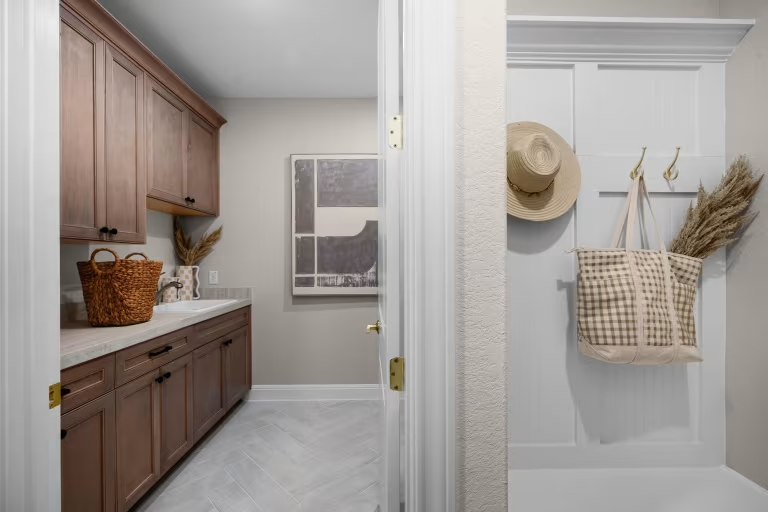
The Distinctive Series — collection image
$407,990+
1,600+ sq ft
Beds 2
Baths 2–2.5

The Distinctive Series

Welcome to Del Webb New Braunfels at Veramendi, an active adult community in New Braunfels where your next chapter is about living on your terms. Enjoy a resort-style community surrounded by nature, with amenities to help connect and build friendships. Our 55+ community in New Braunfels, TX, is minutes from the charm of Historic Downtown. Discover a place where you can truly feel at home!
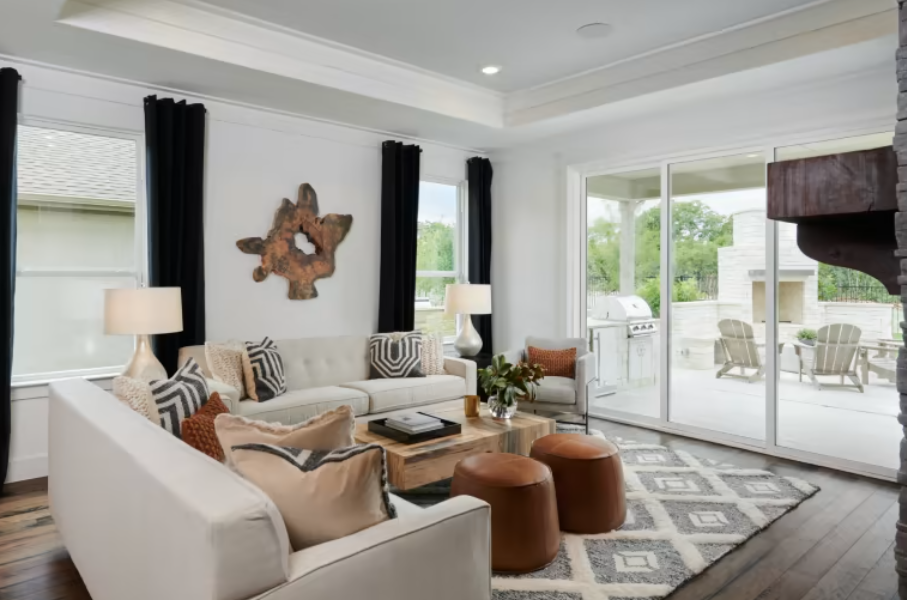
The Echelon Series — collection image
$549,990+
2,179+ sq ft
Beds 2–3
Baths 2.5–3.5

The Echelon Series

Welcome to Del Webb New Braunfels at Veramendi, an active adult community in New Braunfels where your next chapter is about living on your terms. Enjoy a resort-style community surrounded by nature, with amenities to help connect and build friendships. Our 55+ community in New Braunfels, TX, is minutes from the charm of Historic Downtown. Discover a place where you can truly feel at home!
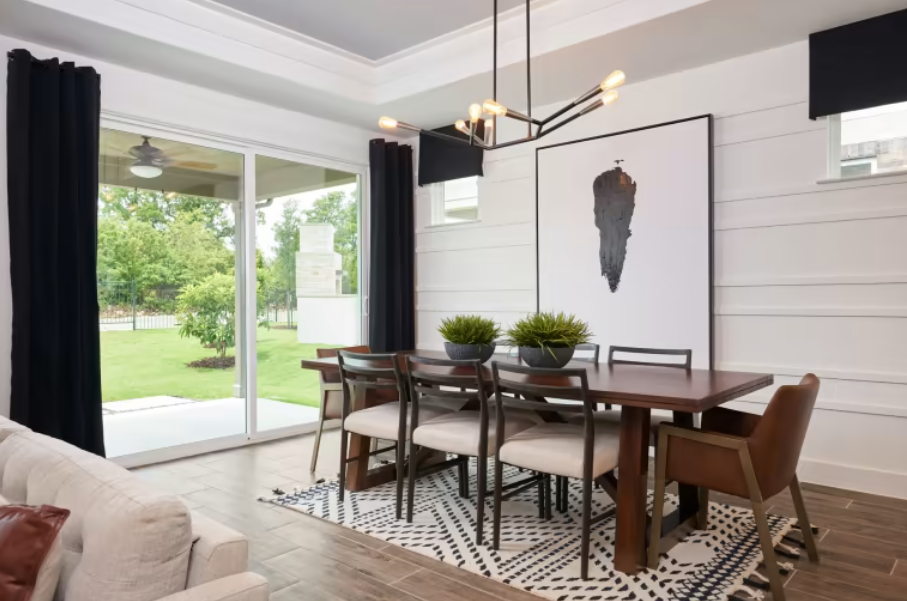
1 / 2

Home designs (13)

4 Quick Move-In lots across 3 plans — open Quick Move-In.

  • Single-family

    Carousel — use arrows to browse images for this design, or tap the photo to open the floor plan.

    Quick Move-In

    Prosperity

    From$407,990
    2–3 Beds2 Baths2 Car garage1,600+ sq ft

    Single-family at New Braunfels at Veramendi. 1 Quick Move-In home in this plan — ask the sales team about finishes and closing timelines.

    View floor plan
  • Single-family

    Carousel — use arrows to browse images for this design, or tap the photo to open the floor plan.

    Ready to Build

    Mystique

    From$420,990
    2–4 Beds2 Baths2 Car garage1,809+ sq ft

    It's in the Details The Mystique home design has ample space in the Owner's Suite featuring a large Bath and Walk-In Closet. Your guests will love the secondary Bedroom with its own Full Bath. Enjoy the versatility of a Flex Room just off the Foyer that can serve as extra bedroom or office. You'll love entertaining with an open Kitchen, Café and Gathering Room. Bathrooms Elongated Comfort Height Toilets Shower with Tile Surround and Clear Glass Door at Owner's Bath Interior Spacious 9-foot Ceilings Kitchen 36-inch Upper Cabinets with Concealed Hinges and Elegant Crown Molding Stainless Steel Undermount Sink MOEN Distinctive Single Handle Faucet Whirlpool Dishwasher in Stainless Whirlpool 30" Free Standing Gas Range with Self-Cleaning Oven in Stainless Whirlpool Microwave with Vent-to-Exterior Exhaust in Stainless Daltile 12" Tile Backsplash Exterior Insulated 6-panel Stained Fiberglass Front Door

    View floor plan
  • Single-family

    Carousel — use arrows to browse images for this design, or tap the photo to open the floor plan.

    Quick Move-In

    Mainstay

    From$427,990
    2–4 Beds2–3 Baths2 Car garage1,872+ sq ft

    Single-family at New Braunfels at Veramendi. 1 Quick Move-In home in this plan — ask the sales team about finishes and closing timelines.

    View floor plan
  • Single-family

    Carousel — use arrows to browse images for this design, or tap the photo to open the floor plan.

    Ready to Build

    Palmary

    From$430,990
    2–3 Beds2 Baths2 Car garage1,858+ sq ft

    Built for active adults seeking scenic beauty and sunlight in their new home design, the Palmary floor plan allows you to enjoy breathtaking outdoor views through the wall of windows in the café and gathering room. The large covered patio is perfect for al fresco dining, enhancing your outdoor living lifestyle. It's a space where nature meets comfort, designed to enrich your everyday experiences. Features Kitchen 36-inch Upper Cabinets with Concealed Hinges and Elegant Crown Molding Stainless Steel Undermount Sink MOEN Distinctive Single Handle Faucet Whirlpool Dishwasher in Stainless Whirlpool 30" Free Standing Gas Range with Self-Cleaning Oven in Stainless Whirlpool Microwave with Vent-to-Exterior Exhaust in Stainless Daltile 12" Tile Backsplash Bathrooms Elongated Comfort Height Toilets Shower with Tile Surround and Clear Glass Door at Owner's Bath Interior Spacious 9-foot Ceilings Exterior Insulated 6-panel Stained Fiberglass Front Door

    View floor plan
  • Single-family

    Carousel — use arrows to browse images for this design, or tap the photo to open the floor plan.

    Ready to Build

    Prestige

    From$441,990
    2–3 Beds2.5 Baths2 Car garage1,989+ sq ft

    Explore the Prestige floor plan, the largest in our Distinctive series. Perfect for active adults, it features a spacious kitchen and living area ideal for entertaining. With cornerless sliding glass doors, extend your gatherings to the patio for seamless indoor/outdoor living. Enjoy dual walk-in closets in the Owner’s Suite, plus a private ensuite for guests in this modern home design. It's in the Details The Prestige floor plan is a new home design thoughtfully designed for active adults. Effortlessly entertain with a kitchen and gathering room that open to a patio via cornerless glass doors. Relish dual walk-in closets in the Owner's Suite and a private ensuite guest room, built for comfort and an active lifestyle. Features Kitchen 36-inch Upper Cabinets with Concealed Hinges and Elegant Crown Molding Stainless Steel Undermount Sink MOEN Distinctive Single Handle Faucet Whirlpool Dishwasher in Stainless Whirlpool 30" Free Standing Gas Range with Self-Cleaning Oven in Stainless Whirlpool Microwave with Vent-to-Exterior Exhaust in Stainless Daltile 12" Tile Backsplash Exterior Insulated 6-panel Stained Fiberglass Front Door Bathrooms Elongated Comfort Height Toilets Shower with Tile Surround and Clear Glass Door at Owner's Bath Interior Spacious 9-foot Ceilings

    View floor plan
  • Single-family

    Carousel — use arrows to browse images for this design, or tap the photo to open the floor plan.

    Ready to Build

    Stardom

    From$549,990
    2–3 Beds2.5 Baths2–3 Car garage2,179+ sq ft

    Looking for a new home design perfect for living with a roommate or sibling? Consider the Stardom floor plan! With an additional bedroom that can become a second Owner's Suite, complete with private bath and walk-in closet, you get to experience an active adult lifestyle on your terms. Sip coffee in the central kitchen while enjoying panoramic views through the café and gathering room. It's in the Details The Prestige floor plan is a new home design thoughtfully designed for active adults. Effortlessly entertain with a kitchen and gathering room that open to a patio via cornerless glass doors. Relish dual walk-in closets in the Owner's Suite and a private ensuite guest room, built for comfort and an active lifestyle. Features Kitchen 36-inch Upper Cabinets with Concealed Hinges and Elegant Crown Molding Stainless Steel Undermount Sink MOEN Distinctive Single Handle Faucet Whirlpool Dishwasher in Stainless Whirlpool 30" Free Standing Gas Range with Self-Cleaning Oven in Stainless Whirlpool Microwave with Vent-to-Exterior Exhaust in Stainless Daltile 12" Tile Backsplash Exterior Insulated 6-panel Stained Fiberglass Front Door Bathrooms Elongated Comfort Height Toilets Shower with Tile Surround and Clear Glass Door at Owner's Bath Interior Spacious 9-foot Ceilings

    View floor plan
  • Single-family

    Carousel — use arrows to browse images for this design, or tap the photo to open the floor plan.

    Ready to Build

    Stellar

    From$561,990
    2 Beds2.5 Baths2 Car garage2,240+ sq ft

    Love enjoying a drink on the porch? The Stellar floor plan in our GenYou series features the largest front porch, perfect for active adults seeking community connections. Host friends in the spacious kitchen or relax on the covered patio. This new home design promotes gatherings, offering a lifestyle of comfort and camaraderie. Discover the Stellar—embrace a welcoming community today! Features Kitchen 42" Upper Cabinets with Concealed Hinges and Elegant Crown Molding Stainless Steel Undermount Sink MOEN Single Handle Faucet Whirlpool Dishwasher in Stainless Whirlpool 36" Gas Cook Top and Vent-to-Exterior Range Hood in Stainless Whirlpool 30" Built-in Oven/Microwave Combo in Stainless Daltile 12" Tile Backsplash Bathrooms Elongated Comfort Height Toilets Shower with Tile Surround Clear Glass Door in Owner's Bath Exterior Oversized Garages Per Plan Insulated 6-panel Stained Fiberglass Front Door Interior Spacious 10ft Ceilings

    View floor plan
  • Single-family

    Carousel — use arrows to browse images for this design, or tap the photo to open the floor plan.

    Ready to Build

    Reverence

    From$571,990
    3 Beds2.5 Baths2 Car garage2,576+ sq ft

    Introducing the Reverence floor plan, perfect for active adults who love hosting family and friends. Enjoy two cozy secondary bedrooms with private entries and shared bath—ideal for your guests' comfort. Each bedroom features a walk-in closet for ample storage, plus there's extra space in the garage and flex room to keep everything organized in your new home design. It's in the Details Step into the Reverence floor plan, where our inviting new home design encourages easy living and entertainment. Perfect for active adults, this floor plan features a spacious island kitchen that opens to the gathering room, and an elegant Owner's Suite with a walk-in closet and dual vanity bath—ideal for effortless entertaining and relaxation. Features Kitchen 42" Upper Cabinets with Concealed Hinges and Elegant Crown Molding Stainless Steel Undermount Sink MOEN Single Handle Faucet Whirlpool Dishwasher in Stainless Whirlpool 36" Gas Cook Top and Vent-to-Exterior Range Hood in Stainless Whirlpool 30" Built-in Oven/Microwave Combo in Stainless Daltile 12" Tile Backsplash Exterior Oversized Garages Per Plan Insulated 6-panel Stained Fiberglass Front Door Bathrooms Elongated Comfort Height Toilets Shower with Tile Surround Clear Glass Door in Owner's Bath Interior Spacious 10ft Ceilings

    View floor plan
  • Single-family

    Carousel — use arrows to browse images for this design, or tap the photo to open the floor plan.

    Ready to Build

    Renown

    From$599,990
    3 Beds3.5 Baths3 Car garage2,712+ sq ft

    Welcome to luxury living with the Renown new home design! This stunning floor plan, part of our GenYou series, is perfect for active adults seeking the convenience of a three-car garage, dual walk-in closets in the Owner’s Suite, and extended kitchen cabinetry for all your culinary gadgets. With two private secondary bedrooms each featuring an ensuite, guests will always feel at home. It's in the Details Introducing the Renown floor plan. This new home design features a spacious covered patio, perfect for active adults who love outdoor living. Inside, enjoy open spaces, elegant finishes, and abundant natural light. It's the ideal open-concept floor plan for entertaining and enjoying a truly active adult lifestyle. Features Kitchen 42" Upper Cabinets with Concealed Hinges and Elegant Crown Molding Stainless Steel Undermount Sink MOEN Single Handle Faucet Whirlpool Dishwasher in Stainless Whirlpool 36" Gas Cook Top and Vent-to-Exterior Range Hood in Stainless Whirlpool 30" Built-in Oven/Microwave Combo in Stainless Daltile 12" Tile Backsplash Bathrooms Elongated Comfort Height Toilets Shower with Tile Surround Clear Glass Door in Owner's Bath Interior Spacious 10ft Ceilings Exterior Oversized Garages Per Plan Insulated 6-panel Stained Fiberglass Front Door

    View floor plan
  • Single-family

    Carousel — use arrows to browse images for this design, or tap the photo to open the floor plan.

    Ready to Build

    Alpine

    From$327,990
    2 Beds2 Baths2 Car garage1,223+ sq ft

    Designed with active adults in mind, the Alpine one-story floor plan is sure to delight. This new home design perfectly balances entertainment and relaxation. Enjoy seamless views from the kitchen to the patio, keeping you part of the fun, while the spacious Owner’s Suite offers a private retreat when you need it. Experience a lifestyle where community and comfort coexist beautifully! It's in the Details Discover the Alpine floor plan—perfect for active adults seeking a new home design. Enjoy a luxurious owner's suite with a walk-in closet and a kitchen featuring a large island and ample cabinet space. Ceramic tile and designer fixtures enhance every room. Plus, opt for a sunroom to boost your living and entertaining space! Features Bathrooms Elongated Comfort Height Toilets in Owner's Bath Shower in Owner's Bath Kitchen 36" Upper Cabinets with Concealed Hinges MOEN Single Handle Faucet Whirlpool Dishwasher Stainless Whirlpool 30" Freestanding Gas Range with Self-Cleaning Oven in Stainless Whirlpool Microwave with Vent-to-Exterior Exhaust in Stainless Exterior Insulated 6-Panel Stained Fiberglass Front Door

    View floor plan
  • Single-family

    Carousel — use arrows to browse images for this design, or tap the photo to open the floor plan.

    Ready to Build

    Contour

    From$337,990
    2–3 Beds2–3 Baths2 Car garage1,344+ sq ft

    Discover the Contour floor plan, tailored for active adults seeking a new home design that feels spacious and welcoming. Enjoy natural light from the foyer to the covered patio, plus an open floor plan offering a versatile flex room for your office or hobby. Guests will feel at ease in the spacious secondary bedroom, making this design perfect for your lifestyle and hosting needs. It's in the Details Introducing the Contour, a new home design tailored for active adults focused on entertaining guests. Its open-concept floor plan maximizes space for gatherings, featuring ceramic tile flooring and stylish fixtures. Guests will appreciate the extra bedroom, and adding a sunroom enhances your sunny, indoor living—perfect for your vibrant lifestyle. Features Kitchen 36" Upper Cabinets with Concealed Hinges MOEN Single Handle Faucet Whirlpool Dishwasher Stainless Whirlpool 30" Freestanding Gas Range with Self-Cleaning Oven in Stainless Whirlpool Microwave with Vent-to-Exterior Exhaust in Stainless Bathrooms Elongated Comfort Height Toilets in Owner's Bath Shower in Owner's Bath Exterior Insulated 6-Panel Stained Fiberglass Front Door

    View floor plan
  • Single-family

    Carousel — use arrows to browse images for this design, or tap the photo to open the floor plan.

    Ready to Build

    Compass

    From$350,990
    2–3 Beds2 Baths2 Car garage1,403+ sq ft

    Perfect for the avid cook and entertainer, the Compass floor plan is designed with you in mind. Greet friends in style with a formal entry and keep impressing with a gourmet kitchen at the rear, perfect for effortless indoor or outdoor dining. With easy access to the covered patio, this new home design is ideal for active adults who love hosting and creating memorable moments. It's in the Details Compass floor plan offers active adults luxurious living with a spacious owner's suite, walk-in closet, and private bath with dual sinks and a walk-in shower. The open island kitchen with custom cabinetry overlooks the gathering room, ideal for entertaining. Plus, the versatile Flex Room is perfect for a study or play space in your new home design. Features Bathrooms Elongated Comfort Height Toilets in Owner's Bath Shower in Owner's Bath Kitchen 36" Upper Cabinets with Concealed Hinges MOEN Single Handle Faucet Whirlpool Dishwasher Stainless Whirlpool 30" Freestanding Gas Range with Self-Cleaning Oven in Stainless Whirlpool Microwave with Vent-to-Exterior Exhaust in Stainless Exterior Insulated 6-Panel Stained Fiberglass Front Door

    View floor plan
  • Single-family

    Carousel — use arrows to browse images for this design, or tap the photo to open the floor plan.

    Quick Move-In

    Hallmark

    From$371,990
    2–4 Beds2–3 Baths2 Car garage1,581+ sq ft

    Single-family at New Braunfels at Veramendi. 1 Quick Move-In home in this plan — ask the sales team about finishes and closing timelines.

    View floor plan

Media

Project photo gallery

Click the large photo or a thumbnail to open the gallery viewer.

Is this your project?

Take control of your project page, add direct contact details, keep information updated, unlock performance insights, and increase visibility with agents and buyers actively looking for new construction homes.

Grocery Stores

No nearby places found in this category.

Coffee Shops

No nearby places found in this category.

Restaurants

No nearby places found in this category.

Shopping

No nearby places found in this category.

Prices and features may vary and are subject to change. Photos are for illustrative purposes only. Legal disclaimers.