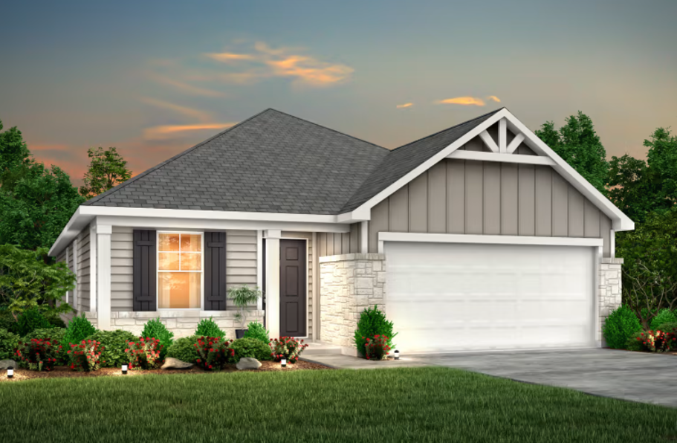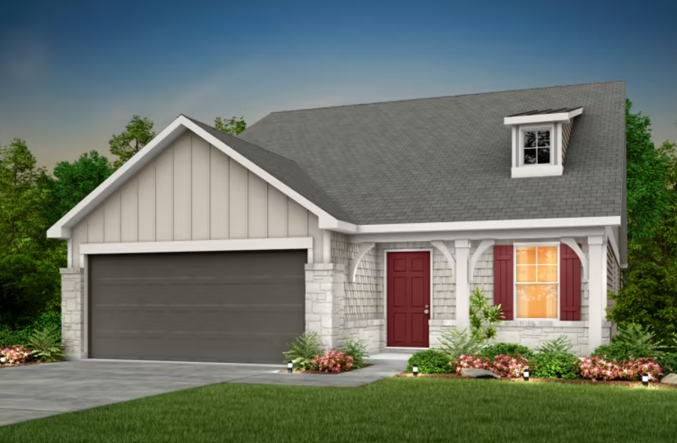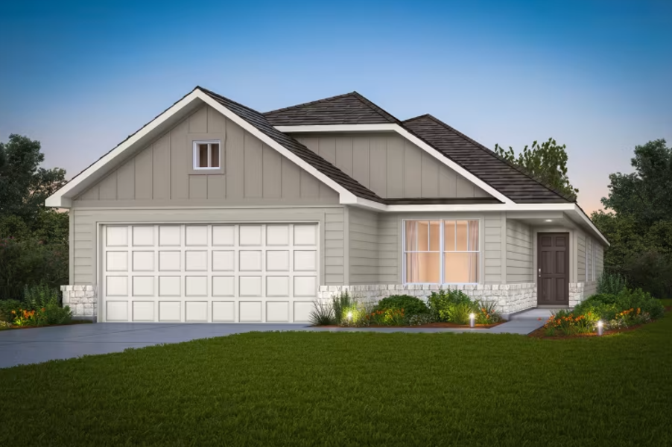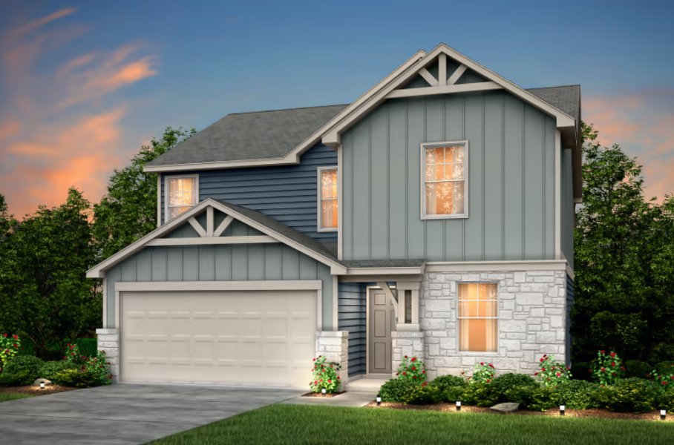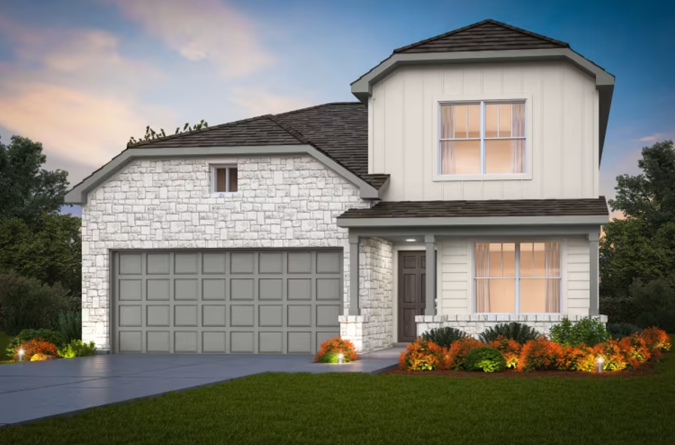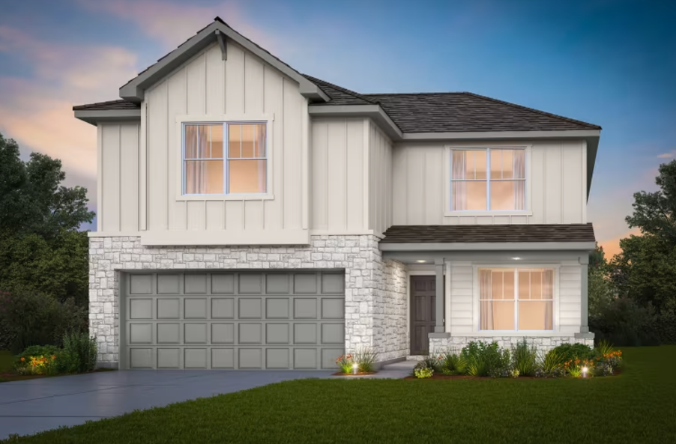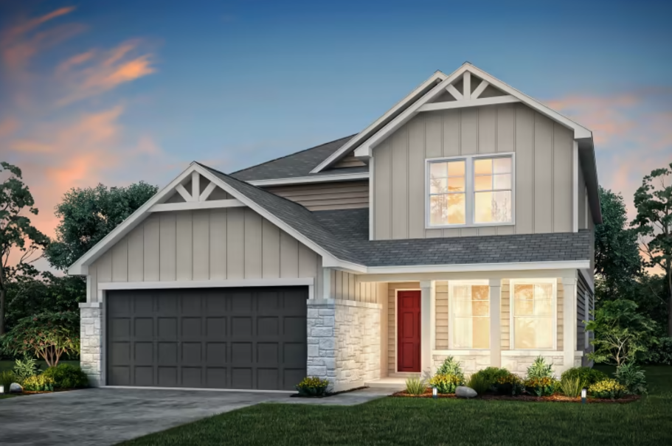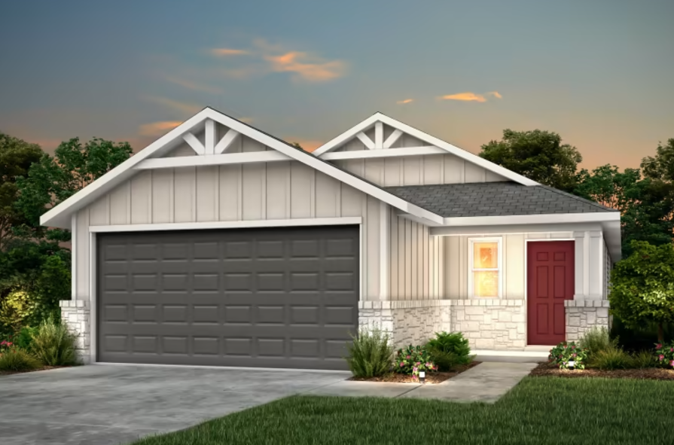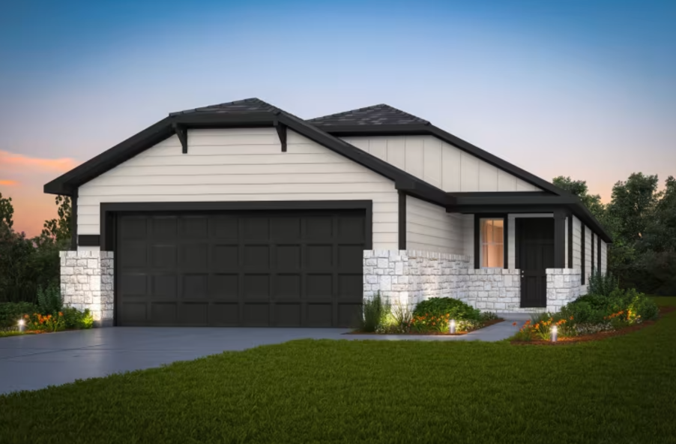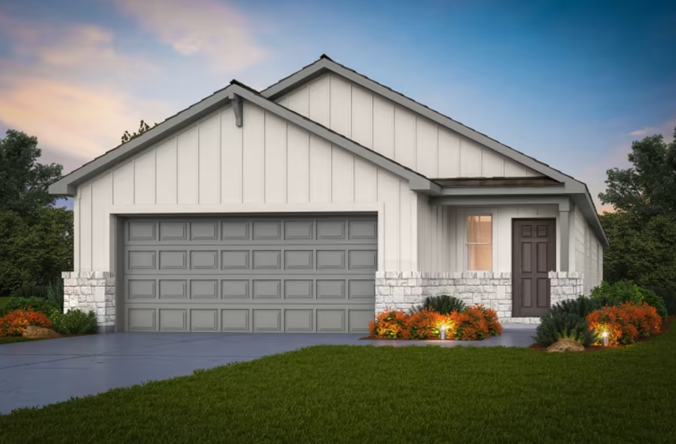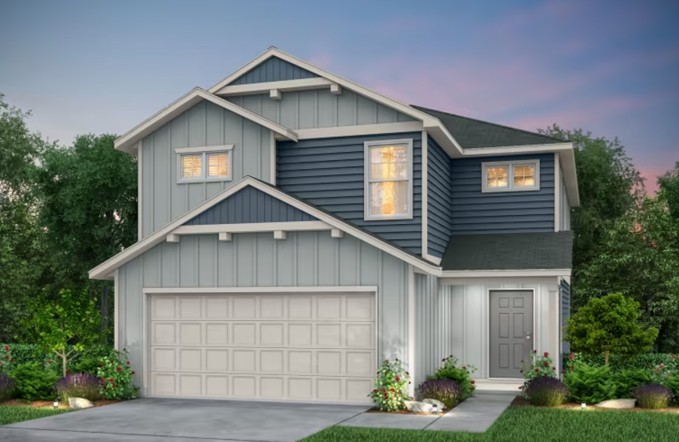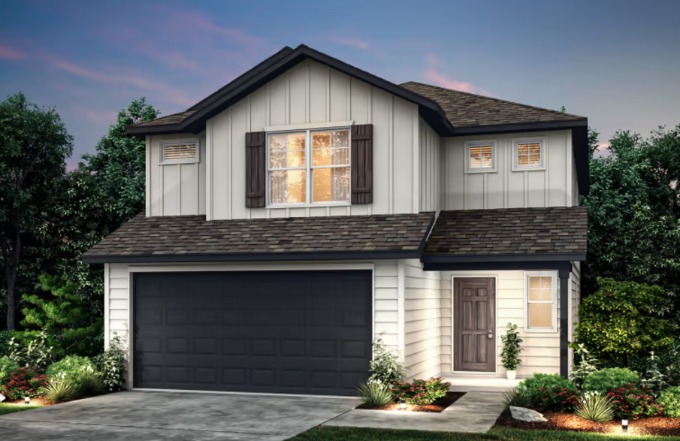
$294,490+
1,204+ sq ft
Beds 3–4
Baths 2–3
Trails Series
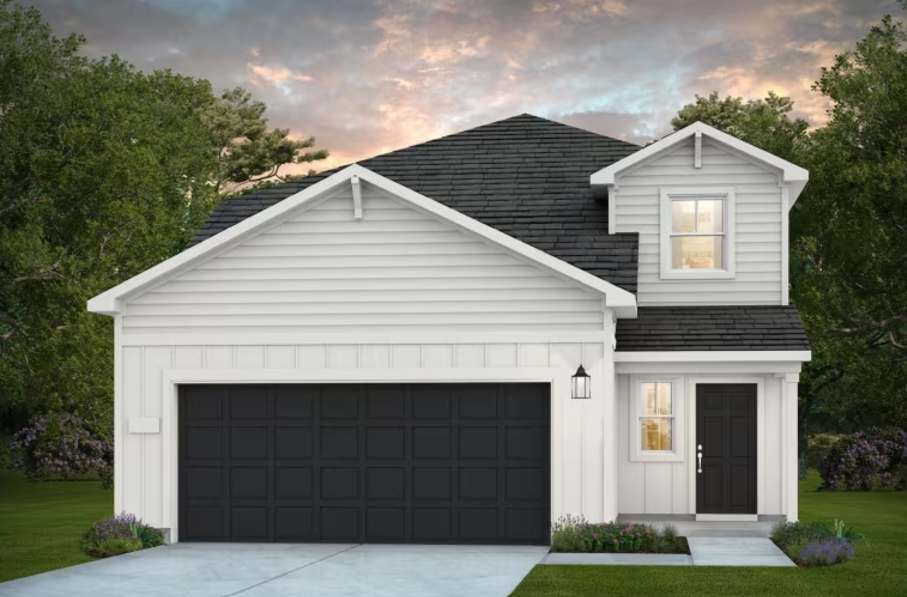
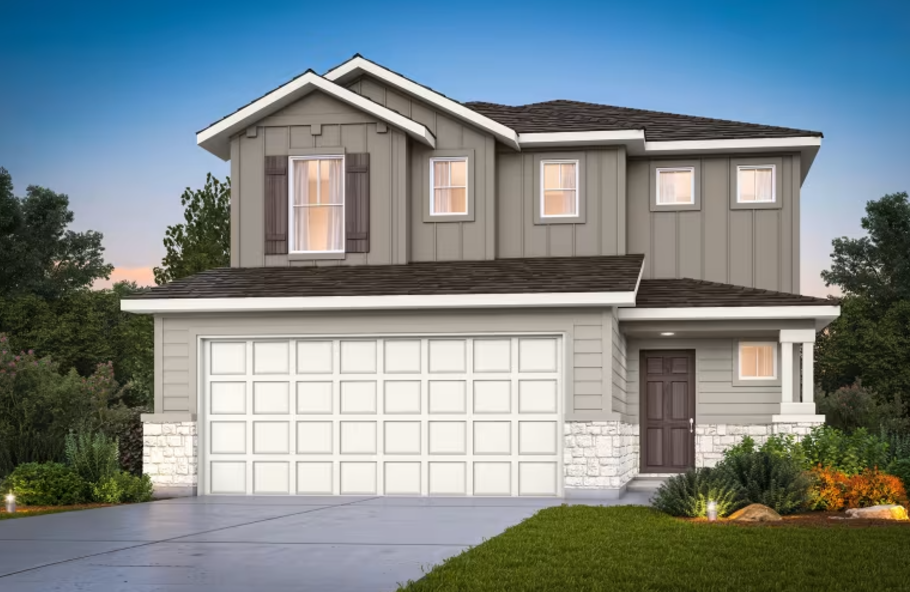
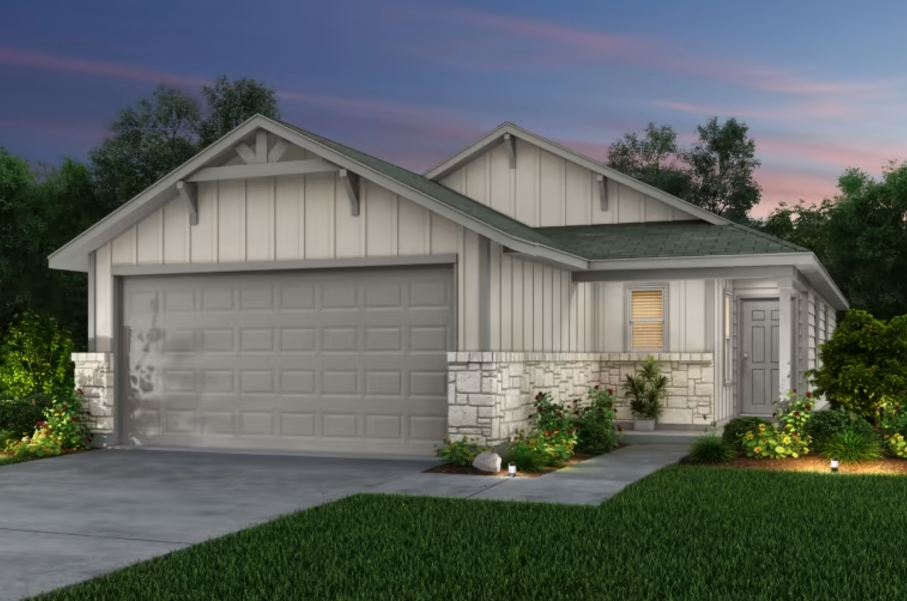
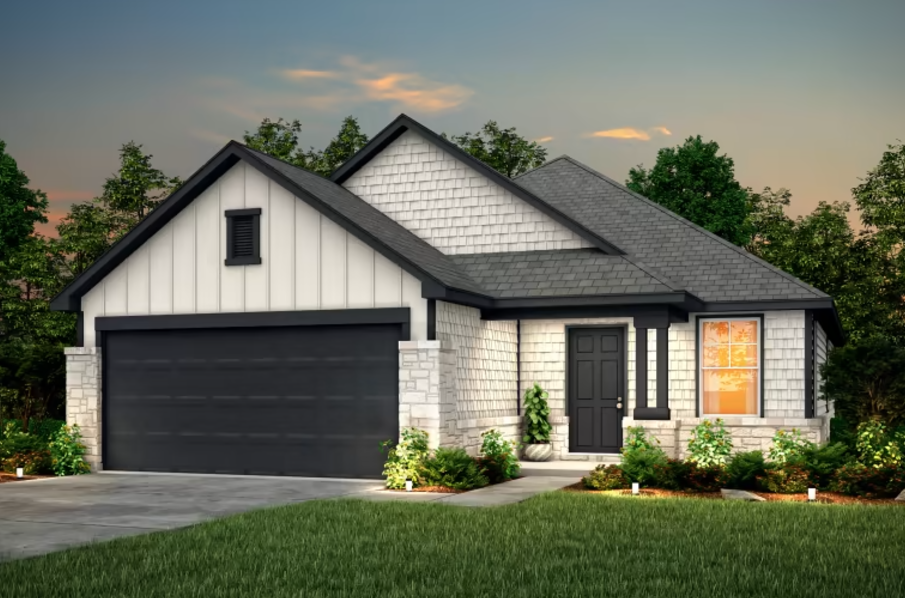
The Trails Series offers open floor plans perfect for families. Many plans have either Study or an upstairs Game Room. Enjoy a private Owner's Suite.

Total Units
199
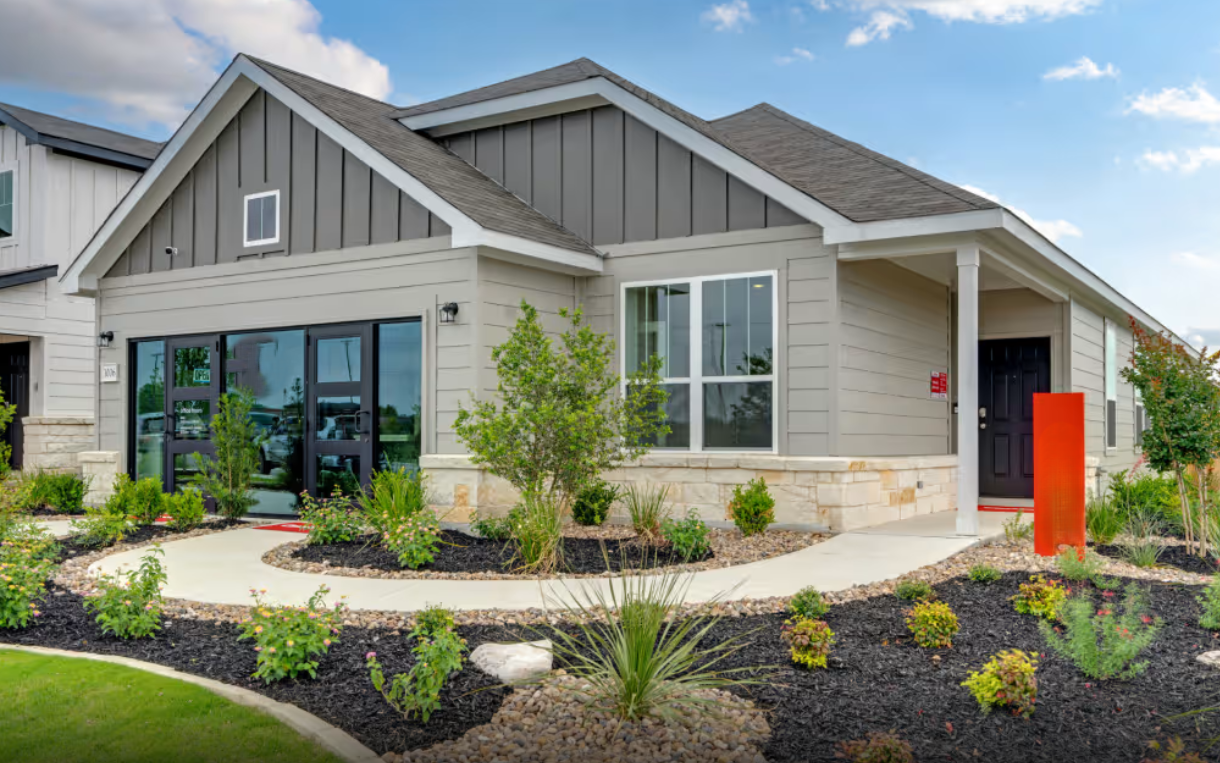
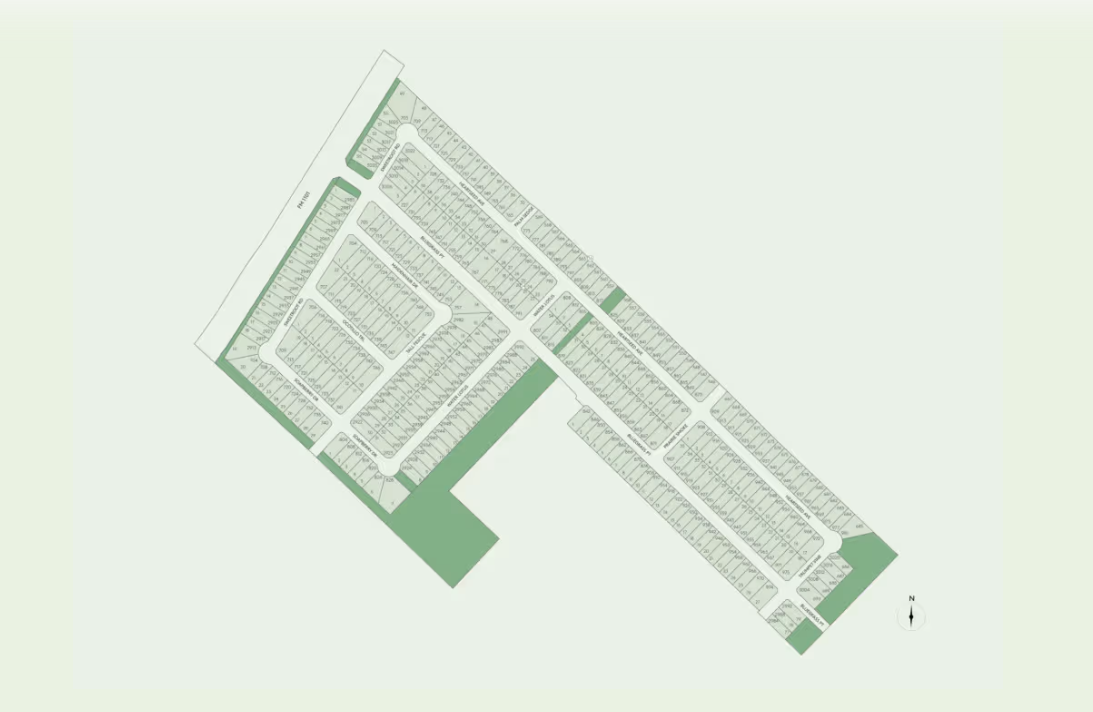
Discover the charm of New Braunfels with Centex's stunning project, The Overlook at Creekside, featuring fantastic amenities like a swimming pool, parking, and a beautiful park!
Minutes away from I-35, The Overlook at Creekside is an exceptional master-planned community that features a pool, pavilion and park. Featuring floor plans with More Life Built In® and with you in mind, The Overlook at Creekside will be the perfect place for you.
The Trails Series offers open floor plans perfect for families. Many plans have either Study or an upstairs Game Room. Enjoy a private Owner's Suite.
The Arbors Series offers open spaces for family enjoyment, including many plans with a Study or Game Rooms. Enjoy the convenience of a walk-in laundry room conveniently near the bedrooms.
25 Quick Move-In lots across 9 plans — open Quick Move-In.
Carousel — use arrows to browse images for this design, or tap the photo to open the floor plan.
Families will swiftly adapt to the single-story Becket, and maximize its complete design. A spacious Owner’s Suite and bath combine with two secondary bedrooms for resident comfort, and frame a versatile great room for enjoying endless entertainment and relaxation. The home’s inviting kitchen with optional island attracts weekend gourmets, while an optional covered patio increases indoor/outdoor living choices on sun-drenched days. Home Features Bathrooms Exhaust Fans in All Bathrooms Vented to Outside Structural R-13 Wall Construction Copper Wiring Smart Home Technology Dedicated Plug Protection Plan Privacy Dead Bolt Locks on Front and Rear Doors Kitchen 2 cm Granite Countertops with 4" Backsplash Exterior Insulated Fiberglass Front Door Interior LED Lighting Throughout
Carousel — use arrows to browse images for this design, or tap the photo to open the floor plan.
Single-family at The Overlook at Creekside. 1 home is now building — ask the sales team for timelines and personalization options.
Carousel — use arrows to browse images for this design, or tap the photo to open the floor plan.
Single-family at The Overlook at Creekside. 1 Quick Move-In home in this plan — ask the sales team about finishes and closing timelines.
Carousel — use arrows to browse images for this design, or tap the photo to open the floor plan.
Single-family at The Overlook at Creekside. 1 Quick Move-In home in this plan — ask the sales team about finishes and closing timelines.
Carousel — use arrows to browse images for this design, or tap the photo to open the floor plan.
Single-family at The Overlook at Creekside. 1 Quick Move-In home in this plan — ask the sales team about finishes and closing timelines.
Carousel — use arrows to browse images for this design, or tap the photo to open the floor plan.
Single-family at The Overlook at Creekside. 1 Quick Move-In home in this plan — ask the sales team about finishes and closing timelines.
Carousel — use arrows to browse images for this design, or tap the photo to open the floor plan.
Single-family at The Overlook at Creekside. 3 Quick Move-In homes in this plan — ask the sales team about finishes and closing timelines.
Carousel — use arrows to browse images for this design, or tap the photo to open the floor plan.
Single-family at The Overlook at Creekside. 2 homes are now building — ask the sales team for timelines and personalization options.
Carousel — use arrows to browse images for this design, or tap the photo to open the floor plan.
Value-oriented families appreciate the versatility of the single-story Adams, with as many as four bedrooms. A gourmet kitchen with a casual nook adjoining an inviting family room are ideal for family gatherings or entertaining guests. The home’s optional covered patio extends the fun outside on mild evenings. Home Features Bathrooms Exhaust Fans in All Bathrooms Vented to Outside Interior Durable Sherwin Williams Paint Energy R-13 Wall Construction Smart Home Technology Dedicated Plug Exterior Window Screens on All Operable Windows Protection Plan Privacy Dead Bolt Locks on Front and Rear Doors Kitchen 2cm Granite Countertops with 4" Backsplash Structural Copper Wiring
Carousel — use arrows to browse images for this design, or tap the photo to open the floor plan.
The one-story Taft offers easy living for families and couples alike, featuring an exclusive owner’s suite with spa-like bath, and a pair of secondary bedrooms for family members of guests. A separate dining room and gourmet kitchen provide the perfect backdrop for entertaining family or friends, and the family room offers a casual retreat. Home Features Structural Copper Wiring Interior Durable Sherwin Williams Paint Smart Home Technology Dedicated Plug Kitchen 2cm Granite Countertops with 4" Backsplash Energy R-13 Wall Construction Protection Plan Privacy Dead Bolt Locks on Front and Rear Doors Bathrooms Exhaust Fans in All Bathrooms Vented to Outside Exterior Window Screens on All Operable Windows
Carousel — use arrows to browse images for this design, or tap the photo to open the floor plan.
Single-family at The Overlook at Creekside. 1 Quick Move-In home in this plan — ask the sales team about finishes and closing timelines.
Carousel — use arrows to browse images for this design, or tap the photo to open the floor plan.
Single-family at The Overlook at Creekside. 1 home is now building — ask the sales team for timelines and personalization options.
Carousel — use arrows to browse images for this design, or tap the photo to open the floor plan.
The Springfield is built for keeping growing families connected, with a contemporary oversized great room and a spacious gourmet kitchen with informal nook. An upstairs loft or roomy fourth bedroom adds flexibility for your family's needs. A first-floor covered patio gives the option for outdoor entertaining. Home Features Interior Durable Sherwin Williams Paint Structural Copper Wiring Bathrooms Exhaust Fans in All Bathrooms Vented to Outside Exterior Window Screens on All Operable Windows Protection Plan Privacy Dead Bolt Locks on Front and Rear Doors Smart Home Technology Dedicated Plug Kitchen 2cm Granite Countertops with 4" Backsplash Energy R-13 Wall Construction
Carousel — use arrows to browse images for this design, or tap the photo to open the floor plan.
Single-family at The Overlook at Creekside. 4 Quick Move-In homes in this plan — ask the sales team about finishes and closing timelines.
Carousel — use arrows to browse images for this design, or tap the photo to open the floor plan.
Single-family at The Overlook at Creekside. 1 Quick Move-In home in this plan — ask the sales team about finishes and closing timelines.
Carousel — use arrows to browse images for this design, or tap the photo to open the floor plan.
Single-family at The Overlook at Creekside. 2 Quick Move-In homes in this plan — ask the sales team about finishes and closing timelines.
Project photo gallery
Click the large photo or a thumbnail to open the gallery viewer.
Take control of your project page, add direct contact details, keep information updated, unlock performance insights, and increase visibility with agents and buyers actively looking for new construction homes.
Prices and features may vary and are subject to change. Photos are for illustrative purposes only. Legal disclaimers.