

The Manors

Discover the charm of The Manors in New Waverly, brought to life by High Meadow Development, featuring delightful amenities like a park, parking, walking/biking trails, and a refreshing swimming pool.
The Manors offers the opportunity to select your perfect homesite in the growing New Waverly area. Living in New Waverly, you experience all the benefits of living in a small town while only a short drive to all the attractions of larger cities.
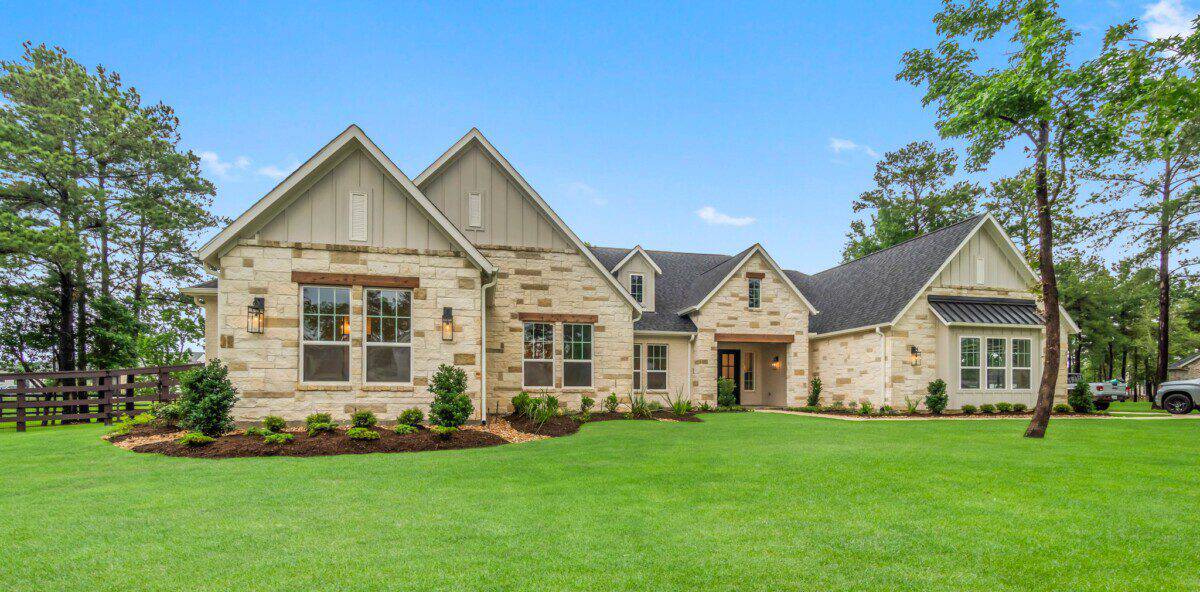
At The Manors, you can bring your favorite builder to design the perfect home on your new homesite. With the protection of carefully designed deed restrictions, you’ll have incredible freedom to build your dream home with the assurance that everyone around you will be devoting the same care and quality to building their dream home.
New Waverly is a small town with a rich history. In the 1800s, it was simply Waverly, Texas, but the Houston and Great Northern Railroad Companies came through the area and the Waverly Station became New Waverly. Honey's Coffee and Biscuits, St. Joesphs Church and Willie's BBQ & Burgers populate the town these days and the area is growing quickly thanks to being situated between to Willis and Huntsville.
What's Nearby?
- Sam Houston National Forest - 3 miles
- Willis - 8 miles
- Huntsville - 15 miles
- Conroe - 17 miles
- The Woodlands - 27 miles
Live the Acreage Lifestyle
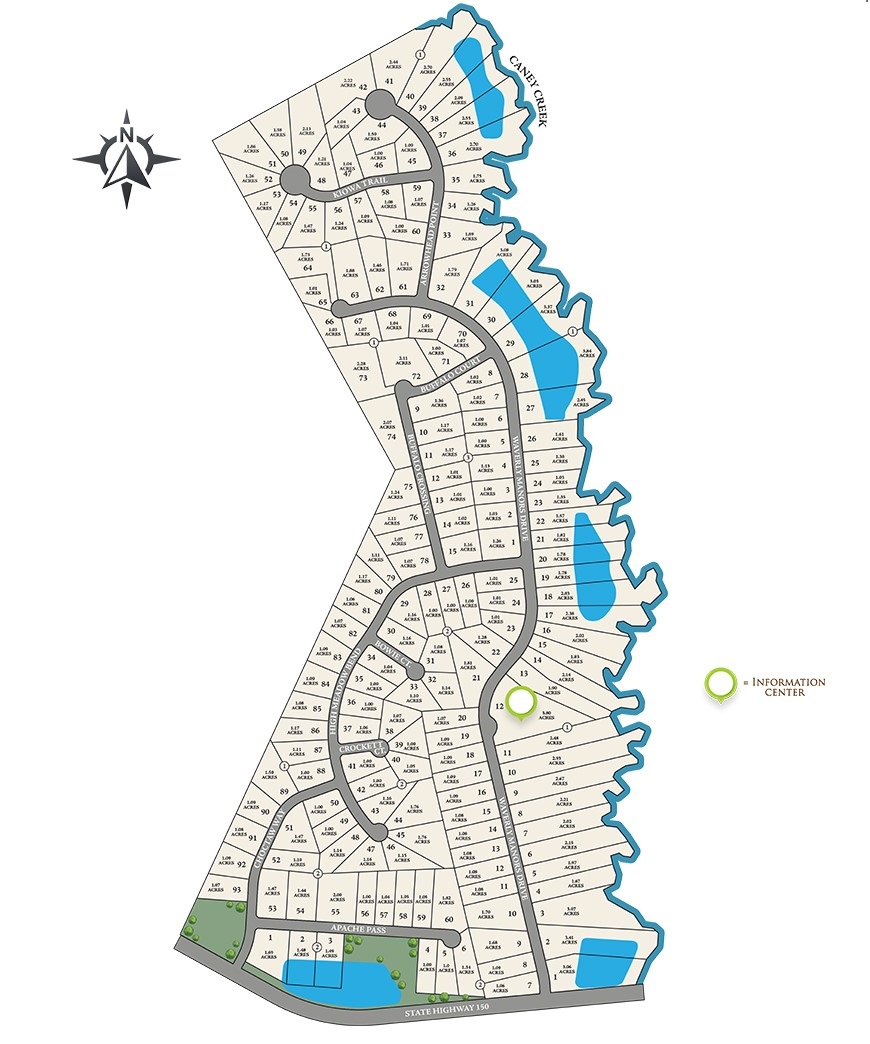
The Manors is an 290-acre community which will be home to 170 families at completion.
Acreage living offers seclusion and peace you can’t get anywhere else. The Manors gives property owners the space to rest or gather with friends and family while enjoying the natural beauty of the area.
Surrounded by National Forest
Connecting with nature is easy in The Manors. Beautiful amenities are part of the master plan, including a community pond and walking trails.
The community is also surrounded by the Sam Houston National Forest which offers endless activities such as fishing, canoeing, paddleboarding, hunting, boating, camping, and so much more. The Manors is the perfect place to enjoy the outdoors and the peace of the Texas countryside.
Quick Facts
- One Acre + Homesites
- 2800 Sq. Ft. Living Space Minimum
- 75 Feet Minimum Elevation Width
- Side or Back Facing Garages
- All Custom Homes
- Choose Your Own Builder
- Underground Water
- Underground Electric
- Underground Natural Gas
- Underground Fiber Optics
- Walker County
- New Waverly ISD
- No MUD Tax
- TAX RATE (2023) $1.5579 before homestead exemption
- Property Owner’s Association $500/annual dues
Amenities
Site Plan
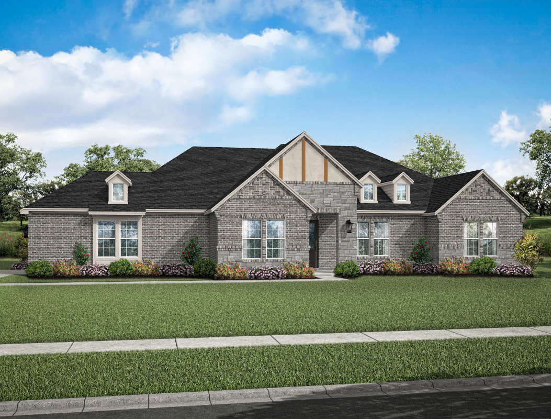
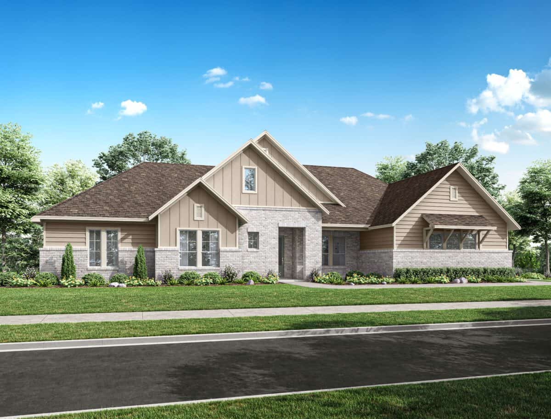
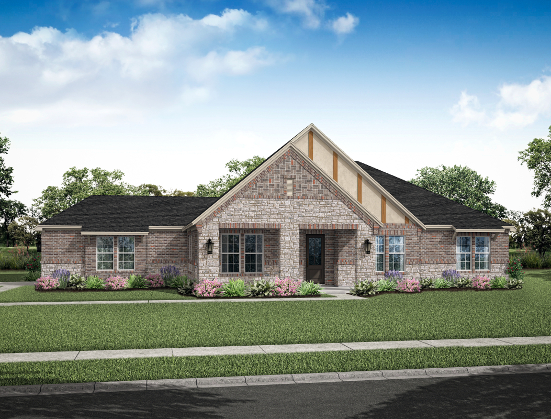
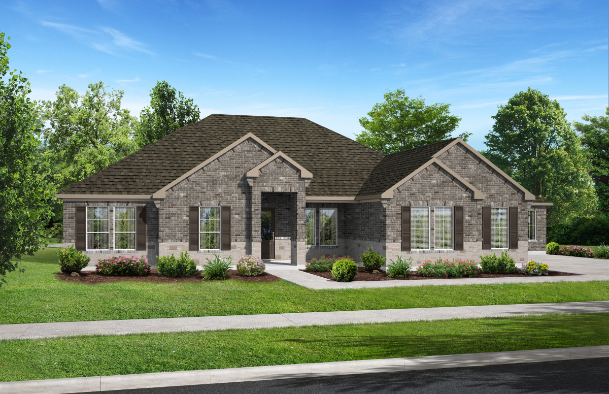
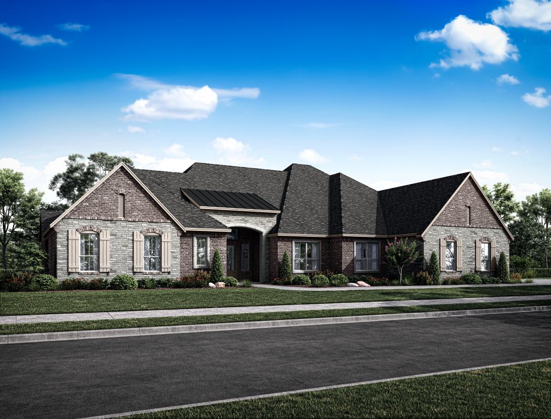
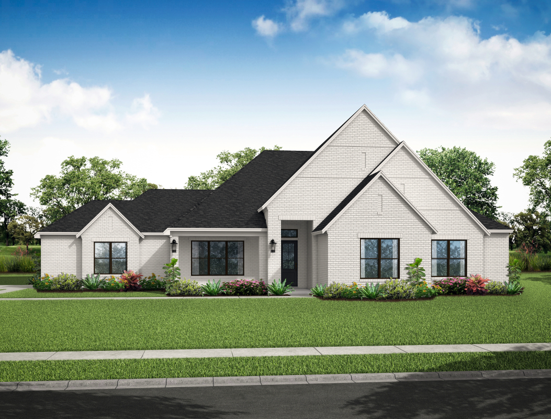
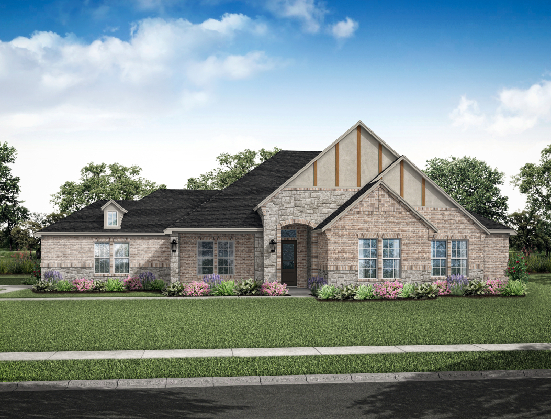
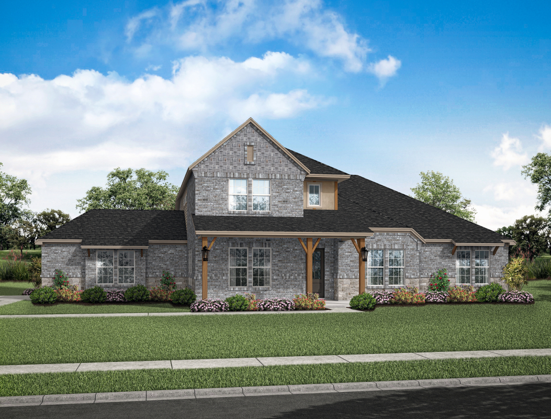
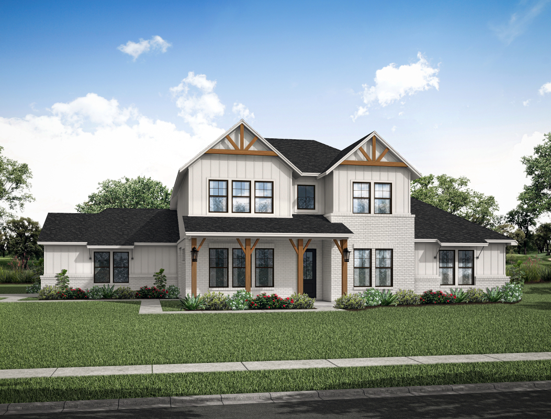
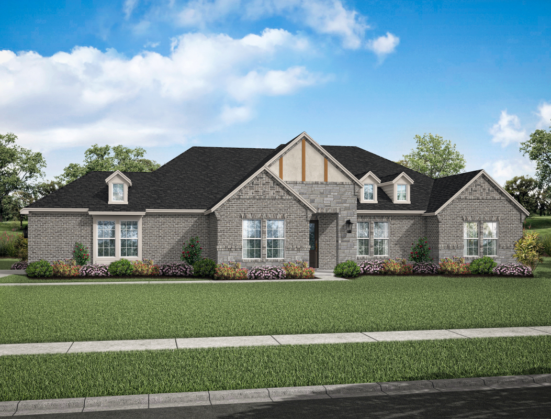
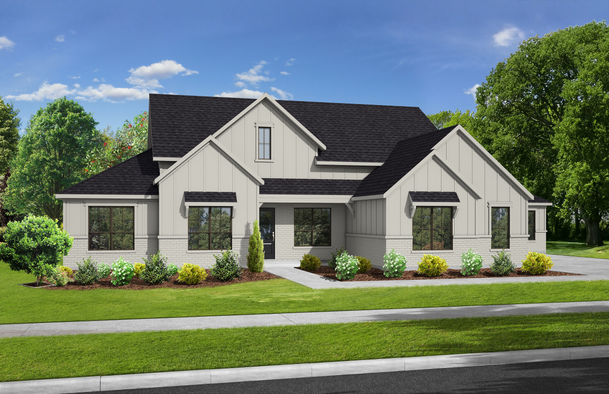
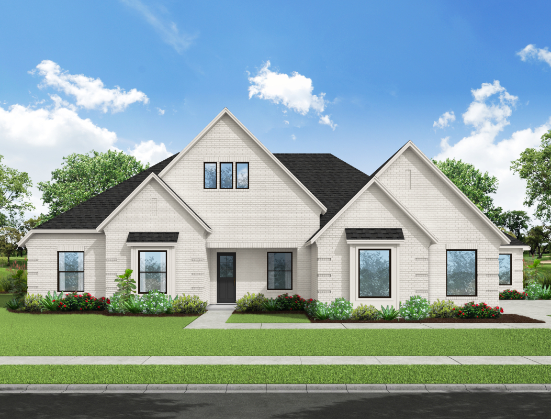
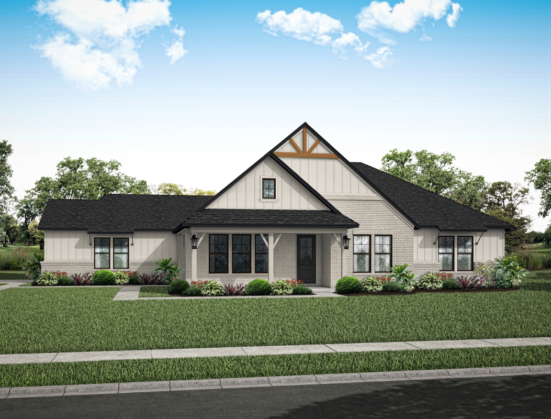
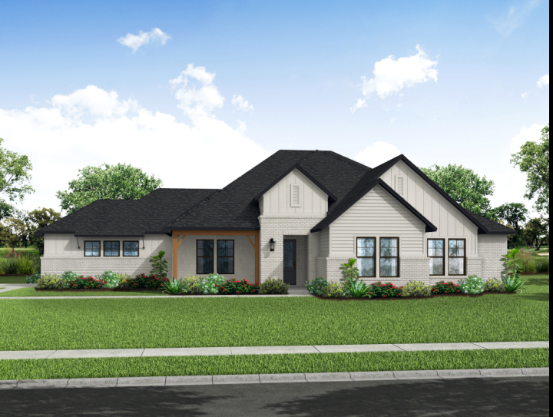
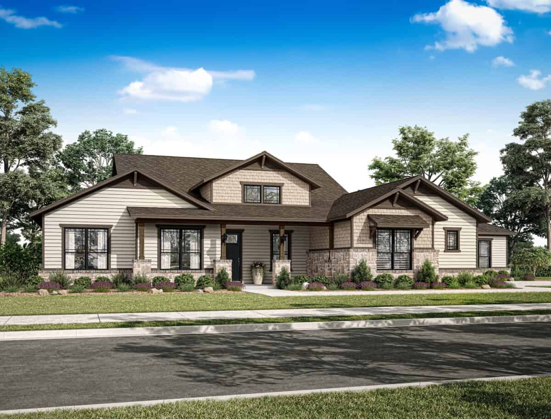
Home designs (16)
No Quick Move-In lots in these results; each plan's pill reflects primary availability from listings.
Carousel — use arrows to browse images for this design, or tap the photo to open the floor plan.
Ready to Build3385
Inquire———Single-family layout at The Manors. Explore elevations, included features, and personalization options with our sales team.
Carousel — use arrows to browse images for this design, or tap the photo to open the floor plan.
Ready to Build2656
Inquire———Single-family layout at The Manors. Explore elevations, included features, and personalization options with our sales team.
Carousel — use arrows to browse images for this design, or tap the photo to open the floor plan.
Ready to Build3015
Inquire———Single-family layout at The Manors. Explore elevations, included features, and personalization options with our sales team.
Carousel — use arrows to browse images for this design, or tap the photo to open the floor plan.
Ready to Build3369
Inquire———Single-family layout at The Manors. Explore elevations, included features, and personalization options with our sales team.
Carousel — use arrows to browse images for this design, or tap the photo to open the floor plan.
Ready to Build4349
Inquire———Single-family layout at The Manors. Explore elevations, included features, and personalization options with our sales team.
Carousel — use arrows to browse images for this design, or tap the photo to open the floor plan.
Ready to Build3778
Inquire———Single-family layout at The Manors. Explore elevations, included features, and personalization options with our sales team.
Carousel — use arrows to browse images for this design, or tap the photo to open the floor plan.
Ready to Build3778 Traditional
Inquire———Single-family layout at The Manors. Explore elevations, included features, and personalization options with our sales team.
Carousel — use arrows to browse images for this design, or tap the photo to open the floor plan.
Ready to Build3693
Inquire———Single-family layout at The Manors. Explore elevations, included features, and personalization options with our sales team.
Carousel — use arrows to browse images for this design, or tap the photo to open the floor plan.
Ready to Build3443
Inquire———Single-family layout at The Manors. Explore elevations, included features, and personalization options with our sales team.
Carousel — use arrows to browse images for this design, or tap the photo to open the floor plan.
Ready to Build3385 Farmhouse
Inquire———Single-family layout at The Manors. Explore elevations, included features, and personalization options with our sales team.
Carousel — use arrows to browse images for this design, or tap the photo to open the floor plan.
Ready to Build3369 Farmhouse
Inquire———Single-family layout at The Manors. Explore elevations, included features, and personalization options with our sales team.
Carousel — use arrows to browse images for this design, or tap the photo to open the floor plan.
Ready to Build3369 Transitional
Inquire———Single-family layout at The Manors. Explore elevations, included features, and personalization options with our sales team.
Carousel — use arrows to browse images for this design, or tap the photo to open the floor plan.
Ready to Build2775
Inquire———Single-family layout at The Manors. Explore elevations, included features, and personalization options with our sales team.
Carousel — use arrows to browse images for this design, or tap the photo to open the floor plan.
Ready to Build3778 Farmhouse
Inquire———Single-family layout at The Manors. Explore elevations, included features, and personalization options with our sales team.
Carousel — use arrows to browse images for this design, or tap the photo to open the floor plan.
Ready to Build3458
Inquire———Single-family layout at The Manors. Explore elevations, included features, and personalization options with our sales team.
Carousel — use arrows to browse images for this design, or tap the photo to open the floor plan.
Ready to Build4947
Inquire———Single-family layout at The Manors. Explore elevations, included features, and personalization options with our sales team.
Media
Project photo gallery
Click the large photo or a thumbnail to open the gallery viewer.
Is this your project?
Take control of your project page, add direct contact details, keep information updated, unlock performance insights, and increase visibility with agents and buyers actively looking for new construction homes.
Prices and features may vary and are subject to change. Photos are for illustrative purposes only. Legal disclaimers.