

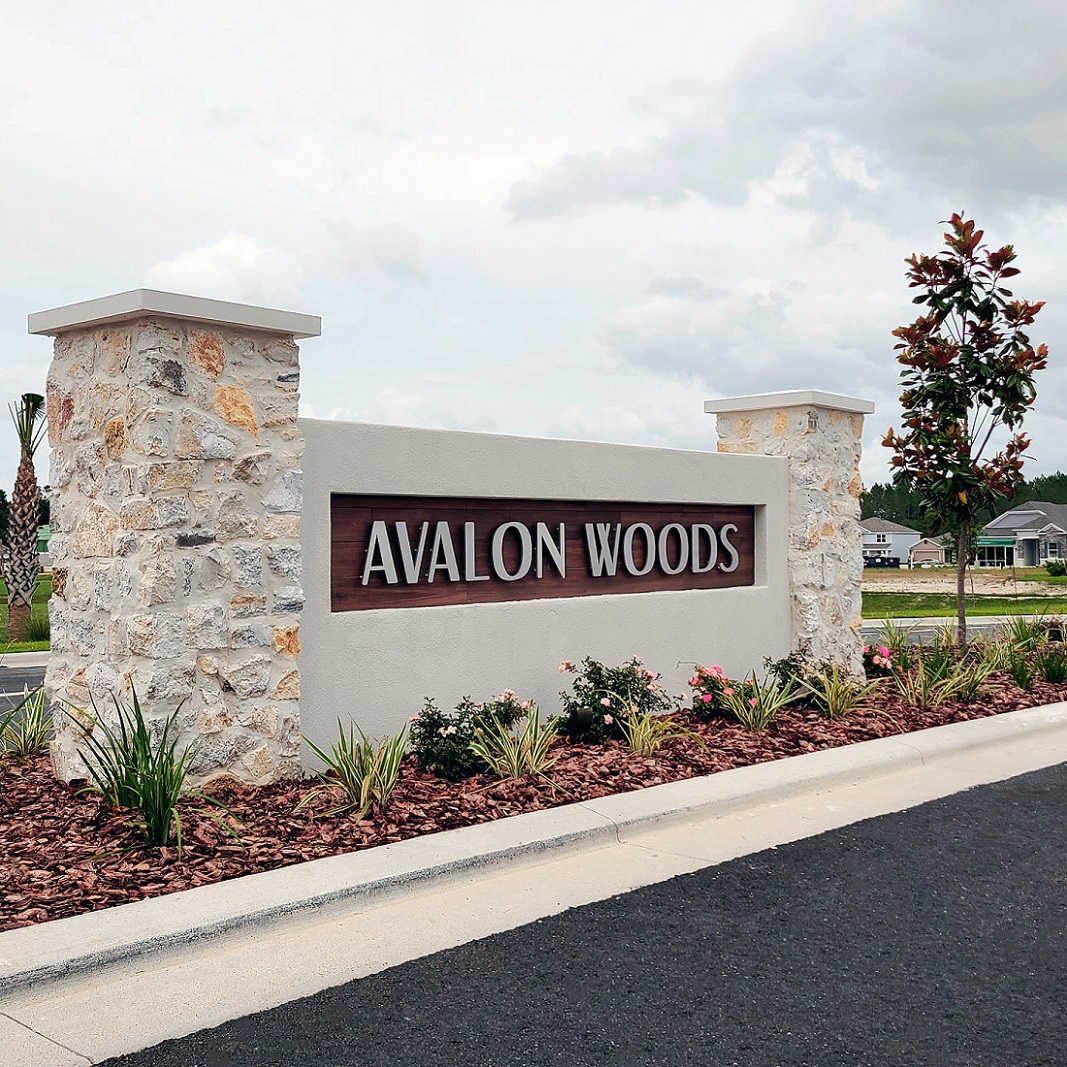
Avalon Woods

Experience the charm of Newberry with DR Horton's latest project, Avalon Woods, featuring amenities like a park and ample parking.
About our community
Welcome to Avalon Woods, a new home community located in the growing town of Newberry, Florida, in Alachua County. Outdoor adventures await you. Newberry, Florida, is surrounded by nature trails, state parks, springs, and recreational facilities.
Avalon Woods is only a 20-minute drive to Ginnie Springs and Gilchrist Blue Springs – some of the best freshwater springs in Florida! Visit Devil’s Millhopper Geological State Park and hike through the large sinkhole revealing parts of Florida’s natural history.
Amenities
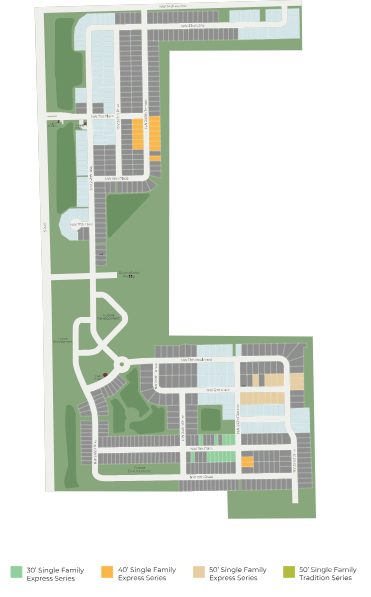
Site Plan
Home designs (11)
11 Quick Move-In lots across 6 plans — open Quick Move-In.
Carousel — use arrows to browse images for this design, or tap the photo to open the floor plan.
Quick Move-InAllex
From$279,9903 Beds2 Baths2 Car garage1,453+ sq ftSingle-family at Avalon Woods. 1 Quick Move-In home in this plan — ask the sales team about finishes and closing timelines.
Carousel — use arrows to browse images for this design, or tap the photo to open the floor plan.
Quick Move-InHarper
From$289,9904 Beds2 Baths2 Car garage1,605+ sq ftSingle-family at Avalon Woods. 2 Quick Move-In homes in this plan — ask the sales team about finishes and closing timelines.
Carousel — use arrows to browse images for this design, or tap the photo to open the floor plan.
Ready to BuildDarwin
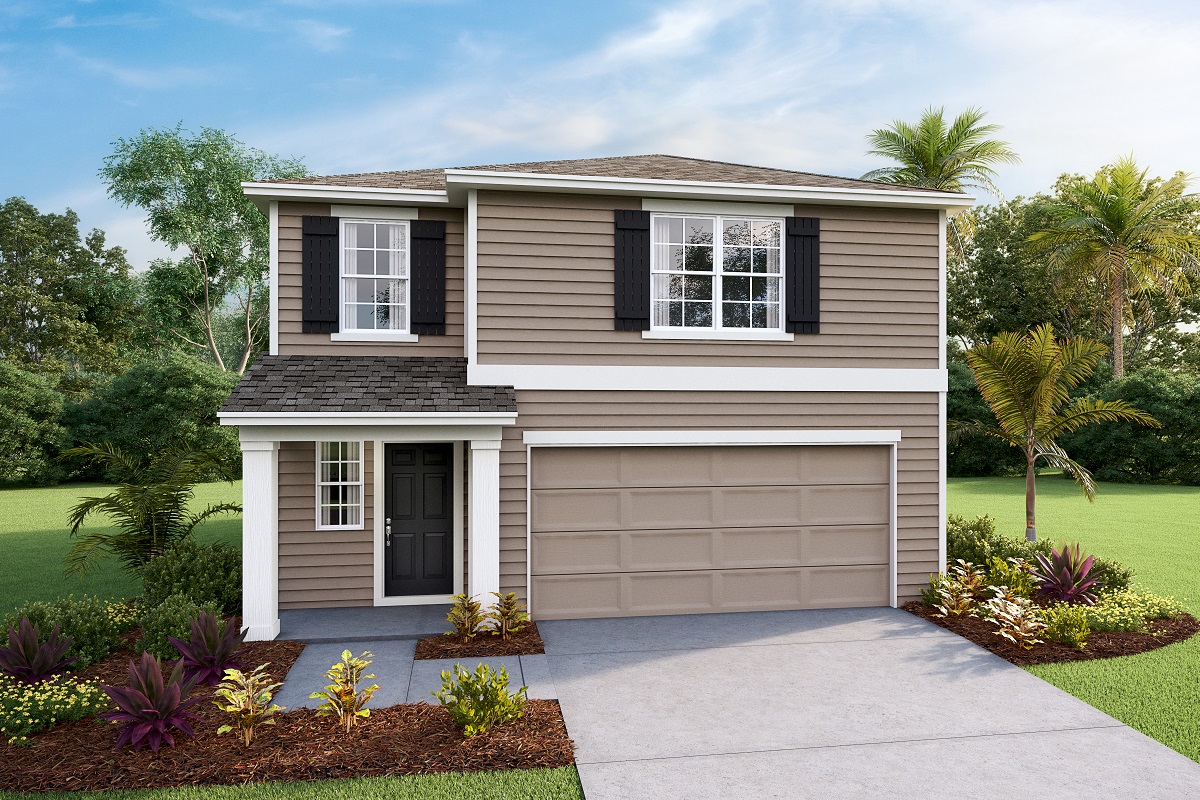
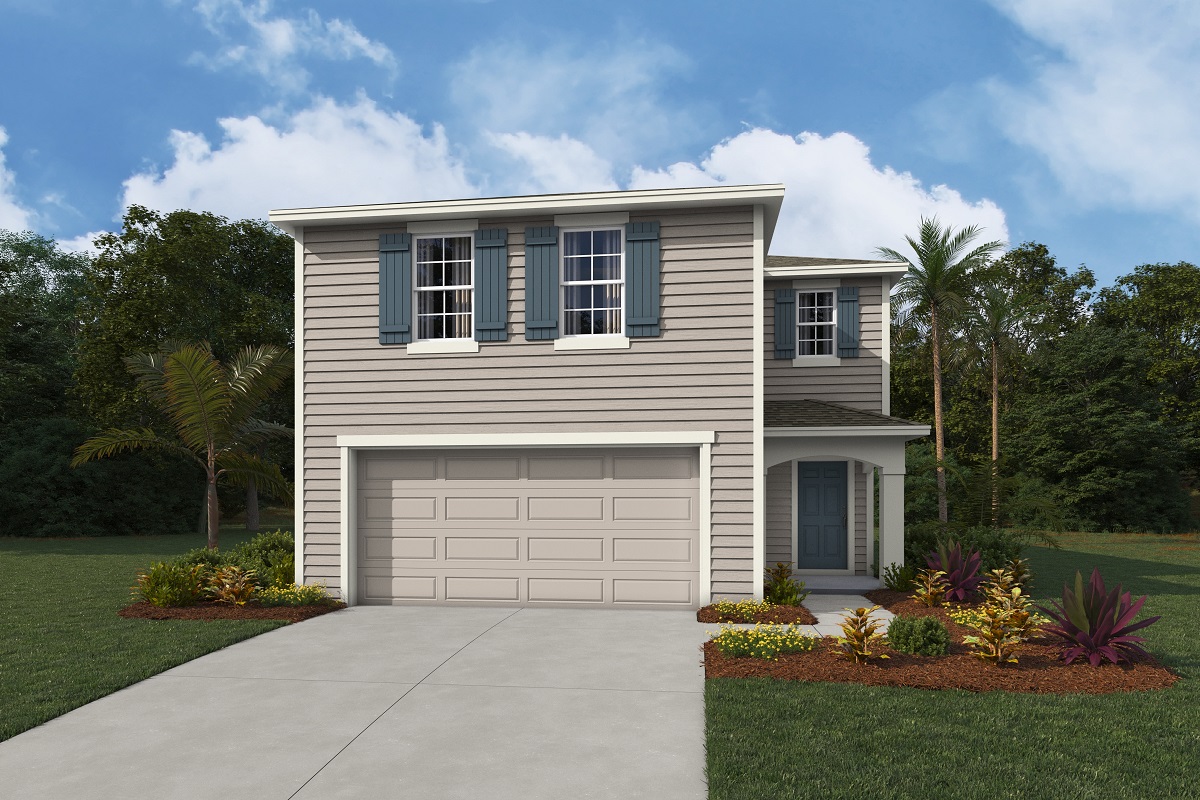
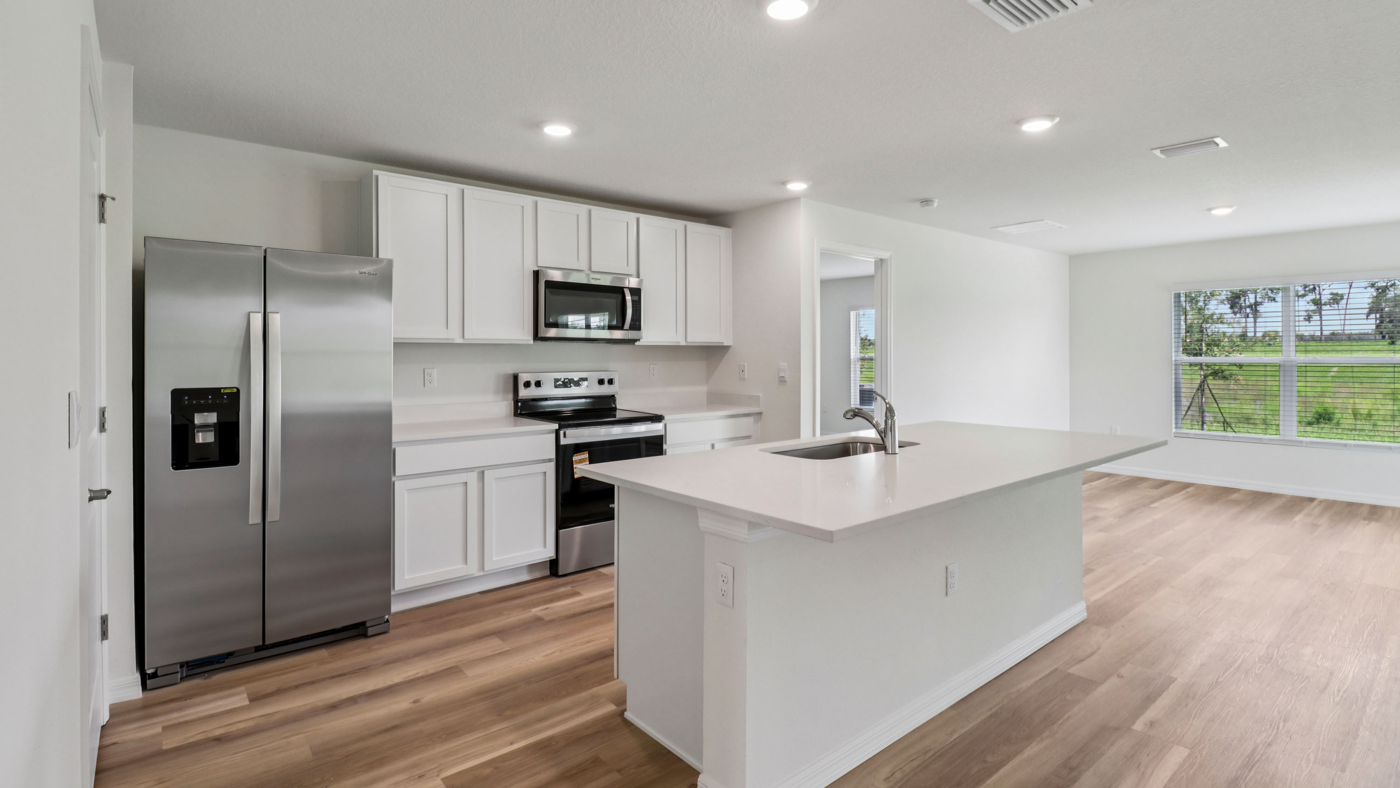
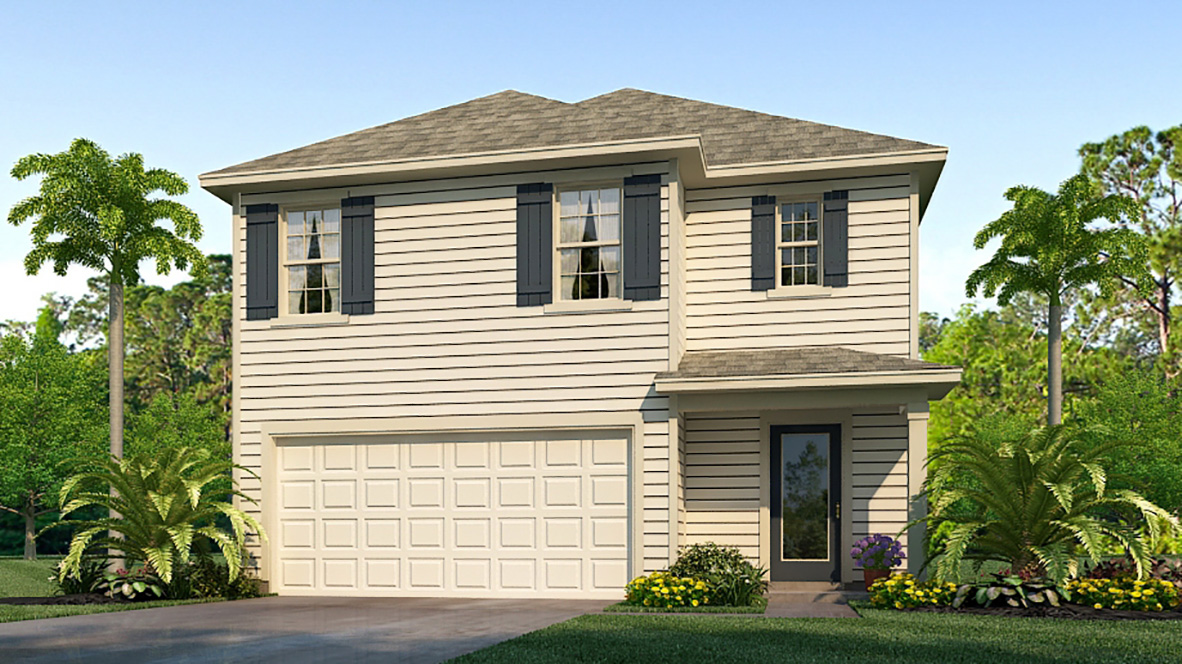
From$291,9903 Beds2.5 Baths2 Car garage1,886+ sq ftAbout this floorplan Discover the warmth of home in this cozy two-story and three bedroom home. The highly sought-after Darwin floorplan is located in Avalon Woods in Newberry, Florida. The thoughtful design creates an intimate atmosphere and seamlessly blends the living, dining, and kitchen spaces on the main floor flowing to the outdoor patio perfect for entertaining. The kitchen features a large kitchen island with quartz countertops and stainless-steel appliances, including a refrigerator, microwave, range, and built-in dishwasher. Upstairs, you'll find the primary bedroom, loft, and two bedrooms sharing the second full bathroom. The primary bedroom has an ensuite bathroom with a double vanity, quartz countertops, and large walk-in closet. The laundry room is conveniently located upstairs with a washer and dryer. This home is the perfect retreat where every space invites you to unwind and truly feel at home. Like all homes in Avalon Woods, the Darwin is complete with a state-of-the-art smart home system that keeps you connected to your home at all times, whether you're 5-minutes or a plane ride away.
Carousel — use arrows to browse images for this design, or tap the photo to open the floor plan.
Ready to BuildElston
From$303,9904 Beds2.5 Baths2 Car garage2,176+ sq ftThis two-story home includes a kitchen overlooking the living area and dining area which includes extended tile, a powder bath, two storage closets, and an outdoor patio on the first floor. Upstairs, the large Bedroom 1 includes a big walk-in closet and Bathroom 1 bathroom with linen closet. Three other bedrooms share a second bathroom. The loft at the top of the stairs provides extra space for work and play, as well as an additional closet for more storage space. This home comes with a refrigerator, built-in dishwasher, electric range, microwave, washer, and dryer. Pictures, photographs, colors, features, and sizes are for illustration purposes only and will vary from the homes as built. Home and community information including pricing, included features, terms, availability and amenities are subject to change and prior sale at any time without notice or obligation.
Carousel — use arrows to browse images for this design, or tap the photo to open the floor plan.
Quick Move-InAria
From$307,9903 Beds2 Baths2 Car garage1,619+ sq ftSingle-family at Avalon Woods. 1 Quick Move-In home in this plan — ask the sales team about finishes and closing timelines.
Carousel — use arrows to browse images for this design, or tap the photo to open the floor plan.
Ready to BuildRobie
From$311,9905 Beds3 Baths2 Car garage2,370+ sq ftAbout this floorplan Welcome to the epitome of modern living in this two-story, five-bedroom home with an open-concept layout. The Robie is featured in Avalon Woods in Newberry, Florida. As you enter the home, you're greeted by the foyer leading you into the heart of the home. The kitchen overlooks the dining area and great room leading outside to the patio. Well-equipped with stainless-steel appliances, the kitchen has a large central island with quartz countertops, quality cabinetry, and a large walk-in pantry. Just off the living room you'll find a downstairs bedroom and full bathroom. Upstairs you're greeted with a spacious loft customizable for work or play. The primary bedroom is located nearby the loft space and features a spacious walk-in closet as well as ensuite bathroom with a double vanity, quartz countertops, and two walk-in closets. Three additional bedrooms share a second upstairs bathroom and linen closet for extra storage. Your laundry room is conveniently located upstairs with a washer and dryer as well as extra storage closets. This home offers a perfect blend of shared living spaces and private retreats. Welcome home to a perfect synthesis of style and practicality. Like all homes in Avalon Woods, the Robie includes a state-of-the-art smart home system that keeps you connected to your home at all times, whether you're 5-minutes or a plan ride away.
Carousel — use arrows to browse images for this design, or tap the photo to open the floor plan.
Quick Move-InCali
From$320,9904 Beds2 Baths2 Car garage1,774+ sq ftSingle-family at Avalon Woods. 2 Quick Move-In homes in this plan — ask the sales team about finishes and closing timelines.
Carousel — use arrows to browse images for this design, or tap the photo to open the floor plan.
Quick Move-InMadison
From$341,9904 Beds3 Baths3 Car garage1,956+ sq ftSingle-family at Avalon Woods. 3 Quick Move-In homes in this plan — ask the sales team about finishes and closing timelines.
Carousel — use arrows to browse images for this design, or tap the photo to open the floor plan.
Quick Move-InDenham
From$354,9904 Beds3 Baths3 Car garage2,275+ sq ftSingle-family at Avalon Woods. 2 Quick Move-In homes in this plan — ask the sales team about finishes and closing timelines.
Carousel — use arrows to browse images for this design, or tap the photo to open the floor plan.
Ready to BuildHayden
From$355,9905 Beds3 Baths2 Car garage2,516+ sq ftAbout this floorplan Elevate your lifestyle in the Hayden, a popular two-story home available in Avalon Woods, in Newberry, Florida. The Hayden is a five bedroom and three bathroom home, with an open-concept floorplan and flexible living space along with a two-car garage. The first floor features the flex room, kitchen, dining area, great room, and bedroom with a full bathroom nearby. A central kitchen island with quartz countertops overlooks the great room that leads outside to the patio. Along with a spacious pantry and ample countertop space for cooking, stainless-steel appliances such as a refridgerator, microwave, range, and built-in dishwasher are included with the Hayden. Upstairs, the primary bedroom features an ensuite bathroom with a double vanity, quartz countertops, and two walk-in closets. Separated by the loft are three additonal bedrooms with carpeted floors and closets, along with a second upstairs bathroom. Whether these rooms become bedrooms, home offices, or other bonus rooms, there is sure to be a place for all. The laundry room is conveniently located upstairs and includes a washer and dryer. Like all homes in Avalon Woods, the Hayden includes a state-of-the-art smart home system that keeps you connected to your home at all times, whether you're 5-minutes or a plane ride away.
Carousel — use arrows to browse images for this design, or tap the photo to open the floor plan.
Ready to BuildCovington
From$369,9905 Beds3 Baths3 Car garage2,427+ sq ftAbout this floorplan Step inside the Covington and experience the luxury and ease of a one-story, five bedroom, and three bathroom home in Avalon Woods, in Newberry, Florida. As you enter the home, you're greeted by the foyer and two bedrooms sharing a full size bathroom with quartz countertops. Each bedroom has carpeted floors and a closet. Making your way into the heart of the home, you enter the spacious kitchen overlooking the great room and dining area leading outside to the covered lanai. The kitchen features a large kitchen island with quartz countertops, quality cabinetry, and a stainless-steel refrigerator, microwave, range, and built-in dishwasher. The primary bedroom is set in the rear of the home and includes a large walk-in closet and a double vanity with quartz countertops. 2 more bedrooms share an additional full bathroom. The dedicated laundry room includes a washer and dryer. This large 2,427 square foot home embodies the perfect harmony of openness and privacy. Like all homes in Avalon Woods, the Covington is complete with a state-of-the-art smart home system that keeps you connected to your home at all times, whether you're 5-minutes or a plane ride away.
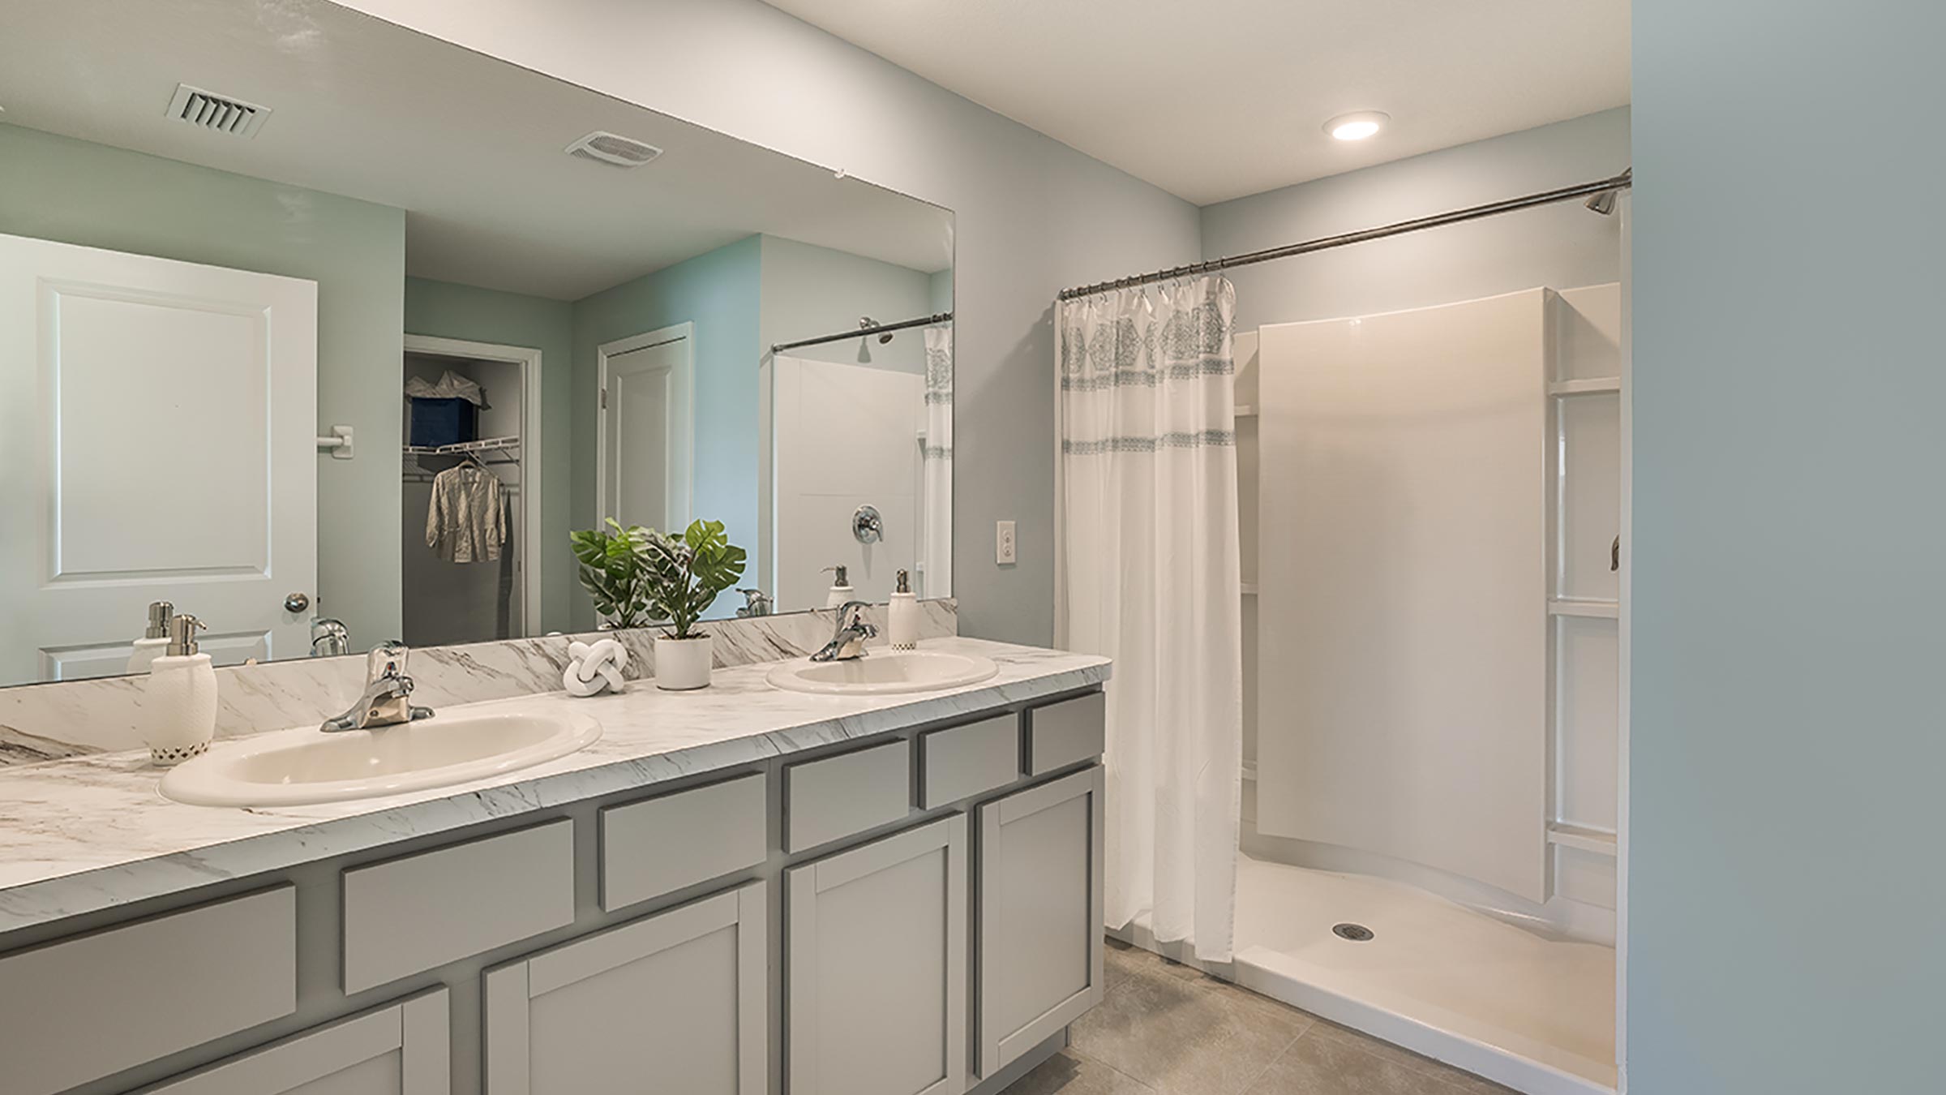
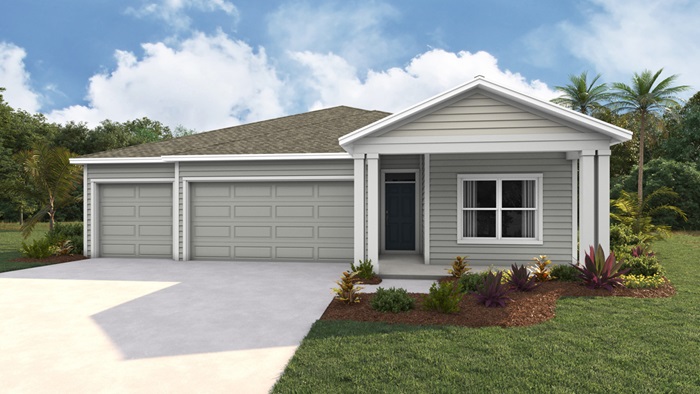
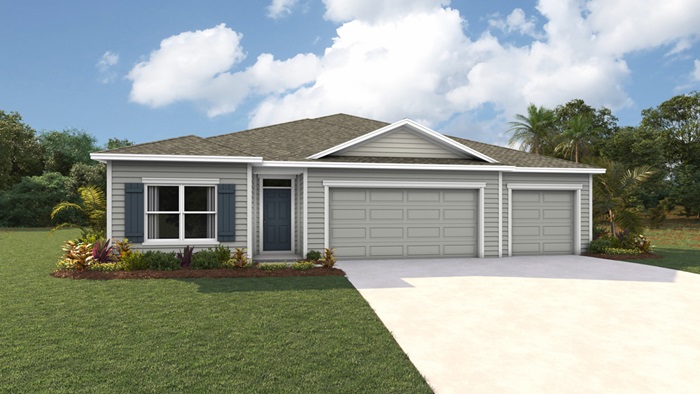
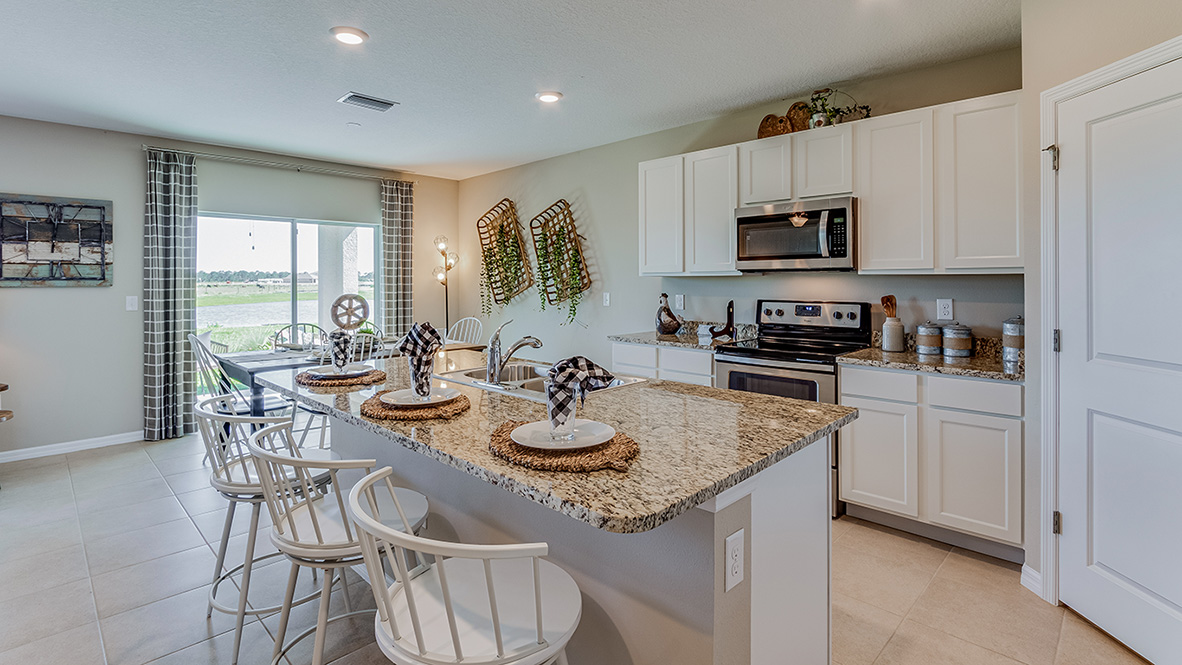
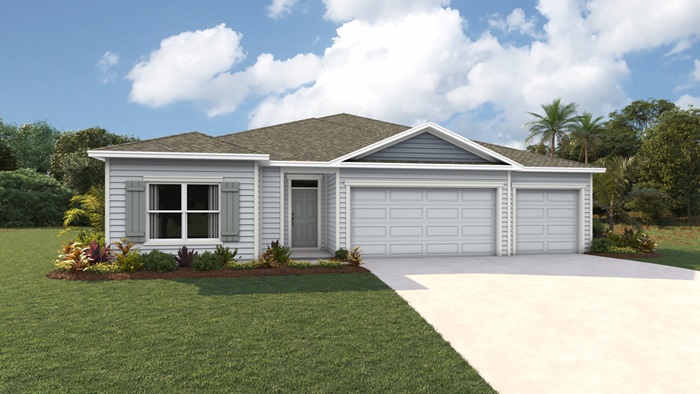
Media
Project photo gallery
Click the large photo or a thumbnail to open the gallery viewer.
Prices and features may vary and are subject to change. Photos are for illustrative purposes only. Legal disclaimers.