

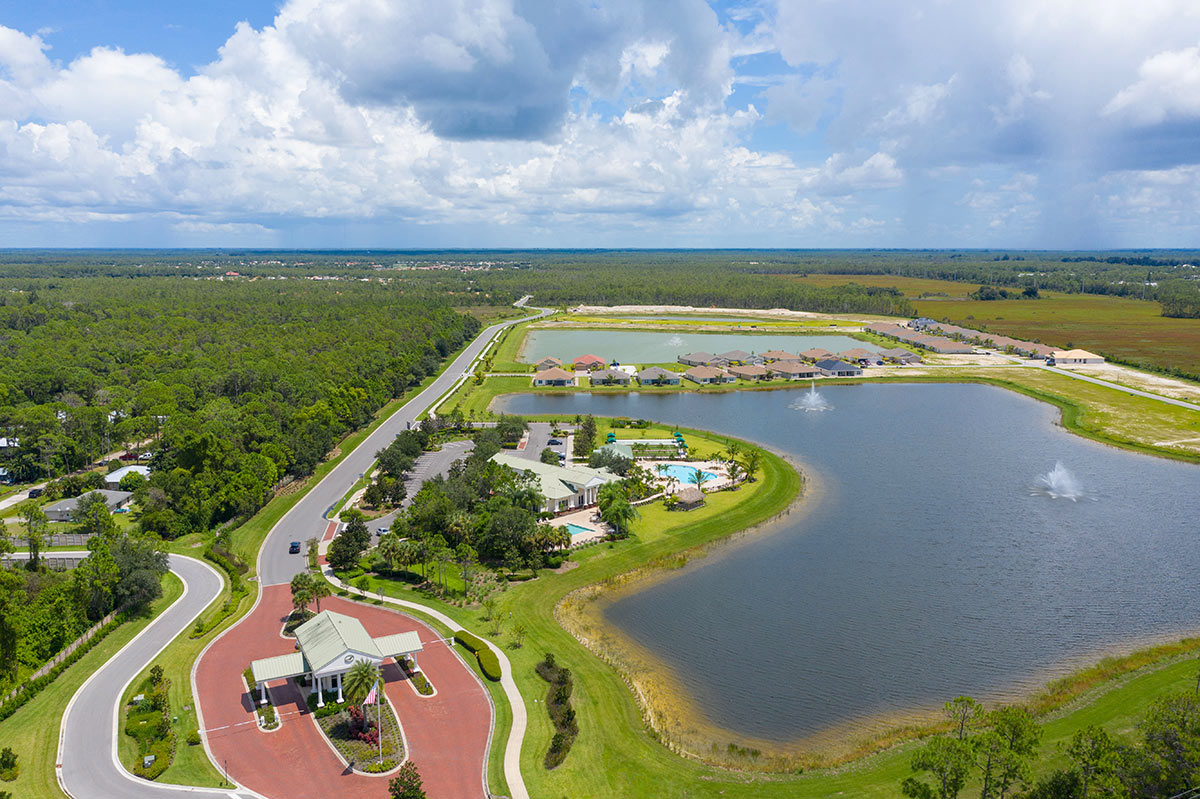
Magnolia Landing

Total Units
208
Descubre el encanto de Magnolia Landing en North Fort Myers, creado por el renombrado DR Horton, donde te espera una comunidad cerrada junto con un club social, senderos para caminar y andar en bicicleta, una sala de spinning y un gimnasio para tu estilo de vida activo.
About our community
Welcome to Magnolia Landing, a gated new home community in North Fort Myers, FL. This community offers multiple one-story single-family floorplans ranging from two to three bedrooms up to two and a half bathrooms and two car-garages. These homes are designed to perfectly suit the needs for your family. Look no further than Magnolia Landing.
Amenities
- Gated
- Club House
- Exercise - Fitness
- Golf
- Pool
- Bocce
- Lap Pool & Resort-style Pool
Amenities
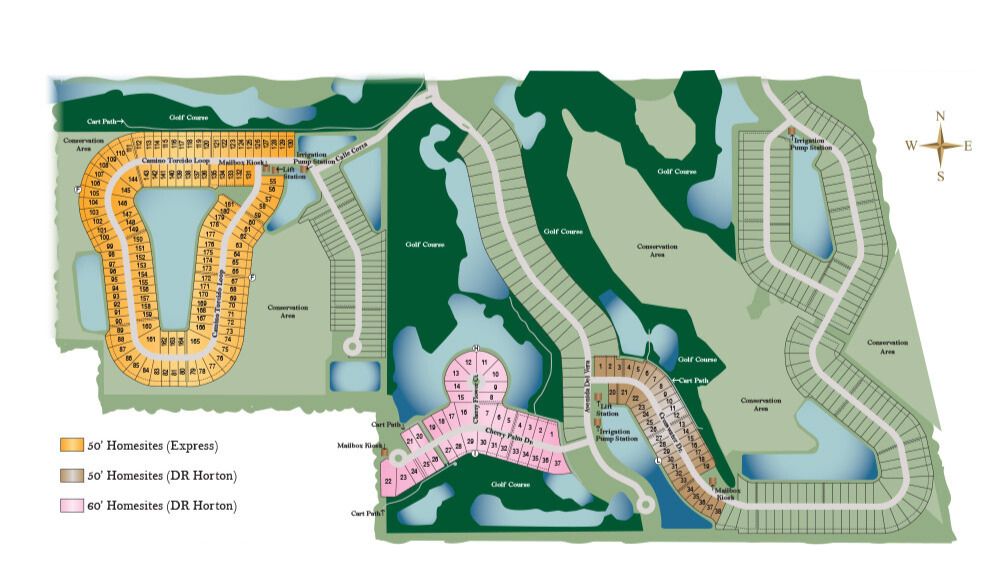
Site Plan
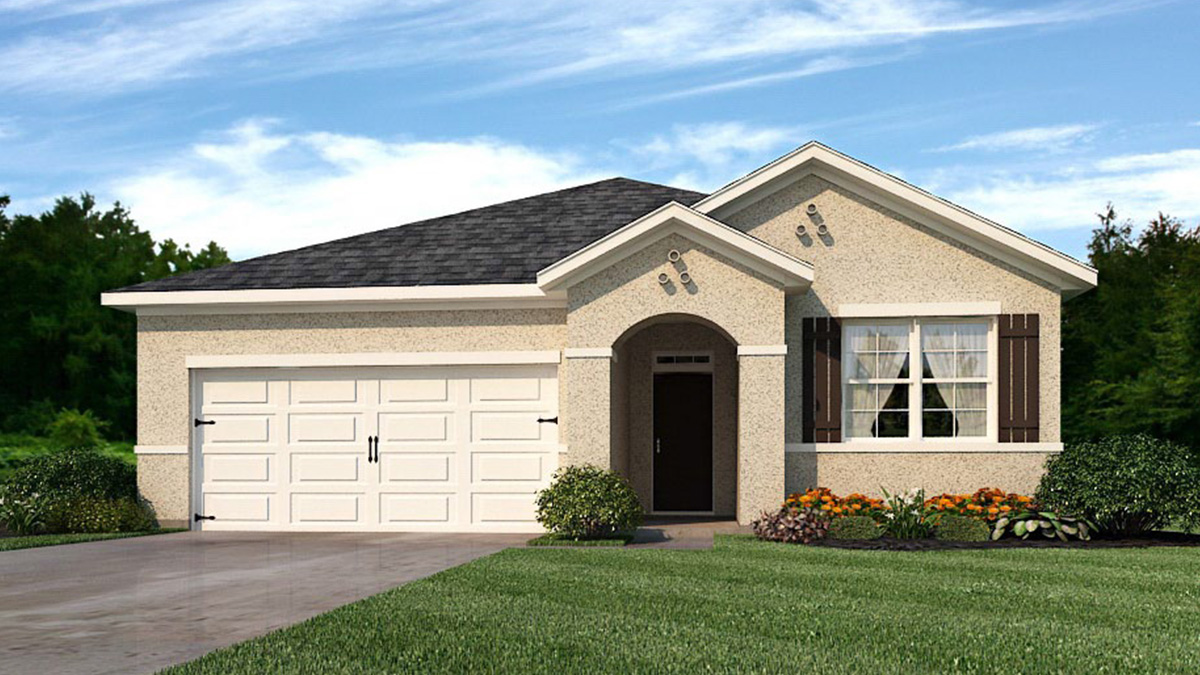
Home designs (2)
3 Quick Move-In lots across 1 plan — open Quick Move-In.
Carousel — use arrows to browse images for this design, or tap the photo to open the floor plan.
Quick Move-InAria
From$319,9903 Beds2 Baths2 Car garage1,672+ sq ftSingle-family at Magnolia Landing. 3 Quick Move-In homes in this plan — ask the sales team about finishes and closing timelines.
Carousel — use arrows to browse images for this design, or tap the photo to open the floor plan.
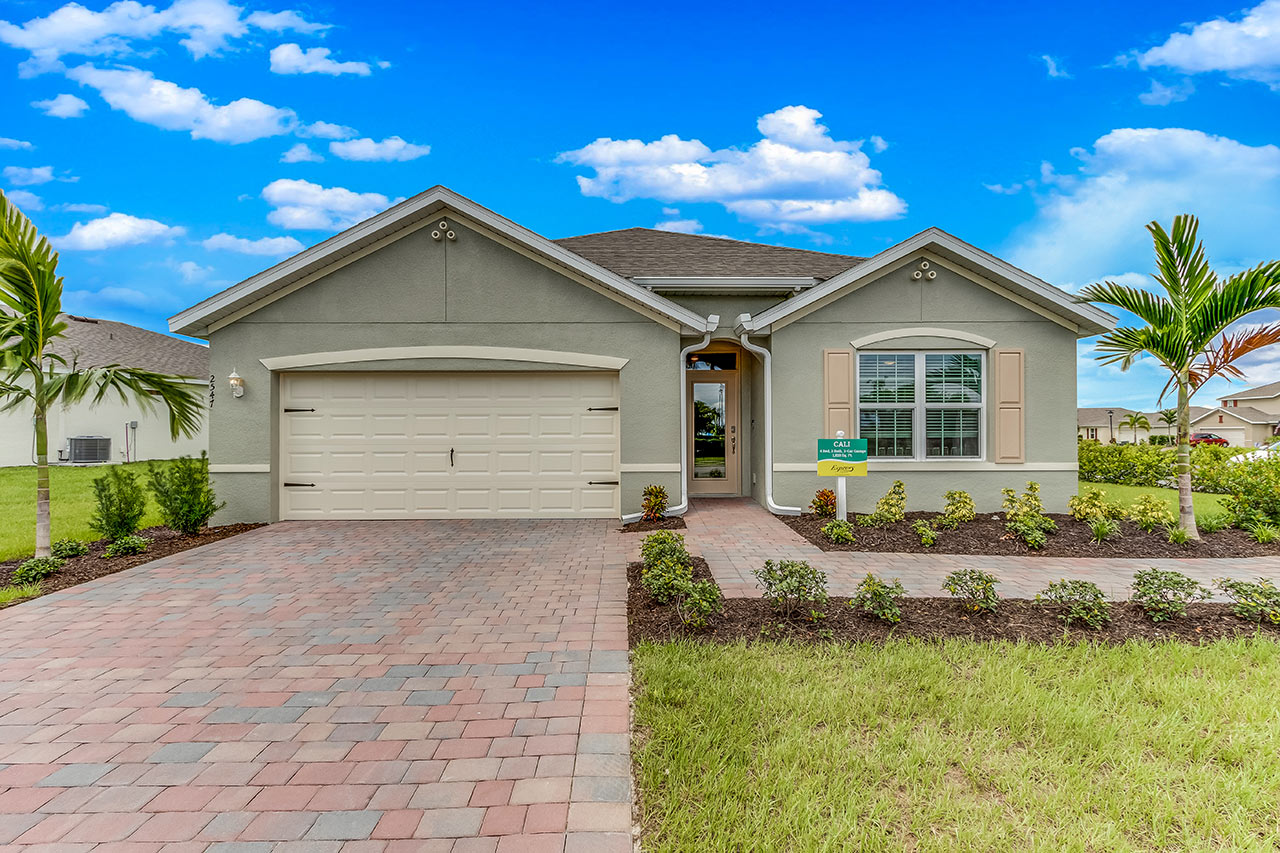
Ready to BuildCali
From$334,9904 Beds2 Baths2 Car garage1,828+ sq ftAbout this floorplan The appealing one-story home includes many contemporary features, and an open-concept design and 8’8" ceilings enhance the wonderful feel of this home. The well-appointed kitchen includes a large island perfect for bar-style eating or entertaining, a walk-in pantry, and plenty of cabinets and counter space. The dining room and living room both overlook the covered lanai, which is a great area for relaxing and dining al fresco. The large primary bedroom located at the back of the home for privacy, can comfortably fit a king-size bed and includes an en suite bathroom with double vanity, big walk-in closet, and separate linen closet. Three other bedrooms share a second bathroom. The two-car garage connects to the front hallway where the laundry room and an extra storage closet are also located. Pictures, photographs, colors, features, and sizes are for illustration purposes only and will vary from the homes as built.
Media
Project photo gallery
Click the large photo or a thumbnail to open the gallery viewer.
Prices and features may vary and are subject to change. Photos are for illustrative purposes only. Legal disclaimers.