

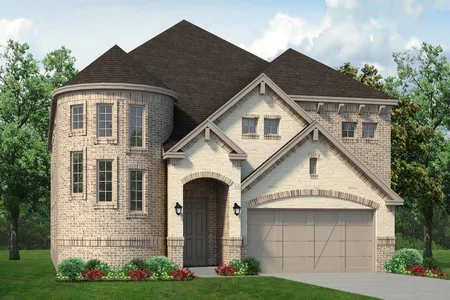
Cambridge Manor

Discover the charm of Cambridge Manor in North Richland Hills, brought to life by Sandlin Homes, featuring delightful amenities like a park and convenient parking.
About
Cambridge Manor
Amenities
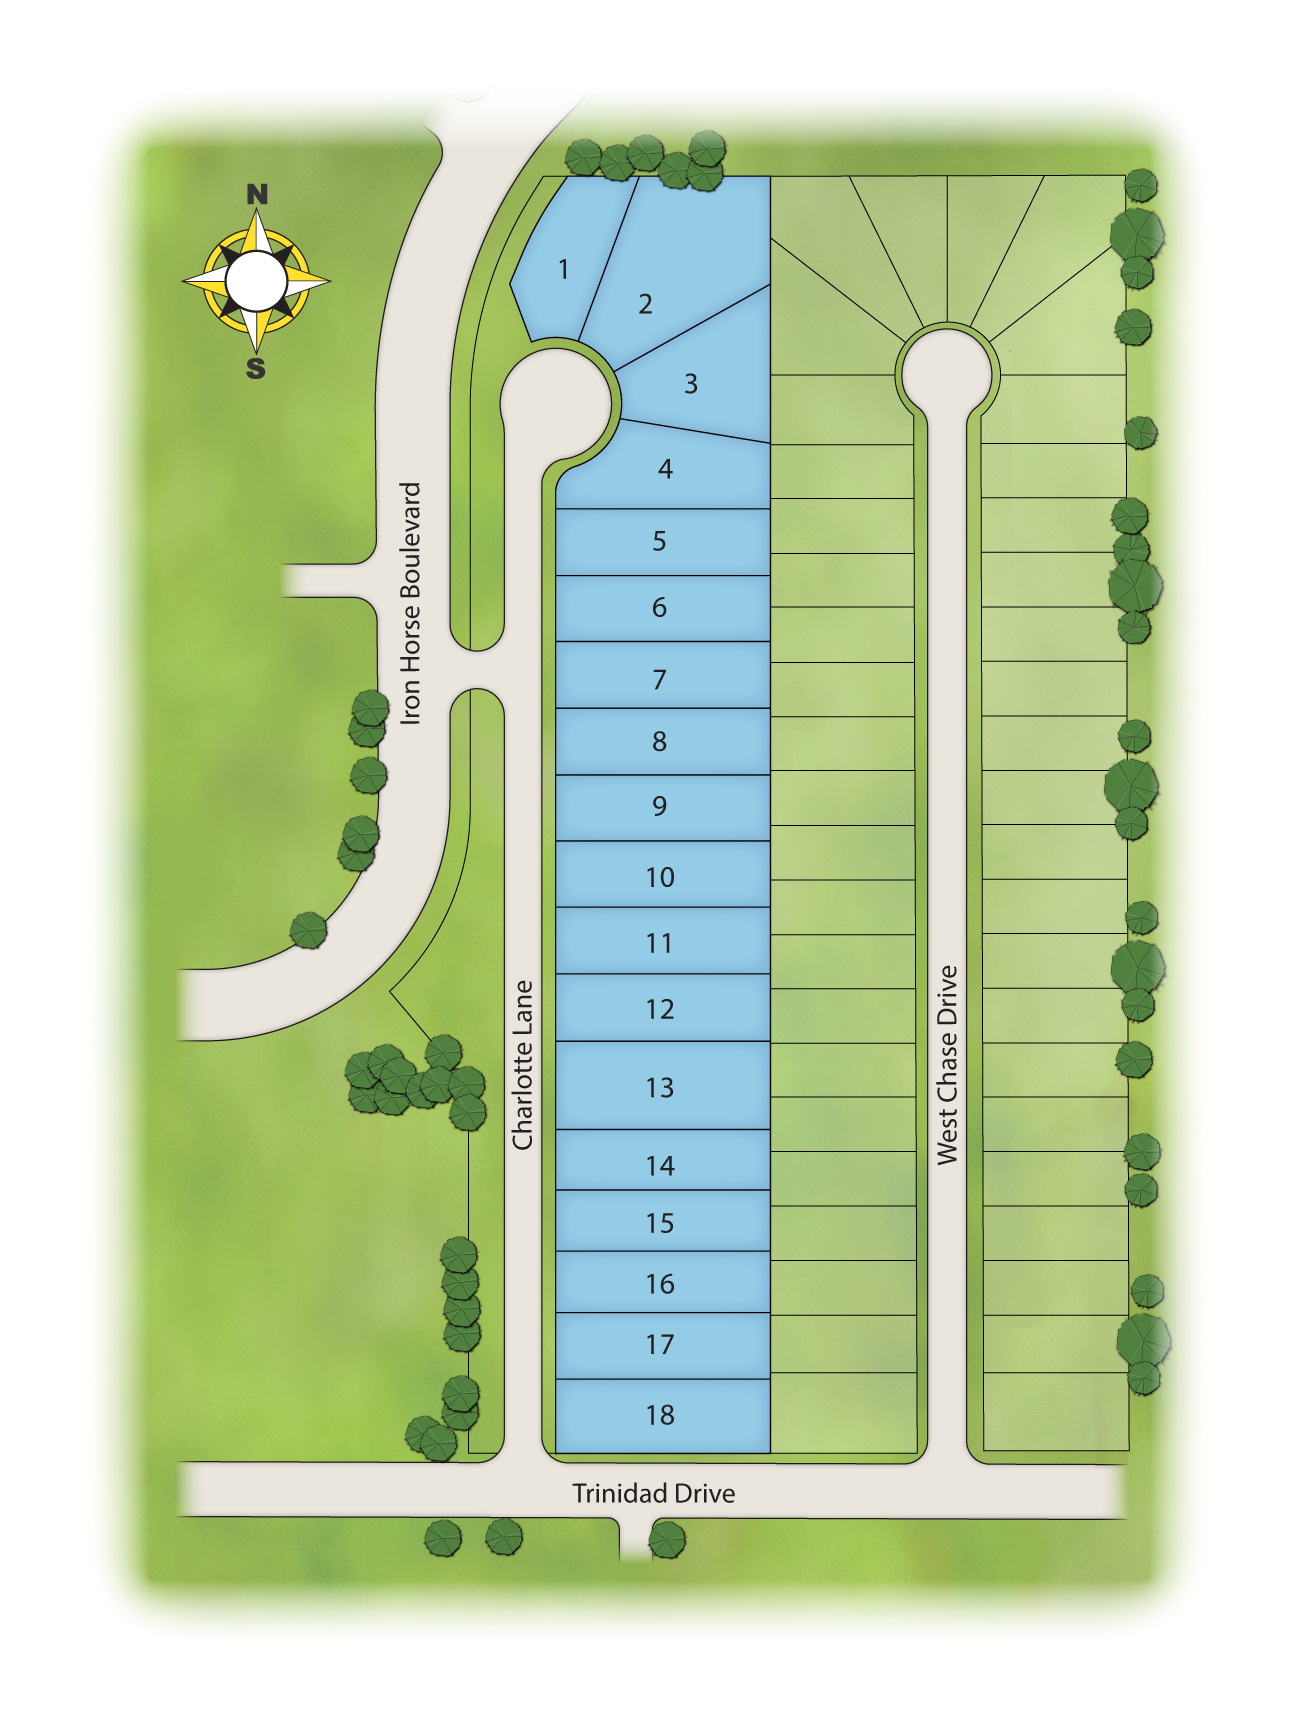
Site Plan
Home designs (4)
3 Quick Move-In lots across 3 plans — open Quick Move-In.
Carousel — use arrows to browse images for this design, or tap the photo to open the floor plan.
Quick Move-InThe Silverstone
From$639,9004 Beds2.5 Baths2 Car garage3,286+ sq ftSingle-family at Cambridge Manor. 1 Quick Move-In home in this plan — ask the sales team about finishes and closing timelines.
Carousel — use arrows to browse images for this design, or tap the photo to open the floor plan.
Ready to BuildThe Chessel
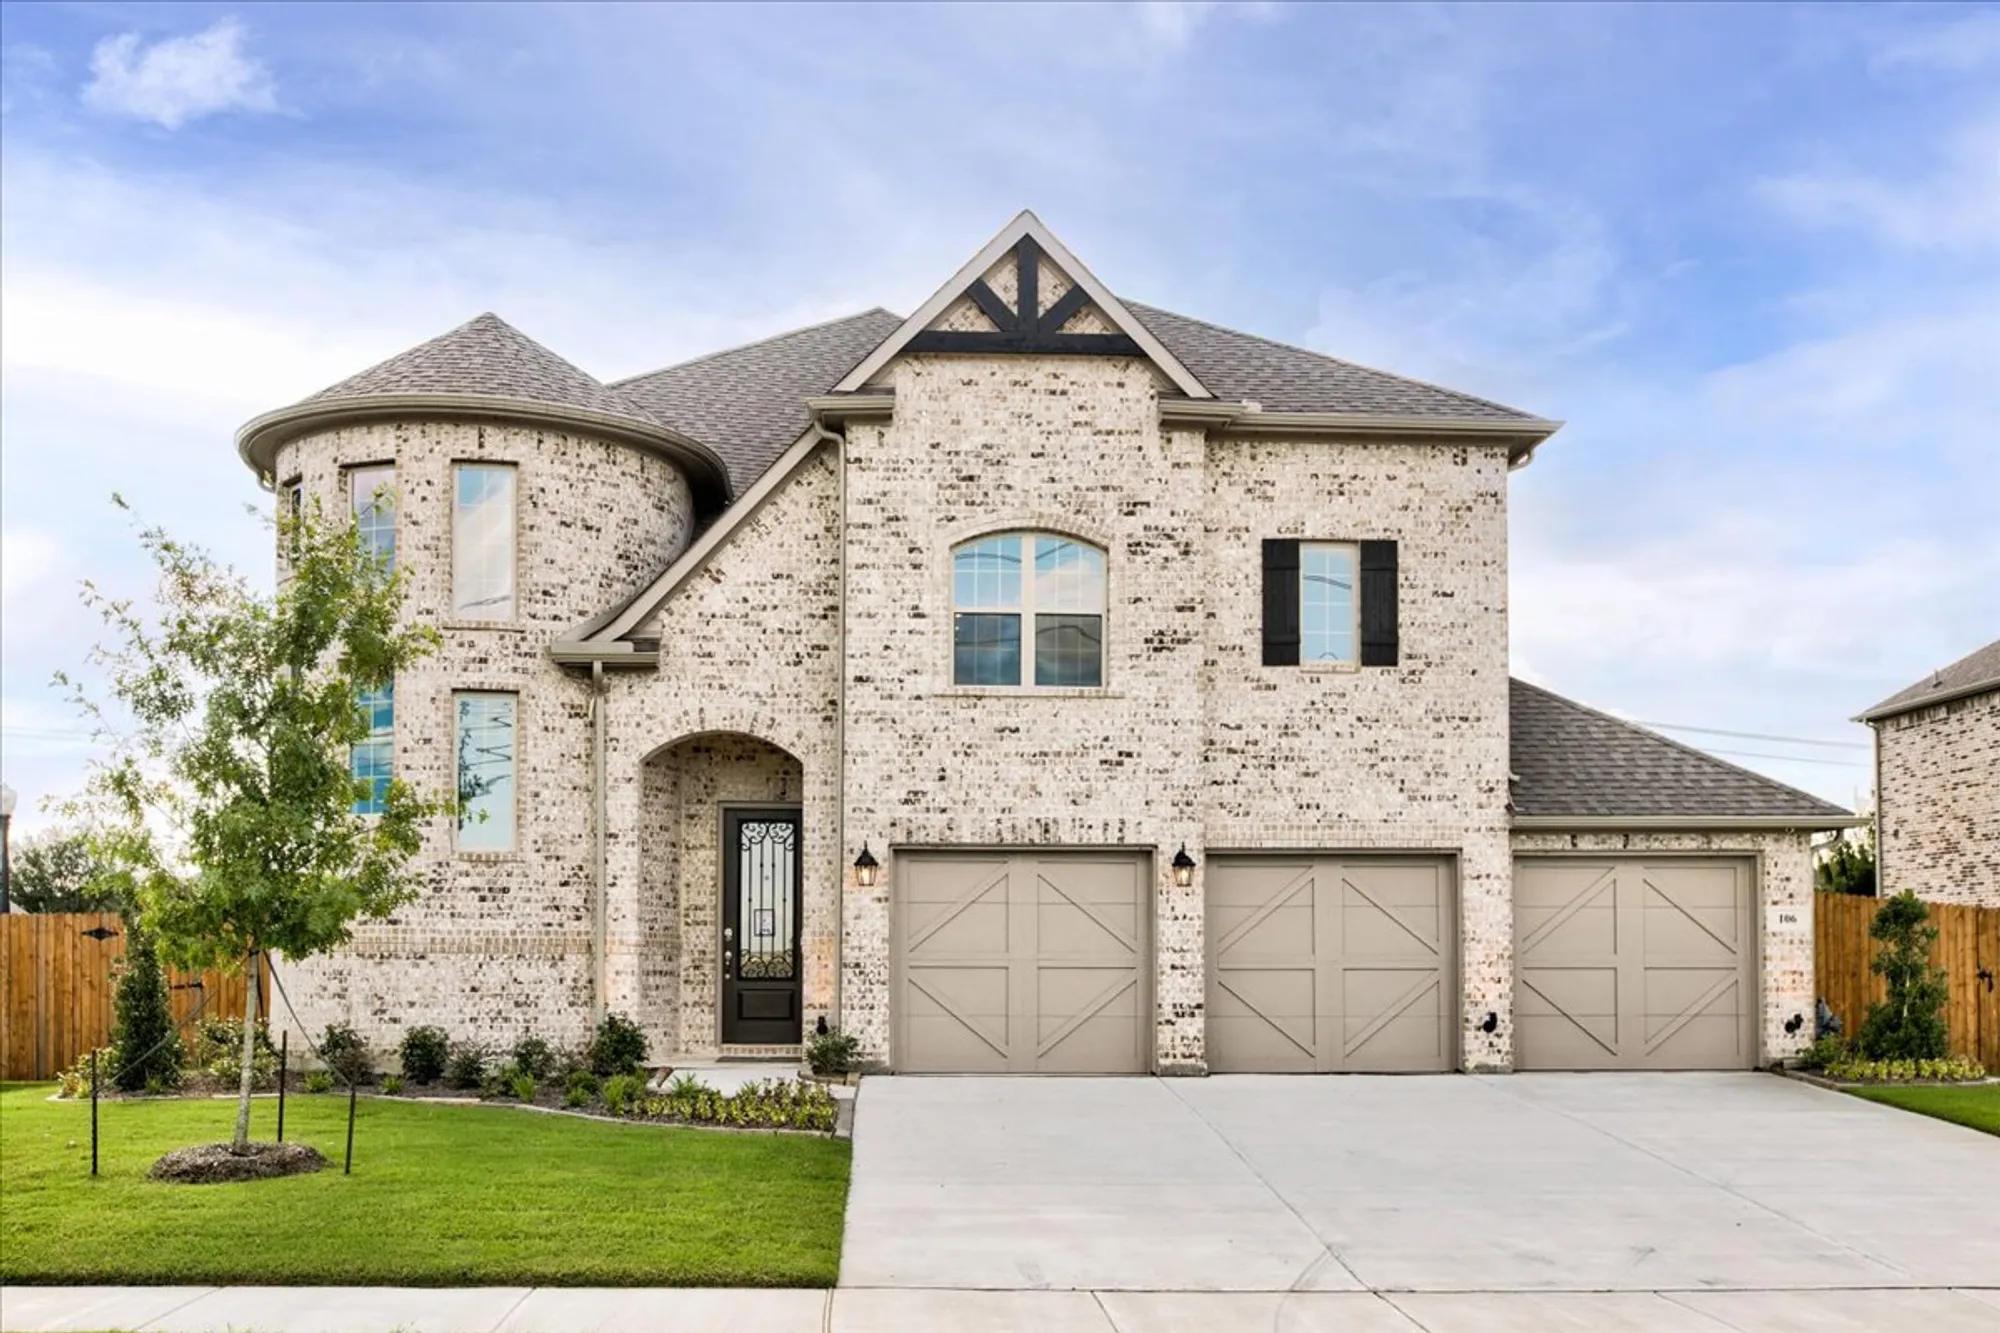
From$649,9004 Beds3.5 Baths2 Car garage3,234+ sq ftAbout This Chessel Our unique Chessel plan with its rotunda entryway comes standard with 4 bedrooms, 3.5 bathrooms, a 2-car garage, a dining room, a media room and game room, 10' ceilings on the first floor and 9' ceilings on the second floor, freestanding tub in the main bathroom and a covered patio. Upgrade this home with an optional dining room to study, built-ins at the study, utility sink with cabinet, wall oven tower in the kitchen, alternative kitchen layout, bay window in main bedroom, walk in shower in the main bathroom, refreshment center in the media room, second floor balcony over covered patio, gameroom to bedroom 5, or bedroom 5 and game room and/or door to balcony, and a 3-car garage.
Carousel — use arrows to browse images for this design, or tap the photo to open the floor plan.
Quick Move-InThe Dublin
From$664,9004 Beds3.5 Baths2 Car garage3,833+ sq ftSingle-family at Cambridge Manor. 1 Quick Move-In home in this plan — ask the sales team about finishes and closing timelines.
Carousel — use arrows to browse images for this design, or tap the photo to open the floor plan.
Quick Move-InThe Monte Carlo
From$674,9004 Beds3.5 Baths2 Car garage3,892+ sq ftSingle-family at Cambridge Manor. 1 Quick Move-In home in this plan — ask the sales team about finishes and closing timelines.
Media
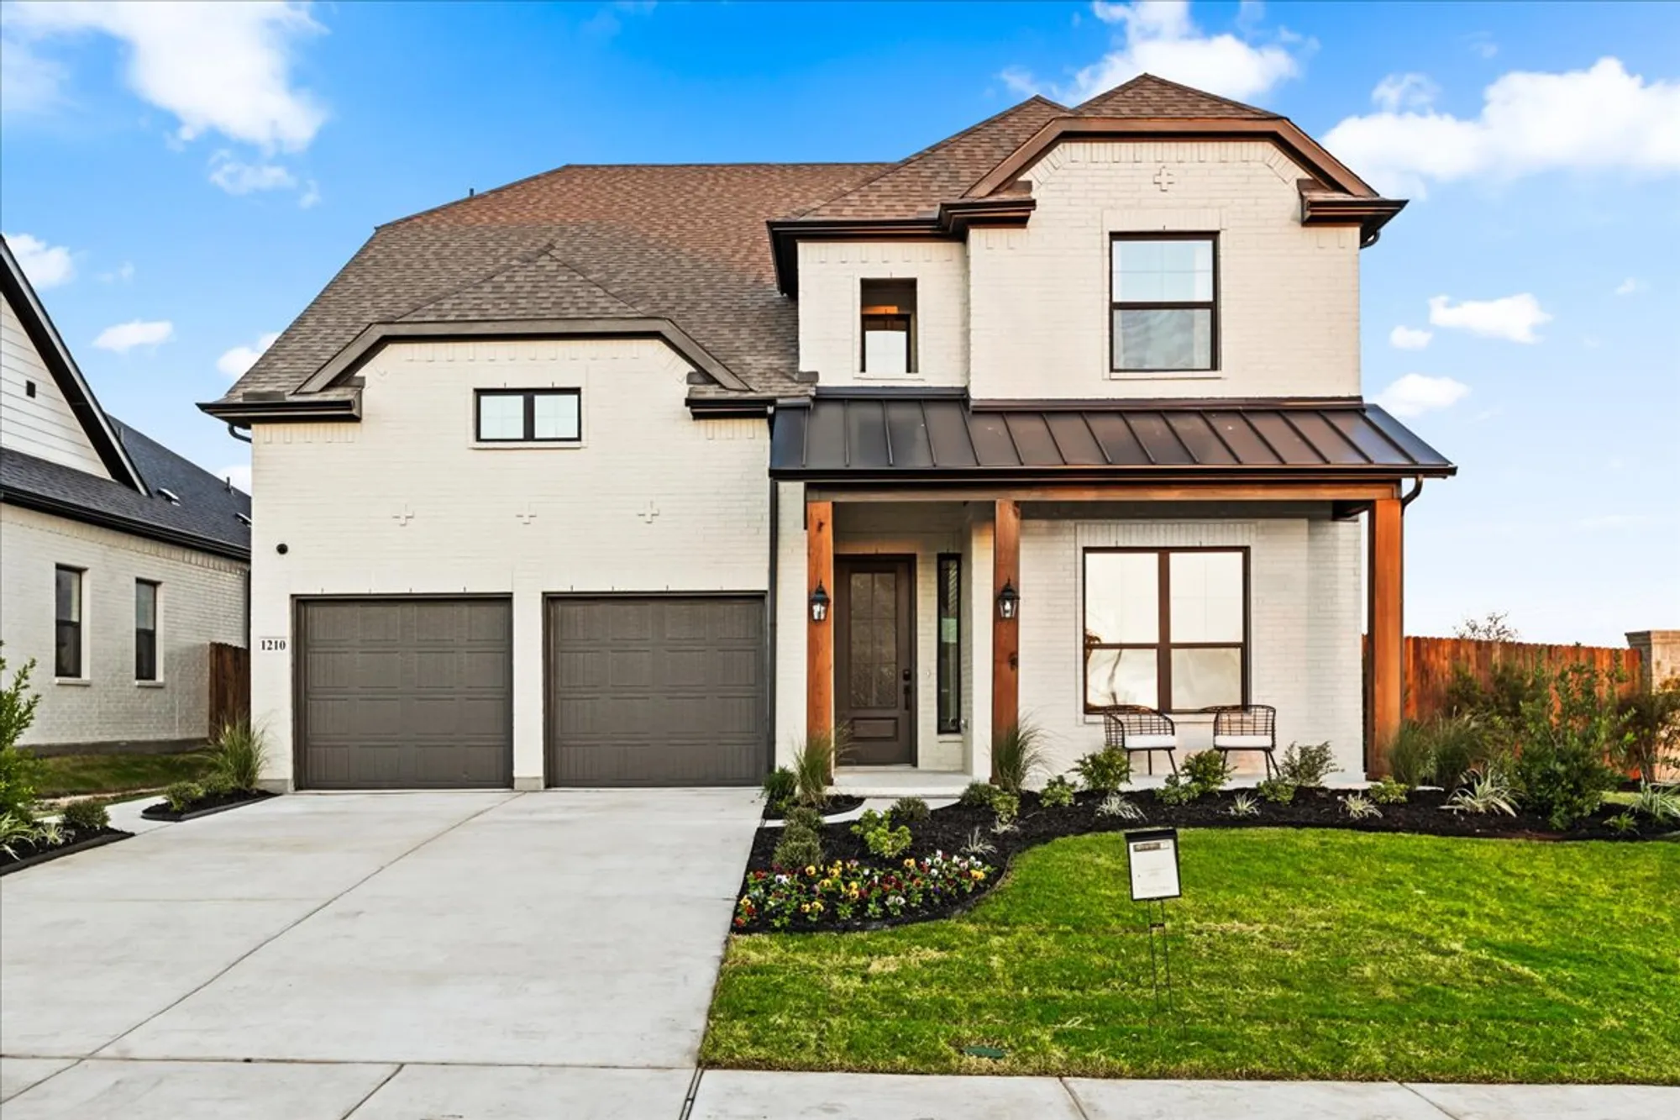
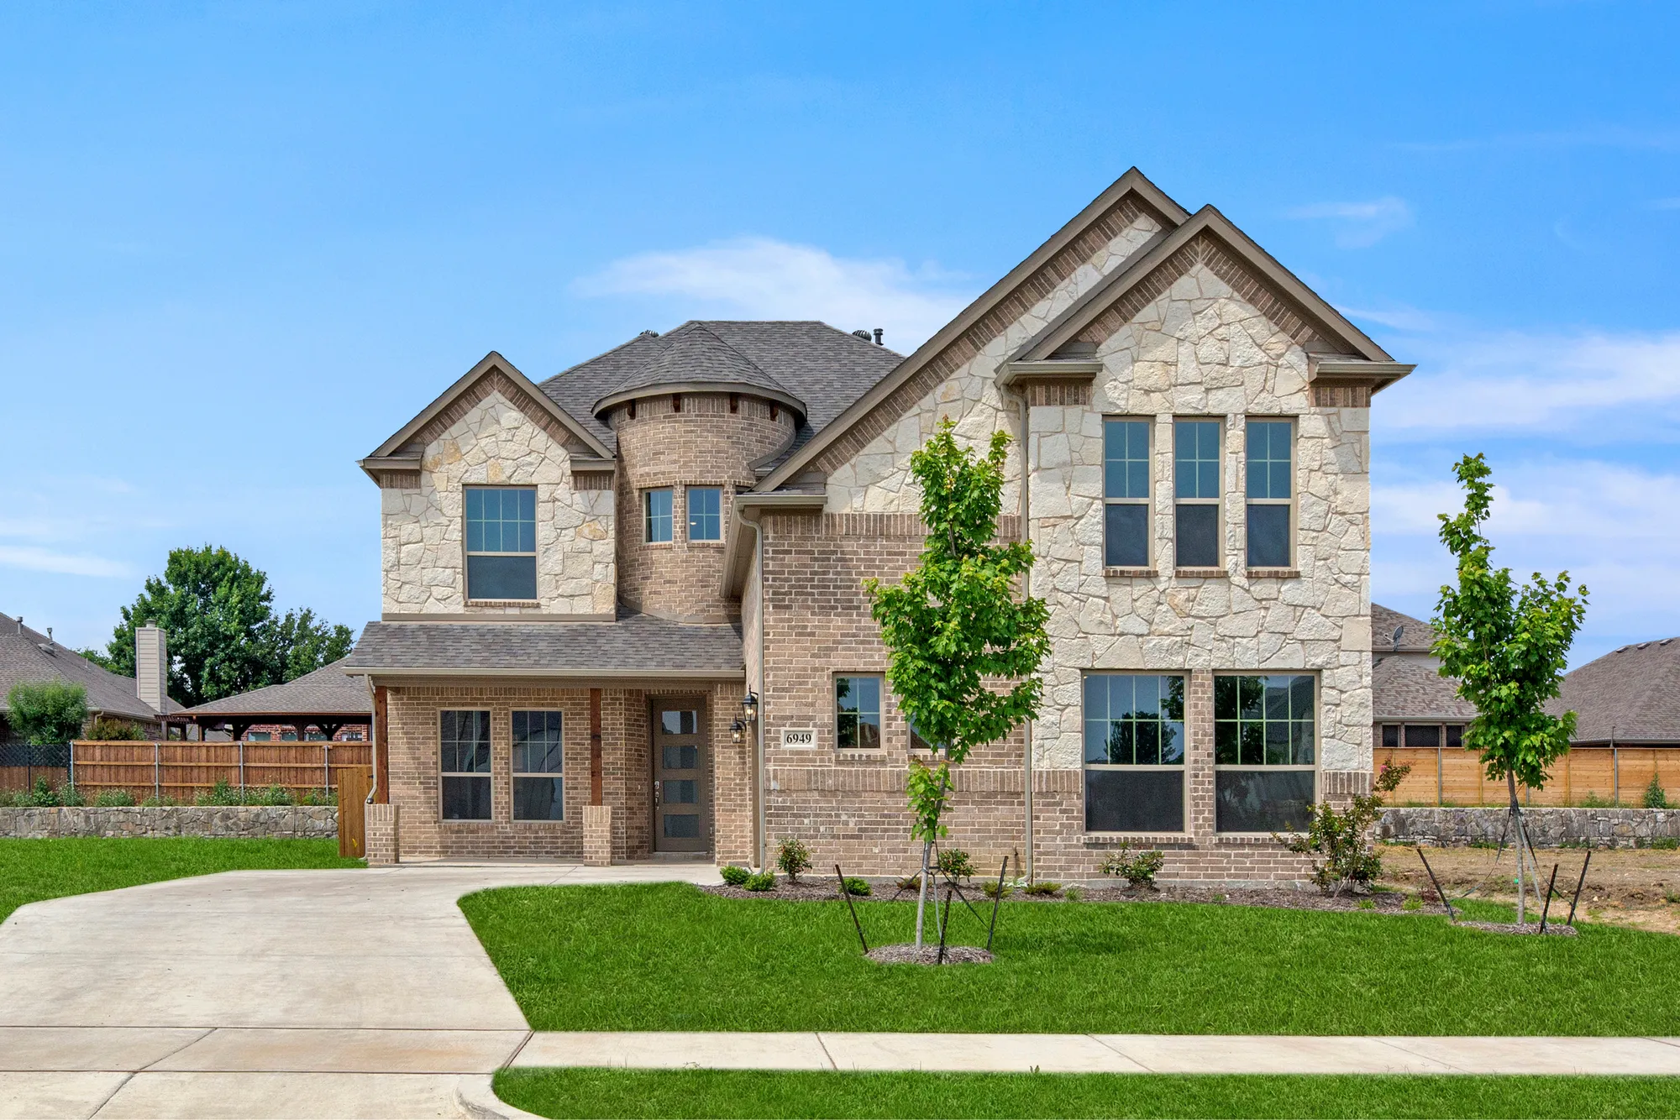
Project photo gallery
Click the large photo or a thumbnail to open the gallery viewer.
Is this your project?
Take control of your project page, add direct contact details, keep information updated, unlock performance insights, and increase visibility with agents and buyers actively looking for new construction homes.
Prices and features may vary and are subject to change. Photos are for illustrative purposes only. Legal disclaimers.