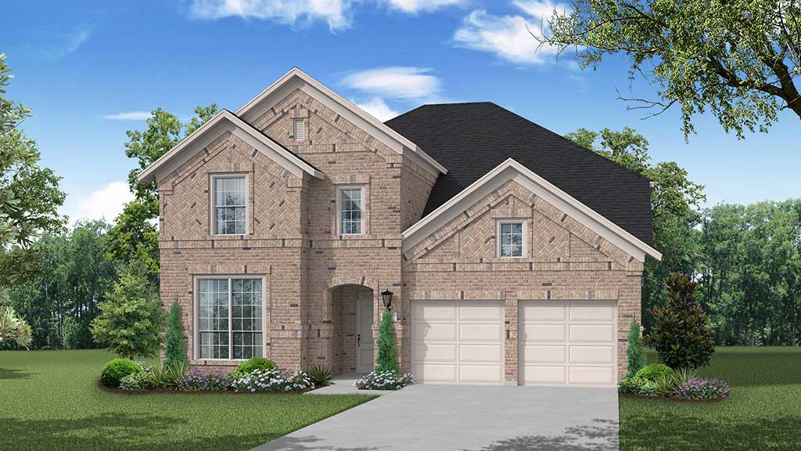
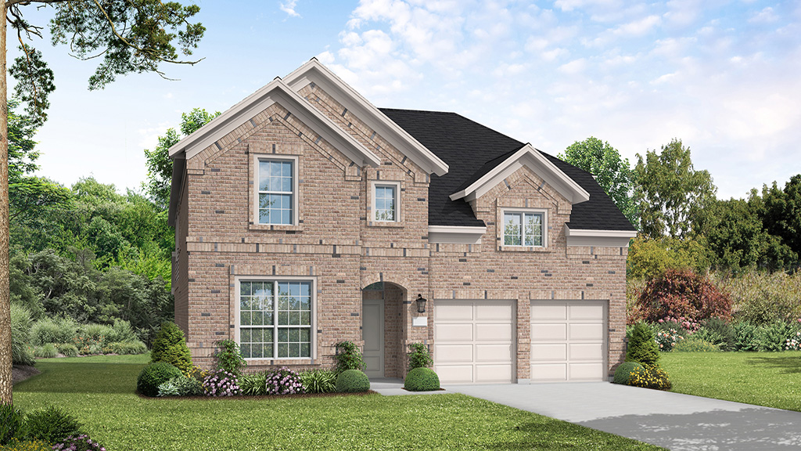
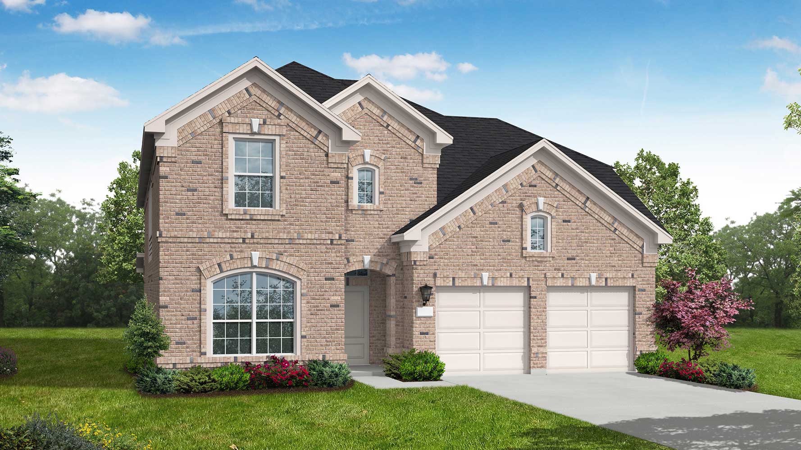
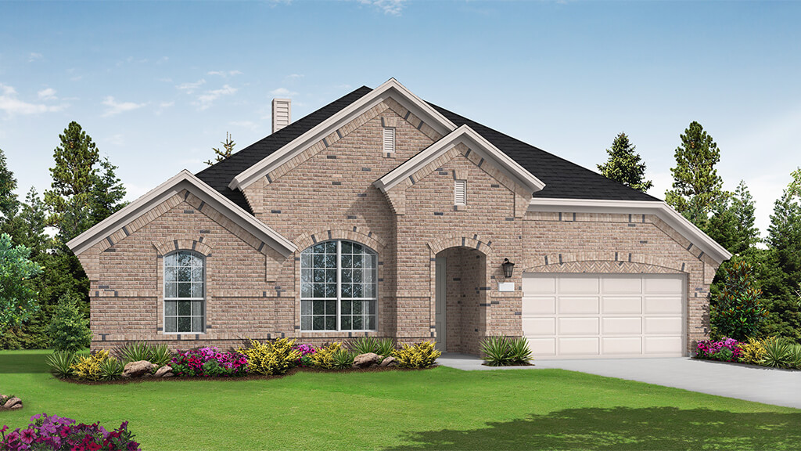
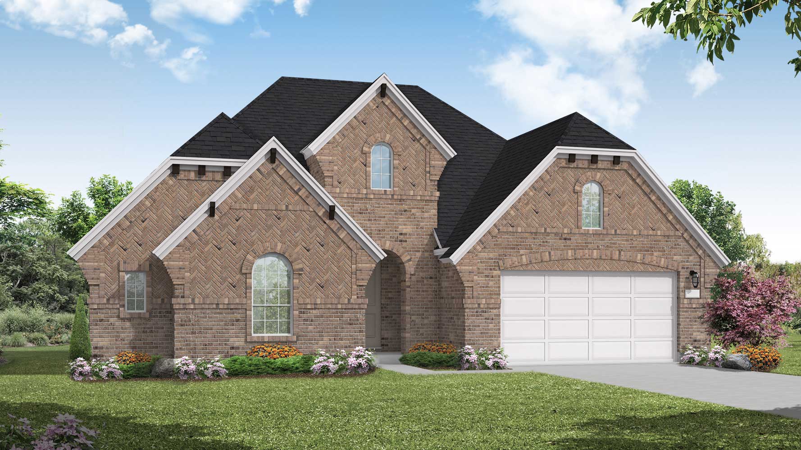
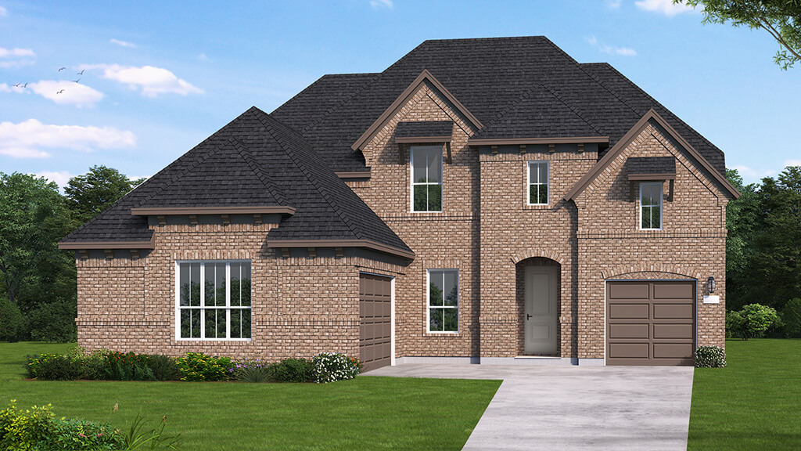
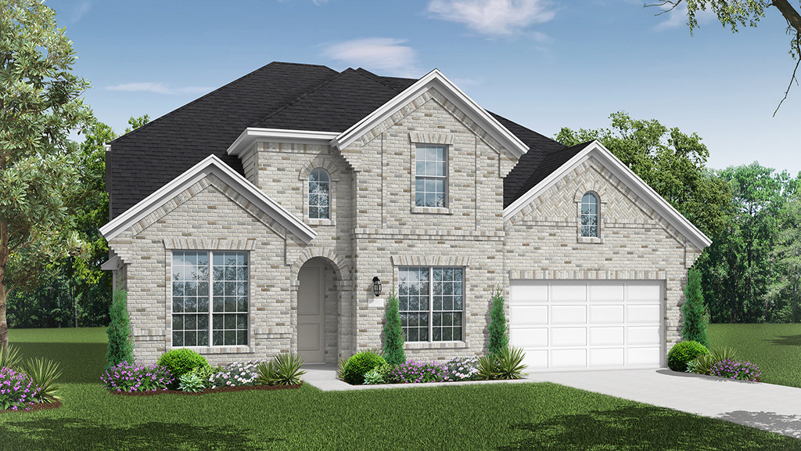
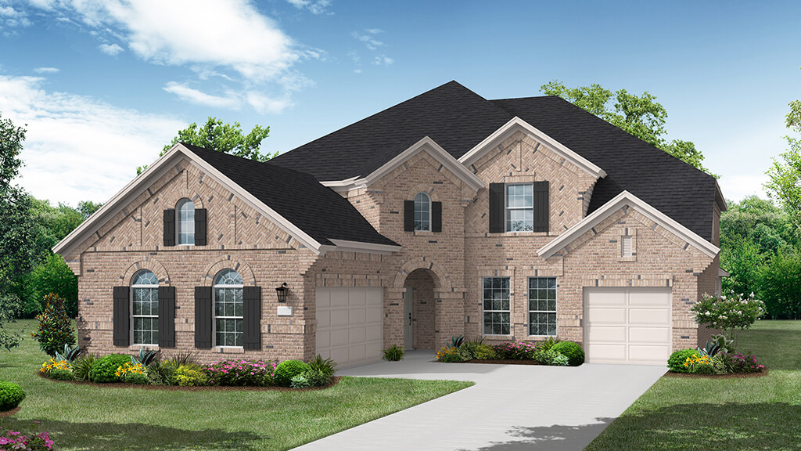
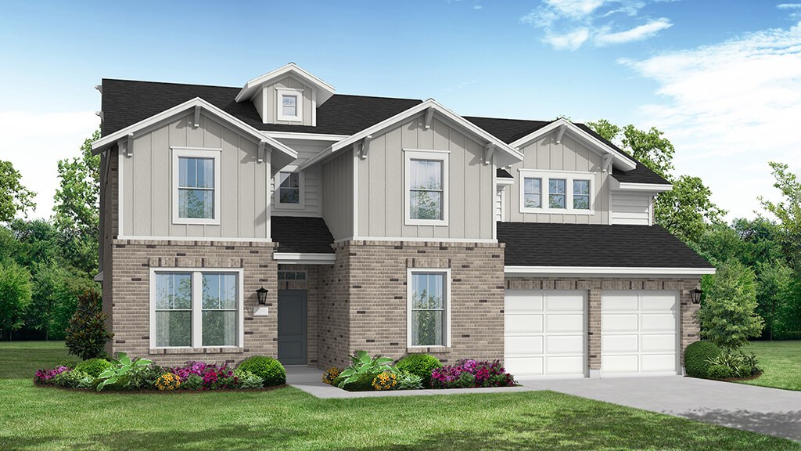
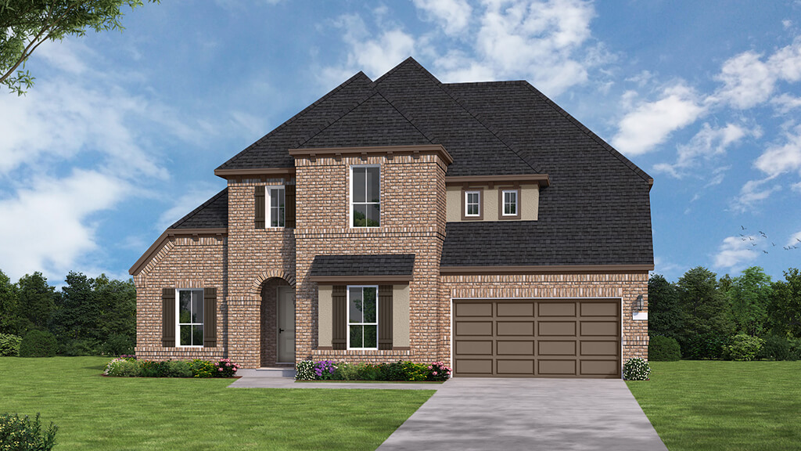
Pecan Square 50’ & 60’

712 Redbrick Ln, Northlake, Texas 76247

Coventry Homes logo
Under Construction

Total Units

214

Discover the charm of Northlake with Coventry Homes' stunning Pecan Square 50’ & 60’ project, featuring fantastic amenities like Wifi, event spaces, a fitness center, a refreshing swimming pool, and beautiful parks!

Community Insights

Pecan Square boasts modern amenities for modern lifestyles bundled with beautiful Coventry homes, small town ambiance and Northwest ISD schools. Located 1 mile west of I-35W, the Northlake community offers easy access to Alliance Texas employment centers like Amazon, Verizon and BNSF. Shop in Denton, Southlake, and Roanoke. Attend a production or take a few classes at the University of North Texas. At home, you can speed down the internet highway.

Your HOA dues include internet access as well as fantastic amenities, including a co-working space and onsite IT professionals. Home automation packages feature the latest smart home technology, including half-gigabit Wi-Fi, Ring Video Doorbell and Echo Show. Central to the community is The Town Square where neighbors meet up, enjoy each other’s company and make friends. The Jackson Hall amenity complex houses the fitness center, pools and game room.

For outdoor entertainment, Pioneer Park offers an exploration playground, outdoor grills picnic tables, a fire pit and more. Residents can gather for a potluck before heading over to the 22,000-square-foot arena for a concert. Fur babies can run and play at the Barking Lot. Children can walk to school at Johnie Daniel Elementary School located within the community. Also planned are middle and high schools.

Community Highlights

  • On-site lifestyle manager & event calendar
  • HOA dues cover Internet & front yard maintenance
  • Home automation expert on-site
  • Jackson Hall: meeting space & game room
  • Multiple pools for relaxation & fun
  • The Greeting House co-working space
  • The Lawn: gathering space for activities
  • State-of-the-art fitness center
  • Post & Parcel package hub
  • The Arena: 22,000 sq. ft. event pavilion

Amenities

Wifi
Event / Meeting Spaces
Fitness
Swimming Pool
Park
Parking
Walking Trails
Mail Room

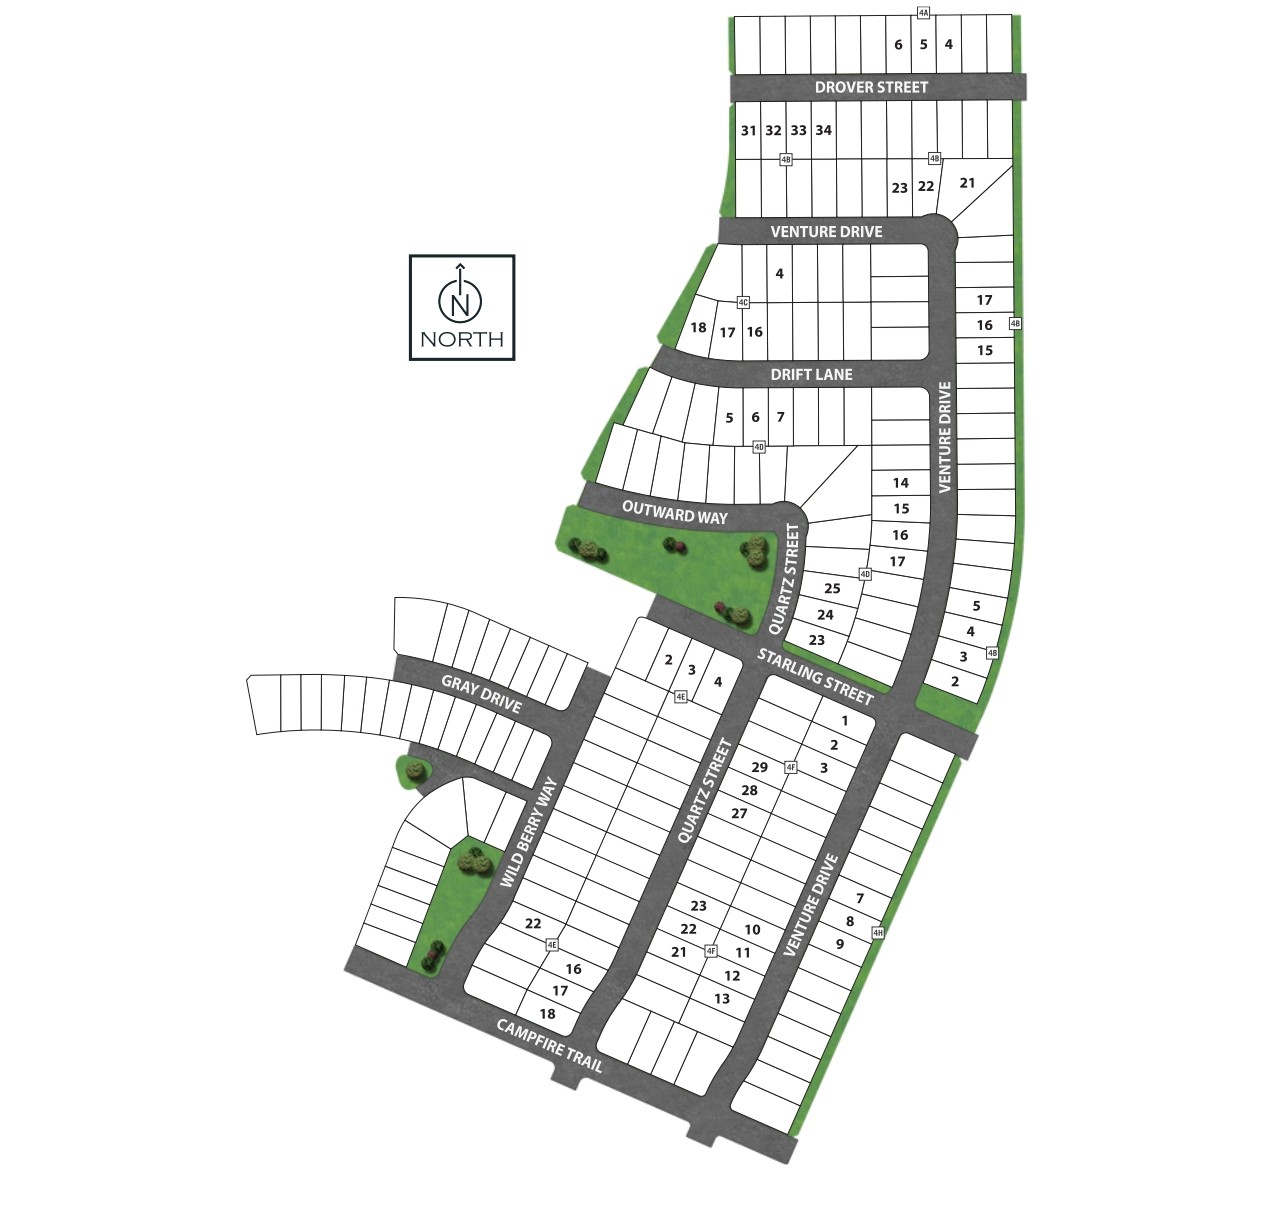
Site Plan

Pecan Square 50’ & 60’ site plan

Collections (2)

50' Homesites — collection image
$499,990+
2,100+ sq ft
Beds 3–4
Baths 2–4

50' Homesites

Community Insights Pecan Square boasts modern amenities for modern lifestyles bundled with beautiful Coventry homes, small town ambiance and Northwest ISD schools. Located 1 mile west of I-35W, the Northlake community offers easy access to Alliance Texas employment centers like Amazon, Verizon and BNSF. Shop in Denton, Southlake, and Roanoke. Attend a production or take a few classes at the University of North Texas. At home, you can speed down the internet highway. Your HOA dues include internet access as well as

60' Homesites — collection image
$609,990+
2,595+ sq ft
Beds 3–5
Baths 2–4.5

60' Homesites

Community Insights Pecan Square boasts modern amenities for modern lifestyles bundled with beautiful Coventry homes, small town ambiance and Northwest ISD schools. Located 1 mile west of I-35W, the Northlake community offers easy access to Alliance Texas employment centers like Amazon, Verizon and BNSF. Shop in Denton, Southlake, and Roanoke. Attend a production or take a few classes at the University of North Texas. At home, you can speed down the internet highway. Your HOA dues include internet access as well as

Home designs (20)

3 Quick Move-In lots across 2 plans — open Quick Move-In.

  • Single-family

    Carousel — use arrows to browse images for this design, or tap the photo to open the floor plan.

    Ready to Build

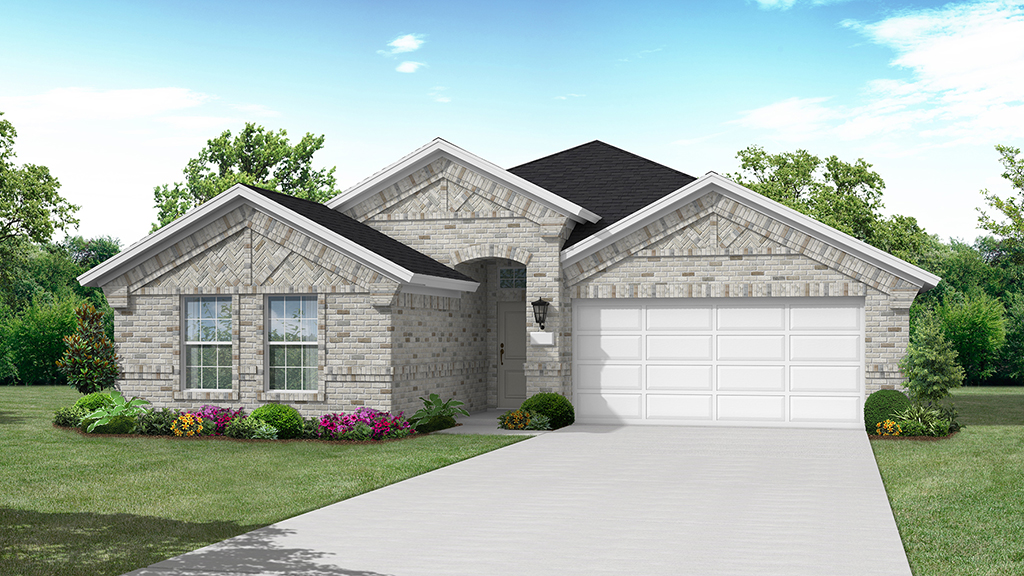
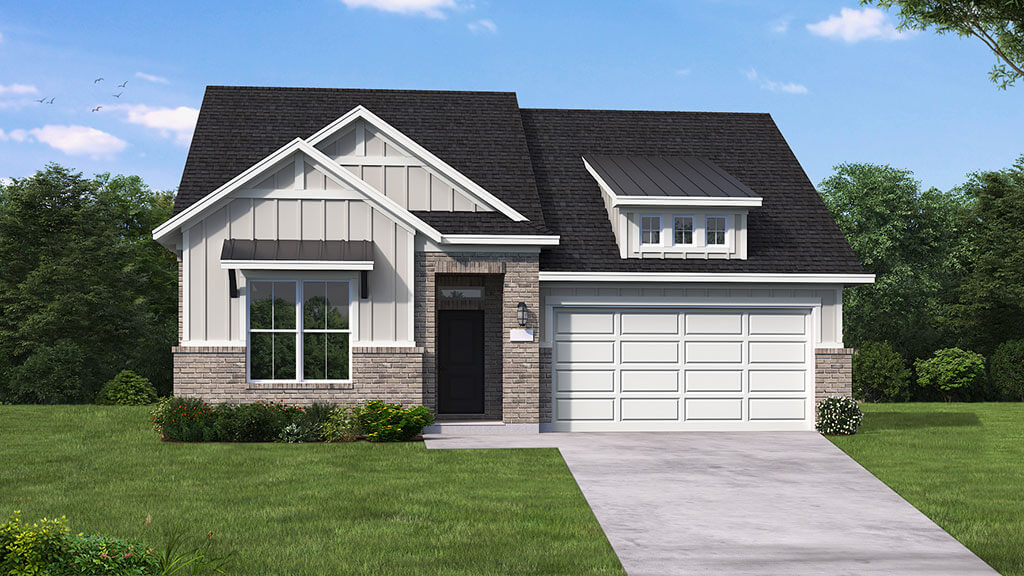
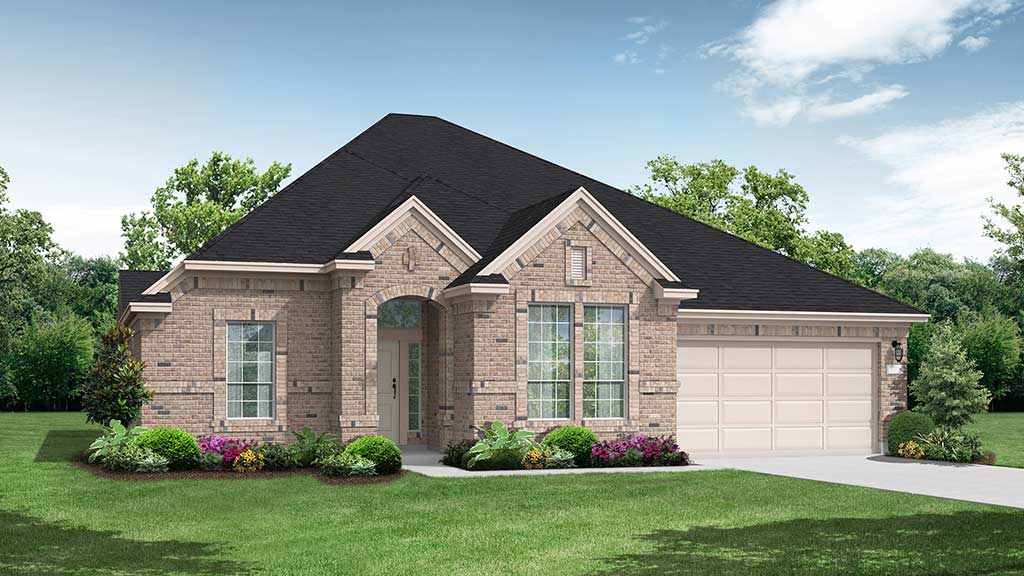
    Christoval

    From$499,990
    3 Beds2 Baths2 Car garage2,100+ sq ft

    SUMMARY The Christoval floor plan offers the perfect blend of style and efficiency in a thoughtfully designed one-story layout. Featuring three well-sized bedrooms and two bathrooms, this home provides just the right amount of space for comfortable living. The open-concept design connects the kitchen, dining, and living areas, making it an ideal setting for both daily life and entertaining. A spacious primary suite includes a private bath and walk-in closet, while the secondary bedrooms are positioned for privacy. With a two-car garage for added convenience, the Christoval is a great option for those looking for a functional and inviting home.

    View floor plan
  • Single-family

    Carousel — use arrows to browse images for this design, or tap the photo to open the floor plan.

    Ready to Build

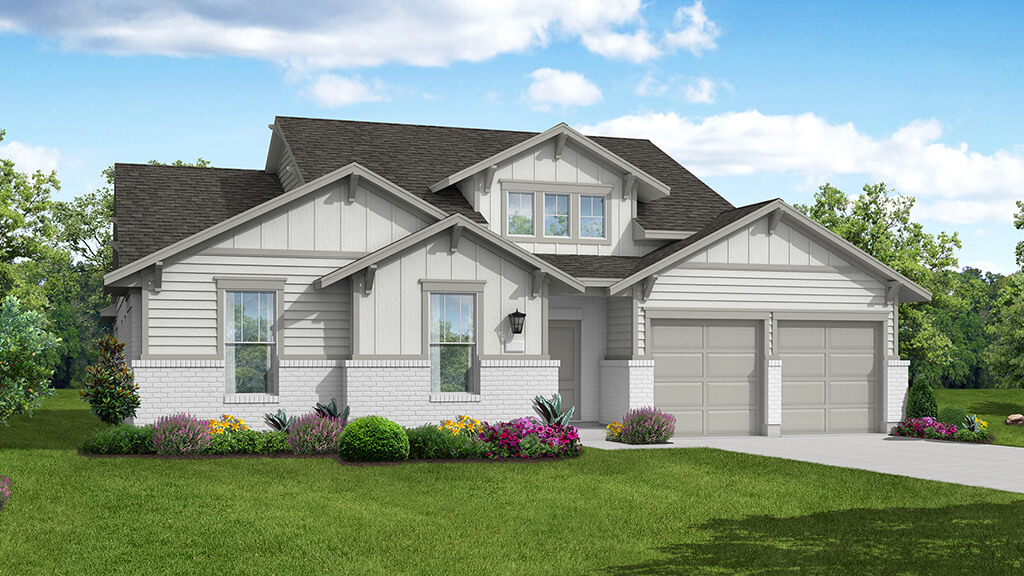
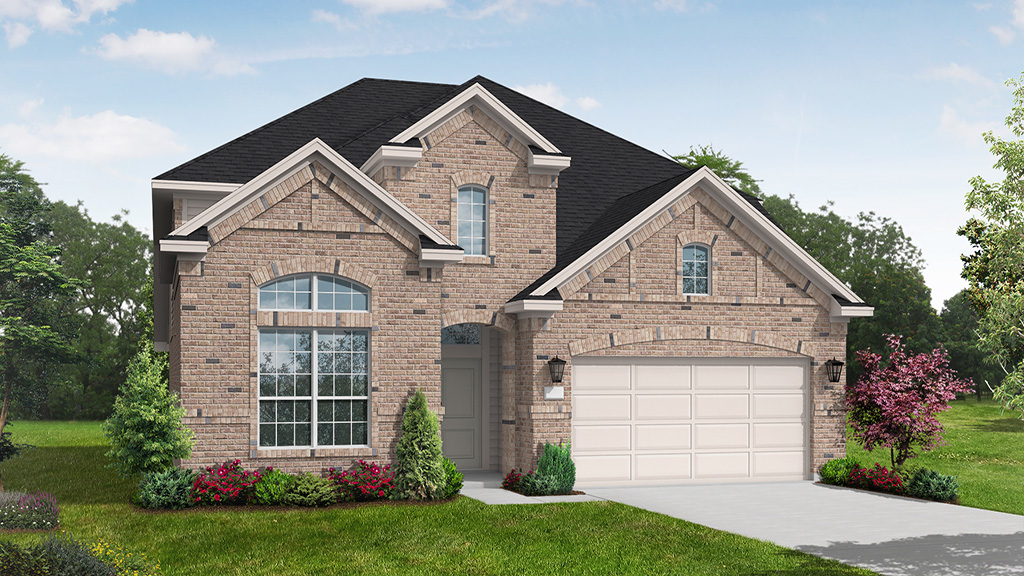
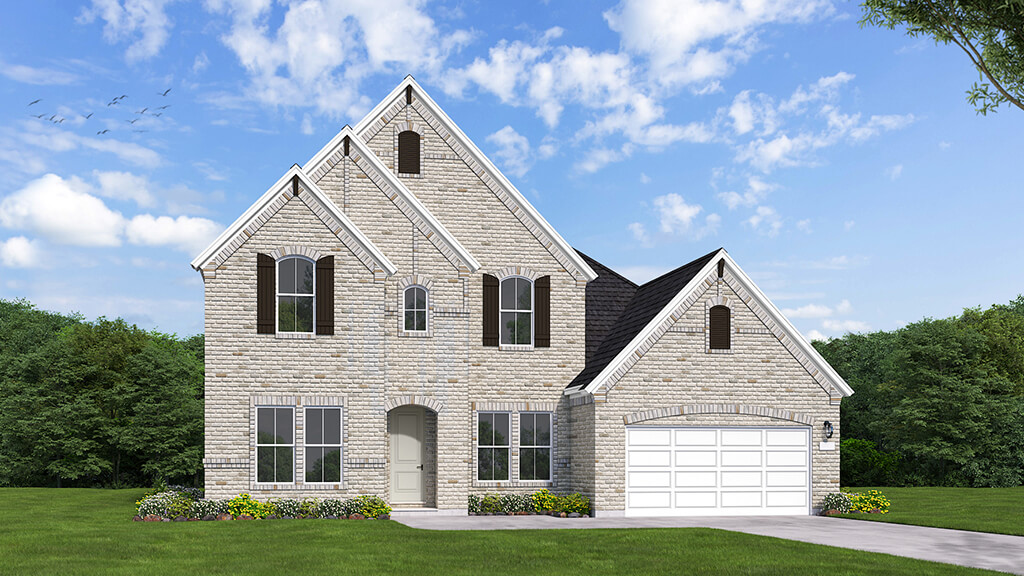
    Wellington

    From$525,990
    3 Beds2.5 Baths2 Car garage2,525+ sq ft

    SUMMARY The Wellington floor plan is a thoughtfully designed two-story home featuring three bedrooms and two and a half bathrooms. With a spacious and functional layout, this home offers a comfortable living experience for families of all sizes. The open-concept main living area provides plenty of space for entertaining, while the well-appointed kitchen is designed for both style and convenience. Upstairs, the private bedroom retreats include a generously sized primary suite with an en-suite bathroom. A two-car garage completes the home, providing both storage and parking space.

    View floor plan
  • Single-family

    Carousel — use arrows to browse images for this design, or tap the photo to open the floor plan.

    Ready to Build

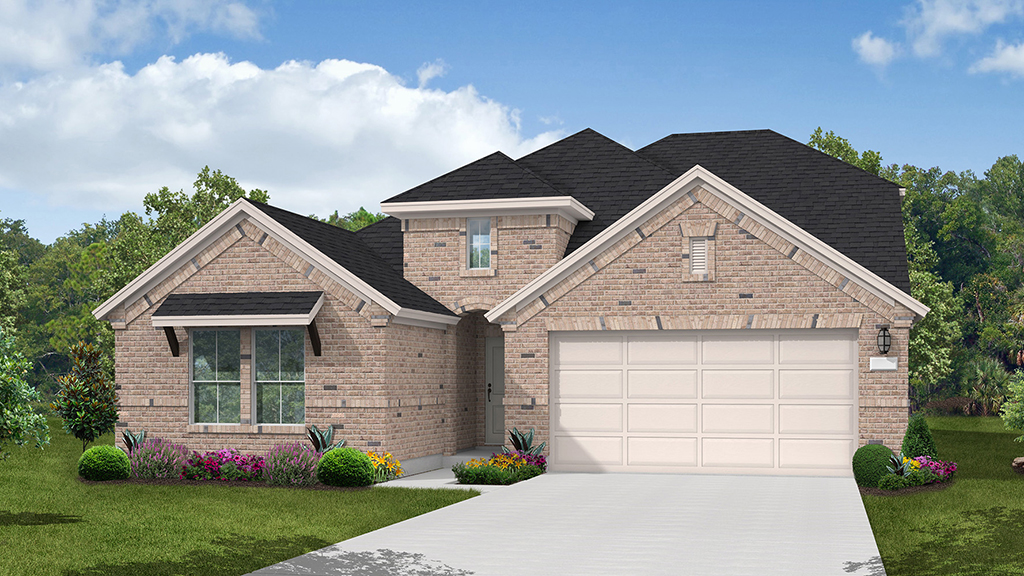
    Carson

    From$538,990
    4 Beds3 Baths2 Car garage2,503+ sq ft

    SUMMARY The Carson floor plan is a thoughtfully designed one-story home that seamlessly combines comfort and practicality. Featuring four well-appointed bedrooms and three bathrooms, this layout is perfect for both growing families and those who love to entertain. The heart of the home is an expansive open-concept living area, where the kitchen, dining room, and family room flow effortlessly, making it an inviting space for gatherings or daily living. The primary suite serves as a peaceful retreat, complete with a luxurious en-suite bathroom and a spacious walk-in closet. Additional bedrooms are strategically placed to provide both privacy and convenience, ideal for family members or guests. The two-car garage offers ample storage space alongside room for vehicles, adding an extra layer of functionality. With its modern design and efficient use of space, the Carson floor plan is an excellent choice for those seeking a single-story home that caters to a variety of lifestyles.

    View floor plan
  • Single-family

    Carousel — use arrows to browse images for this design, or tap the photo to open the floor plan.

    Ready to Build

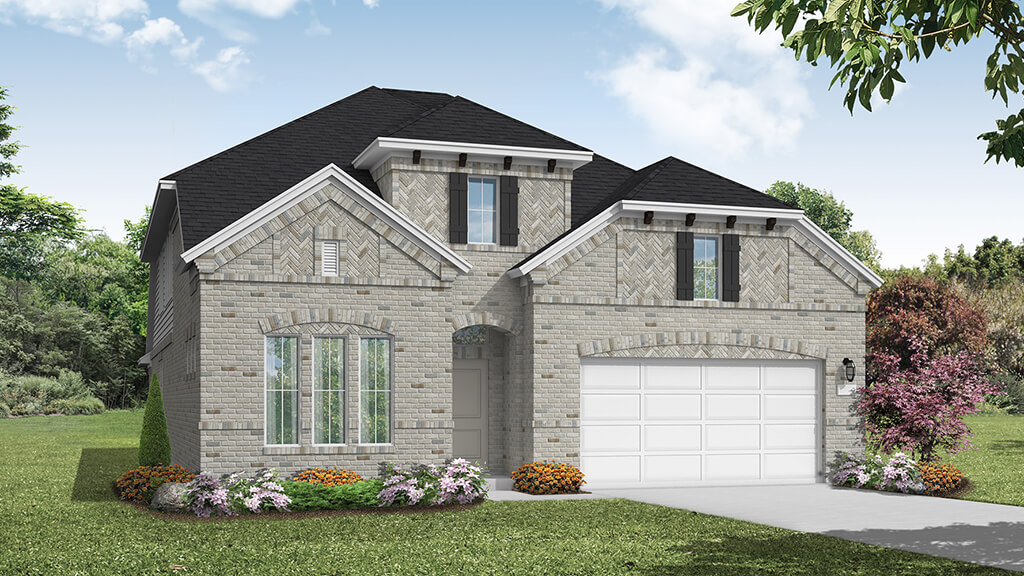
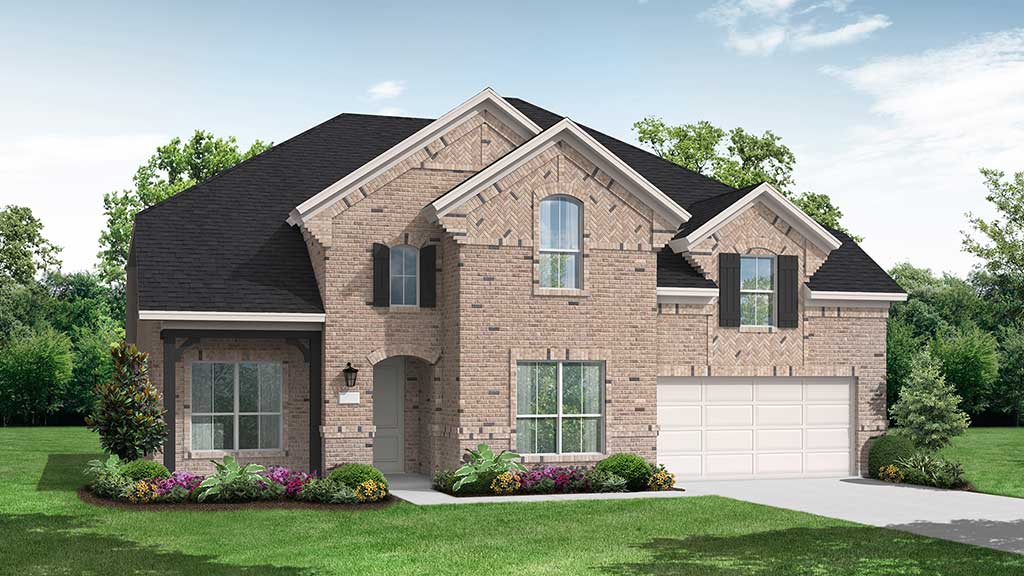
    Cleveland

    From$558,990
    3 Beds2.5 Baths2 Car garage2,836+ sq ft

    SUMMARY The Cleveland floor plan offers the perfect balance of space and functionality in a thoughtfully designed two-story home. Featuring three bedrooms and two and a half bathrooms, this layout provides ample room for comfortable living. The open-concept main level is ideal for entertaining, seamlessly connecting the kitchen, dining area, and family room. Upstairs, the spacious bedrooms, including a well-appointed primary suite, create a private retreat for relaxation. With a two-car garage and modern design elements, the Cleveland floor plan is a versatile choice for a variety of lifestyles.

    View floor plan
  • Single-family

    Carousel — use arrows to browse images for this design, or tap the photo to open the floor plan.

    Quick Move-In

    Mineola

    From$571,990
    4 Beds4 Baths2 Car garage2,990+ sq ft

    Single-family at Pecan Square 50’ & 60’. 1 Quick Move-In home in this plan — ask the sales team about finishes and closing timelines.

    View floor plan
  • Single-family

    Carousel — use arrows to browse images for this design, or tap the photo to open the floor plan.

    Ready to Build

    Easton

    From$571,990
    4 Beds3 Baths3 Car garage3,039+ sq ft

    SUMMARY The Easton floor plan stands out with its thoughtfully designed layout, offering a blend of functionality and comfort. This two-story home features four bedrooms and three bathrooms, accommodating both relaxation and entertainment needs. The spacious three-car garage provides ample room for vehicles and storage, catering to diverse lifestyle requirements. With its innovative design, the Easton is perfect for families looking for a balance of shared and private spaces, making it an ideal choice for creating lasting memories.

    View floor plan
  • Single-family

    Carousel — use arrows to browse images for this design, or tap the photo to open the floor plan.

    Ready to Build

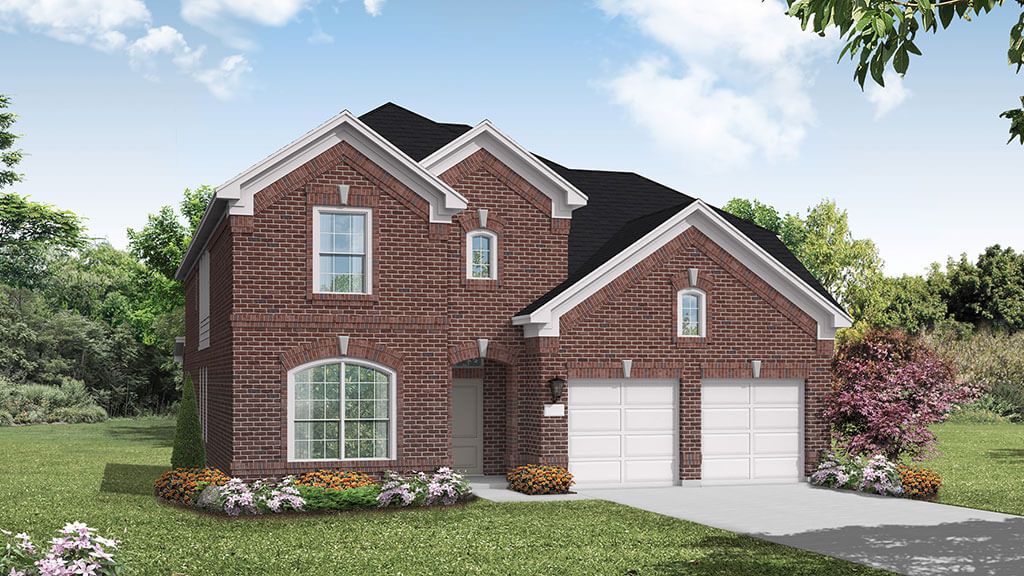
    Goodlow

    From$582,990
    4 Beds4 Baths2 Car garage3,225+ sq ft

    SUMMARY The Goodlow floor plan is a beautifully designed two-story home that offers four bedrooms and four bathrooms, providing ample space for comfortable living. The layout includes a well-planned kitchen that flows seamlessly into the living and dining areas, making it ideal for entertaining. A spacious two-car garage ensures plenty of room for parking and storage. The thoughtful design maximizes both privacy and functionality, with bedrooms strategically placed to offer a peaceful retreat. Whether you’re enjoying family time or hosting guests, the Goodlow floor plan delivers a perfect blend of style and convenience.

    View floor plan
  • Single-family

    Carousel — use arrows to browse images for this design, or tap the photo to open the floor plan.

    Ready to Build

    Jourdanton

    From$600,990
    4 Beds4 Baths2 Car garage3,290+ sq ft

    SUMMARY The Jourdanton floor plan offers a thoughtfully designed two-story layout with four spacious bedrooms and four bathrooms, ensuring ample space for comfortable living. This home features a two-car garage and a seamless blend of functionality and style. The main floor showcases an open-concept living area that flows effortlessly into a well-appointed kitchen, ideal for entertaining and everyday gatherings. Upstairs, the additional bedrooms provide privacy and convenience, making it a perfect fit for families or those who love extra space. Experience refined living with the Jourdanton, where every detail is crafted for modern lifestyles.

    View floor plan
  • Single-family

    Carousel — use arrows to browse images for this design, or tap the photo to open the floor plan.

    Ready to Build

    Marlin

    From$601,990
    4 Beds4 Baths2 Car garage3,097+ sq ft

    SUMMARY The Marlin is a thoughtfully designed two-story home that features four spacious bedrooms and four full bathrooms, offering plenty of room for both comfort and functionality. A welcoming layout includes open-concept living areas that seamlessly connect to the kitchen, making it ideal for entertaining. The second floor provides additional living space, allowing for extra flexibility to accommodate your needs. With a two-car garage and carefully planned storage throughout, this home is designed to provide convenience and style.

    View floor plan
  • Single-family

    Carousel — use arrows to browse images for this design, or tap the photo to open the floor plan.

    Ready to Build

    Magnolia

    From$609,990
    3 Beds2 Baths3 Car garage2,595+ sq ft

    SUMMARY The Magnolia floor plan is designed with elegance and ease in mind, offering a harmonious blend of style and practicality. This single-story home features three generously sized bedrooms and two thoughtfully designed bathrooms, ensuring comfort for family members and guests. The central living area flows seamlessly from the kitchen to the dining and family rooms, making it ideal for hosting gatherings or enjoying quiet evenings. The primary suite provides a peaceful retreat, complete with a luxurious bathroom and a walk-in closet. With a three-car garage, the Magnolia plan ensures plenty of space for vehicles, storage, or hobby needs. This floor plan combines functionality with timeless design, making it an excellent choice for those seeking a versatile and welcoming home.

    View floor plan
  • Single-family

    Carousel — use arrows to browse images for this design, or tap the photo to open the floor plan.

    Ready to Build

    Double Oak

    From$624,990
    3 Beds2.5 Baths3 Car garage2,883+ sq ft

    SUMMARY The Double Oak floor plan offers a single-story design that combines comfort and elegance, featuring three bedrooms and two and a half bathrooms. This home includes a spacious open living area that flows into the dining space and a modern kitchen, complete with a large center island and ample storage. The primary suite boasts a private en-suite bathroom with dual vanities and a roomy walk-in closet, creating a serene retreat. With additional bedrooms thoughtfully positioned for privacy, this layout ensures versatility for families or guests. The three-car garage adds convenience, making the Double Oak a perfect blend of practicality and style.

    View floor plan
  • Single-family

    Carousel — use arrows to browse images for this design, or tap the photo to open the floor plan.

    Ready to Build

    Newark

    From$626,990
    4 Beds3.5 Baths3 Car garage2,898+ sq ft

    SUMMARY The Newark floor plan is a beautifully designed one-story home that features four bedrooms and three and a half bathrooms, perfectly balancing comfort and convenience. The open-concept layout highlights a spacious living area that connects seamlessly with the kitchen and dining room, making it ideal for entertaining. The primary suite is a true retreat with a large walk-in closet and a luxurious en-suite bathroom. Three additional bedrooms provide plenty of space for family or guests. With a three-car garage offering ample storage and room for vehicles, the Newark floor plan delivers both practicality and elegance for modern living.

    View floor plan
  • Single-family

    Carousel — use arrows to browse images for this design, or tap the photo to open the floor plan.

    Ready to Build

    Bremond

    From$639,990
    4 Beds4 Baths3 Car garage2,932+ sq ft

    SUMMARY The Bremond floor plan is a thoughtfully crafted one-story home offering four bedrooms and four bathrooms, perfectly designed to cater to both style and function. This layout features a spacious open-concept living area that connects seamlessly to the kitchen, complete with a large island and plenty of counter space. Each bedroom is paired with its own bathroom, providing comfort and privacy for every member of the household. The primary suite includes a luxurious en-suite bath and a generously sized walk-in closet. With a three-car garage, the Bremond floor plan delivers practicality and sophistication in a home that’s built for living and entertaining.

    View floor plan
  • Single-family

    Carousel — use arrows to browse images for this design, or tap the photo to open the floor plan.

    Quick Move-In

    Shepherd

    From$668,990
    4 Beds3.5 Baths3 Car garage3,193+ sq ft

    Single-family at Pecan Square 50’ & 60’. 1 Quick Move-In home in this plan — ask the sales team about finishes and closing timelines.

    View floor plan
  • Single-family

    Carousel — use arrows to browse images for this design, or tap the photo to open the floor plan.

    Ready to Build

    Eagle Mountain

    From$673,990
    5 Beds3 Baths2 Car garage3,306+ sq ft

    SUMMARY The Eagle Mountain floor plan stands out as a thoughtfully designed two-story home, offering five spacious bedrooms and three bathrooms. Perfectly suited for growing families or those who enjoy hosting, this layout balances functionality with comfort. The main floor boasts an expansive open-concept living area, seamlessly connecting the kitchen, dining, and family room spaces to create an ideal environment for both daily living and entertaining. Upstairs, the design continues to impress with well-appointed bedrooms, including a luxurious primary suite featuring a private bathroom and ample closet space. The additional bedrooms provide flexibility for guest accommodations, home offices, or play areas. With a two-car garage included, the Eagle Mountain floor plan ensures practicality without sacrificing style. This home blends form and function effortlessly, making it a standout choice for modern living.

    View floor plan
  • Single-family

    Carousel — use arrows to browse images for this design, or tap the photo to open the floor plan.

    Ready to Build

    Claude

    From$683,990
    4 Beds3.5 Baths3 Car garage3,547+ sq ft

    SUMMARY The Claude floor plan is a striking two-story home designed to cater to larger households or those who enjoy extra space for entertaining and relaxation. Offering 4 bedrooms, 3 full bathrooms, and 2 half bathrooms, this layout ensures every family member and guest has their own comfort and privacy. The home's three-car garage provides ample parking and storage. The first floor boasts an open-concept design with seamless flow between the main living areas, ideal for hosting gatherings or spending quality time together. The primary suite is also conveniently located on this level, featuring a spa-like bathroom and generous closet space. Upstairs, you'll find additional bedrooms, thoughtfully positioned for privacy, along with a versatile loft or game room that offers endless possibilities. The Claude floor plan is a harmonious balance of function and luxury, making it an excellent choice for modern living.

    View floor plan
  • Single-family

    Carousel — use arrows to browse images for this design, or tap the photo to open the floor plan.

    Ready to Build

    Humble

    From$704,990
    5 Beds4 Baths3 Car garage3,780+ sq ft

    SUMMARY The Humble floor plan offers an impressive two-story layout designed to accommodate growing families or those who love hosting guests. With five spacious bedrooms and four and a half bathrooms, this home ensures comfort and privacy for everyone. The three-car garage provides ample parking and storage space, catering to practical needs with style. The Humble floor plan balances shared and private living spaces beautifully, with an open-concept design that enhances connectivity on the main level. Upstairs, the thoughtfully designed bedrooms ensure peaceful retreats. This floor plan is ideal for creating lasting memories while embracing modern living.

    View floor plan
  • Single-family

    Carousel — use arrows to browse images for this design, or tap the photo to open the floor plan.

    Ready to Build

    Lockhart

    From$709,990
    5 Beds4 Baths3 Car garage3,769+ sq ft

    SUMMARY The Tuscola floor plan presents an elegant single-story layout tailored for families seeking space, comfort, and modern convenience. With four bedrooms and three and a half bathrooms, this home combines thoughtful design with luxurious features. The heart of the home is the open-concept living area, where the kitchen, dining space, and family room blend effortlessly, creating an inviting environment for both entertaining and everyday life. The private primary suite is a standout feature, offering a peaceful retreat complete with a spa-inspired bathroom and a spacious walk-in closet. The additional three bedrooms are strategically placed to ensure privacy while providing generous accommodations for family members or guests. A three-car garage enhances functionality, providing ample room for vehicles, storage, or a hobby space. Designed with an eye for detail and practicality, the Tuscola floor plan embodies the perfect balance of style and substance in a one-story design.

    View floor plan
  • Single-family

    Carousel — use arrows to browse images for this design, or tap the photo to open the floor plan.

    Ready to Build

    Bevil Oaks

    From$771,814
    4 Beds3 Baths3 Car garage3,158+ sq ft

    SUMMARY The Bevil Oaks floor plan is a beautifully designed two-story home, offering four spacious bedrooms and three well-appointed bathrooms, ideal for accommodating families or hosting guests. The layout features a thoughtful flow between living and dining areas, creating a warm and welcoming atmosphere. A three-car garage adds functionality, ensuring ample space for vehicles and storage. This home combines practicality with stylish living, making it a standout choice for those seeking comfort and elegance in their next residence.

    View floor plan
  • Single-family

    Carousel — use arrows to browse images for this design, or tap the photo to open the floor plan.

    Ready to Build

    Haskell II

    From$789,990
    4 Beds4.5 Baths3 Car garage3,628+ sq ft

    SUMMARY The Haskell II floor plan offers a sophisticated two-story design featuring four bedrooms and four-and-a-half bathrooms, perfectly blending comfort with functionality. With a spacious three-car garage, it provides ample space for vehicles and storage. The first floor hosts a luxurious primary suite, an expansive kitchen with an island centerpiece, and seamless access to a formal dining area and family room, ideal for entertaining or family gatherings. Upstairs, you'll find three generously sized bedrooms and additional living space that can serve as a game room or lounge area. The Haskell II is tailored for those seeking an elevated living experience with a focus on versatility and modern style.

    View floor plan

Media

Project photo gallery

Click the large photo or a thumbnail to open the gallery viewer.

Is this your project?

Take control of your project page, add direct contact details, keep information updated, unlock performance insights, and increase visibility with agents and buyers actively looking for new construction homes.

Grocery Stores

No nearby places found in this category.

Coffee Shops

No nearby places found in this category.

Restaurants

No nearby places found in this category.

Shopping

No nearby places found in this category.

Prices and features may vary and are subject to change. Photos are for illustrative purposes only. Legal disclaimers.