


Chaparral Park

Total Units
175
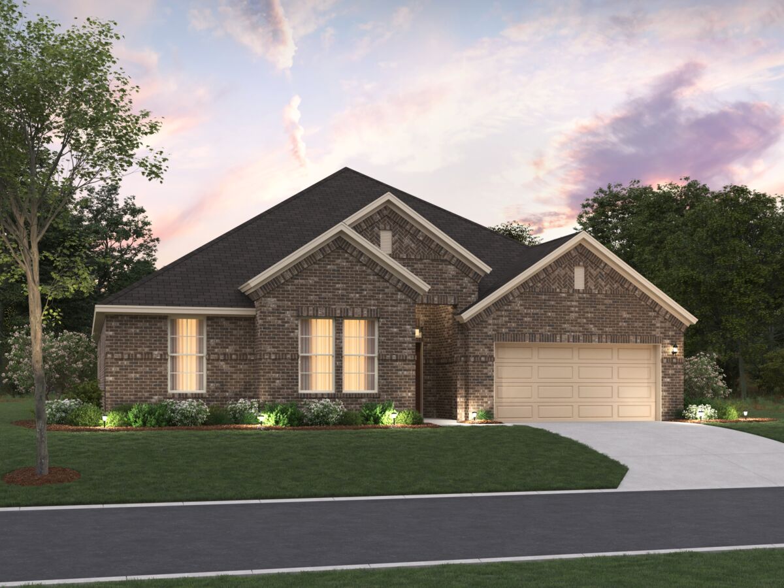
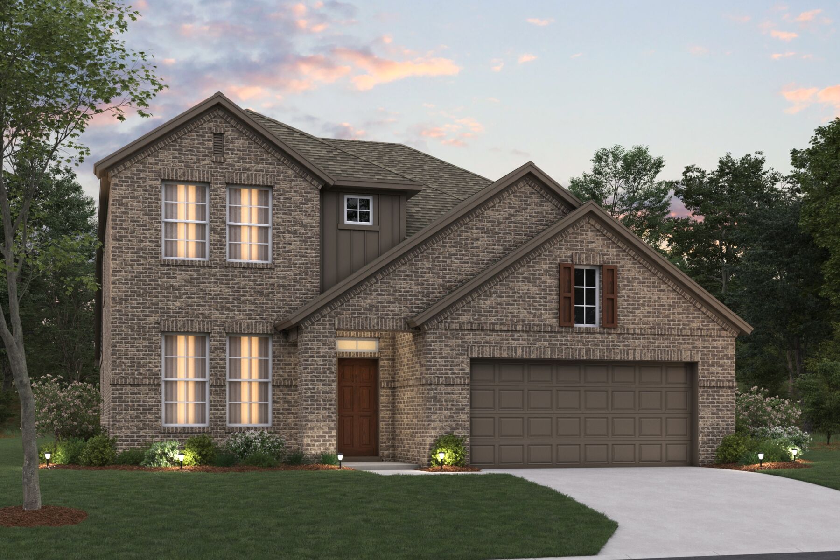
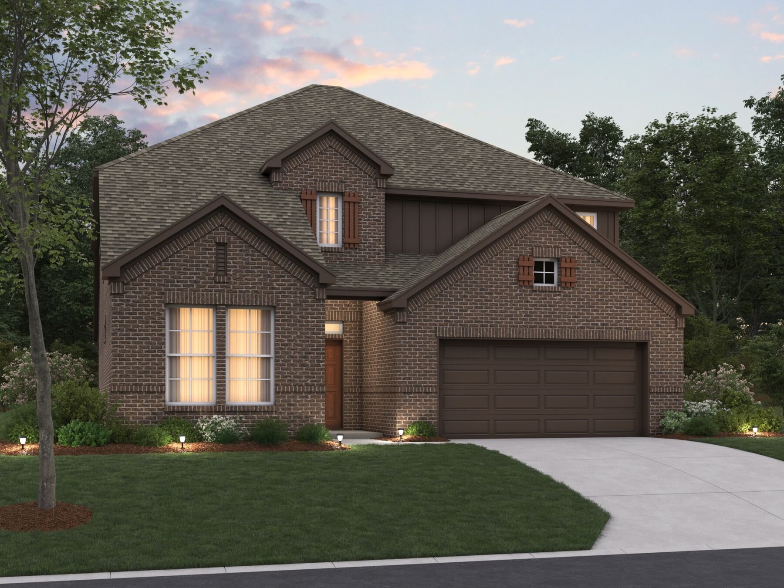
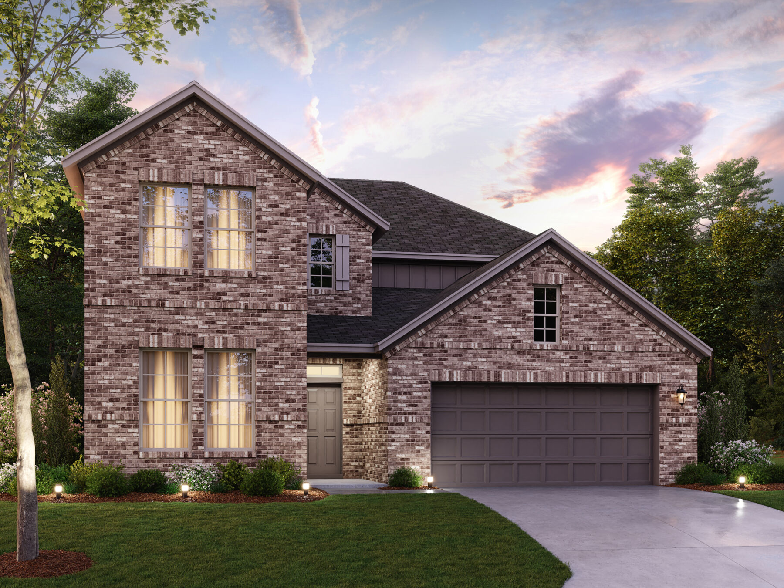
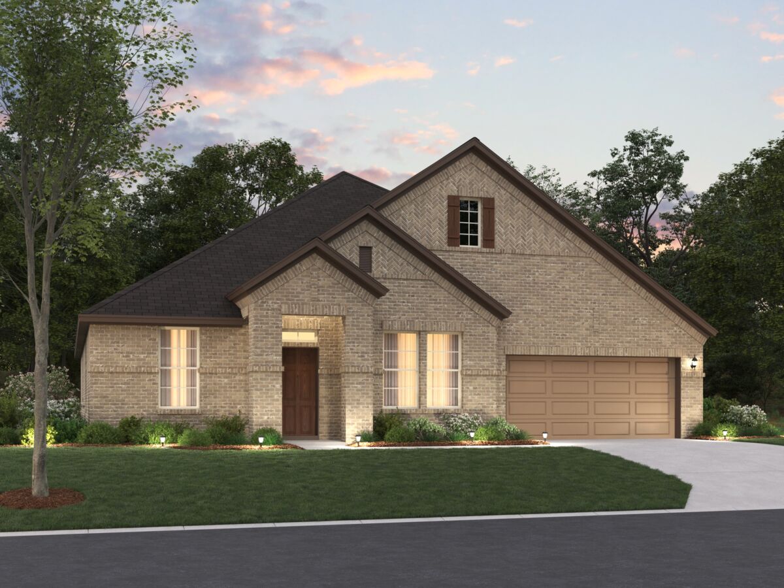
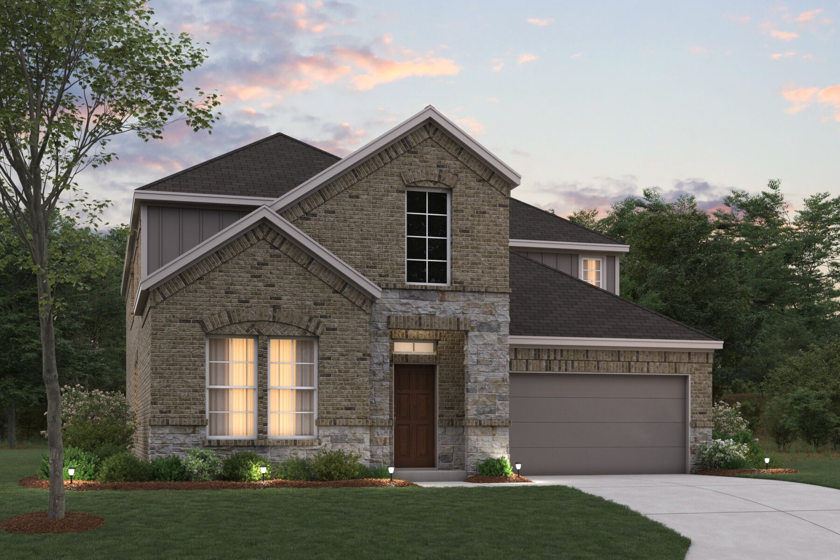
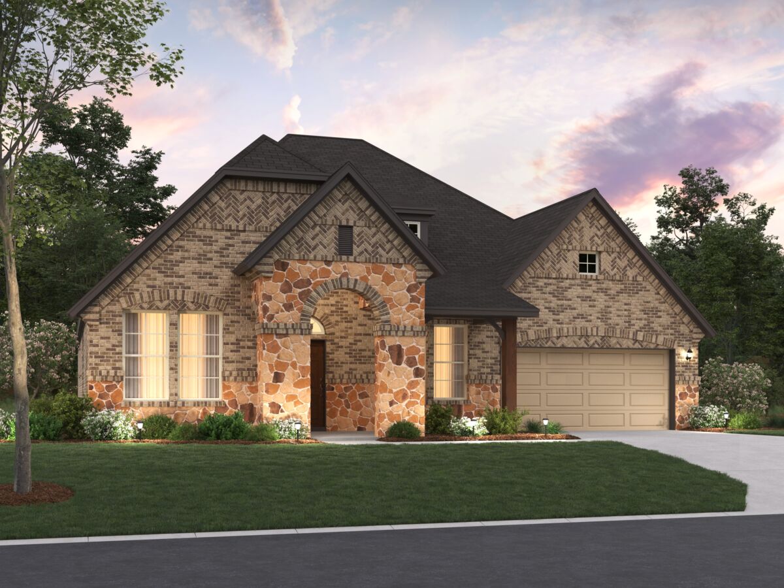
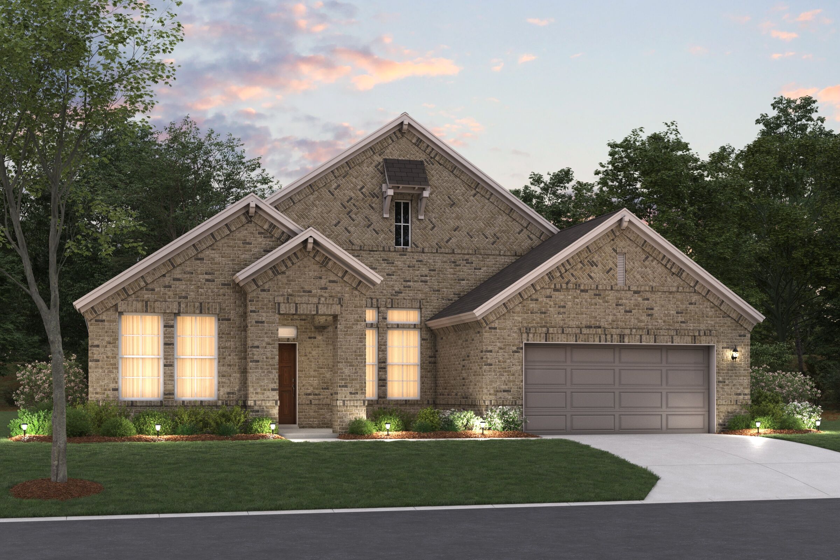
Discover the charm of Oak Point with M/I Homes' stunning Chaparral Park, featuring delightful amenities like a playground, swimming pool, walking and biking trails, ample parking, and beautiful parks.
New Homes for Sale in Oak Point, TX
M/I Homes is delighted to bring a selection of brand-new homes to Oak Point, TX.
These new homes for sale in Oak Point, TX, at our newest community, Chaparral Park, feature up to 60-foot homesites and home plans with optional 3-car garages, ensuring your household has plenty of space to call home in this peaceful yet well-connected part of north Texas.
Located less than 10 minutes from Lewisville Lake, less than 20 minutes from a plethora of shopping, dining, and grocery stores along Hwy 380, and a mere 20 minutes from Downtown Denton, you’ll have an abundance of opportunity right at your fingertips.
Your future home starts here! Our newest Presidio model home is a must-see, sure to inspire with its elevated design and thoughtful features. Continue reading to learn more and then contact our team to schedule your appointment and learn more about life that awaits at Chaparral Park!
New Homes for Sale in Oak Point, TX
These new homes for sale at Chaparral Park are perfect for anyone who values spacious and well-lit living spaces.
Our Reserve Series homes range from 1,834 square feet to upward of 3,300. Furthermore, tall ceilings, open floorplans, and large windows are all hallmarks of the home plans featured here.
These superb features are in addition to generously sized homesites and the opportunity for 3-car garages in some plans, too.
As they offer excellent finishes and lots of space, these wonderful new homes are considered an excellent value in the DFW market.
Promotions & offers
Current offers from the builder. Terms, eligibility and availability are set by the builder.
Move In Now, Receive Lower Payments
A high-quality home doesn't have to mean a higher payment. For a limited time, secure a 2/1 buydown with first-year rates as low as 3.25% Rate* / 6.036% APR* on a 30-year fixed FHA loan through M/I Financial, LLC. Increase your home-buying power a...
View offerSales office
- Mon 12pm-6pm; Tue-Sat 10am-6pm; Sun 12pm-6pm
CST (UTC-6)
Sales agent: Chandler Wall
Amenities
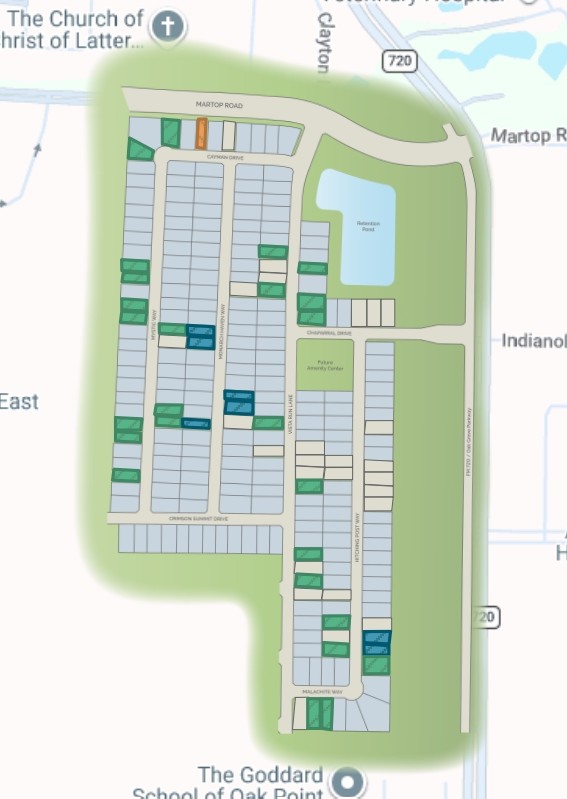
Site Plan
Home designs (18)
4 Quick Move-In lots across 2 plans — open Quick Move-In.
Carousel — use arrows to browse images for this design, or tap the photo to open the floor plan.
Ready to BuildSanders
From$389,9903 Beds2 Baths2 Car garage1,834+ sq ftWelcome to the Sanders floorplan. This floorplan features 3 bedrooms, 2 bathrooms, and 1,834-1,876 square feet of functional living space. The highly efficient flow of this M/I Home is sure to accommodate the lifestyle of your young family or multi-generational household alike.
Carousel — use arrows to browse images for this design, or tap the photo to open the floor plan.
Ready to BuildAcadia
From$399,9903 Beds2 Baths2 Car garage1,947+ sq ftWelcome to the Acadia floorplan. This M/I Home features 3—5 bedrooms, 2—3 bathrooms, and 1,947-2,605 square feet of functional living space. Popular for its flexibility to accommodate a variety of modern living arrangements, the Acadia plan has room for the whole family!
Carousel — use arrows to browse images for this design, or tap the photo to open the floor plan.
Now BuildingClary
From$404,9903–4 Beds2.5–3 Baths2 Car garage2,087+ sq ftSingle-family at Chaparral Park. 3 homes are now building — ask the sales team for timelines and personalization options.
Carousel — use arrows to browse images for this design, or tap the photo to open the floor plan.
Quick Move-InEdmonds
From$419,9903–4 Beds2.5 Baths2 Car garage2,281+ sq ftSingle-family at Chaparral Park. 1 Quick Move-In home in this plan — ask the sales team about finishes and closing timelines.
Carousel — use arrows to browse images for this design, or tap the photo to open the floor plan.
Ready to BuildBryant
From$439,9904 Beds2 Baths2 Car garage2,529+ sq ftWelcome to the Bryant floorplan. Searching for the best in both function and form? Look no further than this 2-story, eco-friendly design. This floorplan features 4—5 bedrooms, 2—3.5 bathrooms, and 2,529-2,571 square feet of functional living space.
Carousel — use arrows to browse images for this design, or tap the photo to open the floor plan.
Ready to BuildBirmingham
From$449,9903 Beds2.5 Baths2 Car garage2,646+ sq ftPicture yourself in this new Birmingham floorplan that is open and inviting! This two-story home design maximizes your square footage and offers a functional, open-concept flow you'll adore. Boasting 3 bedrooms, 2.5—3.5 bathrooms, a bright and spacious flex room, 2,646-2,696 square feet, an upstairs game room, and more, this layout will accommodate a variety of wants and needs.
Carousel — use arrows to browse images for this design, or tap the photo to open the floor plan.
Ready to BuildWhitley
From$459,9904 Beds3.5 Baths2 Car garage2,768+ sq ftWelcome to the Whitley floorplan. This 2-story floorplan features 4—5 bedrooms, 3.5 bathrooms, and 2,768-2,811 square feet of functional living space. The open and efficient flow of this M/I Home is sure to accommodate the lifestyle of your young family or multi-generational household alike.
Carousel — use arrows to browse images for this design, or tap the photo to open the floor plan.
Ready to BuildSabine
From$469,9904 Beds2.5 Baths2 Car garage2,388+ sq ftDiscover the Sabine floorplan and everything this lovely 1-story layout brings to the table. This floorplan features 4—5 bedrooms, 2.5—4.5 bathrooms, an optional 3-car garage, and 2,388—3,448 square feet of functional living space. From the open-concept layout to the large flex room bursting with possibilities, you will adore every thoughtfully crafted detail this layout has to offer.
Carousel — use arrows to browse images for this design, or tap the photo to open the floor plan.
Ready to BuildEagle
From$469,9904 Beds3 Baths2 Car garage2,820+ sq ftExplore the elegance that awaits in this thoughtfully crafted Eagle floorplan. This spacious layout features 4 bedrooms, 3 bathrooms, and 2,820-2,911 square feet of functional living space. From the open-concept layout to the sizable upstairs game room there is everything to love about this 2-story home design.
Carousel — use arrows to browse images for this design, or tap the photo to open the floor plan.
Quick Move-InAddison
From$474,9904 Beds3–3.5 Baths2–2.5 Car garage2,860+ sq ftSingle-family at Chaparral Park. 1 Quick Move-In home in this plan — ask the sales team about finishes and closing timelines.
Carousel — use arrows to browse images for this design, or tap the photo to open the floor plan.
Now BuildingBalcones
From$479,9904 Beds3–3.5 Baths2–3 Car garage2,868+ sq ftSingle-family at Chaparral Park. 1 home is now building — ask the sales team for timelines and personalization options.
Carousel — use arrows to browse images for this design, or tap the photo to open the floor plan.
Ready to BuildAngelina
From$479,9904 Beds3 Baths2 Car garage2,685+ sq ftMake yourself at home in the Angelina floorplan, part of the Classic Series of M/I Homes. This open and inviting floorplan features 4—5 bedrooms, 3 bathrooms, an optional 3-car garage (depending on the homesite size and availability) and 2,685—3,758 square feet of functional living space. There is room for the whole family to enjoy in this M/I Home!
Carousel — use arrows to browse images for this design, or tap the photo to open the floor plan.
Now BuildingPresidio
From$484,9904 Beds3–3.5 Baths2 Car garage2,986+ sq ftSingle-family at Chaparral Park. 1 home is now building — ask the sales team for timelines and personalization options.
Carousel — use arrows to browse images for this design, or tap the photo to open the floor plan.
Now BuildingNolan
From$489,9904 Beds3 Baths2 Car garage2,738+ sq ftSingle-family at Chaparral Park. 1 home is now building — ask the sales team for timelines and personalization options.
Carousel — use arrows to browse images for this design, or tap the photo to open the floor plan.
Ready to BuildHighlander
From$499,9904 Beds3.5 Baths2 Car garage2,853+ sq ftThe Highlander offers a spacious single‑story layout that blends open living areas with flexible spaces and private retreats. Thoughtfully designed for comfort, convenience, and adaptability, this home provides plenty of room to gather, relax, and personalize to fit your lifestyle.
Carousel — use arrows to browse images for this design, or tap the photo to open the floor plan.
Ready to BuildFrontier
From$499,9905 Beds3.5 Baths2 Car garage3,347+ sq ftWelcome to the Frontier floorplan. This spacious M/I Home features 5 bedrooms, 3.5 bathrooms, and 3,347-3,822 square feet of functional living space for your family to enjoy. If you’re on the hunt for an open-concept layout, beautiful window views, and tall, open ceilings in the family room, look no further!
Carousel — use arrows to browse images for this design, or tap the photo to open the floor plan.
Now BuildingRincon
From$539,9905 Beds3.5–4.5 Baths2 Car garage3,365+ sq ftSingle-family at Chaparral Park. 2 homes are now building — ask the sales team for timelines and personalization options.
Carousel — use arrows to browse images for this design, or tap the photo to open the floor plan.
Now BuildingSalado
From$549,9904 Beds3.5–4.5 Baths2 Car garage3,438+ sq ftSingle-family at Chaparral Park. 1 home is now building — ask the sales team for timelines and personalization options.
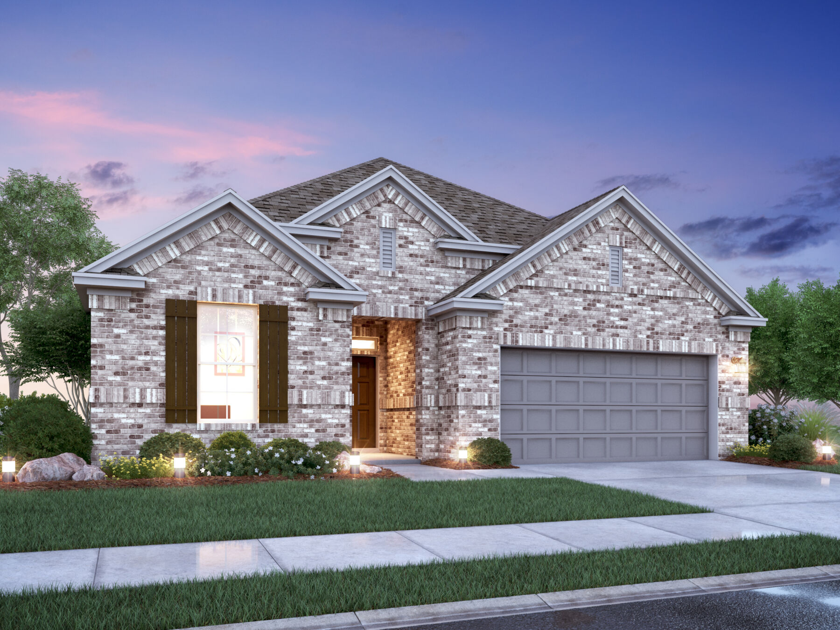
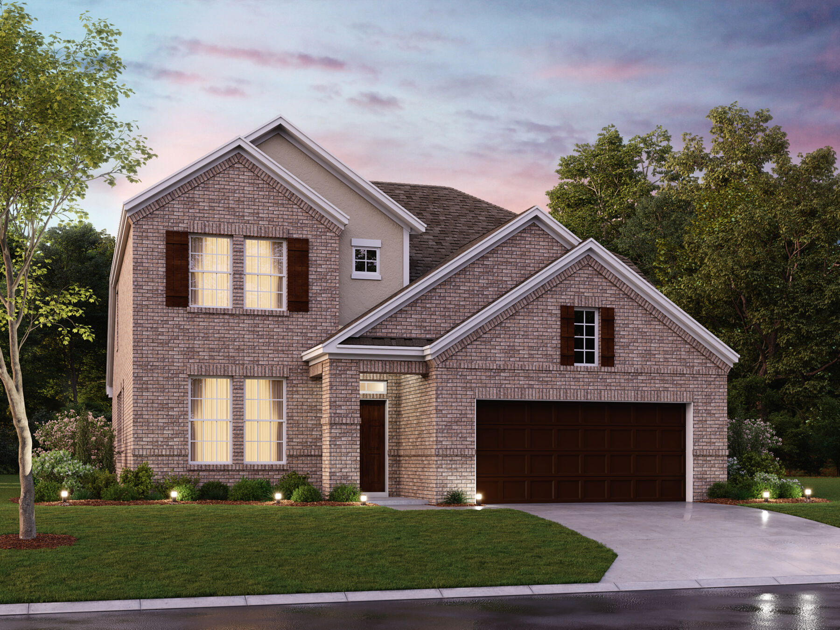
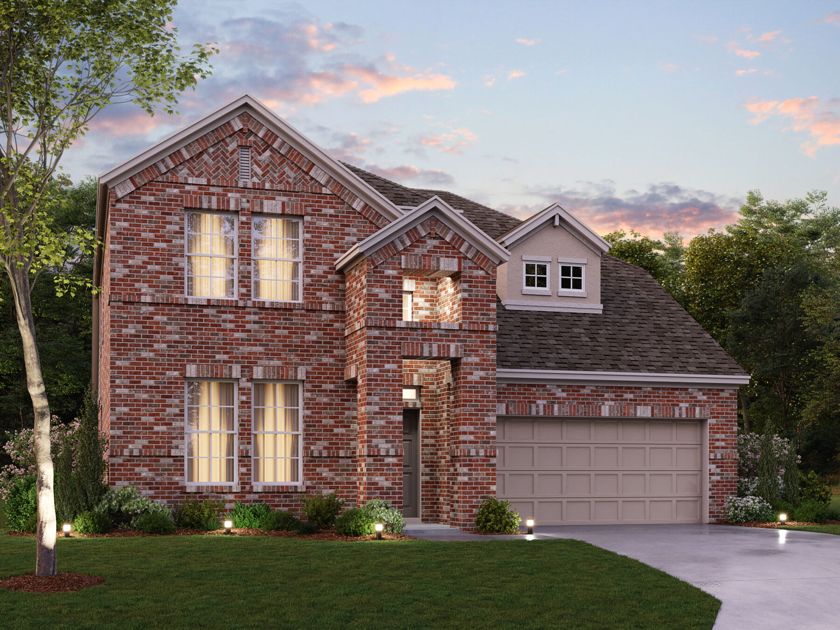
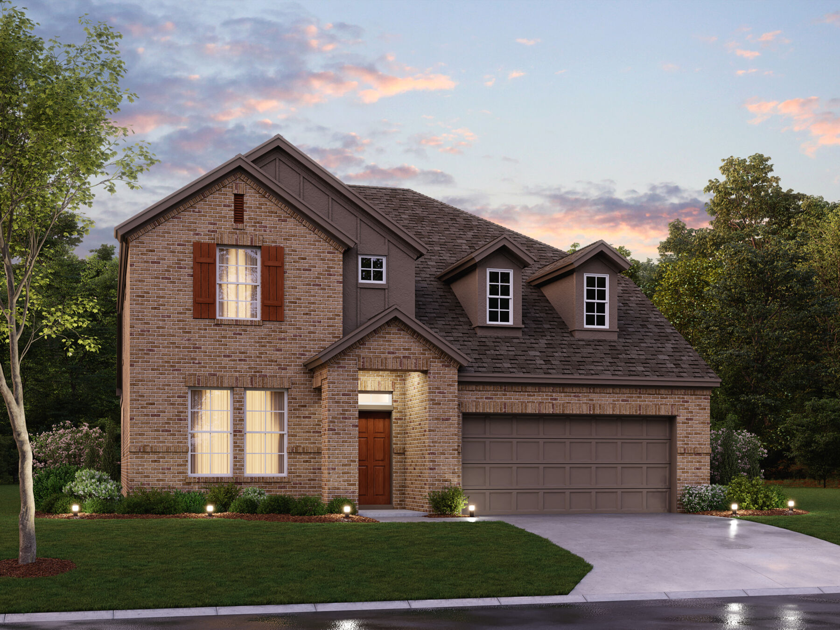
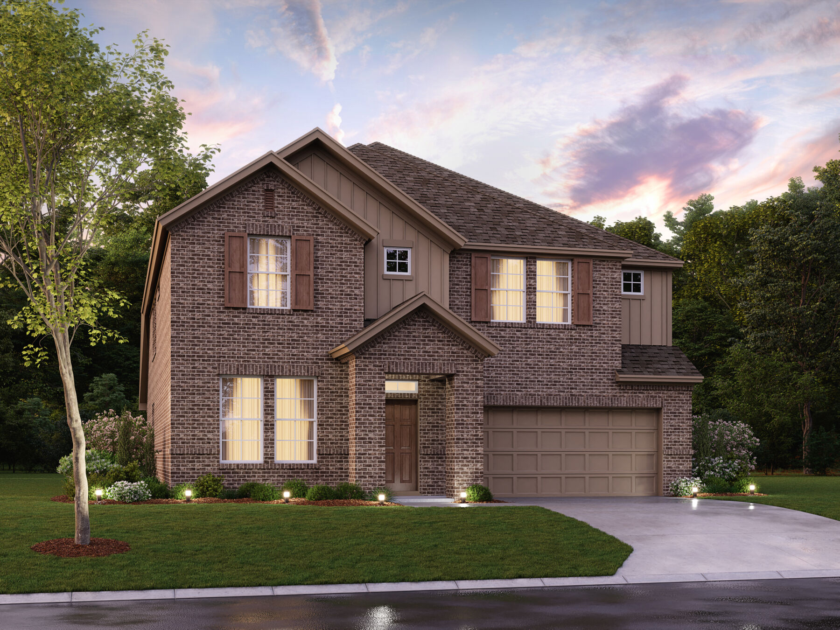
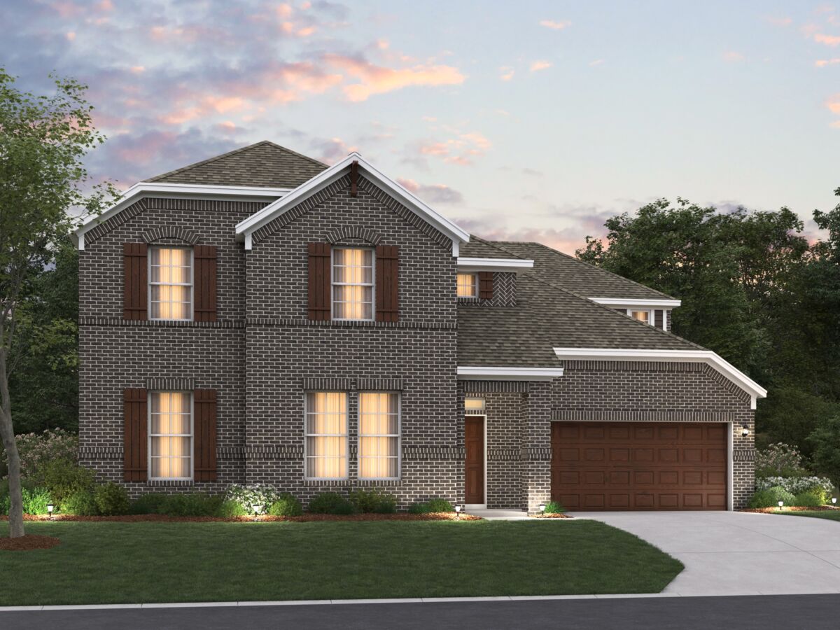
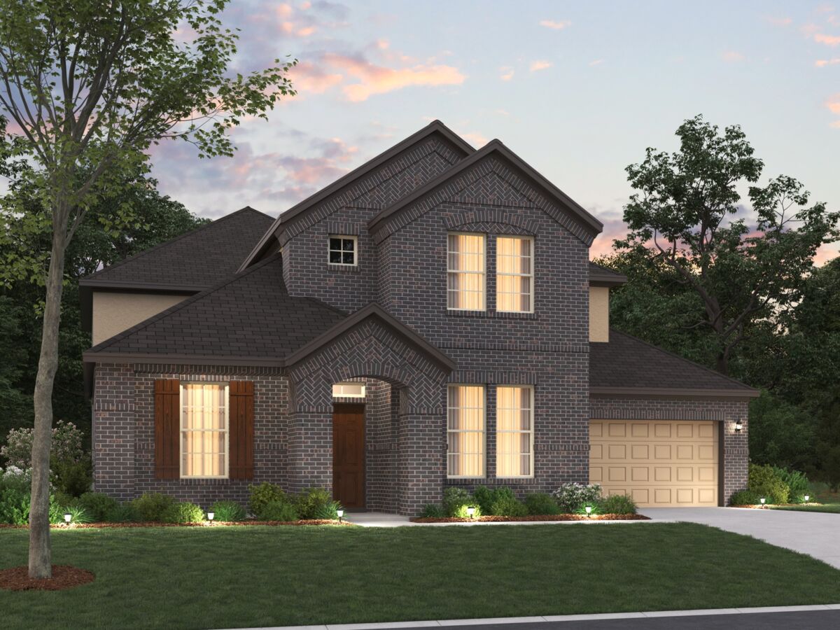
Media
Project photo gallery
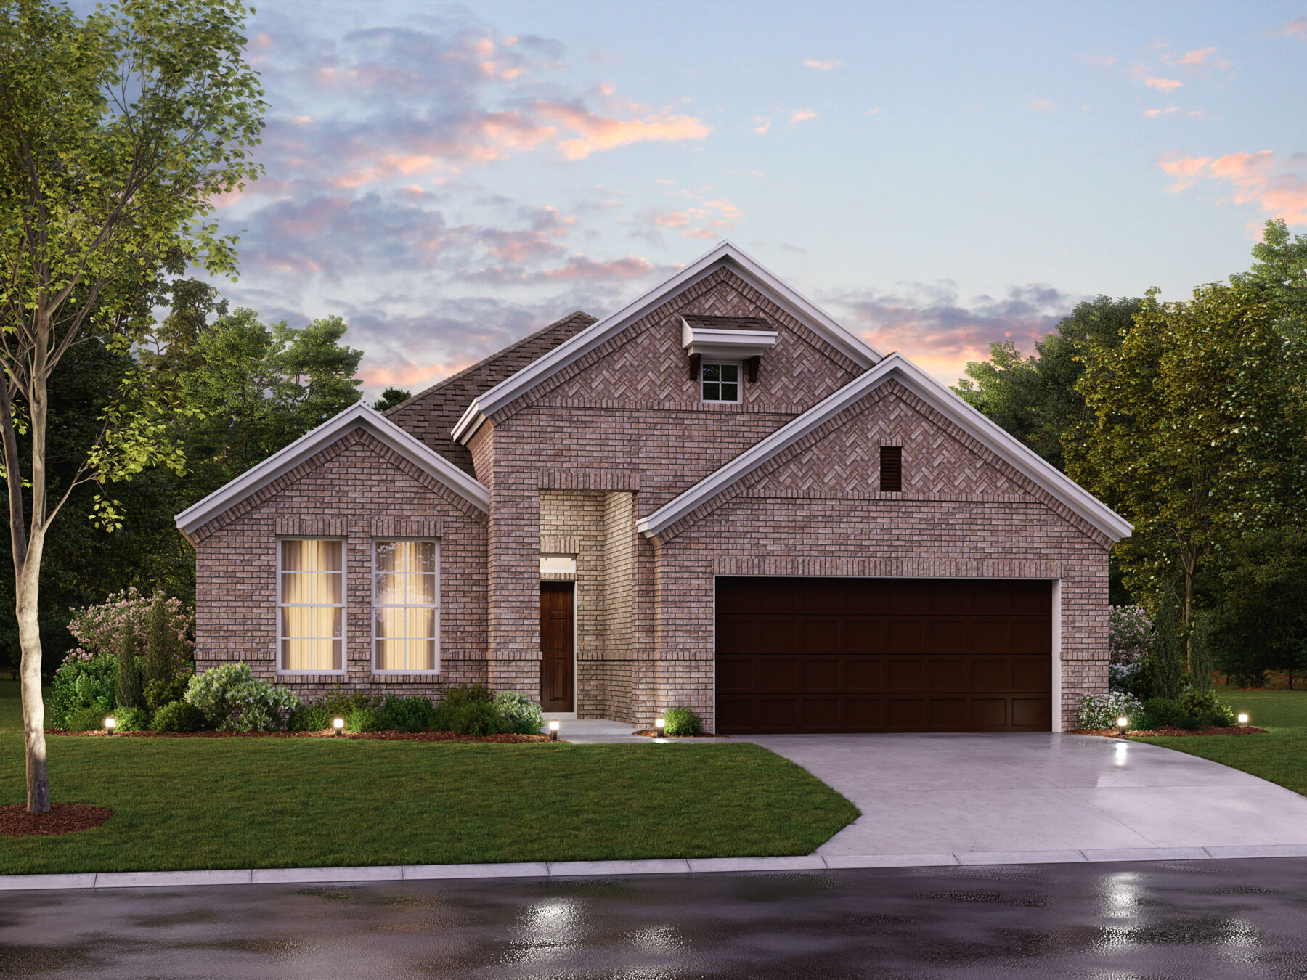
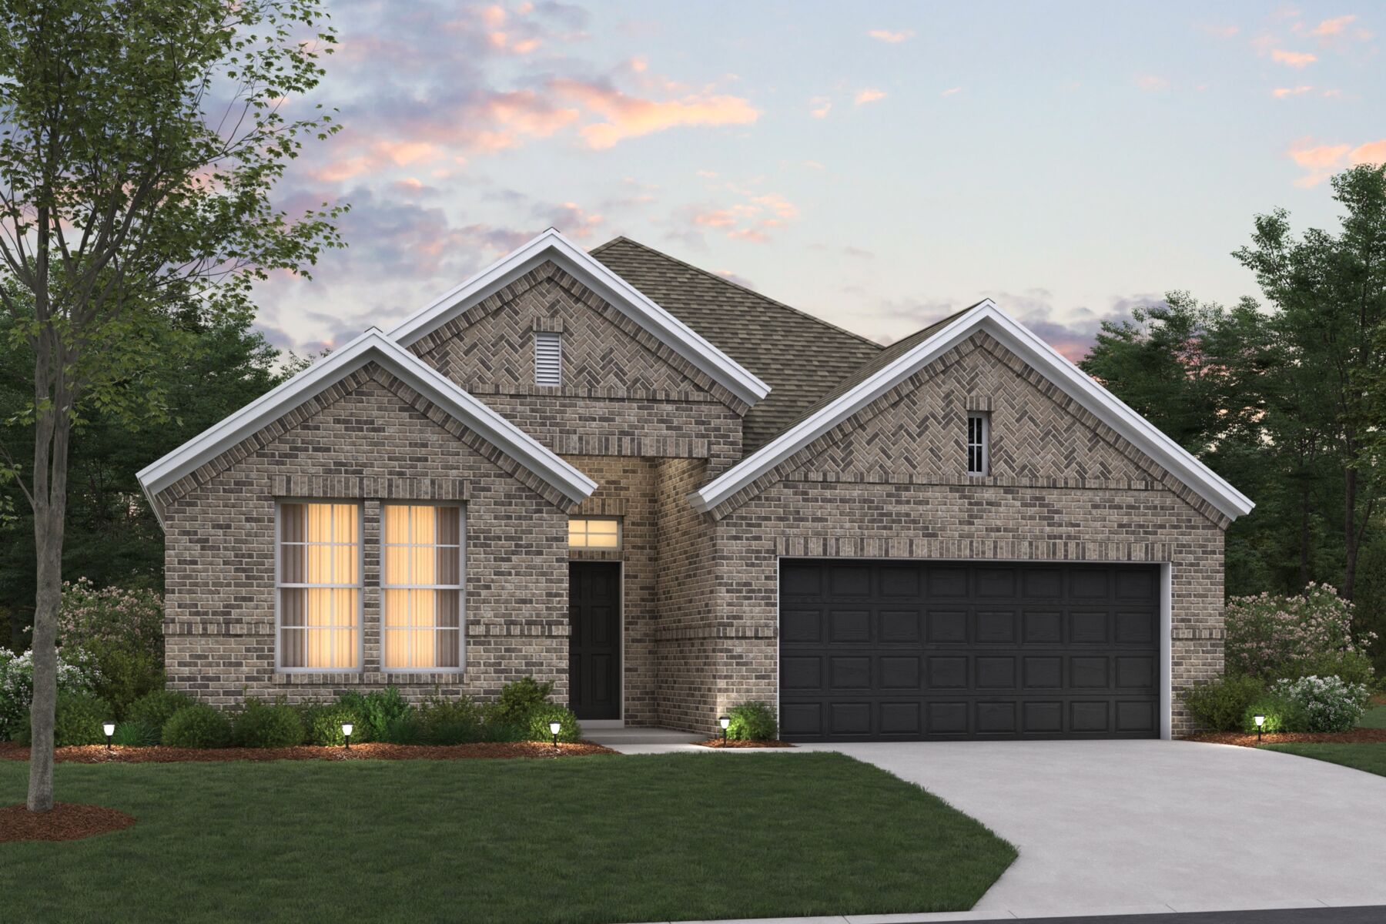
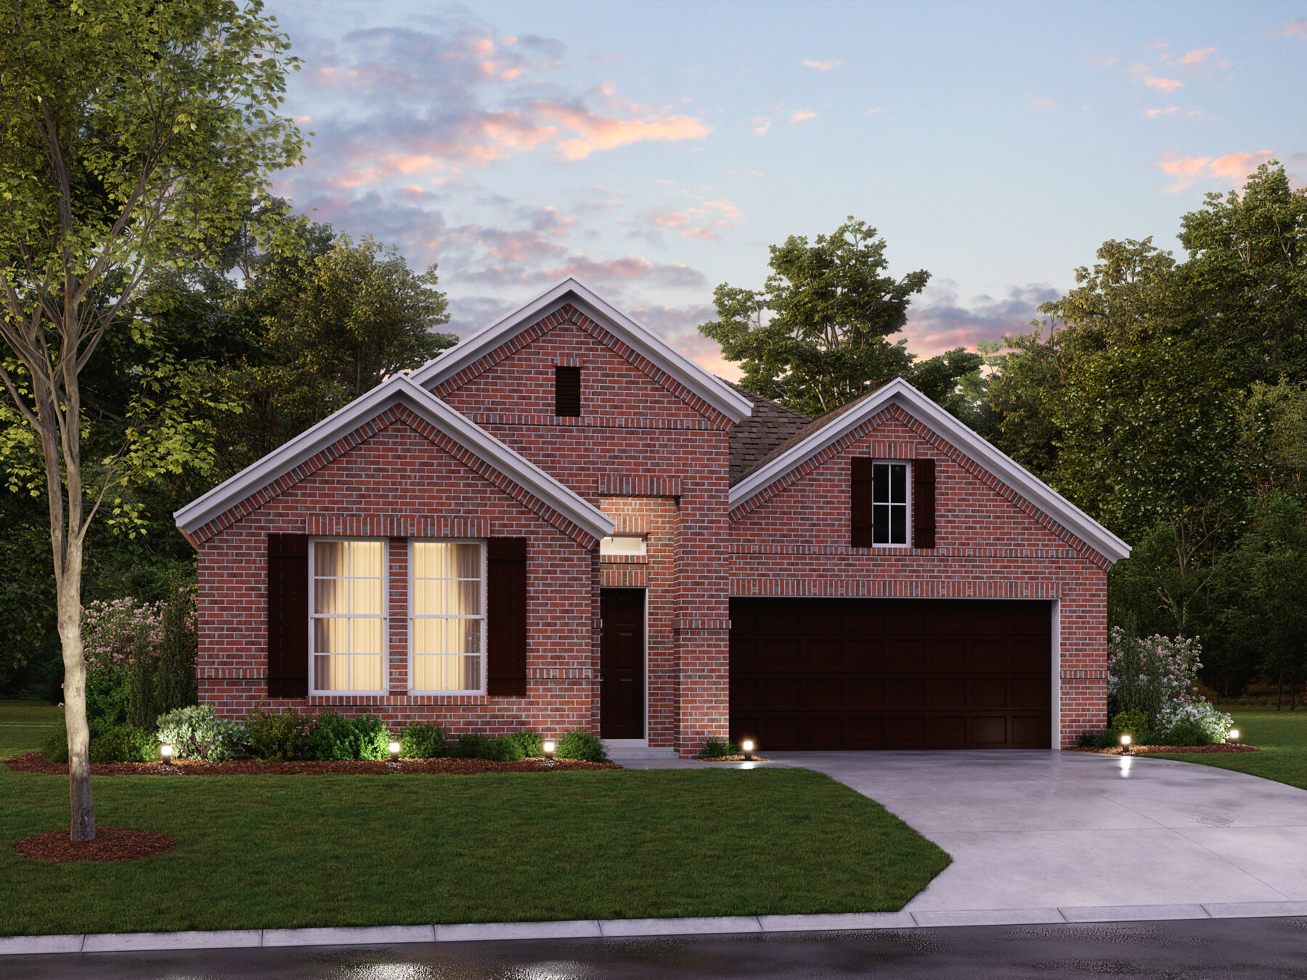
Click the large photo or a thumbnail to open the gallery viewer.
Prices and features may vary and are subject to change. Photos are for illustrative purposes only. Legal disclaimers.