

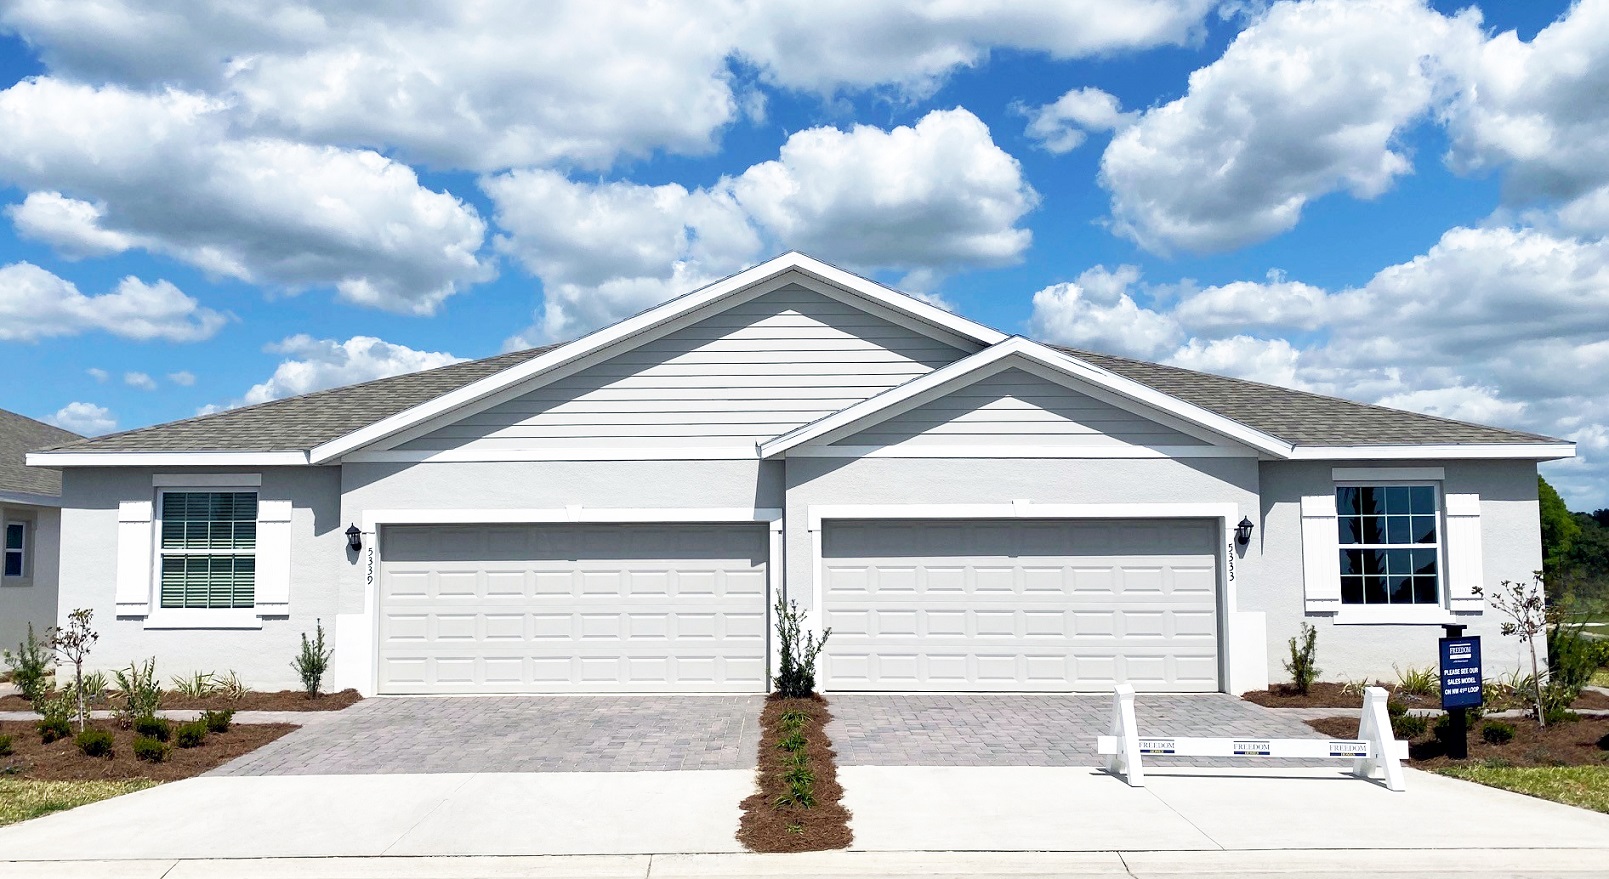
Ocala Preserve

Total Units
213
Discover the charm of Ocala with DR Horton's stunning Ocala Preserve, where you can enjoy a luxurious lifestyle complete with a clubhouse, gated community, golf course, swimming pool, and tennis courts.
About our community
Welcome to Ocala Preserve, a low-maintenance and resort-style new home community on the northwest side of Ocala, Florida. Ocala Preserve features an amenity list that rivals no other in the area. Go golfing with your neighbors on the Tod Lehman designed golf course. Stay active on the pickleball and tennis courts or at one of the two outdoor and indoor fitness centers. You can also lounge at the luxury pool or practice your strokes in the Olympic sized lap pool. Enjoy lunch, dinner, or even a drink at The Salted Brick, Ocala Preserve’s signature restaurant and bar.
Amenities
-
Gated
-
Club House
-
Walking - Nature Trails
-
Dog Park
-
Golf Course
-
2 Luxury Pools
-
Fitness Centers
-
Horseshoe
-
Bocce Ball
-
Pickle Ball
-
Tennis
-
Spa
-
Boathouse
-
Restaurant
-
Culinary Studio
-
Lawn and Landscape Maintenance
Amenities
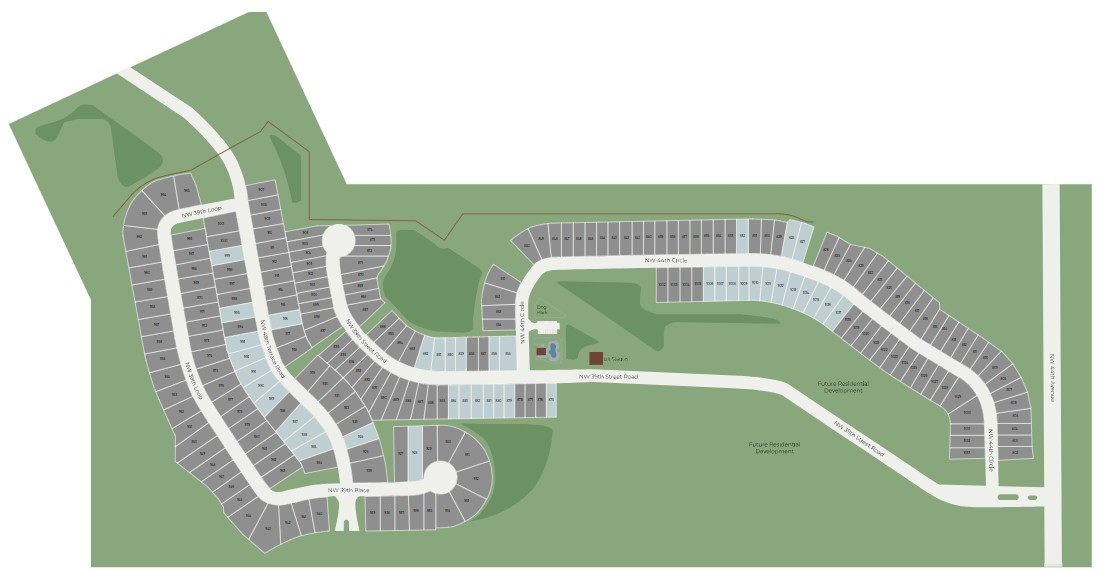
Site Plan
Home designs (10)
12 Quick Move-In lots across 5 plans — open Quick Move-In.
Carousel — use arrows to browse images for this design, or tap the photo to open the floor plan.
Quick Move-InCarrington
From$239,9903 Beds2 Baths2 Car garage1,546+ sq ftSingle-family at Ocala Preserve. 2 Quick Move-In homes in this plan — ask the sales team about finishes and closing timelines.
Carousel — use arrows to browse images for this design, or tap the photo to open the floor plan.
Quick Move-InAstor
From$240,9903 Beds2 Baths2 Car garage1,504+ sq ftSingle-family at Ocala Preserve. 4 Quick Move-In homes in this plan — ask the sales team about finishes and closing timelines.
Carousel — use arrows to browse images for this design, or tap the photo to open the floor plan.
Ready to BuildSiesta
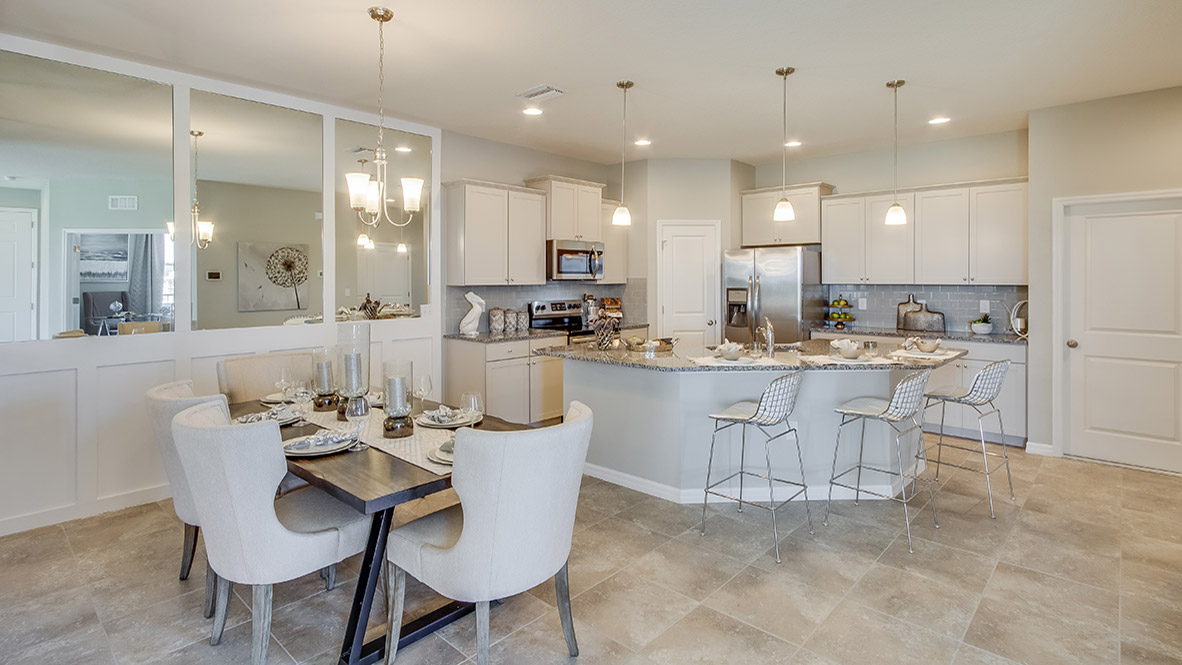
From$245,9902 Beds2 Baths2 Car garage1,565+ sq ftAbout this floorplan Indulge in spacious living in this 2-bedroom plus den villa, featuring a large open kitchen that includes stainless steel appliances. The well designed all concrete block layout integrates the kitchen, living and dining areas, creating an expansive and inviting space. The den adds versatility to the home, allowing for a home office or additional living area. The primary bedroom has an ensuite bath and walk-in closets. This villa comes with a two car garage and smart home technology, “Home is Connected”. Pictures, photographs, colors, features, and sizes are for illustration purposes only and will vary from the homes as built. Home and community information including pricing, included features, terms, availability and amenities are subject to change and prior sale at any time without notice or obligation.
Carousel — use arrows to browse images for this design, or tap the photo to open the floor plan.
Ready to BuildJennings
From$247,9902 Beds2 Baths2 Car garage1,614+ sq ftAbout this floorplan Embrace modern simplicity in this open concept 2-bedroom, 2-bathroom home. The spacious kitchen features a large island, perfect for both meal preparation and casual dining. The thoughtful design seamlessly connects the living and dining areas, creating an inviting atmosphere filled with natural light. Step outside to a covered lanai, extending your living space outdoors for relaxation or entertaining. This residence is the perfect blend of functionality and style. The primary bedroom is complete with ensuite bath and walk in closets. Residence comes with smart home technology package, “Home is Connected”. Pictures, photographs, colors, features, and sizes are for illustration purposes only and will vary from the homes as built. Home and community information including pricing, included features, terms, availability and amenities are subject to change and prior sale at any time without notice or obligation.
Carousel — use arrows to browse images for this design, or tap the photo to open the floor plan.
Quick Move-InClifton
From$301,9902 Beds2 Baths2 Car garage1,816+ sq ftSingle-family at Ocala Preserve. 1 Quick Move-In home in this plan — ask the sales team about finishes and closing timelines.
Carousel — use arrows to browse images for this design, or tap the photo to open the floor plan.
Quick Move-InLaurel
From$306,9903 Beds2 Baths2 Car garage1,844+ sq ftSingle-family at Ocala Preserve. 1 Quick Move-In home in this plan — ask the sales team about finishes and closing timelines.
Carousel — use arrows to browse images for this design, or tap the photo to open the floor plan.
Quick Move-InDelray
From$334,9904 Beds2 Baths2 Car garage2,034+ sq ftSingle-family at Ocala Preserve. 4 Quick Move-In homes in this plan — ask the sales team about finishes and closing timelines.
Carousel — use arrows to browse images for this design, or tap the photo to open the floor plan.
Ready to BuildDestin
From$401,9904 Beds3 Baths3 Car garage2,368+ sq ftAbout this floorplan This one-story, all concrete block constructed home has a truly open concept plan, featuring a great room with dining space that flows into the kitchen and dinette. Two bedrooms at the front of the home share a full bathroom, while Bedroom 1 with an ensuite bath is located on the rear of the home for privacy, providing beautiful views of the backyard. The fourth bedroom next to the kitchen features its own ensuite bath and walk-in closet. This home includes an installed stainless-steel range, microwave, and dishwasher. Pictures, photographs, colors, features, and sizes are for illustration purposes only and will vary from the homes as built. Home and community information including pricing, included features, terms, availability, and amenities are subject to change and prior sale at any time without notice or obligation.
Carousel — use arrows to browse images for this design, or tap the photo to open the floor plan.
Ready to BuildHawthorne
From$415,9904 Beds3 Baths3 Car garage2,537+ sq ftAbout this floorplan This one-story, all concrete block constructed home has a truly open concept plan, featuring a large great room and a well-appointed kitchen with a dining area that flow out to a covered lanai. Bedroom 1 with an ensuite bath is located at the back of the home for privacy. Three additional spacious bedrooms, one with its own Bathroom 1 and walk-in closet, share the front part of the home, as well as a spacious laundry room with an extra storage closet. This home comes with an installed stainless-steel dishwasher, range, and microwave. Pictures, photographs, colors, features, and sizes are for illustration purposes only and will vary from the homes as built. Home and community information including pricing, included features, terms, availability, and amenities are subject to change and prior sale at any time without notice or obligation.
Carousel — use arrows to browse images for this design, or tap the photo to open the floor plan.
Ready to BuildCamden
From$445,9904 Beds3.5 Baths3 Car garage2,836+ sq ftAbout this floorplan This one-story, all concrete block constructed home has a truly open concept plan, featuring a large great room and a well-appointed kitchen with a dining area that flow out to a covered lanai. Bedroom 1 with an ensuite bath is located at the back of the home for privacy. Three additional spacious bedrooms, one with its own Bathroom 1 and walk-in closet, share the front part of the home, as well as a spacious laundry room with an extra storage closet. This home comes with an installed stainless-steel dishwasher, range, and microwave. Pictures, photographs, colors, features, and sizes are for illustration purposes only and will vary from the homes as built. Home and community information including pricing, included features, terms, availability, and amenities are subject to change and prior sale at any time without notice or obligation.
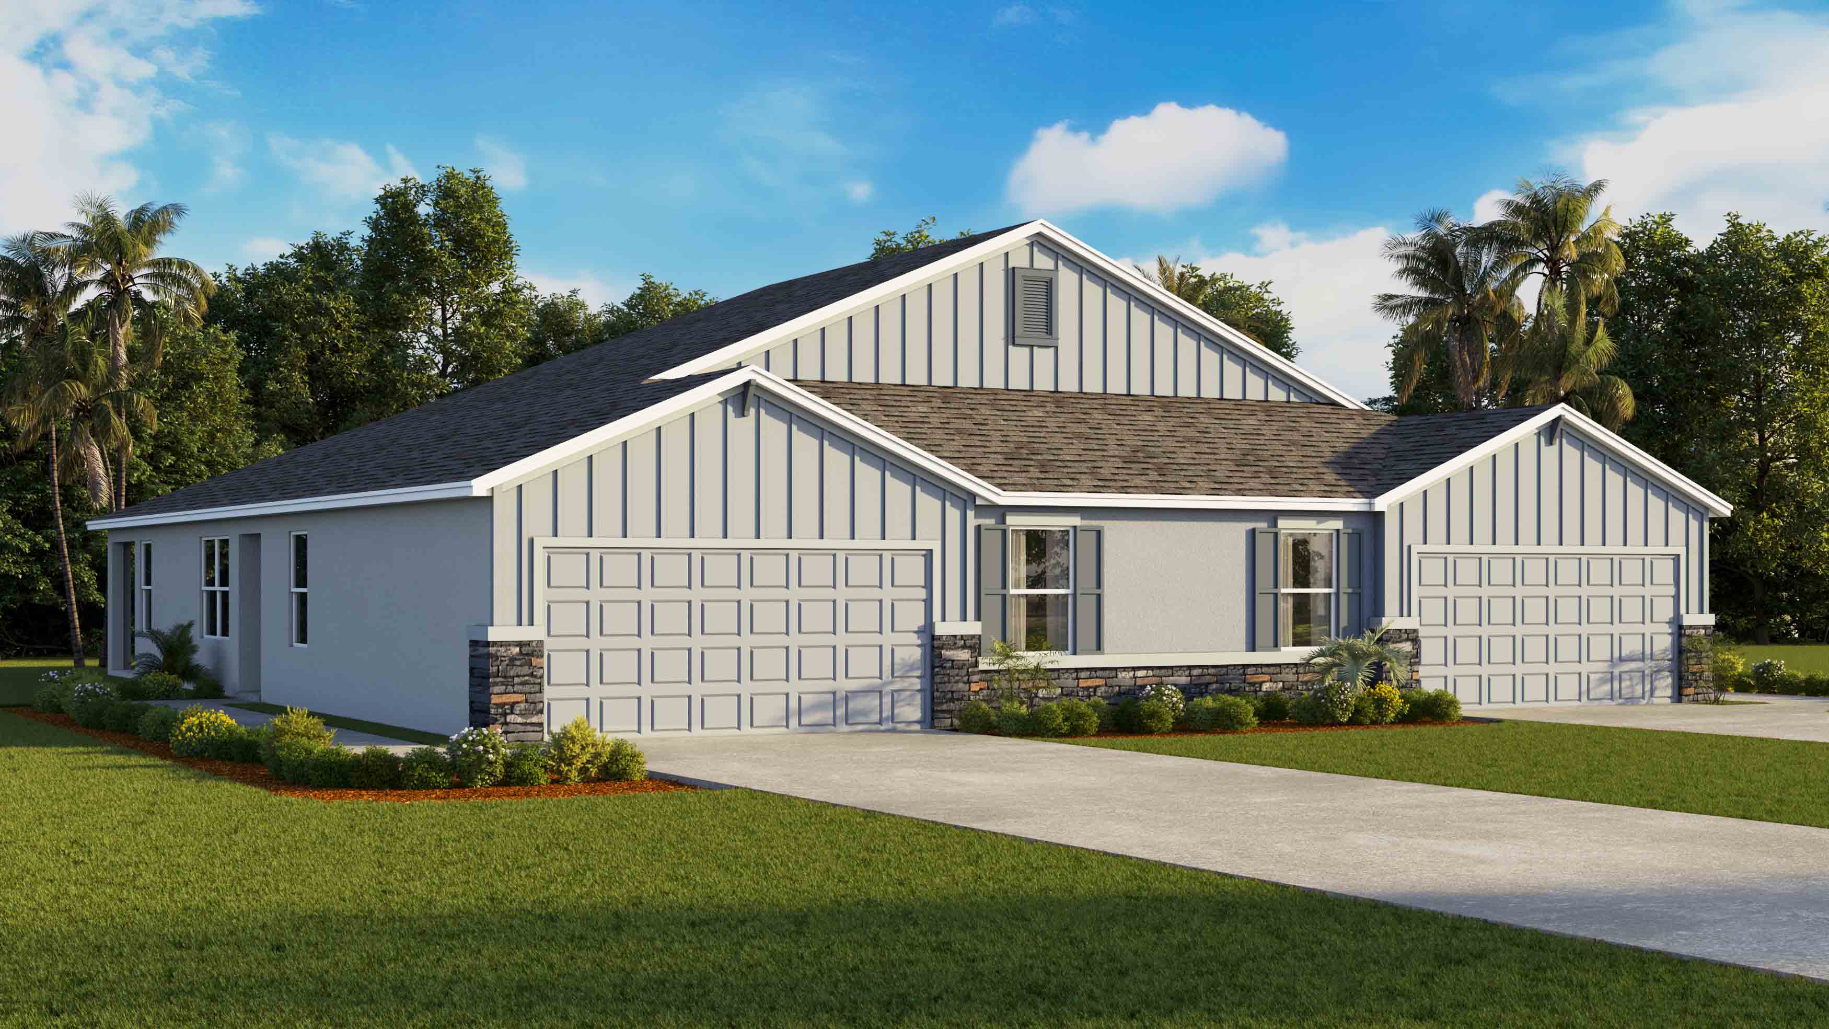
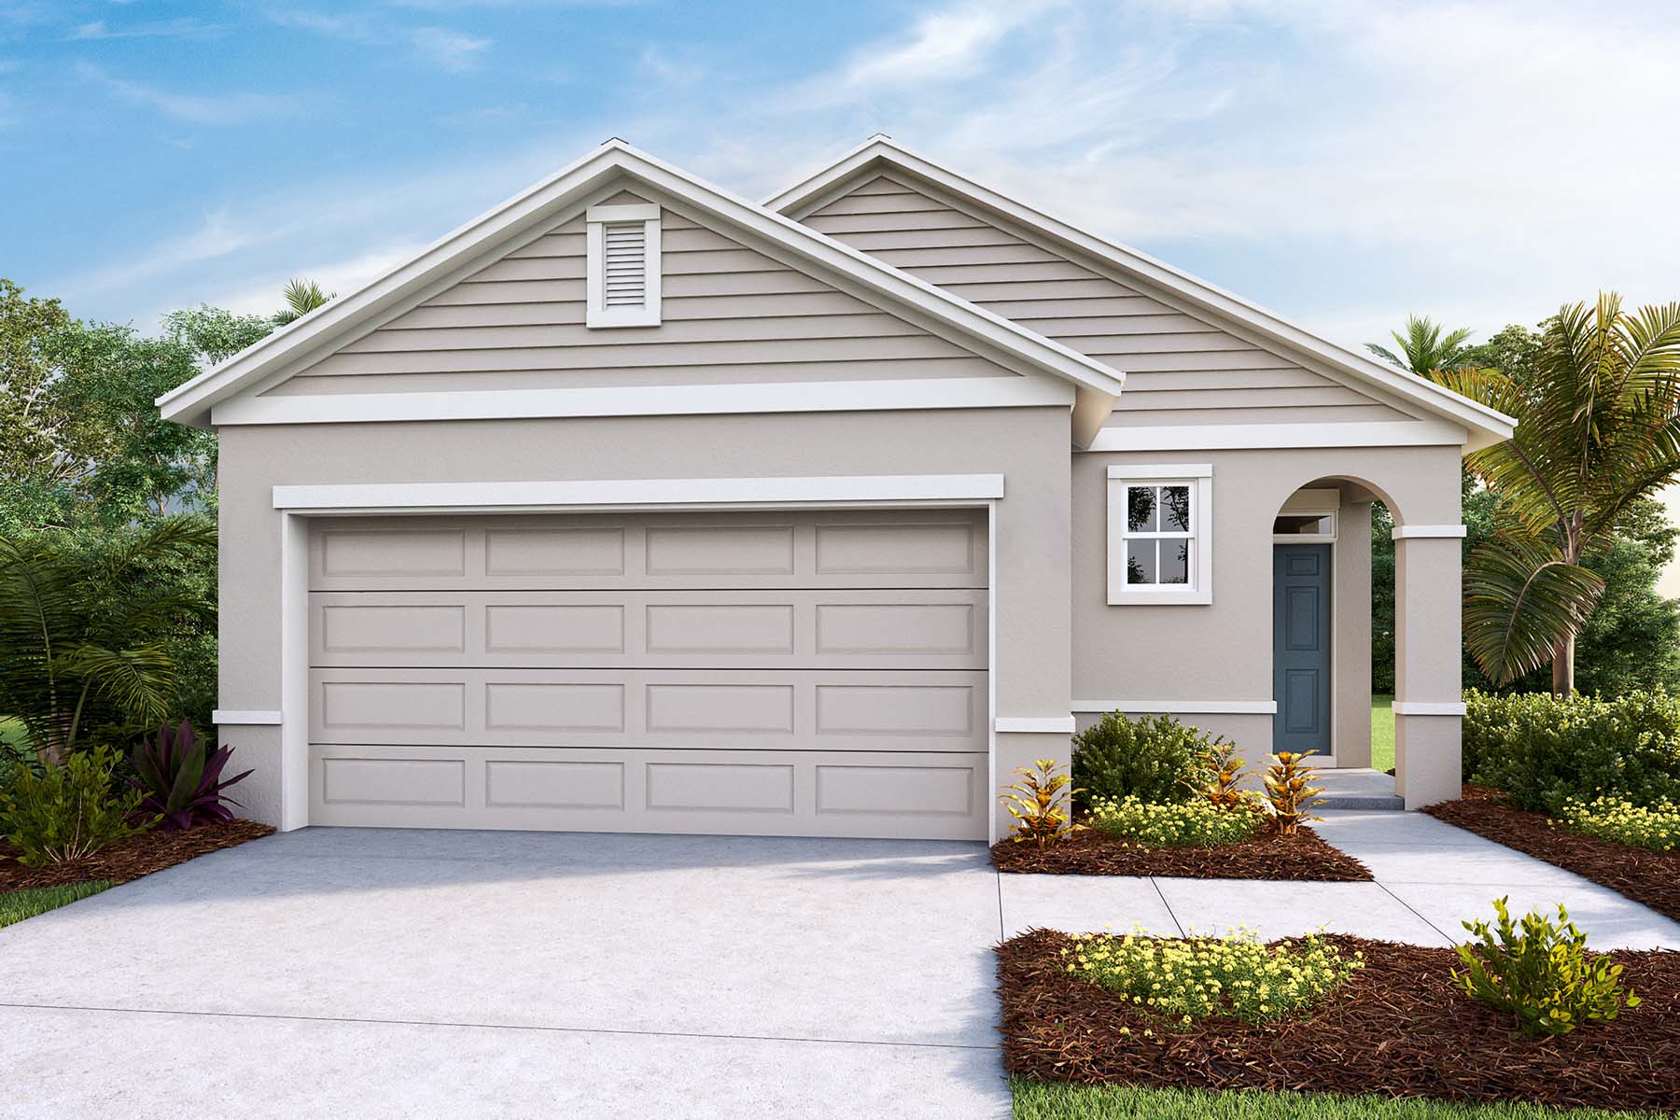
Media
Project photo gallery
Click the large photo or a thumbnail to open the gallery viewer.
Prices and features may vary and are subject to change. Photos are for illustrative purposes only. Legal disclaimers.