

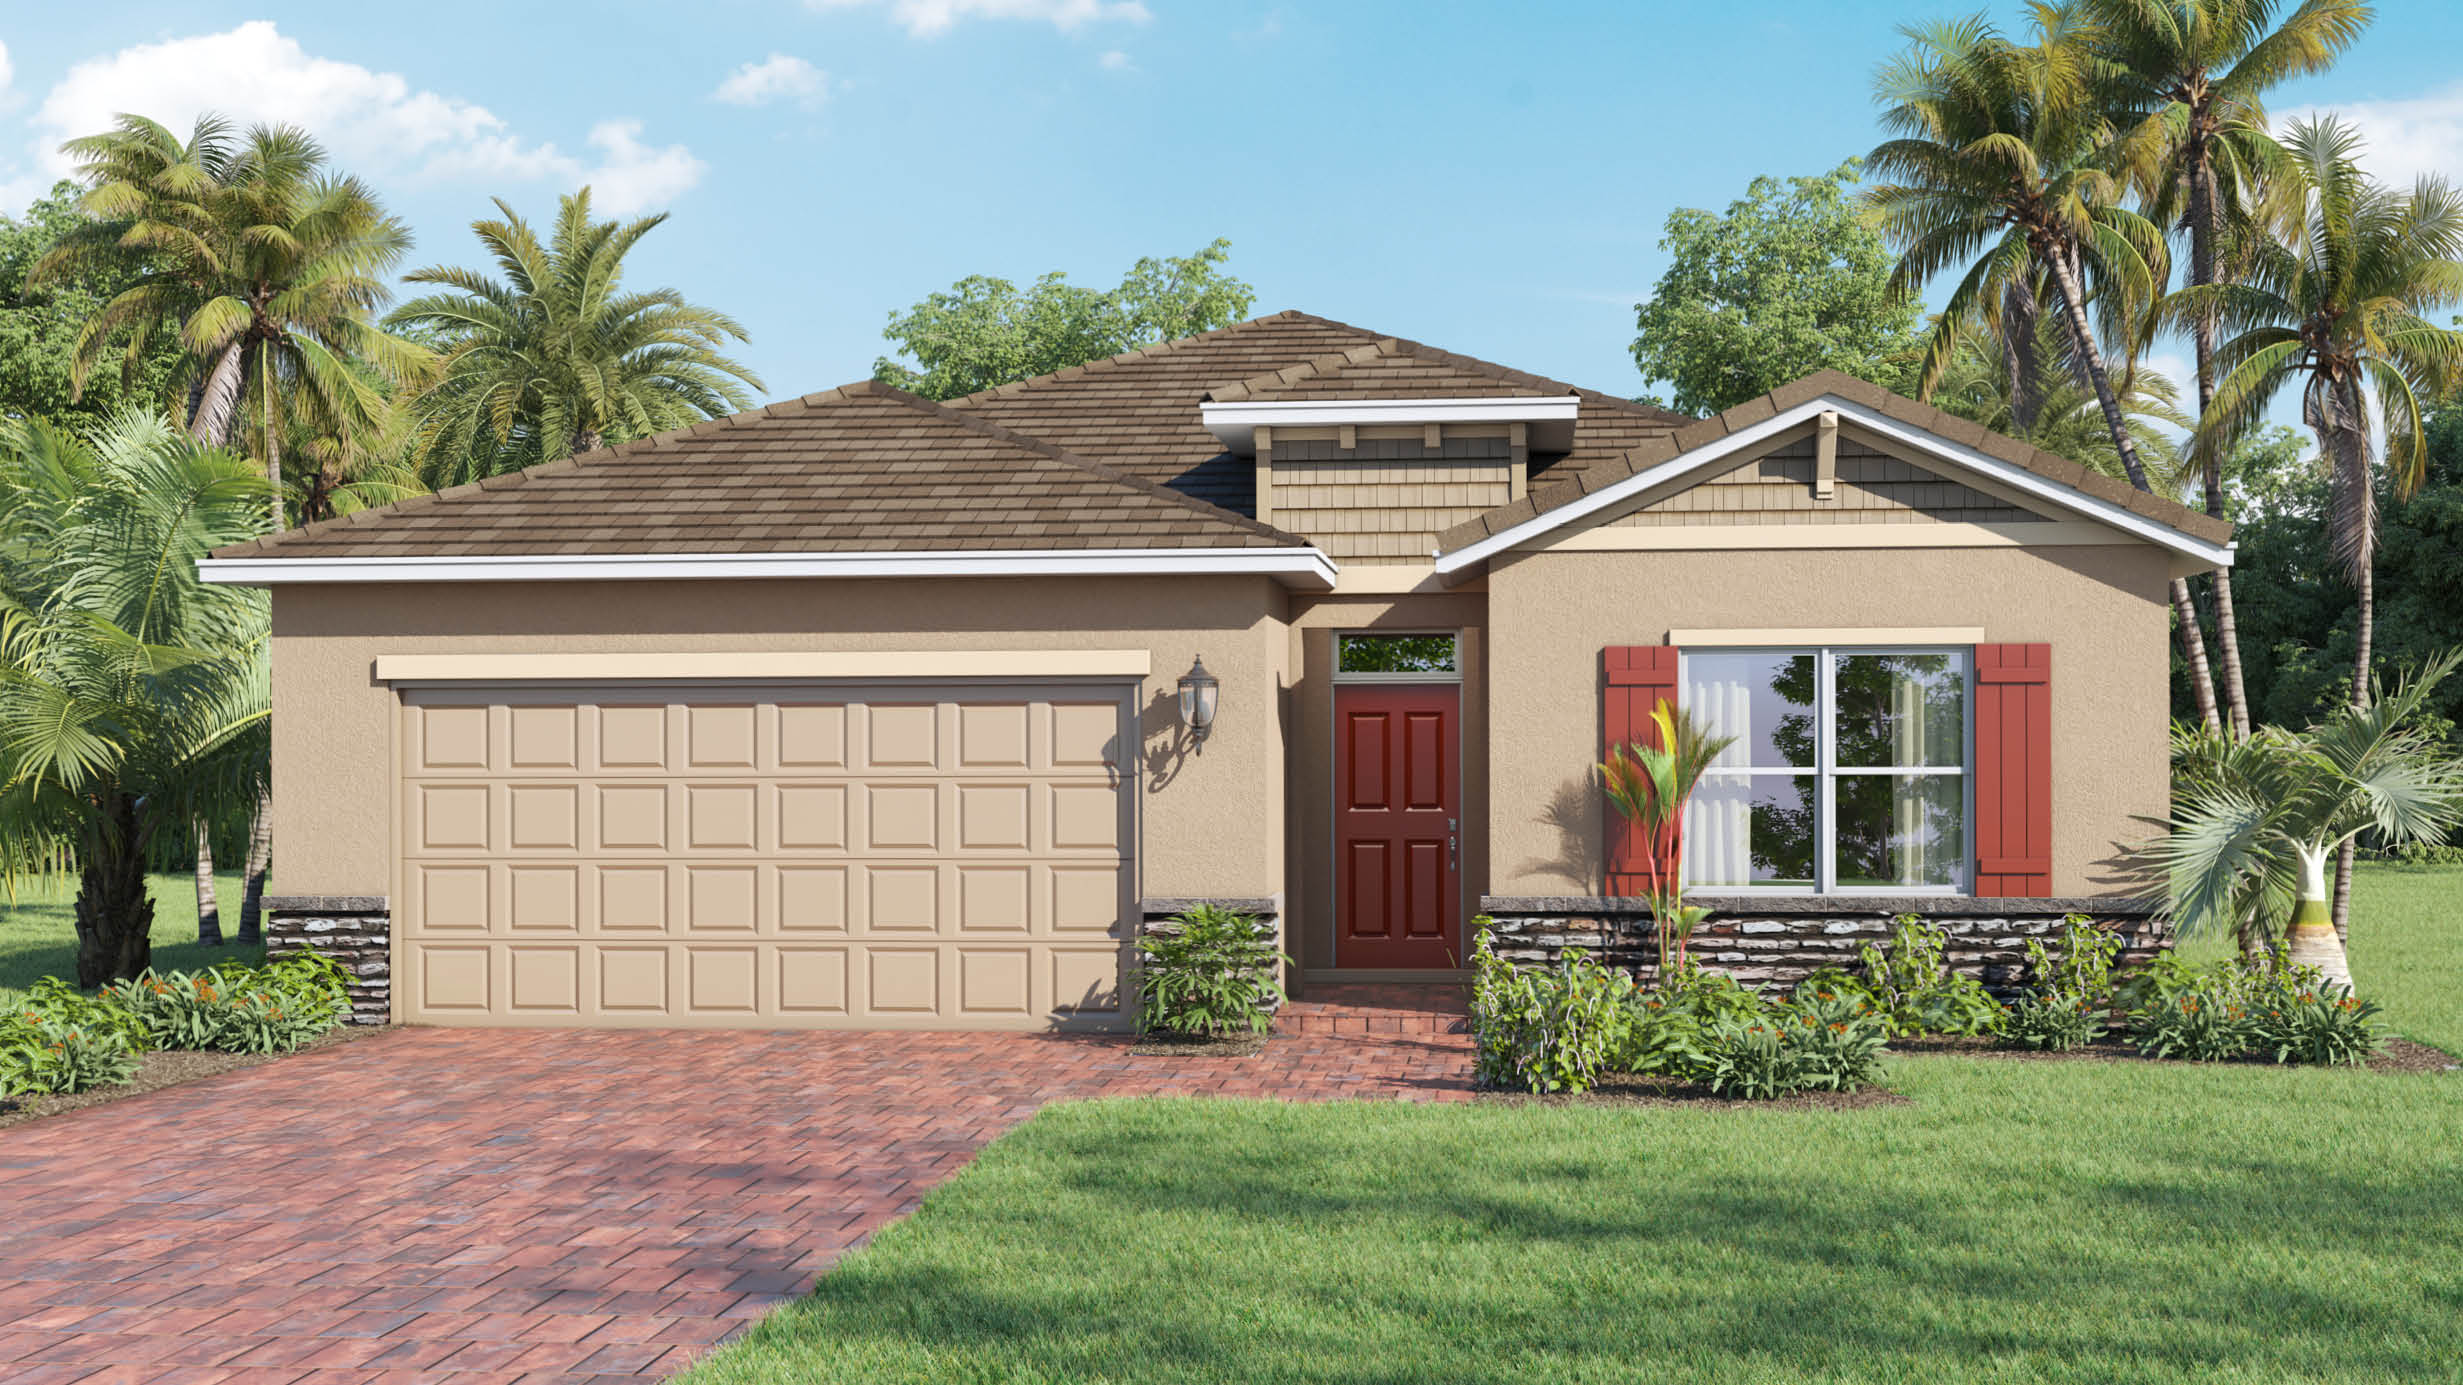
Cypress Bay West Freedom

Discover the vibrant Cypress Bay West Freedom in Palm Bay, brought to life by DR Horton, where an array of amenities like a swimming pool, park, and playground await you in this active adult community!
About our community
Introducing Cypress Bay West, Freedom Series, a new home community in desirable Palm Bay, Florida. This community located just off of the St. Johns Heritage Parkway, Cypress Bay West Freedom Series is currently offering 4 floorplans, all one-story with 2-Car Garages.
As you enter these homes, you'll immediately notice the attention to detail and array of included features throughout. Built with all concrete block construction, these spacious floorplans offer a variety of well designed livable space. Kitchens boast beautiful cabinetry, ceramic floor tile, granite countertops and stainless-steel appliances. Homes in this neighborhood also come equipped with smart home technology, allowing you to easily control your home. Whether it's adjusting the temperature or turning on the lights, convenience is at your fingertips.
The community offers a variety of homesites surrounding beautiful landscaping. Residents will also enjoy a variety of community amenities including Pool, Club House, Splash Pad, Event Lawn, Tot-Lot, Pickleball and so much more.
With it's prime location, community features and amenities, Cypress Bay West is a must visit. Don't miss out on the opportunity to make this community your new home.
Amenities
- HOA
- Club House
- Swimming Pool
- Splashpad
- Event Lawn
- Tot-Lot
- Palm Garden
- Pickleball
- Walking Trail
- Gazebo
Amenities
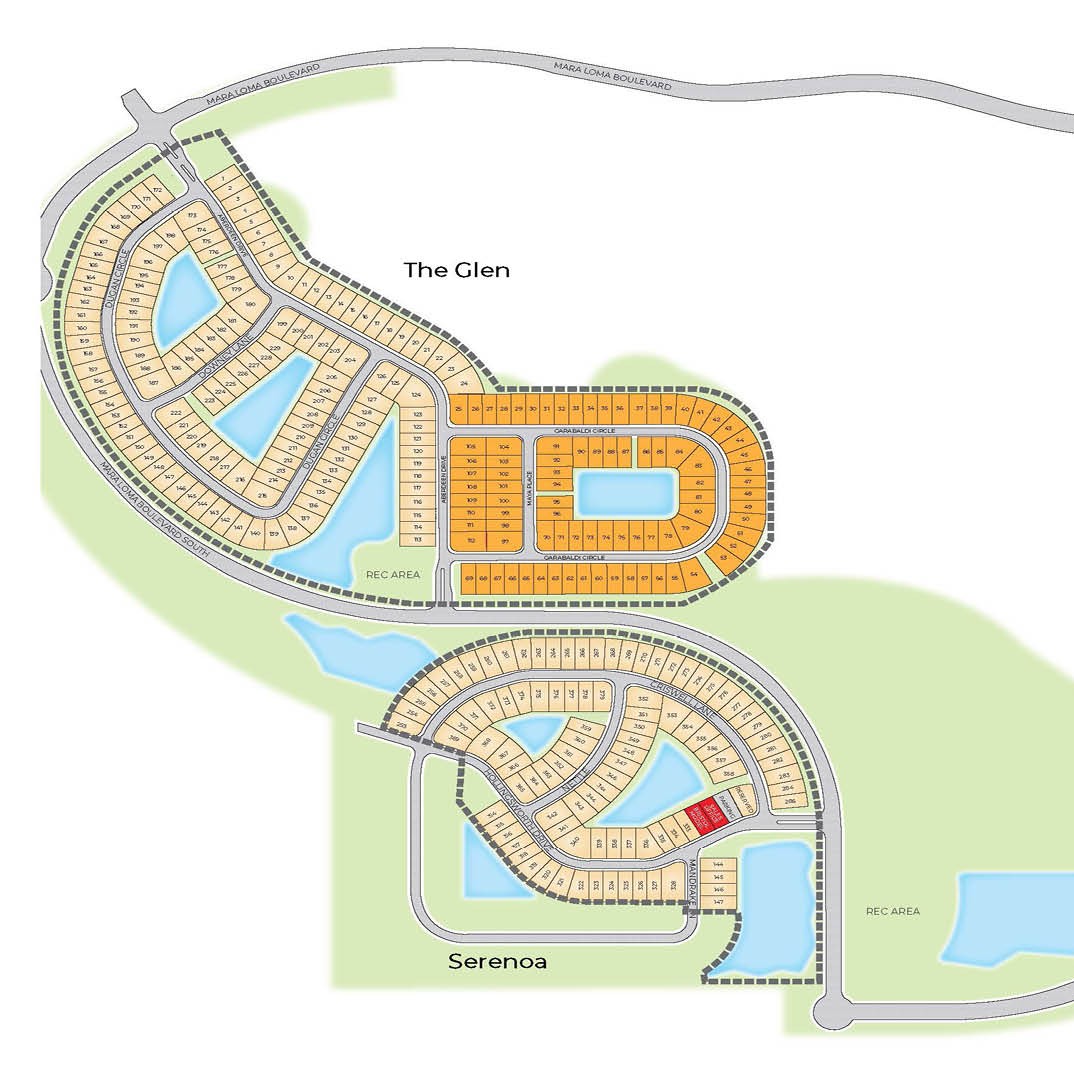
Site Plan
Home designs (9)
18 Quick Move-In lots across 6 plans — open Quick Move-In.
Carousel — use arrows to browse images for this design, or tap the photo to open the floor plan.
Quick Move-InCali
Inquire4 Beds2 Baths2 Car garage1,828+ sq ftSingle-family at Cypress Bay West Freedom. 7 Quick Move-In homes in this plan — ask the sales team about finishes and closing timelines.
Carousel — use arrows to browse images for this design, or tap the photo to open the floor plan.
Quick Move-InAria
From$329,9903 Beds2 Baths2 Car garage1,672+ sq ftSingle-family at Cypress Bay West Freedom. 5 Quick Move-In homes in this plan — ask the sales team about finishes and closing timelines.
Carousel — use arrows to browse images for this design, or tap the photo to open the floor plan.
Ready to BuildAvon
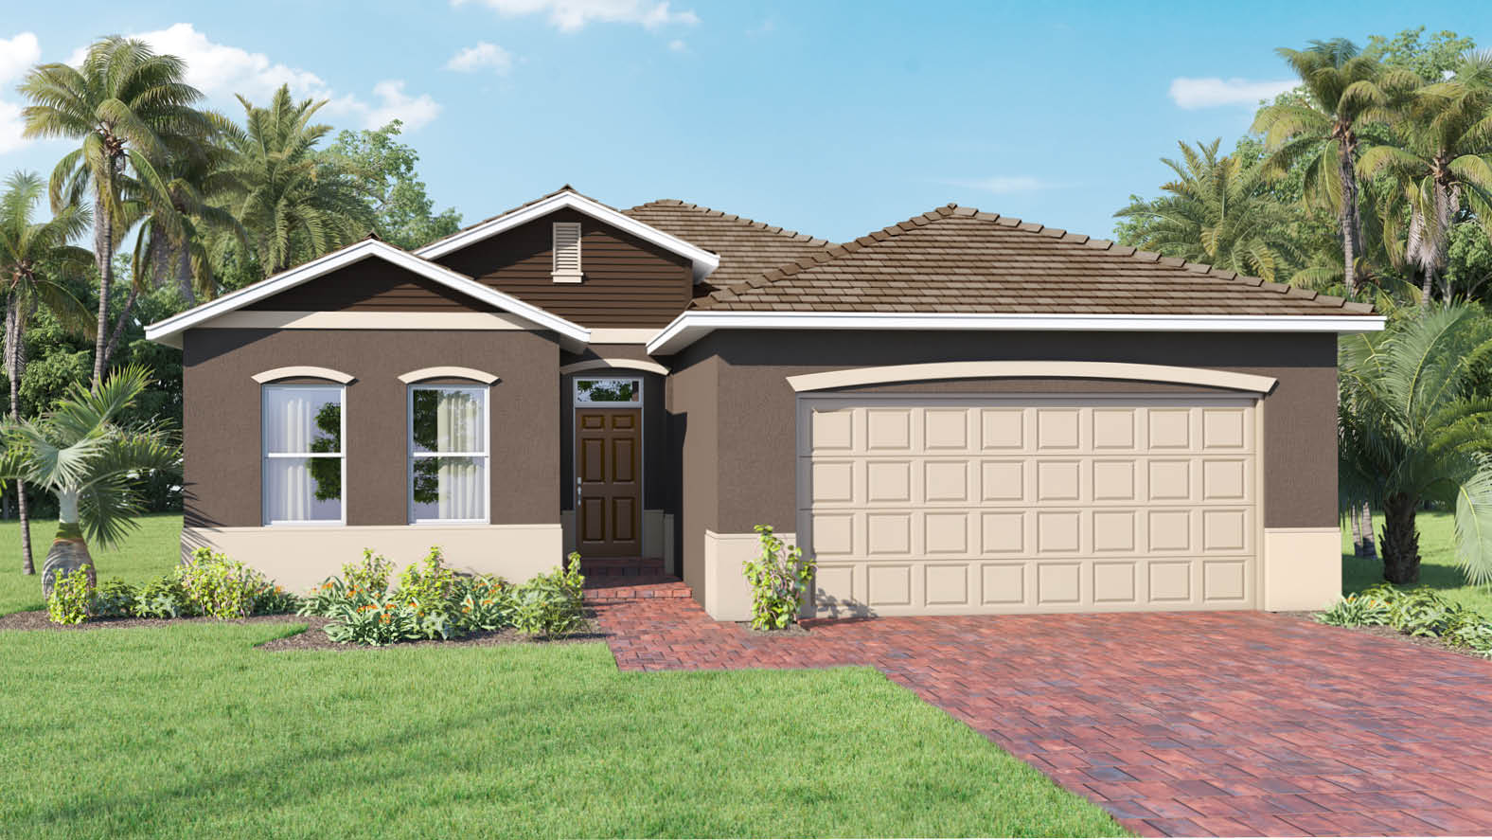
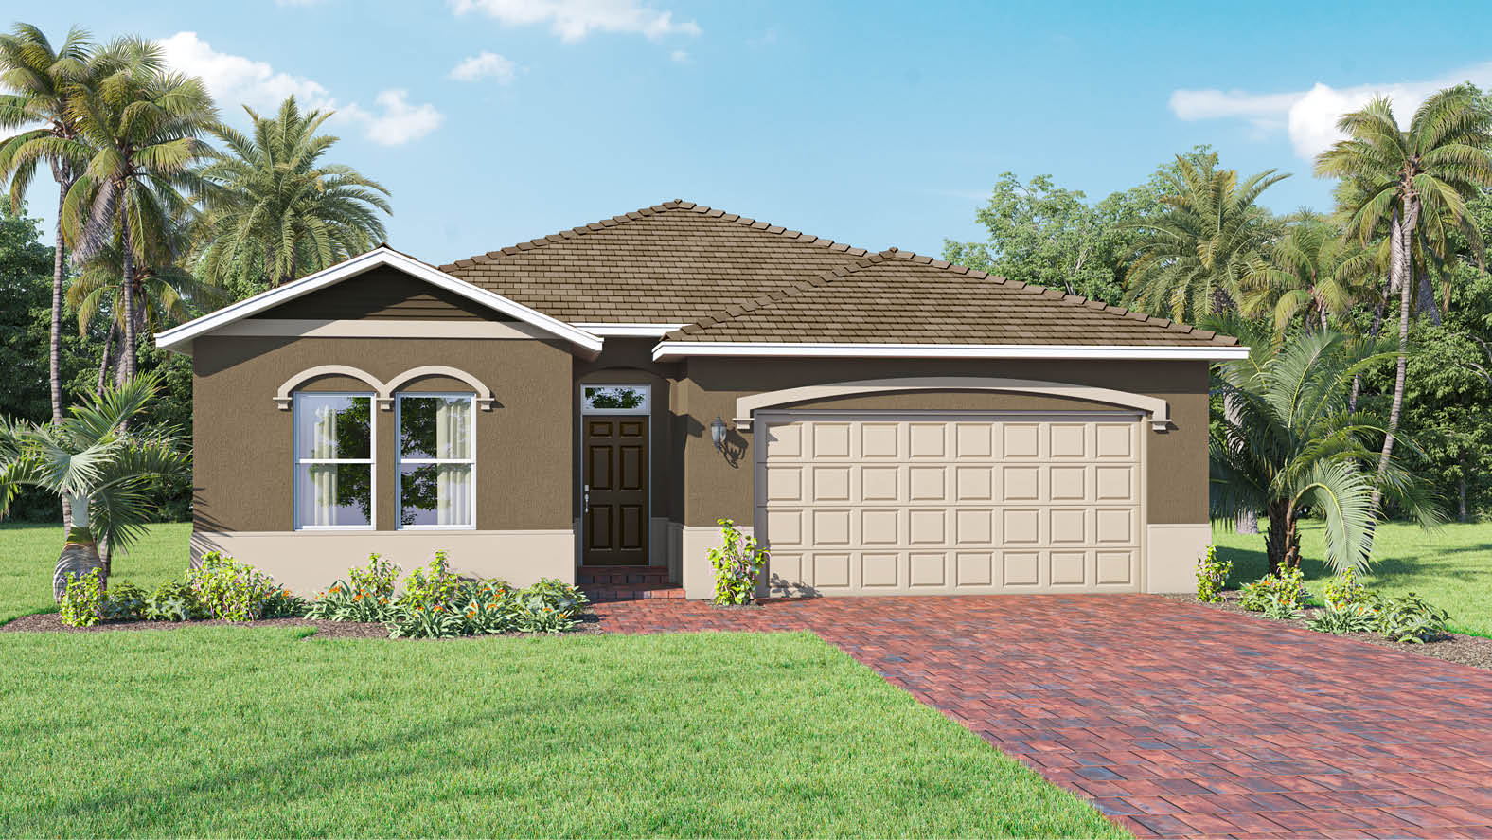
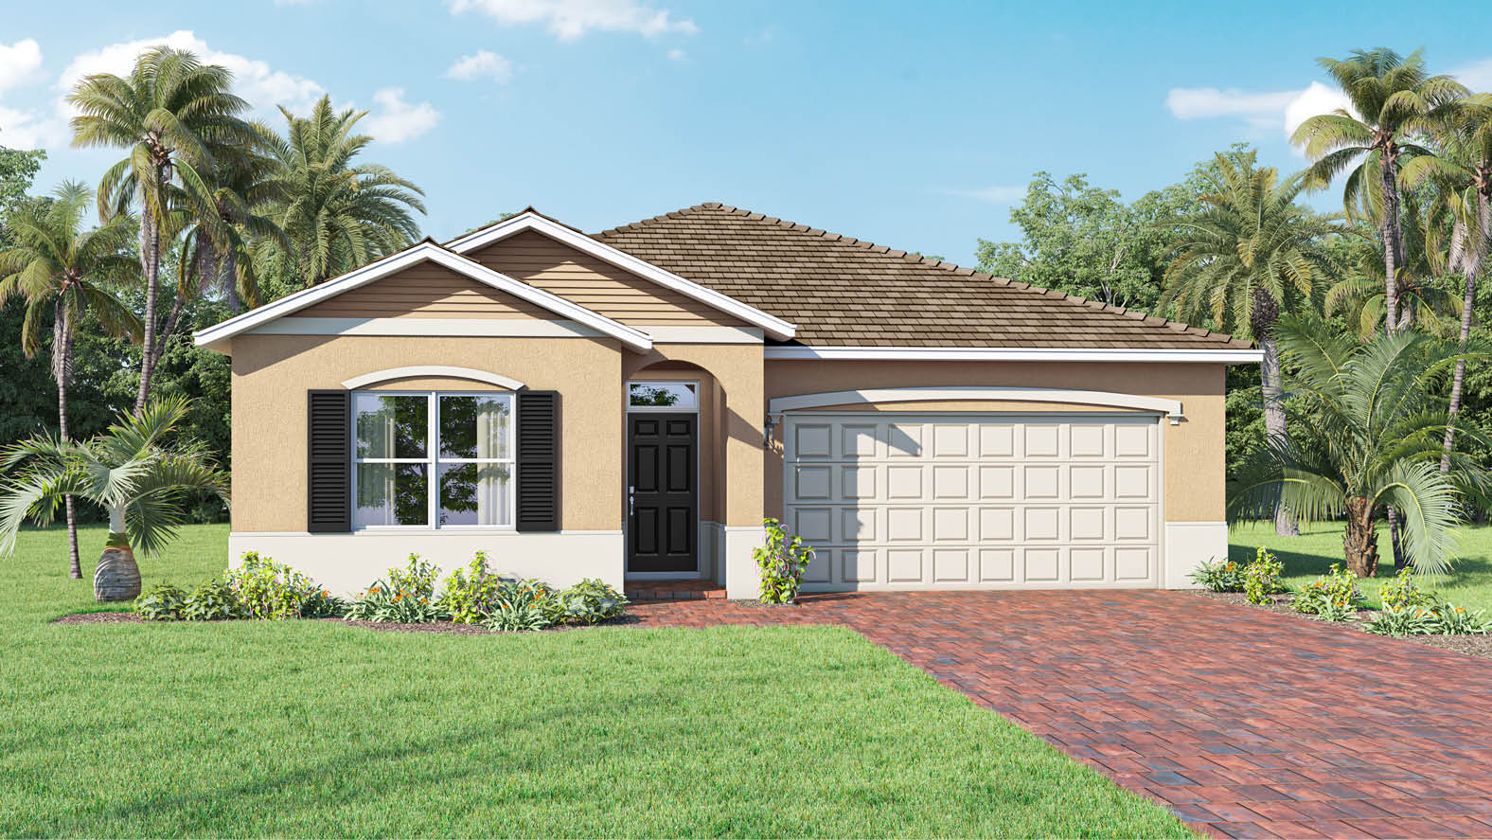
From$334,9903 Beds2 Baths2 Car garage1,641+ sq ftAbout this floorplan The Avon is a one-story floorplan featured in our Cypress Bay West Freedom Community in Palm Bay Florida. Inside this 3-bedroom, 2-bathroom home, you’ll find 1,641 square feet of comfortable living. This home offers a two-car garage and covered porch in the rear of the home for relaxing outdoor living. This amazing one-story home caters to you! This spacious all concrete block construction is designed to optimize living space with an open concept feel. The kitchen overlooks the dining and great room, while having a view to the covered lanai outside. Ample windows and a set of sliding glass doors allow natural lighting into the living area. The well-appointed kitchen features an island with bar seating, plentiful cabinet with beautiful granite countertops and stainless steel appliances, making entertaining a breeze. Bedroom one, located at the back of the house for privacy, has an en suite bathroom with double vanity and a spacious walk-in closet providing substantial space for storage. Two additional guest bedrooms and one bath are located at the front of the home. Like all homes in Cypress Bay West, the Avon includes a Home is Connected smart home technology package which allows you to control your home with your smart device while near or away.
Carousel — use arrows to browse images for this design, or tap the photo to open the floor plan.
Quick Move-InBristol
From$339,9903 Beds2 Baths2 Car garage1,714+ sq ftSingle-family at Cypress Bay West Freedom. 1 Quick Move-In home in this plan — ask the sales team about finishes and closing timelines.
Carousel — use arrows to browse images for this design, or tap the photo to open the floor plan.
Quick Move-InClifton
From$349,9903 Beds2 Baths2 Car garage1,816+ sq ftSingle-family at Cypress Bay West Freedom. 1 Quick Move-In home in this plan — ask the sales team about finishes and closing timelines.
Carousel — use arrows to browse images for this design, or tap the photo to open the floor plan.
Ready to BuildLakeside
From$365,9905 Beds3 Baths2 Car garage2,077+ sq ftAbout this floorplan The Lakeside floorplan at Cypress Bay West is where smart design meets effortless living. With 5 bedrooms, 3 bathrooms, and 2,077 square feet of thoughtfully crafted space, this home offers the perfect blend of comfort, functionality, and style—ideal for families, guests, and everything in between. As you enter, you're greeted by two bedrooms and a full bath—perfect for guests, a home office, or a playroom. Continue inside and you'll find the heart of the home: a spacious kitchen featuring a large island with built-in sink, ample counter space, and a generous walk-in pantry that makes meal prep and entertaining a breeze. The kitchen flows seamlessly into the open-concept great room and dining area, creating the perfect setting for family gatherings or cozy nights in. Nearby, two more bedrooms share a full bathroom with its own linen closet—because extra storage is always a win. At the back of the home, your private primary suite awaits, complete with a large walk-in closet, double vanity, and a separate water closet for added privacy. Enjoy the covered lanai year-round—ideal for morning coffee, weekend barbecues, or simply unwinding after a long day. And of course, every D.R. Horton home comes equipped with smart home technology, giving you control over security, lighting, and energy usage—wherever you are.
Carousel — use arrows to browse images for this design, or tap the photo to open the floor plan.
Quick Move-InDelray
From$374,9904 Beds2 Baths2 Car garage2,034+ sq ftSingle-family at Cypress Bay West Freedom. 3 Quick Move-In homes in this plan — ask the sales team about finishes and closing timelines.
Carousel — use arrows to browse images for this design, or tap the photo to open the floor plan.
Quick Move-InHayden
From$394,9905 Beds3 Baths2 Car garage2,601+ sq ftSingle-family at Cypress Bay West Freedom. 1 Quick Move-In home in this plan — ask the sales team about finishes and closing timelines.
Carousel — use arrows to browse images for this design, or tap the photo to open the floor plan.
Ready to BuildAllex
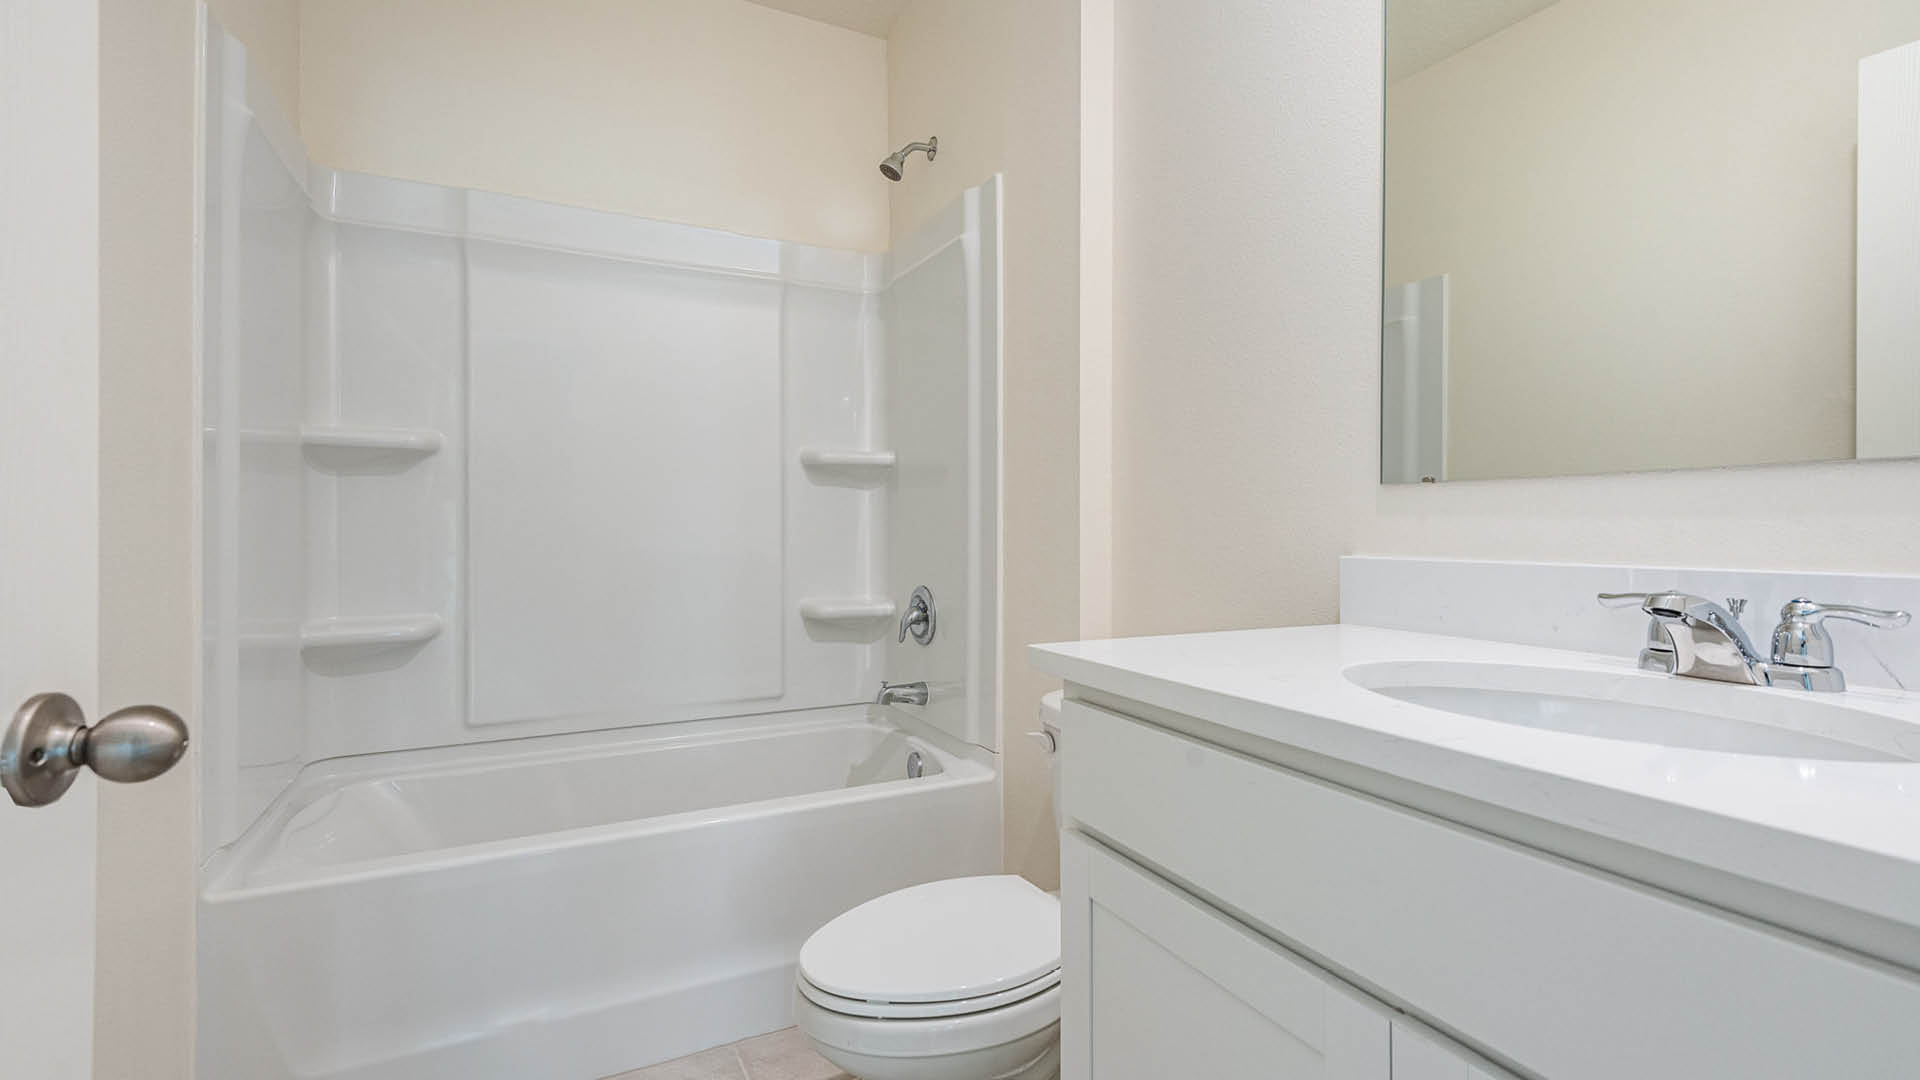
From$398,9903 Beds2 Baths2 Car garage1,504+ sq ftAbout this floor plan Introducing the Allex floorplan—A Smart, Stylish Retreat for Modern Living. This 1,504 sq. ft. home is designed for comfortable modern living, featuring 3 bedrooms, 2 bathrooms, and a convenient 2-car garage. Step inside to discover a spacious living area and a dedicated dining space. The stylish open kitchen is a true highlight, boasting elegant quartz countertops, an undermount single-bowl stainless steel sink. You'll also find a generous pantry for all your food storage needs, and the kitchen comes equipped with a freestanding smooth-top range, built-in dishwasher, and over-the-range microwave. The Allex offers three comfortable bedrooms and two full bathrooms. The bathrooms feature vanity mirrors, water-saving toilets, attractive plumbing fixtures, and quartz countertops with undermount sinks. Beyond the interior, the Allex boasts impressive exterior features, including an architectural shingle roof, a charming brick paver driveway, a sodded lawn, and an irrigation system. The Allex is also designed with energy efficiency in mind, featuring double-pane, Low-E insulated windows, a quick recovery hot water heater, a high-efficiency air conditioning unit, and digital thermostat.
Media
Project photo gallery
Click the large photo or a thumbnail to open the gallery viewer.
Prices and features may vary and are subject to change. Photos are for illustrative purposes only. Legal disclaimers.