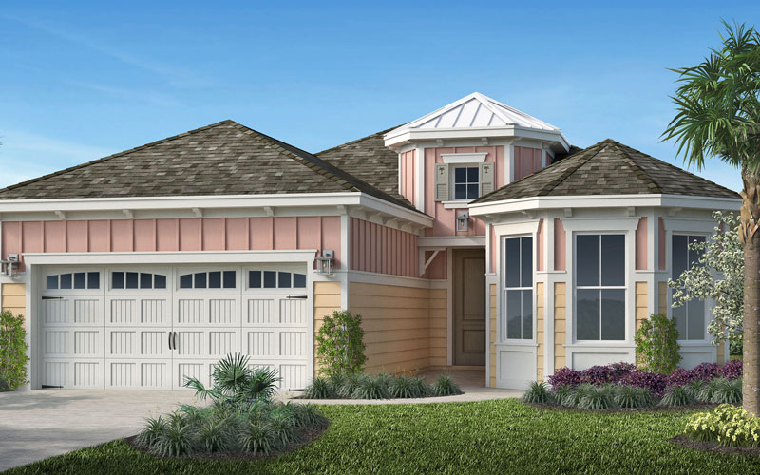
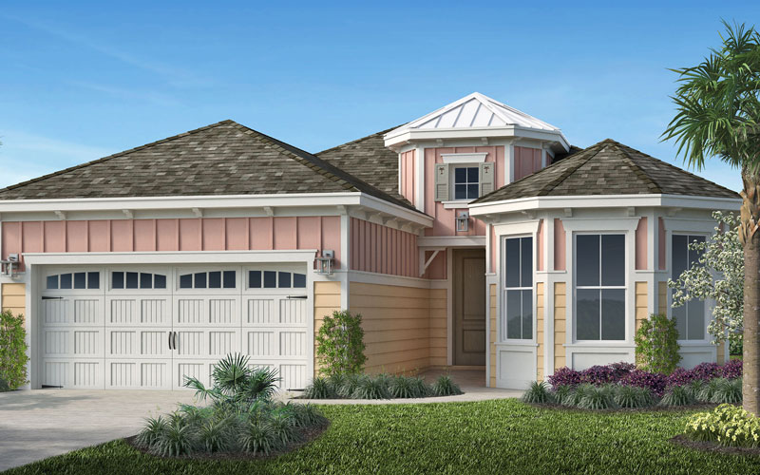
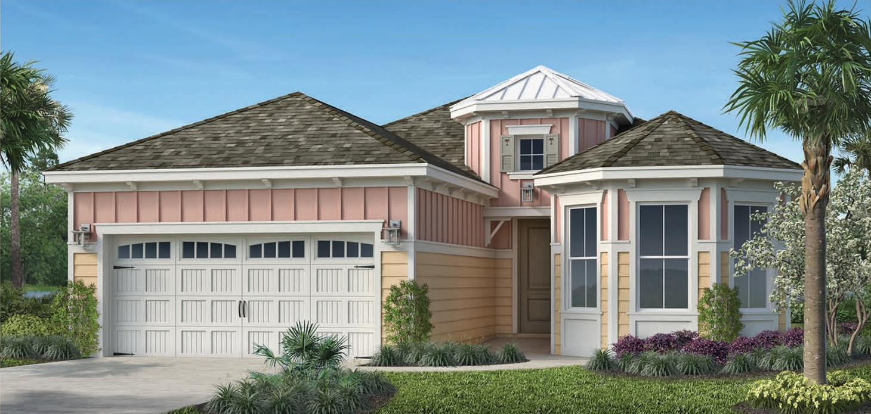
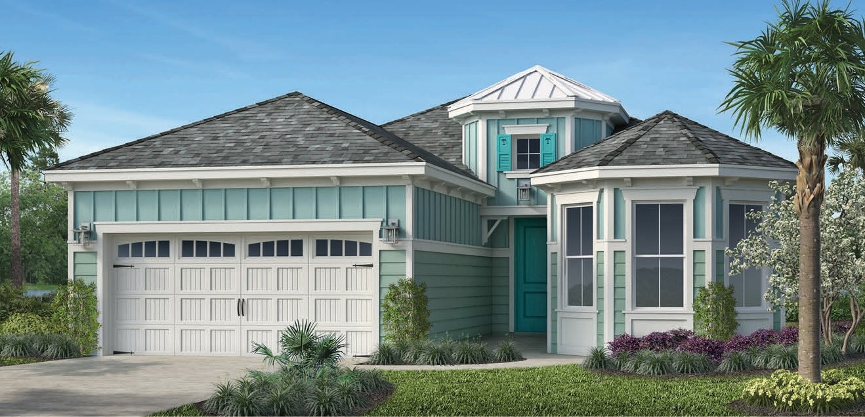
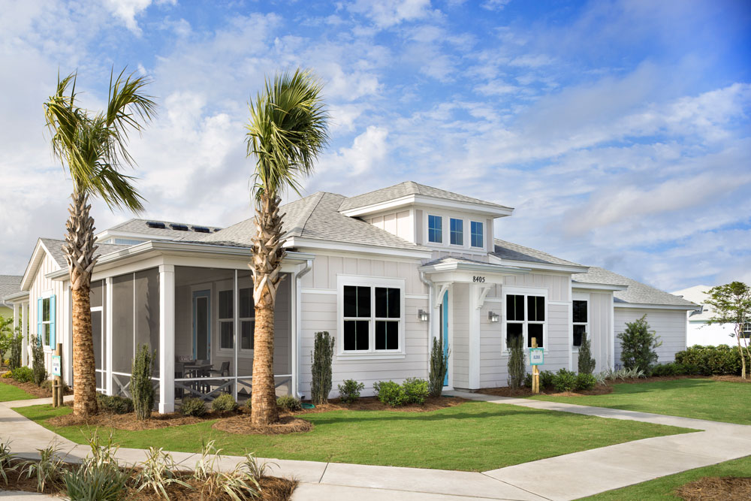
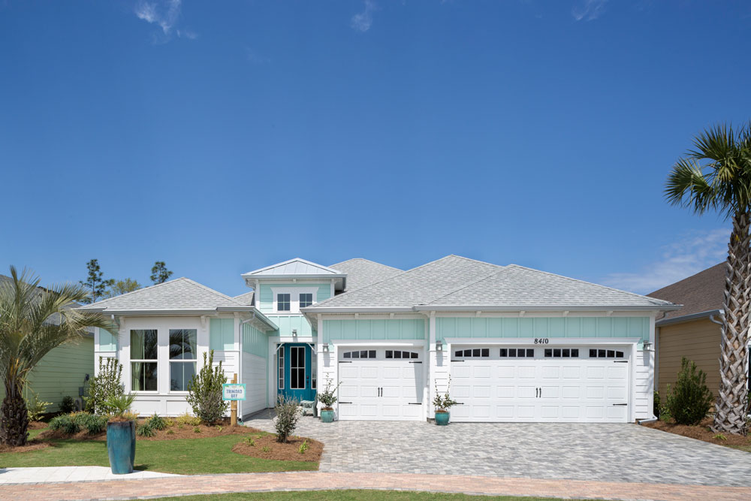
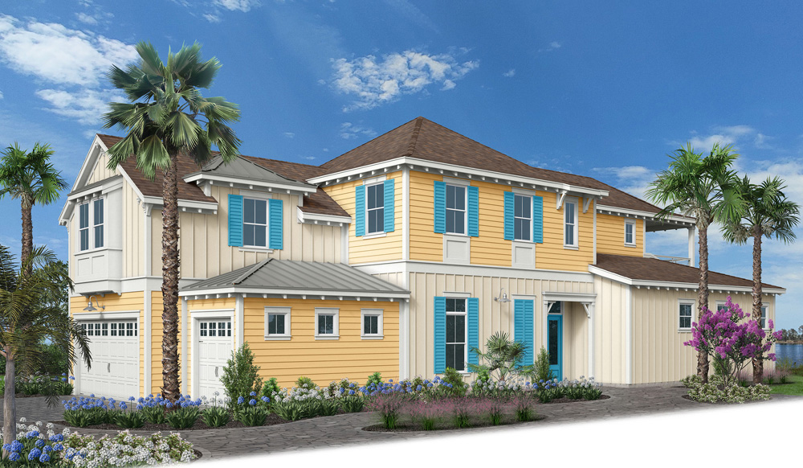
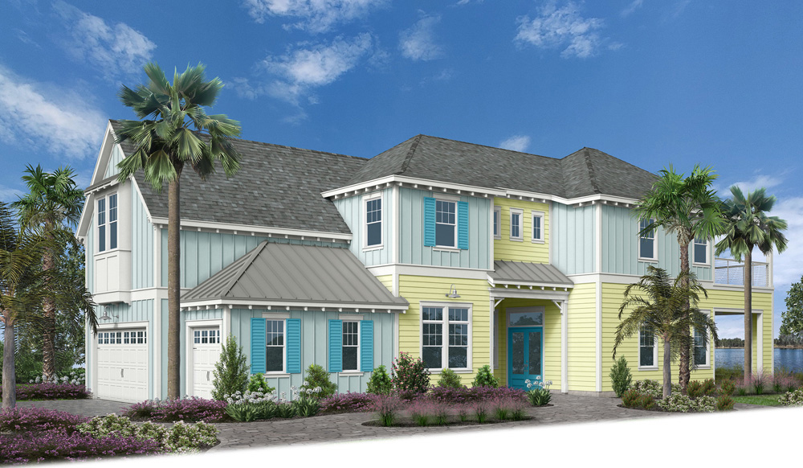
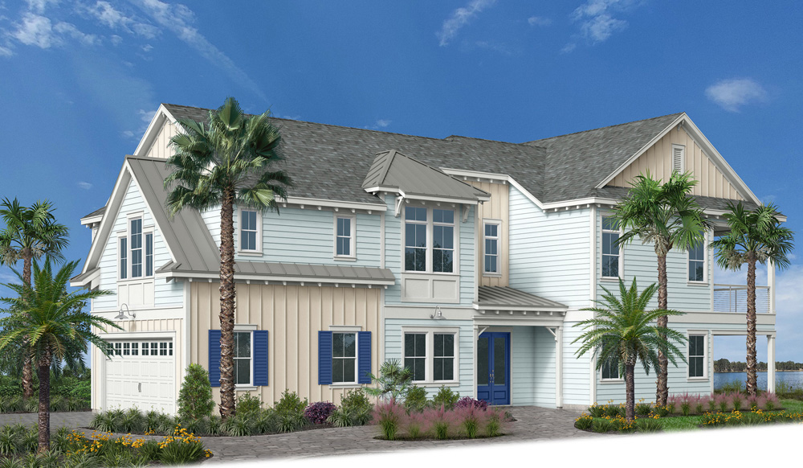
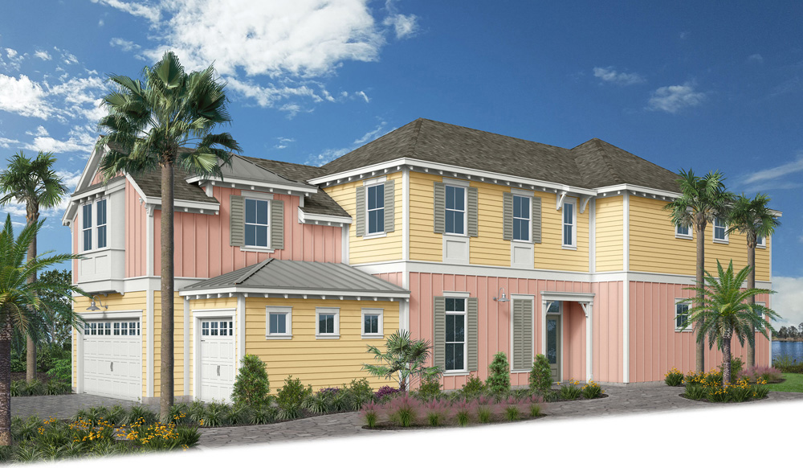
Under Construction

Discover the vibrant lifestyle of Latitude Margaritaville - Watersound in the beautiful Panama City Beach, brought to life by Minto communities.

Paradise has arrived on the Emerald Coast on Florida's Panhandle!

55-and-Better Active Living Community
New Homes Start in the Low $300s

Master developer Minto Communities USA, global lifestyle brand Margaritaville Holdings and The St. Joe Company have combined their resources to create the new Latitude Margaritaville Watersound, a new 55+ community located in Florida's panhandle region near Panama City Beach and the scenic 30A corridor.

YOU HAVE A LICENSE TO CHILL AT YOUR NEW HOME IN PARADISE

You’ve earned a life where every day feels like an escape. Hang your hat where your heart is at Latitude Margaritaville Watersound, the 55-and-better lifestyle where fun and relaxation meet. Inspired by the legendary music and lifestyle of Jimmy Buffett, this is where life rolls easy, neighbors are friends and the party never ends. Awesome recreation, FINtastic dining and entertainment will make the town center the place to be—all just a golf cart ride away from your masterfully crafted new Latitude Margaritaville home.

Escape to island-inspired living as you grow older, but not up. Escape to Latitude Margaritaville Watersound, located on the Emerald Coast on Florida's panhandle near Panama City Beach.

PARADISE HAS A NEW SET OF COORDINATES

Envision the shimmering emerald green waters of the Gulf of Mexico, sugar-white sand beaches, rolling sand dunes, and beautiful forests that stretch for miles. This amazing place is the spectacular setting for Latitude Margaritaville Watersound.

These new homes are located just off of the Scenic Highway 30A corridor that runs along 20 miles of coastline with views of some of the most beautiful beaches in the world. This area, with its many small coastal towns, is the embodiment of the relaxed, beachy vibe that is at the heart of the Latitude Margaritaville lifestyle.

Attitude Adjustments
AVAILABLE DAILY.

LIVE LIFE LIKE A SONG

Music is very much at the heart of this Jimmy Buffett-inspired lifestyle. In fact, there's a planned bandshell for live entertainment right in the middle of the lively Latitude Town Square!

YOU'LL LOVE YOUR NEW DOWNTOWN

Our vibrant Town Center will feature an exciting restaurant, entertainment venues and more. Served up with Margaritaville's authentic, no-worries vibe, the FINtastic dining, recreation and live entertainment will make this lively downtown the place to be and a golf cart ride away from your new home in paradise!

CHILL OUT, DINE ON...

Cheeseburger in paradise? Boat Drink? If you have an appetite for great times with good friends, you're going to love living at Latitude Margaritaville!

DISCOVER YOUR EVERYDAY ESCAPE

Discover opportunities for daily fun, fitness and recreation will include an amenity center with resort-style pool, social gathering areas, tiki huts and poolside bar and grill. The indoor and outdoor athletic facilities will include tennis and pickleball courts where you can engage in friendly competition.

TAKE IN THE VIEW

Marvel at the beauty of the views from the Latitude Town Center Overlooking the Intracoastal Waterway adjacent to the planned public marina.

MARINA COMING SOON

St. Joe has announced plans for a public marina with both dry storage and wet slips. The marina will be located on the Intracoastal Waterway with convenient access to West Bay, Choctawhatachee Bay, and the Gulf of Mexico. Stay tuned for more details.

PLANNED WORLD-CLASS AMENITIES MAKE EVERY DAY FEEL LIKE AN ESCAPE

  • Latitude Town Square with Bandshell
  • Latitude Bar & Chill Restaurant
  • 2nd Floor Bar with panoramic views of the Intracoastal Waterway
  • Changes in Attitude Poolside Bar • Paradise Pool with Beach Entry
  • Cabanas
  • Tiki Huts
  • Fins Up! Fitness Center
  • Workin' N' Playin' Center
  • Barkaritaville Dog Park
  • Tennis & Pickleball Courts
  • Bocce Ball Courts
  • Walking Trails
  • AND MORE!
Amenities

Active Adult Community
Parking
Park
Clubhouse
Swimming Pool
Restaurant / Bar
Fitness
Dog Park
Tennis Courts
Pickleball
Bocce Ball Courts
Walking Trails
Marina

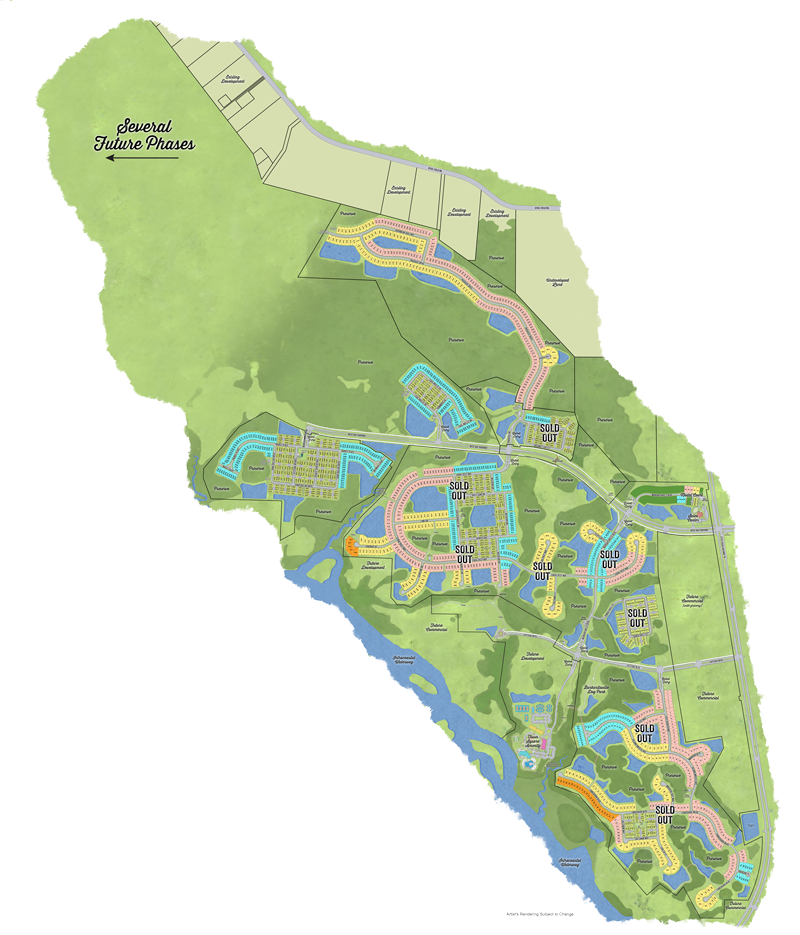
Site Plan

Latitude Margaritaville - Watersound site plan

Collections (5)

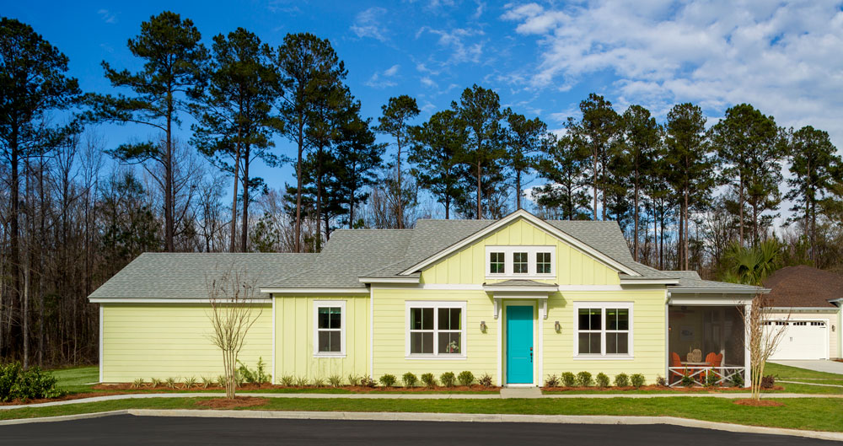
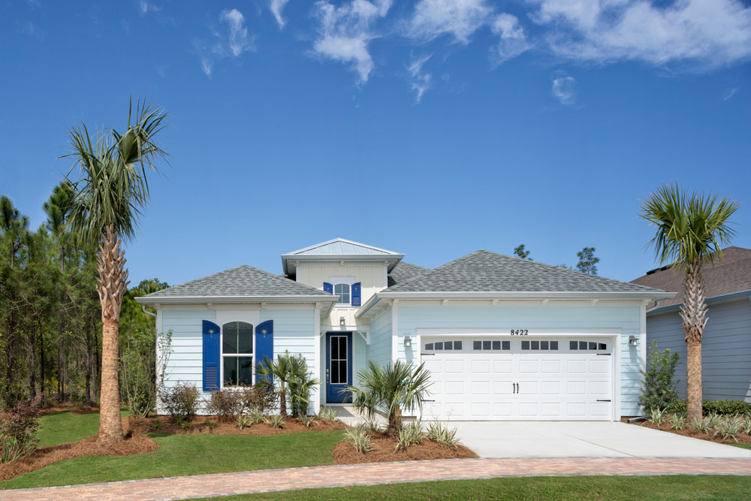
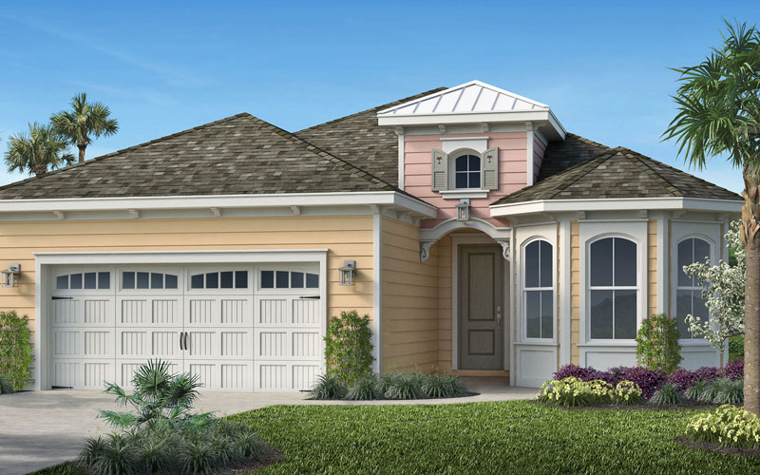
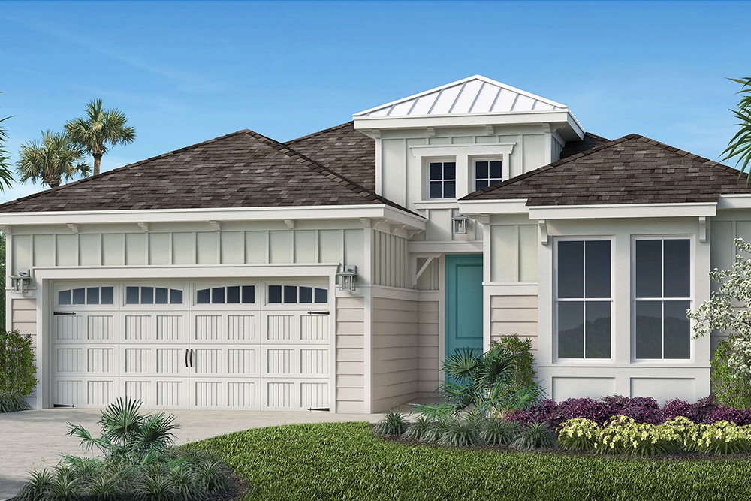
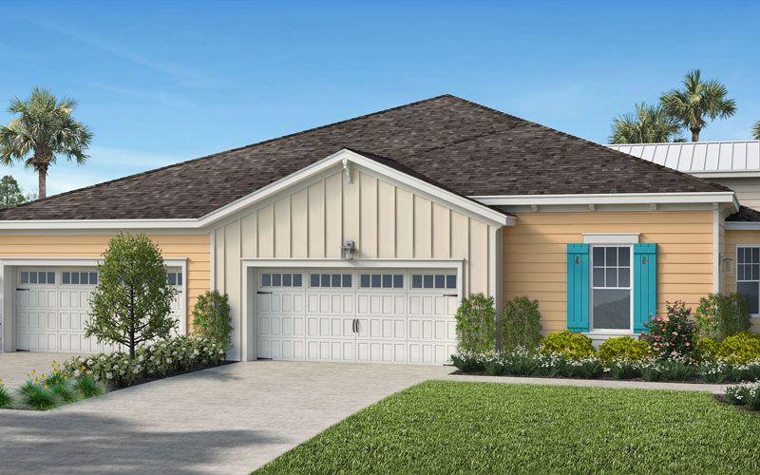
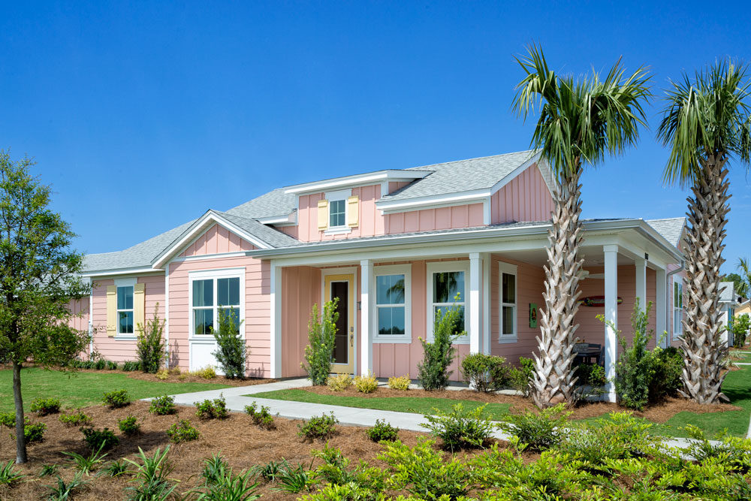
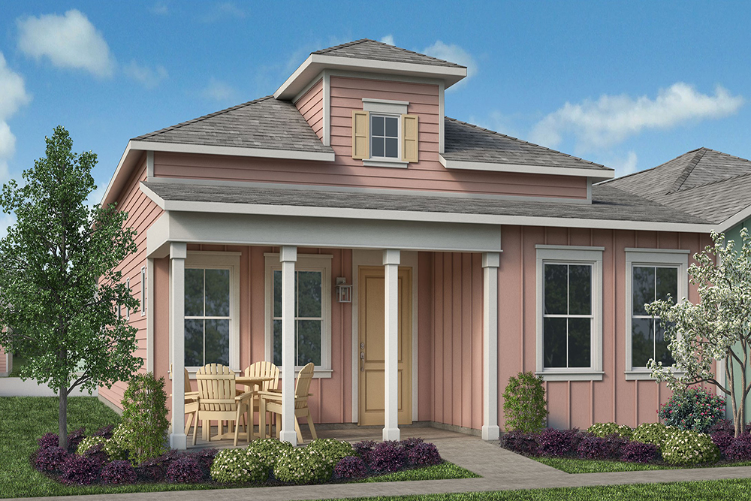
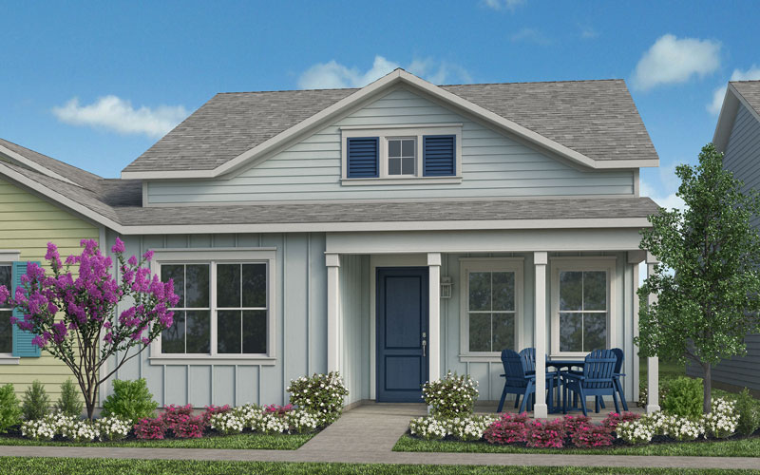
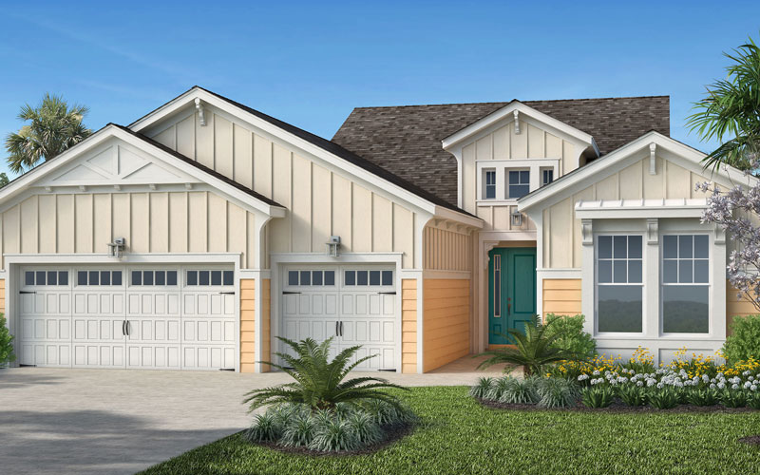
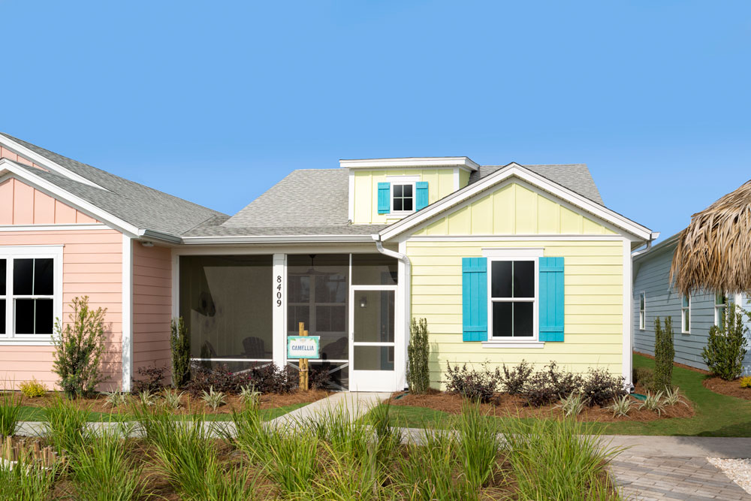
Conch Cottages Collection — collection image
$306,990+
1,816+ sq ft
Beds 2
Baths 2

Conch Cottages Collection

Conch Cottage - Included Premium Features ENERGY EFFICIENT HOMES - SAVING YOU MORE MONEY PER MONTH ON YOUR UTILITY BILLS Insulated sealed duct air conditioning system for improved indoor air quality Low volatile organic compound (VOC) Sherwin-Williams® paints and Mohawk® carpet to improve well-being Exterior ventilation of microwave hood Energy efficient double-paned low-emissivity (Low-E) windows High efficiency 14-SEER Carrier® central air conditioning and heating Insulated fiberglass front entry door Energy-savi

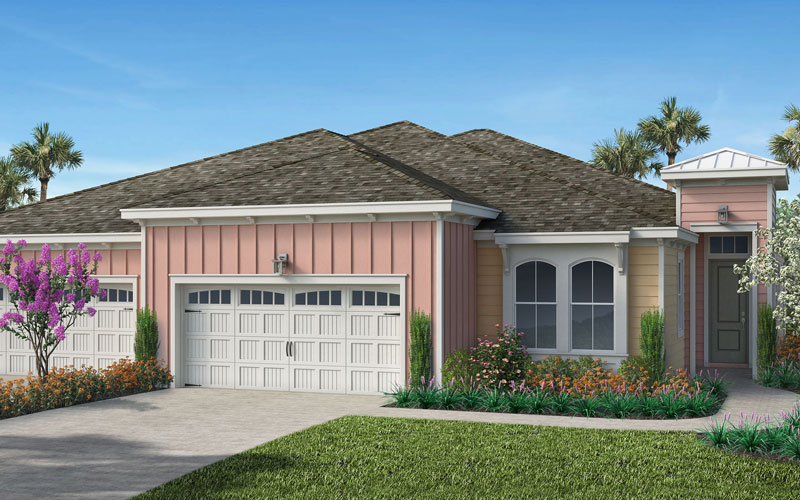
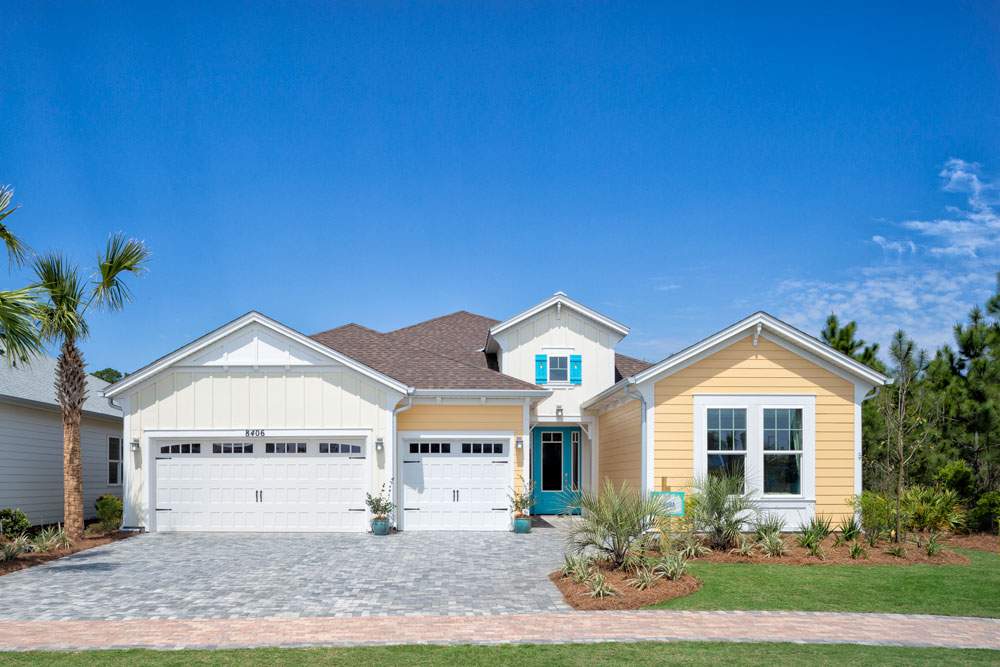
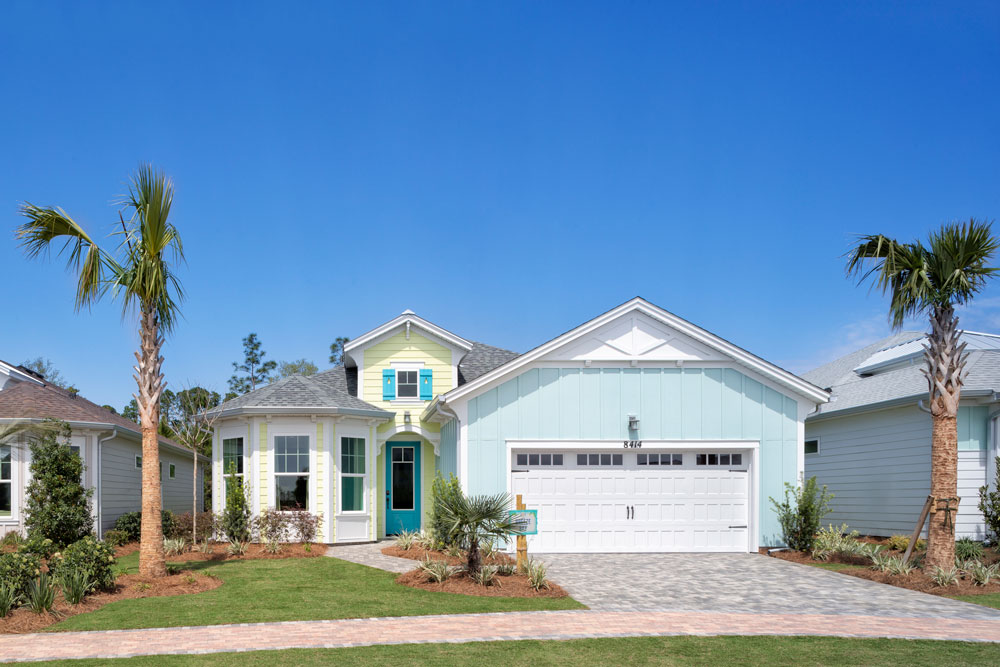
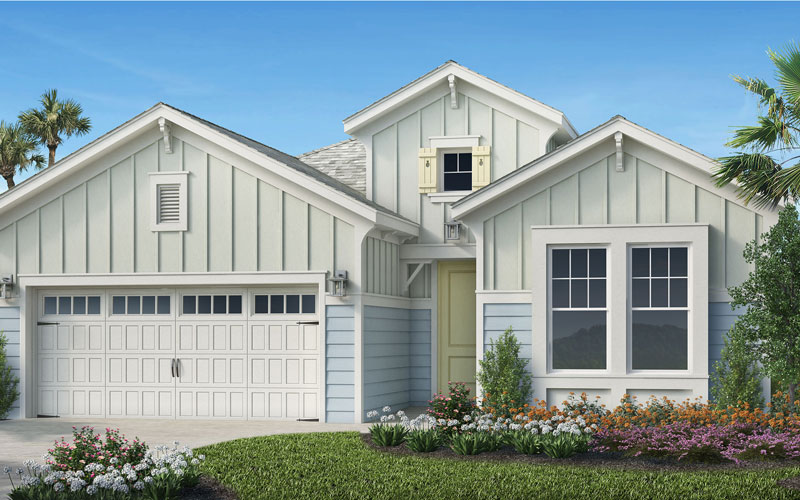
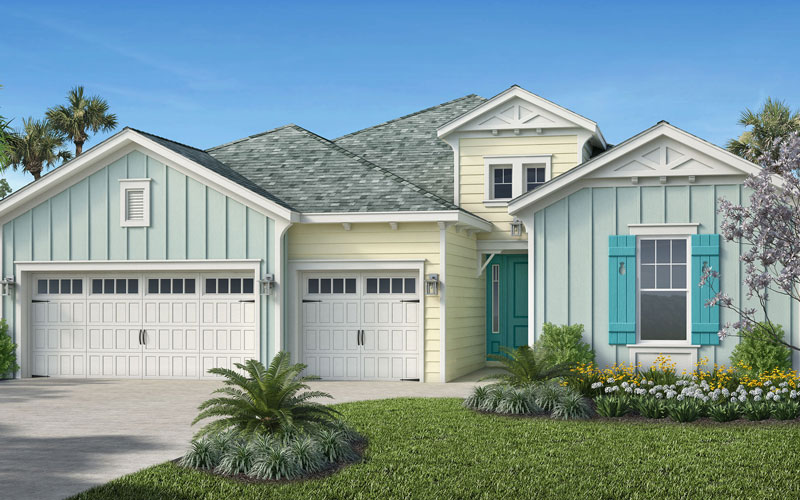
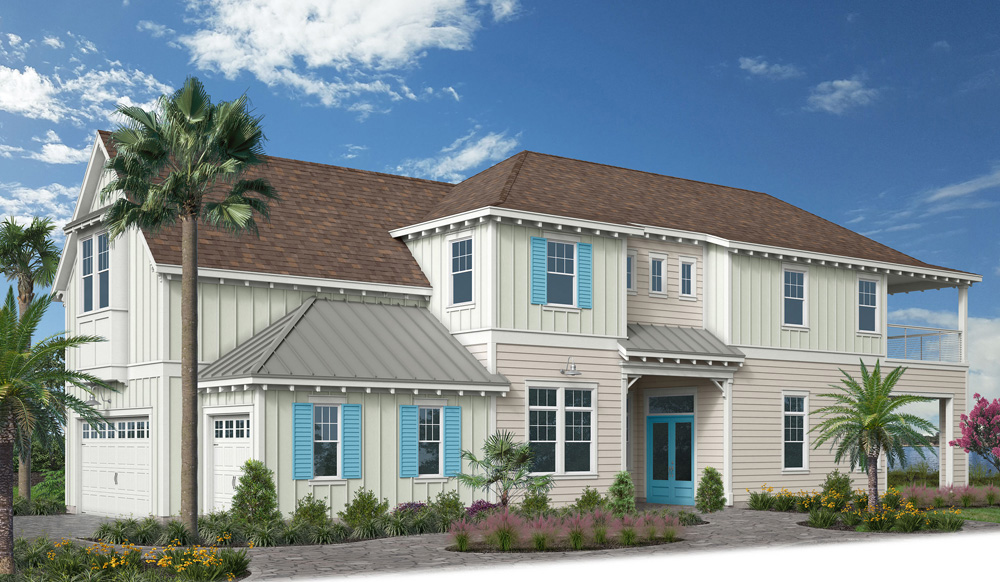
Caribbean Collection — collection image
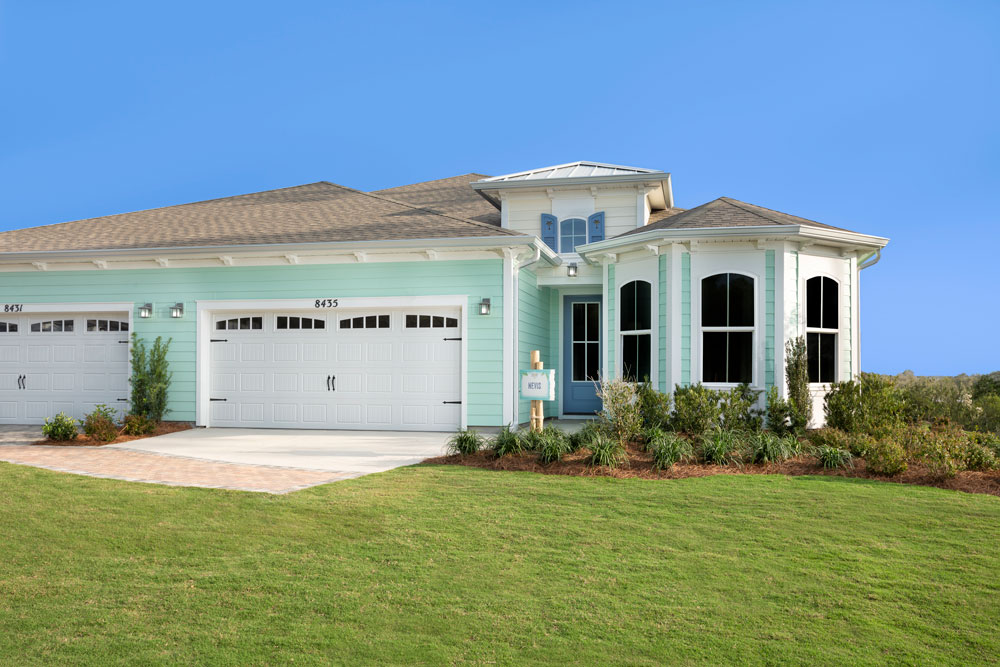
$347,990+
2,164+ sq ft
Beds 2
Baths 2–2.5

Caribbean Collection

Villas & Single Family Homes - Included Premium Features ENERGY EFFICIENT HOMES - SAVING YOU MORE MONEY PER MONTH ON YOUR UTILITY BILLS Insulated sealed duct air conditioning system for improved indoor air quality Low volatile organic compound (VOC) Sherwin- Williams® paints and Mohawk carpet to improve well-being Exterior ventilation of microwave hood In-wall Taexx® pest defense system eliminates personal contact with active ingredients Energy efficient double-paned low-emissivity (Low-E) windows and sliders (and

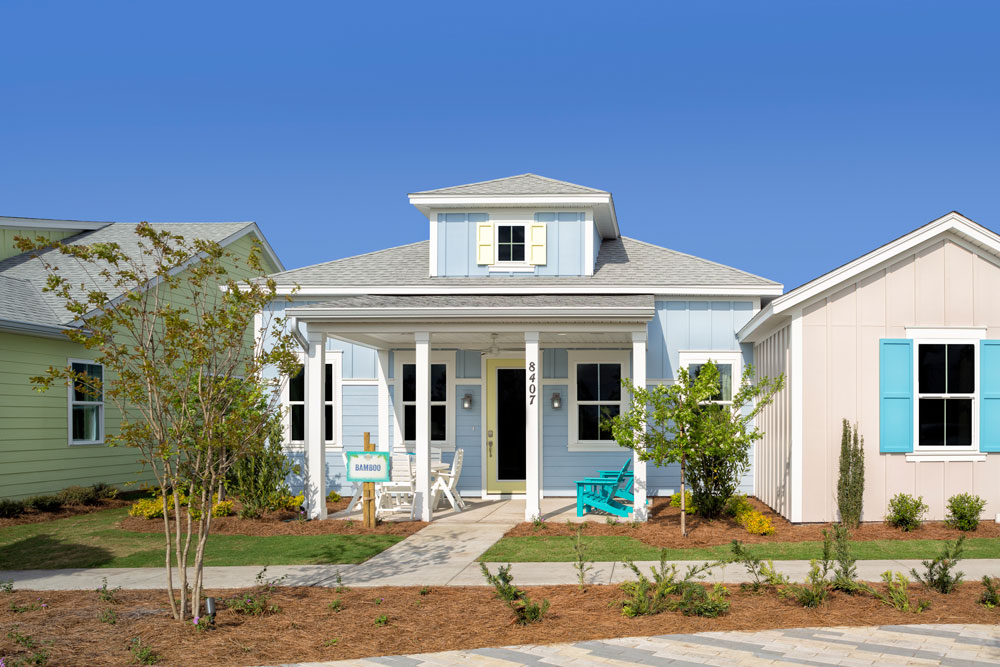
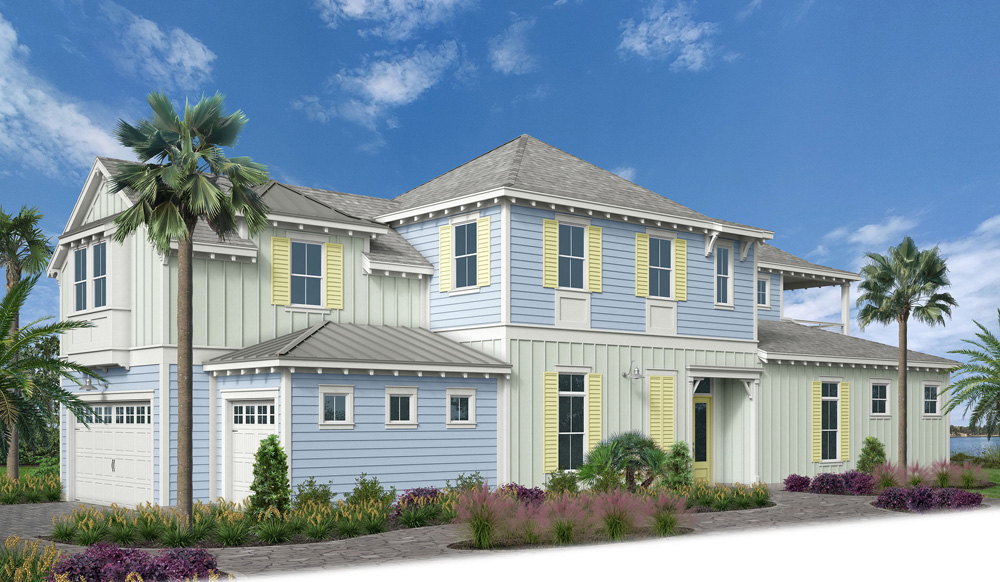
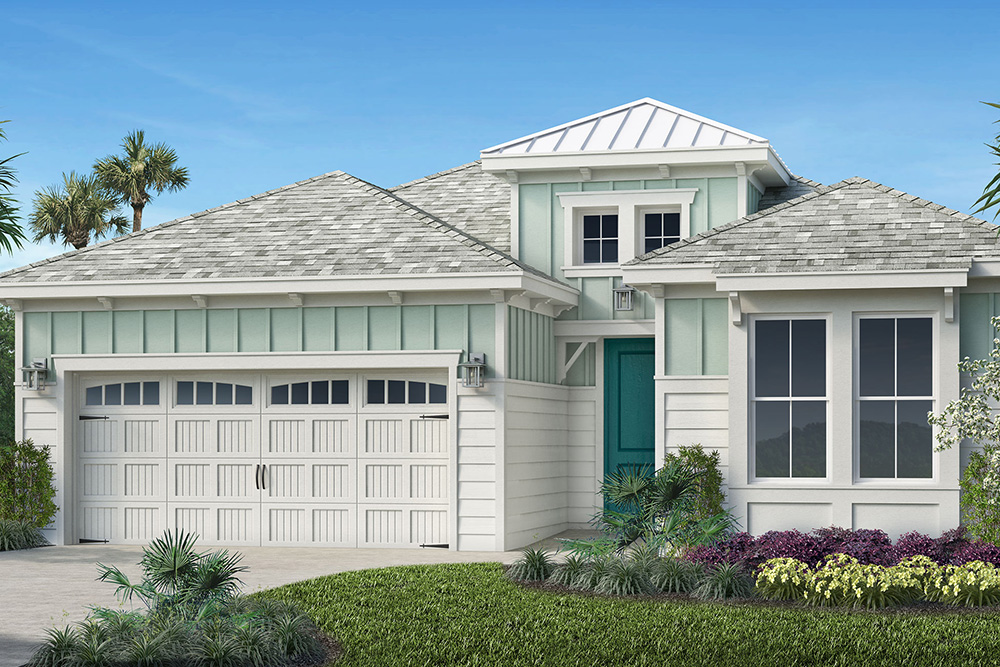
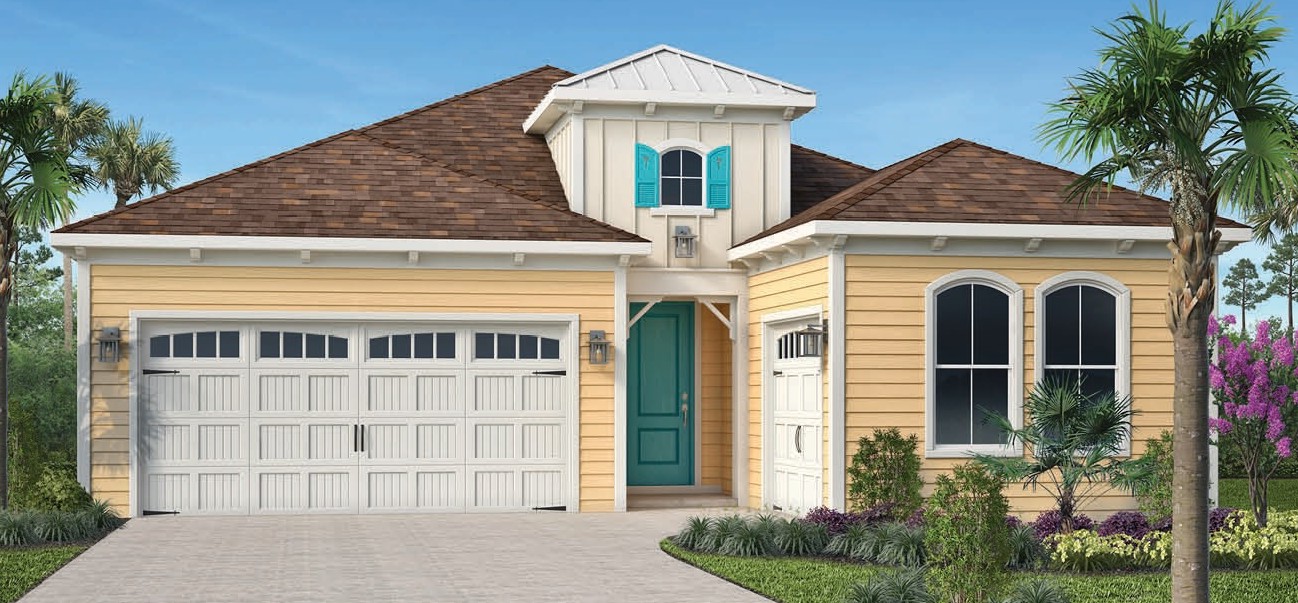
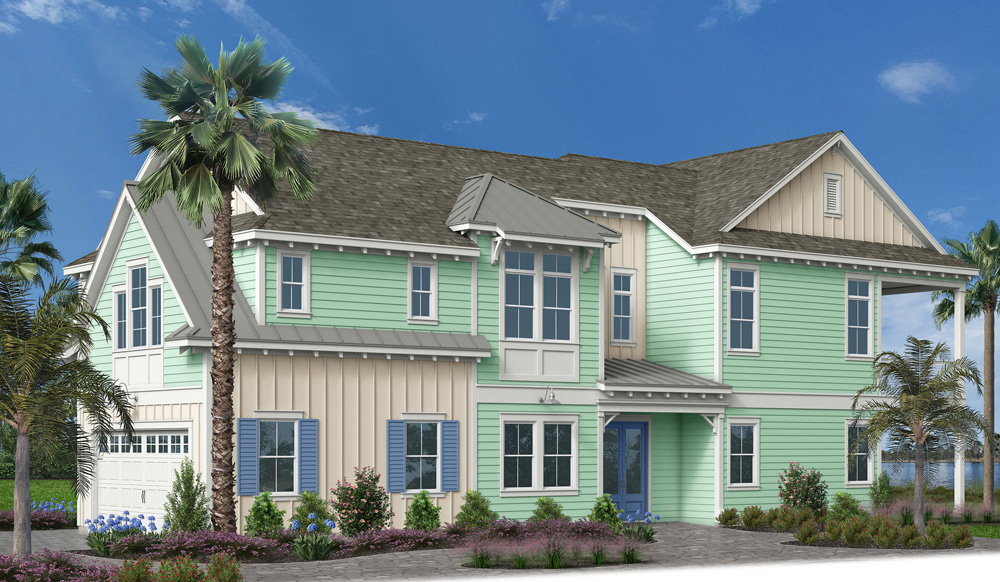
Beach Collection — collection image
$424,990+
2,394+ sq ft
Beds 2–3
Baths 2–2.5

Beach Collection

Villas & Single Family Homes - Included Premium Features ENERGY EFFICIENT HOMES - SAVING YOU MORE MONEY PER MONTH ON YOUR UTILITY BILLS Insulated sealed duct air conditioning system for improved indoor air quality Low volatile organic compound (VOC) Sherwin- Williams® paints and Mohawk carpet to improve well-being Exterior ventilation of microwave hood In-wall Taexx® pest defense system eliminates personal contact with active ingredients Energy efficient double-paned low-emissivity (Low-E) windows and sliders (and

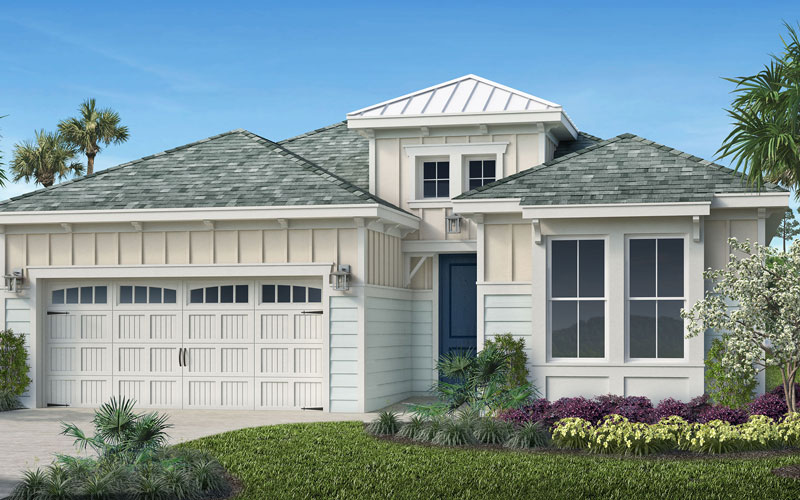
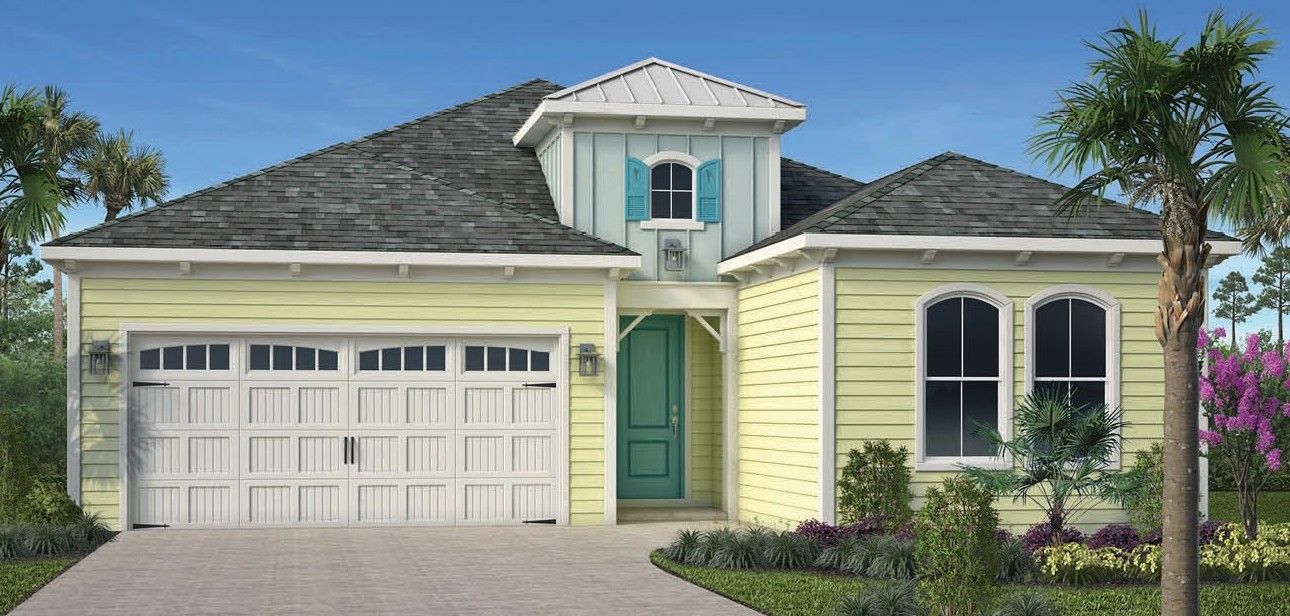
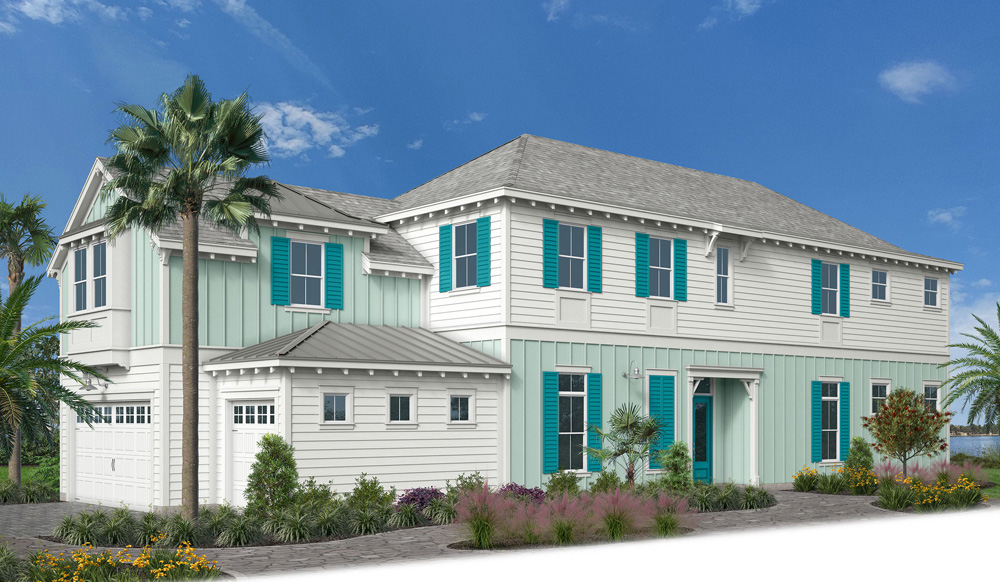
Island Collection — collection image
$501,990+
3,212+ sq ft
Beds 2–3
Baths 2.5–3.5

Island Collection

Villas & Single Family Homes - Included Premium Features ENERGY EFFICIENT HOMES - SAVING YOU MORE MONEY PER MONTH ON YOUR UTILITY BILLS Insulated sealed duct air conditioning system for improved indoor air quality Low volatile organic compound (VOC) Sherwin- Williams® paints and Mohawk carpet to improve well-being Exterior ventilation of microwave hood In-wall Taexx® pest defense system eliminates personal contact with active ingredients Energy efficient double-paned low-emissivity (Low-E) windows and sliders (and

Vista Collection — collection image
$1,110,000+
3,376+ sq ft
Beds 3–4
Baths 3–4.5

Vista Collection

Villas & Single Family Homes - Included Premium Features ENERGY EFFICIENT HOMES - SAVING YOU MORE MONEY PER MONTH ON YOUR UTILITY BILLS Insulated sealed duct air conditioning system for improved indoor air quality Low volatile organic compound (VOC) Sherwin- Williams® paints and Mohawk carpet to improve well-being Exterior ventilation of microwave hood In-wall Taexx® pest defense system eliminates personal contact with active ingredients Energy efficient double-paned low-emissivity (Low-E) windows and slide

1 / 3

Home designs (39)

3 Quick Move-In lots across 3 plans — open Quick Move-In.

  • Single-family

    Carousel — use arrows to browse images for this design, or tap the photo to open the floor plan.

    Ready to Build

    Coconut

    From$424,990
    2 Beds2 Baths2 Car garage2,394+ sq ft

    Villas & Single Family Homes - Included Premium Features ENERGY EFFICIENT HOMES - SAVING YOU MORE MONEY PER MONTH ON YOUR UTILITY BILLS Insulated sealed duct air conditioning system for improved indoor air quality Low volatile organic compound (VOC) Sherwin- Williams ® paints and Mohawk carpet to improve well-being Exterior ventilation of microwave hood In-wall Taexx ® pest defense system eliminates personal contact with active ingredients Energy efficient double-paned low-emissivity (Low-E) windows and sliders (and optional glass doors, Villa Collection only) High efficiency 14-SEER Carrier ® central air conditioning and heating Insulated fiberglass front entry door Energy-saving LED light bulbs Bathroom exhaust fans R-30 insulated ceiling with R-19 2x6 exterior walls Energy efficient Rinnai tankless gas hot water heater Moen ® water-saving plumbing fixtures Water-saving, comfort height elongated commodes FOR INCREASED SAFETY AND SECURITY Decorative Schlage handle-set, with deadbolt system Private 2-car garage or 3-car garage (per plan) with automatic openers and transmitters Smoke and carbon monoxide detectors throughout Tempered sliding glass doors and bathroom windows for your safety FOR IMPROVED INDOOR COMFORT AND LIVABILITY Schlage ® lever hardware on all interior doors for ease of opening Raised height vanities in all master and secondary bathrooms Moen ® lever faucets for ease of use Honeywell ® 7-day programmable thermostat with a digital display for enhanced viewing Rocker-style electrical switches for ease of operation FOR ENHANCED DESIGN 9' ceiling heights per plan with architecturally enhanced vaulted (Single Family Collections only) or tray (Villa Collection only) ceilings 3 1/4" sculpted wood baseboards and 2 1/4" colonial wood door casings 8' tall single entry door with sidelight glass inserts (per plan) Over-sized walk-in closets in master bedrooms His and hers sinks in master bathroom with raised height vanities Professionally designed lush landscape package with fully sodded and irrigated lot FOR GREATER CONVENIENCE 2-year material & workmanship warranty 10-year structural warranty 1-year Whirlpool ® appliance warranty 10-year limited warranty on the air conditioning and heating system parts Sentricon ® termite elimination system Taexx ® Pest Control Systems FOR HIGHER QUALITY CONSTRUCTION Design & construction in accordance with rigorous wind resistive requirements of Florida Building Code Steel reinforced monolithic concrete foundation system with 2x6 wood framed exterior wall with quick tie structural tie down system Broom finish concrete driveways, walkways, entries and covered lanais Professionally engineered roof truss system Sherwin-Williams ® 2 coat exterior paint system for long lasting color retention and climate protection Dimensional roof shingles with embedded mildew resistant properties with 3M ™ Scotchguard protection PEX piping plumbing system for superior performance DensShield ® tile backer at all tub and shower areas for added protection EXCEPTIONAL INTERIOR FINISHES Kitchen Granite counter tops with 4" backsplash Wood frame, recessed panel cabinet door with 36" uppers Double compartment (50/50) undermount stainless steel sink Moen ® faucet with integrated pull-out sprayer 1/2 hp garbage disposal Whirlpool ® Energy Star ® sound insulated automatic dishwasher Whirlpool ® free-standing, smooth top, self-cleaning electric range Whirlpool ® microwave hood with exterior ventilation Recessed lighting with energy-saving LED light bulbs Master Bathroom Laminate counter tops with 4" backsplash Raised height wood frame, recessed panel cabinet vanities with his and hers bathroom sinks Glass shower enclosures (per plan) Full width mirror over vanity with decorator selected wall light above Recessed lighting with energy-saving LED light bulbs Vapor proof recessed light with energy-saving light bulb in shower DalTile ceramic tile floors, ceramic tile on shower walls and ceramic tile on shower floors (Single Family Collections Only) Daltile ceramic tile on shower walls and ceramic tile on shower floors (Villa Collection Only) Moen ® faucets with lever handles for ease of use Bathroom exhaust fans on separate switch Towel bar and bath accessories (per plan) Water-saving, comfort-height elongated commodes Soap niche in shower Secondary and Powder Bathrooms Laminate counter tops with 4" backsplash Raised height wood frame, recessed panel cabinet vanities DalTile ceramic tile floors (Single Family Collections only) Pedestal sink (all powder bathrooms) Full width mirror over vanity with decorator selected wall light above Recessed lighting with energy-saving LED light bulbs Vapor proof recessed light with energy-saving light bulb over tub/shower Bathtubs with matching acrylic wall surrounds in all secondary bathrooms Moen ® faucets with lever handles for ease of use Bathroom exhaust fans on separate switch Towel bar and bath accessories (per plan) Water-saving, comfort-height elongated commodes Laundry One row of ventilated wire shelving WITHIN YOUR HOME Luxurious Mohawk ® stain-resistant, low VOC carpeting with high performance carpet cushion in all common areas, bedrooms and den (per plan) DalTile ceramic tile included at foyer, kitchen, breakfast nook, hallways, powder room, laundry rooms and mechanical closets (per plan) (Single Family Collections Only) Mohawk Divinity vinyl in foyer, kitchen, bathrooms and laundry rooms (Villa Collection Only) Knockdown textured finish on ceilings and light orange peel finish on interior walls 6' 8" tall 2-panel interior doors High speed structured wiring network – certified CAT-6E data lines and RG-6 quad shield coaxial cable with fiber to home Telephone pre-wire in kitchen CAT-6 Cable television pre-wire in great room or family room (per plan), and master bedroom Ceiling fan pre-wire in great room, living room or family room (per plan), hobby room (per plan), den, covered lanai and all bedrooms Rinnai energy-efficient gas tankless hot water heater Recessed lighting with LED energy-saving light bulbs in entry, foyer (per plan) and kitchen Decorative light fixtures in all bathrooms Electric entry door chime Ventilated wire closet shelving Air-conditioned bathrooms and walk-in closets OUTSIDE OF YOUR HOME Professionally designed lush landscape package with fully sodded lot Sentricon ® termite elimination system with 1-year monitoring Decorative coach lights Gutters at front entry (per plan) Broom finish driveways and walkways Floor plan(s) customizable, please contact us for further information.

    View floor plan
  • Single-family

    Carousel — use arrows to browse images for this design, or tap the photo to open the floor plan.

    Ready to Build

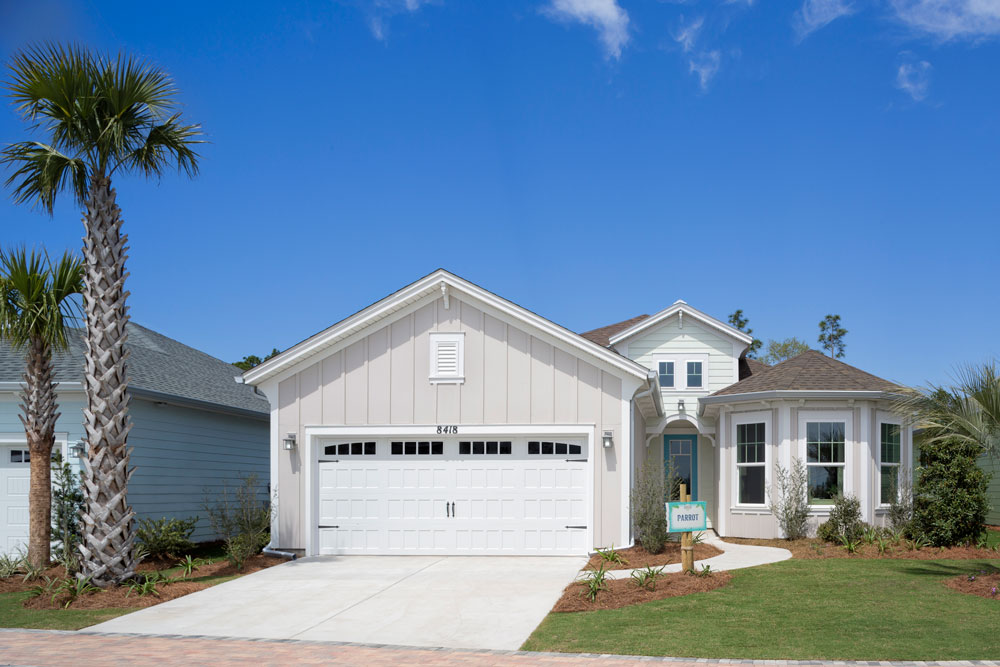
    Parrot

    From$436,990
    2 Beds2 Baths2 Car garage2,610+ sq ft

    Villas & Single Family Homes - Included Premium Features ENERGY EFFICIENT HOMES - SAVING YOU MORE MONEY PER MONTH ON YOUR UTILITY BILLS Insulated sealed duct air conditioning system for improved indoor air quality Low volatile organic compound (VOC) Sherwin- Williams ® paints and Mohawk carpet to improve well-being Exterior ventilation of microwave hood In-wall Taexx ® pest defense system eliminates personal contact with active ingredients Energy efficient double-paned low-emissivity (Low-E) windows and sliders (and optional glass doors, Villa Collection only) High efficiency 14-SEER Carrier ® central air conditioning and heating Insulated fiberglass front entry door Energy-saving LED light bulbs Bathroom exhaust fans R-30 insulated ceiling with R-19 2x6 exterior walls Energy efficient Rinnai tankless gas hot water heater Moen ® water-saving plumbing fixtures Water-saving, comfort height elongated commodes FOR INCREASED SAFETY AND SECURITY Decorative Schlage handle-set, with deadbolt system Private 2-car garage or 3-car garage (per plan) with automatic openers and transmitters Smoke and carbon monoxide detectors throughout Tempered sliding glass doors and bathroom windows for your safety FOR IMPROVED INDOOR COMFORT AND LIVABILITY Schlage ® lever hardware on all interior doors for ease of opening Raised height vanities in all master and secondary bathrooms Moen ® lever faucets for ease of use Honeywell ® 7-day programmable thermostat with a digital display for enhanced viewing Rocker-style electrical switches for ease of operation FOR ENHANCED DESIGN 9' ceiling heights per plan with architecturally enhanced vaulted (Single Family Collections only) or tray (Villa Collection only) ceilings 3 1/4" sculpted wood baseboards and 2 1/4" colonial wood door casings 8' tall single entry door with sidelight glass inserts (per plan) Over-sized walk-in closets in master bedrooms His and hers sinks in master bathroom with raised height vanities Professionally designed lush landscape package with fully sodded and irrigated lot FOR GREATER CONVENIENCE 2-year material & workmanship warranty 10-year structural warranty 1-year Whirlpool ® appliance warranty 10-year limited warranty on the air conditioning and heating system parts Sentricon ® termite elimination system Taexx ® Pest Control Systems FOR HIGHER QUALITY CONSTRUCTION Design & construction in accordance with rigorous wind resistive requirements of Florida Building Code Steel reinforced monolithic concrete foundation system with 2x6 wood framed exterior wall with quick tie structural tie down system Broom finish concrete driveways, walkways, entries and covered lanais Professionally engineered roof truss system Sherwin-Williams ® 2 coat exterior paint system for long lasting color retention and climate protection Dimensional roof shingles with embedded mildew resistant properties with 3M ™ Scotchguard protection PEX piping plumbing system for superior performance DensShield ® tile backer at all tub and shower areas for added protection EXCEPTIONAL INTERIOR FINISHES Kitchen Granite counter tops with 4" backsplash Wood frame, recessed panel cabinet door with 36" uppers Double compartment (50/50) undermount stainless steel sink Moen ® faucet with integrated pull-out sprayer 1/2 hp garbage disposal Whirlpool ® Energy Star ® sound insulated automatic dishwasher Whirlpool ® free-standing, smooth top, self-cleaning electric range Whirlpool ® microwave hood with exterior ventilation Recessed lighting with energy-saving LED light bulbs Master Bathroom Laminate counter tops with 4" backsplash Raised height wood frame, recessed panel cabinet vanities with his and hers bathroom sinks Glass shower enclosures (per plan) Full width mirror over vanity with decorator selected wall light above Recessed lighting with energy-saving LED light bulbs Vapor proof recessed light with energy-saving light bulb in shower DalTile ceramic tile floors, ceramic tile on shower walls and ceramic tile on shower floors (Single Family Collections Only) Daltile ceramic tile on shower walls and ceramic tile on shower floors (Villa Collection Only) Moen ® faucets with lever handles for ease of use Bathroom exhaust fans on separate switch Towel bar and bath accessories (per plan) Water-saving, comfort-height elongated commodes Soap niche in shower Secondary and Powder Bathrooms Laminate counter tops with 4" backsplash Raised height wood frame, recessed panel cabinet vanities DalTile ceramic tile floors (Single Family Collections only) Pedestal sink (all powder bathrooms) Full width mirror over vanity with decorator selected wall light above Recessed lighting with energy-saving LED light bulbs Vapor proof recessed light with energy-saving light bulb over tub/shower Bathtubs with matching acrylic wall surrounds in all secondary bathrooms Moen ® faucets with lever handles for ease of use Bathroom exhaust fans on separate switch Towel bar and bath accessories (per plan) Water-saving, comfort-height elongated commodes Laundry One row of ventilated wire shelving WITHIN YOUR HOME Luxurious Mohawk ® stain-resistant, low VOC carpeting with high performance carpet cushion in all common areas, bedrooms and den (per plan) DalTile ceramic tile included at foyer, kitchen, breakfast nook, hallways, powder room, laundry rooms and mechanical closets (per plan) (Single Family Collections Only) Mohawk Divinity vinyl in foyer, kitchen, bathrooms and laundry rooms (Villa Collection Only) Knockdown textured finish on ceilings and light orange peel finish on interior walls 6' 8" tall 2-panel interior doors High speed structured wiring network – certified CAT-6E data lines and RG-6 quad shield coaxial cable with fiber to home Telephone pre-wire in kitchen CAT-6 Cable television pre-wire in great room or family room (per plan), and master bedroom Ceiling fan pre-wire in great room, living room or family room (per plan), hobby room (per plan), den, covered lanai and all bedrooms Rinnai energy-efficient gas tankless hot water heater Recessed lighting with LED energy-saving light bulbs in entry, foyer (per plan) and kitchen Decorative light fixtures in all bathrooms Electric entry door chime Ventilated wire closet shelving Air-conditioned bathrooms and walk-in closets OUTSIDE OF YOUR HOME Professionally designed lush landscape package with fully sodded lot Sentricon ® termite elimination system with 1-year monitoring Decorative coach lights Gutters at front entry (per plan) Broom finish driveways and walkways Floor plan(s) customizable, please contact us for further information.

    View floor plan
  • Single-family

    Carousel — use arrows to browse images for this design, or tap the photo to open the floor plan.

    Ready to Build

    Hammock

    From$445,990
    2 Beds2.5 Baths2 Car garage2,804+ sq ft

    Villas & Single Family Homes - Included Premium Features ENERGY EFFICIENT HOMES - SAVING YOU MORE MONEY PER MONTH ON YOUR UTILITY BILLS Insulated sealed duct air conditioning system for improved indoor air quality Low volatile organic compound (VOC) Sherwin- Williams ® paints and Mohawk carpet to improve well-being Exterior ventilation of microwave hood In-wall Taexx ® pest defense system eliminates personal contact with active ingredients Energy efficient double-paned low-emissivity (Low-E) windows and sliders (and optional glass doors, Villa Collection only) High efficiency 14-SEER Carrier ® central air conditioning and heating Insulated fiberglass front entry door Energy-saving LED light bulbs Bathroom exhaust fans R-30 insulated ceiling with R-19 2x6 exterior walls Energy efficient Rinnai tankless gas hot water heater Moen ® water-saving plumbing fixtures Water-saving, comfort height elongated commodes FOR INCREASED SAFETY AND SECURITY Decorative Schlage handle-set, with deadbolt system Private 2-car garage or 3-car garage (per plan) with automatic openers and transmitters Smoke and carbon monoxide detectors throughout Tempered sliding glass doors and bathroom windows for your safety FOR IMPROVED INDOOR COMFORT AND LIVABILITY Schlage ® lever hardware on all interior doors for ease of opening Raised height vanities in all master and secondary bathrooms Moen ® lever faucets for ease of use Honeywell ® 7-day programmable thermostat with a digital display for enhanced viewing Rocker-style electrical switches for ease of operation FOR ENHANCED DESIGN 9' ceiling heights per plan with architecturally enhanced vaulted (Single Family Collections only) or tray (Villa Collection only) ceilings 3 1/4" sculpted wood baseboards and 2 1/4" colonial wood door casings 8' tall single entry door with sidelight glass inserts (per plan) Over-sized walk-in closets in master bedrooms His and hers sinks in master bathroom with raised height vanities Professionally designed lush landscape package with fully sodded and irrigated lot FOR GREATER CONVENIENCE 2-year material & workmanship warranty 10-year structural warranty 1-year Whirlpool ® appliance warranty 10-year limited warranty on the air conditioning and heating system parts Sentricon ® termite elimination system Taexx ® Pest Control Systems FOR HIGHER QUALITY CONSTRUCTION Design & construction in accordance with rigorous wind resistive requirements of Florida Building Code Steel reinforced monolithic concrete foundation system with 2x6 wood framed exterior wall with quick tie structural tie down system Broom finish concrete driveways, walkways, entries and covered lanais Professionally engineered roof truss system Sherwin-Williams ® 2 coat exterior paint system for long lasting color retention and climate protection Dimensional roof shingles with embedded mildew resistant properties with 3M ™ Scotchguard protection PEX piping plumbing system for superior performance DensShield ® tile backer at all tub and shower areas for added protection EXCEPTIONAL INTERIOR FINISHES Kitchen Granite counter tops with 4" backsplash Wood frame, recessed panel cabinet door with 36" uppers Double compartment (50/50) undermount stainless steel sink Moen ® faucet with integrated pull-out sprayer 1/2 hp garbage disposal Whirlpool ® Energy Star ® sound insulated automatic dishwasher Whirlpool ® free-standing, smooth top, self-cleaning electric range Whirlpool ® microwave hood with exterior ventilation Recessed lighting with energy-saving LED light bulbs Master Bathroom Laminate counter tops with 4" backsplash Raised height wood frame, recessed panel cabinet vanities with his and hers bathroom sinks Glass shower enclosures (per plan) Full width mirror over vanity with decorator selected wall light above Recessed lighting with energy-saving LED light bulbs Vapor proof recessed light with energy-saving light bulb in shower DalTile ceramic tile floors, ceramic tile on shower walls and ceramic tile on shower floors (Single Family Collections Only) Daltile ceramic tile on shower walls and ceramic tile on shower floors (Villa Collection Only) Moen ® faucets with lever handles for ease of use Bathroom exhaust fans on separate switch Towel bar and bath accessories (per plan) Water-saving, comfort-height elongated commodes Soap niche in shower Secondary and Powder Bathrooms Laminate counter tops with 4" backsplash Raised height wood frame, recessed panel cabinet vanities DalTile ceramic tile floors (Single Family Collections only) Pedestal sink (all powder bathrooms) Full width mirror over vanity with decorator selected wall light above Recessed lighting with energy-saving LED light bulbs Vapor proof recessed light with energy-saving light bulb over tub/shower Bathtubs with matching acrylic wall surrounds in all secondary bathrooms Moen ® faucets with lever handles for ease of use Bathroom exhaust fans on separate switch Towel bar and bath accessories (per plan) Water-saving, comfort-height elongated commodes Laundry One row of ventilated wire shelving WITHIN YOUR HOME Luxurious Mohawk ® stain-resistant, low VOC carpeting with high performance carpet cushion in all common areas, bedrooms and den (per plan) DalTile ceramic tile included at foyer, kitchen, breakfast nook, hallways, powder room, laundry rooms and mechanical closets (per plan) (Single Family Collections Only) Mohawk Divinity vinyl in foyer, kitchen, bathrooms and laundry rooms (Villa Collection Only) Knockdown textured finish on ceilings and light orange peel finish on interior walls 6' 8" tall 2-panel interior doors High speed structured wiring network – certified CAT-6E data lines and RG-6 quad shield coaxial cable with fiber to home Telephone pre-wire in kitchen CAT-6 Cable television pre-wire in great room or family room (per plan), and master bedroom Ceiling fan pre-wire in great room, living room or family room (per plan), hobby room (per plan), den, covered lanai and all bedrooms Rinnai energy-efficient gas tankless hot water heater Recessed lighting with LED energy-saving light bulbs in entry, foyer (per plan) and kitchen Decorative light fixtures in all bathrooms Electric entry door chime Ventilated wire closet shelving Air-conditioned bathrooms and walk-in closets OUTSIDE OF YOUR HOME Professionally designed lush landscape package with fully sodded lot Sentricon ® termite elimination system with 1-year monitoring Decorative coach lights Gutters at front entry (per plan) Broom finish driveways and walkways Floor plan(s) customizable, please contact us for further information.

    View floor plan
  • Single-family

    Carousel — use arrows to browse images for this design, or tap the photo to open the floor plan.

    Ready to Build

    Hammock Bay

    From$445,990
    2 Beds2.5 Baths2 Car garage2,804+ sq ft

    Villas & Single Family Homes - Included Premium Features ENERGY EFFICIENT HOMES - SAVING YOU MORE MONEY PER MONTH ON YOUR UTILITY BILLS Insulated sealed duct air conditioning system for improved indoor air quality Low volatile organic compound (VOC) Sherwin- Williams ® paints and Mohawk carpet to improve well-being Exterior ventilation of microwave hood In-wall Taexx ® pest defense system eliminates personal contact with active ingredients Energy efficient double-paned low-emissivity (Low-E) windows and sliders (and optional glass doors, Villa Collection only) High efficiency 14-SEER Carrier ® central air conditioning and heating Insulated fiberglass front entry door Energy-saving LED light bulbs Bathroom exhaust fans R-30 insulated ceiling with R-19 2x6 exterior walls Energy efficient Rinnai tankless gas hot water heater Moen ® water-saving plumbing fixtures Water-saving, comfort height elongated commodes FOR INCREASED SAFETY AND SECURITY Decorative Schlage handle-set, with deadbolt system Private 2-car garage or 3-car garage (per plan) with automatic openers and transmitters Smoke and carbon monoxide detectors throughout Tempered sliding glass doors and bathroom windows for your safety FOR IMPROVED INDOOR COMFORT AND LIVABILITY Schlage ® lever hardware on all interior doors for ease of opening Raised height vanities in all master and secondary bathrooms Moen ® lever faucets for ease of use Honeywell ® 7-day programmable thermostat with a digital display for enhanced viewing Rocker-style electrical switches for ease of operation FOR ENHANCED DESIGN 9' ceiling heights per plan with architecturally enhanced vaulted (Single Family Collections only) or tray (Villa Collection only) ceilings 3 1/4" sculpted wood baseboards and 2 1/4" colonial wood door casings 8' tall single entry door with sidelight glass inserts (per plan) Over-sized walk-in closets in master bedrooms His and hers sinks in master bathroom with raised height vanities Professionally designed lush landscape package with fully sodded and irrigated lot FOR GREATER CONVENIENCE 2-year material & workmanship warranty 10-year structural warranty 1-year Whirlpool ® appliance warranty 10-year limited warranty on the air conditioning and heating system parts Sentricon ® termite elimination system Taexx ® Pest Control Systems FOR HIGHER QUALITY CONSTRUCTION Design & construction in accordance with rigorous wind resistive requirements of Florida Building Code Steel reinforced monolithic concrete foundation system with 2x6 wood framed exterior wall with quick tie structural tie down system Broom finish concrete driveways, walkways, entries and covered lanais Professionally engineered roof truss system Sherwin-Williams ® 2 coat exterior paint system for long lasting color retention and climate protection Dimensional roof shingles with embedded mildew resistant properties with 3M ™ Scotchguard protection PEX piping plumbing system for superior performance DensShield ® tile backer at all tub and shower areas for added protection EXCEPTIONAL INTERIOR FINISHES Kitchen Granite counter tops with 4" backsplash Wood frame, recessed panel cabinet door with 36" uppers Double compartment (50/50) undermount stainless steel sink Moen ® faucet with integrated pull-out sprayer 1/2 hp garbage disposal Whirlpool ® Energy Star ® sound insulated automatic dishwasher Whirlpool ® free-standing, smooth top, self-cleaning electric range Whirlpool ® microwave hood with exterior ventilation Recessed lighting with energy-saving LED light bulbs Master Bathroom Laminate counter tops with 4" backsplash Raised height wood frame, recessed panel cabinet vanities with his and hers bathroom sinks Glass shower enclosures (per plan) Full width mirror over vanity with decorator selected wall light above Recessed lighting with energy-saving LED light bulbs Vapor proof recessed light with energy-saving light bulb in shower DalTile ceramic tile floors, ceramic tile on shower walls and ceramic tile on shower floors (Single Family Collections Only) Daltile ceramic tile on shower walls and ceramic tile on shower floors (Villa Collection Only) Moen ® faucets with lever handles for ease of use Bathroom exhaust fans on separate switch Towel bar and bath accessories (per plan) Water-saving, comfort-height elongated commodes Soap niche in shower Secondary and Powder Bathrooms Laminate counter tops with 4" backsplash Raised height wood frame, recessed panel cabinet vanities DalTile ceramic tile floors (Single Family Collections only) Pedestal sink (all powder bathrooms) Full width mirror over vanity with decorator selected wall light above Recessed lighting with energy-saving LED light bulbs Vapor proof recessed light with energy-saving light bulb over tub/shower Bathtubs with matching acrylic wall surrounds in all secondary bathrooms Moen ® faucets with lever handles for ease of use Bathroom exhaust fans on separate switch Towel bar and bath accessories (per plan) Water-saving, comfort-height elongated commodes Laundry One row of ventilated wire shelving WITHIN YOUR HOME Luxurious Mohawk ® stain-resistant, low VOC carpeting with high performance carpet cushion in all common areas, bedrooms and den (per plan) DalTile ceramic tile included at foyer, kitchen, breakfast nook, hallways, powder room, laundry rooms and mechanical closets (per plan) (Single Family Collections Only) Mohawk Divinity vinyl in foyer, kitchen, bathrooms and laundry rooms (Villa Collection Only) Knockdown textured finish on ceilings and light orange peel finish on interior walls 6' 8" tall 2-panel interior doors High speed structured wiring network – certified CAT-6E data lines and RG-6 quad shield coaxial cable with fiber to home Telephone pre-wire in kitchen CAT-6 Cable television pre-wire in great room or family room (per plan), and master bedroom Ceiling fan pre-wire in great room, living room or family room (per plan), hobby room (per plan), den, covered lanai and all bedrooms Rinnai energy-efficient gas tankless hot water heater Recessed lighting with LED energy-saving light bulbs in entry, foyer (per plan) and kitchen Decorative light fixtures in all bathrooms Electric entry door chime Ventilated wire closet shelving Air-conditioned bathrooms and walk-in closets OUTSIDE OF YOUR HOME Professionally designed lush landscape package with fully sodded lot Sentricon ® termite elimination system with 1-year monitoring Decorative coach lights Gutters at front entry (per plan) Broom finish driveways and walkways Floor plan(s) customizable, please contact us for further information.

    View floor plan
  • Single-family

    Carousel — use arrows to browse images for this design, or tap the photo to open the floor plan.

    Ready to Build

    Seashell Bay

    From$445,990
    2 Beds2.5 Baths2 Car garage2,804+ sq ft

    2 Bedrooms, 2.5 Baths, Den, Covered Lanai, 2-Car Garage 2,114 a/c sq. ft. 2,804 total sq. ft. Price does not include homesite cost

    View floor plan
  • Single-family

    Carousel — use arrows to browse images for this design, or tap the photo to open the floor plan.

    Ready to Build

    Seashell

    From$445,990
    2 Beds2.5 Baths2 Car garage2,804+ sq ft

    Single-family layout at Latitude Margaritaville - Watersound. Explore elevations, included features, and personalization options with our sales team.

    View floor plan
  • Single-family

    Carousel — use arrows to browse images for this design, or tap the photo to open the floor plan.

    Ready to Build

    Breeze

    From$450,990
    2 Beds2.5 Baths2 Car garage2,924+ sq ft

    Villas & Single Family Homes - Included Premium Features ENERGY EFFICIENT HOMES - SAVING YOU MORE MONEY PER MONTH ON YOUR UTILITY BILLS Insulated sealed duct air conditioning system for improved indoor air quality Low volatile organic compound (VOC) Sherwin- Williams ® paints and Mohawk carpet to improve well-being Exterior ventilation of microwave hood In-wall Taexx ® pest defense system eliminates personal contact with active ingredients Energy efficient double-paned low-emissivity (Low-E) windows and sliders (and optional glass doors, Villa Collection only) High efficiency 14-SEER Carrier ® central air conditioning and heating Insulated fiberglass front entry door Energy-saving LED light bulbs Bathroom exhaust fans R-30 insulated ceiling with R-19 2x6 exterior walls Energy efficient Rinnai tankless gas hot water heater Moen ® water-saving plumbing fixtures Water-saving, comfort height elongated commodes FOR INCREASED SAFETY AND SECURITY Decorative Schlage handle-set, with deadbolt system Private 2-car garage or 3-car garage (per plan) with automatic openers and transmitters Smoke and carbon monoxide detectors throughout Tempered sliding glass doors and bathroom windows for your safety FOR IMPROVED INDOOR COMFORT AND LIVABILITY Schlage ® lever hardware on all interior doors for ease of opening Raised height vanities in all master and secondary bathrooms Moen ® lever faucets for ease of use Honeywell ® 7-day programmable thermostat with a digital display for enhanced viewing Rocker-style electrical switches for ease of operation FOR ENHANCED DESIGN 9' ceiling heights per plan with architecturally enhanced vaulted (Single Family Collections only) or tray (Villa Collection only) ceilings 3 1/4" sculpted wood baseboards and 2 1/4" colonial wood door casings 8' tall single entry door with sidelight glass inserts (per plan) Over-sized walk-in closets in master bedrooms His and hers sinks in master bathroom with raised height vanities Professionally designed lush landscape package with fully sodded and irrigated lot FOR GREATER CONVENIENCE 2-year material & workmanship warranty 10-year structural warranty 1-year Whirlpool ® appliance warranty 10-year limited warranty on the air conditioning and heating system parts Sentricon ® termite elimination system Taexx ® Pest Control Systems FOR HIGHER QUALITY CONSTRUCTION Design & construction in accordance with rigorous wind resistive requirements of Florida Building Code Steel reinforced monolithic concrete foundation system with 2x6 wood framed exterior wall with quick tie structural tie down system Broom finish concrete driveways, walkways, entries and covered lanais Professionally engineered roof truss system Sherwin-Williams ® 2 coat exterior paint system for long lasting color retention and climate protection Dimensional roof shingles with embedded mildew resistant properties with 3M ™ Scotchguard protection PEX piping plumbing system for superior performance DensShield ® tile backer at all tub and shower areas for added protection EXCEPTIONAL INTERIOR FINISHES Kitchen Granite counter tops with 4" backsplash Wood frame, recessed panel cabinet door with 36" uppers Double compartment (50/50) undermount stainless steel sink Moen ® faucet with integrated pull-out sprayer 1/2 hp garbage disposal Whirlpool ® Energy Star ® sound insulated automatic dishwasher Whirlpool ® free-standing, smooth top, self-cleaning electric range Whirlpool ® microwave hood with exterior ventilation Recessed lighting with energy-saving LED light bulbs Master Bathroom Laminate counter tops with 4" backsplash Raised height wood frame, recessed panel cabinet vanities with his and hers bathroom sinks Glass shower enclosures (per plan) Full width mirror over vanity with decorator selected wall light above Recessed lighting with energy-saving LED light bulbs Vapor proof recessed light with energy-saving light bulb in shower DalTile ceramic tile floors, ceramic tile on shower walls and ceramic tile on shower floors (Single Family Collections Only) Daltile ceramic tile on shower walls and ceramic tile on shower floors (Villa Collection Only) Moen ® faucets with lever handles for ease of use Bathroom exhaust fans on separate switch Towel bar and bath accessories (per plan) Water-saving, comfort-height elongated commodes Soap niche in shower Secondary and Powder Bathrooms Laminate counter tops with 4" backsplash Raised height wood frame, recessed panel cabinet vanities DalTile ceramic tile floors (Single Family Collections only) Pedestal sink (all powder bathrooms) Full width mirror over vanity with decorator selected wall light above Recessed lighting with energy-saving LED light bulbs Vapor proof recessed light with energy-saving light bulb over tub/shower Bathtubs with matching acrylic wall surrounds in all secondary bathrooms Moen ® faucets with lever handles for ease of use Bathroom exhaust fans on separate switch Towel bar and bath accessories (per plan) Water-saving, comfort-height elongated commodes Laundry One row of ventilated wire shelving WITHIN YOUR HOME Luxurious Mohawk ® stain-resistant, low VOC carpeting with high performance carpet cushion in all common areas, bedrooms and den (per plan) DalTile ceramic tile included at foyer, kitchen, breakfast nook, hallways, powder room, laundry rooms and mechanical closets (per plan) (Single Family Collections Only) Mohawk Divinity vinyl in foyer, kitchen, bathrooms and laundry rooms (Villa Collection Only) Knockdown textured finish on ceilings and light orange peel finish on interior walls 6' 8" tall 2-panel interior doors High speed structured wiring network – certified CAT-6E data lines and RG-6 quad shield coaxial cable with fiber to home Telephone pre-wire in kitchen CAT-6 Cable television pre-wire in great room or family room (per plan), and master bedroom Ceiling fan pre-wire in great room, living room or family room (per plan), hobby room (per plan), den, covered lanai and all bedrooms Rinnai energy-efficient gas tankless hot water heater Recessed lighting with LED energy-saving light bulbs in entry, foyer (per plan) and kitchen Decorative light fixtures in all bathrooms Electric entry door chime Ventilated wire closet shelving Air-conditioned bathrooms and walk-in closets OUTSIDE OF YOUR HOME Professionally designed lush landscape package with fully sodded lot Sentricon ® termite elimination system with 1-year monitoring Decorative coach lights Gutters at front entry (per plan) Broom finish driveways and walkways Floor plan(s) customizable, please contact us for further information.

    View floor plan
  • Single-family

    Carousel — use arrows to browse images for this design, or tap the photo to open the floor plan.

    Ready to Build

    Breeze Bay

    From$451,990
    2 Beds2.5 Baths2 Car garage2,924+ sq ft

    Villas & Single Family Homes - Included Premium Features ENERGY EFFICIENT HOMES - SAVING YOU MORE MONEY PER MONTH ON YOUR UTILITY BILLS Insulated sealed duct air conditioning system for improved indoor air quality Low volatile organic compound (VOC) Sherwin- Williams ® paints and Mohawk carpet to improve well-being Exterior ventilation of microwave hood In-wall Taexx ® pest defense system eliminates personal contact with active ingredients Energy efficient double-paned low-emissivity (Low-E) windows and sliders (and optional glass doors, Villa Collection only) High efficiency 14-SEER Carrier ® central air conditioning and heating Insulated fiberglass front entry door Energy-saving LED light bulbs Bathroom exhaust fans R-30 insulated ceiling with R-19 2x6 exterior walls Energy efficient Rinnai tankless gas hot water heater Moen ® water-saving plumbing fixtures Water-saving, comfort height elongated commodes FOR INCREASED SAFETY AND SECURITY Decorative Schlage handle-set, with deadbolt system Private 2-car garage or 3-car garage (per plan) with automatic openers and transmitters Smoke and carbon monoxide detectors throughout Tempered sliding glass doors and bathroom windows for your safety FOR IMPROVED INDOOR COMFORT AND LIVABILITY Schlage ® lever hardware on all interior doors for ease of opening Raised height vanities in all master and secondary bathrooms Moen ® lever faucets for ease of use Honeywell ® 7-day programmable thermostat with a digital display for enhanced viewing Rocker-style electrical switches for ease of operation FOR ENHANCED DESIGN 9' ceiling heights per plan with architecturally enhanced vaulted (Single Family Collections only) or tray (Villa Collection only) ceilings 3 1/4" sculpted wood baseboards and 2 1/4" colonial wood door casings 8' tall single entry door with sidelight glass inserts (per plan) Over-sized walk-in closets in master bedrooms His and hers sinks in master bathroom with raised height vanities Professionally designed lush landscape package with fully sodded and irrigated lot FOR GREATER CONVENIENCE 2-year material & workmanship warranty 10-year structural warranty 1-year Whirlpool ® appliance warranty 10-year limited warranty on the air conditioning and heating system parts Sentricon ® termite elimination system Taexx ® Pest Control Systems FOR HIGHER QUALITY CONSTRUCTION Design & construction in accordance with rigorous wind resistive requirements of Florida Building Code Steel reinforced monolithic concrete foundation system with 2x6 wood framed exterior wall with quick tie structural tie down system Broom finish concrete driveways, walkways, entries and covered lanais Professionally engineered roof truss system Sherwin-Williams ® 2 coat exterior paint system for long lasting color retention and climate protection Dimensional roof shingles with embedded mildew resistant properties with 3M ™ Scotchguard protection PEX piping plumbing system for superior performance DensShield ® tile backer at all tub and shower areas for added protection EXCEPTIONAL INTERIOR FINISHES Kitchen Granite counter tops with 4" backsplash Wood frame, recessed panel cabinet door with 36" uppers Double compartment (50/50) undermount stainless steel sink Moen ® faucet with integrated pull-out sprayer 1/2 hp garbage disposal Whirlpool ® Energy Star ® sound insulated automatic dishwasher Whirlpool ® free-standing, smooth top, self-cleaning electric range Whirlpool ® microwave hood with exterior ventilation Recessed lighting with energy-saving LED light bulbs Master Bathroom Laminate counter tops with 4" backsplash Raised height wood frame, recessed panel cabinet vanities with his and hers bathroom sinks Glass shower enclosures (per plan) Full width mirror over vanity with decorator selected wall light above Recessed lighting with energy-saving LED light bulbs Vapor proof recessed light with energy-saving light bulb in shower DalTile ceramic tile floors, ceramic tile on shower walls and ceramic tile on shower floors (Single Family Collections Only) Daltile ceramic tile on shower walls and ceramic tile on shower floors (Villa Collection Only) Moen ® faucets with lever handles for ease of use Bathroom exhaust fans on separate switch Towel bar and bath accessories (per plan) Water-saving, comfort-height elongated commodes Soap niche in shower Secondary and Powder Bathrooms Laminate counter tops with 4" backsplash Raised height wood frame, recessed panel cabinet vanities DalTile ceramic tile floors (Single Family Collections only) Pedestal sink (all powder bathrooms) Full width mirror over vanity with decorator selected wall light above Recessed lighting with energy-saving LED light bulbs Vapor proof recessed light with energy-saving light bulb over tub/shower Bathtubs with matching acrylic wall surrounds in all secondary bathrooms Moen ® faucets with lever handles for ease of use Bathroom exhaust fans on separate switch Towel bar and bath accessories (per plan) Water-saving, comfort-height elongated commodes Laundry One row of ventilated wire shelving WITHIN YOUR HOME Luxurious Mohawk ® stain-resistant, low VOC carpeting with high performance carpet cushion in all common areas, bedrooms and den (per plan) DalTile ceramic tile included at foyer, kitchen, breakfast nook, hallways, powder room, laundry rooms and mechanical closets (per plan) (Single Family Collections Only) Mohawk Divinity vinyl in foyer, kitchen, bathrooms and laundry rooms (Villa Collection Only) Knockdown textured finish on ceilings and light orange peel finish on interior walls 6' 8" tall 2-panel interior doors High speed structured wiring network – certified CAT-6E data lines and RG-6 quad shield coaxial cable with fiber to home Telephone pre-wire in kitchen CAT-6 Cable television pre-wire in great room or family room (per plan), and master bedroom Ceiling fan pre-wire in great room, living room or family room (per plan), hobby room (per plan), den, covered lanai and all bedrooms Rinnai energy-efficient gas tankless hot water heater Recessed lighting with LED energy-saving light bulbs in entry, foyer (per plan) and kitchen Decorative light fixtures in all bathrooms Electric entry door chime Ventilated wire closet shelving Air-conditioned bathrooms and walk-in closets OUTSIDE OF YOUR HOME Professionally designed lush landscape package with fully sodded lot Sentricon ® termite elimination system with 1-year monitoring Decorative coach lights Gutters at front entry (per plan) Broom finish driveways and walkways Floor plan(s) customizable, please contact us for further information.

    View floor plan
  • Single-family

    Carousel — use arrows to browse images for this design, or tap the photo to open the floor plan.

    Ready to Build

    Cabana Tandem

    From$458,990
    3 Beds2.5 Baths2 Car garage3,085+ sq ft

    3 Bedrooms, 2.5 Baths, Covered Lanai, 2-Car Garage, Golf Cart Garage 2,253 a/c sq. ft. 3,085 total sq. ft. Price does not include homesite cost

    View floor plan
  • Single-family

    Carousel — use arrows to browse images for this design, or tap the photo to open the floor plan.

    Ready to Build

    Cabana

    From$460,990
    3 Beds2.5 Baths2 Car garage3,085+ sq ft

    Villas & Single Family Homes - Included Premium Features ENERGY EFFICIENT HOMES - SAVING YOU MORE MONEY PER MONTH ON YOUR UTILITY BILLS Insulated sealed duct air conditioning system for improved indoor air quality Low volatile organic compound (VOC) Sherwin- Williams ® paints and Mohawk carpet to improve well-being Exterior ventilation of microwave hood In-wall Taexx ® pest defense system eliminates personal contact with active ingredients Energy efficient double-paned low-emissivity (Low-E) windows and sliders (and optional glass doors, Villa Collection only) High efficiency 14-SEER Carrier ® central air conditioning and heating Insulated fiberglass front entry door Energy-saving LED light bulbs Bathroom exhaust fans R-30 insulated ceiling with R-19 2x6 exterior walls Energy efficient Rinnai tankless gas hot water heater Moen ® water-saving plumbing fixtures Water-saving, comfort height elongated commodes FOR INCREASED SAFETY AND SECURITY Decorative Schlage handle-set, with deadbolt system Private 2-car garage or 3-car garage (per plan) with automatic openers and transmitters Smoke and carbon monoxide detectors throughout Tempered sliding glass doors and bathroom windows for your safety FOR IMPROVED INDOOR COMFORT AND LIVABILITY Schlage ® lever hardware on all interior doors for ease of opening Raised height vanities in all master and secondary bathrooms Moen ® lever faucets for ease of use Honeywell ® 7-day programmable thermostat with a digital display for enhanced viewing Rocker-style electrical switches for ease of operation FOR ENHANCED DESIGN 9' ceiling heights per plan with architecturally enhanced vaulted (Single Family Collections only) or tray (Villa Collection only) ceilings 3 1/4" sculpted wood baseboards and 2 1/4" colonial wood door casings 8' tall single entry door with sidelight glass inserts (per plan) Over-sized walk-in closets in master bedrooms His and hers sinks in master bathroom with raised height vanities Professionally designed lush landscape package with fully sodded and irrigated lot FOR GREATER CONVENIENCE 2-year material & workmanship warranty 10-year structural warranty 1-year Whirlpool ® appliance warranty 10-year limited warranty on the air conditioning and heating system parts Sentricon ® termite elimination system Taexx ® Pest Control Systems FOR HIGHER QUALITY CONSTRUCTION Design & construction in accordance with rigorous wind resistive requirements of Florida Building Code Steel reinforced monolithic concrete foundation system with 2x6 wood framed exterior wall with quick tie structural tie down system Broom finish concrete driveways, walkways, entries and covered lanais Professionally engineered roof truss system Sherwin-Williams ® 2 coat exterior paint system for long lasting color retention and climate protection Dimensional roof shingles with embedded mildew resistant properties with 3M ™ Scotchguard protection PEX piping plumbing system for superior performance DensShield ® tile backer at all tub and shower areas for added protection EXCEPTIONAL INTERIOR FINISHES Kitchen Granite counter tops with 4" backsplash Wood frame, recessed panel cabinet door with 36" uppers Double compartment (50/50) undermount stainless steel sink Moen ® faucet with integrated pull-out sprayer 1/2 hp garbage disposal Whirlpool ® Energy Star ® sound insulated automatic dishwasher Whirlpool ® free-standing, smooth top, self-cleaning electric range Whirlpool ® microwave hood with exterior ventilation Recessed lighting with energy-saving LED light bulbs Master Bathroom Laminate counter tops with 4" backsplash Raised height wood frame, recessed panel cabinet vanities with his and hers bathroom sinks Glass shower enclosures (per plan) Full width mirror over vanity with decorator selected wall light above Recessed lighting with energy-saving LED light bulbs Vapor proof recessed light with energy-saving light bulb in shower DalTile ceramic tile floors, ceramic tile on shower walls and ceramic tile on shower floors (Single Family Collections Only) Daltile ceramic tile on shower walls and ceramic tile on shower floors (Villa Collection Only) Moen ® faucets with lever handles for ease of use Bathroom exhaust fans on separate switch Towel bar and bath accessories (per plan) Water-saving, comfort-height elongated commodes Soap niche in shower Secondary and Powder Bathrooms Laminate counter tops with 4" backsplash Raised height wood frame, recessed panel cabinet vanities DalTile ceramic tile floors (Single Family Collections only) Pedestal sink (all powder bathrooms) Full width mirror over vanity with decorator selected wall light above Recessed lighting with energy-saving LED light bulbs Vapor proof recessed light with energy-saving light bulb over tub/shower Bathtubs with matching acrylic wall surrounds in all secondary bathrooms Moen ® faucets with lever handles for ease of use Bathroom exhaust fans on separate switch Towel bar and bath accessories (per plan) Water-saving, comfort-height elongated commodes Laundry One row of ventilated wire shelving WITHIN YOUR HOME Luxurious Mohawk ® stain-resistant, low VOC carpeting with high performance carpet cushion in all common areas, bedrooms and den (per plan) DalTile ceramic tile included at foyer, kitchen, breakfast nook, hallways, powder room, laundry rooms and mechanical closets (per plan) (Single Family Collections Only) Mohawk Divinity vinyl in foyer, kitchen, bathrooms and laundry rooms (Villa Collection Only) Knockdown textured finish on ceilings and light orange peel finish on interior walls 6' 8" tall 2-panel interior doors High speed structured wiring network – certified CAT-6E data lines and RG-6 quad shield coaxial cable with fiber to home Telephone pre-wire in kitchen CAT-6 Cable television pre-wire in great room or family room (per plan), and master bedroom Ceiling fan pre-wire in great room, living room or family room (per plan), hobby room (per plan), den, covered lanai and all bedrooms Rinnai energy-efficient gas tankless hot water heater Recessed lighting with LED energy-saving light bulbs in entry, foyer (per plan) and kitchen Decorative light fixtures in all bathrooms Electric entry door chime Ventilated wire closet shelving Air-conditioned bathrooms and walk-in closets OUTSIDE OF YOUR HOME Professionally designed lush landscape package with fully sodded lot Sentricon ® termite elimination system with 1-year monitoring Decorative coach lights Gutters at front entry (per plan) Broom finish driveways and walkways Floor plan(s) customizable, please contact us for further information.

    View floor plan
  • Single-family

    Carousel — use arrows to browse images for this design, or tap the photo to open the floor plan.

    Ready to Build

    Cabana Bay Tandem

    From$465,990
    3 Beds2.5 Baths2 Car garage3,085+ sq ft

    3 Bedrooms, 2.5 Baths, Covered Lanai, 2-Car Garage, Golf Cart Garage 2,253 a/c sq. ft. 3,085 total sq. ft. Price does not include homesite cost

    View floor plan
  • Single-family

    Carousel — use arrows to browse images for this design, or tap the photo to open the floor plan.

    Ready to Build

    Cabana Bay

    From$467,990
    3 Beds2.5 Baths2 Car garage3,085+ sq ft

    Villas & Single Family Homes - Included Premium Features ENERGY EFFICIENT HOMES - SAVING YOU MORE MONEY PER MONTH ON YOUR UTILITY BILLS Insulated sealed duct air conditioning system for improved indoor air quality Low volatile organic compound (VOC) Sherwin- Williams ® paints and Mohawk carpet to improve well-being Exterior ventilation of microwave hood In-wall Taexx ® pest defense system eliminates personal contact with active ingredients Energy efficient double-paned low-emissivity (Low-E) windows and sliders (and optional glass doors, Villa Collection only) High efficiency 14-SEER Carrier ® central air conditioning and heating Insulated fiberglass front entry door Energy-saving LED light bulbs Bathroom exhaust fans R-30 insulated ceiling with R-19 2x6 exterior walls Energy efficient Rinnai tankless gas hot water heater Moen ® water-saving plumbing fixtures Water-saving, comfort height elongated commodes FOR INCREASED SAFETY AND SECURITY Decorative Schlage handle-set, with deadbolt system Private 2-car garage or 3-car garage (per plan) with automatic openers and transmitters Smoke and carbon monoxide detectors throughout Tempered sliding glass doors and bathroom windows for your safety FOR IMPROVED INDOOR COMFORT AND LIVABILITY Schlage ® lever hardware on all interior doors for ease of opening Raised height vanities in all master and secondary bathrooms Moen ® lever faucets for ease of use Honeywell ® 7-day programmable thermostat with a digital display for enhanced viewing Rocker-style electrical switches for ease of operation FOR ENHANCED DESIGN 9' ceiling heights per plan with architecturally enhanced vaulted (Single Family Collections only) or tray (Villa Collection only) ceilings 3 1/4" sculpted wood baseboards and 2 1/4" colonial wood door casings 8' tall single entry door with sidelight glass inserts (per plan) Over-sized walk-in closets in master bedrooms His and hers sinks in master bathroom with raised height vanities Professionally designed lush landscape package with fully sodded and irrigated lot FOR GREATER CONVENIENCE 2-year material & workmanship warranty 10-year structural warranty 1-year Whirlpool ® appliance warranty 10-year limited warranty on the air conditioning and heating system parts Sentricon ® termite elimination system Taexx ® Pest Control Systems FOR HIGHER QUALITY CONSTRUCTION Design & construction in accordance with rigorous wind resistive requirements of Florida Building Code Steel reinforced monolithic concrete foundation system with 2x6 wood framed exterior wall with quick tie structural tie down system Broom finish concrete driveways, walkways, entries and covered lanais Professionally engineered roof truss system Sherwin-Williams ® 2 coat exterior paint system for long lasting color retention and climate protection Dimensional roof shingles with embedded mildew resistant properties with 3M ™ Scotchguard protection PEX piping plumbing system for superior performance DensShield ® tile backer at all tub and shower areas for added protection EXCEPTIONAL INTERIOR FINISHES Kitchen Granite counter tops with 4" backsplash Wood frame, recessed panel cabinet door with 36" uppers Double compartment (50/50) undermount stainless steel sink Moen ® faucet with integrated pull-out sprayer 1/2 hp garbage disposal Whirlpool ® Energy Star ® sound insulated automatic dishwasher Whirlpool ® free-standing, smooth top, self-cleaning electric range Whirlpool ® microwave hood with exterior ventilation Recessed lighting with energy-saving LED light bulbs Master Bathroom Laminate counter tops with 4" backsplash Raised height wood frame, recessed panel cabinet vanities with his and hers bathroom sinks Glass shower enclosures (per plan) Full width mirror over vanity with decorator selected wall light above Recessed lighting with energy-saving LED light bulbs Vapor proof recessed light with energy-saving light bulb in shower DalTile ceramic tile floors, ceramic tile on shower walls and ceramic tile on shower floors (Single Family Collections Only) Daltile ceramic tile on shower walls and ceramic tile on shower floors (Villa Collection Only) Moen ® faucets with lever handles for ease of use Bathroom exhaust fans on separate switch Towel bar and bath accessories (per plan) Water-saving, comfort-height elongated commodes Soap niche in shower Secondary and Powder Bathrooms Laminate counter tops with 4" backsplash Raised height wood frame, recessed panel cabinet vanities DalTile ceramic tile floors (Single Family Collections only) Pedestal sink (all powder bathrooms) Full width mirror over vanity with decorator selected wall light above Recessed lighting with energy-saving LED light bulbs Vapor proof recessed light with energy-saving light bulb over tub/shower Bathtubs with matching acrylic wall surrounds in all secondary bathrooms Moen ® faucets with lever handles for ease of use Bathroom exhaust fans on separate switch Towel bar and bath accessories (per plan) Water-saving, comfort-height elongated commodes Laundry One row of ventilated wire shelving WITHIN YOUR HOME Luxurious Mohawk ® stain-resistant, low VOC carpeting with high performance carpet cushion in all common areas, bedrooms and den (per plan) DalTile ceramic tile included at foyer, kitchen, breakfast nook, hallways, powder room, laundry rooms and mechanical closets (per plan) (Single Family Collections Only) Mohawk Divinity vinyl in foyer, kitchen, bathrooms and laundry rooms (Villa Collection Only) Knockdown textured finish on ceilings and light orange peel finish on interior walls 6' 8" tall 2-panel interior doors High speed structured wiring network – certified CAT-6E data lines and RG-6 quad shield coaxial cable with fiber to home Telephone pre-wire in kitchen CAT-6 Cable television pre-wire in great room or family room (per plan), and master bedroom Ceiling fan pre-wire in great room, living room or family room (per plan), hobby room (per plan), den, covered lanai and all bedrooms Rinnai energy-efficient gas tankless hot water heater Recessed lighting with LED energy-saving light bulbs in entry, foyer (per plan) and kitchen Decorative light fixtures in all bathrooms Electric entry door chime Ventilated wire closet shelving Air-conditioned bathrooms and walk-in closets OUTSIDE OF YOUR HOME Professionally designed lush landscape package with fully sodded lot Sentricon ® termite elimination system with 1-year monitoring Decorative coach lights Gutters at front entry (per plan) Broom finish driveways and walkways Floor plan(s) customizable, please contact us for further information.

    View floor plan
  • Single-family

    Carousel — use arrows to browse images for this design, or tap the photo to open the floor plan.

    Ready to Build

    Escape

    From$477,990
    2 Beds2.5 Baths2 Car garage3,167+ sq ft

    Single-family layout at Latitude Margaritaville - Watersound. Explore elevations, included features, and personalization options with our sales team.

    View floor plan
  • Single-family

    Carousel — use arrows to browse images for this design, or tap the photo to open the floor plan.

    Ready to Build

    Escape Bay

    From$481,990
    2 Beds2.5 Baths2 Car garage3,167+ sq ft

    Single-family layout at Latitude Margaritaville - Watersound. Explore elevations, included features, and personalization options with our sales team.

    View floor plan
  • Multi Family Home

    Carousel — use arrows to browse images for this design, or tap the photo to open the floor plan.

    Ready to Build

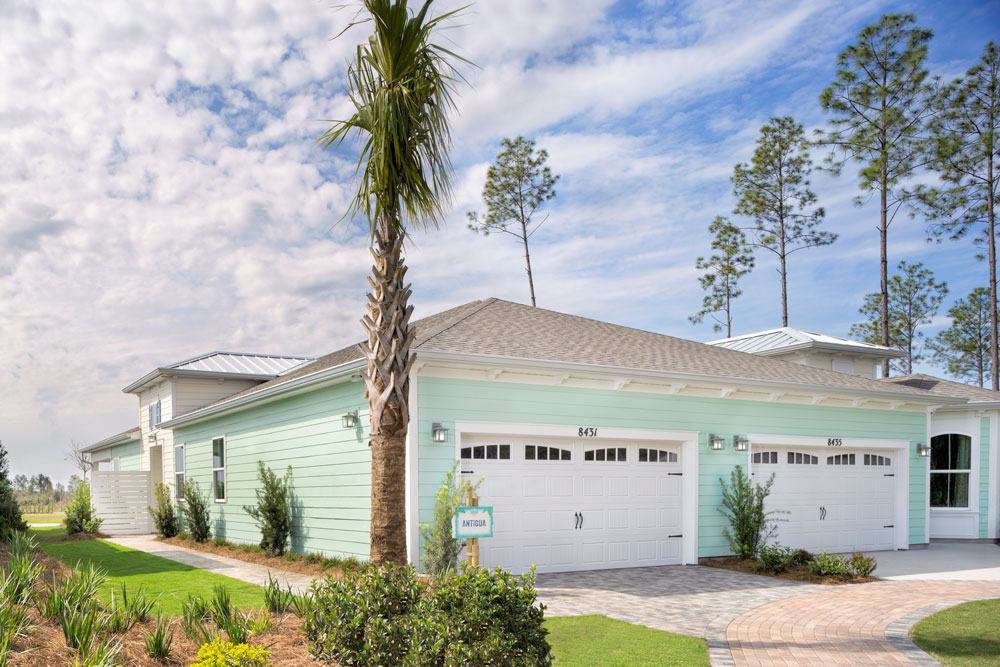
    Antigua

    From$347,990
    2 Beds2 Baths2 Car garage2,211+ sq ft

    Villas & Single Family Homes - Included Premium Features ENERGY EFFICIENT HOMES - SAVING YOU MORE MONEY PER MONTH ON YOUR UTILITY BILLS Insulated sealed duct air conditioning system for improved indoor air quality Low volatile organic compound (VOC) Sherwin- Williams ® paints and Mohawk carpet to improve well-being Exterior ventilation of microwave hood In-wall Taexx ® pest defense system eliminates personal contact with active ingredients Energy efficient double-paned low-emissivity (Low-E) windows and sliders (and optional glass doors, Villa Collection only) High efficiency 14-SEER Carrier ® central air conditioning and heating Insulated fiberglass front entry door Energy-saving LED light bulbs Bathroom exhaust fans R-30 insulated ceiling with R-19 2x6 exterior walls Energy efficient Rinnai tankless gas hot water heater Moen ® water-saving plumbing fixtures Water-saving, comfort height elongated commodes FOR INCREASED SAFETY AND SECURITY Decorative Schlage handle-set, with deadbolt system Private 2-car garage or 3-car garage (per plan) with automatic openers and transmitters Smoke and carbon monoxide detectors throughout Tempered sliding glass doors and bathroom windows for your safety FOR IMPROVED INDOOR COMFORT AND LIVABILITY Schlage ® lever hardware on all interior doors for ease of opening Raised height vanities in all master and secondary bathrooms Moen ® lever faucets for ease of use Honeywell ® 7-day programmable thermostat with a digital display for enhanced viewing Rocker-style electrical switches for ease of operation FOR ENHANCED DESIGN 9' ceiling heights per plan with architecturally enhanced vaulted (Single Family Collections only) or tray (Villa Collection only) ceilings 3 1/4" sculpted wood baseboards and 2 1/4" colonial wood door casings 8' tall single entry door with sidelight glass inserts (per plan) Over-sized walk-in closets in master bedrooms His and hers sinks in master bathroom with raised height vanities Professionally designed lush landscape package with fully sodded and irrigated lot FOR GREATER CONVENIENCE 2-year material & workmanship warranty 10-year structural warranty 1-year Whirlpool ® appliance warranty 10-year limited warranty on the air conditioning and heating system parts Sentricon ® termite elimination system Taexx ® Pest Control Systems FOR HIGHER QUALITY CONSTRUCTION Design & construction in accordance with rigorous wind resistive requirements of Florida Building Code Steel reinforced monolithic concrete foundation system with 2x6 wood framed exterior wall with quick tie structural tie down system Broom finish concrete driveways, walkways, entries and covered lanais Professionally engineered roof truss system Sherwin-Williams ® 2 coat exterior paint system for long lasting color retention and climate protection Dimensional roof shingles with embedded mildew resistant properties with 3M ™ Scotchguard protection PEX piping plumbing system for superior performance DensShield ® tile backer at all tub and shower areas for added protection EXCEPTIONAL INTERIOR FINISHES Kitchen Granite counter tops with 4" backsplash Wood frame, recessed panel cabinet door with 36" uppers Double compartment (50/50) undermount stainless steel sink Moen ® faucet with integrated pull-out sprayer 1/2 hp garbage disposal Whirlpool ® Energy Star ® sound insulated automatic dishwasher Whirlpool ® free-standing, smooth top, self-cleaning electric range Whirlpool ® microwave hood with exterior ventilation Recessed lighting with energy-saving LED light bulbs Master Bathroom Laminate counter tops with 4" backsplash Raised height wood frame, recessed panel cabinet vanities with his and hers bathroom sinks Glass shower enclosures (per plan) Full width mirror over vanity with decorator selected wall light above Recessed lighting with energy-saving LED light bulbs Vapor proof recessed light with energy-saving light bulb in shower DalTile ceramic tile floors, ceramic tile on shower walls and ceramic tile on shower floors (Single Family Collections Only) Daltile ceramic tile on shower walls and ceramic tile on shower floors (Villa Collection Only) Moen ® faucets with lever handles for ease of use Bathroom exhaust fans on separate switch Towel bar and bath accessories (per plan) Water-saving, comfort-height elongated commodes Soap niche in shower Secondary and Powder Bathrooms Laminate counter tops with 4" backsplash Raised height wood frame, recessed panel cabinet vanities DalTile ceramic tile floors (Single Family Collections only) Pedestal sink (all powder bathrooms) Full width mirror over vanity with decorator selected wall light above Recessed lighting with energy-saving LED light bulbs Vapor proof recessed light with energy-saving light bulb over tub/shower Bathtubs with matching acrylic wall surrounds in all secondary bathrooms Moen ® faucets with lever handles for ease of use Bathroom exhaust fans on separate switch Towel bar and bath accessories (per plan) Water-saving, comfort-height elongated commodes Laundry One row of ventilated wire shelving WITHIN YOUR HOME Luxurious Mohawk ® stain-resistant, low VOC carpeting with high performance carpet cushion in all common areas, bedrooms and den (per plan) DalTile ceramic tile included at foyer, kitchen, breakfast nook, hallways, powder room, laundry rooms and mechanical closets (per plan) (Single Family Collections Only) Mohawk Divinity vinyl in foyer, kitchen, bathrooms and laundry rooms (Villa Collection Only) Knockdown textured finish on ceilings and light orange peel finish on interior walls 6' 8" tall 2-panel interior doors High speed structured wiring network – certified CAT-6E data lines and RG-6 quad shield coaxial cable with fiber to home Telephone pre-wire in kitchen CAT-6 Cable television pre-wire in great room or family room (per plan), and master bedroom Ceiling fan pre-wire in great room, living room or family room (per plan), hobby room (per plan), den, covered lanai and all bedrooms Rinnai energy-efficient gas tankless hot water heater Recessed lighting with LED energy-saving light bulbs in entry, foyer (per plan) and kitchen Decorative light fixtures in all bathrooms Electric entry door chime Ventilated wire closet shelving Air-conditioned bathrooms and walk-in closets OUTSIDE OF YOUR HOME Professionally designed lush landscape package with fully sodded lot Sentricon ® termite elimination system with 1-year monitoring Decorative coach lights Gutters at front entry (per plan) Broom finish driveways and walkways Floor plan(s) customizable, please contact us for further information.

    View floor plan
  • Multi Family Home

    Carousel — use arrows to browse images for this design, or tap the photo to open the floor plan.

    Ready to Build

    Jamaica

    From$352,990
    2 Beds2 Baths2 Car garage2,164+ sq ft

    Villas & Single Family Homes - Included Premium Features ENERGY EFFICIENT HOMES - SAVING YOU MORE MONEY PER MONTH ON YOUR UTILITY BILLS Insulated sealed duct air conditioning system for improved indoor air quality Low volatile organic compound (VOC) Sherwin- Williams ® paints and Mohawk carpet to improve well-being Exterior ventilation of microwave hood In-wall Taexx ® pest defense system eliminates personal contact with active ingredients Energy efficient double-paned low-emissivity (Low-E) windows and sliders (and optional glass doors, Villa Collection only) High efficiency 14-SEER Carrier ® central air conditioning and heating Insulated fiberglass front entry door Energy-saving LED light bulbs Bathroom exhaust fans R-30 insulated ceiling with R-19 2x6 exterior walls Energy efficient Rinnai tankless gas hot water heater Moen ® water-saving plumbing fixtures Water-saving, comfort height elongated commodes FOR INCREASED SAFETY AND SECURITY Decorative Schlage handle-set, with deadbolt system Private 2-car garage or 3-car garage (per plan) with automatic openers and transmitters Smoke and carbon monoxide detectors throughout Tempered sliding glass doors and bathroom windows for your safety FOR IMPROVED INDOOR COMFORT AND LIVABILITY Schlage ® lever hardware on all interior doors for ease of opening Raised height vanities in all master and secondary bathrooms Moen ® lever faucets for ease of use Honeywell ® 7-day programmable thermostat with a digital display for enhanced viewing Rocker-style electrical switches for ease of operation FOR ENHANCED DESIGN 9' ceiling heights per plan with architecturally enhanced vaulted (Single Family Collections only) or tray (Villa Collection only) ceilings 3 1/4" sculpted wood baseboards and 2 1/4" colonial wood door casings 8' tall single entry door with sidelight glass inserts (per plan) Over-sized walk-in closets in master bedrooms His and hers sinks in master bathroom with raised height vanities Professionally designed lush landscape package with fully sodded and irrigated lot FOR GREATER CONVENIENCE 2-year material & workmanship warranty 10-year structural warranty 1-year Whirlpool ® appliance warranty 10-year limited warranty on the air conditioning and heating system parts Sentricon ® termite elimination system Taexx ® Pest Control Systems FOR HIGHER QUALITY CONSTRUCTION Design & construction in accordance with rigorous wind resistive requirements of Florida Building Code Steel reinforced monolithic concrete foundation system with 2x6 wood framed exterior wall with quick tie structural tie down system Broom finish concrete driveways, walkways, entries and covered lanais Professionally engineered roof truss system Sherwin-Williams ® 2 coat exterior paint system for long lasting color retention and climate protection Dimensional roof shingles with embedded mildew resistant properties with 3M ™ Scotchguard protection PEX piping plumbing system for superior performance DensShield ® tile backer at all tub and shower areas for added protection EXCEPTIONAL INTERIOR FINISHES Kitchen Granite counter tops with 4" backsplash Wood frame, recessed panel cabinet door with 36" uppers Double compartment (50/50) undermount stainless steel sink Moen ® faucet with integrated pull-out sprayer 1/2 hp garbage disposal Whirlpool ® Energy Star ® sound insulated automatic dishwasher Whirlpool ® free-standing, smooth top, self-cleaning electric range Whirlpool ® microwave hood with exterior ventilation Recessed lighting with energy-saving LED light bulbs Master Bathroom Laminate counter tops with 4" backsplash Raised height wood frame, recessed panel cabinet vanities with his and hers bathroom sinks Glass shower enclosures (per plan) Full width mirror over vanity with decorator selected wall light above Recessed lighting with energy-saving LED light bulbs Vapor proof recessed light with energy-saving light bulb in shower DalTile ceramic tile floors, ceramic tile on shower walls and ceramic tile on shower floors (Single Family Collections Only) Daltile ceramic tile on shower walls and ceramic tile on shower floors (Villa Collection Only) Moen ® faucets with lever handles for ease of use Bathroom exhaust fans on separate switch Towel bar and bath accessories (per plan) Water-saving, comfort-height elongated commodes Soap niche in shower Secondary and Powder Bathrooms Laminate counter tops with 4" backsplash Raised height wood frame, recessed panel cabinet vanities DalTile ceramic tile floors (Single Family Collections only) Pedestal sink (all powder bathrooms) Full width mirror over vanity with decorator selected wall light above Recessed lighting with energy-saving LED light bulbs Vapor proof recessed light with energy-saving light bulb over tub/shower Bathtubs with matching acrylic wall surrounds in all secondary bathrooms Moen ® faucets with lever handles for ease of use Bathroom exhaust fans on separate switch Towel bar and bath accessories (per plan) Water-saving, comfort-height elongated commodes Laundry One row of ventilated wire shelving WITHIN YOUR HOME Luxurious Mohawk ® stain-resistant, low VOC carpeting with high performance carpet cushion in all common areas, bedrooms and den (per plan) DalTile ceramic tile included at foyer, kitchen, breakfast nook, hallways, powder room, laundry rooms and mechanical closets (per plan) (Single Family Collections Only) Mohawk Divinity vinyl in foyer, kitchen, bathrooms and laundry rooms (Villa Collection Only) Knockdown textured finish on ceilings and light orange peel finish on interior walls 6' 8" tall 2-panel interior doors High speed structured wiring network – certified CAT-6E data lines and RG-6 quad shield coaxial cable with fiber to home Telephone pre-wire in kitchen CAT-6 Cable television pre-wire in great room or family room (per plan), and master bedroom Ceiling fan pre-wire in great room, living room or family room (per plan), hobby room (per plan), den, covered lanai and all bedrooms Rinnai energy-efficient gas tankless hot water heater Recessed lighting with LED energy-saving light bulbs in entry, foyer (per plan) and kitchen Decorative light fixtures in all bathrooms Electric entry door chime Ventilated wire closet shelving Air-conditioned bathrooms and walk-in closets OUTSIDE OF YOUR HOME Professionally designed lush landscape package with fully sodded lot Sentricon ® termite elimination system with 1-year monitoring Decorative coach lights Gutters at front entry (per plan) Broom finish driveways and walkways Floor plan(s) customizable, please contact us for further information.

    View floor plan
  • Multi Family Home

    Carousel — use arrows to browse images for this design, or tap the photo to open the floor plan.

    Ready to Build

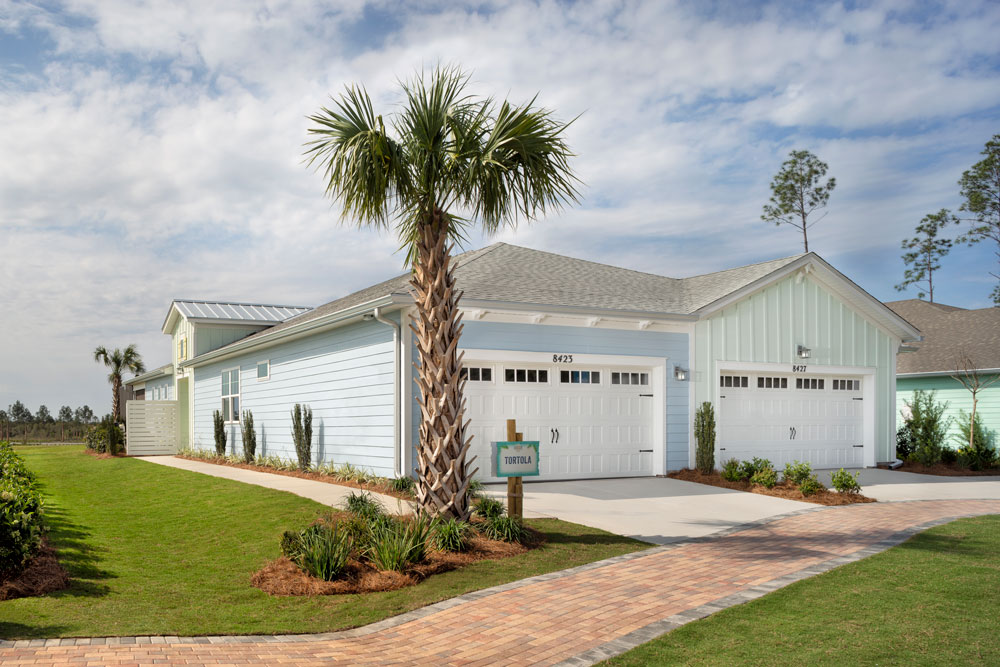
    Tortola

    From$361,990
    2 Beds2.5 Baths2 Car garage2,362+ sq ft

    Villas & Single Family Homes - Included Premium Features ENERGY EFFICIENT HOMES - SAVING YOU MORE MONEY PER MONTH ON YOUR UTILITY BILLS Insulated sealed duct air conditioning system for improved indoor air quality Low volatile organic compound (VOC) Sherwin- Williams ® paints and Mohawk carpet to improve well-being Exterior ventilation of microwave hood In-wall Taexx ® pest defense system eliminates personal contact with active ingredients Energy efficient double-paned low-emissivity (Low-E) windows and sliders (and optional glass doors, Villa Collection only) High efficiency 14-SEER Carrier ® central air conditioning and heating Insulated fiberglass front entry door Energy-saving LED light bulbs Bathroom exhaust fans R-30 insulated ceiling with R-19 2x6 exterior walls Energy efficient Rinnai tankless gas hot water heater Moen ® water-saving plumbing fixtures Water-saving, comfort height elongated commodes FOR INCREASED SAFETY AND SECURITY Decorative Schlage handle-set, with deadbolt system Private 2-car garage or 3-car garage (per plan) with automatic openers and transmitters Smoke and carbon monoxide detectors throughout Tempered sliding glass doors and bathroom windows for your safety FOR IMPROVED INDOOR COMFORT AND LIVABILITY Schlage ® lever hardware on all interior doors for ease of opening Raised height vanities in all master and secondary bathrooms Moen ® lever faucets for ease of use Honeywell ® 7-day programmable thermostat with a digital display for enhanced viewing Rocker-style electrical switches for ease of operation FOR ENHANCED DESIGN 9' ceiling heights per plan with architecturally enhanced vaulted (Single Family Collections only) or tray (Villa Collection only) ceilings 3 1/4" sculpted wood baseboards and 2 1/4" colonial wood door casings 8' tall single entry door with sidelight glass inserts (per plan) Over-sized walk-in closets in master bedrooms His and hers sinks in master bathroom with raised height vanities Professionally designed lush landscape package with fully sodded and irrigated lot FOR GREATER CONVENIENCE 2-year material & workmanship warranty 10-year structural warranty 1-year Whirlpool ® appliance warranty 10-year limited warranty on the air conditioning and heating system parts Sentricon ® termite elimination system Taexx ® Pest Control Systems FOR HIGHER QUALITY CONSTRUCTION Design & construction in accordance with rigorous wind resistive requirements of Florida Building Code Steel reinforced monolithic concrete foundation system with 2x6 wood framed exterior wall with quick tie structural tie down system Broom finish concrete driveways, walkways, entries and covered lanais Professionally engineered roof truss system Sherwin-Williams ® 2 coat exterior paint system for long lasting color retention and climate protection Dimensional roof shingles with embedded mildew resistant properties with 3M ™ Scotchguard protection PEX piping plumbing system for superior performance DensShield ® tile backer at all tub and shower areas for added protection EXCEPTIONAL INTERIOR FINISHES Kitchen Granite counter tops with 4" backsplash Wood frame, recessed panel cabinet door with 36" uppers Double compartment (50/50) undermount stainless steel sink Moen ® faucet with integrated pull-out sprayer 1/2 hp garbage disposal Whirlpool ® Energy Star ® sound insulated automatic dishwasher Whirlpool ® free-standing, smooth top, self-cleaning electric range Whirlpool ® microwave hood with exterior ventilation Recessed lighting with energy-saving LED light bulbs Master Bathroom Laminate counter tops with 4" backsplash Raised height wood frame, recessed panel cabinet vanities with his and hers bathroom sinks Glass shower enclosures (per plan) Full width mirror over vanity with decorator selected wall light above Recessed lighting with energy-saving LED light bulbs Vapor proof recessed light with energy-saving light bulb in shower DalTile ceramic tile floors, ceramic tile on shower walls and ceramic tile on shower floors (Single Family Collections Only) Daltile ceramic tile on shower walls and ceramic tile on shower floors (Villa Collection Only) Moen ® faucets with lever handles for ease of use Bathroom exhaust fans on separate switch Towel bar and bath accessories (per plan) Water-saving, comfort-height elongated commodes Soap niche in shower Secondary and Powder Bathrooms Laminate counter tops with 4" backsplash Raised height wood frame, recessed panel cabinet vanities DalTile ceramic tile floors (Single Family Collections only) Pedestal sink (all powder bathrooms) Full width mirror over vanity with decorator selected wall light above Recessed lighting with energy-saving LED light bulbs Vapor proof recessed light with energy-saving light bulb over tub/shower Bathtubs with matching acrylic wall surrounds in all secondary bathrooms Moen ® faucets with lever handles for ease of use Bathroom exhaust fans on separate switch Towel bar and bath accessories (per plan) Water-saving, comfort-height elongated commodes Laundry One row of ventilated wire shelving WITHIN YOUR HOME Luxurious Mohawk ® stain-resistant, low VOC carpeting with high performance carpet cushion in all common areas, bedrooms and den (per plan) DalTile ceramic tile included at foyer, kitchen, breakfast nook, hallways, powder room, laundry rooms and mechanical closets (per plan) (Single Family Collections Only) Mohawk Divinity vinyl in foyer, kitchen, bathrooms and laundry rooms (Villa Collection Only) Knockdown textured finish on ceilings and light orange peel finish on interior walls 6' 8" tall 2-panel interior doors High speed structured wiring network – certified CAT-6E data lines and RG-6 quad shield coaxial cable with fiber to home Telephone pre-wire in kitchen CAT-6 Cable television pre-wire in great room or family room (per plan), and master bedroom Ceiling fan pre-wire in great room, living room or family room (per plan), hobby room (per plan), den, covered lanai and all bedrooms Rinnai energy-efficient gas tankless hot water heater Recessed lighting with LED energy-saving light bulbs in entry, foyer (per plan) and kitchen Decorative light fixtures in all bathrooms Electric entry door chime Ventilated wire closet shelving Air-conditioned bathrooms and walk-in closets OUTSIDE OF YOUR HOME Professionally designed lush landscape package with fully sodded lot Sentricon ® termite elimination system with 1-year monitoring Decorative coach lights Gutters at front entry (per plan) Broom finish driveways and walkways Floor plan(s) customizable, please contact us for further information.

    View floor plan
  • Multi Family Home

    Carousel — use arrows to browse images for this design, or tap the photo to open the floor plan.

    Ready to Build

    Barbuda

    From$364,990
    2 Beds2 Baths2 Car garage2,369+ sq ft

    Villas & Single Family Homes - Included Premium Features ENERGY EFFICIENT HOMES - SAVING YOU MORE MONEY PER MONTH ON YOUR UTILITY BILLS Insulated sealed duct air conditioning system for improved indoor air quality Low volatile organic compound (VOC) Sherwin- Williams ® paints and Mohawk carpet to improve well-being Exterior ventilation of microwave hood In-wall Taexx ® pest defense system eliminates personal contact with active ingredients Energy efficient double-paned low-emissivity (Low-E) windows and sliders (and optional glass doors, Villa Collection only) High efficiency 14-SEER Carrier ® central air conditioning and heating Insulated fiberglass front entry door Energy-saving LED light bulbs Bathroom exhaust fans R-30 insulated ceiling with R-19 2x6 exterior walls Energy efficient Rinnai tankless gas hot water heater Moen ® water-saving plumbing fixtures Water-saving, comfort height elongated commodes FOR INCREASED SAFETY AND SECURITY Decorative Schlage handle-set, with deadbolt system Private 2-car garage or 3-car garage (per plan) with automatic openers and transmitters Smoke and carbon monoxide detectors throughout Tempered sliding glass doors and bathroom windows for your safety FOR IMPROVED INDOOR COMFORT AND LIVABILITY Schlage ® lever hardware on all interior doors for ease of opening Raised height vanities in all master and secondary bathrooms Moen ® lever faucets for ease of use Honeywell ® 7-day programmable thermostat with a digital display for enhanced viewing Rocker-style electrical switches for ease of operation FOR ENHANCED DESIGN 9' ceiling heights per plan with architecturally enhanced vaulted (Single Family Collections only) or tray (Villa Collection only) ceilings 3 1/4" sculpted wood baseboards and 2 1/4" colonial wood door casings 8' tall single entry door with sidelight glass inserts (per plan) Over-sized walk-in closets in master bedrooms His and hers sinks in master bathroom with raised height vanities Professionally designed lush landscape package with fully sodded and irrigated lot FOR GREATER CONVENIENCE 2-year material & workmanship warranty 10-year structural warranty 1-year Whirlpool ® appliance warranty 10-year limited warranty on the air conditioning and heating system parts Sentricon ® termite elimination system Taexx ® Pest Control Systems FOR HIGHER QUALITY CONSTRUCTION Design & construction in accordance with rigorous wind resistive requirements of Florida Building Code Steel reinforced monolithic concrete foundation system with 2x6 wood framed exterior wall with quick tie structural tie down system Broom finish concrete driveways, walkways, entries and covered lanais Professionally engineered roof truss system Sherwin-Williams ® 2 coat exterior paint system for long lasting color retention and climate protection Dimensional roof shingles with embedded mildew resistant properties with 3M ™ Scotchguard protection PEX piping plumbing system for superior performance DensShield ® tile backer at all tub and shower areas for added protection EXCEPTIONAL INTERIOR FINISHES Kitchen Granite counter tops with 4" backsplash Wood frame, recessed panel cabinet door with 36" uppers Double compartment (50/50) undermount stainless steel sink Moen ® faucet with integrated pull-out sprayer 1/2 hp garbage disposal Whirlpool ® Energy Star ® sound insulated automatic dishwasher Whirlpool ® free-standing, smooth top, self-cleaning electric range Whirlpool ® microwave hood with exterior ventilation Recessed lighting with energy-saving LED light bulbs Master Bathroom Laminate counter tops with 4" backsplash Raised height wood frame, recessed panel cabinet vanities with his and hers bathroom sinks Glass shower enclosures (per plan) Full width mirror over vanity with decorator selected wall light above Recessed lighting with energy-saving LED light bulbs Vapor proof recessed light with energy-saving light bulb in shower DalTile ceramic tile floors, ceramic tile on shower walls and ceramic tile on shower floors (Single Family Collections Only) Daltile ceramic tile on shower walls and ceramic tile on shower floors (Villa Collection Only) Moen ® faucets with lever handles for ease of use Bathroom exhaust fans on separate switch Towel bar and bath accessories (per plan) Water-saving, comfort-height elongated commodes Soap niche in shower Secondary and Powder Bathrooms Laminate counter tops with 4" backsplash Raised height wood frame, recessed panel cabinet vanities DalTile ceramic tile floors (Single Family Collections only) Pedestal sink (all powder bathrooms) Full width mirror over vanity with decorator selected wall light above Recessed lighting with energy-saving LED light bulbs Vapor proof recessed light with energy-saving light bulb over tub/shower Bathtubs with matching acrylic wall surrounds in all secondary bathrooms Moen ® faucets with lever handles for ease of use Bathroom exhaust fans on separate switch Towel bar and bath accessories (per plan) Water-saving, comfort-height elongated commodes Laundry One row of ventilated wire shelving WITHIN YOUR HOME Luxurious Mohawk ® stain-resistant, low VOC carpeting with high performance carpet cushion in all common areas, bedrooms and den (per plan) DalTile ceramic tile included at foyer, kitchen, breakfast nook, hallways, powder room, laundry rooms and mechanical closets (per plan) (Single Family Collections Only) Mohawk Divinity vinyl in foyer, kitchen, bathrooms and laundry rooms (Villa Collection Only) Knockdown textured finish on ceilings and light orange peel finish on interior walls 6' 8" tall 2-panel interior doors High speed structured wiring network – certified CAT-6E data lines and RG-6 quad shield coaxial cable with fiber to home Telephone pre-wire in kitchen CAT-6 Cable television pre-wire in great room or family room (per plan), and master bedroom Ceiling fan pre-wire in great room, living room or family room (per plan), hobby room (per plan), den, covered lanai and all bedrooms Rinnai energy-efficient gas tankless hot water heater Recessed lighting with LED energy-saving light bulbs in entry, foyer (per plan) and kitchen Decorative light fixtures in all bathrooms Electric entry door chime Ventilated wire closet shelving Air-conditioned bathrooms and walk-in closets OUTSIDE OF YOUR HOME Professionally designed lush landscape package with fully sodded lot Sentricon ® termite elimination system with 1-year monitoring Decorative coach lights Gutters at front entry (per plan) Broom finish driveways and walkways Floor plan(s) customizable, please contact us for further information.

    View floor plan
  • Multi Family Home

    Carousel — use arrows to browse images for this design, or tap the photo to open the floor plan.

    Ready to Build

    Barbuda Bay

    From$367,990
    2 Beds2 Baths2 Car garage2,433+ sq ft

    Villas & Single Family Homes - Included Premium Features ENERGY EFFICIENT HOMES - SAVING YOU MORE MONEY PER MONTH ON YOUR UTILITY BILLS Insulated sealed duct air conditioning system for improved indoor air quality Low volatile organic compound (VOC) Sherwin- Williams ® paints and Mohawk carpet to improve well-being Exterior ventilation of microwave hood In-wall Taexx ® pest defense system eliminates personal contact with active ingredients Energy efficient double-paned low-emissivity (Low-E) windows and sliders (and optional glass doors, Villa Collection only) High efficiency 14-SEER Carrier ® central air conditioning and heating Insulated fiberglass front entry door Energy-saving LED light bulbs Bathroom exhaust fans R-30 insulated ceiling with R-19 2x6 exterior walls Energy efficient Rinnai tankless gas hot water heater Moen ® water-saving plumbing fixtures Water-saving, comfort height elongated commodes FOR INCREASED SAFETY AND SECURITY Decorative Schlage handle-set, with deadbolt system Private 2-car garage or 3-car garage (per plan) with automatic openers and transmitters Smoke and carbon monoxide detectors throughout Tempered sliding glass doors and bathroom windows for your safety FOR IMPROVED INDOOR COMFORT AND LIVABILITY Schlage ® lever hardware on all interior doors for ease of opening Raised height vanities in all master and secondary bathrooms Moen ® lever faucets for ease of use Honeywell ® 7-day programmable thermostat with a digital display for enhanced viewing Rocker-style electrical switches for ease of operation FOR ENHANCED DESIGN 9' ceiling heights per plan with architecturally enhanced vaulted (Single Family Collections only) or tray (Villa Collection only) ceilings 3 1/4" sculpted wood baseboards and 2 1/4" colonial wood door casings 8' tall single entry door with sidelight glass inserts (per plan) Over-sized walk-in closets in master bedrooms His and hers sinks in master bathroom with raised height vanities Professionally designed lush landscape package with fully sodded and irrigated lot FOR GREATER CONVENIENCE 2-year material & workmanship warranty 10-year structural warranty 1-year Whirlpool ® appliance warranty 10-year limited warranty on the air conditioning and heating system parts Sentricon ® termite elimination system Taexx ® Pest Control Systems FOR HIGHER QUALITY CONSTRUCTION Design & construction in accordance with rigorous wind resistive requirements of Florida Building Code Steel reinforced monolithic concrete foundation system with 2x6 wood framed exterior wall with quick tie structural tie down system Broom finish concrete driveways, walkways, entries and covered lanais Professionally engineered roof truss system Sherwin-Williams ® 2 coat exterior paint system for long lasting color retention and climate protection Dimensional roof shingles with embedded mildew resistant properties with 3M ™ Scotchguard protection PEX piping plumbing system for superior performance DensShield ® tile backer at all tub and shower areas for added protection EXCEPTIONAL INTERIOR FINISHES Kitchen Granite counter tops with 4" backsplash Wood frame, recessed panel cabinet door with 36" uppers Double compartment (50/50) undermount stainless steel sink Moen ® faucet with integrated pull-out sprayer 1/2 hp garbage disposal Whirlpool ® Energy Star ® sound insulated automatic dishwasher Whirlpool ® free-standing, smooth top, self-cleaning electric range Whirlpool ® microwave hood with exterior ventilation Recessed lighting with energy-saving LED light bulbs Master Bathroom Laminate counter tops with 4" backsplash Raised height wood frame, recessed panel cabinet vanities with his and hers bathroom sinks Glass shower enclosures (per plan) Full width mirror over vanity with decorator selected wall light above Recessed lighting with energy-saving LED light bulbs Vapor proof recessed light with energy-saving light bulb in shower DalTile ceramic tile floors, ceramic tile on shower walls and ceramic tile on shower floors (Single Family Collections Only) Daltile ceramic tile on shower walls and ceramic tile on shower floors (Villa Collection Only) Moen ® faucets with lever handles for ease of use Bathroom exhaust fans on separate switch Towel bar and bath accessories (per plan) Water-saving, comfort-height elongated commodes Soap niche in shower Secondary and Powder Bathrooms Laminate counter tops with 4" backsplash Raised height wood frame, recessed panel cabinet vanities DalTile ceramic tile floors (Single Family Collections only) Pedestal sink (all powder bathrooms) Full width mirror over vanity with decorator selected wall light above Recessed lighting with energy-saving LED light bulbs Vapor proof recessed light with energy-saving light bulb over tub/shower Bathtubs with matching acrylic wall surrounds in all secondary bathrooms Moen ® faucets with lever handles for ease of use Bathroom exhaust fans on separate switch Towel bar and bath accessories (per plan) Water-saving, comfort-height elongated commodes Laundry One row of ventilated wire shelving WITHIN YOUR HOME Luxurious Mohawk ® stain-resistant, low VOC carpeting with high performance carpet cushion in all common areas, bedrooms and den (per plan) DalTile ceramic tile included at foyer, kitchen, breakfast nook, hallways, powder room, laundry rooms and mechanical closets (per plan) (Single Family Collections Only) Mohawk Divinity vinyl in foyer, kitchen, bathrooms and laundry rooms (Villa Collection Only) Knockdown textured finish on ceilings and light orange peel finish on interior walls 6' 8" tall 2-panel interior doors High speed structured wiring network – certified CAT-6E data lines and RG-6 quad shield coaxial cable with fiber to home Telephone pre-wire in kitchen CAT-6 Cable television pre-wire in great room or family room (per plan), and master bedroom Ceiling fan pre-wire in great room, living room or family room (per plan), hobby room (per plan), den, covered lanai and all bedrooms Rinnai energy-efficient gas tankless hot water heater Recessed lighting with LED energy-saving light bulbs in entry, foyer (per plan) and kitchen Decorative light fixtures in all bathrooms Electric entry door chime Ventilated wire closet shelving Air-conditioned bathrooms and walk-in closets OUTSIDE OF YOUR HOME Professionally designed lush landscape package with fully sodded lot Sentricon ® termite elimination system with 1-year monitoring Decorative coach lights Gutters at front entry (per plan) Broom finish driveways and walkways Floor plan(s) customizable, please contact us for further information.

    View floor plan
  • Multi Family Home

    Carousel — use arrows to browse images for this design, or tap the photo to open the floor plan.

    Ready to Build

    Lucia

    From$372,990
    2 Beds2 Baths2 Car garage2,476+ sq ft

    Villas & Single Family Homes - Included Premium Features ENERGY EFFICIENT HOMES - SAVING YOU MORE MONEY PER MONTH ON YOUR UTILITY BILLS Insulated sealed duct air conditioning system for improved indoor air quality Low volatile organic compound (VOC) Sherwin- Williams ® paints and Mohawk carpet to improve well-being Exterior ventilation of microwave hood In-wall Taexx ® pest defense system eliminates personal contact with active ingredients Energy efficient double-paned low-emissivity (Low-E) windows and sliders (and optional glass doors, Villa Collection only) High efficiency 14-SEER Carrier ® central air conditioning and heating Insulated fiberglass front entry door Energy-saving LED light bulbs Bathroom exhaust fans R-30 insulated ceiling with R-19 2x6 exterior walls Energy efficient Rinnai tankless gas hot water heater Moen ® water-saving plumbing fixtures Water-saving, comfort height elongated commodes FOR INCREASED SAFETY AND SECURITY Decorative Schlage handle-set, with deadbolt system Private 2-car garage or 3-car garage (per plan) with automatic openers and transmitters Smoke and carbon monoxide detectors throughout Tempered sliding glass doors and bathroom windows for your safety FOR IMPROVED INDOOR COMFORT AND LIVABILITY Schlage ® lever hardware on all interior doors for ease of opening Raised height vanities in all master and secondary bathrooms Moen ® lever faucets for ease of use Honeywell ® 7-day programmable thermostat with a digital display for enhanced viewing Rocker-style electrical switches for ease of operation FOR ENHANCED DESIGN 9' ceiling heights per plan with architecturally enhanced vaulted (Single Family Collections only) or tray (Villa Collection only) ceilings 3 1/4" sculpted wood baseboards and 2 1/4" colonial wood door casings 8' tall single entry door with sidelight glass inserts (per plan) Over-sized walk-in closets in master bedrooms His and hers sinks in master bathroom with raised height vanities Professionally designed lush landscape package with fully sodded and irrigated lot FOR GREATER CONVENIENCE 2-year material & workmanship warranty 10-year structural warranty 1-year Whirlpool ® appliance warranty 10-year limited warranty on the air conditioning and heating system parts Sentricon ® termite elimination system Taexx ® Pest Control Systems FOR HIGHER QUALITY CONSTRUCTION Design & construction in accordance with rigorous wind resistive requirements of Florida Building Code Steel reinforced monolithic concrete foundation system with 2x6 wood framed exterior wall with quick tie structural tie down system Broom finish concrete driveways, walkways, entries and covered lanais Professionally engineered roof truss system Sherwin-Williams ® 2 coat exterior paint system for long lasting color retention and climate protection Dimensional roof shingles with embedded mildew resistant properties with 3M ™ Scotchguard protection PEX piping plumbing system for superior performance DensShield ® tile backer at all tub and shower areas for added protection EXCEPTIONAL INTERIOR FINISHES Kitchen Granite counter tops with 4" backsplash Wood frame, recessed panel cabinet door with 36" uppers Double compartment (50/50) undermount stainless steel sink Moen ® faucet with integrated pull-out sprayer 1/2 hp garbage disposal Whirlpool ® Energy Star ® sound insulated automatic dishwasher Whirlpool ® free-standing, smooth top, self-cleaning electric range Whirlpool ® microwave hood with exterior ventilation Recessed lighting with energy-saving LED light bulbs Master Bathroom Laminate counter tops with 4" backsplash Raised height wood frame, recessed panel cabinet vanities with his and hers bathroom sinks Glass shower enclosures (per plan) Full width mirror over vanity with decorator selected wall light above Recessed lighting with energy-saving LED light bulbs Vapor proof recessed light with energy-saving light bulb in shower DalTile ceramic tile floors, ceramic tile on shower walls and ceramic tile on shower floors (Single Family Collections Only) Daltile ceramic tile on shower walls and ceramic tile on shower floors (Villa Collection Only) Moen ® faucets with lever handles for ease of use Bathroom exhaust fans on separate switch Towel bar and bath accessories (per plan) Water-saving, comfort-height elongated commodes Soap niche in shower Secondary and Powder Bathrooms Laminate counter tops with 4" backsplash Raised height wood frame, recessed panel cabinet vanities DalTile ceramic tile floors (Single Family Collections only) Pedestal sink (all powder bathrooms) Full width mirror over vanity with decorator selected wall light above Recessed lighting with energy-saving LED light bulbs Vapor proof recessed light with energy-saving light bulb over tub/shower Bathtubs with matching acrylic wall surrounds in all secondary bathrooms Moen ® faucets with lever handles for ease of use Bathroom exhaust fans on separate switch Towel bar and bath accessories (per plan) Water-saving, comfort-height elongated commodes Laundry One row of ventilated wire shelving WITHIN YOUR HOME Luxurious Mohawk ® stain-resistant, low VOC carpeting with high performance carpet cushion in all common areas, bedrooms and den (per plan) DalTile ceramic tile included at foyer, kitchen, breakfast nook, hallways, powder room, laundry rooms and mechanical closets (per plan) (Single Family Collections Only) Mohawk Divinity vinyl in foyer, kitchen, bathrooms and laundry rooms (Villa Collection Only) Knockdown textured finish on ceilings and light orange peel finish on interior walls 6' 8" tall 2-panel interior doors High speed structured wiring network – certified CAT-6E data lines and RG-6 quad shield coaxial cable with fiber to home Telephone pre-wire in kitchen CAT-6 Cable television pre-wire in great room or family room (per plan), and master bedroom Ceiling fan pre-wire in great room, living room or family room (per plan), hobby room (per plan), den, covered lanai and all bedrooms Rinnai energy-efficient gas tankless hot water heater Recessed lighting with LED energy-saving light bulbs in entry, foyer (per plan) and kitchen Decorative light fixtures in all bathrooms Electric entry door chime Ventilated wire closet shelving Air-conditioned bathrooms and walk-in closets OUTSIDE OF YOUR HOME Professionally designed lush landscape package with fully sodded lot Sentricon ® termite elimination system with 1-year monitoring Decorative coach lights Gutters at front entry (per plan) Broom finish driveways and walkways Floor plan(s) customizable, please contact us for further information.

    View floor plan
  • Multi Family Home

    Carousel — use arrows to browse images for this design, or tap the photo to open the floor plan.

    Ready to Build

    Nevis

    From$386,990
    2 Beds2 Baths2 Car garage2,539+ sq ft

    Villas & Single Family Homes - Included Premium Features ENERGY EFFICIENT HOMES - SAVING YOU MORE MONEY PER MONTH ON YOUR UTILITY BILLS Insulated sealed duct air conditioning system for improved indoor air quality Low volatile organic compound (VOC) Sherwin- Williams ® paints and Mohawk carpet to improve well-being Exterior ventilation of microwave hood In-wall Taexx ® pest defense system eliminates personal contact with active ingredients Energy efficient double-paned low-emissivity (Low-E) windows and sliders (and optional glass doors, Villa Collection only) High efficiency 14-SEER Carrier ® central air conditioning and heating Insulated fiberglass front entry door Energy-saving LED light bulbs Bathroom exhaust fans R-30 insulated ceiling with R-19 2x6 exterior walls Energy efficient Rinnai tankless gas hot water heater Moen ® water-saving plumbing fixtures Water-saving, comfort height elongated commodes FOR INCREASED SAFETY AND SECURITY Decorative Schlage handle-set, with deadbolt system Private 2-car garage or 3-car garage (per plan) with automatic openers and transmitters Smoke and carbon monoxide detectors throughout Tempered sliding glass doors and bathroom windows for your safety FOR IMPROVED INDOOR COMFORT AND LIVABILITY Schlage ® lever hardware on all interior doors for ease of opening Raised height vanities in all master and secondary bathrooms Moen ® lever faucets for ease of use Honeywell ® 7-day programmable thermostat with a digital display for enhanced viewing Rocker-style electrical switches for ease of operation FOR ENHANCED DESIGN 9' ceiling heights per plan with architecturally enhanced vaulted (Single Family Collections only) or tray (Villa Collection only) ceilings 3 1/4" sculpted wood baseboards and 2 1/4" colonial wood door casings 8' tall single entry door with sidelight glass inserts (per plan) Over-sized walk-in closets in master bedrooms His and hers sinks in master bathroom with raised height vanities Professionally designed lush landscape package with fully sodded and irrigated lot FOR GREATER CONVENIENCE 2-year material & workmanship warranty 10-year structural warranty 1-year Whirlpool ® appliance warranty 10-year limited warranty on the air conditioning and heating system parts Sentricon ® termite elimination system Taexx ® Pest Control Systems FOR HIGHER QUALITY CONSTRUCTION Design & construction in accordance with rigorous wind resistive requirements of Florida Building Code Steel reinforced monolithic concrete foundation system with 2x6 wood framed exterior wall with quick tie structural tie down system Broom finish concrete driveways, walkways, entries and covered lanais Professionally engineered roof truss system Sherwin-Williams ® 2 coat exterior paint system for long lasting color retention and climate protection Dimensional roof shingles with embedded mildew resistant properties with 3M ™ Scotchguard protection PEX piping plumbing system for superior performance DensShield ® tile backer at all tub and shower areas for added protection EXCEPTIONAL INTERIOR FINISHES Kitchen Granite counter tops with 4" backsplash Wood frame, recessed panel cabinet door with 36" uppers Double compartment (50/50) undermount stainless steel sink Moen ® faucet with integrated pull-out sprayer 1/2 hp garbage disposal Whirlpool ® Energy Star ® sound insulated automatic dishwasher Whirlpool ® free-standing, smooth top, self-cleaning electric range Whirlpool ® microwave hood with exterior ventilation Recessed lighting with energy-saving LED light bulbs Master Bathroom Laminate counter tops with 4" backsplash Raised height wood frame, recessed panel cabinet vanities with his and hers bathroom sinks Glass shower enclosures (per plan) Full width mirror over vanity with decorator selected wall light above Recessed lighting with energy-saving LED light bulbs Vapor proof recessed light with energy-saving light bulb in shower DalTile ceramic tile floors, ceramic tile on shower walls and ceramic tile on shower floors (Single Family Collections Only) Daltile ceramic tile on shower walls and ceramic tile on shower floors (Villa Collection Only) Moen ® faucets with lever handles for ease of use Bathroom exhaust fans on separate switch Towel bar and bath accessories (per plan) Water-saving, comfort-height elongated commodes Soap niche in shower Secondary and Powder Bathrooms Laminate counter tops with 4" backsplash Raised height wood frame, recessed panel cabinet vanities DalTile ceramic tile floors (Single Family Collections only) Pedestal sink (all powder bathrooms) Full width mirror over vanity with decorator selected wall light above Recessed lighting with energy-saving LED light bulbs Vapor proof recessed light with energy-saving light bulb over tub/shower Bathtubs with matching acrylic wall surrounds in all secondary bathrooms Moen ® faucets with lever handles for ease of use Bathroom exhaust fans on separate switch Towel bar and bath accessories (per plan) Water-saving, comfort-height elongated commodes Laundry One row of ventilated wire shelving WITHIN YOUR HOME Luxurious Mohawk ® stain-resistant, low VOC carpeting with high performance carpet cushion in all common areas, bedrooms and den (per plan) DalTile ceramic tile included at foyer, kitchen, breakfast nook, hallways, powder room, laundry rooms and mechanical closets (per plan) (Single Family Collections Only) Mohawk Divinity vinyl in foyer, kitchen, bathrooms and laundry rooms (Villa Collection Only) Knockdown textured finish on ceilings and light orange peel finish on interior walls 6' 8" tall 2-panel interior doors High speed structured wiring network – certified CAT-6E data lines and RG-6 quad shield coaxial cable with fiber to home Telephone pre-wire in kitchen CAT-6 Cable television pre-wire in great room or family room (per plan), and master bedroom Ceiling fan pre-wire in great room, living room or family room (per plan), hobby room (per plan), den, covered lanai and all bedrooms Rinnai energy-efficient gas tankless hot water heater Recessed lighting with LED energy-saving light bulbs in entry, foyer (per plan) and kitchen Decorative light fixtures in all bathrooms Electric entry door chime Ventilated wire closet shelving Air-conditioned bathrooms and walk-in closets OUTSIDE OF YOUR HOME Professionally designed lush landscape package with fully sodded lot Sentricon ® termite elimination system with 1-year monitoring Decorative coach lights Gutters at front entry (per plan) Broom finish driveways and walkways Floor plan(s) customizable, please contact us for further information.

    View floor plan
  • Multi Family Home

    Carousel — use arrows to browse images for this design, or tap the photo to open the floor plan.

    Quick Move-In

    Bamboo

    From$306,990
    2 Beds2 Baths2 Car garage1,816+ sq ft

    Multi Family Home at Latitude Margaritaville - Watersound. 1 Quick Move-In home in this plan — ask the sales team about finishes and closing timelines.

    View floor plan
  • Multi Family Home

    Carousel — use arrows to browse images for this design, or tap the photo to open the floor plan.

    Ready to Build

    Camellia

    From$313,990
    2 Beds2 Baths2 Car garage1,924+ sq ft

    Conch Cottage - Included Premium Features ENERGY EFFICIENT HOMES - SAVING YOU MORE MONEY PER MONTH ON YOUR UTILITY BILLS Insulated sealed duct air conditioning system for improved indoor air quality Low volatile organic compound (VOC) Sherwin-Williams® paints and Mohawk® carpet to improve well-being Exterior ventilation of microwave hood Energy efficient double-paned low-emissivity (Low-E) windows High efficiency 14-SEER Carrier ® central air conditioning and heating Insulated fiberglass front entry door Energy-saving LED light bulbs Bathroom exhaust fans R-30 insulated ceiling with R-19 2x6 exterior walls Energy efficient Rinnai tankless gas hot water heater Moen ® water-saving plumbing fixtures Water-saving, comfort height elongated commodes FOR INCREASED SAFETY AND SECURITY Decorative Schlage ® handle-set Private 2-car garage with automatic openers and transmitters Smoke and/or carbon monoxide detectors throughout Tempered bathroom windows for your safety FOR IMPROVED INDOOR COMFORT AND LIVABILITY Schlage ® lever hardware on all interior doors for ease of opening Raised height vanities in all master and secondary bathrooms Moen ® lever faucets for ease of use Honeywell ® 7-day programmable thermostat with a digital display for enhanced viewing Rocker-style electrical switches for ease of operation FOR ENHANCED DESIGN 9' ceiling heights per plan with architecturally enhanced vaulted ceilings 3 1/4" sculpted wood baseboards and 2 1/4" colonial wood casings 8' tall single entry door Over-sized walk-in closets in master bedrooms His and hers sinks in master bathroom with raised height vanities Professionally designed lush landscape package with fully sodded and irrigated lot FOR GREATER CONVENIENCE 2-year material & workmanship warranty 10-year structural warranty 1-year Whirlpool ® appliance warranty 10-year limited warranty on the air conditioning and heating system parts Sentricon ® termite elimination system Taexx ® Pest Control Systems FOR HIGHER QUALITY CONSTRUCTION Design & construction in accordance with rigorous wind resistive requirements of Florida Building Code Steel reinforced monolithic concrete foundation system with 2x6 wood framed exterior wall with QuickTie structural tie down system Broom finish concrete driveways, walkways, entries and covered porches (per plan) Professionally engineered roof truss system Sherwin-Williams ® 2 coat exterior paint system for long lasting color retention and climate protection Dimensional roof shingles with embedded mildew resistant properties with 3M ™ Scotchguard protection PEX piping plumbing system for superior performance EXCEPTIONAL INTERIOR FINISHES Kitchen Laminate counter tops with 4" backsplash Wood frame, recessed panel cabinet door with 36" uppers Double compartment (50/50) stainless steel sink Moen ® faucet with integrated pull-out sprayer 1/2 hp garbage disposal Whirlpool ® Energy Star ® sound insulated automatic dishwasher Whirlpool ® free-standing, smooth top, self-cleaning electric range Whirlpool ® microwave hood with exterior ventilation Master Bathroom Laminate counter tops with 4" backsplash Raised height wood frame, recessed panel cabinet door vanities with his and hers bathroom sinks Glass shower enclosures (per plan) Full width mirror over vanity with decorator selected wall light above Vapor proof recessed light with energy-saving LED light bulb in shower Moen ® faucets with lever handles for ease of use Bathroom exhaust fans on separate switch Towel bar and bath accessories (per plan) Shower with acrylic wall surround and shower pan Water-saving, comfort-height elongated commodes Secondary Bathrooms Laminate counter tops with 4" backsplash Raised height wood frame, recessed panel cabinet door vanities Full width mirror over vanity with decorator selected wall light above Vapor proof recessed light with energy-saving light bulb over tub/shower Moen ® faucets with lever handles for ease of use Bathroom exhaust fans on separate switch Towel bar and bath accessories (per plan) Bathtubs with matching acrylic wall surrounds in all secondary bathrooms Water-saving, comfort-height elongated commodes Laundry One row of ventilated wire shelving WITHIN YOUR HOME Luxurious Mohawk ® stain-resistant, low VOC carpeting with high performance carpet cushion in all common areas bedrooms and den (per plan) Mohawk ® Divinity vinyl in foyer, kitchen, bathrooms and laundry room Knockdown textured finish on ceilings and light orange peel finish on interior walls 6' 8" tall 2-panel interior doors High speed structured wiring network - certified CAT-6E data lines and RG-6 quad shield coaxial cable with fiber to home Telephone pre-wire in kitchen CAT-6 Cable television pre-wire in living room and master bedroom Ceiling fan pre-wire in living room, den, covered porch and all bedrooms (per plan) Rinnai energy-efficient gas tankless hot water heater Decorative light fixtures in all bathrooms Electric entry door chime Ventilated wire closet shelving Air-conditioned bathrooms and walk-in closets OUTSIDE OF YOUR HOME Sentricon ® termite elimination system with 1-year monitoring Decorative coach lights Gutters at front entry (per plan) Broom finish concrete driveways and walkways

    View floor plan
  • Multi Family Home

    Carousel — use arrows to browse images for this design, or tap the photo to open the floor plan.

    Ready to Build

    Dreamsicle

    From$329,990
    2 Beds2 Baths2 Car garage2,098+ sq ft

    Conch Cottage - Included Premium Features ENERGY EFFICIENT HOMES - SAVING YOU MORE MONEY PER MONTH ON YOUR UTILITY BILLS Insulated sealed duct air conditioning system for improved indoor air quality Low volatile organic compound (VOC) Sherwin-Williams® paints and Mohawk® carpet to improve well-being Exterior ventilation of microwave hood Energy efficient double-paned low-emissivity (Low-E) windows High efficiency 14-SEER Carrier ® central air conditioning and heating Insulated fiberglass front entry door Energy-saving LED light bulbs Bathroom exhaust fans R-30 insulated ceiling with R-19 2x6 exterior walls Energy efficient Rinnai tankless gas hot water heater Moen ® water-saving plumbing fixtures Water-saving, comfort height elongated commodes FOR INCREASED SAFETY AND SECURITY Decorative Schlage ® handle-set Private 2-car garage with automatic openers and transmitters Smoke and/or carbon monoxide detectors throughout Tempered bathroom windows for your safety FOR IMPROVED INDOOR COMFORT AND LIVABILITY Schlage ® lever hardware on all interior doors for ease of opening Raised height vanities in all master and secondary bathrooms Moen ® lever faucets for ease of use Honeywell ® 7-day programmable thermostat with a digital display for enhanced viewing Rocker-style electrical switches for ease of operation FOR ENHANCED DESIGN 9' ceiling heights per plan with architecturally enhanced vaulted ceilings 3 1/4" sculpted wood baseboards and 2 1/4" colonial wood casings 8' tall single entry door Over-sized walk-in closets in master bedrooms His and hers sinks in master bathroom with raised height vanities Professionally designed lush landscape package with fully sodded and irrigated lot FOR GREATER CONVENIENCE 2-year material & workmanship warranty 10-year structural warranty 1-year Whirlpool ® appliance warranty 10-year limited warranty on the air conditioning and heating system parts Sentricon ® termite elimination system Taexx ® Pest Control Systems FOR HIGHER QUALITY CONSTRUCTION Design & construction in accordance with rigorous wind resistive requirements of Florida Building Code Steel reinforced monolithic concrete foundation system with 2x6 wood framed exterior wall with QuickTie structural tie down system Broom finish concrete driveways, walkways, entries and covered porches (per plan) Professionally engineered roof truss system Sherwin-Williams ® 2 coat exterior paint system for long lasting color retention and climate protection Dimensional roof shingles with embedded mildew resistant properties with 3M ™ Scotchguard protection PEX piping plumbing system for superior performance EXCEPTIONAL INTERIOR FINISHES Kitchen Laminate counter tops with 4" backsplash Wood frame, recessed panel cabinet door with 36" uppers Double compartment (50/50) stainless steel sink Moen ® faucet with integrated pull-out sprayer 1/2 hp garbage disposal Whirlpool ® Energy Star ® sound insulated automatic dishwasher Whirlpool ® free-standing, smooth top, self-cleaning electric range Whirlpool ® microwave hood with exterior ventilation Master Bathroom Laminate counter tops with 4" backsplash Raised height wood frame, recessed panel cabinet door vanities with his and hers bathroom sinks Glass shower enclosures (per plan) Full width mirror over vanity with decorator selected wall light above Vapor proof recessed light with energy-saving LED light bulb in shower Moen ® faucets with lever handles for ease of use Bathroom exhaust fans on separate switch Towel bar and bath accessories (per plan) Shower with acrylic wall surround and shower pan Water-saving, comfort-height elongated commodes Secondary Bathrooms Laminate counter tops with 4" backsplash Raised height wood frame, recessed panel cabinet door vanities Full width mirror over vanity with decorator selected wall light above Vapor proof recessed light with energy-saving light bulb over tub/shower Moen ® faucets with lever handles for ease of use Bathroom exhaust fans on separate switch Towel bar and bath accessories (per plan) Bathtubs with matching acrylic wall surrounds in all secondary bathrooms Water-saving, comfort-height elongated commodes Laundry One row of ventilated wire shelving WITHIN YOUR HOME Luxurious Mohawk ® stain-resistant, low VOC carpeting with high performance carpet cushion in all common areas bedrooms and den (per plan) Mohawk ® Divinity vinyl in foyer, kitchen, bathrooms and laundry room Knockdown textured finish on ceilings and light orange peel finish on interior walls 6' 8" tall 2-panel interior doors High speed structured wiring network - certified CAT-6E data lines and RG-6 quad shield coaxial cable with fiber to home Telephone pre-wire in kitchen CAT-6 Cable television pre-wire in living room and master bedroom Ceiling fan pre-wire in living room, den, covered porch and all bedrooms (per plan) Rinnai energy-efficient gas tankless hot water heater Decorative light fixtures in all bathrooms Electric entry door chime Ventilated wire closet shelving Air-conditioned bathrooms and walk-in closets OUTSIDE OF YOUR HOME Sentricon ® termite elimination system with 1-year monitoring Decorative coach lights Gutters at front entry (per plan) Broom finish concrete driveways and walkways

    View floor plan
  • Single-family

    Carousel — use arrows to browse images for this design, or tap the photo to open the floor plan.

    Quick Move-In

    Hula

    From$334,990
    2 Beds2 Baths2 Car garage2,035+ sq ft

    Single-family at Latitude Margaritaville - Watersound. 1 Quick Move-In home in this plan — ask the sales team about finishes and closing timelines.

    View floor plan
  • Multi Family Home

    Carousel — use arrows to browse images for this design, or tap the photo to open the floor plan.

    Ready to Build

    Aloha

    From$336,990
    2 Beds2 Baths2 Car garage2,108+ sq ft

    Conch Cottage - Included Premium Features ENERGY EFFICIENT HOMES - SAVING YOU MORE MONEY PER MONTH ON YOUR UTILITY BILLS Insulated sealed duct air conditioning system for improved indoor air quality Low volatile organic compound (VOC) Sherwin-Williams® paints and Mohawk® carpet to improve well-being Exterior ventilation of microwave hood Energy efficient double-paned low-emissivity (Low-E) windows High efficiency 14-SEER Carrier ® central air conditioning and heating Insulated fiberglass front entry door Energy-saving LED light bulbs Bathroom exhaust fans R-30 insulated ceiling with R-19 2x6 exterior walls Energy efficient Rinnai tankless gas hot water heater Moen ® water-saving plumbing fixtures Water-saving, comfort height elongated commodes FOR INCREASED SAFETY AND SECURITY Decorative Schlage ® handle-set Private 2-car garage with automatic openers and transmitters Smoke and/or carbon monoxide detectors throughout Tempered bathroom windows for your safety FOR IMPROVED INDOOR COMFORT AND LIVABILITY Schlage ® lever hardware on all interior doors for ease of opening Raised height vanities in all master and secondary bathrooms Moen ® lever faucets for ease of use Honeywell ® 7-day programmable thermostat with a digital display for enhanced viewing Rocker-style electrical switches for ease of operation FOR ENHANCED DESIGN 9' ceiling heights per plan with architecturally enhanced vaulted ceilings 3 1/4" sculpted wood baseboards and 2 1/4" colonial wood casings 8' tall single entry door Over-sized walk-in closets in master bedrooms His and hers sinks in master bathroom with raised height vanities Professionally designed lush landscape package with fully sodded and irrigated lot FOR GREATER CONVENIENCE 2-year material & workmanship warranty 10-year structural warranty 1-year Whirlpool ® appliance warranty 10-year limited warranty on the air conditioning and heating system parts Sentricon ® termite elimination system Taexx ® Pest Control Systems FOR HIGHER QUALITY CONSTRUCTION Design & construction in accordance with rigorous wind resistive requirements of Florida Building Code Steel reinforced monolithic concrete foundation system with 2x6 wood framed exterior wall with QuickTie structural tie down system Broom finish concrete driveways, walkways, entries and covered porches (per plan) Professionally engineered roof truss system Sherwin-Williams ® 2 coat exterior paint system for long lasting color retention and climate protection Dimensional roof shingles with embedded mildew resistant properties with 3M ™ Scotchguard protection PEX piping plumbing system for superior performance EXCEPTIONAL INTERIOR FINISHES Kitchen Laminate counter tops with 4" backsplash Wood frame, recessed panel cabinet door with 36" uppers Double compartment (50/50) stainless steel sink Moen ® faucet with integrated pull-out sprayer 1/2 hp garbage disposal Whirlpool ® Energy Star ® sound insulated automatic dishwasher Whirlpool ® free-standing, smooth top, self-cleaning electric range Whirlpool ® microwave hood with exterior ventilation Master Bathroom Laminate counter tops with 4" backsplash Raised height wood frame, recessed panel cabinet door vanities with his and hers bathroom sinks Glass shower enclosures (per plan) Full width mirror over vanity with decorator selected wall light above Vapor proof recessed light with energy-saving LED light bulb in shower Moen ® faucets with lever handles for ease of use Bathroom exhaust fans on separate switch Towel bar and bath accessories (per plan) Shower with acrylic wall surround and shower pan Water-saving, comfort-height elongated commodes Secondary Bathrooms Laminate counter tops with 4" backsplash Raised height wood frame, recessed panel cabinet door vanities Full width mirror over vanity with decorator selected wall light above Vapor proof recessed light with energy-saving light bulb over tub/shower Moen ® faucets with lever handles for ease of use Bathroom exhaust fans on separate switch Towel bar and bath accessories (per plan) Bathtubs with matching acrylic wall surrounds in all secondary bathrooms Water-saving, comfort-height elongated commodes Laundry One row of ventilated wire shelving WITHIN YOUR HOME Luxurious Mohawk ® stain-resistant, low VOC carpeting with high performance carpet cushion in all common areas bedrooms and den (per plan) Mohawk ® Divinity vinyl in foyer, kitchen, bathrooms and laundry room Knockdown textured finish on ceilings and light orange peel finish on interior walls 6' 8" tall 2-panel interior doors High speed structured wiring network - certified CAT-6E data lines and RG-6 quad shield coaxial cable with fiber to home Telephone pre-wire in kitchen CAT-6 Cable television pre-wire in living room and master bedroom Ceiling fan pre-wire in living room, den, covered porch and all bedrooms (per plan) Rinnai energy-efficient gas tankless hot water heater Decorative light fixtures in all bathrooms Electric entry door chime Ventilated wire closet shelving Air-conditioned bathrooms and walk-in closets OUTSIDE OF YOUR HOME Sentricon ® termite elimination system with 1-year monitoring Decorative coach lights Gutters at front entry (per plan) Broom finish concrete driveways and walkways

    View floor plan
  • Single-family

    Carousel — use arrows to browse images for this design, or tap the photo to open the floor plan.

    Quick Move-In

    Mango

    From$337,990
    2 Beds2 Baths2 Car garage2,041+ sq ft

    Single-family at Latitude Margaritaville - Watersound. 1 Quick Move-In home in this plan — ask the sales team about finishes and closing timelines.

    View floor plan
  • Single-family

    Carousel — use arrows to browse images for this design, or tap the photo to open the floor plan.

    Ready to Build

    Aruba

    From$501,990
    2 Beds2.5 Baths3 Car garage3,212+ sq ft

    Villas & Single Family Homes - Included Premium Features ENERGY EFFICIENT HOMES - SAVING YOU MORE MONEY PER MONTH ON YOUR UTILITY BILLS Insulated sealed duct air conditioning system for improved indoor air quality Low volatile organic compound (VOC) Sherwin- Williams ® paints and Mohawk carpet to improve well-being Exterior ventilation of microwave hood In-wall Taexx ® pest defense system eliminates personal contact with active ingredients Energy efficient double-paned low-emissivity (Low-E) windows and sliders (and optional glass doors, Villa Collection only) High efficiency 14-SEER Carrier ® central air conditioning and heating Insulated fiberglass front entry door Energy-saving LED light bulbs Bathroom exhaust fans R-30 insulated ceiling with R-19 2x6 exterior walls Energy efficient Rinnai tankless gas hot water heater Moen ® water-saving plumbing fixtures Water-saving, comfort height elongated commodes FOR INCREASED SAFETY AND SECURITY Decorative Schlage handle-set, with deadbolt system Private 2-car garage or 3-car garage (per plan) with automatic openers and transmitters Smoke and carbon monoxide detectors throughout Tempered sliding glass doors and bathroom windows for your safety FOR IMPROVED INDOOR COMFORT AND LIVABILITY Schlage ® lever hardware on all interior doors for ease of opening Raised height vanities in all master and secondary bathrooms Moen ® lever faucets for ease of use Honeywell ® 7-day programmable thermostat with a digital display for enhanced viewing Rocker-style electrical switches for ease of operation FOR ENHANCED DESIGN 9' ceiling heights per plan with architecturally enhanced vaulted (Single Family Collections only) or tray (Villa Collection only) ceilings 3 1/4" sculpted wood baseboards and 2 1/4" colonial wood door casings 8' tall single entry door with sidelight glass inserts (per plan) Over-sized walk-in closets in master bedrooms His and hers sinks in master bathroom with raised height vanities Professionally designed lush landscape package with fully sodded and irrigated lot FOR GREATER CONVENIENCE 2-year material & workmanship warranty 10-year structural warranty 1-year Whirlpool ® appliance warranty 10-year limited warranty on the air conditioning and heating system parts Sentricon ® termite elimination system Taexx ® Pest Control Systems FOR HIGHER QUALITY CONSTRUCTION Design & construction in accordance with rigorous wind resistive requirements of Florida Building Code Steel reinforced monolithic concrete foundation system with 2x6 wood framed exterior wall with quick tie structural tie down system Broom finish concrete driveways, walkways, entries and covered lanais Professionally engineered roof truss system Sherwin-Williams ® 2 coat exterior paint system for long lasting color retention and climate protection Dimensional roof shingles with embedded mildew resistant properties with 3M ™ Scotchguard protection PEX piping plumbing system for superior performance DensShield ® tile backer at all tub and shower areas for added protection EXCEPTIONAL INTERIOR FINISHES Kitchen Granite counter tops with 4" backsplash Wood frame, recessed panel cabinet door with 36" uppers Double compartment (50/50) undermount stainless steel sink Moen ® faucet with integrated pull-out sprayer 1/2 hp garbage disposal Whirlpool ® Energy Star ® sound insulated automatic dishwasher Whirlpool ® free-standing, smooth top, self-cleaning electric range Whirlpool ® microwave hood with exterior ventilation Recessed lighting with energy-saving LED light bulbs Master Bathroom Laminate counter tops with 4" backsplash Raised height wood frame, recessed panel cabinet vanities with his and hers bathroom sinks Glass shower enclosures (per plan) Full width mirror over vanity with decorator selected wall light above Recessed lighting with energy-saving LED light bulbs Vapor proof recessed light with energy-saving light bulb in shower DalTile ceramic tile floors, ceramic tile on shower walls and ceramic tile on shower floors (Single Family Collections Only) Daltile ceramic tile on shower walls and ceramic tile on shower floors (Villa Collection Only) Moen ® faucets with lever handles for ease of use Bathroom exhaust fans on separate switch Towel bar and bath accessories (per plan) Water-saving, comfort-height elongated commodes Soap niche in shower Secondary and Powder Bathrooms Laminate counter tops with 4" backsplash Raised height wood frame, recessed panel cabinet vanities DalTile ceramic tile floors (Single Family Collections only) Pedestal sink (all powder bathrooms) Full width mirror over vanity with decorator selected wall light above Recessed lighting with energy-saving LED light bulbs Vapor proof recessed light with energy-saving light bulb over tub/shower Bathtubs with matching acrylic wall surrounds in all secondary bathrooms Moen ® faucets with lever handles for ease of use Bathroom exhaust fans on separate switch Towel bar and bath accessories (per plan) Water-saving, comfort-height elongated commodes Laundry One row of ventilated wire shelving WITHIN YOUR HOME Luxurious Mohawk ® stain-resistant, low VOC carpeting with high performance carpet cushion in all common areas, bedrooms and den (per plan) DalTile ceramic tile included at foyer, kitchen, breakfast nook, hallways, powder room, laundry rooms and mechanical closets (per plan) (Single Family Collections Only) Mohawk Divinity vinyl in foyer, kitchen, bathrooms and laundry rooms (Villa Collection Only) Knockdown textured finish on ceilings and light orange peel finish on interior walls 6' 8" tall 2-panel interior doors High speed structured wiring network – certified CAT-6E data lines and RG-6 quad shield coaxial cable with fiber to home Telephone pre-wire in kitchen CAT-6 Cable television pre-wire in great room or family room (per plan), and master bedroom Ceiling fan pre-wire in great room, living room or family room (per plan), hobby room (per plan), den, covered lanai and all bedrooms Rinnai energy-efficient gas tankless hot water heater Recessed lighting with LED energy-saving light bulbs in entry, foyer (per plan) and kitchen Decorative light fixtures in all bathrooms Electric entry door chime Ventilated wire closet shelving Air-conditioned bathrooms and walk-in closets OUTSIDE OF YOUR HOME Professionally designed lush landscape package with fully sodded lot Sentricon ® termite elimination system with 1-year monitoring Decorative coach lights Gutters at front entry (per plan) Broom finish driveways and walkways Floor plan(s) customizable, please contact us for further information.

    View floor plan
  • Single-family

    Carousel — use arrows to browse images for this design, or tap the photo to open the floor plan.

    Now Building

    St. Bart

    From$512,990
    3 Beds3 Baths3 Car garage3,407+ sq ft

    Single-family at Latitude Margaritaville - Watersound. 1 home is now building — ask the sales team for timelines and personalization options.

    View floor plan
  • Single-family

    Carousel — use arrows to browse images for this design, or tap the photo to open the floor plan.

    Ready to Build

    Trinidad Bay

    From$518,990
    3 Beds3.5 Baths3 Car garage3,406+ sq ft

    Villas & Single Family Homes - Included Premium Features ENERGY EFFICIENT HOMES - SAVING YOU MORE MONEY PER MONTH ON YOUR UTILITY BILLS Insulated sealed duct air conditioning system for improved indoor air quality Low volatile organic compound (VOC) Sherwin- Williams ® paints and Mohawk carpet to improve well-being Exterior ventilation of microwave hood In-wall Taexx ® pest defense system eliminates personal contact with active ingredients Energy efficient double-paned low-emissivity (Low-E) windows and sliders (and optional glass doors, Villa Collection only) High efficiency 14-SEER Carrier ® central air conditioning and heating Insulated fiberglass front entry door Energy-saving LED light bulbs Bathroom exhaust fans R-30 insulated ceiling with R-19 2x6 exterior walls Energy efficient Rinnai tankless gas hot water heater Moen ® water-saving plumbing fixtures Water-saving, comfort height elongated commodes FOR INCREASED SAFETY AND SECURITY Decorative Schlage handle-set, with deadbolt system Private 2-car garage or 3-car garage (per plan) with automatic openers and transmitters Smoke and carbon monoxide detectors throughout Tempered sliding glass doors and bathroom windows for your safety FOR IMPROVED INDOOR COMFORT AND LIVABILITY Schlage ® lever hardware on all interior doors for ease of opening Raised height vanities in all master and secondary bathrooms Moen ® lever faucets for ease of use Honeywell ® 7-day programmable thermostat with a digital display for enhanced viewing Rocker-style electrical switches for ease of operation FOR ENHANCED DESIGN 9' ceiling heights per plan with architecturally enhanced vaulted (Single Family Collections only) or tray (Villa Collection only) ceilings 3 1/4" sculpted wood baseboards and 2 1/4" colonial wood door casings 8' tall single entry door with sidelight glass inserts (per plan) Over-sized walk-in closets in master bedrooms His and hers sinks in master bathroom with raised height vanities Professionally designed lush landscape package with fully sodded and irrigated lot FOR GREATER CONVENIENCE 2-year material & workmanship warranty 10-year structural warranty 1-year Whirlpool ® appliance warranty 10-year limited warranty on the air conditioning and heating system parts Sentricon ® termite elimination system Taexx ® Pest Control Systems FOR HIGHER QUALITY CONSTRUCTION Design & construction in accordance with rigorous wind resistive requirements of Florida Building Code Steel reinforced monolithic concrete foundation system with 2x6 wood framed exterior wall with quick tie structural tie down system Broom finish concrete driveways, walkways, entries and covered lanais Professionally engineered roof truss system Sherwin-Williams ® 2 coat exterior paint system for long lasting color retention and climate protection Dimensional roof shingles with embedded mildew resistant properties with 3M ™ Scotchguard protection PEX piping plumbing system for superior performance DensShield ® tile backer at all tub and shower areas for added protection EXCEPTIONAL INTERIOR FINISHES Kitchen Granite counter tops with 4" backsplash Wood frame, recessed panel cabinet door with 36" uppers Double compartment (50/50) undermount stainless steel sink Moen ® faucet with integrated pull-out sprayer 1/2 hp garbage disposal Whirlpool ® Energy Star ® sound insulated automatic dishwasher Whirlpool ® free-standing, smooth top, self-cleaning electric range Whirlpool ® microwave hood with exterior ventilation Recessed lighting with energy-saving LED light bulbs Master Bathroom Laminate counter tops with 4" backsplash Raised height wood frame, recessed panel cabinet vanities with his and hers bathroom sinks Glass shower enclosures (per plan) Full width mirror over vanity with decorator selected wall light above Recessed lighting with energy-saving LED light bulbs Vapor proof recessed light with energy-saving light bulb in shower DalTile ceramic tile floors, ceramic tile on shower walls and ceramic tile on shower floors (Single Family Collections Only) Daltile ceramic tile on shower walls and ceramic tile on shower floors (Villa Collection Only) Moen ® faucets with lever handles for ease of use Bathroom exhaust fans on separate switch Towel bar and bath accessories (per plan) Water-saving, comfort-height elongated commodes Soap niche in shower Secondary and Powder Bathrooms Laminate counter tops with 4" backsplash Raised height wood frame, recessed panel cabinet vanities DalTile ceramic tile floors (Single Family Collections only) Pedestal sink (all powder bathrooms) Full width mirror over vanity with decorator selected wall light above Recessed lighting with energy-saving LED light bulbs Vapor proof recessed light with energy-saving light bulb over tub/shower Bathtubs with matching acrylic wall surrounds in all secondary bathrooms Moen ® faucets with lever handles for ease of use Bathroom exhaust fans on separate switch Towel bar and bath accessories (per plan) Water-saving, comfort-height elongated commodes Laundry One row of ventilated wire shelving WITHIN YOUR HOME Luxurious Mohawk ® stain-resistant, low VOC carpeting with high performance carpet cushion in all common areas, bedrooms and den (per plan) DalTile ceramic tile included at foyer, kitchen, breakfast nook, hallways, powder room, laundry rooms and mechanical closets (per plan) (Single Family Collections Only) Mohawk Divinity vinyl in foyer, kitchen, bathrooms and laundry rooms (Villa Collection Only) Knockdown textured finish on ceilings and light orange peel finish on interior walls 6' 8" tall 2-panel interior doors High speed structured wiring network – certified CAT-6E data lines and RG-6 quad shield coaxial cable with fiber to home Telephone pre-wire in kitchen CAT-6 Cable television pre-wire in great room or family room (per plan), and master bedroom Ceiling fan pre-wire in great room, living room or family room (per plan), hobby room (per plan), den, covered lanai and all bedrooms Rinnai energy-efficient gas tankless hot water heater Recessed lighting with LED energy-saving light bulbs in entry, foyer (per plan) and kitchen Decorative light fixtures in all bathrooms Electric entry door chime Ventilated wire closet shelving Air-conditioned bathrooms and walk-in closets OUTSIDE OF YOUR HOME Professionally designed lush landscape package with fully sodded lot Sentricon ® termite elimination system with 1-year monitoring Decorative coach lights Gutters at front entry (per plan) Broom finish driveways and walkways Floor plan(s) customizable, please contact us for further information.

    View floor plan
  • Single-family

    Carousel — use arrows to browse images for this design, or tap the photo to open the floor plan.

    Ready to Build

    Trinidad

    From$519,990
    3 Beds3.5 Baths3 Car garage3,406+ sq ft

    Villas & Single Family Homes - Included Premium Features ENERGY EFFICIENT HOMES - SAVING YOU MORE MONEY PER MONTH ON YOUR UTILITY BILLS Insulated sealed duct air conditioning system for improved indoor air quality Low volatile organic compound (VOC) Sherwin- Williams ® paints and Mohawk carpet to improve well-being Exterior ventilation of microwave hood In-wall Taexx ® pest defense system eliminates personal contact with active ingredients Energy efficient double-paned low-emissivity (Low-E) windows and sliders (and optional glass doors, Villa Collection only) High efficiency 14-SEER Carrier ® central air conditioning and heating Insulated fiberglass front entry door Energy-saving LED light bulbs Bathroom exhaust fans R-30 insulated ceiling with R-19 2x6 exterior walls Energy efficient Rinnai tankless gas hot water heater Moen ® water-saving plumbing fixtures Water-saving, comfort height elongated commodes FOR INCREASED SAFETY AND SECURITY Decorative Schlage handle-set, with deadbolt system Private 2-car garage or 3-car garage (per plan) with automatic openers and transmitters Smoke and carbon monoxide detectors throughout Tempered sliding glass doors and bathroom windows for your safety FOR IMPROVED INDOOR COMFORT AND LIVABILITY Schlage ® lever hardware on all interior doors for ease of opening Raised height vanities in all master and secondary bathrooms Moen ® lever faucets for ease of use Honeywell ® 7-day programmable thermostat with a digital display for enhanced viewing Rocker-style electrical switches for ease of operation FOR ENHANCED DESIGN 9' ceiling heights per plan with architecturally enhanced vaulted (Single Family Collections only) or tray (Villa Collection only) ceilings 3 1/4" sculpted wood baseboards and 2 1/4" colonial wood door casings 8' tall single entry door with sidelight glass inserts (per plan) Over-sized walk-in closets in master bedrooms His and hers sinks in master bathroom with raised height vanities Professionally designed lush landscape package with fully sodded and irrigated lot FOR GREATER CONVENIENCE 2-year material & workmanship warranty 10-year structural warranty 1-year Whirlpool ® appliance warranty 10-year limited warranty on the air conditioning and heating system parts Sentricon ® termite elimination system Taexx ® Pest Control Systems FOR HIGHER QUALITY CONSTRUCTION Design & construction in accordance with rigorous wind resistive requirements of Florida Building Code Steel reinforced monolithic concrete foundation system with 2x6 wood framed exterior wall with quick tie structural tie down system Broom finish concrete driveways, walkways, entries and covered lanais Professionally engineered roof truss system Sherwin-Williams ® 2 coat exterior paint system for long lasting color retention and climate protection Dimensional roof shingles with embedded mildew resistant properties with 3M ™ Scotchguard protection PEX piping plumbing system for superior performance DensShield ® tile backer at all tub and shower areas for added protection EXCEPTIONAL INTERIOR FINISHES Kitchen Granite counter tops with 4" backsplash Wood frame, recessed panel cabinet door with 36" uppers Double compartment (50/50) undermount stainless steel sink Moen ® faucet with integrated pull-out sprayer 1/2 hp garbage disposal Whirlpool ® Energy Star ® sound insulated automatic dishwasher Whirlpool ® free-standing, smooth top, self-cleaning electric range Whirlpool ® microwave hood with exterior ventilation Recessed lighting with energy-saving LED light bulbs Master Bathroom Laminate counter tops with 4" backsplash Raised height wood frame, recessed panel cabinet vanities with his and hers bathroom sinks Glass shower enclosures (per plan) Full width mirror over vanity with decorator selected wall light above Recessed lighting with energy-saving LED light bulbs Vapor proof recessed light with energy-saving light bulb in shower DalTile ceramic tile floors, ceramic tile on shower walls and ceramic tile on shower floors (Single Family Collections Only) Daltile ceramic tile on shower walls and ceramic tile on shower floors (Villa Collection Only) Moen ® faucets with lever handles for ease of use Bathroom exhaust fans on separate switch Towel bar and bath accessories (per plan) Water-saving, comfort-height elongated commodes Soap niche in shower Secondary and Powder Bathrooms Laminate counter tops with 4" backsplash Raised height wood frame, recessed panel cabinet vanities DalTile ceramic tile floors (Single Family Collections only) Pedestal sink (all powder bathrooms) Full width mirror over vanity with decorator selected wall light above Recessed lighting with energy-saving LED light bulbs Vapor proof recessed light with energy-saving light bulb over tub/shower Bathtubs with matching acrylic wall surrounds in all secondary bathrooms Moen ® faucets with lever handles for ease of use Bathroom exhaust fans on separate switch Towel bar and bath accessories (per plan) Water-saving, comfort-height elongated commodes Laundry One row of ventilated wire shelving WITHIN YOUR HOME Luxurious Mohawk ® stain-resistant, low VOC carpeting with high performance carpet cushion in all common areas, bedrooms and den (per plan) DalTile ceramic tile included at foyer, kitchen, breakfast nook, hallways, powder room, laundry rooms and mechanical closets (per plan) (Single Family Collections Only) Mohawk Divinity vinyl in foyer, kitchen, bathrooms and laundry rooms (Villa Collection Only) Knockdown textured finish on ceilings and light orange peel finish on interior walls 6' 8" tall 2-panel interior doors High speed structured wiring network – certified CAT-6E data lines and RG-6 quad shield coaxial cable with fiber to home Telephone pre-wire in kitchen CAT-6 Cable television pre-wire in great room or family room (per plan), and master bedroom Ceiling fan pre-wire in great room, living room or family room (per plan), hobby room (per plan), den, covered lanai and all bedrooms Rinnai energy-efficient gas tankless hot water heater Recessed lighting with LED energy-saving light bulbs in entry, foyer (per plan) and kitchen Decorative light fixtures in all bathrooms Electric entry door chime Ventilated wire closet shelving Air-conditioned bathrooms and walk-in closets OUTSIDE OF YOUR HOME Professionally designed lush landscape package with fully sodded lot Sentricon ® termite elimination system with 1-year monitoring Decorative coach lights Gutters at front entry (per plan) Broom finish driveways and walkways Floor plan(s) customizable, please contact us for further information.

    View floor plan
  • Single-family

    Carousel — use arrows to browse images for this design, or tap the photo to open the floor plan.

    Ready to Build

    Mainsail

    From$1,110,000
    3 Beds3.5 Baths2 Car garage3,376+ sq ft

    3 Bedrooms 3.5 Baths 2-Car Garage Golf Cart Garage 3,376 a/c sq. ft. 4,444 total sq. ft. Price does not include homesite cost

    View floor plan
  • Single-family

    Carousel — use arrows to browse images for this design, or tap the photo to open the floor plan.

    Ready to Build

    Spinnaker

    From$1,136,000
    3 Beds3–4 Baths2 Car garage4,618+ sq ft

    3 Bedrooms 3 Baths 2 Half Baths 2-Car Garage Golf Cart Garage 3,095 a/c sq. ft. 4,618 total sq. ft. Price does not include homesite cost

    View floor plan
  • Single-family

    Carousel — use arrows to browse images for this design, or tap the photo to open the floor plan.

    Ready to Build

    Wayfarer

    From$1,150,000
    3 Beds3.5 Baths2 Car garage4,523+ sq ft

    3 Bedrooms 3.5 Baths 2-Car Garage Golf Cart Garage 3,303 a/c sq. ft. 4,523 total sq. ft. Price does not include homesite cost

    View floor plan
  • Single-family

    Carousel — use arrows to browse images for this design, or tap the photo to open the floor plan.

    Ready to Build

    Mainsail Bay

    From$1,180,000
    4 Beds4.5 Baths2 Car garage4,880+ sq ft

    4 Bedrooms 4.5 Baths 2-Car Garage Golf Cart Garage 3,817 a/c sq. ft. 4,880 total sq. ft. Price does not include homesite cost

    View floor plan
  • Single-family

    Carousel — use arrows to browse images for this design, or tap the photo to open the floor plan.

    Ready to Build

    Grand Mainsail

    From$1,187,000
    3 Beds3.5 Baths2 Car garage4,791+ sq ft

    3 Bedrooms 3.5 Baths 2-Car Garage Golf Cart Garage 3,605 a/c sq. ft. 4,791 total sq. ft. Price does not include homesite cost

    View floor plan
  • Single-family

    Carousel — use arrows to browse images for this design, or tap the photo to open the floor plan.

    Ready to Build

    Grand Spinnaker

    From$1,223,000
    3 Beds3–4 Baths2 Car garage4,992+ sq ft

    3 Bedrooms 3 Baths, 2 Half Baths 2-Car Garage Golf Cart Garage 3,331 a/c sq. ft. 4,992 total sq. ft. Price does not include homesite cost

    View floor plan
  • Single-family

    Carousel — use arrows to browse images for this design, or tap the photo to open the floor plan.

    Ready to Build

    Grand Wayfarer

    From$1,225,000
    3 Beds3.5 Baths2 Car garage4,849+ sq ft

    3 Bedrooms 3.5 Baths 2-Car Garage Golf Cart Garage 3,514 a/c sq. ft. 4,849 total sq. ft. Price does not include homesite cost

    View floor plan
  • Single-family

    Carousel — use arrows to browse images for this design, or tap the photo to open the floor plan.

    Ready to Build

    Grand Mainsail Bay

    From$1,253,000
    4 Beds4.5 Baths2 Car garage5,229+ sq ft

    4 Bedrooms 4.5 Baths 2-Car Garage Golf Cart Garage 4,048 a/c sq. ft. 5,229 total sq. ft. Price does not include homesite cost

    View floor plan

Media

Project photo gallery

Click the large photo or a thumbnail to open the gallery viewer.

Is this your project?

Take control of your project page, add direct contact details, keep information updated, unlock performance insights, and increase visibility with agents and buyers actively looking for new construction homes.

Grocery Stores

No nearby places found in this category.

Coffee Shops

No nearby places found in this category.

Restaurants

No nearby places found in this category.

Shopping

No nearby places found in this category.

Prices and features may vary and are subject to change. Photos are for illustrative purposes only. Legal disclaimers.