
Under Construction

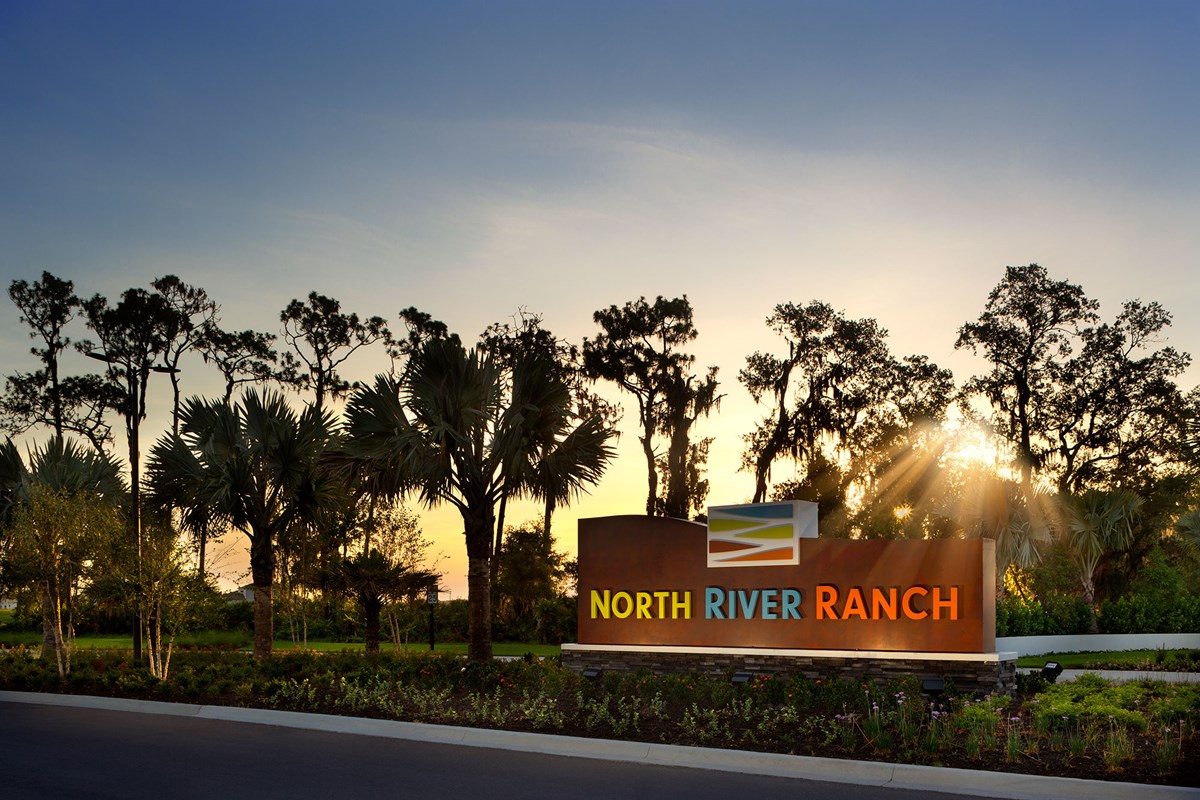
Discover the charm of Parrish with the stunning North River Ranch, brought to life by David Weekley Homes, featuring fantastic amenities like a park, clubhouse, playground, and swimming pool!

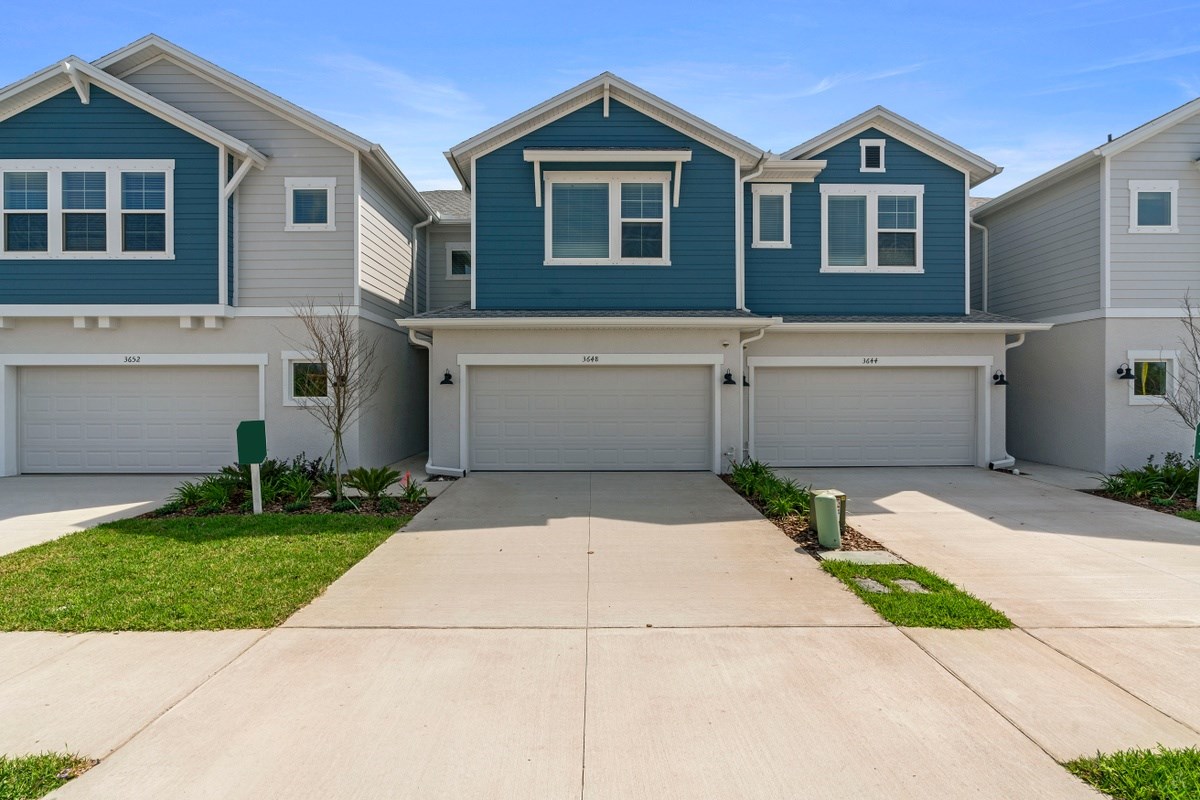
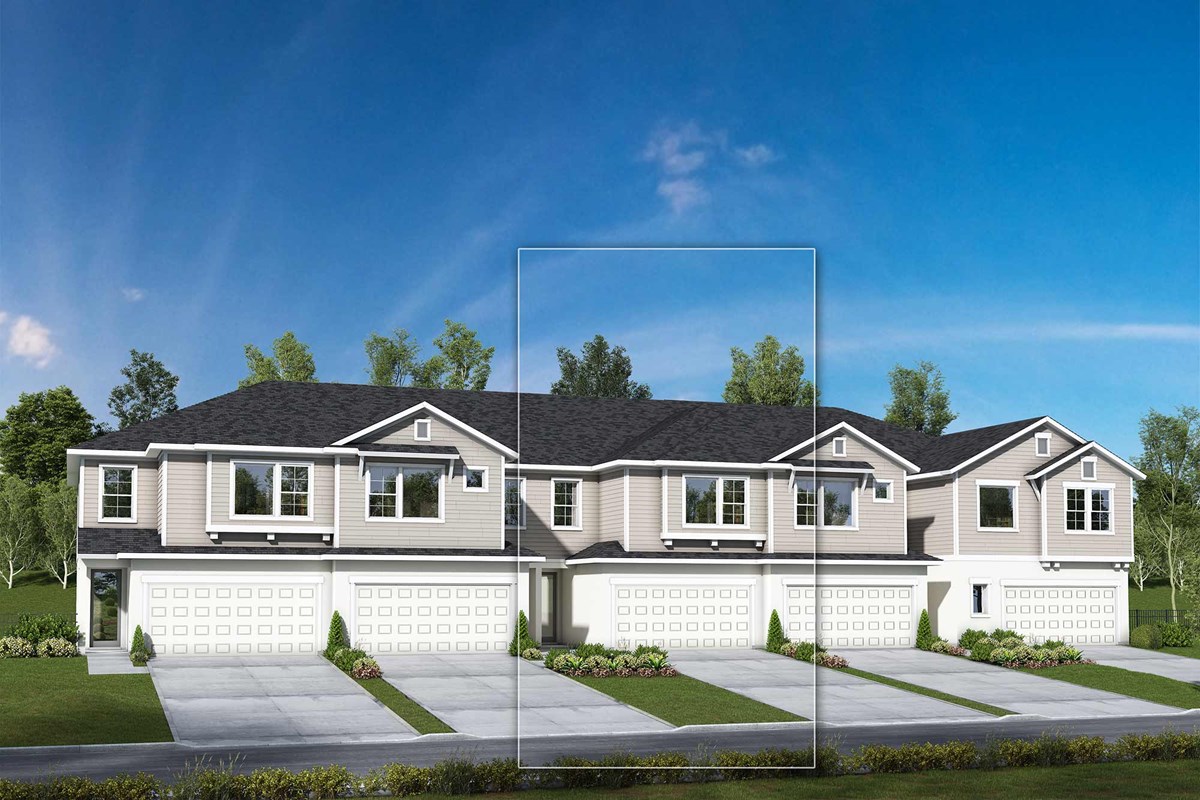
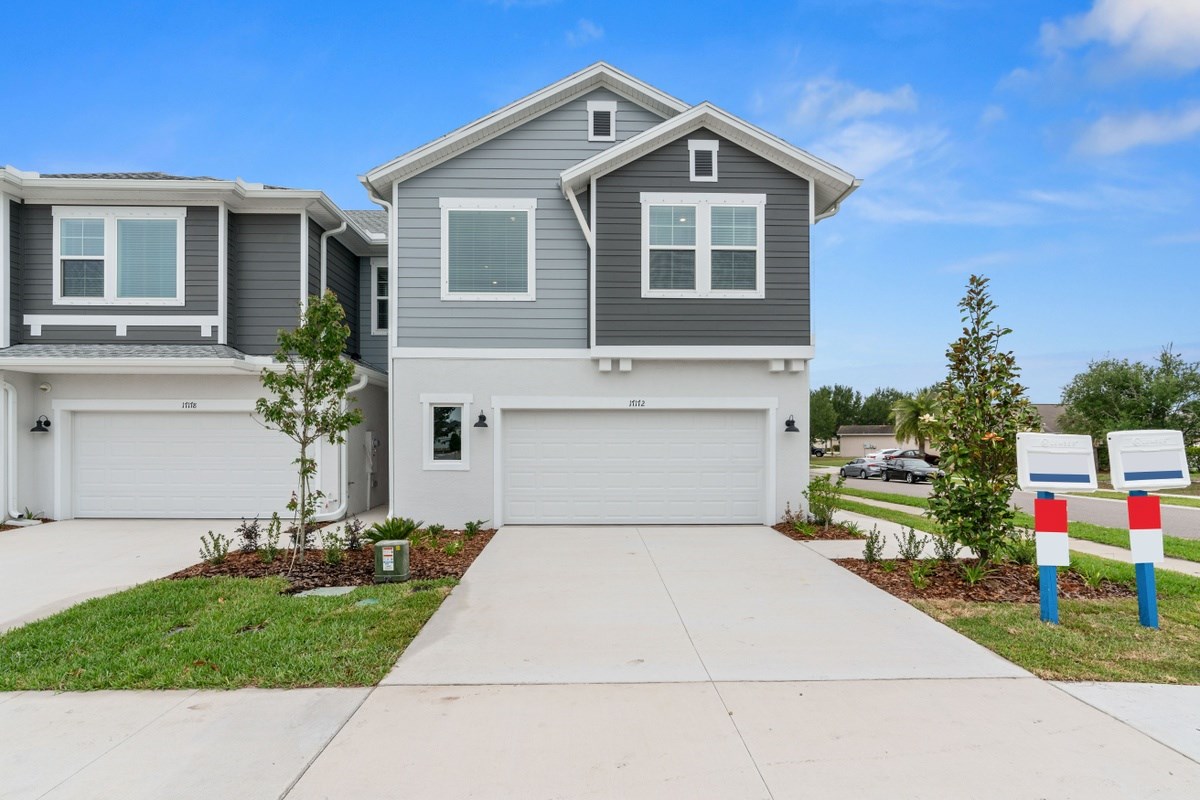
New homes in North River Ranch – Cottage Series in Parrish, FL. Located south of Tampa.

In the Riverfield section of North River Ranch – Cottage Series, you’ll blend modern living and the great outdoors with amazing amenities, including:

  • Community pool, fitness center, playgrounds and gathering spaces
  • Miles of trails ideal for hiking and biking
  • Walking distance to Barbara A. Harvey Elementary School and Parrish Community High School, with Buffalo Creek Middle School nearby
  • Proximity to future Village Center and college campus
  • Local shopping, dining and entertainment
  • Convenient to Sarasota, Tampa and St. Petersburg

Amenities

Park
Parking
Clubhouse
Playground
Swimming Pool
Walking Trails
Fitness

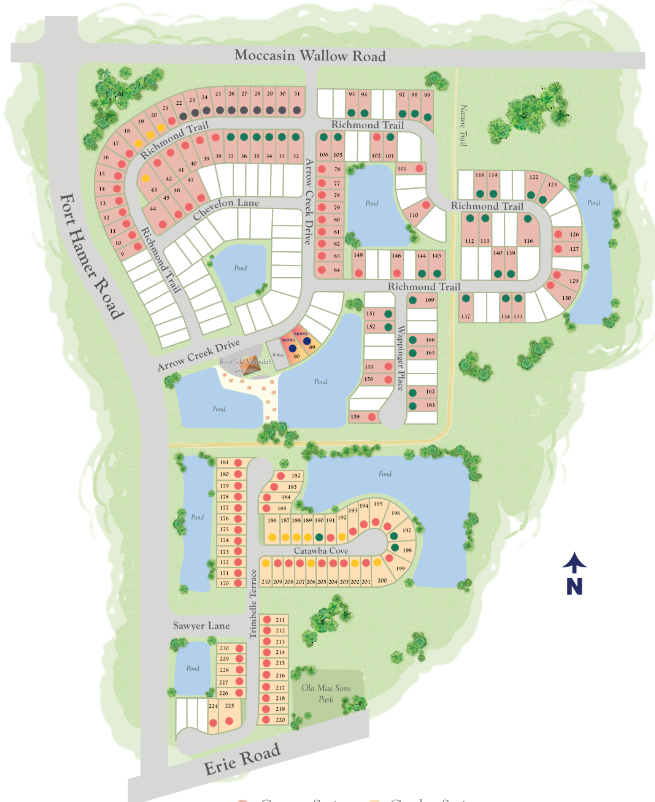
Site Plan

North River Ranch site plan

Collections (2)

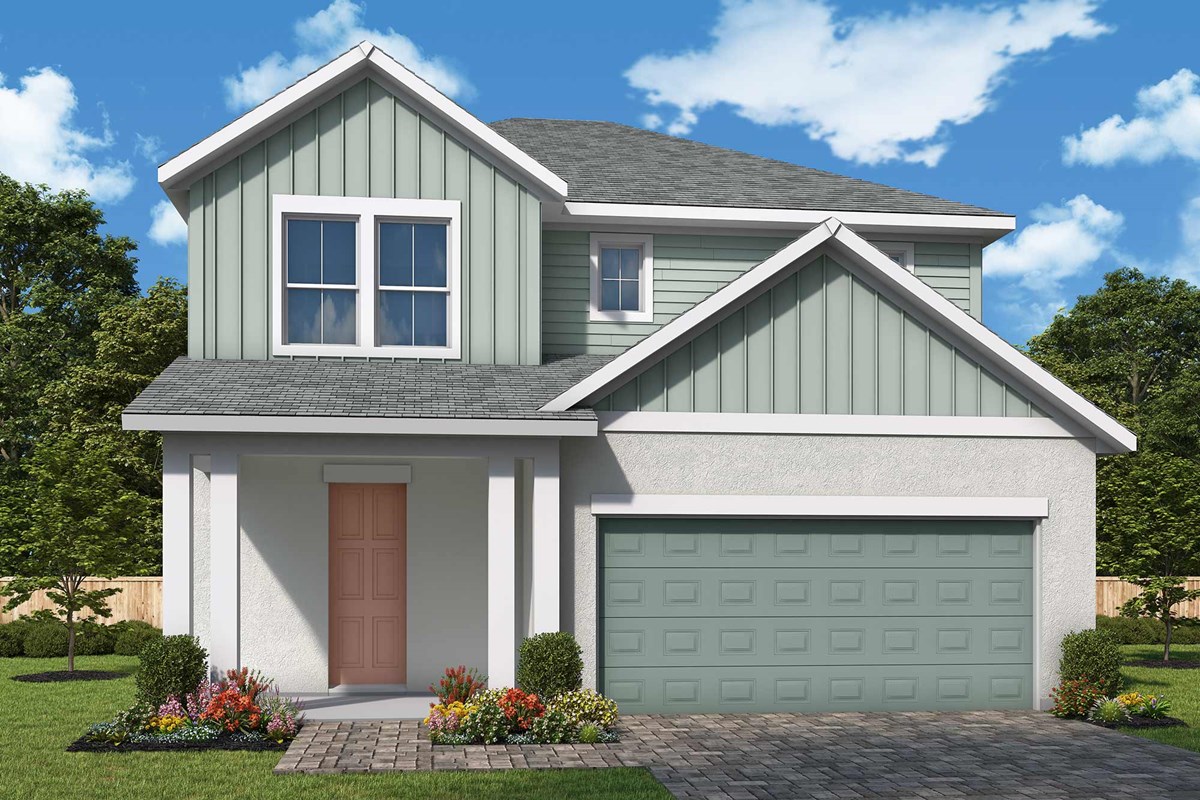
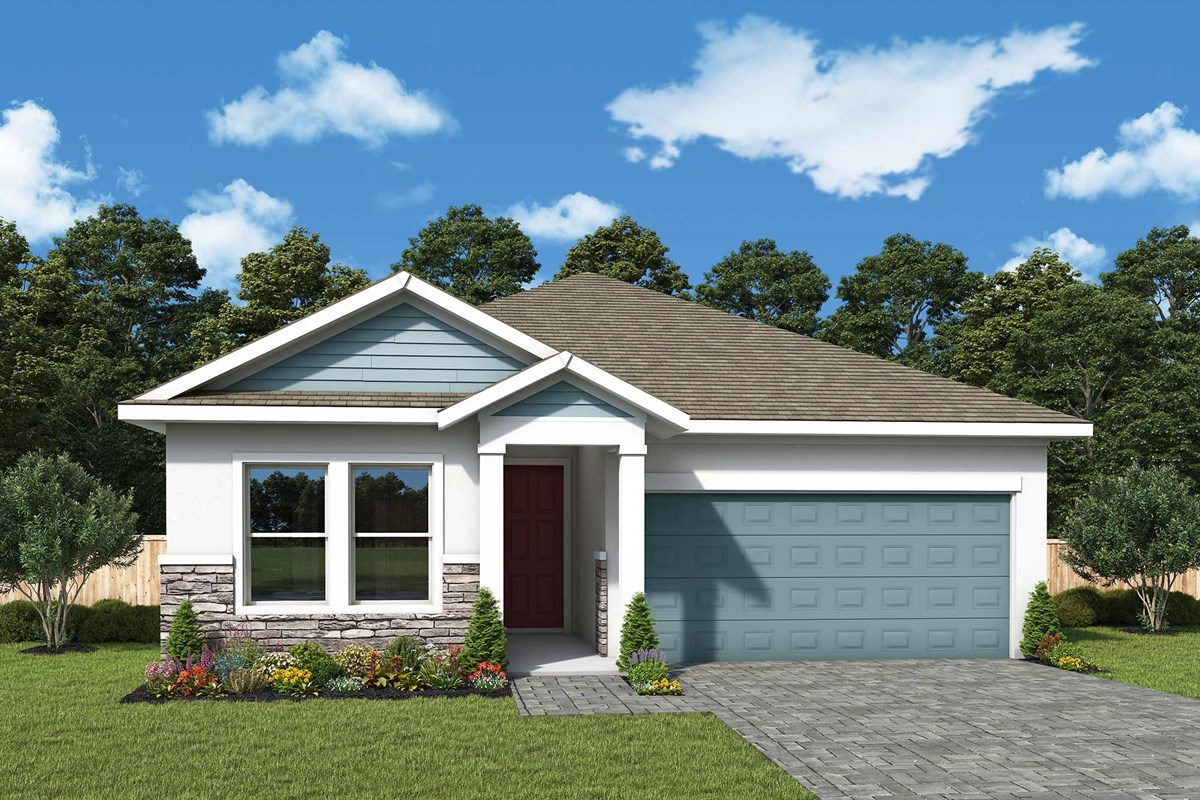
Garden Series — collection image
$419,990+
1,953+ sq ft
Beds 3–4
Baths 2–3.5

Garden Series

Overview New homes from David Weekley Homes are available in the master-planned community North River Ranch in the new community of Crescent Creek! Conveniently located in Parrish, FL, you can experience the best of modern living and hometown warmth while staying close to Sarasota, Tampa and St. Petersburg. Here, you can discover energy-efficient, open-concept homes situated on 45-foot homesites. In Crescent Creek at North River Ranch, you can enjoy top-quality craftsmanship from a trusted Tampa home builder, as we
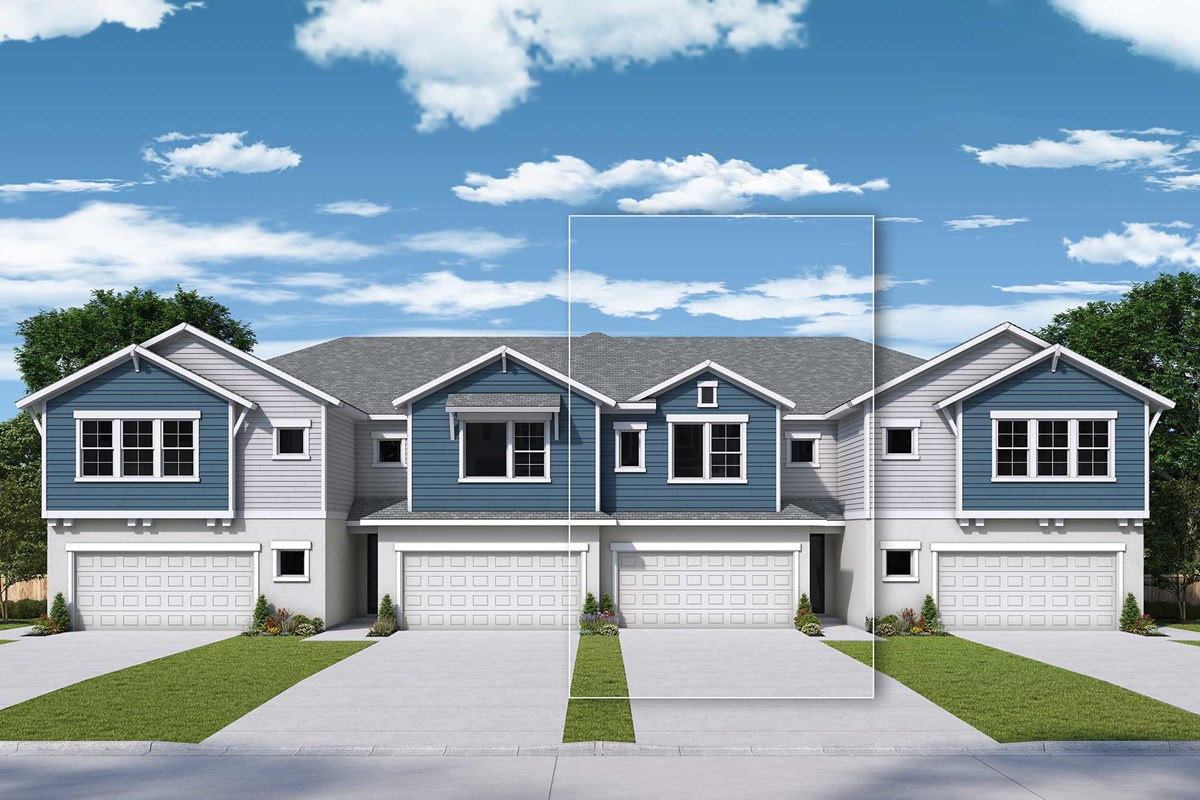
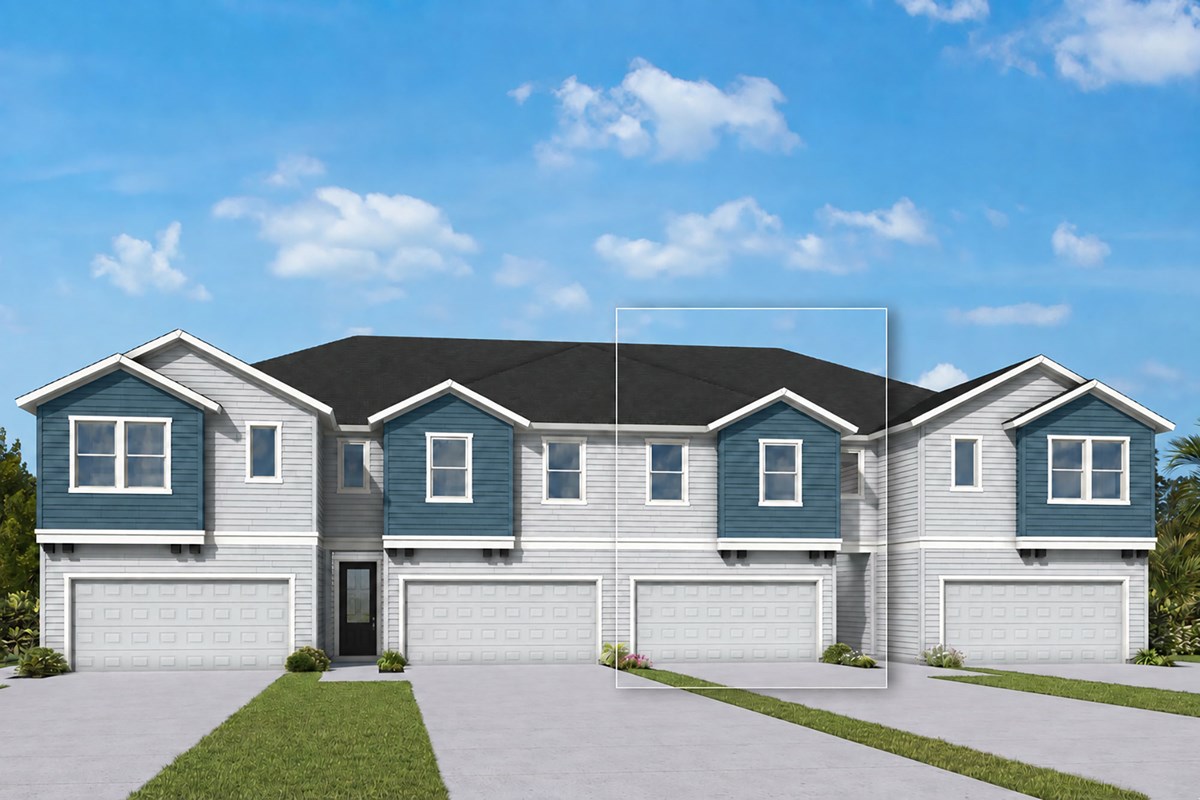
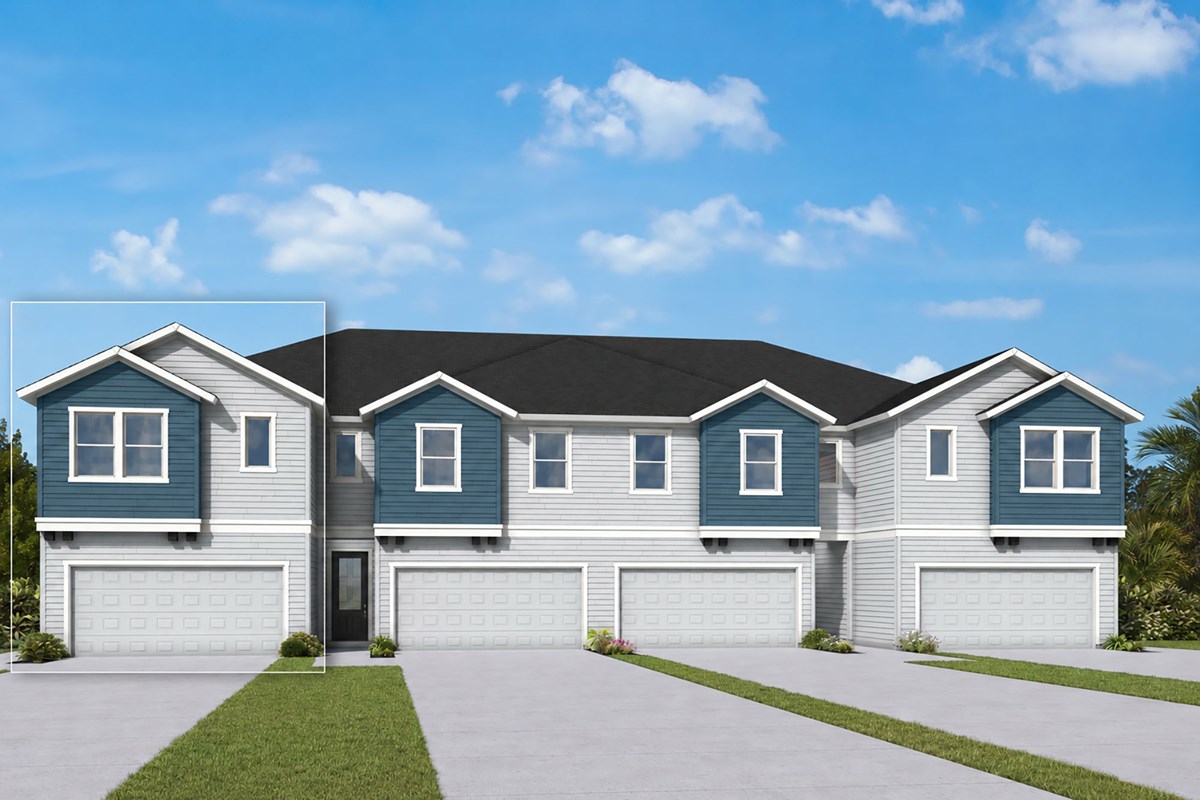
Townhomes — collection image
Inquire
1,791+ sq ft
Beds 3
Baths 2–2.5

Townhomes

Overview New homes from David Weekley Homes will soon be available in North River Ranch – Townhomes! Located in Parrish, FL, in the Crescent Creek neighborhood of North River Ranch, this master-planned community will offer a variety of open-concept floor plans designed for your lifestyle. Here, you'll experience the best in Design, Choice and Service from a top Tampa home builder, as well as: Camp Creek, featuring over 12 acres of amenities including trails, clubhouse, café, swim center, sport courts, EV charging s

Home designs (10)

2 Quick Move-In lots across 1 plan — open Quick Move-In.

  • Single-family

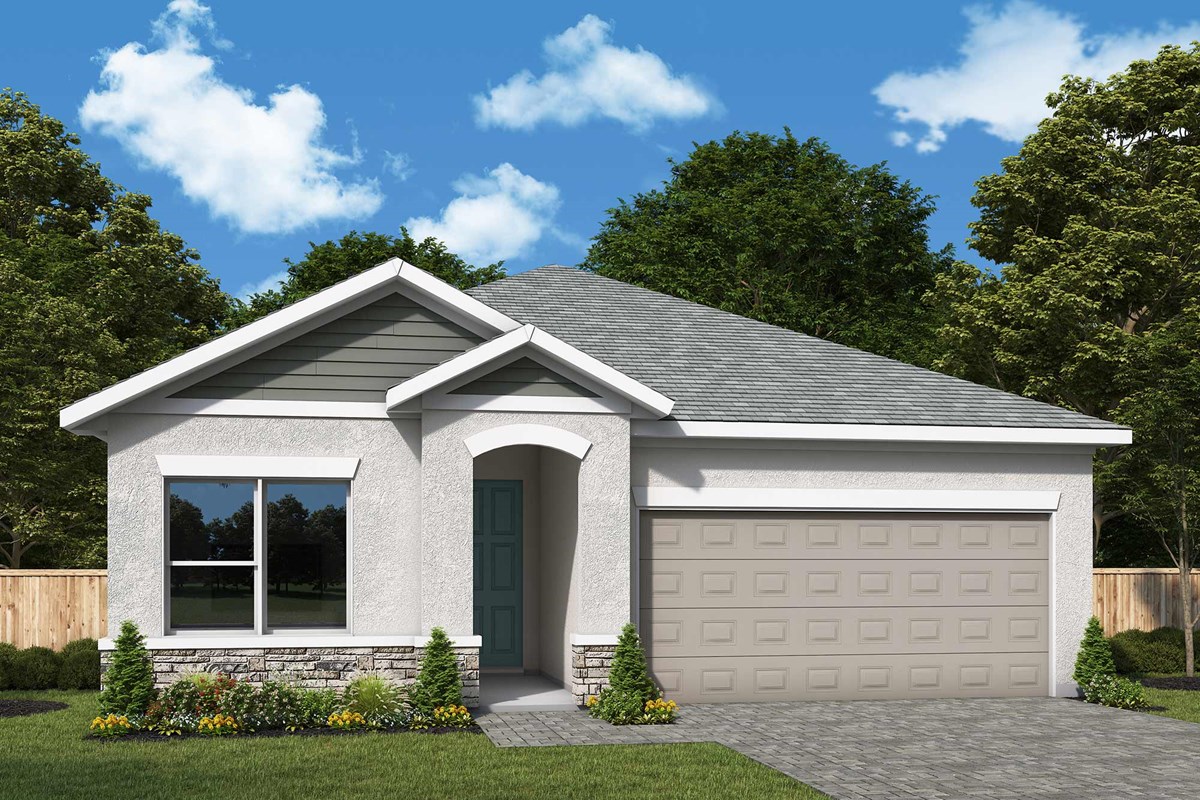
    Carousel — use arrows to browse images for this design, or tap the photo to open the floor plan.

    Quick Move-In

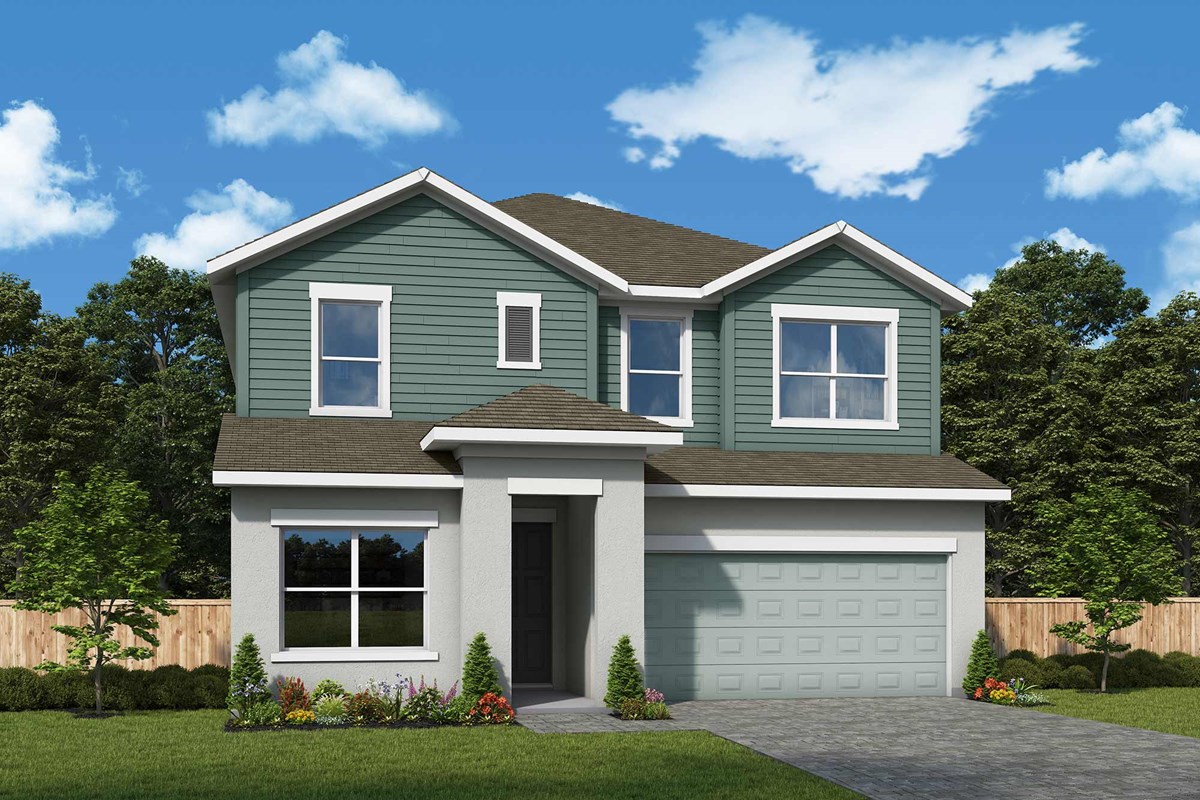
    The Benton

    From$419,990
    3 Beds2 Baths2 Car garage1,953+ sq ft

    Single-family at North River Ranch. 1 Quick Move-In home in this plan — ask the sales team about finishes and closing timelines.

    View floor plan
  • Single-family

    Carousel — use arrows to browse images for this design, or tap the photo to open the floor plan.

    Now Building

    The Sanborn

    From$429,990
    3 Beds2 Baths2 Car garage2,123+ sq ft

    Single-family at North River Ranch. 2 homes are now building — ask the sales team for timelines and personalization options.

    View floor plan
  • Single-family

    Carousel — use arrows to browse images for this design, or tap the photo to open the floor plan.

    Now Building

    The Zander

    From$464,990
    4–5 Beds3.5 Baths2 Car garage2,414+ sq ft

    Single-family at North River Ranch. 1 home is now building — ask the sales team for timelines and personalization options.

    View floor plan
  • Single-family

    Carousel — use arrows to browse images for this design, or tap the photo to open the floor plan.

    Ready to Build

    The Bradson

    From$469,990
    4 Beds3 Baths2 Car garage2,719+ sq ft

    Overview Build your future on a foundation of timeless comforts and top-quality construction with The Bradson floor plan by David Weekley Homes in North River Ranch. The chef’s kitchen provides a dine-up island and plenty of storage and prep space. Open sight lines and gentle sunlight allow your personal style to shine in the impressive family and dining spaces. Leave the outside world behind and lavish in your Owner’s Retreat, featuring a superb bathroom and walk-in closet. A guest room and two upstairs bedrooms make it easy for this home to accommodate a variety of unique personalities.

    View floor plan
  • Townhome

    Carousel — use arrows to browse images for this design, or tap the photo to open the floor plan.

    Ready to Build

    The Zorley

    Inquire
    3 Beds2.5 Baths2 Car garage1,879+ sq ft

    Townhome layout at North River Ranch. Explore elevations, included features, and personalization options with our sales team.

    View floor plan
  • Townhome

    Carousel — use arrows to browse images for this design, or tap the photo to open the floor plan.

    Ready to Build

    The Peppermill

    Inquire
    3 Beds2.5 Baths2 Car garage1,791+ sq ft

    Townhome layout at North River Ranch. Explore elevations, included features, and personalization options with our sales team.

    View floor plan
  • Townhome

    Carousel — use arrows to browse images for this design, or tap the photo to open the floor plan.

    Now Building

    The Truman

    Inquire
    3 Beds2.5 Baths2 Car garage1,980+ sq ft

    Townhome at North River Ranch. 2 homes are now building — ask the sales team for timelines and personalization options.

    View floor plan
  • Townhome

    Carousel — use arrows to browse images for this design, or tap the photo to open the floor plan.

    Now Building

    The Magbee II

    Inquire
    3 Beds2.5 Baths2 Car garage1,864+ sq ft

    Townhome at North River Ranch. 1 home is now building — ask the sales team for timelines and personalization options.

    View floor plan
  • Townhome

    Carousel — use arrows to browse images for this design, or tap the photo to open the floor plan.

    Now Building

    The Bingley II

    Inquire
    3–4 Beds2–3 Baths2 Car garage2,145+ sq ft

    Townhome at North River Ranch. 2 homes are now building — ask the sales team for timelines and personalization options.

    View floor plan
  • Townhome

    Carousel — use arrows to browse images for this design, or tap the photo to open the floor plan.

    Ready to Build

    The Magbee

    Inquire
    3 Beds2.5 Baths2 Car garage1,844+ sq ft

    Overview Attention to detail, top-quality craftsmanship, and design excellence make every day delightful in The Magbee floor plan by David Weekley Homes. Energy-efficient windows frame a beautiful backyard view and allow your personal style to shine in the natural light. A tasteful kitchen rests at the heart of this home, balancing impressive refinements with easy function, all while maintaining an open design that flows throughout the main level. Both secondary bedrooms are crafted with individual privacy and unique personalities in mind. Escape to the superb comfort of your Owner’s Retreat, which includes a pamper-ready bathroom and a deluxe walk-in closet.

    View floor plan

Media

Project photo gallery

Click the large photo or a thumbnail to open the gallery viewer.

Is this your project?

Take control of your project page, add direct contact details, keep information updated, unlock performance insights, and increase visibility with agents and buyers actively looking for new construction homes.

Grocery Stores

No nearby places found in this category.

Coffee Shops

No nearby places found in this category.

Restaurants

No nearby places found in this category.

Shopping

No nearby places found in this category.

Prices and features may vary and are subject to change. Photos are for illustrative purposes only. Legal disclaimers.