

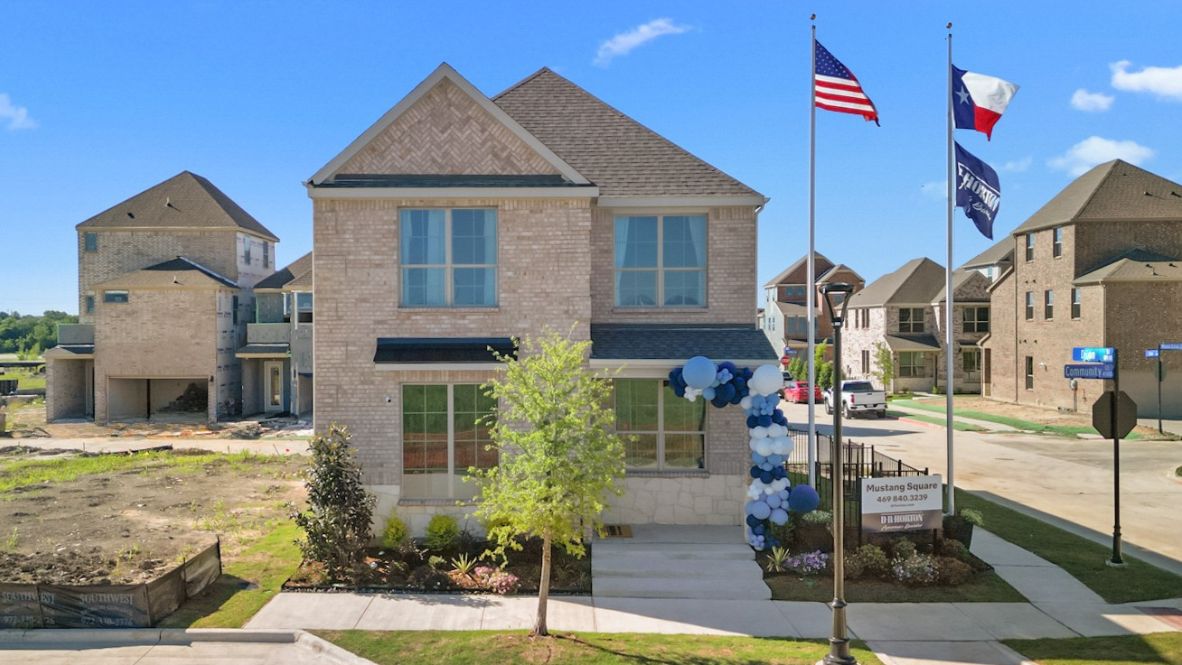
Mustang Square

Total Units
84
Discover the vibrant Mustang Square in Plano, brought to life by DR Horton, featuring fantastic amenities like parking and a beautiful park!
About our community
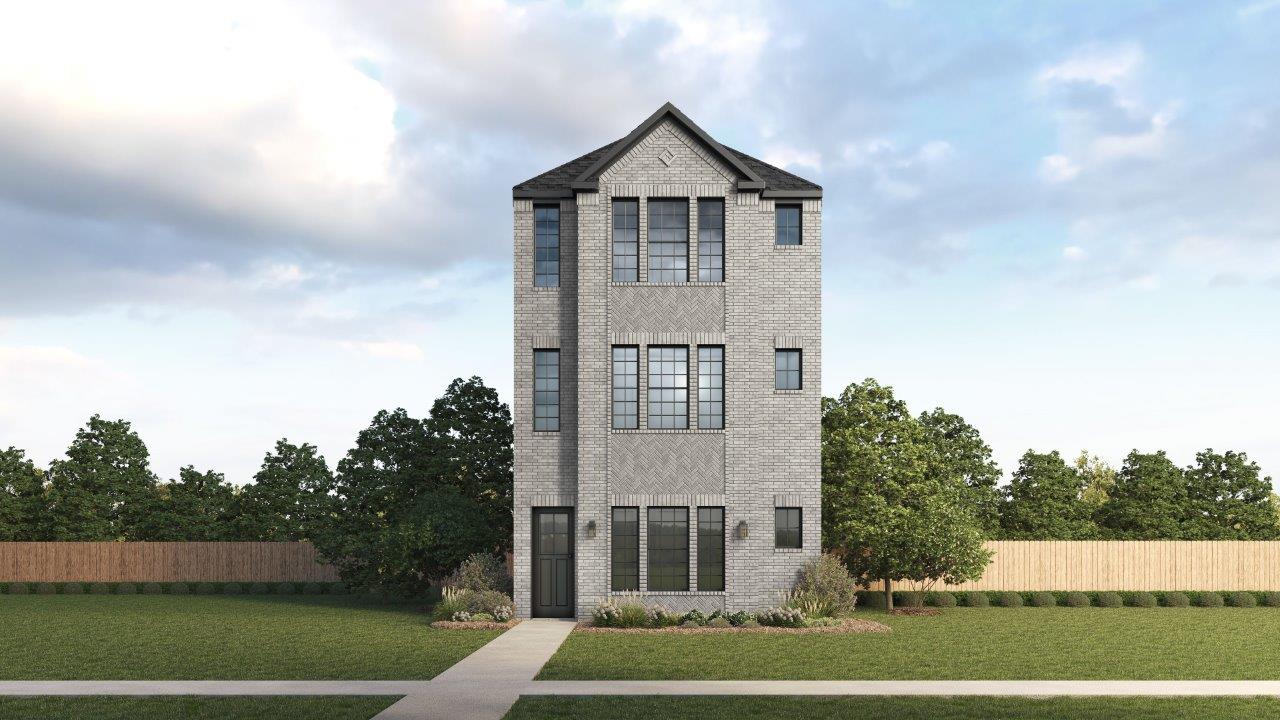
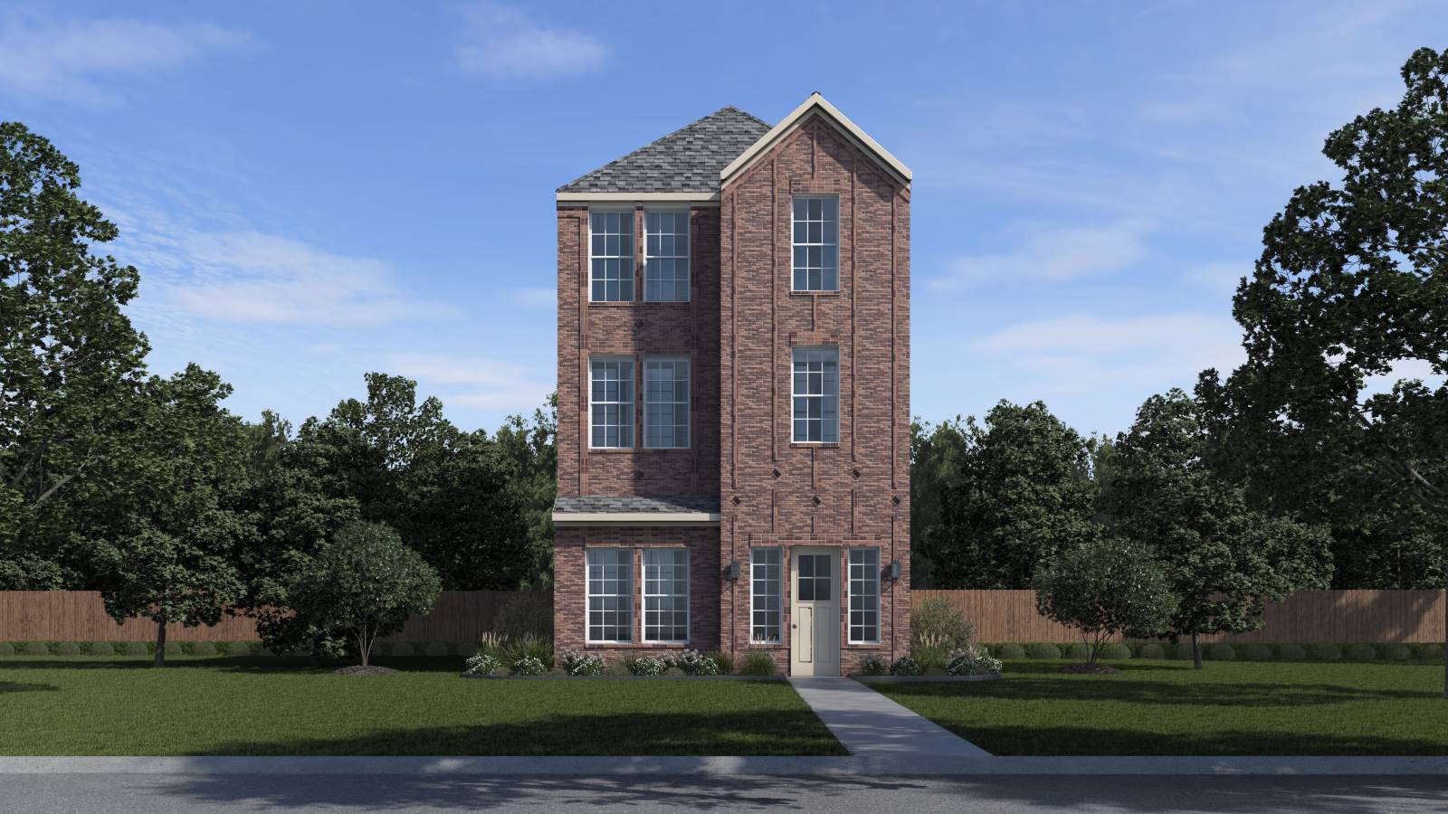
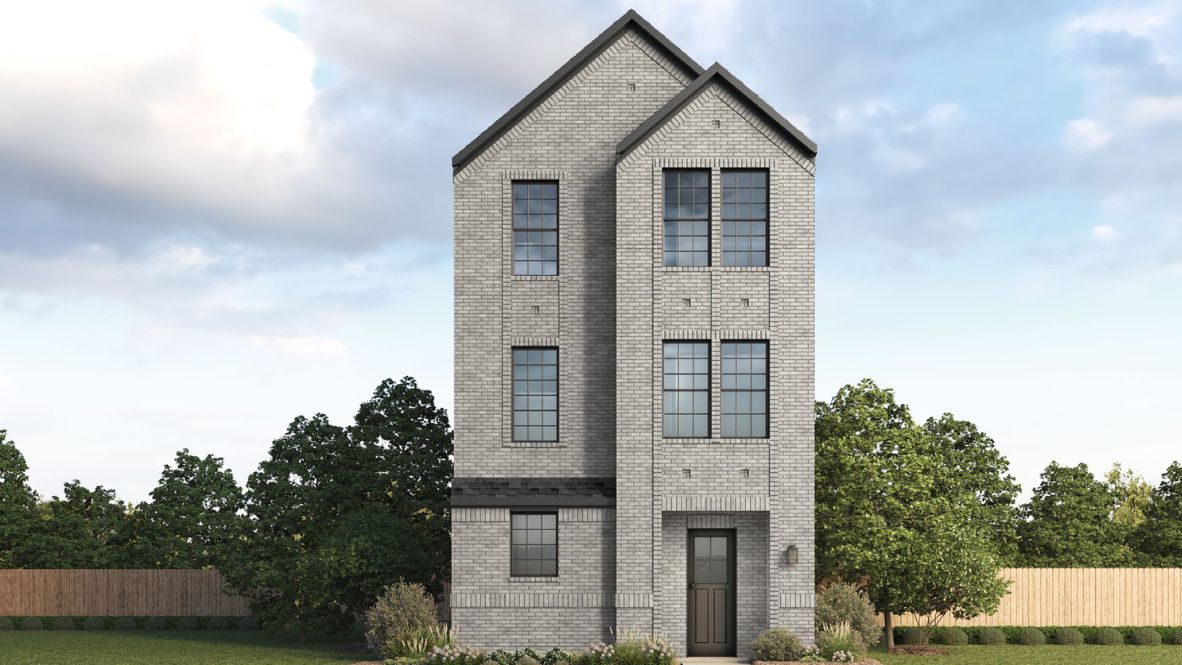
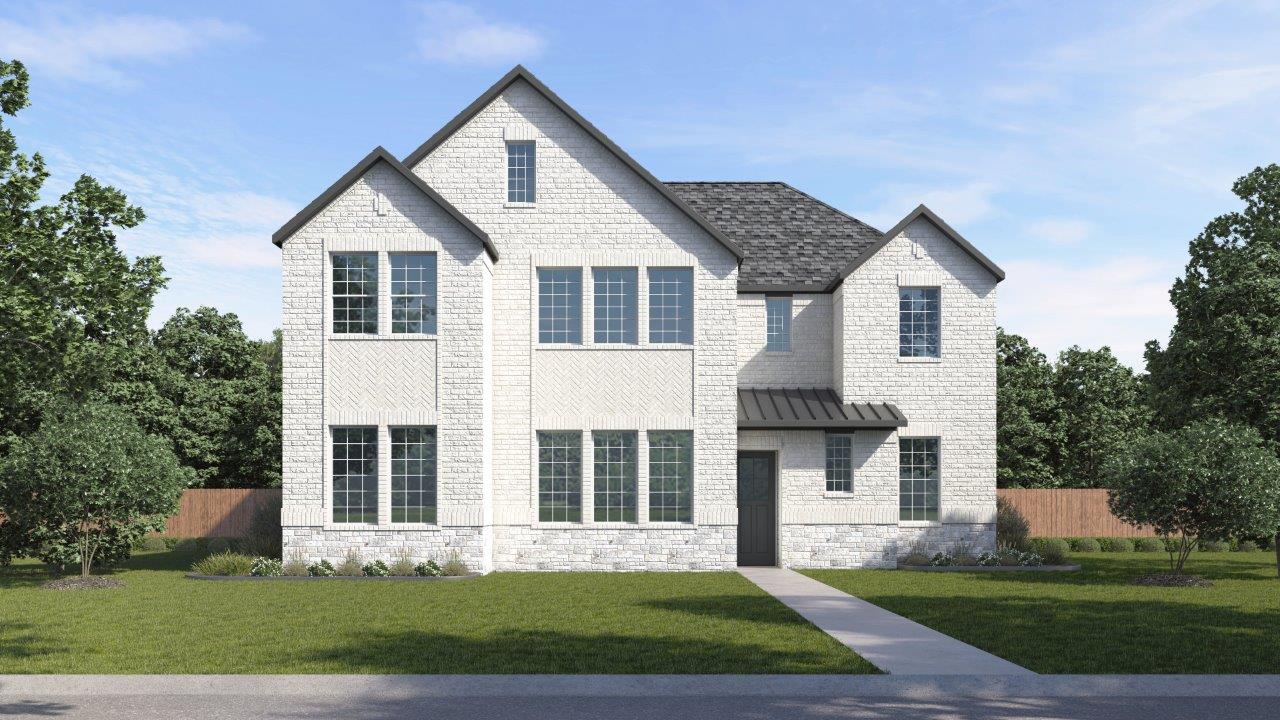
Discover Mustang Square, a new home community in Plano, TX. These innovative new single family detached homes are designed to meet the needs of today’s busy homeowners. Featuring five different 2- and 3-story floor plans ranging from 1562 to 2246 square feet, 3 to 5 bedrooms, 3 to 3.5 baths, and 2 car rear entry garages, one is sure to meet your needs.
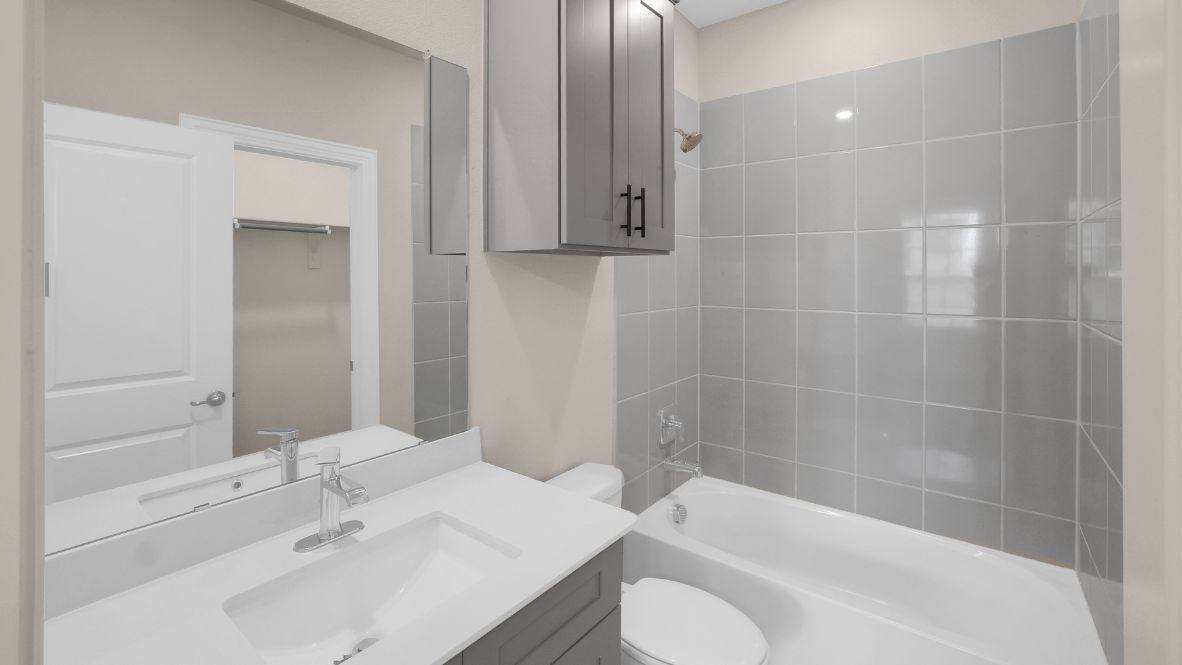
Each home is crafted with timeless details and conveniences, featuring 42” kitchen cabinets, stainless-steel appliances, granite or quartz countertops, laminate flooring, and windows to fill the home with light.
Ideally located just off Sam Rayburn Tollway at Hillcrest Rd. in the heart of thriving Collin County, residents have access to shopping, dining, recreation, and entertainment to their heart’s content. A shorter daily commute will increase time with family and friends enjoying all this Plano community in Frisco ISD has to offer.
Community amenities
Amenities
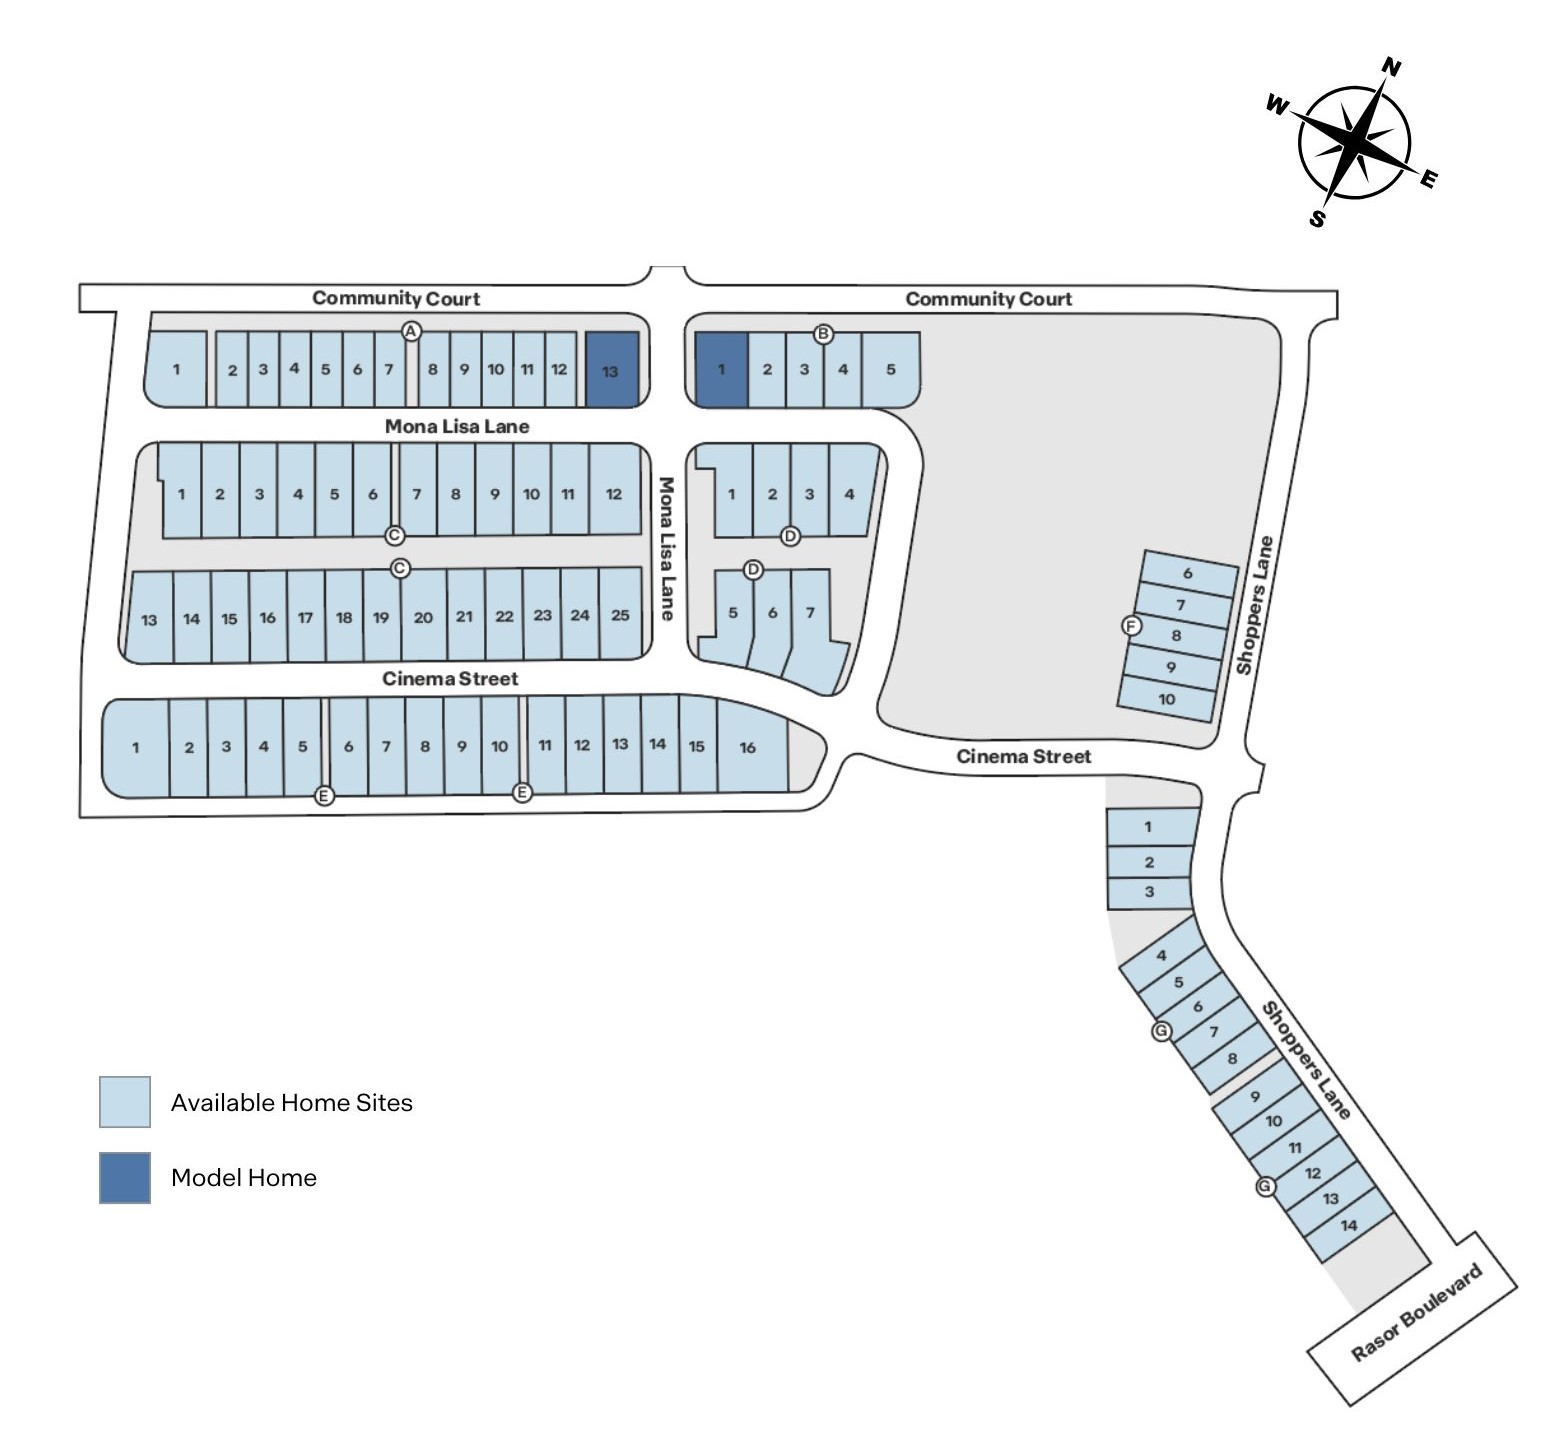
Site Plan
Home designs (7)
5 Quick Move-In lots across 2 plans — open Quick Move-In.
Carousel — use arrows to browse images for this design, or tap the photo to open the floor plan.
Ready to BuildDerby Plan
From$501,9903 Beds2.5 Baths2 Car garage1,400+ sq ftAbout this floor plan Discover Mustang Square, a D.R. Horton new home community in Plano, TX. These innovative new single family detached homes are designed to meet the needs of today’s busy homeowners. Featuring five different 2- and 3-story floor plans ranging from 1562 to 2246 square feet, 3 to 5 bedrooms, 3 to 3.5 baths, and 2 car rear entry garages, one is sure to meet your needs. Each home is crafted with timeless details and conveniences, featuring 42” kitchen cabinets, stainless-steel appliances, granite or quartz countertops, laminate flooring, and windows to fill the home with light. Ideally located just off Sam Rayburn Tollway at Hillcrest Rd. in the heart of thriving Collin County, residents have access to shopping, dining, recreation, and entertainment to their heart’s content. A shorter daily commute will increase time with family and friends enjoying all this Plano community in Frisco ISD has to offer. With its thoughtfully designed floor plans and convenient location, don’t let the opportunity to make Mustang Square your new home.
Carousel — use arrows to browse images for this design, or tap the photo to open the floor plan.
Ready to BuildColt Plan
From$501,9903 Beds2.5 Baths2 Car garage1,376+ sq ftAbout this floor plan Discover Mustang Square, a new home community in Plano, TX. These innovative new single family detached homes are designed to meet the needs of today’s busy homeowners. Featuring five different 2- and 3-story floor plans ranging from 1562 to 2246 square feet, 3 to 5 bedrooms, 3 to 3.5 baths, and 2 car rear entry garages, one is sure to meet your needs. Each home is crafted with timeless details and conveniences, featuring 42” kitchen cabinets, stainless-steel appliances, granite or quartz countertops, laminate flooring, and windows to fill the home with light. Ideally located just off Sam Rayburn Tollway at Hillcrest Rd. in the heart of thriving Collin County, residents have access to shopping, dining, recreation, and entertainment to their heart’s content. A shorter daily commute will increase time with family and friends enjoying all this Plano community in Frisco ISD has to offer.
Carousel — use arrows to browse images for this design, or tap the photo to open the floor plan.
Ready to BuildMustang Plan
From$526,9904 Beds4 Baths2 Car garage1,727+ sq ftAbout this floor plan Discover Mustang Square, a new home community in Plano, TX. These innovative new single family detached homes are designed to meet the needs of today’s busy homeowners. Featuring five different 2- and 3-story floor plans ranging from 1562 to 2246 square feet, 3 to 5 bedrooms, 3 to 3.5 baths, and 2 car rear entry garages, one is sure to meet your needs. Each home is crafted with timeless details and conveniences, featuring 42” kitchen cabinets, stainless-steel appliances, granite or quartz countertops, laminate flooring, and windows to fill the home with light. Ideally located just off Sam Rayburn Tollway at Hillcrest Rd. in the heart of thriving Collin County, residents have access to shopping, dining, recreation, and entertainment to their heart’s content. A shorter daily commute will increase time with family and friends enjoying all this Plano community in Frisco ISD has to offer.
Carousel — use arrows to browse images for this design, or tap the photo to open the floor plan.
Quick Move-InSorrel Plan
From$541,9904 Beds4 Baths2 Car garage1,810+ sq ftSingle-family at Mustang Square. 4 Quick Move-In homes in this plan — ask the sales team about finishes and closing timelines.
Carousel — use arrows to browse images for this design, or tap the photo to open the floor plan.
Ready to BuildStallion Plan
From$561,9905 Beds3.5 Baths2 Car garage2,137+ sq ftAbout this floorplan Discover Mustang Square, a new home community in Plano, TX. These innovative new single family detached homes are designed to meet the needs of today’s busy homeowners. Featuring five different 2- and 3-story floor plans ranging from 1562 to 2246 square feet, 3 to 5 bedrooms, 3 to 3.5 baths, and 2 car rear entry garages, one is sure to meet your needs. Each home is crafted with timeless details and conveniences, featuring 42” kitchen cabinets, stainless-steel appliances, granite or quartz countertops, laminate flooring, and windows to fill the home with light. Ideally located just off Sam Rayburn Tollway at Hillcrest Rd. in the heart of thriving Collin County, residents have access to shopping, dining, recreation, and entertainment to their heart’s content. A shorter daily commute will increase time with family and friends enjoying all this Plano community in Frisco ISD has to offer. With its thoughtfully designed floor plans and convenient location, don’t let the opportunity to make Mustang Square your new home.
Carousel — use arrows to browse images for this design, or tap the photo to open the floor plan.
Ready to BuildLonghorn Plan
From$630,9905 Beds3.5 Baths2 Car garage2,223+ sq ftAbout this floorplan Explore the Longhorn Floor Plan at Mustang Square in Plano, TX Introducing the Longhorn, a beautifully designed 4-bedroom, 3.5-bathroom, 3-story home with 2,223 sq. ft. of spacious and modern living. The striking brick exterior, expansive windows, and sophisticated architectural details create unmatched curb appeal. Located in The Avenue, this home offers a rear-entry garage and a charming greenway-facing front, blending privacy with vibrant community living. Step through the front door into a bright, open-concept living space, where natural light highlights the picture-frame cabinetry, stainless steel appliances, and quartz or granite countertops in the chef-inspired kitchen. The first floor features a welcoming family and dining area, along with a powder bath for guests. On the second floor, you’ll find two spacious bedrooms, including a luxurious primary suite with a spa-like bath and large walk-in closet. The open-to-below design creates an airy, grand feel. The third floor offers two additional bedrooms and a game room, perfect for entertainment or a private retreat. Ideally located just off Sam Rayburn Tollway at Hillcrest Rd. in the heart of thriving Collin County, residents have access to shopping, dining, recreation, and entertainment to their heart’s content. A shorter daily commute will increase time with family and friends enjoying all this Plano community in Frisco ISD has to offer.
Carousel — use arrows to browse images for this design, or tap the photo to open the floor plan.
Quick Move-InShire Plan
From$687,9904 Beds3.5 Baths2 Car garage2,454+ sq ftSingle-family at Mustang Square. 1 Quick Move-In home in this plan — ask the sales team about finishes and closing timelines.
Media
Project photo gallery
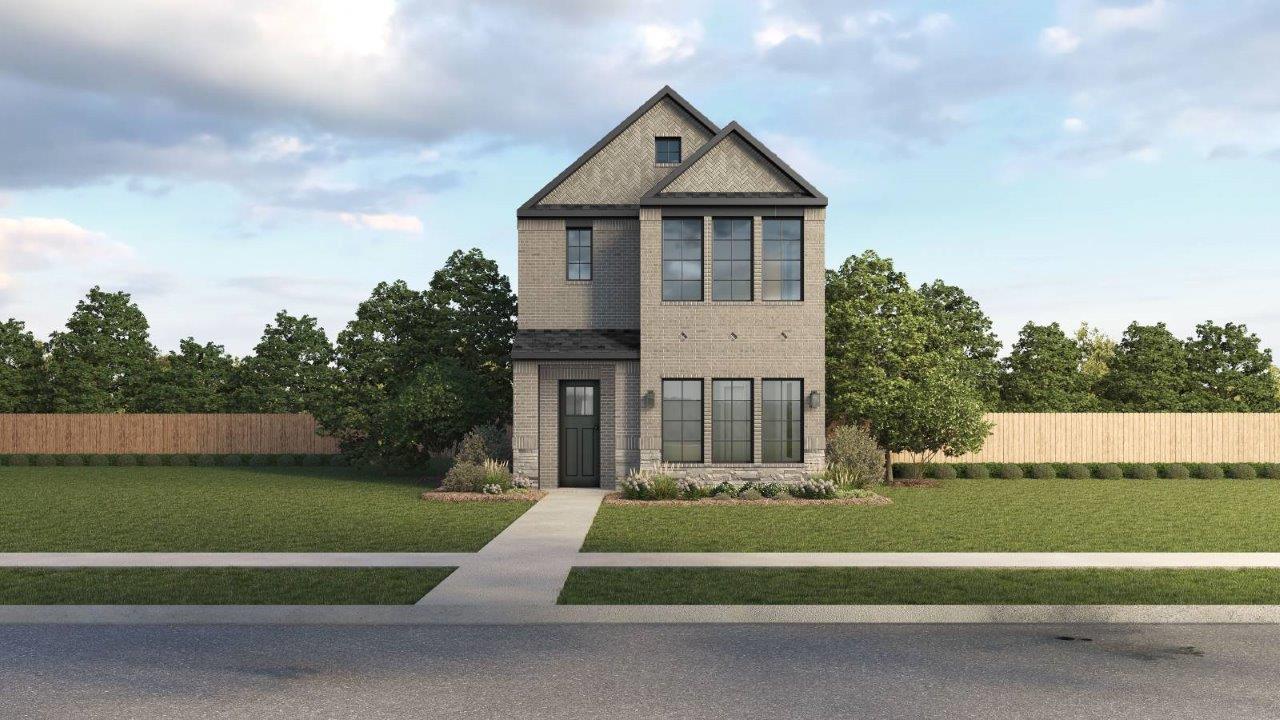
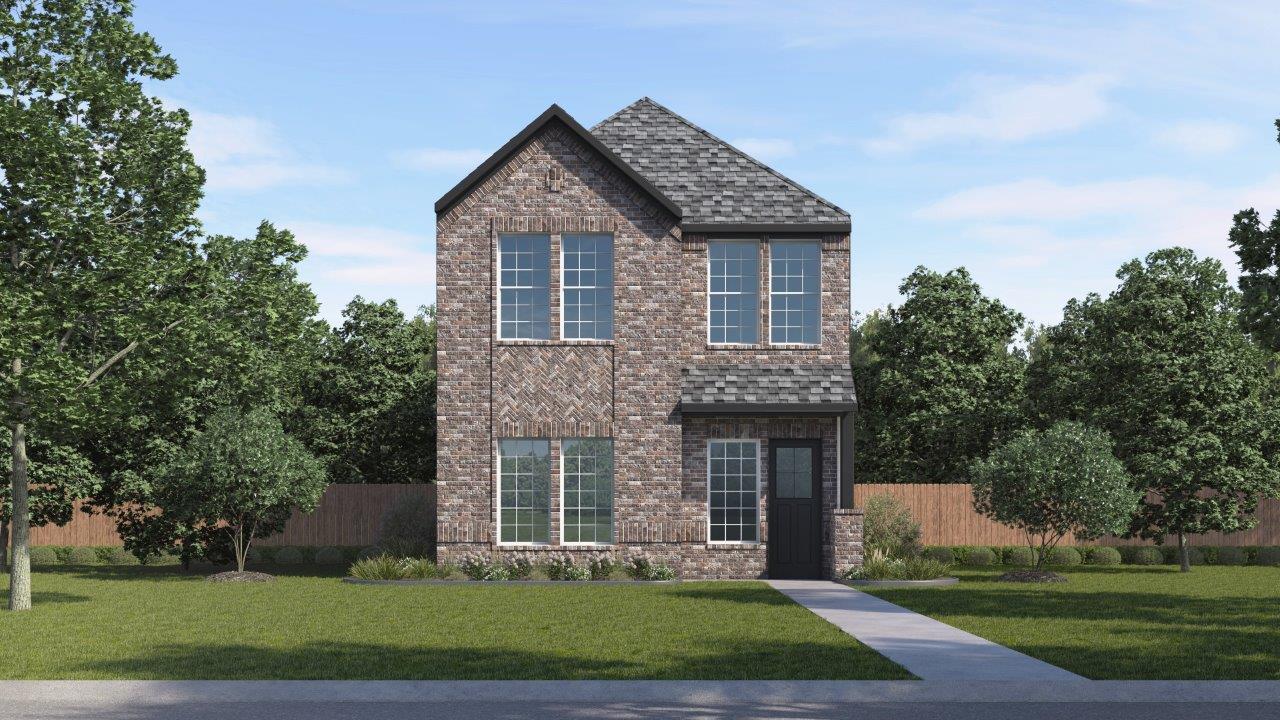
Click the large photo or a thumbnail to open the gallery viewer.
Prices and features may vary and are subject to change. Photos are for illustrative purposes only. Legal disclaimers.