

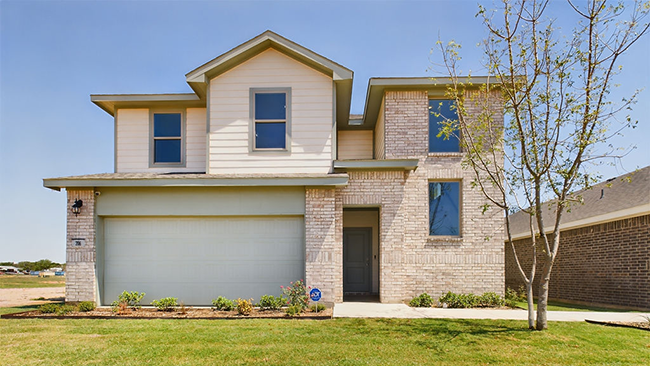
Webster Meadows

Discover the charm of Webster Meadows in Ponder, brought to life by DR Horton, featuring delightful amenities like Parking and a Park for your enjoyment!
About our community
New Community Coming Soon to Ponder, TX!
Amenities
Home designs (7)
No Quick Move-In lots in these results; each plan's pill reflects primary availability from listings.
Carousel — use arrows to browse images for this design, or tap the photo to open the floor plan.
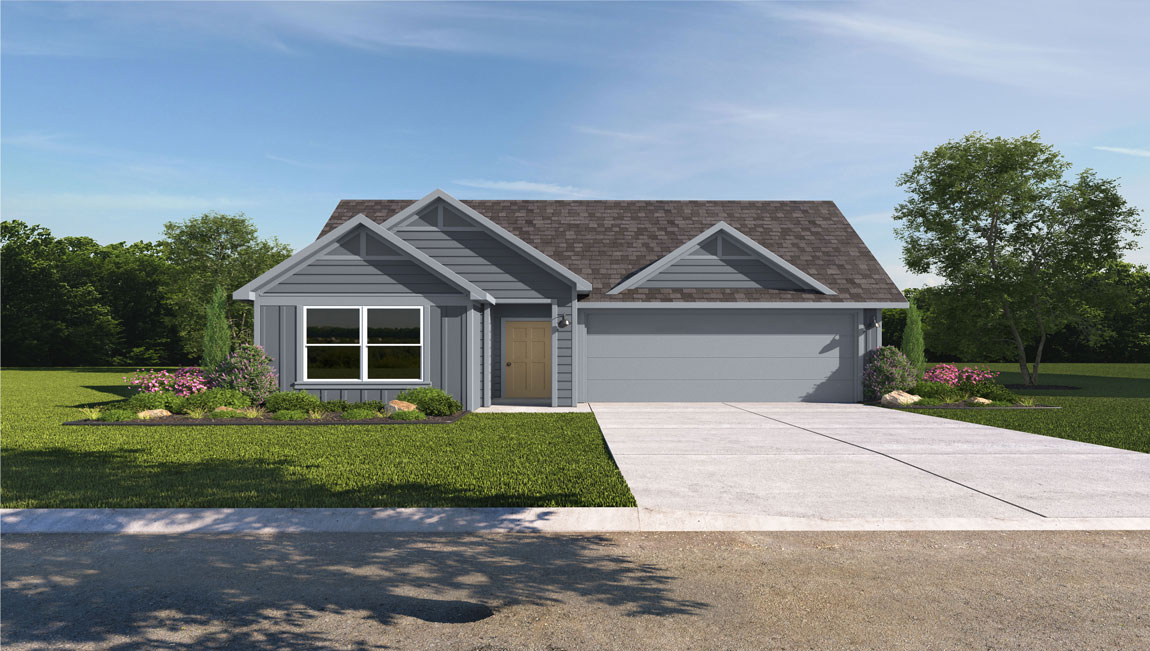
Ready to BuildHarris Plan
Inquire4 Beds2.5 Baths2 Car garage1,825+ sq ftThe Harris is a thoughtfully designed single-story home offering approximately 1,825 sq. ft. of living space with 4 bedrooms, 2.5 bathrooms, and a 2-car garage. A welcoming front porch opens into a defined foyer that leads into the heart of the home, where the kitchen, dining area, and family room come together in an open-concept layout designed for comfortable everyday living and easy entertaining. The kitchen features stainless steel appliances, generous counter space, a center island, and a pantry for added storage. The adjacent dining area flows seamlessly into the spacious family room, creating a bright and connected main living space, while access to the covered rear patio extends the living area outdoors. The private primary suite is tucked away at the rear of the home and includes a spacious bedroom, a walk-in closet, and a full ensuite bath with dual vanities and a large shower. Three secondary bedrooms are thoughtfully positioned throughout the home with convenient access to a full bathroom, while a centrally located powder room adds extra convenience for guests. A dedicated utility room is also centrally located for everyday functionality, and direct access to the two-car garage adds practical ease to the layout. With its open-concept living area, private primary retreat, and efficient single-story design, the Harris offers comfort, convenience, and livable style for a variety of lifestyles. Photos shown here may not depict the specified home and features and are included for illustration purposes only. Elevations, exterior/interior colors, options, available upgrades, and standard features will vary by community and may change without notice. May include options, elevations, and upgrades that require an additional charge. Landscaping and furnishings are décor items and are not included in the purchase price.
Carousel — use arrows to browse images for this design, or tap the photo to open the floor plan.
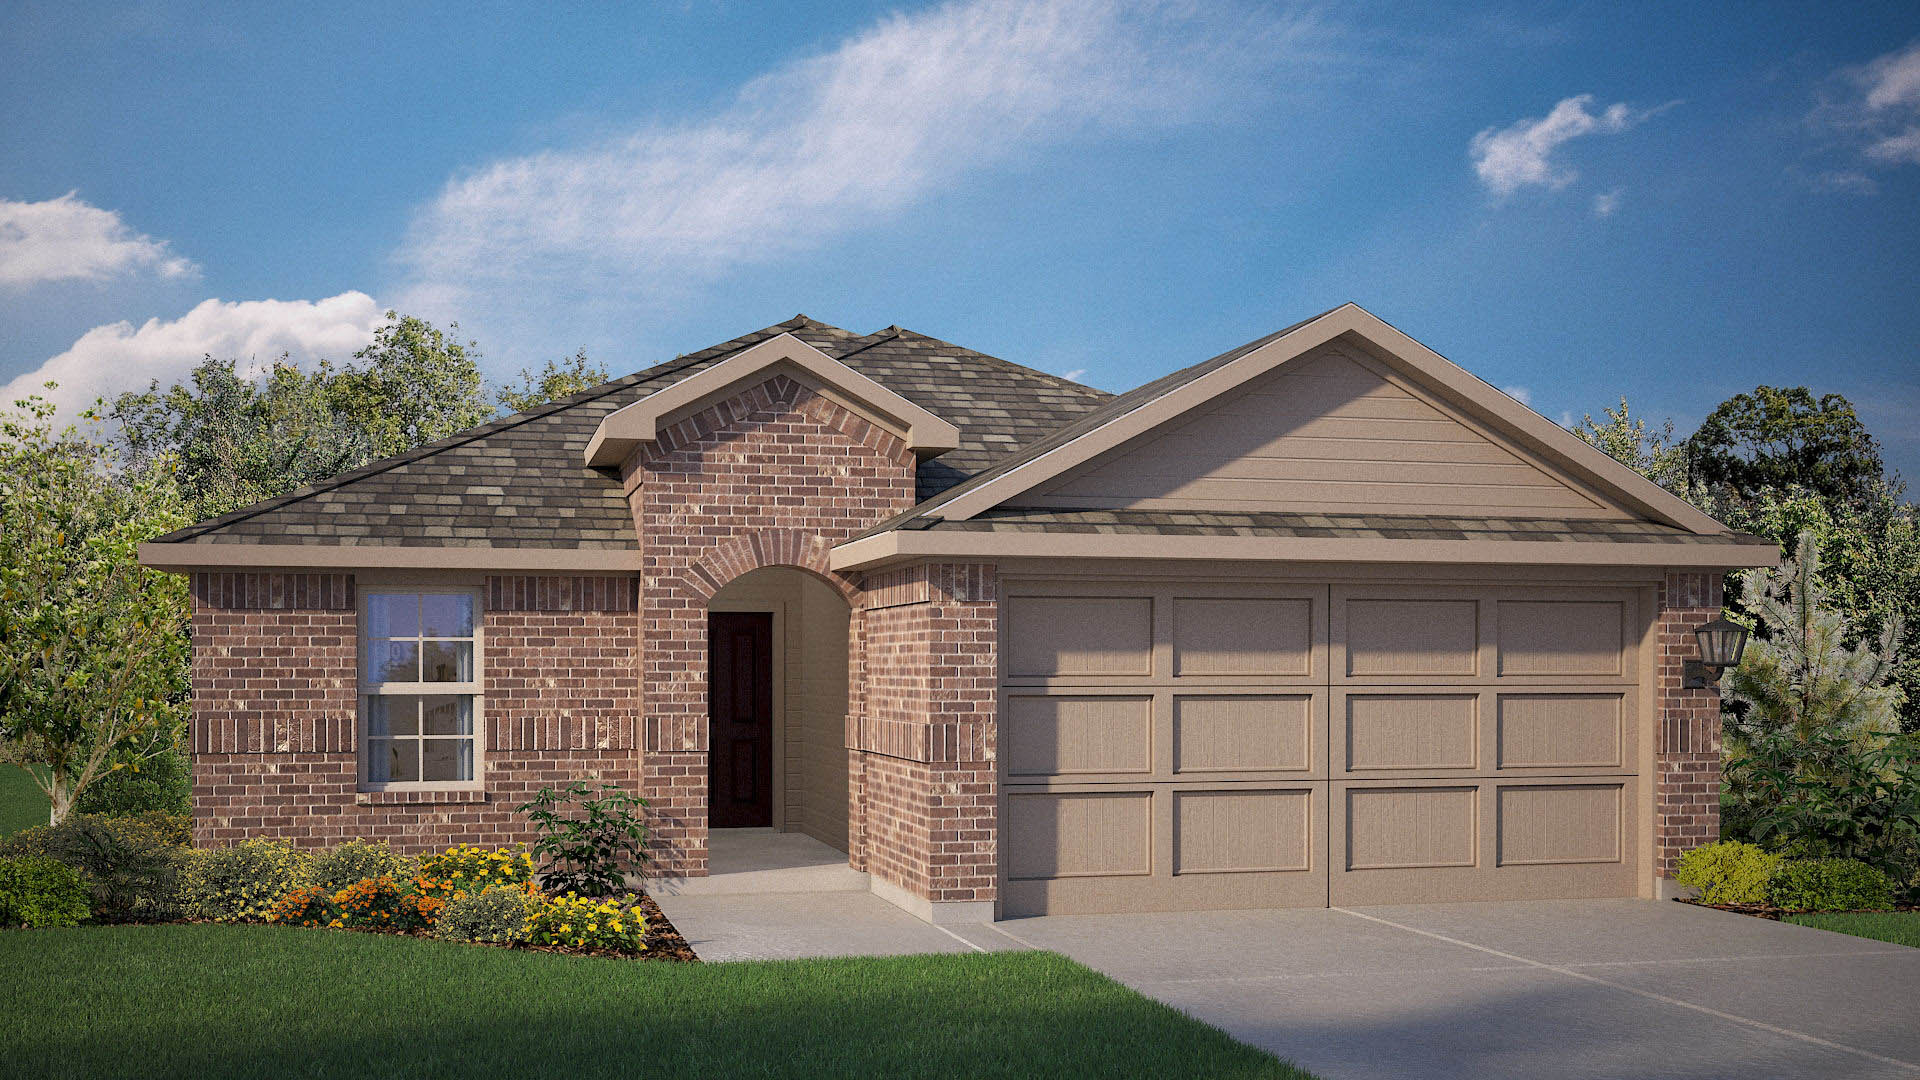
Ready to BuildEaston Plan
Inquire4 Beds2 Baths2 Car garage1,681+ sq ftThe Easton is a thoughtfully designed single-story home offering approximately 1,681 sq. ft. of living space with 4 bedrooms, 2 bathrooms, and a 2-car garage. A welcoming front porch and foyer lead into an open-concept layout where the kitchen, dining area, and spacious family room come together in one bright, connected living space perfect for both everyday living and entertaining. The kitchen features a functional layout with ample cabinetry, a center island, and a walk-in pantry. The private primary suite is located at the rear of the home and offers a generously sized bedroom, a walk-in closet, and a well-appointed en-suite bath. Three secondary bedrooms are thoughtfully positioned throughout the home, providing flexibility for family, guests, or a home office. Additional highlights include a dedicated laundry room, covered patio for outdoor enjoyment, and smart use of space that enhances comfort and functionality throughout. Photos shown here may not depict the specified home and features and are included for illustration purposes only. Elevations, exterior/interior colors, options, available upgrades, and standard features will vary in each community and may change without notice. May include options, elevations, and upgrades (such as patio covers, front porches, stone options, and lot premiums) that require an additional charge. Landscaping and furnishings are décor items and are not included in purchase price.
Carousel — use arrows to browse images for this design, or tap the photo to open the floor plan.
Ready to BuildDalton Plan
Inquire4 Beds2 Baths2 Car garage1,544+ sq ftThe Dalton is a thoughtfully designed single-story home offering approximately 1,544 sq. ft. of living space with 4 bedrooms, 2 bathrooms, and a 2-car garage. A welcoming front porch opens into a defined foyer that leads into the heart of the home, where the kitchen, dining area, and family room come together in an open-concept layout designed for comfortable everyday living and easy entertaining. The kitchen features stainless steel appliances, generous counter space, a center island, and a pantry for added storage. The adjacent dining area flows seamlessly into the spacious family room, creating a bright and connected main living space, while access to the covered rear patio extends the living area outdoors. The private primary suite is tucked away at the rear of the home and includes a spacious bedroom, a walk-in closet, and a full ensuite bath with dual vanities and a large shower. Three secondary bedrooms are thoughtfully positioned throughout the home with convenient access to a full bathroom, offering flexibility for family members, guests, or a home office. A dedicated utility room is centrally located for everyday convenience, and direct access to the two-car garage adds practical functionality to the layout. With its open-concept living area, private primary retreat, and efficient single-story design, the Dalton offers comfort, convenience, and livable style for a variety of lifestyles. Photos shown here may not depict the specified home and features and are included for illustration purposes only. Elevations, exterior/interior colors, options, available upgrades, and standard features will vary by community and may change without notice. May include options, elevations, and upgrades that require an additional charge. Landscaping and furnishings are décor items and are not included in the purchase price.
Carousel — use arrows to browse images for this design, or tap the photo to open the floor plan.
Ready to BuildCaden Plan
Inquire3 Beds2 Baths2 Car garage1,596+ sq ftThe Caden is a thoughtfully designed single-story home offering approximately 1,596 sq. ft. of living space with 3 bedrooms, 2 bathrooms, and a 2-car garage. A welcoming front porch opens into a defined foyer that leads into the heart of the home, where the kitchen, dining area, and family room come together in an open-concept layout designed for comfortable everyday living and easy entertaining. The kitchen features stainless steel appliances, generous counter space, a center island, and a pantry for added storage. The adjacent dining area flows seamlessly into the spacious family room, creating a bright and connected main living space, while access to the covered rear patio extends the living area outdoors. The private primary suite is tucked away at the rear of the home and includes a spacious bedroom, a walk-in closet, and a full ensuite bath with dual vanities and a large shower. Two secondary bedrooms are positioned toward the front of the home with convenient access to a full bathroom, offering flexibility for family members, guests, or a home office. A dedicated utility room is centrally located for everyday convenience, and direct access to the two-car garage adds practical functionality to the layout. With its open-concept living area, private primary retreat, and efficient single-story design, the Caden offers comfort, convenience, and livable style for a variety of lifestyles. Photos shown here may not depict the specified home and features and are included for illustration purposes only. Elevations, exterior/interior colors, options, available upgrades, and standard features will vary by community and may change without notice. May include options, elevations, and upgrades that require an additional charge. Landscaping and furnishings are décor items and are not included in the purchase price.
Carousel — use arrows to browse images for this design, or tap the photo to open the floor plan.
Ready to BuildBaxter Plan
Inquire3 Beds2 Baths2 Car garage1,411+ sq ftThe Baxter is a thoughtfully designed single-story home offering approximately 1,411 sq. ft. of living space with 3 bedrooms, 2 bathrooms, and a 2-car garage. A welcoming front porch opens into a defined foyer that leads into the heart of the home, where the kitchen, dining area, and family room come together in an open-concept layout designed for comfortable everyday living and easy entertaining. The kitchen features stainless steel appliances, generous counter space, a center island, and a pantry for added storage. The adjacent dining area flows seamlessly into the spacious family room, creating a bright and connected main living space, while access to the covered rear patio extends the living area outdoors. The private primary suite is tucked away at the rear of the home and includes a spacious bedroom, a walk-in closet, and a full ensuite bath with dual vanities and a large shower. Two secondary bedrooms are positioned along a separate hallway with convenient access to a full bathroom, offering flexibility for family members, guests, or a home office. A dedicated utility room is centrally located for everyday convenience, and direct access to the two-car garage adds practical functionality to the layout. With its open-concept living area, private primary retreat, and efficient single-story design, the Baxter offers comfort, convenience, and livable style for a variety of lifestyles.
Carousel — use arrows to browse images for this design, or tap the photo to open the floor plan.
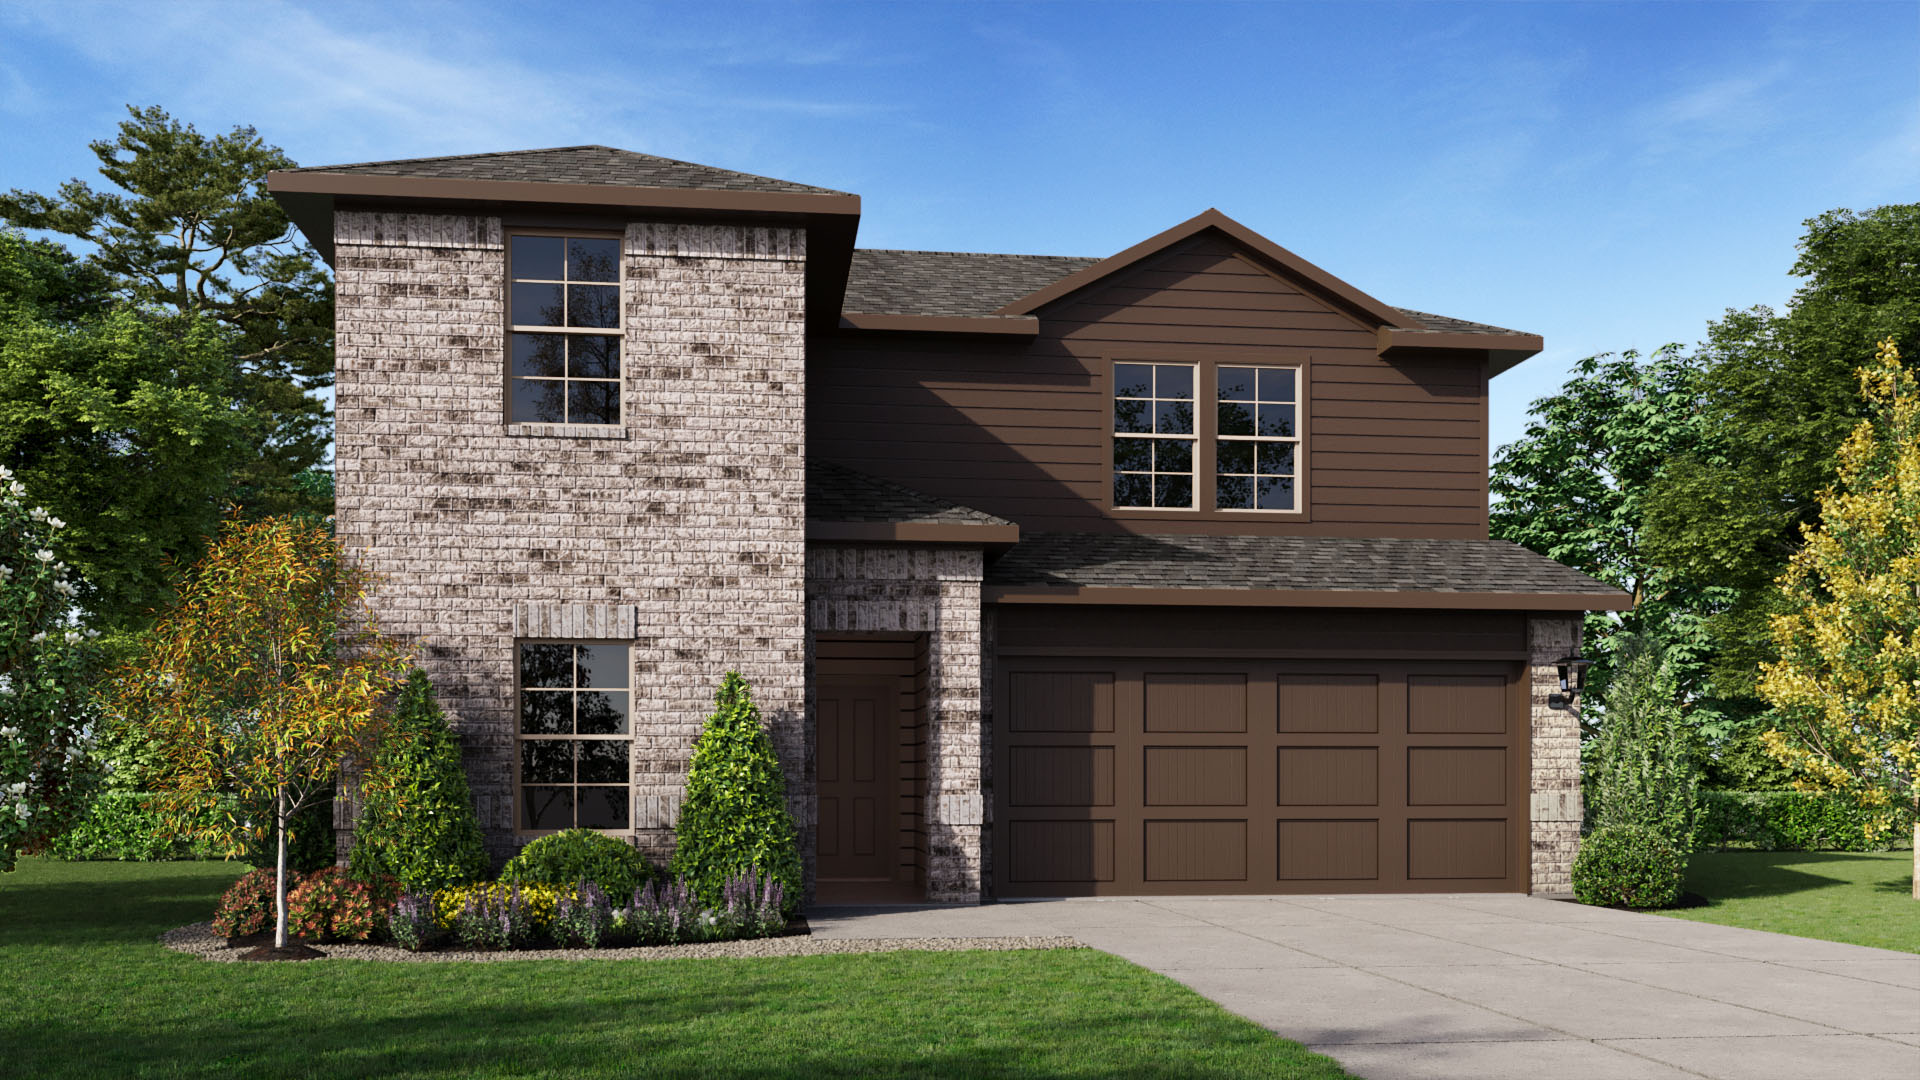
Ready to BuildMitchell Plan
Inquire4 Beds3 Baths2 Car garage2,266+ sq ftThe Mitchell is a versatile two-story home offering approximately 2,266 sq. ft. of living space with 4 bedrooms, 3 bathrooms, a game room, and a 2-car garage. A welcoming front porch and foyer lead into an open-concept main living area where the kitchen, dining space, and family room flow together seamlessly—creating an inviting setting for everyday living and entertaining. The private primary suite is conveniently located on the first floor and includes a spacious bedroom, walk-in closet, and a full bath, while a secondary bedroom and full bathroom downstairs provide flexible space for guests or a home office. Upstairs, additional bedrooms surround a large game room, offering plenty of room for relaxation, play, or work. Additional highlights include a dedicated laundry area, generous storage throughout, and thoughtful design features that enhance comfort, functionality, and modern living. Photos shown here may not depict the specified home and features and are included for illustration purposes only. Elevations, exterior/ interior colors, options, available upgrades, and standard features will vary in each community and may change without notice. May include options, elevations, and upgrades (such as patio covers, front porches, stone options, and lot premiums) that require an additional charge. Landscaping and furnishings are décor items and are not included in purchase price.
Carousel — use arrows to browse images for this design, or tap the photo to open the floor plan.
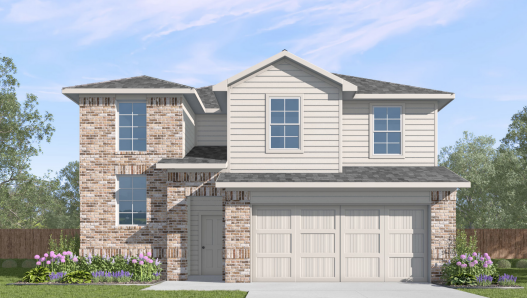
Ready to BuildPierce Plan
Inquire4 Beds2.5 Baths2 Car garage2,340+ sq ftThe Pierce is a thoughtfully designed two-story home offering approximately 2,340 sq. ft. of living space with 4 bedrooms, 2.5 bathrooms, a game room, and a 2-car garage. A welcoming front porch and foyer lead into an open-concept layout where the kitchen, dining area, and family room come together in one bright, connected living space—ideal for both daily living and entertaining. The private primary suite is located on the first floor and includes a spacious bedroom, walk-in closet, and a full bath. Upstairs, additional bedrooms are arranged around a large game room, creating flexible space for family, guests, or a home office. Additional highlights include a dedicated laundry area, ample storage throughout, and thoughtful design elements that enhance comfort, functionality, and everyday living. Photos shown here may not depict the specified home and features and are included for illustration purposes only. Elevations, exterior/ interior colors, options, available upgrades, and standard features will vary in each community and may change without notice. May include options, elevations, and upgrades (such as patio covers, front porches, stone options, and lot premiums) that require an additional charge. Landscaping and furnishings are décor items and are not included in purchase price.
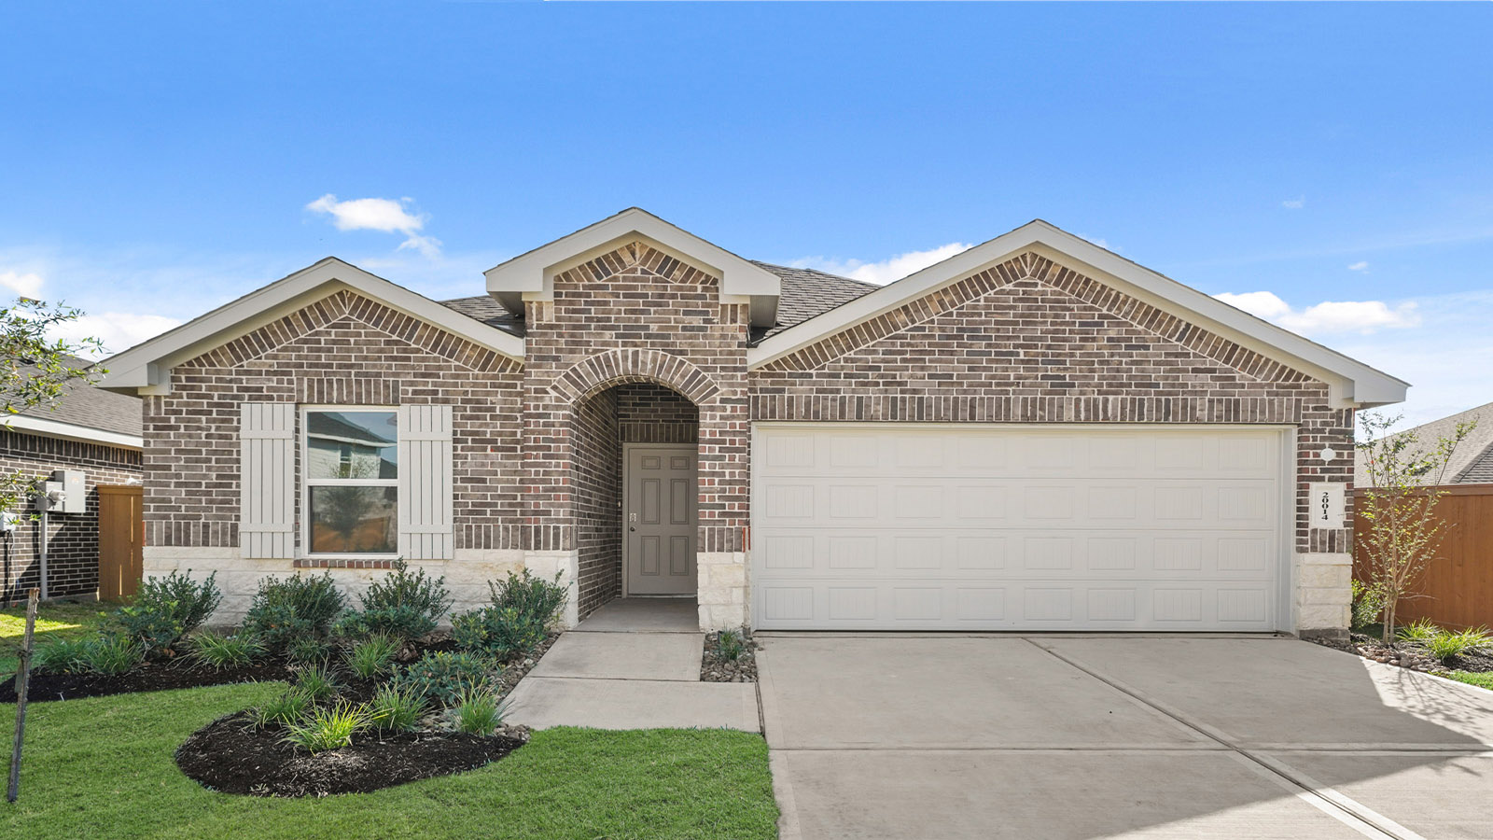
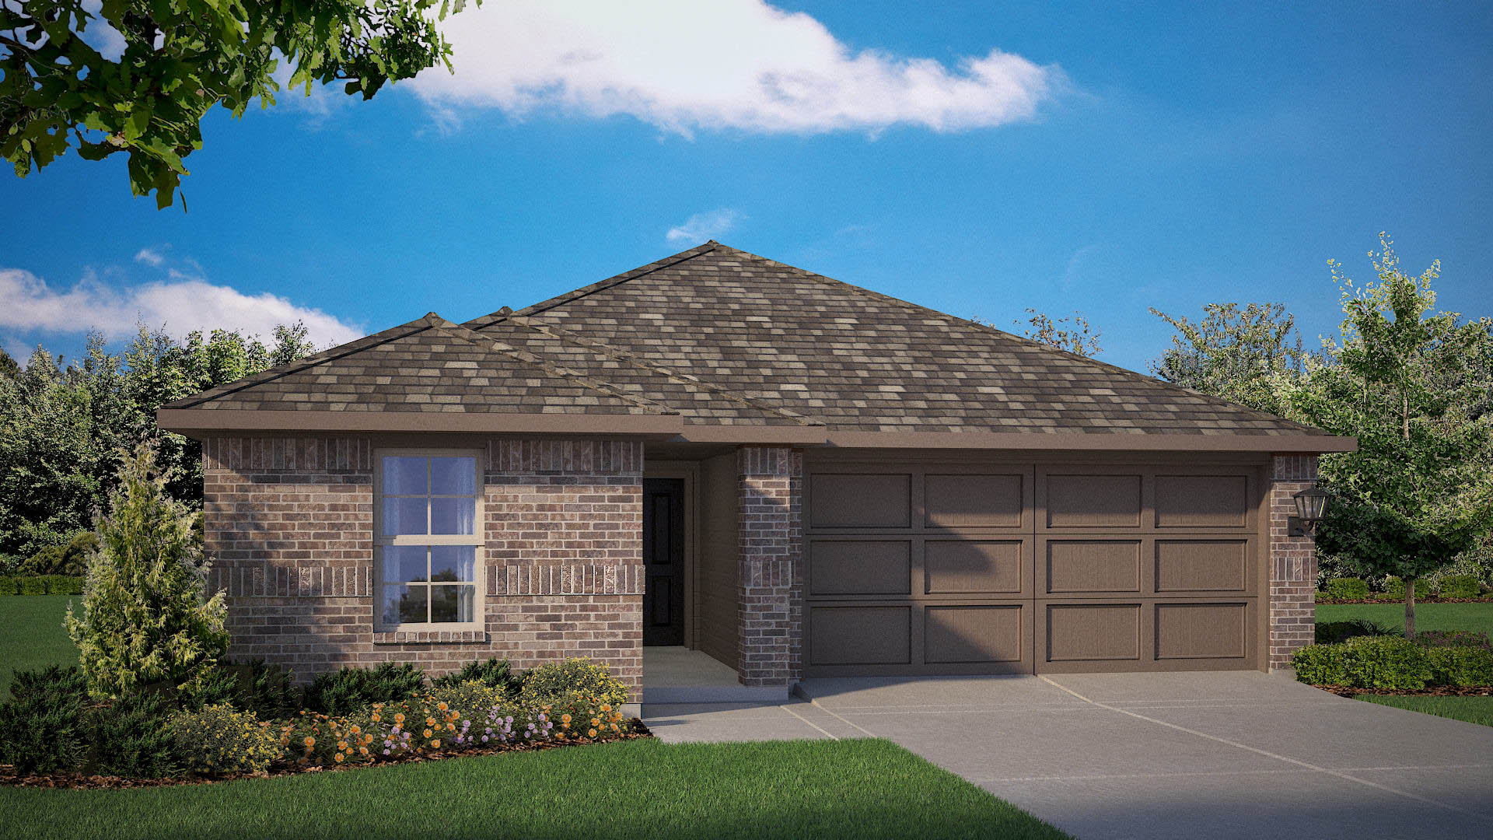
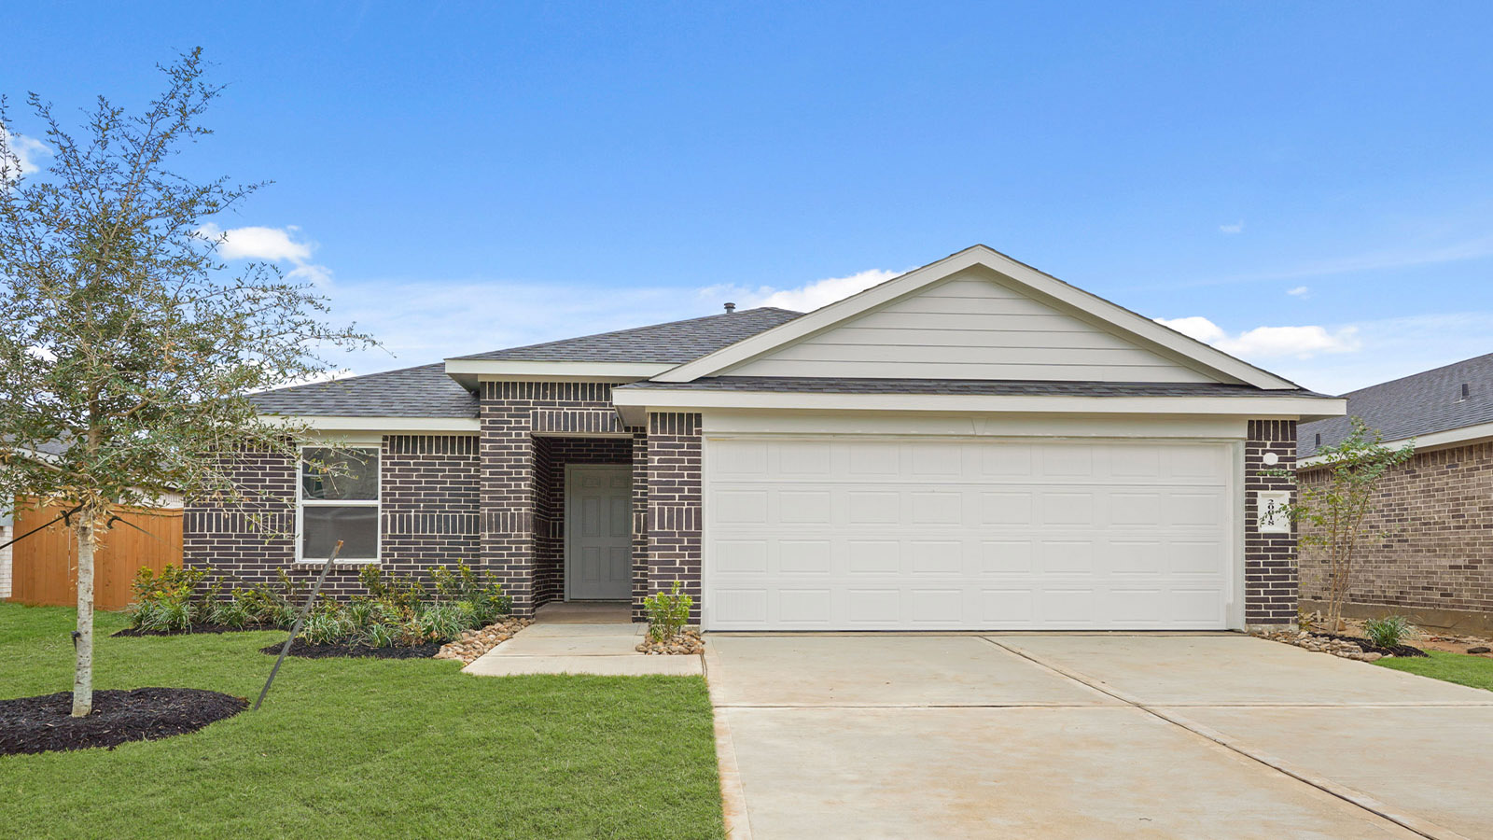
Media
Project photo gallery
Click the large photo or a thumbnail to open the gallery viewer.
Prices and features may vary and are subject to change. Photos are for illustrative purposes only. Legal disclaimers.