

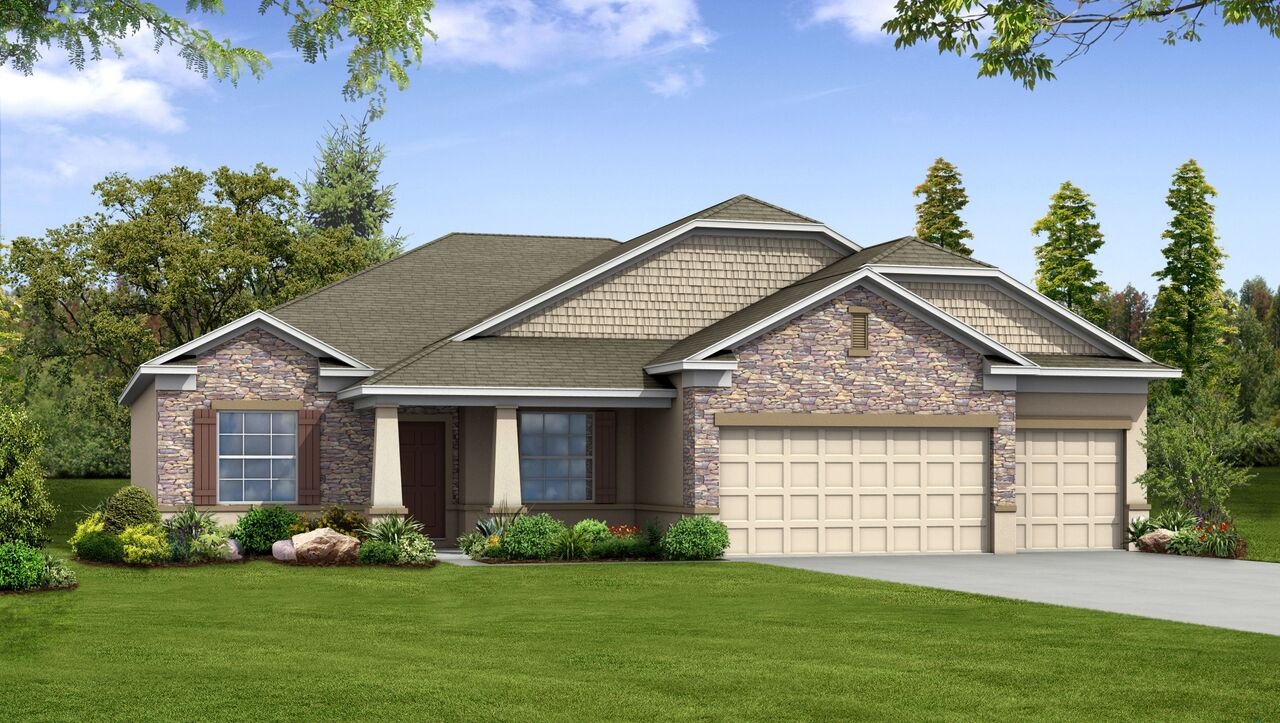
Port Charlotte

Experience the ultimate living in Port Charlotte, a stunning project by Maronda Homes, featuring amenities like ample parking and a beautiful park.
Port Charlotte Overview
Single Family Homes in Port Charlotte, FL
Welcome to Port Charlotte East! We are excited to release our newest scattered lot area!
Found along Florida's welcoming Gulf Coast, Port Charlotte is located about halfway between Sarasota and Fort Myers, perfectly positioned to offer every manner of water-borne activities. Port Charlotte more than 165 miles of waterways, providing access to Charlotte Harbor and the Gulf of Mexico and many more miles of natural shoreline bordering Charlotte Harbor and the Peace and Myakka rivers. But that's not all. Seven of the 21 golf courses located in Charlotte County are found in Port Charlotte. Charlotte Sports Park is home to spring training for the Tampa Bay Rays. Tippecanoe Environmental Park in Port Charlotte offers hiking trails and wildlife viewing through 380 acres of scrub and pine flat-woods.
Choosy about where you want to live? Unlike traditional new construction communities, where a builder will build a few streets at once, these lots are typically in different areas and on different streets. This allows you to choose who your neighbors will be. Typically our scattered lot communities are in established areas with mature trees, neighborhood landscaping in place, neighbors already living around you and an existing community vibe. If we don't have a lot you love, you are welcome to provide your own lot and we would be happy to build you a great home in Port Charlotte. Scattered lot communities allow our buyers to have more control over where they want to build their new home and they also help keep costs down. Best of all there are no HOA fees or CDD fees, meaning your monthly payment will be more affordable.
Home designs (18)
4 Quick Move-In lots across 2 plans — open Quick Move-In.
Carousel — use arrows to browse images for this design, or tap the photo to open the floor plan.
Ready to BuildPoinsettia
From$264,9003 Beds2 Baths2 Car garage1,273+ sq ftWelcome home to the Poinsettia home design! This cozy 3-bedroom floor plan flows beautifully once you enter the foyer from the front porch. Two bedrooms are located at the front of the home, while the owner's bedroom is situated in the back of the home. It features a walk-in closet and owner bathroom. The open kitchen leads to the dining area nook and great room, which makes this efficient footprint home feel so much larger. With 1,273 finished square feet of space, it’s a great option for someone downsizing their home or just starting their family. The Poinsettia from Focus Homes has a 2-car garage that is the perfect size for two cars, or one car and a workbench / storage area. Customize your new home design by choosing the color package that fits your style.
Carousel — use arrows to browse images for this design, or tap the photo to open the floor plan.
Now BuildingViolet
From$274,9003 Beds2 Baths2 Car garage1,443+ sq ftSingle-family at Port Charlotte. 1 home is now building — ask the sales team for timelines and personalization options.
Carousel — use arrows to browse images for this design, or tap the photo to open the floor plan.
Ready to BuildOrchid
From$284,9004 Beds2 Baths2 Car garage1,867+ sq ftWelcome to The Orchid – Spacious, Stylish Living Step inside The Orchid through a cozy foyer that leads into a bright, open floor plan filled with endless possibilities. The spacious great room flows seamlessly into the dining area and large kitchen—complete with a generous island perfect for meal prep and entertaining. Featuring four bedrooms and two bathrooms, this home is thoughtfully designed for large or growing families. The private owner’s suite is tucked away at the back of the house and includes a large walk-in closet and a relaxing bathroom retreat. With 1,867 finished square feet, there’s plenty of room for everyone to live, work, and play comfortably. The kitchen opens to a patio area, extending your living space outdoors for gatherings or quiet relaxation. The laundry room is conveniently located near the three additional bedrooms, all positioned at the front of the home for privacy and easy access. The Orchid also includes a 2-car garage, perfectly sized for two vehicles—or one vehicle plus a workspace or storage area to fit your lifestyle. Personalize your new home by choosing from a variety of color packages that match your style. Schedule a tour with one of our representatives today and visit our model home to discover why Maronda Homes is the right builder for you!
Carousel — use arrows to browse images for this design, or tap the photo to open the floor plan.
Now BuildingIris
From$294,9004–5 Beds2 Baths2 Car garage2,052+ sq ftSingle-family at Port Charlotte. 2 homes are now building — ask the sales team for timelines and personalization options.
Carousel — use arrows to browse images for this design, or tap the photo to open the floor plan.
Now BuildingMesquite
From$309,9004 Beds2 Baths2 Car garage1,867+ sq ftSingle-family at Port Charlotte. 1 home is now building — ask the sales team for timelines and personalization options.
Carousel — use arrows to browse images for this design, or tap the photo to open the floor plan.
Now BuildingMarigold
From$309,9004 Beds2 Baths2 Car garage1,876+ sq ftSingle-family at Port Charlotte. 1 home is now building — ask the sales team for timelines and personalization options.
Carousel — use arrows to browse images for this design, or tap the photo to open the floor plan.
Ready to BuildAshton
From$314,9003 Beds2 Baths2 Car garage1,760+ sq ftMeet The Ashton – Smart, Stylish Single-Story Living Welcome to The Ashton, a thoughtfully designed single-story floor plan that truly has it all. Step onto the covered front porch and enter the formal foyer, setting a warm and inviting tone for your new home. Adjacent to the foyer, a flexible space offers versatility—it can remain open to the great room for a spacious feel or be enclosed with double doors to create a private den or office. The great room flows seamlessly into the kitchen, featuring a large center island perfect for cooking and entertaining. Enjoy outdoor living on the expansive 14’ x 11’ patio, which can be covered to create a relaxing lanai. The split floor plan offers privacy by separating the master suite from the two additional bedrooms. The master retreat includes a private bath and a generously sized walk-in closet. Additional conveniences include a laundry room with built-in cabinetry for storage and organization, plus a pass-through to a spacious 2-car garage with workshop space—or upgrade to a 3-car garage for even more room. Designed to fit a variety of homesite sizes, The Ashton blends functionality with style to suit your lifestyle perfectly.
Carousel — use arrows to browse images for this design, or tap the photo to open the floor plan.
Quick Move-InDrexel
From$319,9003–4 Beds2 Baths2–3 Car garage1,988+ sq ftSingle-family at Port Charlotte. 2 Quick Move-In homes in this plan — ask the sales team about finishes and closing timelines.
Carousel — use arrows to browse images for this design, or tap the photo to open the floor plan.
Quick Move-InOak
From$319,9003 Beds2 Baths2 Car garage1,443+ sq ftSingle-family at Port Charlotte. 1 Quick Move-In home in this plan — ask the sales team about finishes and closing timelines.
Carousel — use arrows to browse images for this design, or tap the photo to open the floor plan.
Ready to BuildMelody
From$324,9003 Beds2 Baths2 Car garage2,066+ sq ftThe Melody – Smart, Stylish Living That Maximizes Every Square Foot The Melody is a beautifully crafted home that delivers impressive space and comfort—all within a smart, efficient layout. This design makes extraordinary use of its square footage, offering the features and flexibility of a much larger home. At the heart of the home, you'll find a spacious kitchen and open family room, perfect for everyday living and entertaining. The private master suite, located at the rear, offers a peaceful retreat complete with a walk-in closet and a spa-like bathroom—your personal oasis. Up front, two generously sized bedrooms share a full bath, with the laundry room conveniently nearby for added functionality. A versatile flex space provides the perfect spot for a home office, playroom, or additional living area, depending on your lifestyle. With thoughtful design, modern amenities, and incredible value, The Melody is the perfect choice for families, first-time buyers, or anyone looking to downsize without compromise. Schedule your tour today and experience how The Melody brings big-home living to a more manageable scale.
Carousel — use arrows to browse images for this design, or tap the photo to open the floor plan.
Now BuildingSheffield
From$339,9004 Beds3 Baths2 Car garage2,198+ sq ftSingle-family at Port Charlotte. 1 home is now building — ask the sales team for timelines and personalization options.
Carousel — use arrows to browse images for this design, or tap the photo to open the floor plan.
Ready to BuildMaple
From$339,9004 Beds2 Baths2 Car garage1,876+ sq ftWe're delighted to introduce the Maple, a part of our Essential Series. This single-story, single-family home boasts 1,876 square feet of modern living space, 4 bedrooms, and 2 bathrooms. The Maple is designed to seamlessly blend comfort and style, making it the perfect choice for your new home. The Maple is thoughtfully designed to provide you with the perfect balance of space and functionality. With 4 bedrooms, you have ample room for family, guests, or even a home office. The open-concept layout allows for easy flow between the living, dining, and kitchen areas, creating an inviting atmosphere for everyday living and entertaining. Make The Maple your ideal home and experience a life where comfort and style come together seamlessly.
Carousel — use arrows to browse images for this design, or tap the photo to open the floor plan.
Ready to BuildHuntington
From$344,9004–5 Beds3 Baths2–3 Car garage2,286+ sq ftThis stunning single story home makes extraordinary use of modest square footage. The spacious 4-5 bedroom 3 bath home features a gourmet kitchen and family room that serves as the heart of the home. Tucked away at the rear of the home for privacy, the master suite dazzles with a walk-in closet, and private bathroom oasis. Towards the front of the home, three large family bedrooms share a bathroom with the laundry room being conveniently placed nearby. This home also has features an oversized garage including workshop. This home has all the amenities of a larger home at a fraction of the cost.
Carousel — use arrows to browse images for this design, or tap the photo to open the floor plan.
Now BuildingSierra
From$349,9004 Beds3 Baths3 Car garage2,427+ sq ftSingle-family at Port Charlotte. 1 home is now building — ask the sales team for timelines and personalization options.
Carousel — use arrows to browse images for this design, or tap the photo to open the floor plan.
Ready to BuildHarmony
From$349,9004 Beds3 Baths2–3 Car garage2,471+ sq ftThis well-designed plan provides many amenities that you would expect to find in a much larger home. The master suite combines a wonderful bathroom with his and hers sinks and oversized walk in closest. The Harmony also offers 3 more bedrooms and 2 baths, which is perfect for a growing family or having guest The great room features and sprawling open floor plan, which leads you to a beautiful flex area that you can create a space of your own. The rear lanai provides a great space for those summer cookouts as well as being close to the kitchen. The two car garage features space for real-sized vehicles and a workshop area for added storage. This plan is the perfect solution to your family's needs. Don't miss your seeing your future home, schedule an appointment today.
Carousel — use arrows to browse images for this design, or tap the photo to open the floor plan.
Ready to BuildWillow
From$349,9004–5 Beds2 Baths2 Car garage2,052+ sq ftWith over 2,000 square feet of living space, the practical design of The Willow makes it an ideal home for any family. The minimalist front of the house offers a garage on the far right and the front door towards the right. There are two different elevations of the home, which the buyer can choose. Enter the front door to see the long entry hall. To your immediate right is a flex space which is often used as an office or a dining room. Turn to the right, and you’ll see the first bedroom. If you continue down the hall, you’ll be met with the center of your home: The kitchen boasts a walk-in pantry and an island with a sink. This open-concept floorplan means the family room and kitchen are joined spaces, perfect for multi-tasking parents. Cook dinner while watching the kids play video games on the sofa! Also located on the first floor is a second bedroom, a double-sink bathroom, a laundry room, and finally, the spectacular master bedroom. This Master suite boasts two walk-in closets, a double vanity bathroom, and a walk-in shower. The Willow was one of our top 10 most popular home designs in 2022
Carousel — use arrows to browse images for this design, or tap the photo to open the floor plan.
Ready to BuildCarlisle
From$366,5004 Beds2 Baths2 Car garage2,797+ sq ftWelcome to The Carlisle – Spacious and Efficient Family Living The Carlisle single-family home is thoughtfully designed for comfortable and efficient living, offering at least 2,797 square feet of beautifully finished space. This versatile floor plan includes 4 bedrooms and 2 full bathrooms as a foundation you can build on. Enjoy seamless flow throughout the home—from the garage to the kitchen, into the great room, and around the flexible living spaces—making everyday life easy and convenient. Storage is well-planned with walk-in closets in every bedroom except one, plus a spacious walk-in pantry in the kitchen. Upstairs features all four bedrooms, including a master suite with dual vanities, a large shower, and an expansive walk-in closet. An optional loft adds even more living space. The upstairs laundry room is perfectly placed for family convenience.
Carousel — use arrows to browse images for this design, or tap the photo to open the floor plan.
Ready to BuildLivorno
From$404,9004 Beds3 Baths2 Car garage3,130+ sq ftWelcome Home to the Livorno This gorgeous one-story home has it all—featuring 4 to 5 bedrooms, 3 full bathrooms, a 3-car garage, and undeniable curb appeal that makes a lasting first impression. Step through the covered entryway into a grand foyer that sets the tone for the rest of the home with timeless elegance and thoughtful design. The open-concept kitchen includes a large center island and breakfast nook, flowing seamlessly into the spacious great room—perfect for entertaining family and friends. At the end of the day, retreat to your private master suite, a true sanctuary offering room to relax and unwind. The deluxe primary bathroom features an oversized shower, soaking tub, his and hers sinks, and two generous walk-in closets. Each of the additional bedrooms is designed with space and comfort in mind—all include walk-in closets and easy access to two well-placed bathrooms, making this layout ideal for growing families or hosting guests. With upscale finishes, smart design, and room to grow, this home offers everything you need—and more. Ready to make the Livorno yours? Schedule your private tour today and envision your future in this stunning new home.
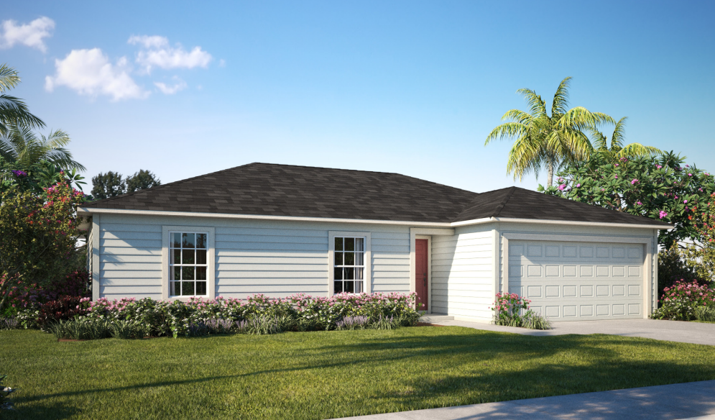
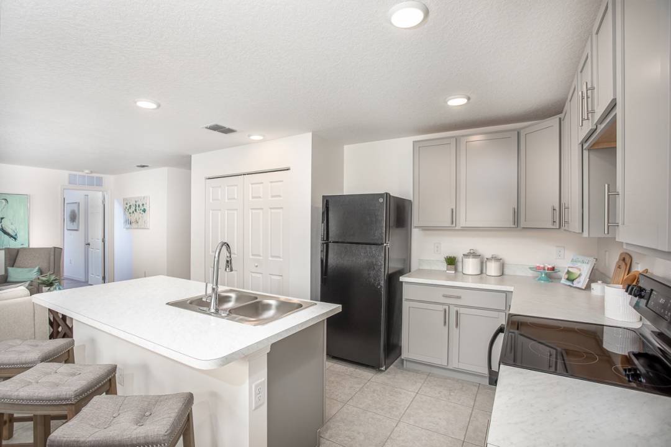

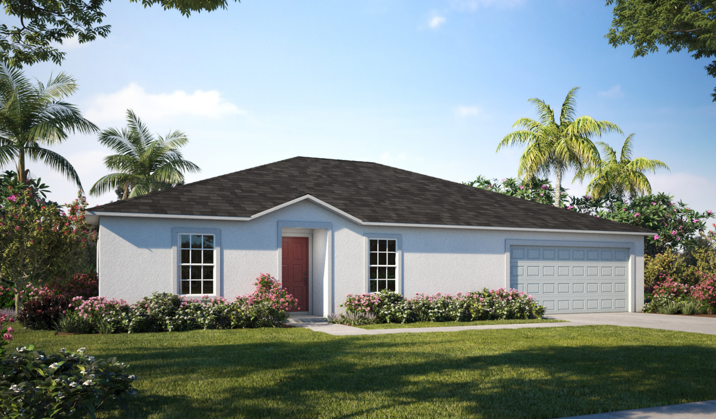
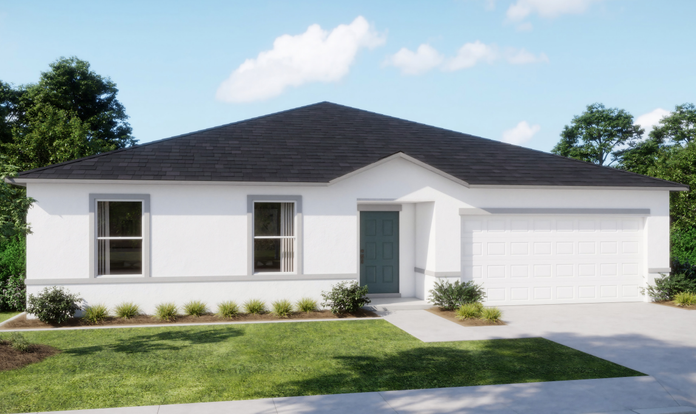
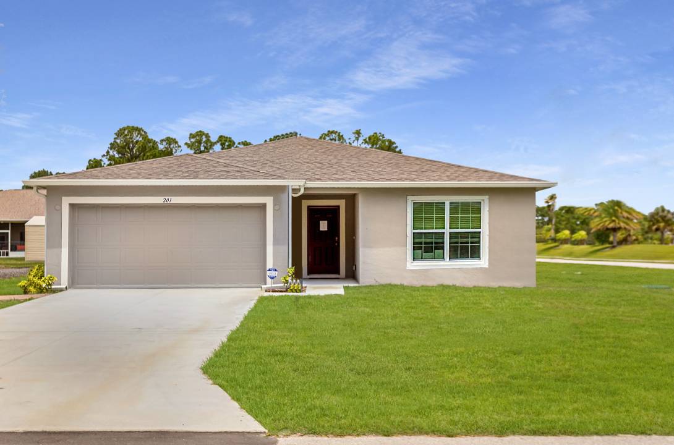

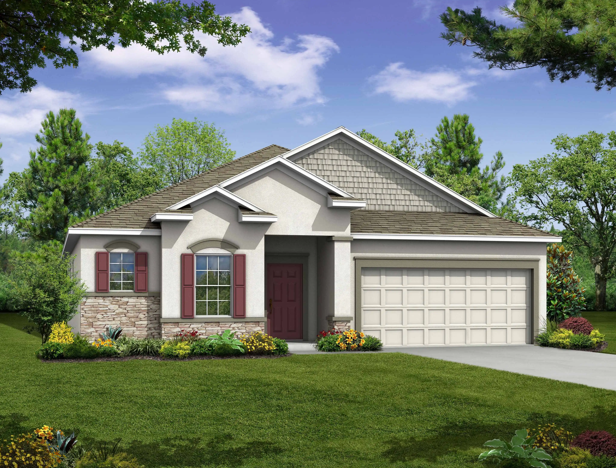
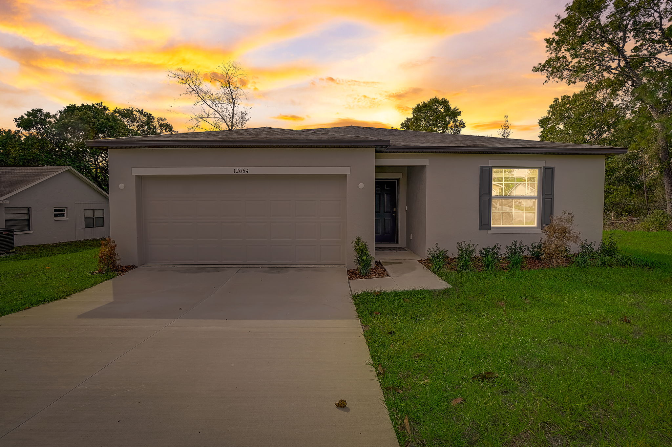


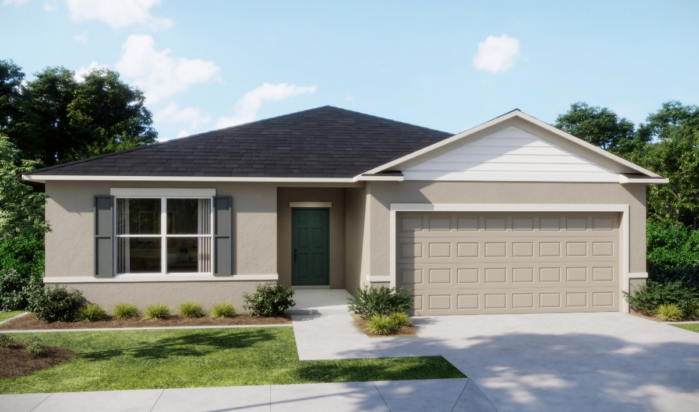
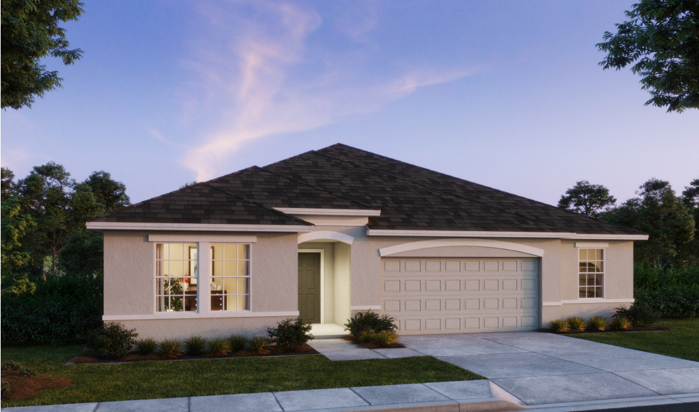
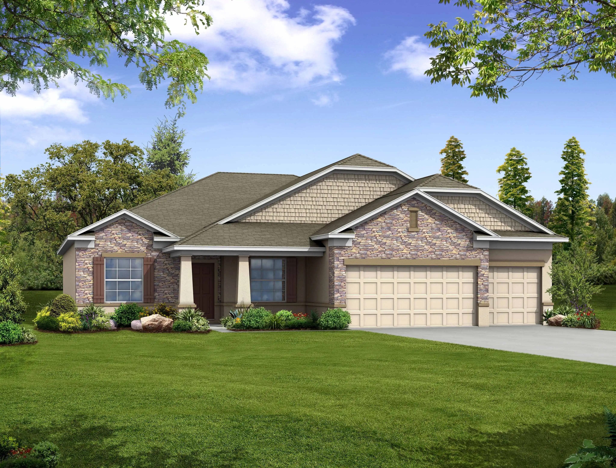
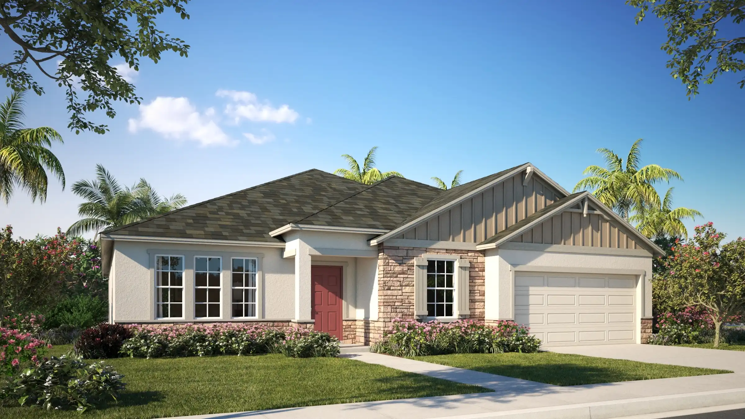
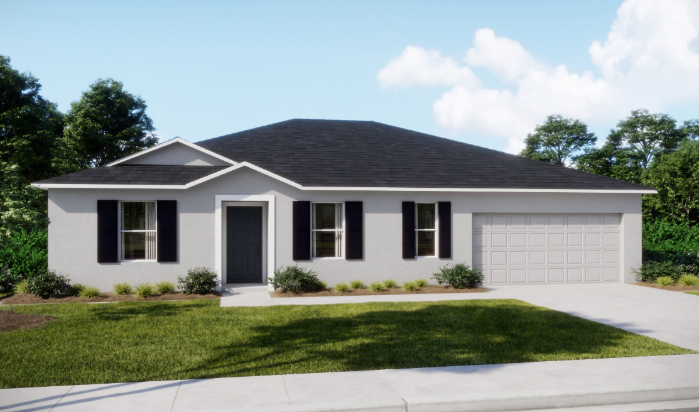


Media
Project photo gallery
Click the large photo or a thumbnail to open the gallery viewer.
Prices and features may vary and are subject to change. Photos are for illustrative purposes only. Legal disclaimers.