

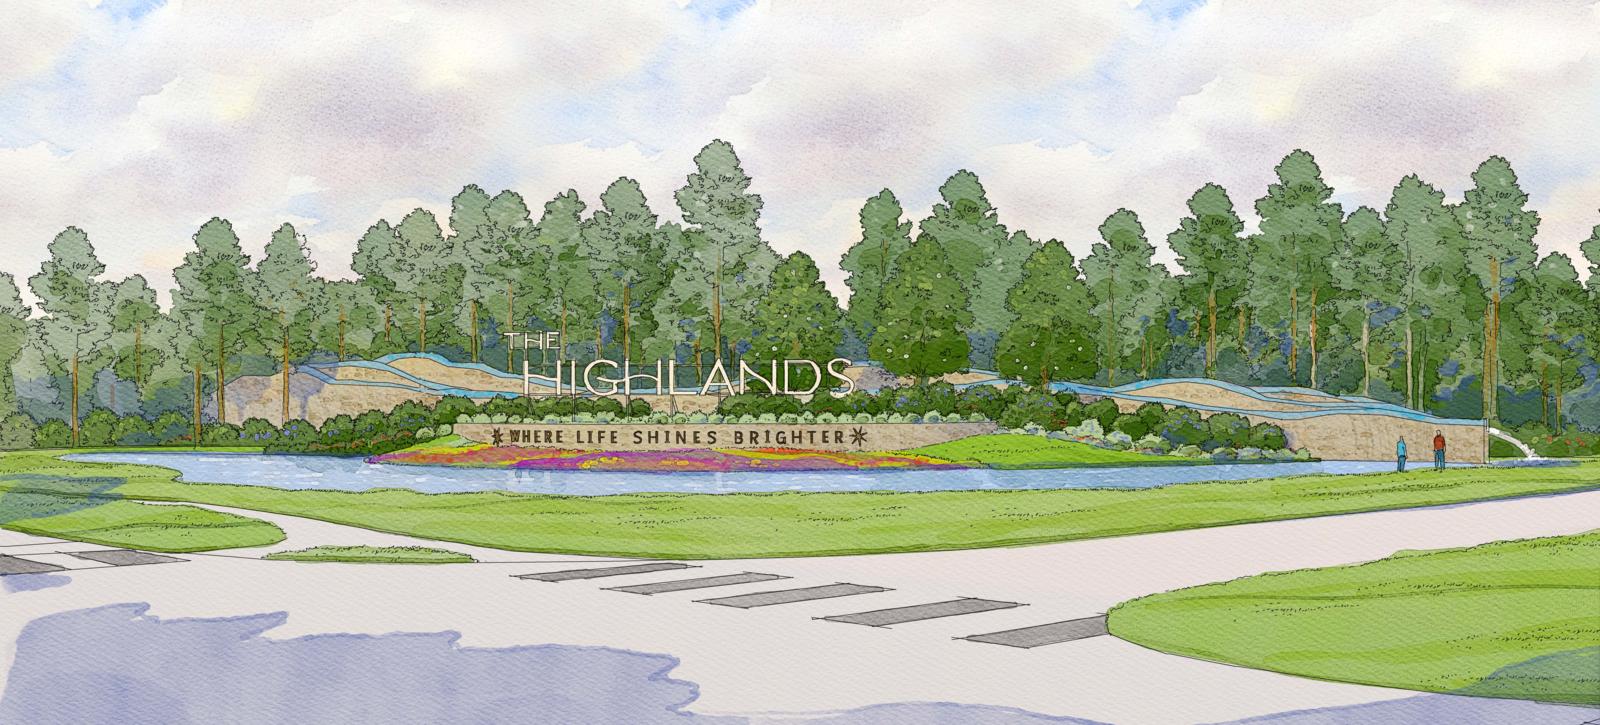
The Highlands 75

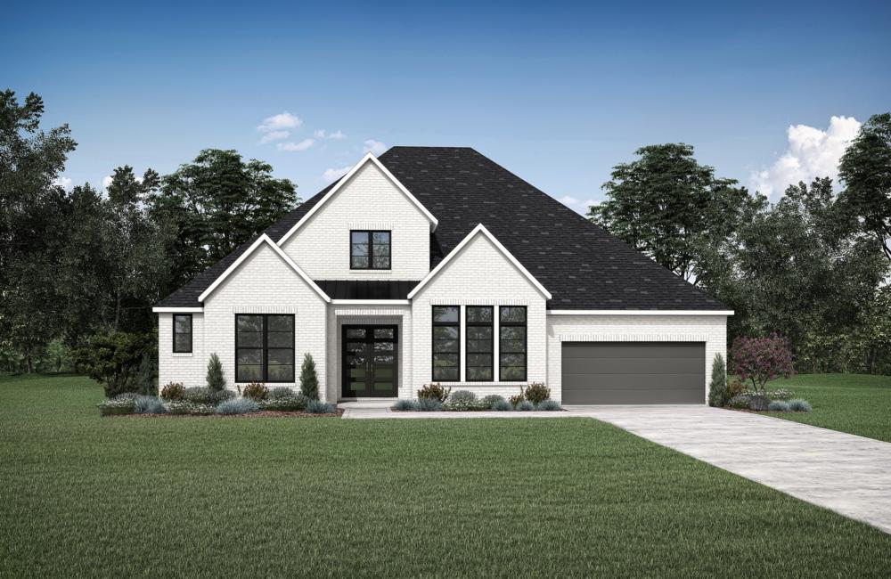
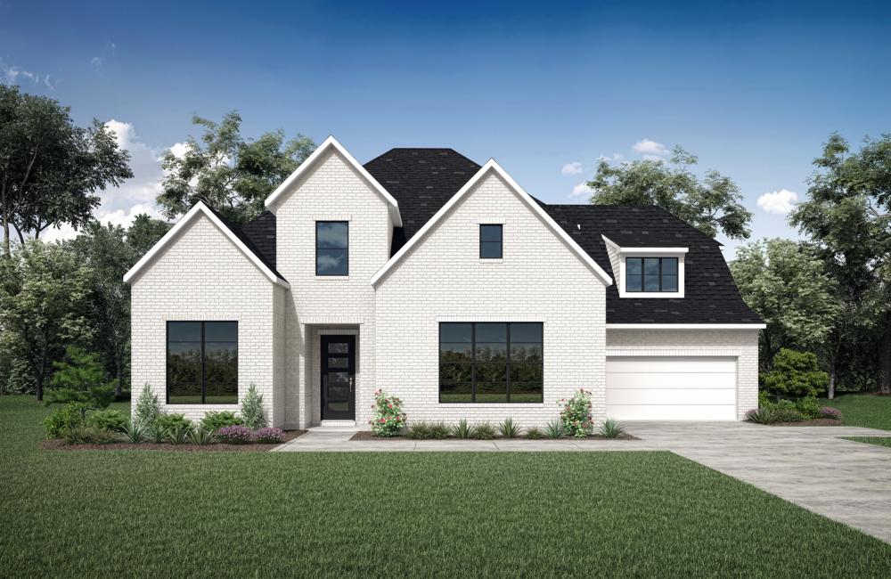
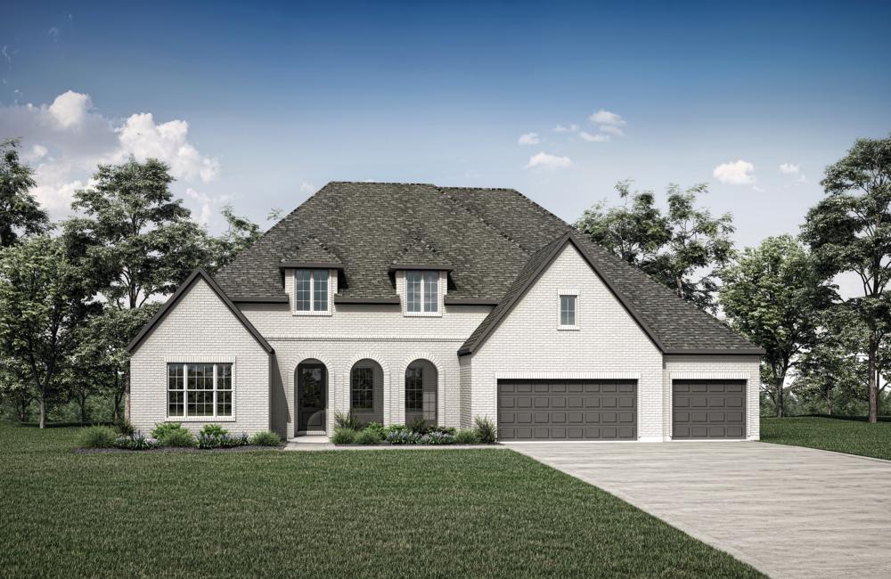
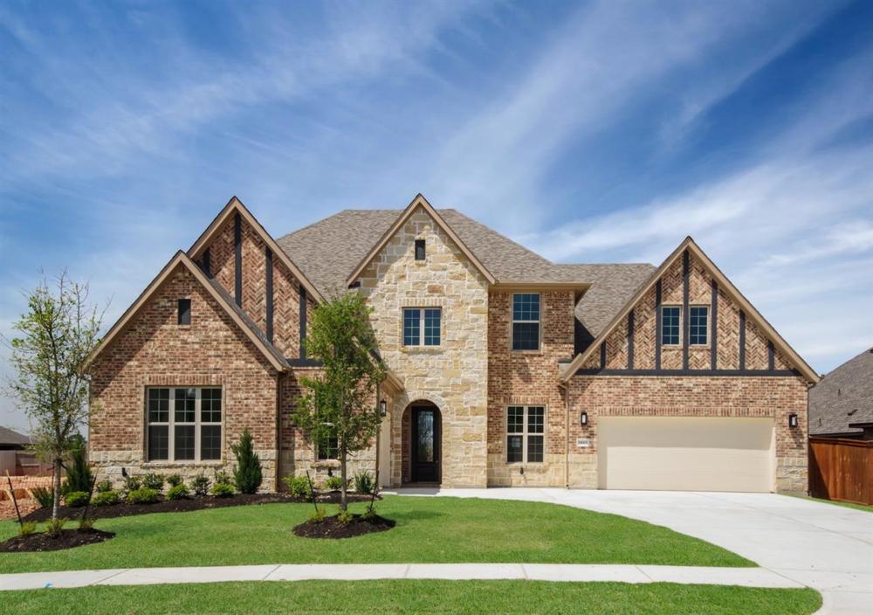
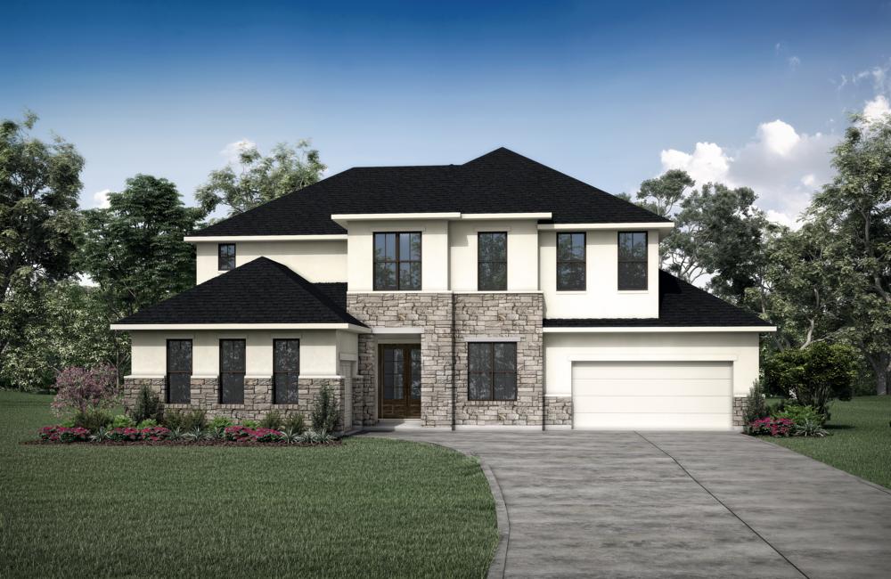
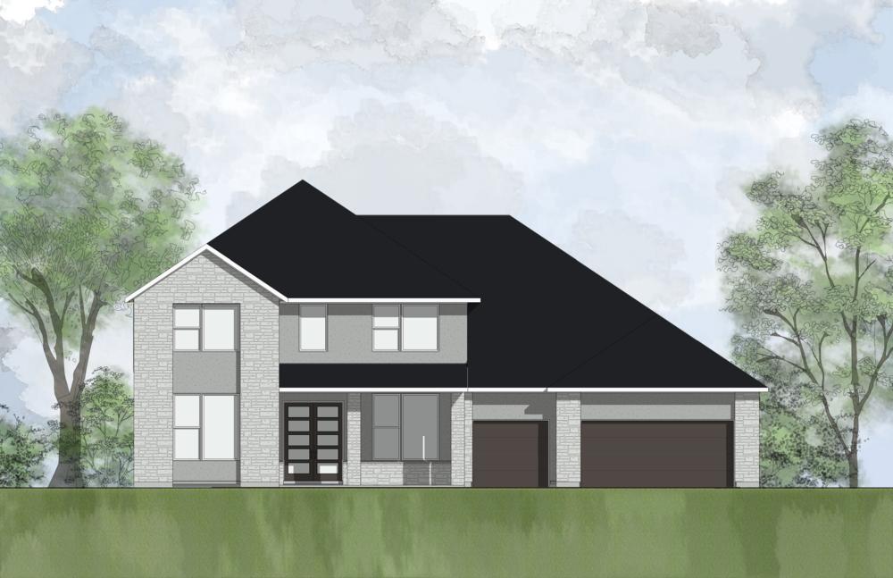
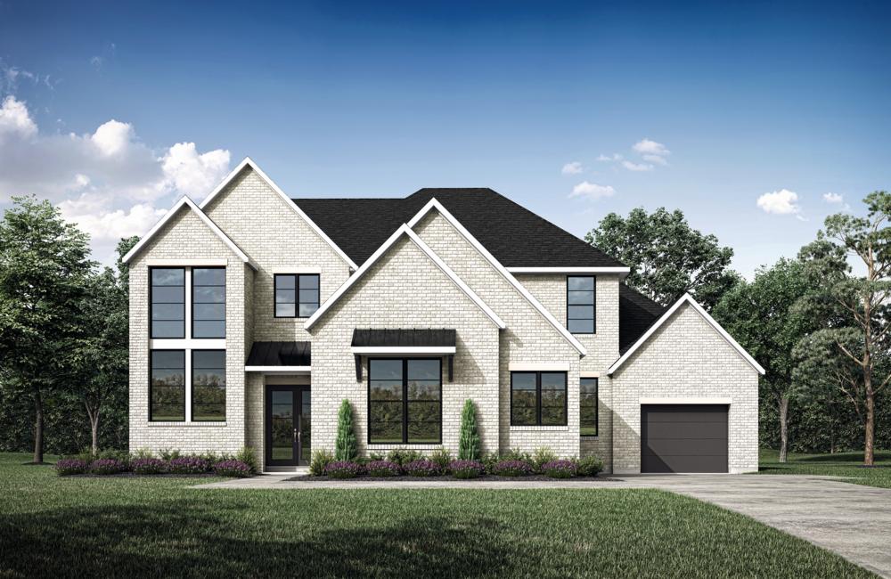
Discover the charm of Porter with Drees Homes' stunning project, The Highlands 75, featuring amazing amenities like a park, parking, golf course, lake, and walking/biking trails!
Community Overview
You'll feel the Drees difference in your new home at The Highlands in fast-growing Montgomery County, TX. This highly-desired, award-winning Caldwell Community is centrally located minutes away from The Woodlands, Spring and New Caney, The Highlands is a 2,300-acre oasis lined with lush trees, miles of lakes and nature trails. A semi-private golf course community, The Highlands also features an event lawn, hiking & biking paths, a fitness center, playground, tennis, an amazing pool complex complete with a waterpark, lazy river and more! The onsite elementary school is also now open!
Amenities
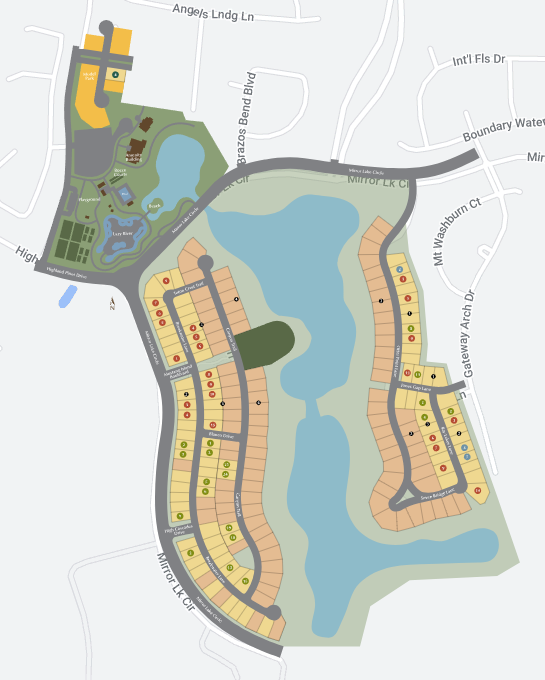
Site Plan
Home designs (12)
No Quick Move-In lots in these results; each plan's pill reflects primary availability from listings.
Carousel — use arrows to browse images for this design, or tap the photo to open the floor plan.
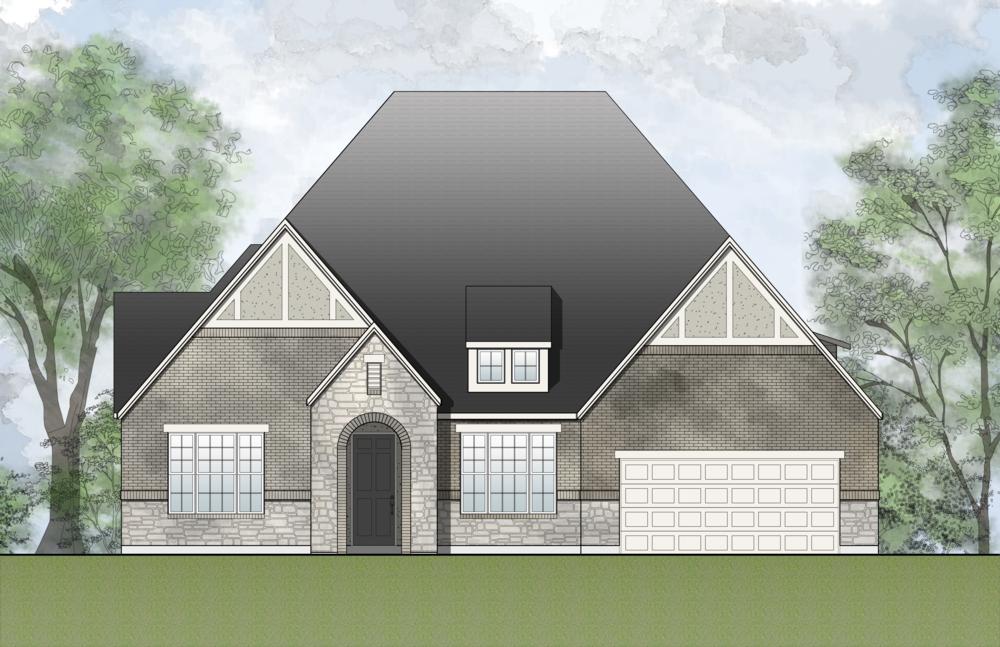
Ready to BuildPresley III
From$780,0004 Beds3–4 Baths3 Car garage2,938+ sq ftFloor Plan Features Universal Design floor plan incorporates wider hallways and door openings for stylish accessibility to main living spaces on one floor Flexible space can be used for a home office, a media room or crafting space Primary suite features an oversized walk-in closet perfect to add a closet organization system
Carousel — use arrows to browse images for this design, or tap the photo to open the floor plan.
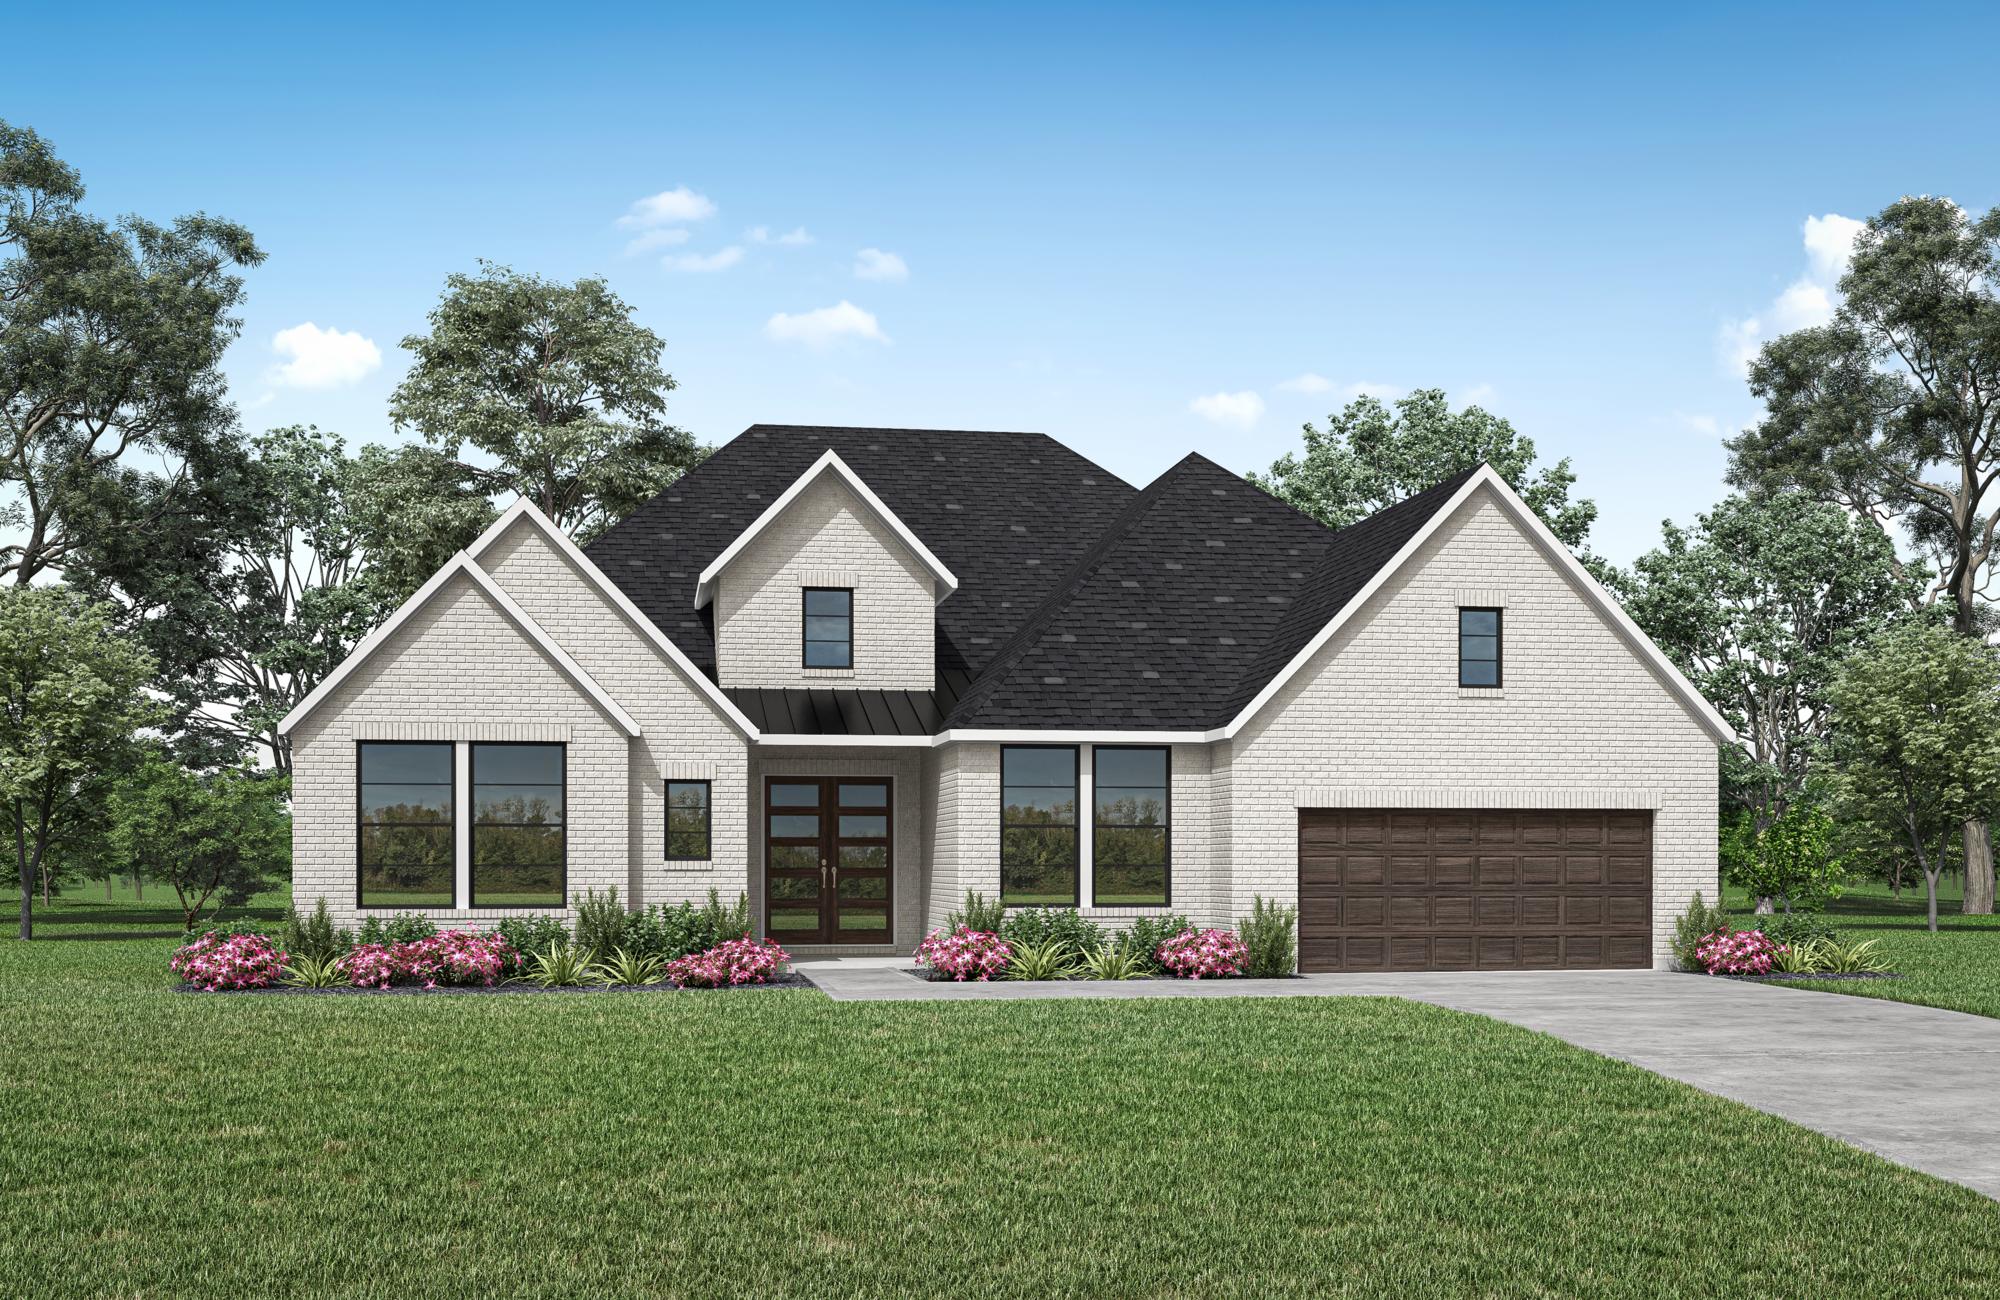
Ready to BuildOverlook
From$815,0004 Beds3.5 Baths3 Car garage3,207+ sq ftFloor Plan Features The Overlook is a brilliantly designed Drees Universal Design plan that aims to please. The Overlook makes a dramatic statement right at the entrance with its large foyer leading to the open family, dining and kitchen area, complete with a half bath and pocket office for convenience and optimal organization. A lovely primary suite is tucked away in the back corner of the home, making it a quiet, private space. There are also three additional bedrooms and a centrally located flex room which can be used as a home office or crafting space. The Overlook also has a gameroom and desirable outdoor living space for easy entertaining. Flex room off the foyer has multiple possibilities for homeowners today and in the future Desirable large outdoor living space, and a gameroom tucked in the corner allows the fun to continue without disturbing others in the home
Carousel — use arrows to browse images for this design, or tap the photo to open the floor plan.
Ready to BuildEastland II
From$821,0004–6 Beds3–5.5 Baths3 Car garage3,574+ sq ftFloor Plan Features Functional family ready room off the 3-car garage Desirable media room perfect for entertaining Impressive outdoor living area complete with extension and fireplace options
Carousel — use arrows to browse images for this design, or tap the photo to open the floor plan.
Ready to BuildBrookdale II
From$822,0004–6 Beds4–5.5 Baths3 Car garage3,541+ sq ftFloor Plan Features Deluxe walk-in shower, garden tub and dual vanities in the expanded primary suite Massive walk-in closet - a fashionista's dream Sophisticated, private home office for uninterrupted focus
Carousel — use arrows to browse images for this design, or tap the photo to open the floor plan.
Ready to BuildLauren II
From$826,0004 Beds4.5 Baths3 Car garage2,532+ sq ftFloor Plan Features Custom luxury features such as elegant archways Efficient work triangle, walk-in pantry and planning area just off the family foyer The gameroom, media room, and outdoor living area are all off the breakfast room for easy access
Carousel — use arrows to browse images for this design, or tap the photo to open the floor plan.
Ready to BuildLeighton
From$854,0004 Beds4.5 Baths3 Car garage3,794+ sq ftFloor Plan Features Statement-making, modern exterior offers the ultimate in curb appeal Gourmet kitchen includes a butler's pantry, walk-in pantry and an option for a wine bar Home office and primary suite are well situated for privacy away from the game and media rooms
Carousel — use arrows to browse images for this design, or tap the photo to open the floor plan.
Ready to BuildGrantley
From$884,0004 Beds4.5 Baths3 Car garage4,071+ sq ftFloor Plan Features Dreamy primary suite and private guest suite on the main level Vaulted ceilings in the family and dining rooms Can be modified for multi-generational living or a growing family
Carousel — use arrows to browse images for this design, or tap the photo to open the floor plan.
Ready to BuildBriargate
From$885,0005–6 Beds4.5–5.5 Baths3 Car garage4,626+ sq ftFloor Plan Features Fabulous two-story home plan with three car garage and lots of enviable spaces Never leave home with your own media room, gameroom, home office and more A working kitchen pantry with walk-in pantry and a sizable laundry room are standard features in this plan
Carousel — use arrows to browse images for this design, or tap the photo to open the floor plan.
Ready to BuildPanorama
From$904,0004–6 Beds4–5 Baths3 Car garage3,938+ sq ftFloor Plan Features Experience modern living at its finest with the Panorama floor plan, where thoughtful design meets customizable features to create your dream home Spacious two-story layout with four bedrooms and four baths, offering ample space for comfortable living Dedicated home office provides a tranquil workspace for productivity and focus
Carousel — use arrows to browse images for this design, or tap the photo to open the floor plan.
Ready to BuildMarlyn
From$904,0004 Beds4.5 Baths3 Car garage4,302+ sq ftFloor Plan Features Light-filled foyer and wrapped staircase warmly greets guests upon entering this two-story, three-car garage home Primary suite and bath are a true oasis with a grand shower, soaking tub and large walk-in closet Fun gameroom overlooks the family room below and can be extended along with an option to add a cool 2-story deck
Carousel — use arrows to browse images for this design, or tap the photo to open the floor plan.
Ready to BuildLyndon
From$906,0004–5 Beds4–5.5 Baths3 Car garage4,048+ sq ftFloor Plan Features Immerse yourself in the elegance of a two-story layout, designed to maximize space and comfort for modern living Enhance your cinematic experience with the option of adding a media room, providing endless entertainment possibilities for you and your loved ones Step outside to your outdoor living area and enjoy the fresh air, with the option of a charming courtyard for intimate gatherings or quiet moments of reflection
Carousel — use arrows to browse images for this design, or tap the photo to open the floor plan.
Ready to BuildLynmar II
From$930,0004–5 Beds4–6 Baths3 Car garage4,842+ sq ftFloor Plan Features Amazing indoor and outdoor entertaining spaces like an optional second story covered porch Elegant two-story foyer and two-story dining room that overooks the courtyard The gourmet kitchen includes a working pantry and an option for a wine grotto
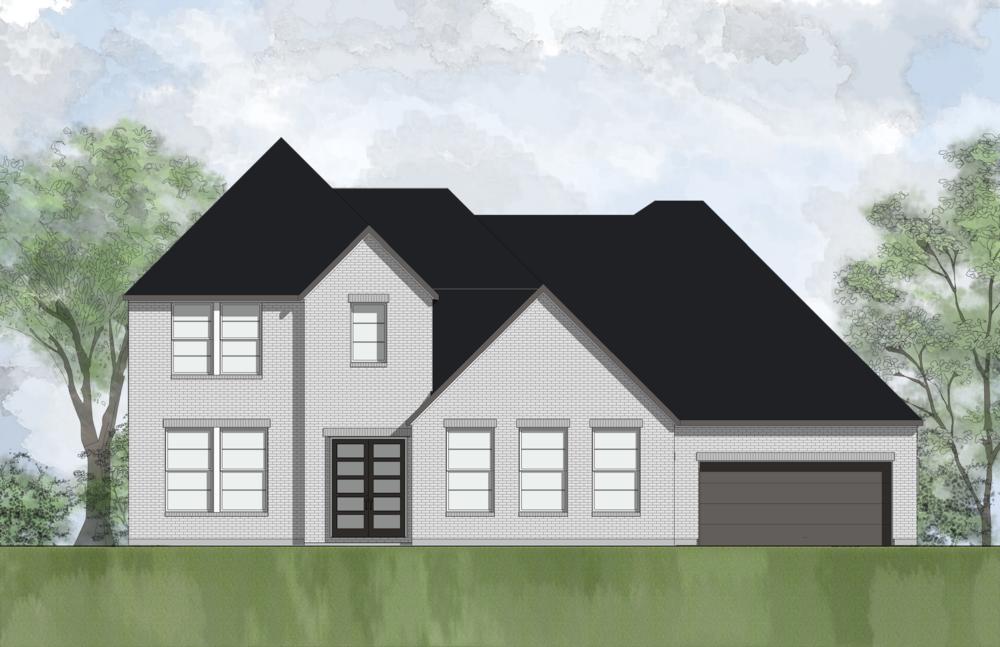
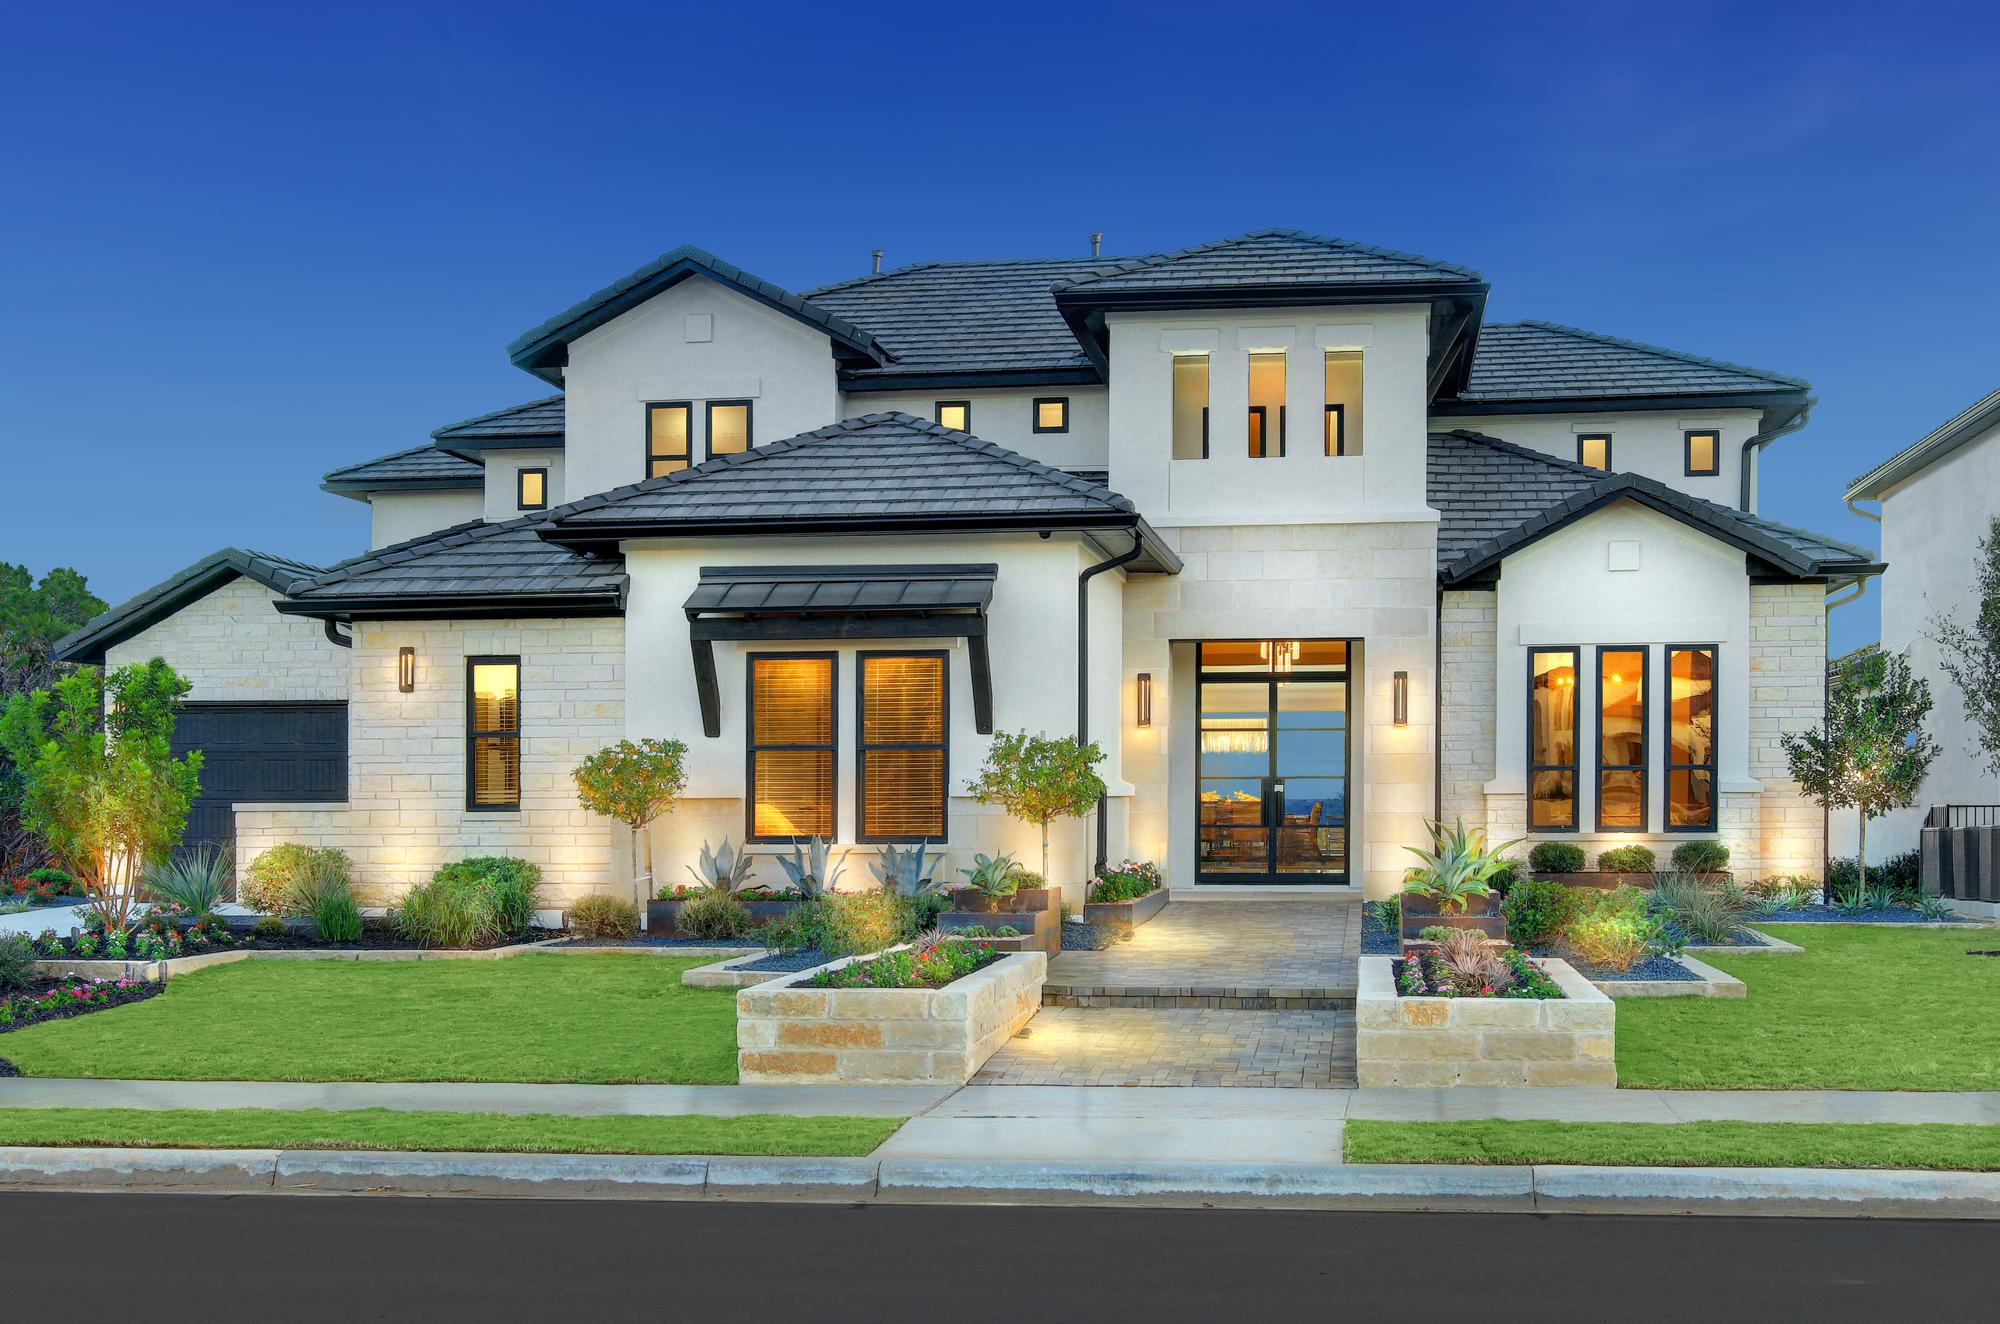
Media
Project photo gallery
Click the large photo or a thumbnail to open the gallery viewer.
Is this your project?
Take control of your project page, add direct contact details, keep information updated, unlock performance insights, and increase visibility with agents and buyers actively looking for new construction homes.
Prices and features may vary and are subject to change. Photos are for illustrative purposes only. Legal disclaimers.