

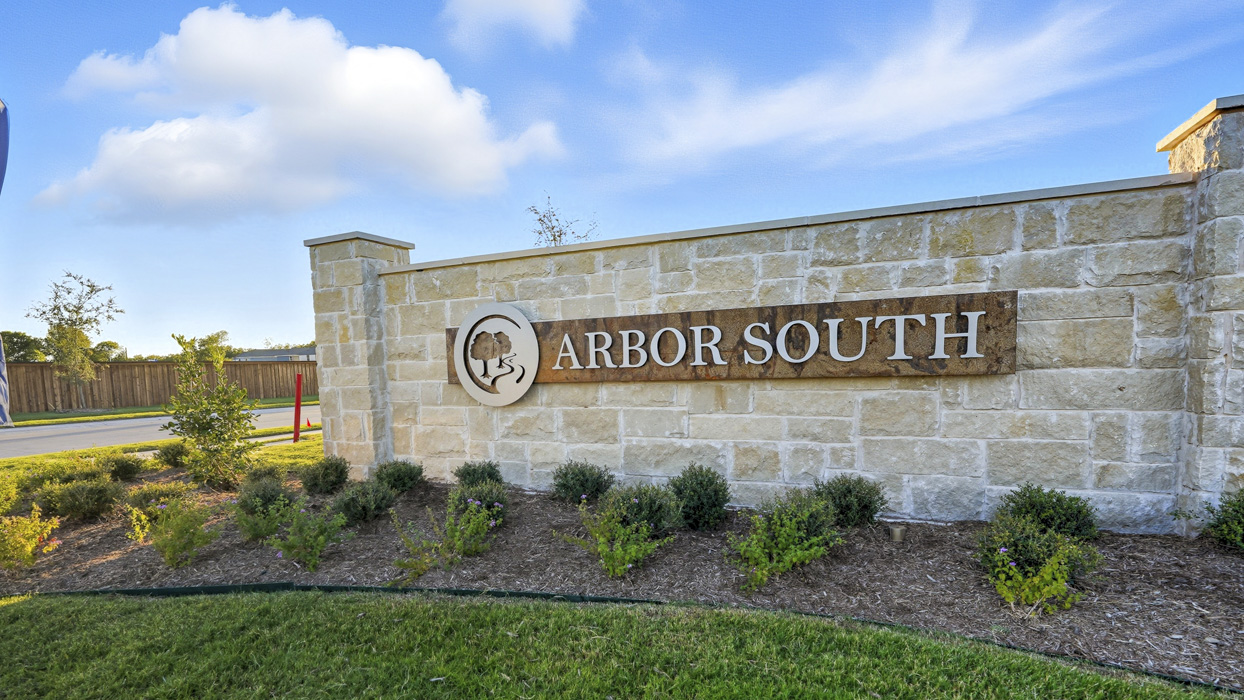
Arbor Trails South

Total Units
268
Discover the charm of Arbor Trails South in Princeton, brought to life by DR Horton, featuring delightful amenities like a park and convenient parking.
About our community
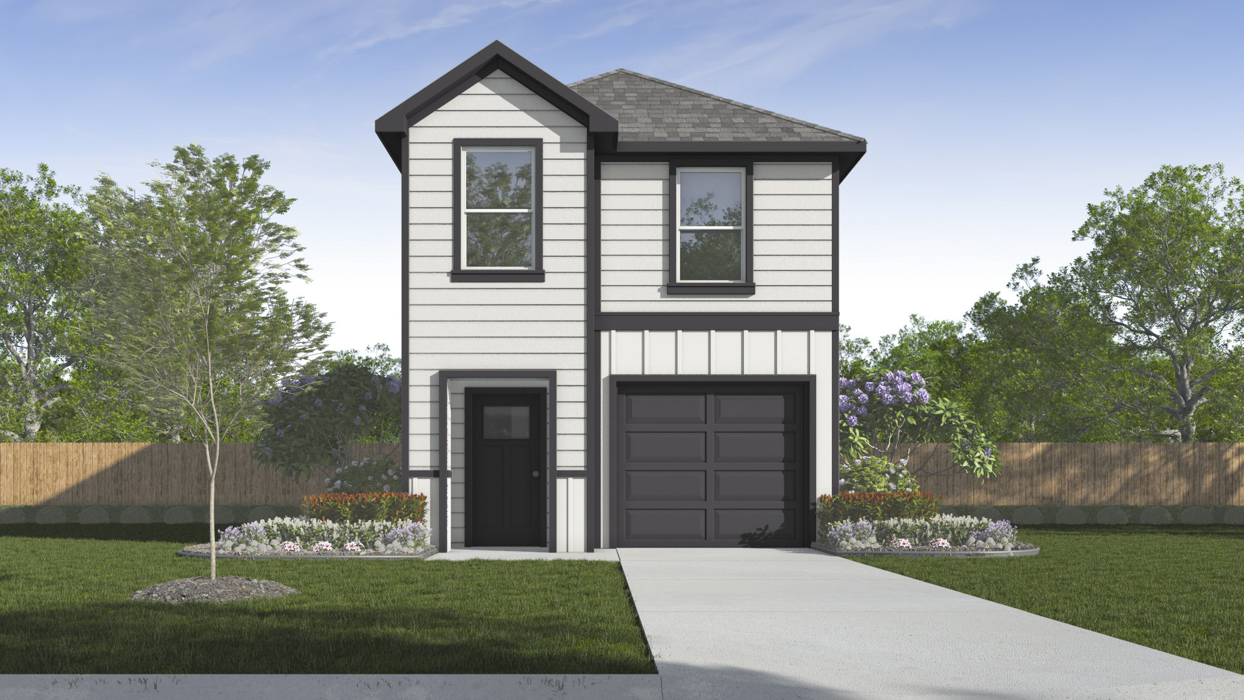
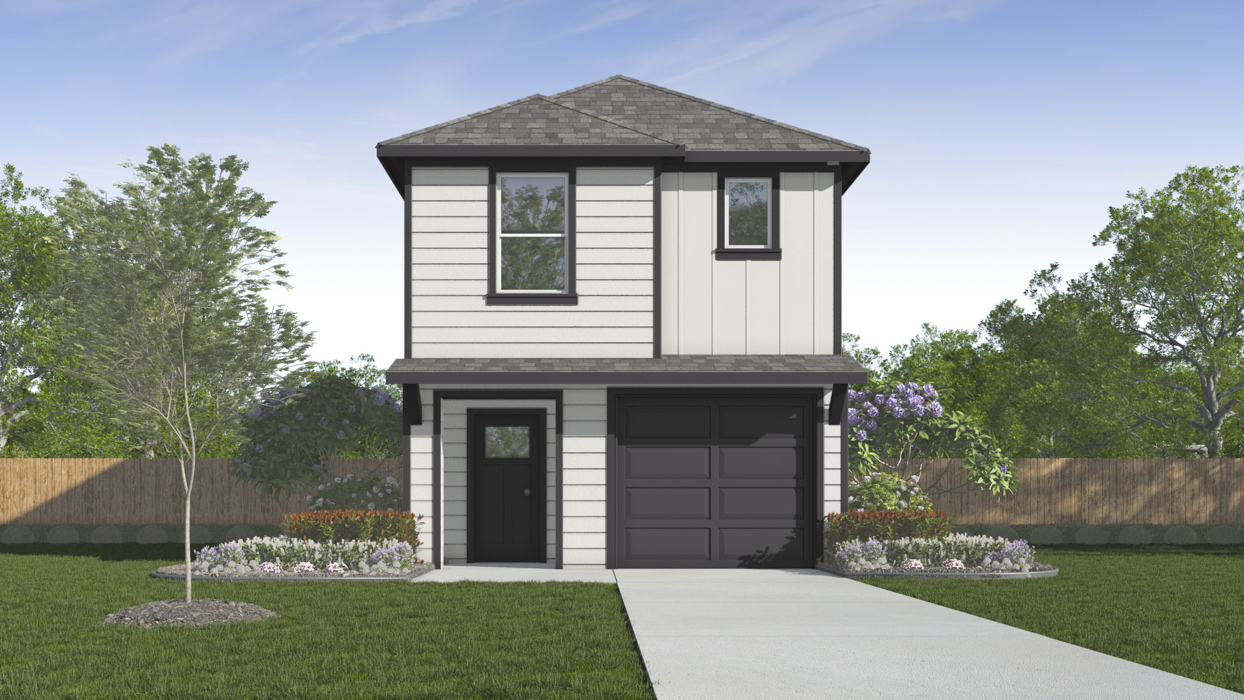
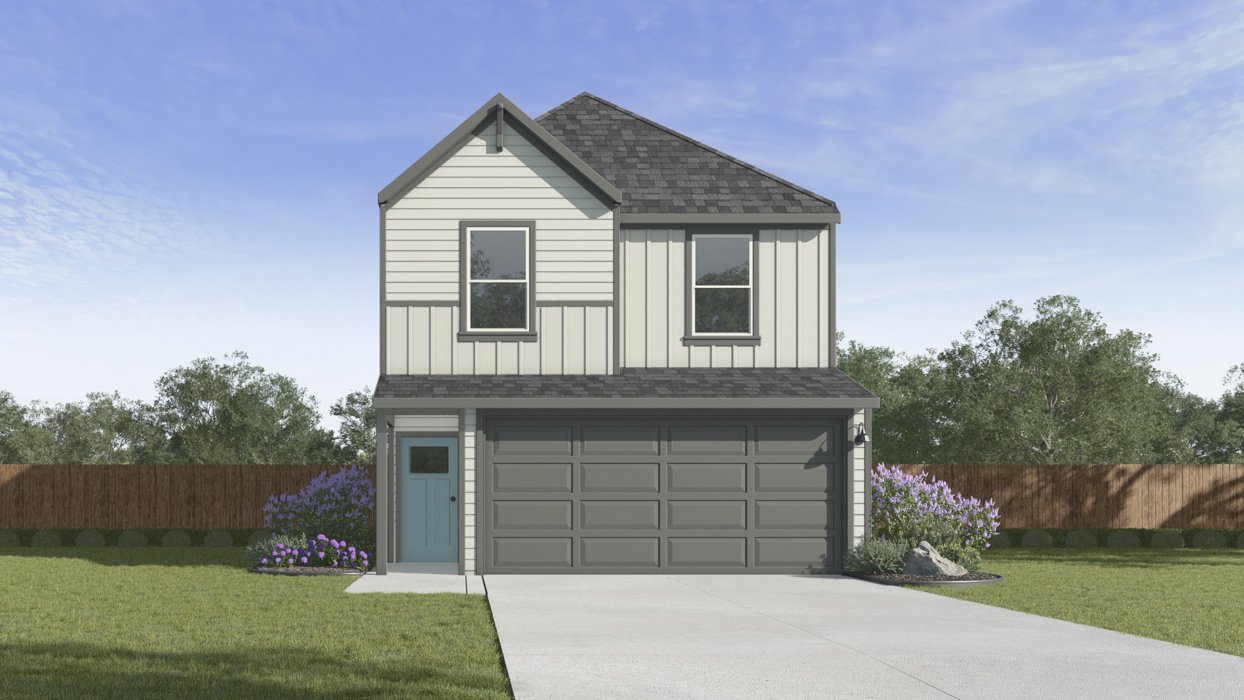
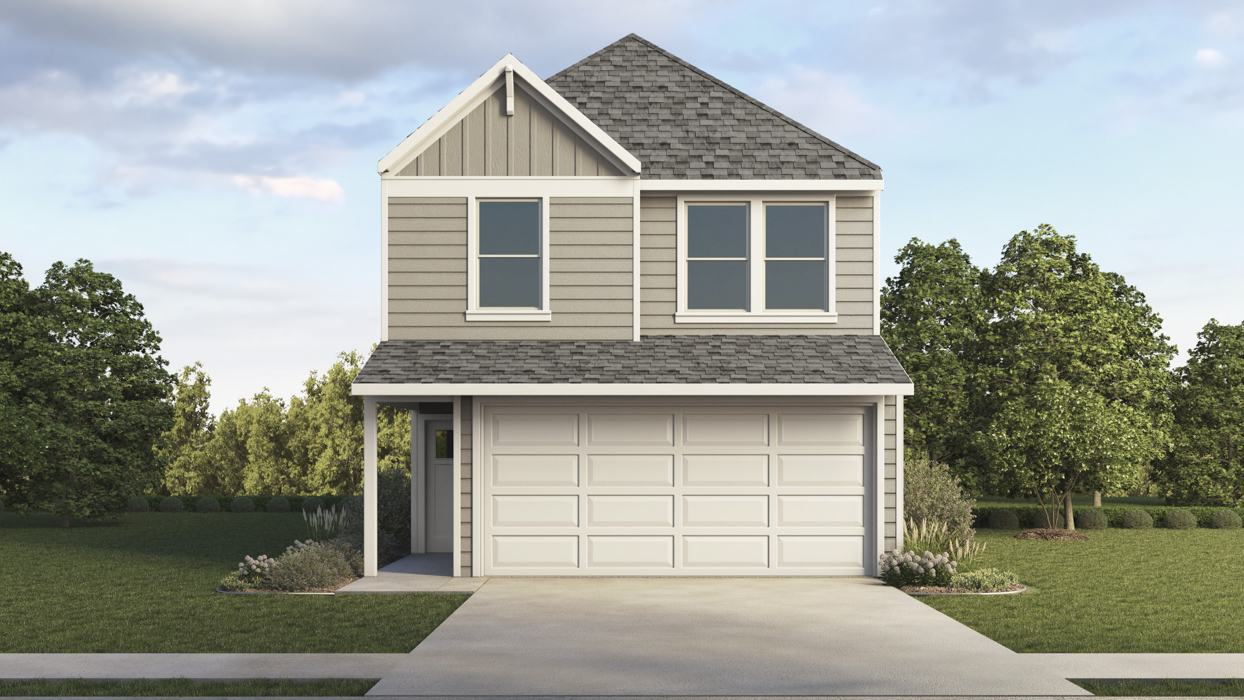
Introducing Arbor Trails South, our new home community in Princeton, TX! Embrace comfortable living tailored to meet your needs and style. Our homes are crafted with an open layout offering a seamless flow between the living, dining and kitchen areas- perfect for entertaining and family gatherings. Our floorplans in Arbor Trails South range from 1,101-2,054 square feet, with 2-4 bedrooms, up to 2.5 bathrooms with 1-2 car garages.
These new homes feature a variety of thoughtful details to fit your lifestyle. As you step inside, you'll immediately notice the attention to detail and high-quality finishes. The kitchen boasts beautiful kitchen cabinets with hidden hinges and crown moldings, hard surface countertops, a stainless-steel dishwasher and range, and more. Arbor Trails South integrates home technology into every facet of daily life. Homes in this D.R. Horton community come equipped with a video doorbell, programmable thermostat, a door lock, and a smart touchscreen home control device for your convenience.
Amenities
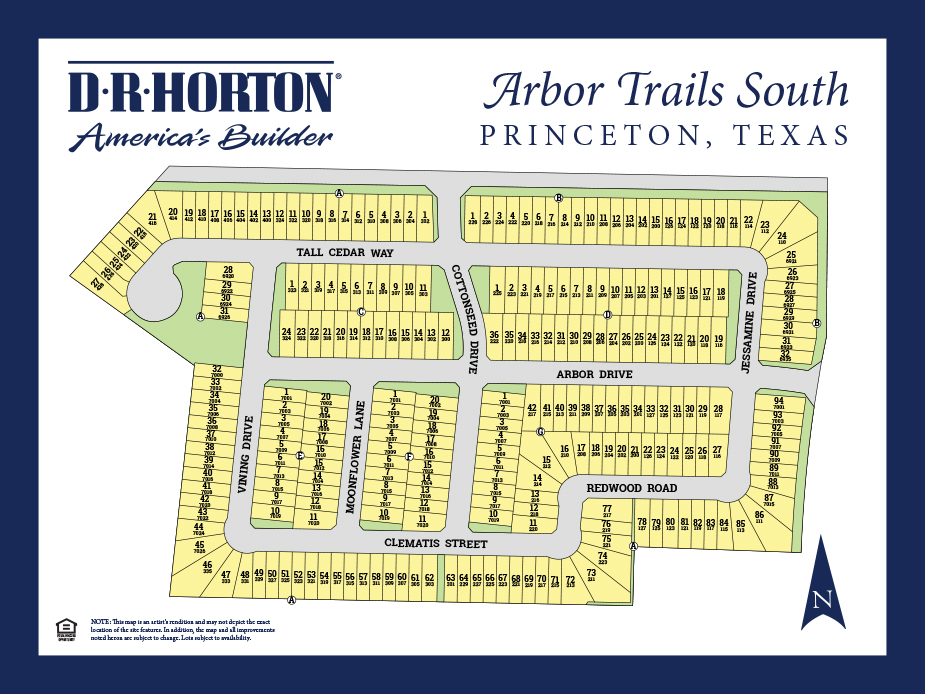
Site Plan
Home designs (9)
10 Quick Move-In lots across 4 plans — open Quick Move-In.
Carousel — use arrows to browse images for this design, or tap the photo to open the floor plan.
Quick Move-InArgentina Plan
From$214,9902 Beds2.5 Baths1 Car garage1,101+ sq ftSingle-family at Arbor Trails South. 1 Quick Move-In home in this plan — ask the sales team about finishes and closing timelines.
Carousel — use arrows to browse images for this design, or tap the photo to open the floor plan.
Quick Move-InSantiago Plan
From$237,9903 Beds2.5 Baths1 Car garage1,382+ sq ftSingle-family at Arbor Trails South. 4 Quick Move-In homes in this plan — ask the sales team about finishes and closing timelines.
Carousel — use arrows to browse images for this design, or tap the photo to open the floor plan.
Quick Move-InCatalina Plan
From$244,9904 Beds2.5 Baths1 Car garage1,510+ sq ftSingle-family at Arbor Trails South. 4 Quick Move-In homes in this plan — ask the sales team about finishes and closing timelines.
Carousel — use arrows to browse images for this design, or tap the photo to open the floor plan.
Quick Move-InDewsbury Plan
From$246,9904 Beds2.5 Baths1 Car garage1,648+ sq ftSingle-family at Arbor Trails South. 1 Quick Move-In home in this plan — ask the sales team about finishes and closing timelines.
Carousel — use arrows to browse images for this design, or tap the photo to open the floor plan.
Ready to BuildHazel Plan
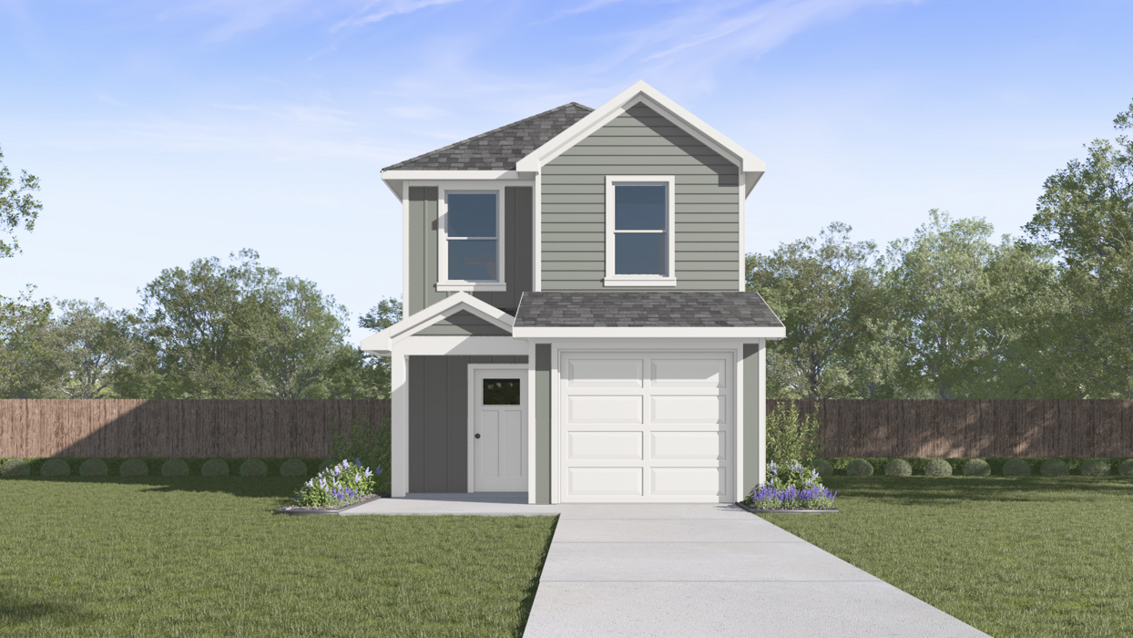
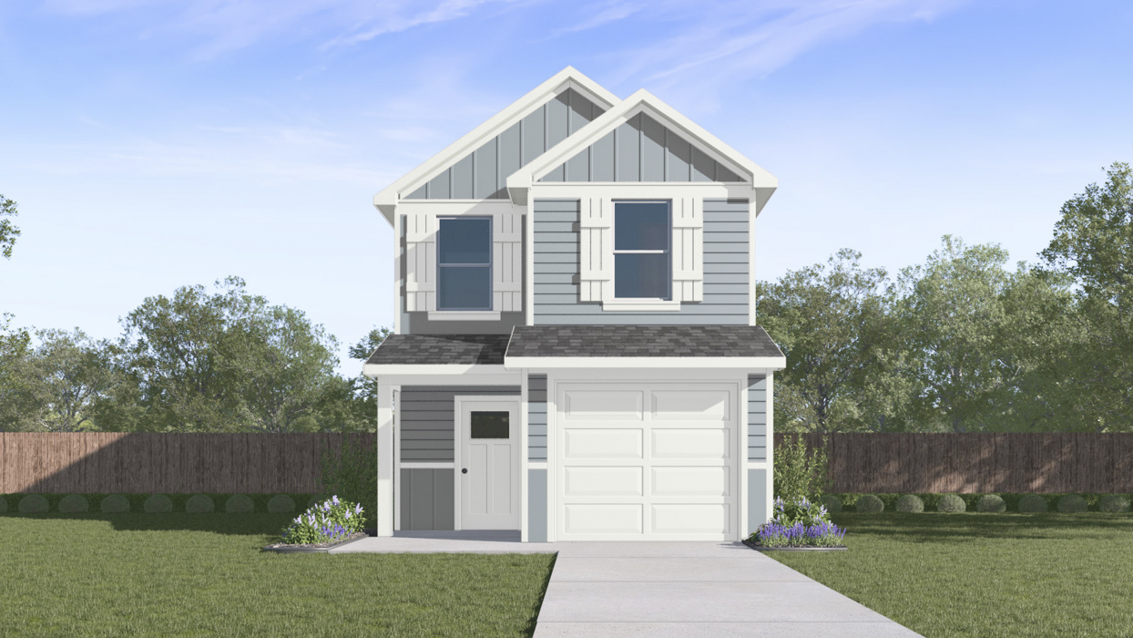
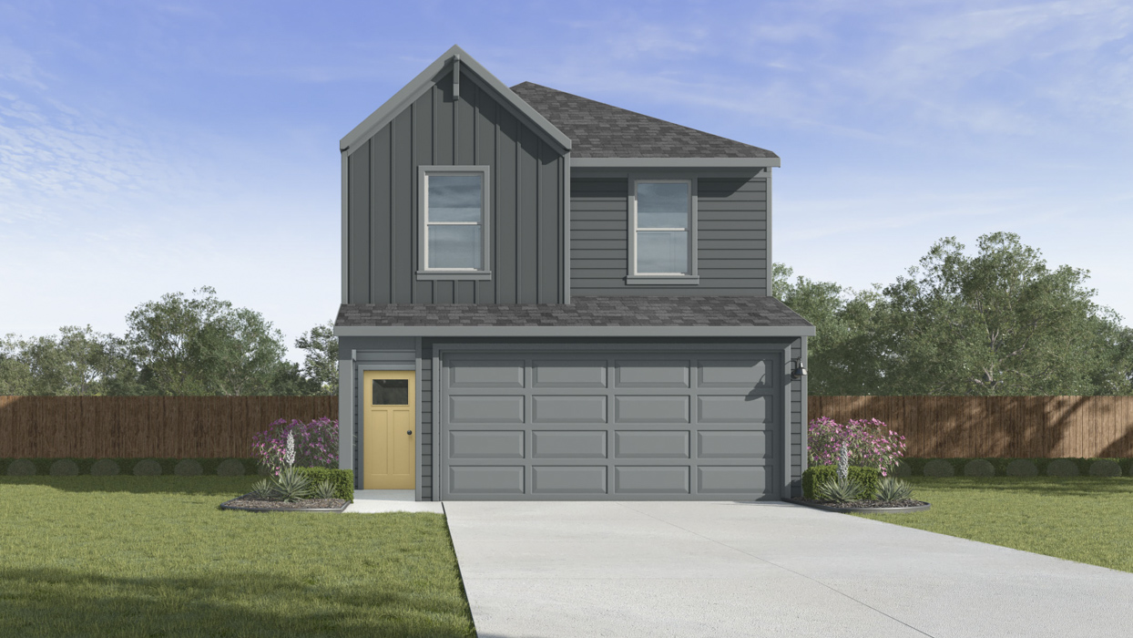
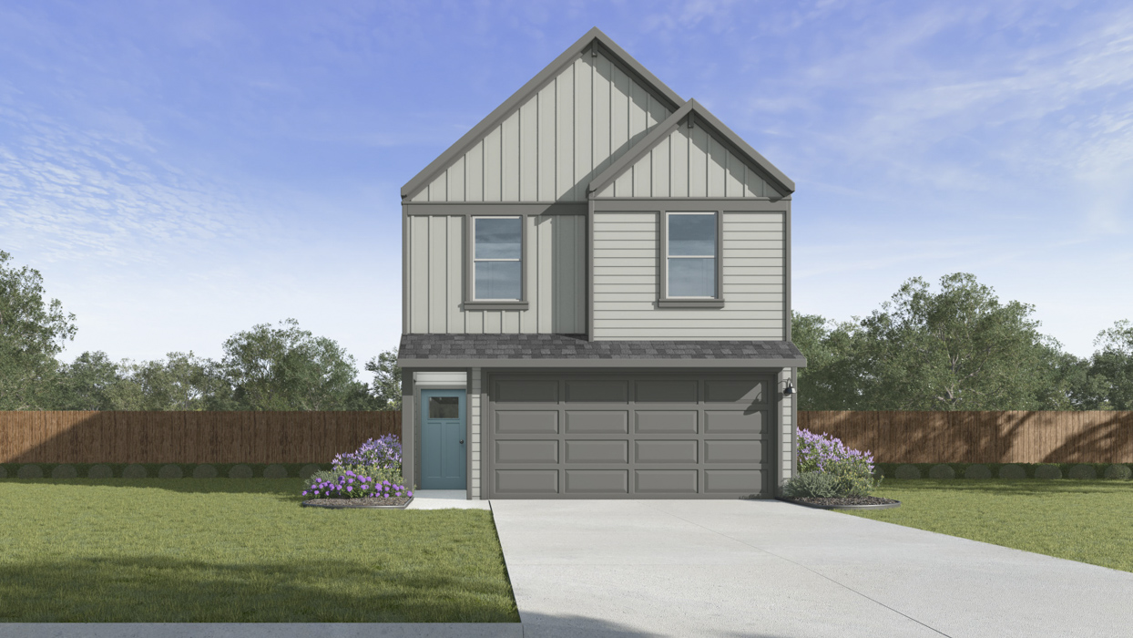
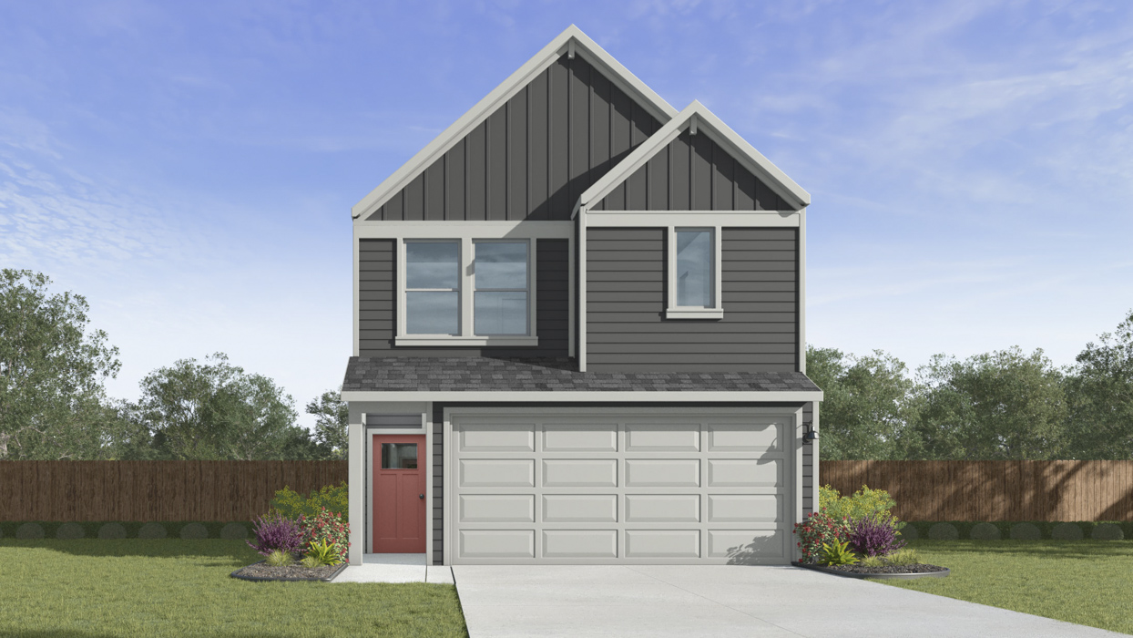
From$248,9903 Beds2.5 Baths2 Car garage1,485+ sq ftAbout this floorplan Introducing the V22H Hazel, one of our two-story floorplans featured in our Arbor Trails South community in Princeton, Texas! The V22H Hazel has 3 adorable farmhouse elevations to choose from. Inside this 3-bedroom, 2.5-bathroom, 2 car garage home, you’ll find 1,485 square feet of open concept living. Your kitchen, living, and dining areas blend seamlessly into a space perfect for everyday living and entertaining. The kitchen features quality cabinets with hidden hinges and crown molding, hard surface countertops, kitchen island and stainless-steel range and dishwasher, which are sure to make meal prep easy. You’ll never be too far from the action with the living and dining area right there. In every bedroom you’ll have carpeted floors and a closet in each room. The primary bedroom has its own attached bathroom that features a walk-in closet and all the space you need to get ready in the morning. Don't miss your chance to make this your home. Contact us today and find your home at Arbor Trails! Photos shown here may not depict the specified home and features. Elevations, exterior/ interior colors, options, available upgrades that require an additional charge, and standard features will vary in each community and subject change without notice.
Carousel — use arrows to browse images for this design, or tap the photo to open the floor plan.
Ready to BuildJustice Plan
From$260,9904 Beds2.5 Baths2 Car garage1,720+ sq ftAbout this floorplan Introducing the V22J Justice, one of our two-story floorplans featured in our Arbor Trails South community in Princeton, Texas! The V22J Justice has 3 adorable farmhouse elevations to choose from. Inside this 4-bedroom, 2.5-bathroom, 2 car garage home, you’ll find 1,720 square feet of open concept living. Your kitchen, living, and dining areas blend seamlessly into a space perfect for everyday living and entertaining. The kitchen features quality cabinets with hidden hinges and crown molding, hard surface countertops, kitchen island and stainless-steel range and dishwasher, which are sure to make meal prep easy. You’ll never be too far from the action with the living and dining area right there. In every bedroom you’ll have carpeted floors and a closet in each room. The primary bedroom has its own attached bathroom that features a walk-in closet and all the space you need to get ready in the morning. Don't miss your chance to make this your home. Contact us today and find your home at Arbor Trails! Photos shown here may not depict the specified home and features. Elevations, exterior/ interior colors, options, available upgrades that require an additional charge, and standard features will vary in each community and subject change without notice.
Carousel — use arrows to browse images for this design, or tap the photo to open the floor plan.
Ready to BuildAdeline Plan
From$269,9903 Beds2.5 Baths2 Car garage1,895+ sq ftAbout this floorplan Introducing the V22A Adeline floorplan at Arbor Trails South in Princeton, TX. This two-story floorplan is 1,895 square feet and includes 3 bedrooms, 2.5 bathrooms and a 2 car garage. With 3 farmhouse elevations to choose from, the V22A Adeline floorplan is sure to turn heads. Your kitchen, living, and dining areas blend seamlessly into a space perfect for everyday living and entertaining. The kitchen features quality cabinets with hidden hinges and crown molding, hard surface countertops, kitchen island and stainless-steel range and dishwasher, which are sure to make meal prep easy. You’ll never be too far from the action with the living and dining area right there. In every bedroom you’ll have carpeted floors and a closet in each room. Contact us today and find your home at Arbor Trails! Photos shown here may not depict the specified home and features. Elevations, exterior/ interior colors, options, available upgrades that require an additional charge, and standard features will vary in each community and subject change without notice.
Carousel — use arrows to browse images for this design, or tap the photo to open the floor plan.
Ready to BuildBenson Plan
From$271,9903 Beds2.5 Baths2 Car garage1,916+ sq ftAbout this floorplan Introducing the V22B Benson, one of our two-story floorplans featured in our Arbor Trails South community in Princeton, Texas! With 3 farmhouse elevations to choose from, the V22 Benson is sure to turn heads. Inside this 3-bedroom, 2.5-bathroom, 2 car garage home, you’ll find 1,916 square feet of open concept living. Your kitchen, living, and dining areas blend seamlessly into a space perfect for everyday living and entertaining. The kitchen features quality cabinets with hidden hinges and crown molding, hard surface countertops, kitchen island and stainless-steel range and dishwasher, which are sure to make meal prep easy. You’ll never be too far from the action with the living and dining area right there. In every bedroom you’ll have carpeted floors and a closet in each room. The primary bedroom has its own attached bathroom that features a walk-in closet and all the space you need to get ready in the morning. Contact us today and find your home at Arbor Trails! Photos shown here may not depict the specified home and features. Elevations, exterior/ interior colors, options, available upgrades that require an additional charge, and standard features will vary in each community and subject change without notice.
Carousel — use arrows to browse images for this design, or tap the photo to open the floor plan.
Ready to BuildCeleste Plan
From$276,9904 Beds2.5 Baths2 Car garage2,054+ sq ftAbout this floorplan Introducing the V22C Celeste, one of our two-story floorplans featured in our Arbor Trails South community in Princeton, Texas! With 3 farmhouse elevations to choose from, the V22C Celeste is sure to turn heads. Inside this 3-bedroom, 2.5-bathroom, 2 car garage home, you’ll find 2,054 square feet of open concept living. Your kitchen, living, and dining areas blend seamlessly into a space perfect for everyday living and entertaining. The kitchen features quality cabinets with hidden hinges and crown molding, hard surface countertops, kitchen island and stainless-steel range and dishwasher, which are sure to make meal prep easy. You’ll never be too far from the action with the living and dining area right there. In every bedroom you’ll have carpeted floors and a closet in each room. The primary bedroom has its own attached bathroom that features a walk-in closet and all the space you need to get ready in the morning! Contact us today and find your home at Arbor Trails! Photos shown here may not depict the specified home and features. Elevations, exterior/ interior colors, options, available upgrades that require an additional charge, and standard features will vary in each community and subject change without notice.
Media
Project photo gallery
Click the large photo or a thumbnail to open the gallery viewer.
Prices and features may vary and are subject to change. Photos are for illustrative purposes only. Legal disclaimers.