Under Construction

Total Units

163

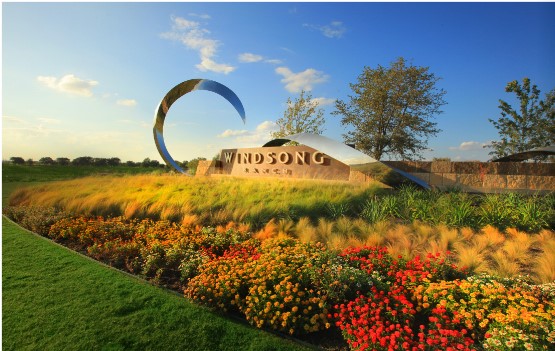
Discover the charm of Prosper with Normandy Homes' stunning project, Windsong Ranch, featuring fantastic amenities like a swimming pool, playground, and more!

New homes in Prosper, TX

Windsong Ranch

Windsong Ranch by Normandy Homes offers a luxurious and active lifestyle in North Dallas. This award-winning master planned community is known for its thoughtfully designed homes and world-class amenities. Homebuyers can choose from distinctive home plans featuring four to five bedrooms and 2,800 to 3,600 square feet of living space, crafted for modern living. The centerpiece of the community is The Lagoon, a breathtaking 5-acre crystal-clear oasis that brings a true beach experience to North Dallas. With three white sand beaches, residents can enjoy swimming, paddle boarding, and kayaking just steps from home. Adjacent to The Lagoon, The Commons offers a café, fitness center, resort-style pool, and children’s splash park. Beyond the water, Windsong Ranch features over 30 miles of scenic trails for hiking and biking, an 18-hole disc golf course, a community garden, and abundant green space. Exciting new amenities are also on the horizon, including The Bridge, with an event space and amphitheater, and The Court House, a premier racquet sports club with covered and uncovered courts and a beer garden. Families will also appreciate that Windsong Ranch is zoned to the highly acclaimed Prosper ISD, one of the most sought-after school districts in North Dallas. With a packed calendar of social events, fitness classes, and community gatherings, Windsong Ranch isn’t just a neighborhood — it’s a destination designed to foster connection, convenience, and next-level living.

Community Amenities & Features

  • THE LAGOON
  • Beach
  • Pool
  • Community Center
  • Fitness Center
  • Tennis
  • Basketball
  • Trails
  • Playground
  • Lake
  • Event Lawn
  • Frisbee Golf
  • Fire Pits
  • Parks
  • The Courthouse (Coming Soon)
Amenities

Parking
Park
Basketball Field
Swimming Pool
Playground

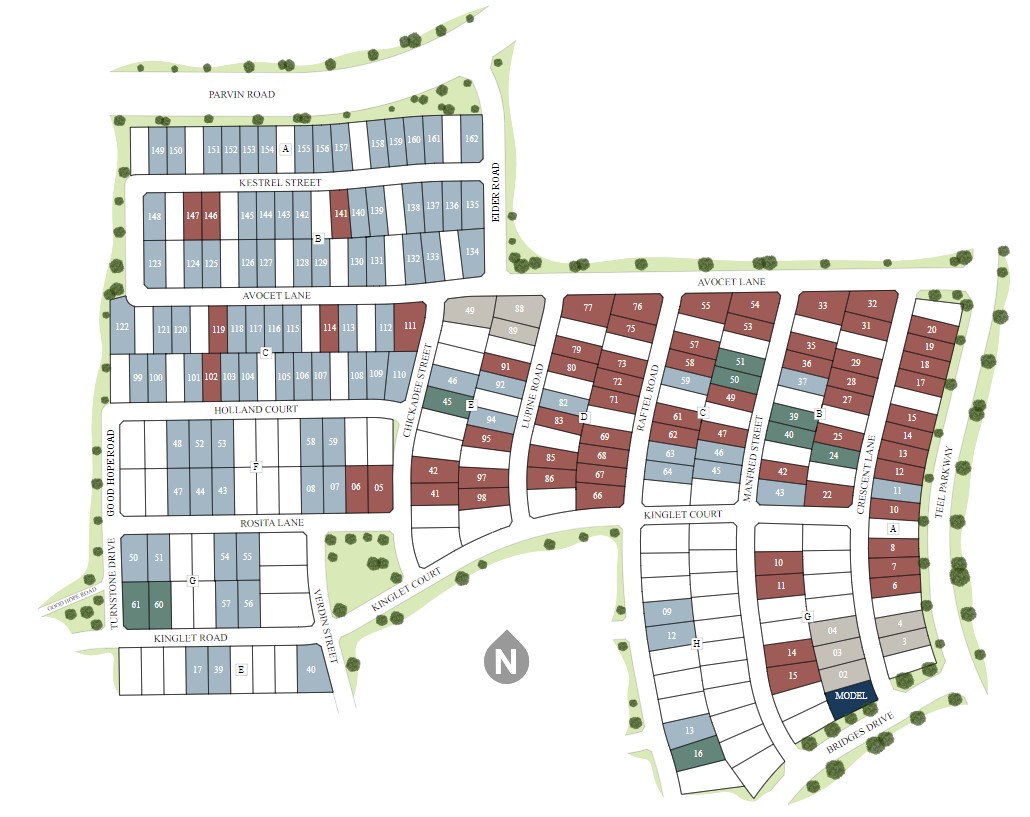
Site Plan

Windsong Ranch site plan

Collections (2)

50' Series — collection image
$644,990+
2,486+ sq ft
Beds 4
Baths 3–4.5

50' Series

About Windsong Ranch | 50' Series Windsong Ranch offers residents incredible homes, extraordinary amenities (now including The Lagoon!), and an award-winning, on-site lifestyle program with a full calendar of social events and fitness classes. Windsong Ranch has set a new standard for master-planned communities in North Dallas.

61' Series — collection image
$712,990+
3,186+ sq ft
Beds 4
Baths 4

61' Series

About Windsong Ranch | 61' Series Windsong Ranch offers residents incredible homes, extraordinary amenities (now including The Lagoon!), and an award-winning, on-site lifestyle program with a full calendar of social events and fitness classes. Windsong Ranch has set a new standard for master-planned communities in North Dallas.

Home designs (12)

1 Quick Move-In lot across 1 plan — open Quick Move-In.

  • Single-family

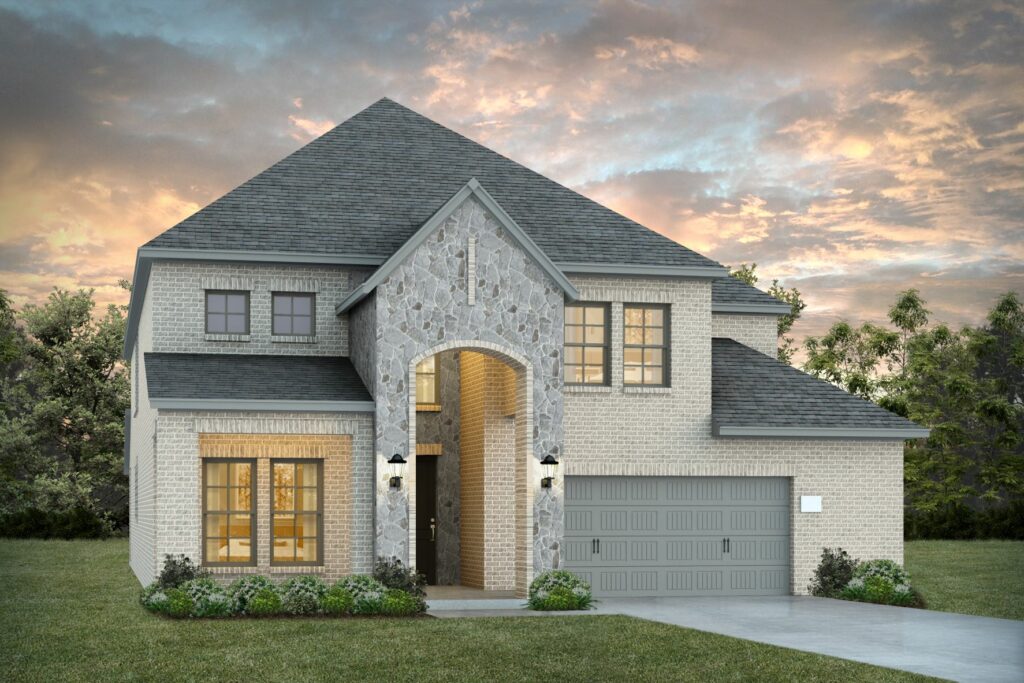
    Carousel — use arrows to browse images for this design, or tap the photo to open the floor plan.

    Ready to Build

    BENOIT

    From$644,990
    4 Beds3 Baths2 Car garage2,486+ sq ft

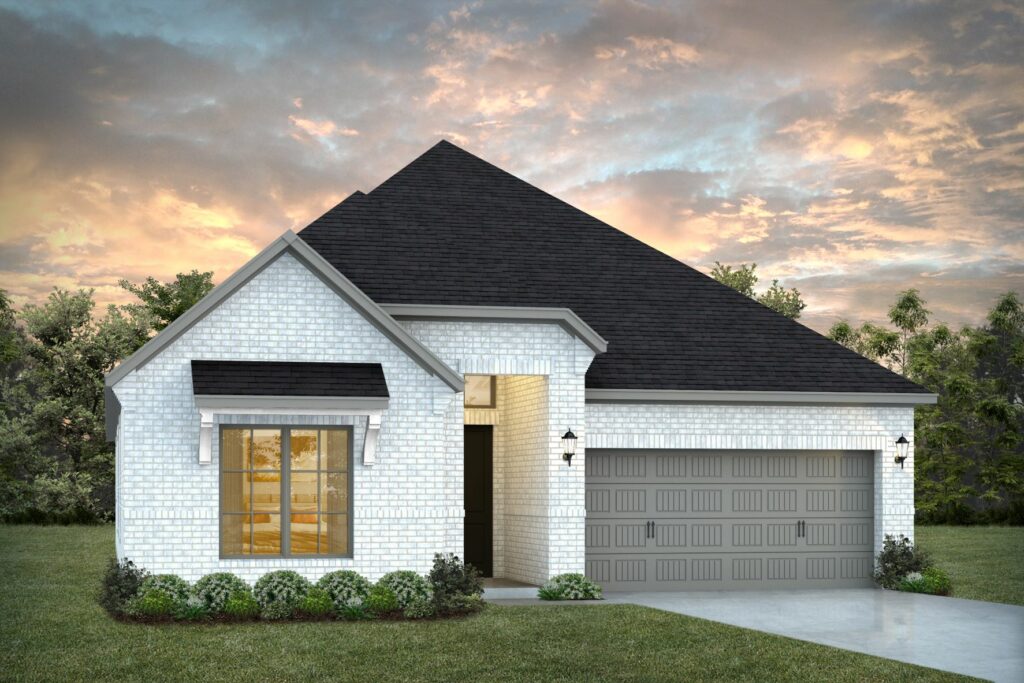
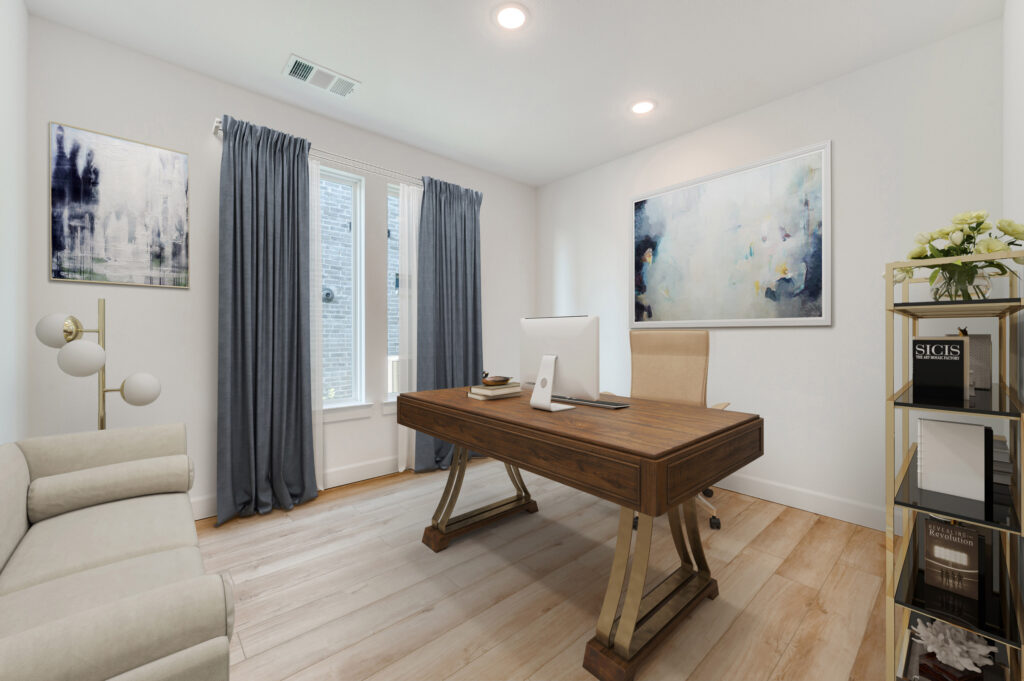
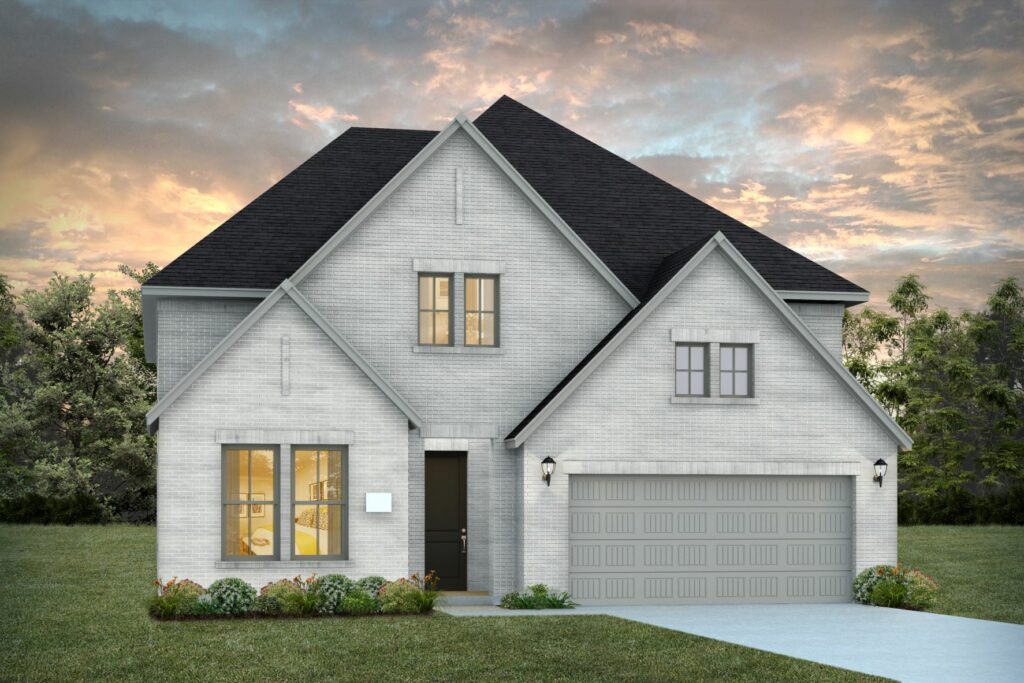
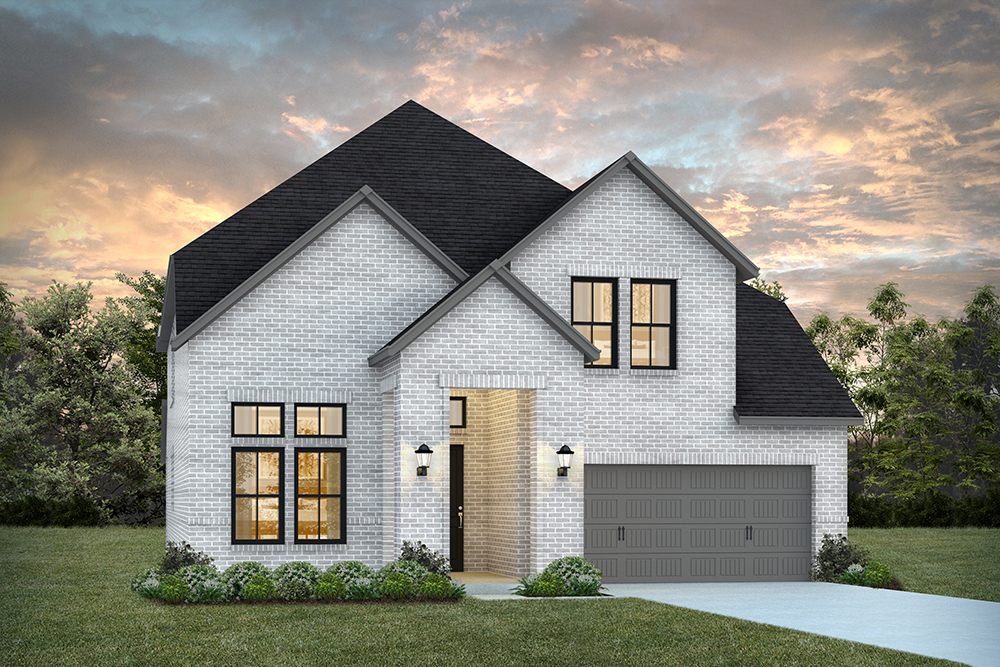
    Home Plan Details Get ready to fall in love with the charm of this beautifully crafted one-story gem! With four cozy bedrooms and three stylish bathrooms, this home is all about comfort and convenience. The open-concept layout effortlessly connects the kitchen, living, and dining areas, making it the ultimate spot for everything from family dinners to lively get-togethers. The owner’s suite is your private escape, perfect for unwinding after a long day. Plus, the two-car garage, handy storage closet, and versatile flex space — whether you turn it into a home office or a media room — make this home as functional as it is fabulous. The Beniot is your dream home, tailor-made for modern living!

    View floor plan
  • Single-family

    Carousel — use arrows to browse images for this design, or tap the photo to open the floor plan.

    Ready to Build

    DUVET

    From$694,990
    4 Beds4 Baths2 Car garage2,869+ sq ft

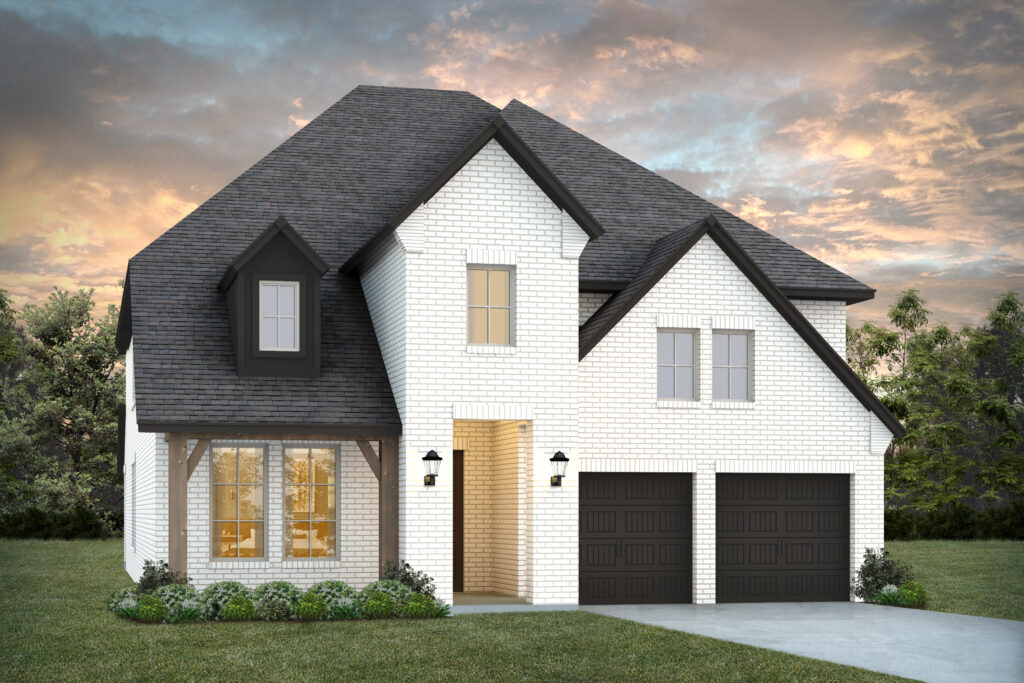
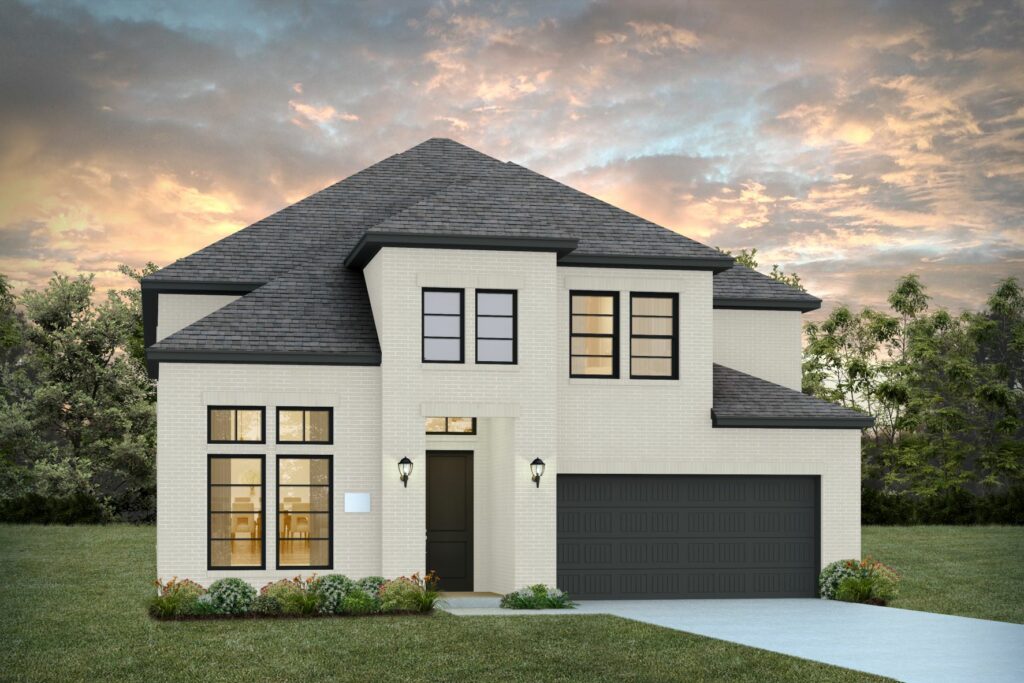
    Home Plan Details Welcome to your dream home! This fantastic layout offers four spacious bedrooms and four stylish bathrooms, perfect for growing families or hosting guests. The owner’s suite is a true retreat with a large walk-in closet for all your essentials. The kitchen is a showstopper, overlooking the dining and family rooms for seamless entertaining and family time. Need extra space? The flexible room can transform into whatever you need, from a home office to a playroom. Head upstairs to discover a game room for endless fun, plus a private bedroom and bathroom for ultimate guest comfort. This home is all about versatile living with a splash of luxury!

    View floor plan
  • Single-family

    Carousel — use arrows to browse images for this design, or tap the photo to open the floor plan.

    Ready to Build

    JAQUELINE

    From$694,990
    4 Beds3.5 Baths2 Car garage2,999+ sq ft

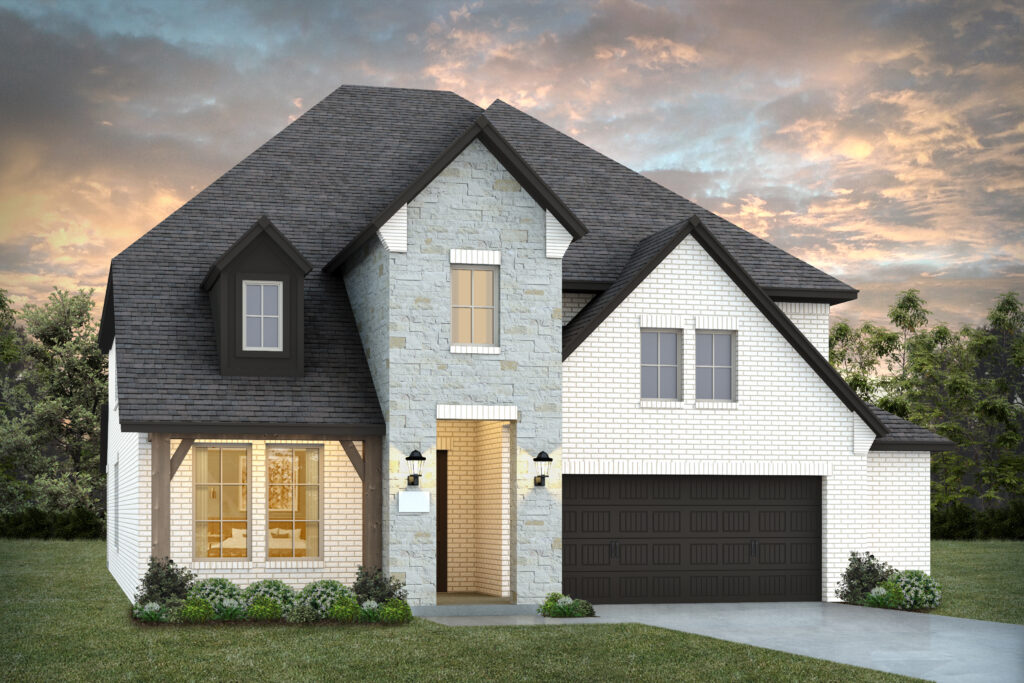
    Home Plan Details Step into the Jaqueline, where two stories of charm and functionality await! With four bedrooms and three and a half bathrooms, this home is perfect for family life and entertaining. The flex room at the front of the house is a versatile space just waiting for your personal touch — whether it’s an office, playroom, or reading nook. The owner’s suite is a retreat with a generous walk-in closet for all your wardrobe treasures. Upstairs, enjoy three private bedrooms, a game room for endless fun, and a handy storage closet. Want more? You can even add an optional media room for movie nights and more. The Jaqueline combines style, space, and a splash of excitement in one fabulous package!

    View floor plan
  • Single-family

    Carousel — use arrows to browse images for this design, or tap the photo to open the floor plan.

    Ready to Build

    PASCAL

    From$695,990
    4 Beds4 Baths2 Car garage3,186+ sq ft

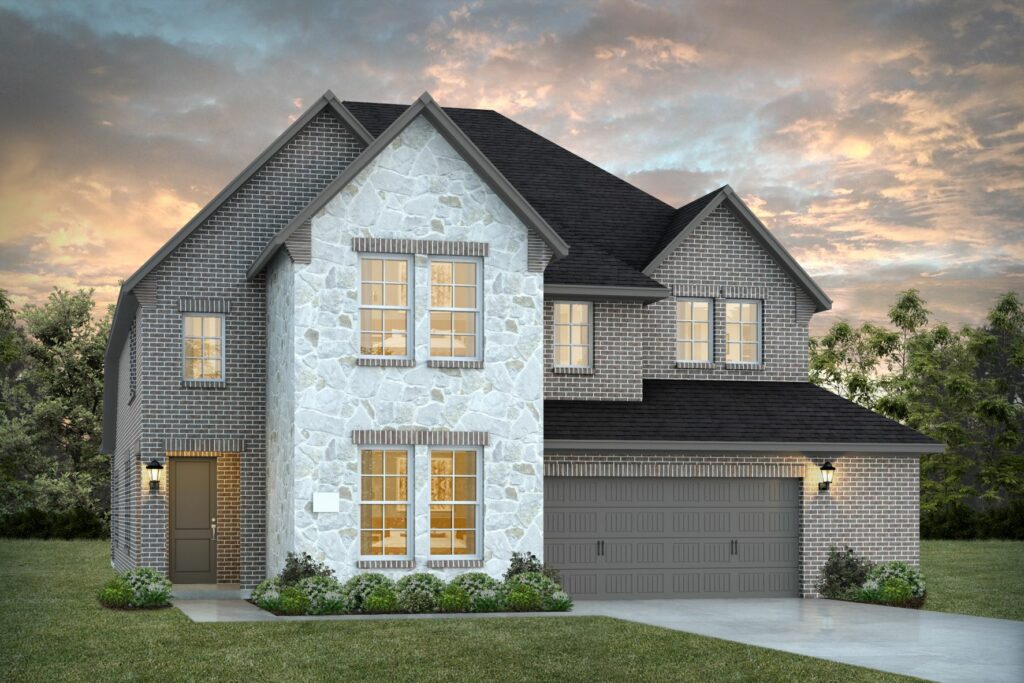
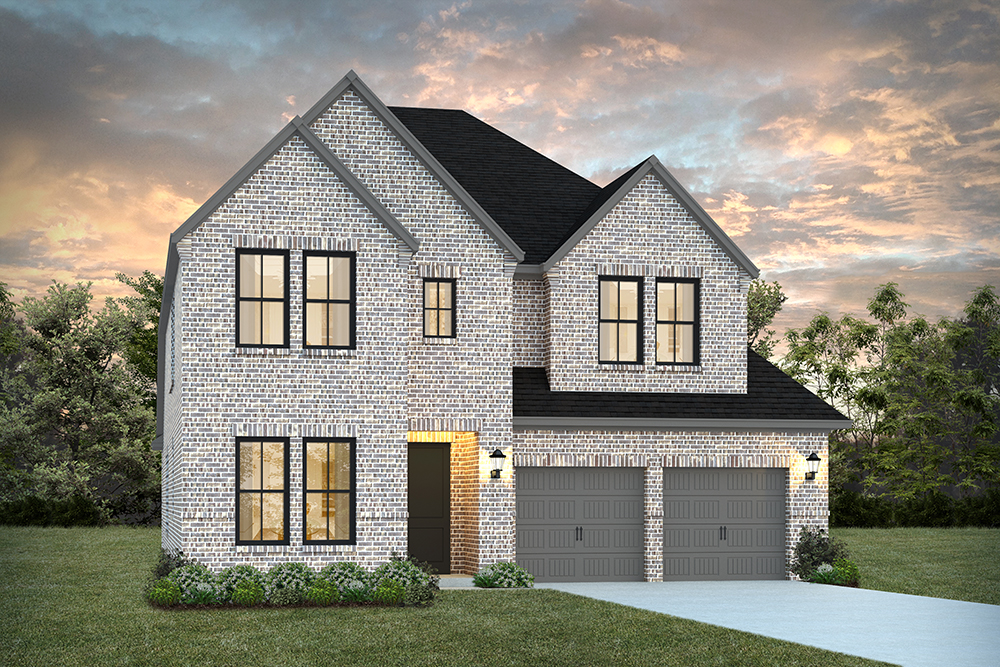
    Home Plan Details Welcome to the Pascal, where two stories of elegance and excitement come together! This home boasts four spacious bedrooms and four bathrooms, with a grand entryway that leads you into a formal dining area — perfect for hosting dinners and special occasions. Around the corner, the kitchen shines with a charming breakfast nook for casual meals. Need extra space? The flexible room can be your home office, creative studio, or whatever suits your needs. Step outside to enjoy a large patio that’s ideal for outdoor fun. Upstairs, find two more bedrooms, a vibrant game room for endless entertainment, and an optional media room or a fifth bedroom to tailor the space to your lifestyle. The Pascal is all about combining style and versatility in a home you'll love!

    View floor plan
  • Single-family

    Carousel — use arrows to browse images for this design, or tap the photo to open the floor plan.

    Ready to Build

    ORLEANS

    From$701,990
    4 Beds3 Baths2 Car garage3,172+ sq ft

    Home Plan Details Welcome to your dream come true! This fabulous floorplan offers four roomy bedrooms and three luxurious bathrooms, all designed with your comfort in mind. The open-concept kitchen and living area are the life of the party, perfect for everything from weekday dinners to weekend celebrations. The owner’s suite is your personal hideaway, featuring not one but two walk-in closets — because you can never have too much storage! Need a quiet spot to focus? The nearby flex room is ready to become your home office or cozy study. This home effortlessly blends style, functionality, and modern comfort to create a space you'll love.

    View floor plan
  • Single-family

    Carousel — use arrows to browse images for this design, or tap the photo to open the floor plan.

    Ready to Build

    ROCHELLE

    From$729,990
    4 Beds4.5 Baths2 Car garage3,192+ sq ft

    Home Plan Details The Rochelle is a versatile and thoughtfully designed home plan that offers both style and functionality. The first floor features a convenient guest bedroom with a private bathroom, ideal for hosting visitors, along with a flexible room that can be customized as a home office or playroom. The heart of the home is an expansive open-concept living area, where a soaring two-story family room seamlessly connects to a gourmet kitchen equipped with modern appliances and an oversized island perfect for gatherings. The main level also includes a spacious owner’s suite, complete with an ensuite bathroom and a large walk-in closet for added luxury. Upstairs, a game room anchors the second floor, flanked by two additional bedrooms and bathrooms. To further customize the Rochelle to your family’s needs, consider adding a fifth bedroom and bathroom, a cozy fireplace, or even a dedicated media room.

    View floor plan
  • Single-family

    Carousel — use arrows to browse images for this design, or tap the photo to open the floor plan.

    Ready to Build

    TOULOUSE

    From$743,990
    4 Beds4 Baths2 Car garage3,359+ sq ft

    Home Plan Details Discover the perfect blend of space and style with this versatile floorplan! With four bedrooms and four bathrooms, there's plenty of room for everyone — whether it's family or guests. The two-car garage ensures easy parking and extra storage. The dining room effortlessly flows into a cozy family room, making it a hub for entertaining and quality time together. Need a home office? The flexible room can easily transform into the perfect study space. Upstairs, the fun continues with a game room and media room, designed for endless recreation and relaxation. This floorplan is where luxury meets modern living!

    View floor plan
  • Single-family

    Carousel — use arrows to browse images for this design, or tap the photo to open the floor plan.

    Ready to Build

    SINCLAIRE

    From$744,990
    4 Beds4 Baths2 Car garage3,355+ sq ft

    Home Plan Details Welcome to the Sinclaire, where two stories of luxury and fun await! This home boasts four spacious bedrooms and four stylish bathrooms, with plenty of room for everyone. The front flex room is your space to shine — whether it's a home office, creative studio, or cozy reading nook. The large owner’s suite is your personal haven, complete with a convenient utility room right next door for added ease. Head upstairs to discover a media room and a game room, perfect for family movie nights and game days. The Sinclaire blends comfort, style, and entertainment into one amazing package, making it the perfect backdrop for all of life's adventures!

    View floor plan
  • Single-family

    Carousel — use arrows to browse images for this design, or tap the photo to open the floor plan.

    Quick Move-In

    VERSAILLES

    From$768,990
    4 Beds4 Baths2 Car garage3,415+ sq ft

    Single-family at Windsong Ranch. 1 Quick Move-In home in this plan — ask the sales team about finishes and closing timelines.

    View floor plan
  • Single-family

    Carousel — use arrows to browse images for this design, or tap the photo to open the floor plan.

    Ready to Build

    PASCAL II

    From$712,990
    4 Beds4 Baths2 Car garage3,186+ sq ft

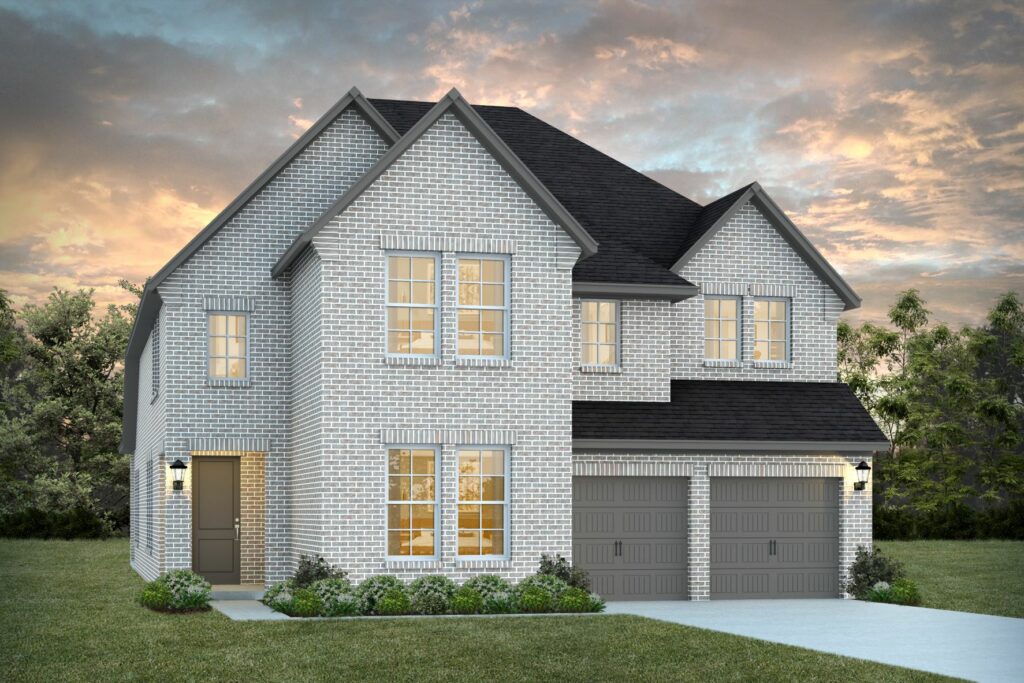
    Home Plan Details Welcome to the Pascal II, where luxury and practicality come together in perfect harmony! Step through the grand entryway and be greeted by a formal dining area that's ready for your next feast. Around the corner, the kitchen and its charming breakfast nook create the ultimate space for cooking and casual gatherings. The flex room at the front is a blank canvas for your imagination — home office, craft room, or game zone, you decide! The large patio is your private outdoor retreat, ideal for summer BBQs and starlit evenings. Upstairs, two additional bedrooms, a vibrant game room, and the option for a media room or fifth bedroom offer endless possibilities. And with a larger garage that’s perfect for extra storage or hobby space, the Pascal II has everything you need to live your best life with style and ease!

    View floor plan
  • Single-family

    Carousel — use arrows to browse images for this design, or tap the photo to open the floor plan.

    Ready to Build

    SINCLAIRE II

    From$761,990
    4 Beds4 Baths2 Car garage3,355+ sq ft

    Home Plan Details Welcome to the Sinclaire II, where every detail is designed to delight! This two-story wonder features four spacious bedrooms and four bathrooms, making room for all your adventures. The front flex room is your creative playground — whether it’s a hip home office, a vibrant craft room, or a cozy reading nook, it’s ready for your imagination. The expansive owner’s suite is your personal retreat, complete with a utility room just steps away for ultimate convenience. Head upstairs and dive into the media room for movie marathons or enjoy epic game nights in the game room. And don’t forget the oversized garage, perfect for stashing away gear, setting up a workshop, or storing all those must-have extras. The Sinclaire II combines luxury with playful practicality, making every day a little more extraordinary!

    View floor plan
  • Single-family

    Carousel — use arrows to browse images for this design, or tap the photo to open the floor plan.

    Ready to Build

    VERSAILLES II

    From$778,990
    4 Beds4 Baths2 Car garage3,422+ sq ft

    Home Plan Details Discover the Versailles II, a distinctive home design offering over 3,400 square feet of thoughtfully crafted living space. This 4-bedroom, 4-bathroom floor plan features a flex space that can be converted into a private study, a downstairs guest suite, and a gourmet kitchen that seamlessly flows into the dining and two-story family room with a wall of windows for natural light. The owner’s suite is a true retreat, boasting a spacious walk-in closet and spa-like bath. Upstairs, enjoy a large gameroom, media room, and two additional bedrooms—each with walk-in closets. With an extended garage for extra storage and an optional fifth bedroom, the Versailles II offers the perfect blend of luxury, functionality, and flexibility for today’s homebuyers.

    View floor plan

Media

Project photo gallery

Click the large photo or a thumbnail to open the gallery viewer.

Is this your project?

Take control of your project page, add direct contact details, keep information updated, unlock performance insights, and increase visibility with agents and buyers actively looking for new construction homes.

Grocery Stores

No nearby places found in this category.

Coffee Shops

No nearby places found in this category.

Restaurants

No nearby places found in this category.

Shopping

No nearby places found in this category.

Prices and features may vary and are subject to change. Photos are for illustrative purposes only. Legal disclaimers.