

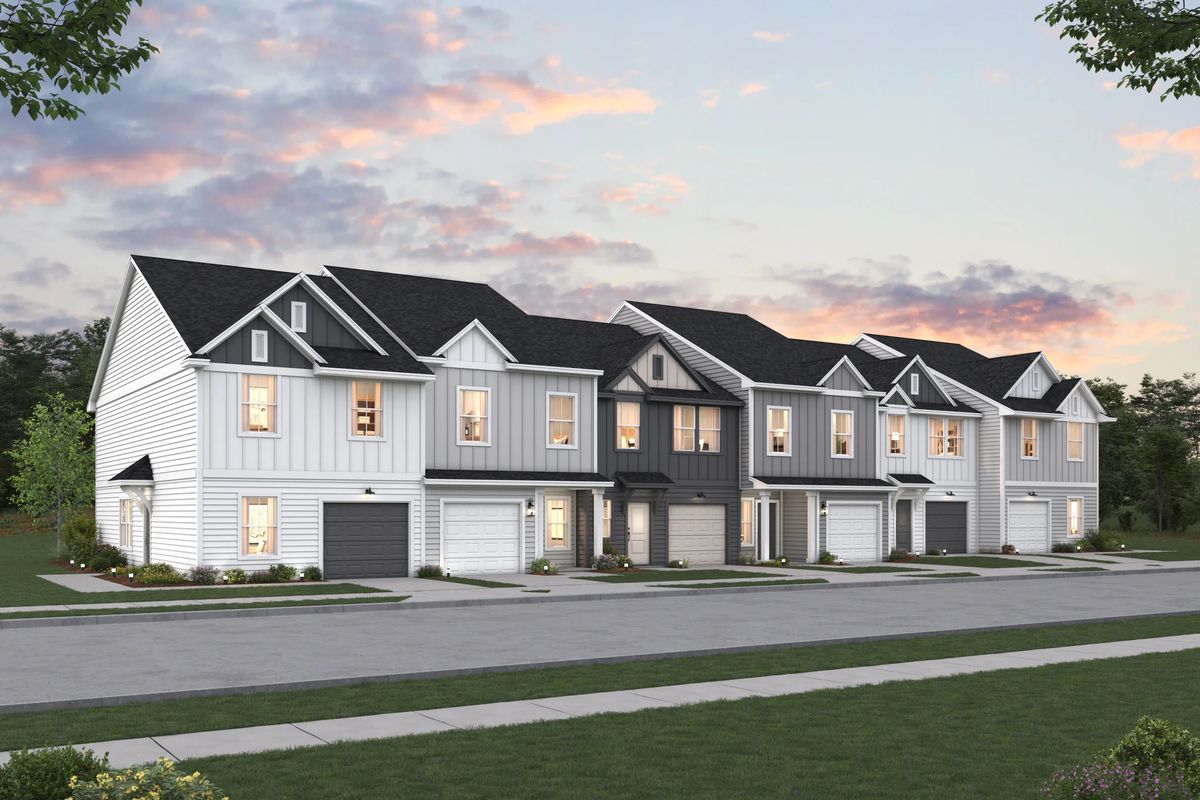
Providence Commons

Total Units
110
Descubre el encanto de Providence Village con el impresionante proyecto de KHovnanian Homes, Providence Commons, que cuenta con encantadoras comodidades como un parque, estacionamiento y pintorescos senderos para caminar y andar en bicicleta.
New-Construction Homes for Sale in Providence Village, TX
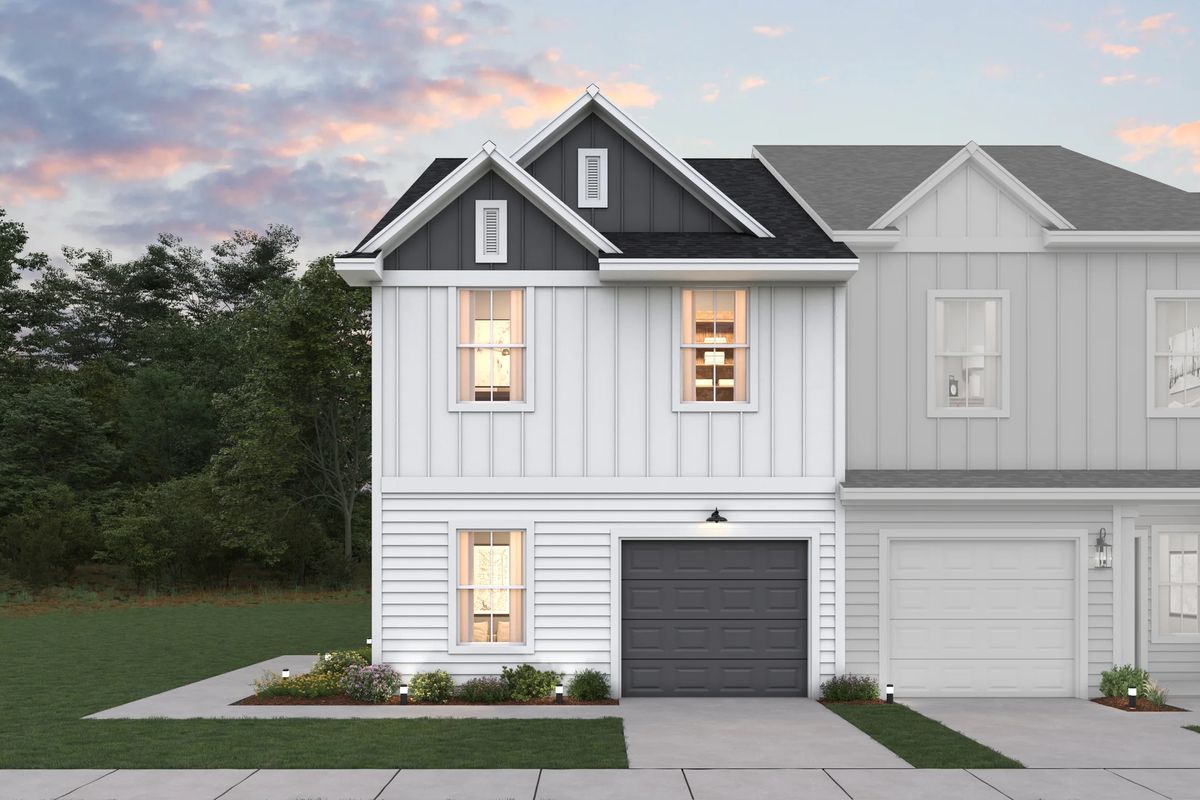
Welcome to Providence Commons, a lively community of new-construction townhomes in gorgeous Providence Village, TX. Indulge in a convenient lifestyle in a picturesque neighborhood. Select from three floorplans of up to 1,746 sq. ft., 2 stories, 4 beds, 2.5 baths, and 1-car garages. We feature an Extra Suite on select plans, perfect for multi-generational living.
We offer Looks, a simplified way to create a beautiful interior. Choose from three options – Elements, Loft, or Farmhouse – each offering unique palettes and details, assembled to evoke a specific atmosphere. With Looks, there's no hidden fees or costs to provide you with the best-looking home for the best price.
There's always something to do nearby. Grab everyday essentials at Plaza 380 or Little Elm Towne Crossing. Find the latest trends at The Gates of Prosper and Golden Triangle Mall. You'll love living near Lake Lewisville, about 10 miles from downtown Denton. Experience the modern lifestyle in a brand-new townhome at Providence Commons.
Why you’ll love living here:
Find an affordable new-construction townhome in lively Providence Commons today.
- Walking Path
- Gazebo
- Greenspace
- Extra Suite Available
- Interiors
Amenities
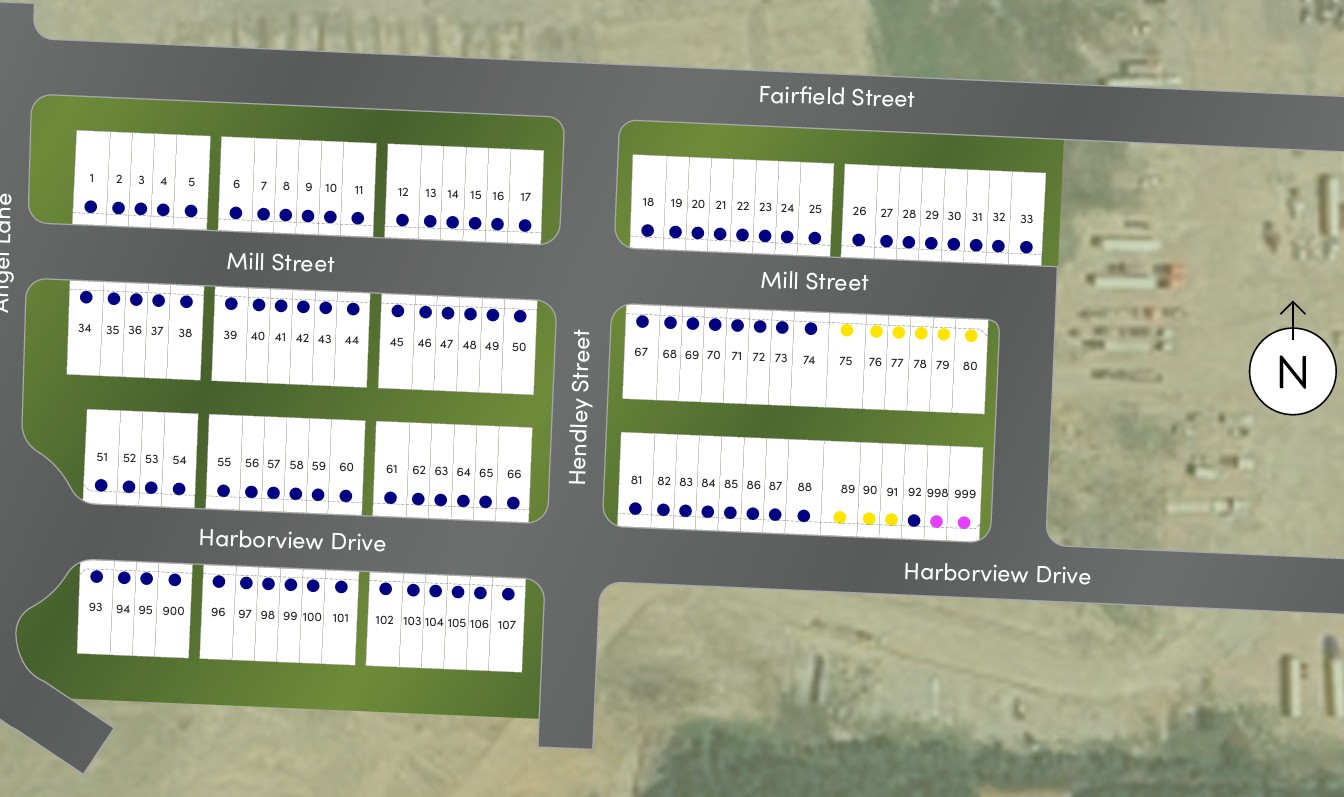
Site Plan
Home designs (3)
10 Quick Move-In lots across 2 plans — open Quick Move-In.
Carousel — use arrows to browse images for this design, or tap the photo to open the floor plan.
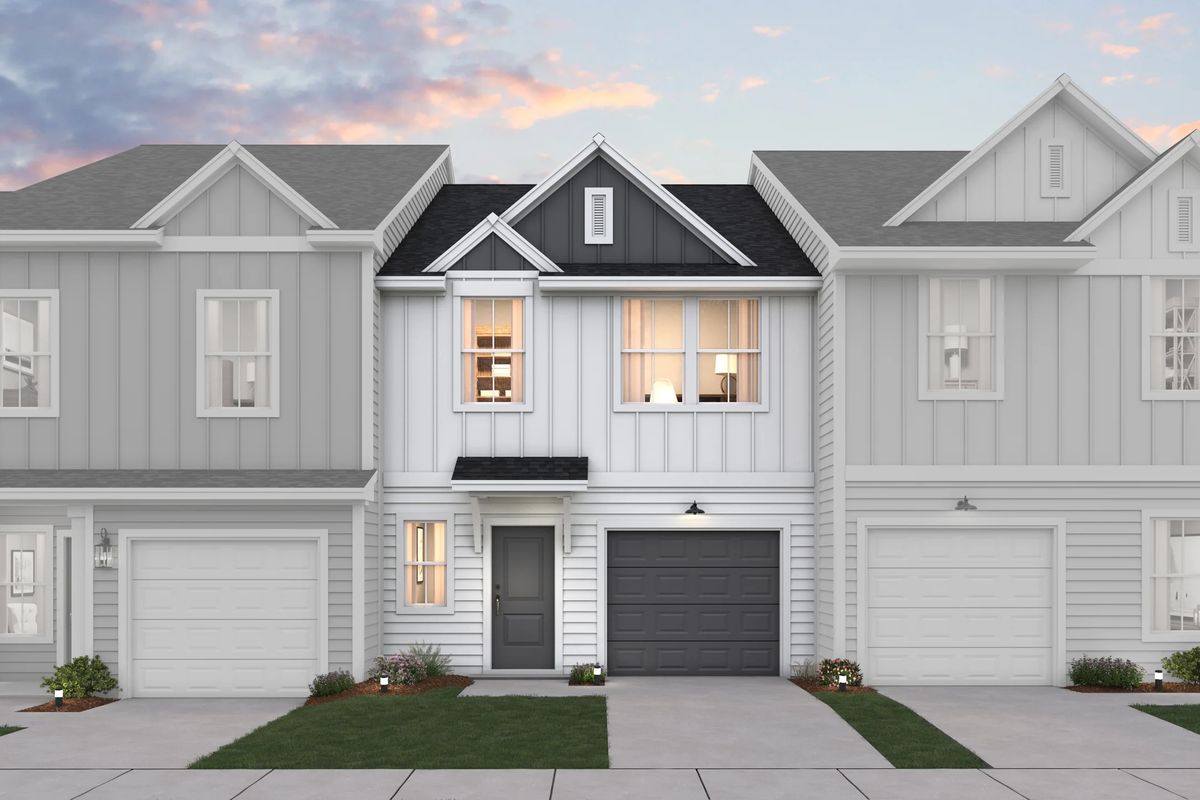
Quick Move-InOrinda
From$299,9003 Beds2.5 Baths1 Car garage1,582+ sq ftTownhome at Providence Commons. 3 Quick Move-In homes in this plan — ask the sales team about finishes and closing timelines.
Carousel — use arrows to browse images for this design, or tap the photo to open the floor plan.
Quick Move-InAlpharetta II
From$309,9003 Beds2.5 Baths1 Car garage1,713+ sq ftTownhome at Providence Commons. 1 Quick Move-In home in this plan — ask the sales team about finishes and closing timelines.
Carousel — use arrows to browse images for this design, or tap the photo to open the floor plan.
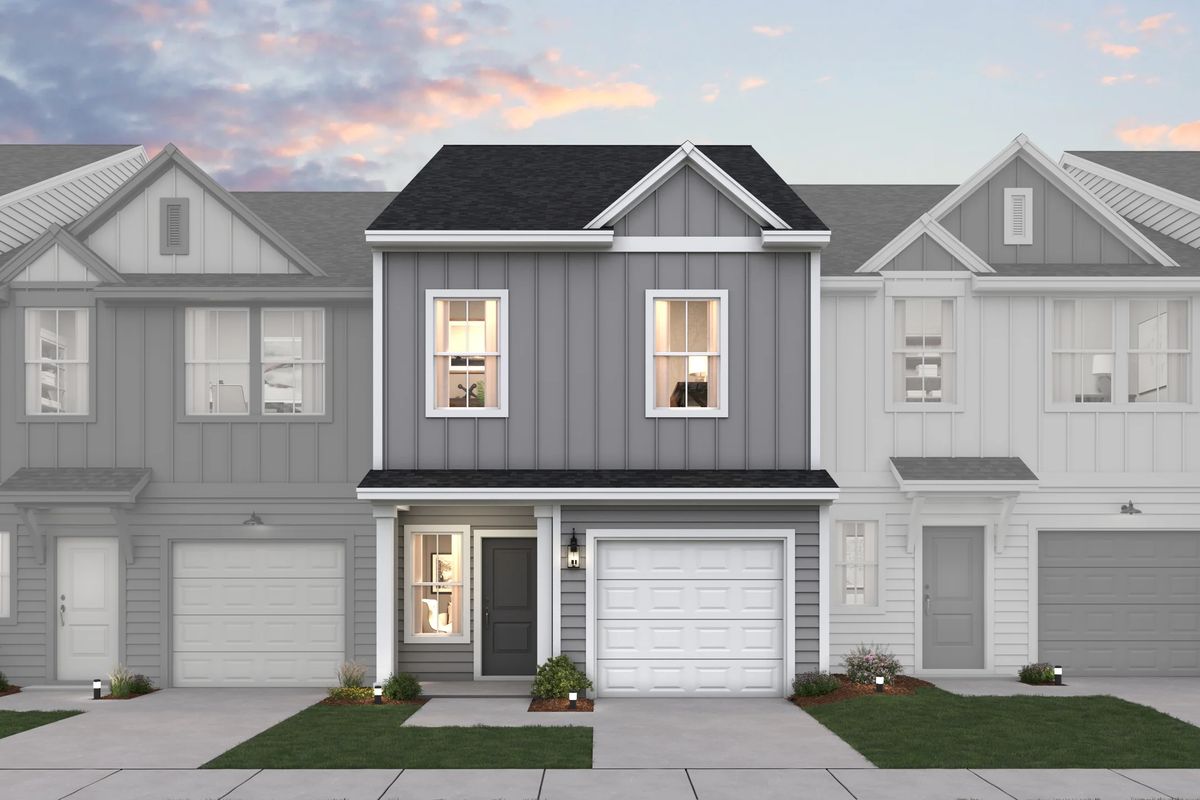
Ready to BuildCelina
From$313,9004 Beds3 Baths1 Car garage1,746+ sq ftThe Celina offers: Kitchen with spacious island and dual pantries Great room with optional fireplace and dining room Primary suite with primary bath featuring dual sinks and water closet Versatile loft space and oversized laundry room Extra Suite with bath close by, ideal for extend stay guests
Media
Project photo gallery
Click the large photo or a thumbnail to open the gallery viewer.
Is this your project?
Take control of your project page, add direct contact details, keep information updated, unlock performance insights, and increase visibility with agents and buyers actively looking for new construction homes.
Prices and features may vary and are subject to change. Photos are for illustrative purposes only. Legal disclaimers.