Under Construction

In the vibrant city of Richmond, David Weekley Homes presents the stunning Indigo project, complete with fantastic amenities like event spaces, parks, parking, and walking/biking trails for an exceptional living experience.

Overview

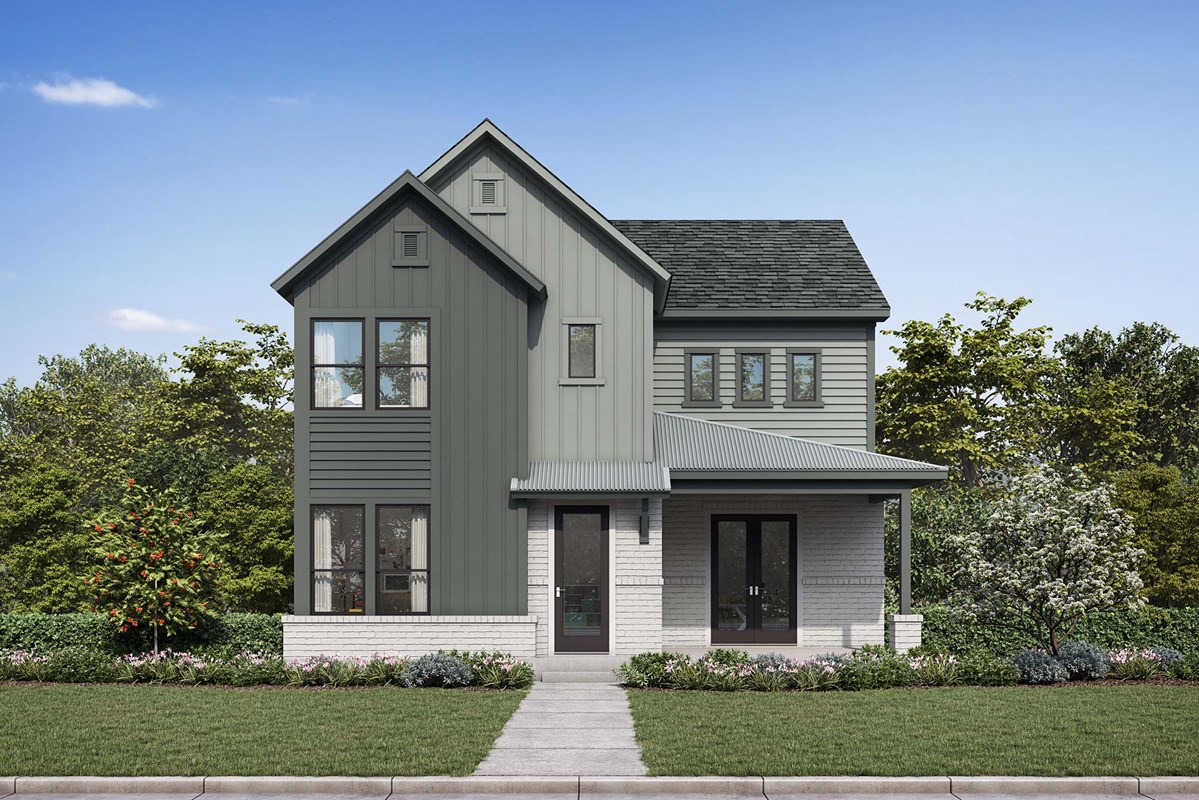
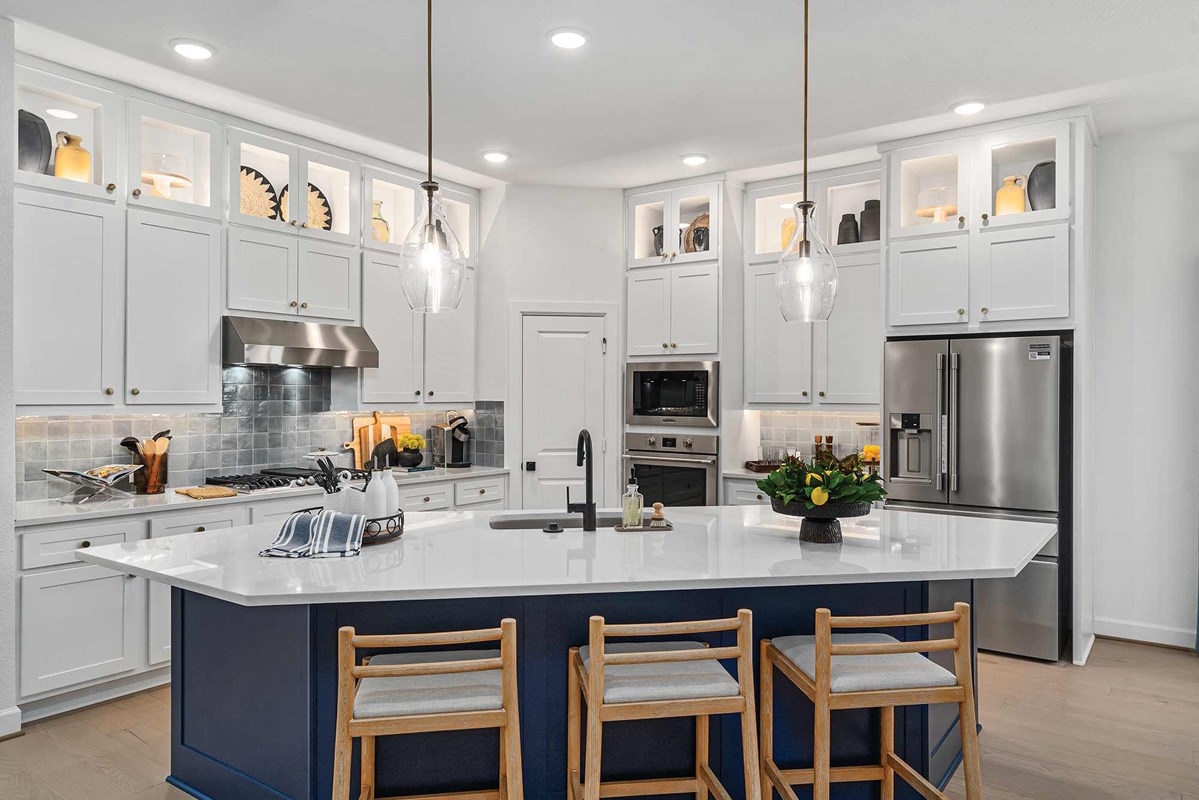
New homes are now available in Indigo Homesites! Located in Richmond, Texas, this beautiful master-planned community offers thoughtfully designed single-family homes situated on 35 and 50-foot homesites. In Indigo, you’ll experience the ideal place to call home with this unique blend of urban and rural charm, as well as:

  • 42 acres of urban farmland dedicated to agriculture and a livestock pasture with opportunities for resident involvement, educational events and a chef’s table
  • Indigo Commons, a walkable town center with retail, small businesses, restaurants, outdoor gathering spaces and a central event plaza
  • The Filling Station, a classic-inspired gas station and general store
  • Walking trails and paths connecting the car-free community green spaces throughout the community
  • Kayaking on the scenic lake
  • Proximity to Grand Parkway
  • Nearby Messina Hof Harvest Green Winery & Kitchen
  • Students attend Fort Bend ISD schools

Amenities

Park
Parking
Walking Trails

Collections (1)

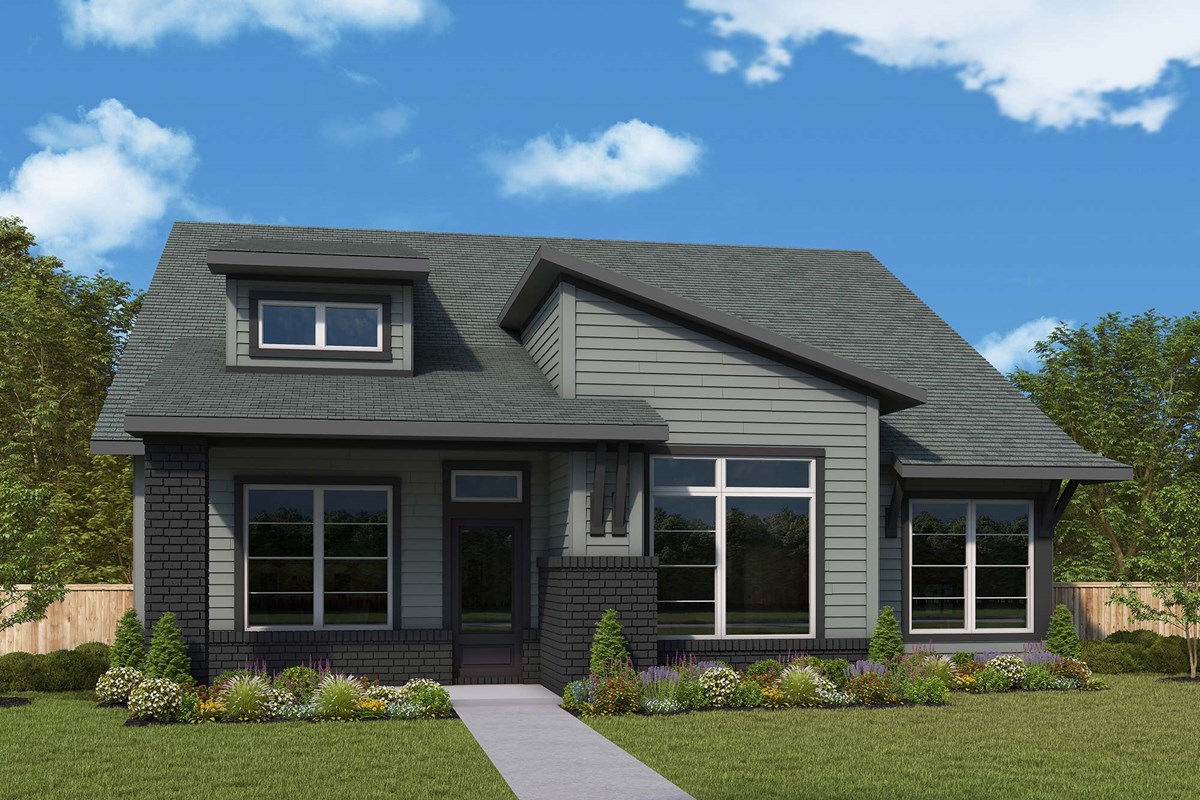
35’ Homesites — collection image
$434,990+
2,168+ sq ft
Beds 3–5
Baths 2–4

35’ Homesites

Overview New homes from David Weekley Homes are now available in Indigo 35' Homesites! Located in Richmond, Texas, this beautiful master-planned community offers thoughtfully designed single-family homes situated on 35-foot homesites. In Indigo, you'll experience the ideal place to call home with this unique blend of urban and rural charm, as well as: 42 acres of urban farmland dedicated to agriculture and a livestock pasture with opportunities for resident involvement, educational events and a chef's table Indigo

Home designs (6)

6 Quick Move-In lots across 6 plans — open Quick Move-In.

  • Single-family

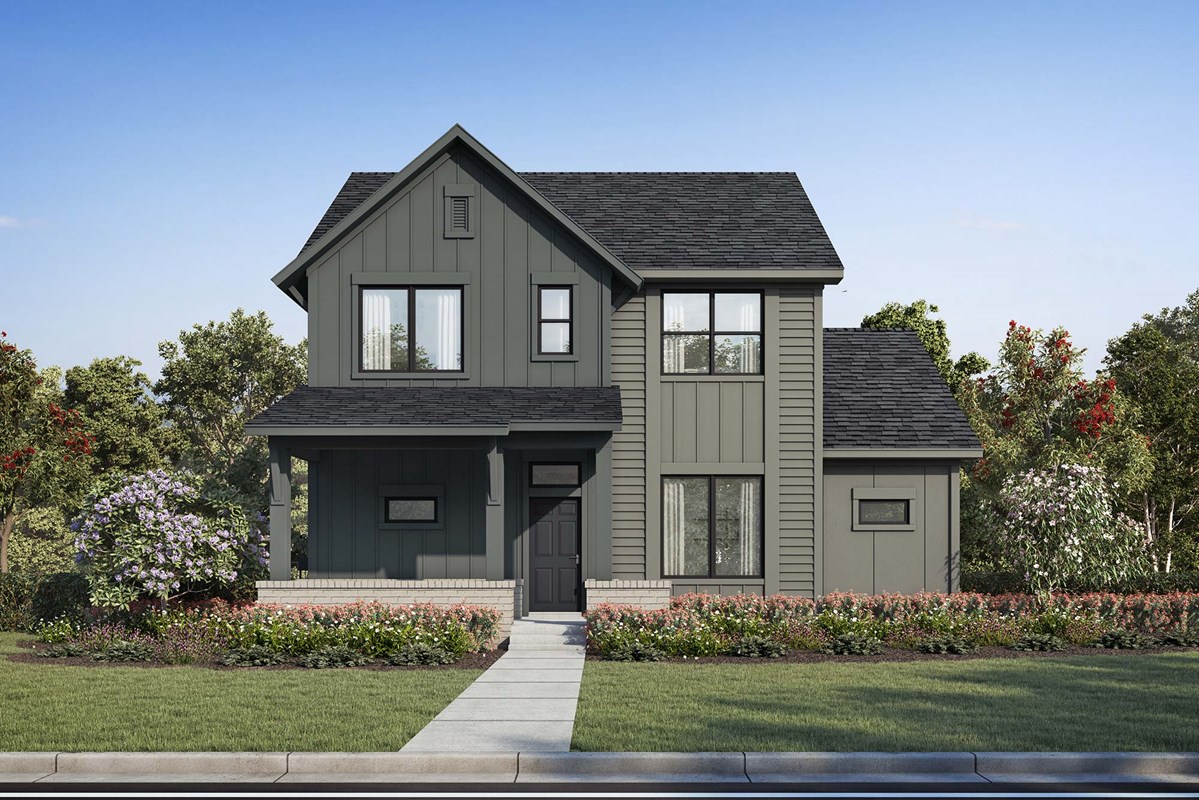
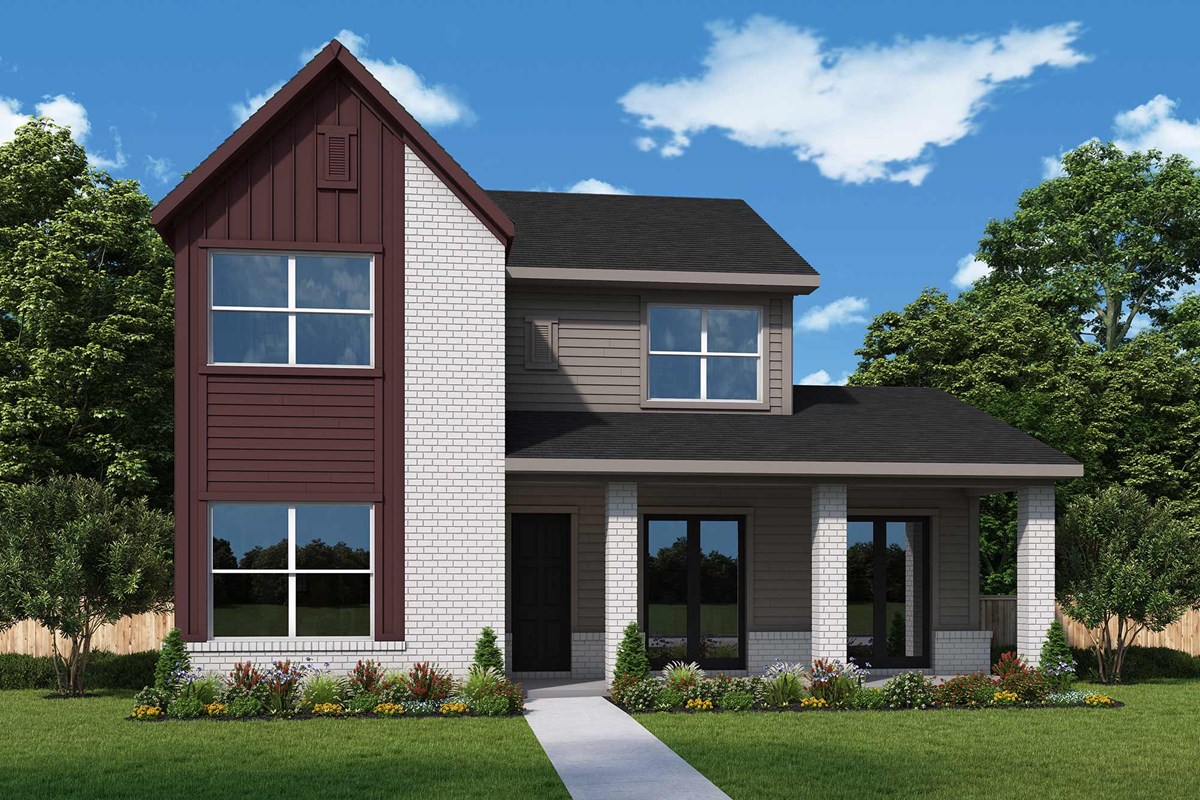
    Carousel — use arrows to browse images for this design, or tap the photo to open the floor plan.

    Quick Move-In

    The Doverbrook

    Inquire
    4 Beds2.5 Baths2 Car garage2,589+ sq ft

    Single-family at Indigo. 1 Quick Move-In home in this plan — ask the sales team about finishes and closing timelines.

    View floor plan
  • Single-family

    Carousel — use arrows to browse images for this design, or tap the photo to open the floor plan.

    Quick Move-In

    The Moonglow

    Inquire
    5–6 Beds4–5 Baths2 Car garage2,880+ sq ft

    Single-family at Indigo. 1 Quick Move-In home in this plan — ask the sales team about finishes and closing timelines.

    View floor plan
  • Single-family

    Carousel — use arrows to browse images for this design, or tap the photo to open the floor plan.

    Quick Move-In

    The Wylie

    Inquire
    4 Beds3.5 Baths2–3 Car garage2,755+ sq ft

    Single-family at Indigo. 1 Quick Move-In home in this plan — ask the sales team about finishes and closing timelines.

    View floor plan
  • Single-family

    Carousel — use arrows to browse images for this design, or tap the photo to open the floor plan.

    Quick Move-In

    The Crowson

    Inquire
    3–5 Beds2–4 Baths2–3 Car garage2,335+ sq ft

    Single-family at Indigo. 1 Quick Move-In home in this plan — ask the sales team about finishes and closing timelines.

    View floor plan
  • Single-family

    Carousel — use arrows to browse images for this design, or tap the photo to open the floor plan.

    Quick Move-In

    The Anders

    From$434,990
    3 Beds2.5 Baths2 Car garage2,168+ sq ft

    Single-family at Indigo. 1 Quick Move-In home in this plan — ask the sales team about finishes and closing timelines.

    View floor plan
  • Single-family

    Carousel — use arrows to browse images for this design, or tap the photo to open the floor plan.

    Quick Move-In

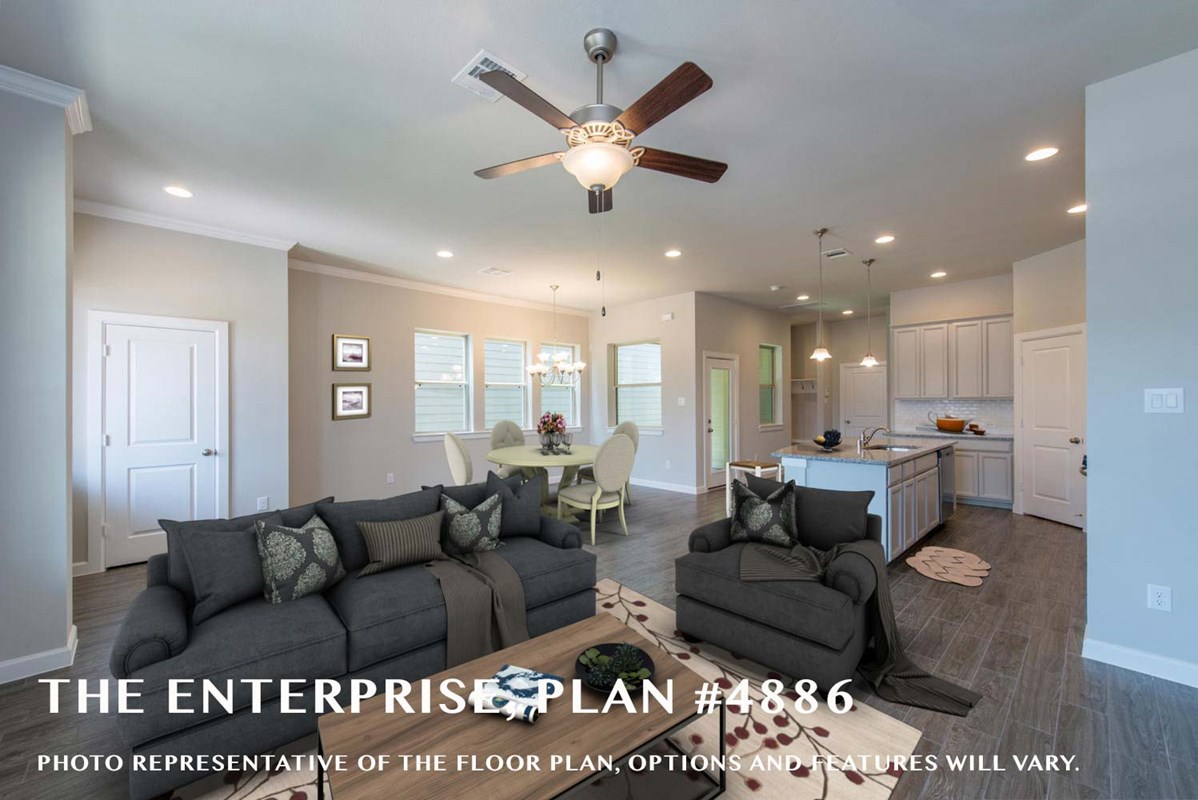
    The Enterprise

    From$442,990
    3–4 Beds2.5 Baths2 Car garage2,237+ sq ft

    Single-family at Indigo. 1 Quick Move-In home in this plan — ask the sales team about finishes and closing timelines.

    View floor plan

Media

Project photo gallery

Click the large photo or a thumbnail to open the gallery viewer.

Is this your project?

Take control of your project page, add direct contact details, keep information updated, unlock performance insights, and increase visibility with agents and buyers actively looking for new construction homes.

Grocery Stores

No nearby places found in this category.

Coffee Shops

No nearby places found in this category.

Restaurants

No nearby places found in this category.

Shopping

No nearby places found in this category.

Prices and features may vary and are subject to change. Photos are for illustrative purposes only. Legal disclaimers.