

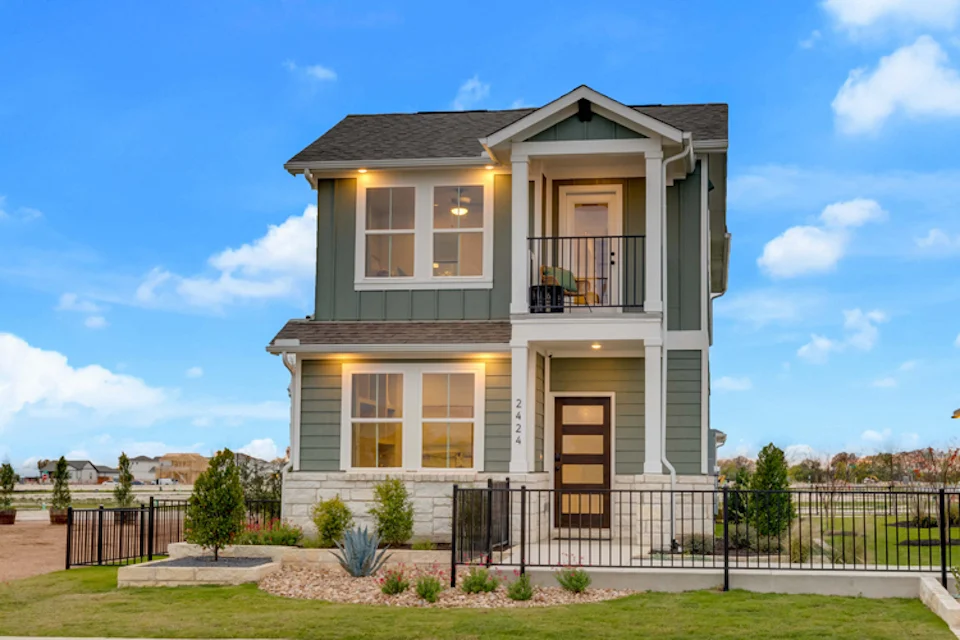
The Hollows at Avery Centre

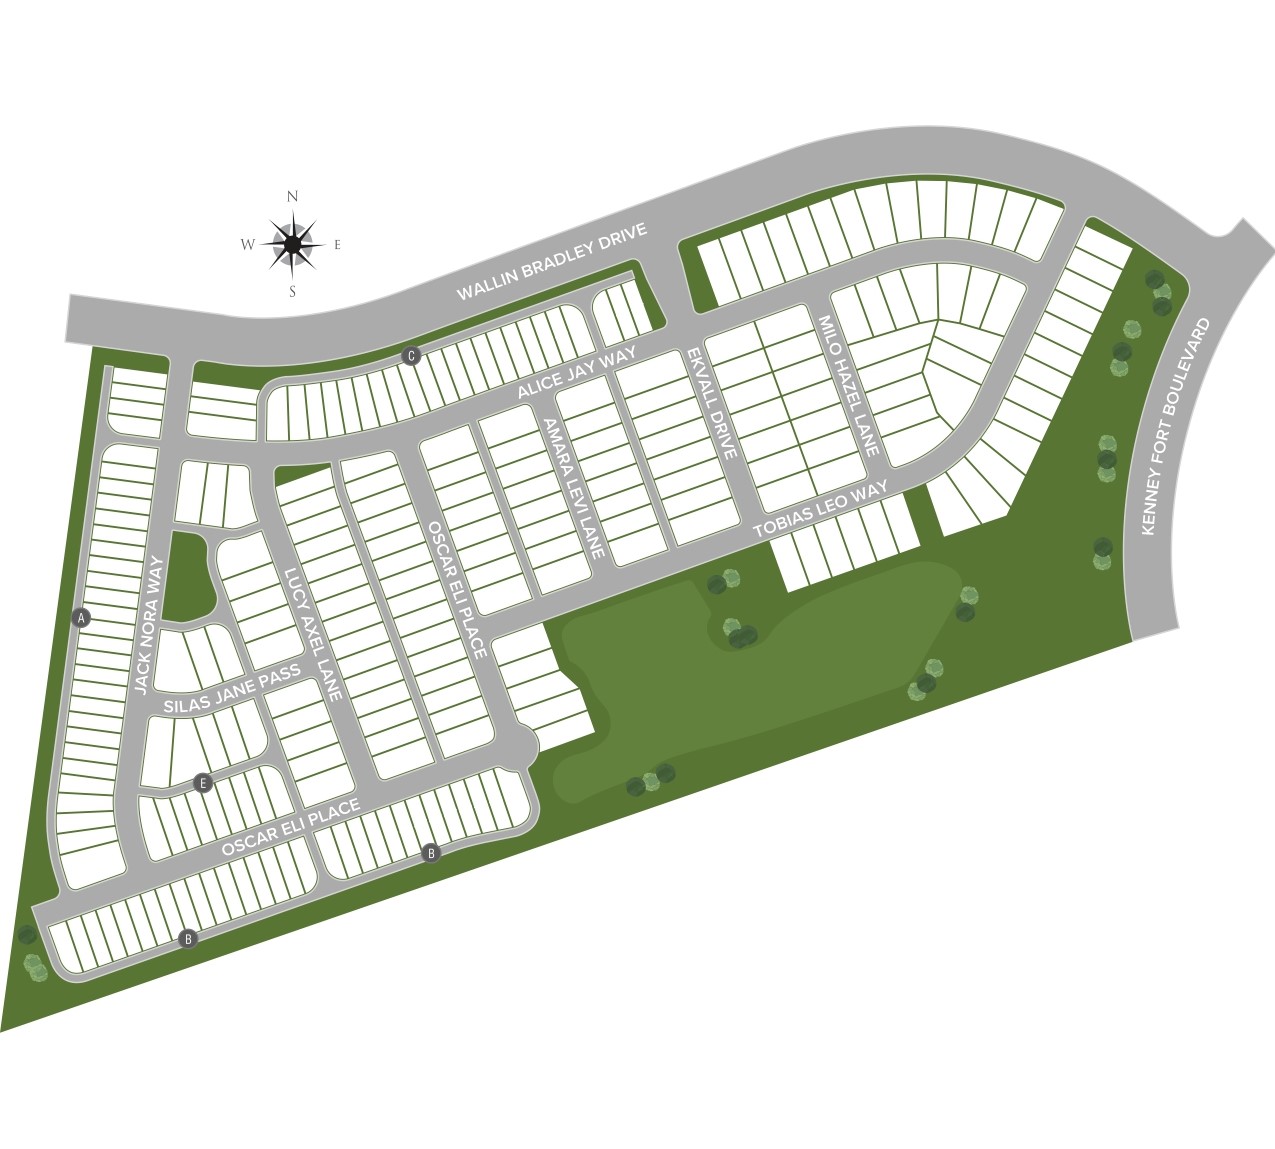
Total Units
95
Discover the charm of Round Rock with The Hollows at Avery Centre, a stunning project by Century Communities, featuring fantastic amenities like a park, swimming pool, and walking/biking trails!
Overview
Welcome to The Hollows at Avery Centre, a new home community offering inspired new homes for sale in Round Rock, TX from one of the nation's top 10 homebuilders. Conveniently situated north of Austin—just off I-35—The Hollows at Avery Centre is an easy drive from employment, retail and entertainment hubs. You’ll also love the community's prime location near shopping, dining and an abundance of outdoor recreational opportunities. As one of the top Austin homebuilders, we are proud to offer versatile new homes for sale with beautiful open-concept layouts and designer-selected finishes.
Community Amenities
- Resort style community pool
- Community parks and trails
- Short commute to downtown Austin, Georgetown and Pflugerville
- Nearby golf courses: Teravista, Forest Creek and Star Ranch
- Nearby Lake Georgetown–for boating, fishing, and hike & bike trails
- Nearby attractions: Inner Space Cavern, Kalahari Resorts, Meadow Lake Park and Old Settlers Park
Amenities
Site Plan
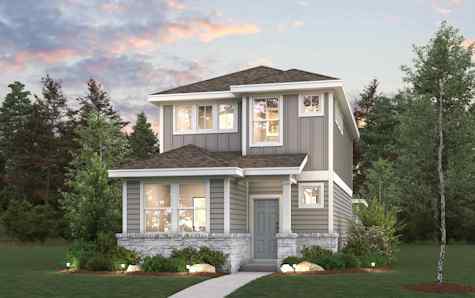
Home designs (3)
6 Quick Move-In lots across 2 plans — open Quick Move-In.
Carousel — use arrows to browse images for this design, or tap the photo to open the floor plan.
Quick Move-InSan Angelo II
From$389,9904 Beds3 Baths2 Car garage1,970+ sq ftSingle-family at The Hollows at Avery Centre. 4 Quick Move-In homes in this plan — ask the sales team about finishes and closing timelines.
Carousel — use arrows to browse images for this design, or tap the photo to open the floor plan.
Quick Move-InSan Jacinto II
From$392,9903 Beds2.5 Baths2 Car garage1,908+ sq ftSingle-family at The Hollows at Avery Centre. 1 Quick Move-In home in this plan — ask the sales team about finishes and closing timelines.
Carousel — use arrows to browse images for this design, or tap the photo to open the floor plan.
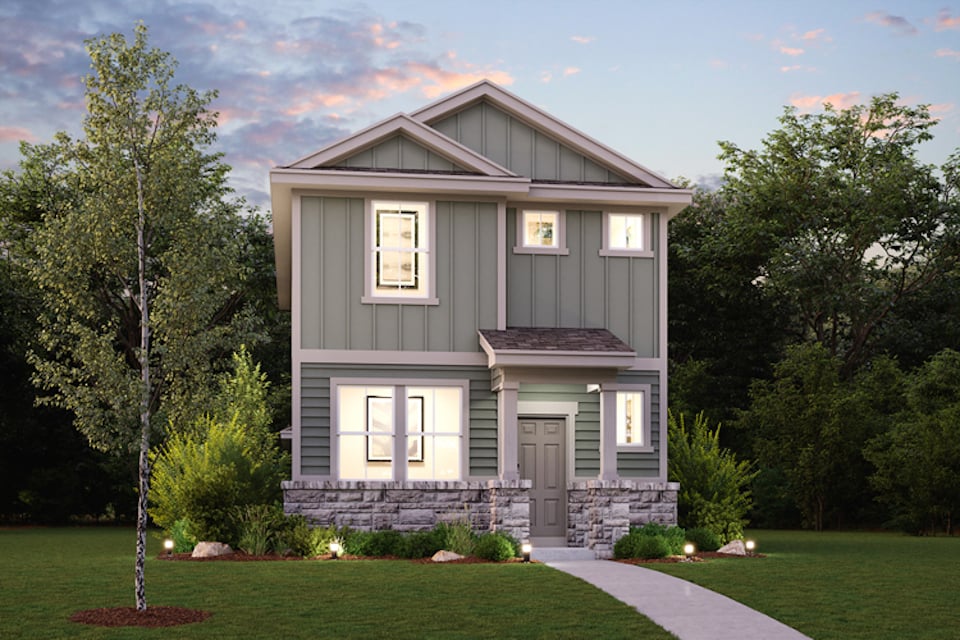
Ready to BuildSan Saba II
From$404,9904 Beds3.5 Baths2 Car garage2,326+ sq ftOverview The San Saba ll plan scores high on style and comfort! Featuring an open main-floor layout, showcasing a spacious kitchen, a sunlit great room, and a dining area, this plan makes it easy to entertain. Upstairs, there are four generous bedrooms, including a primary suite with a walk-in closet and a private bath. A loft space is waiting to be transformed to suit your needs. Also features a first-level flex room and a powder bath that can be optioned as a fifth bedroom and full bath.
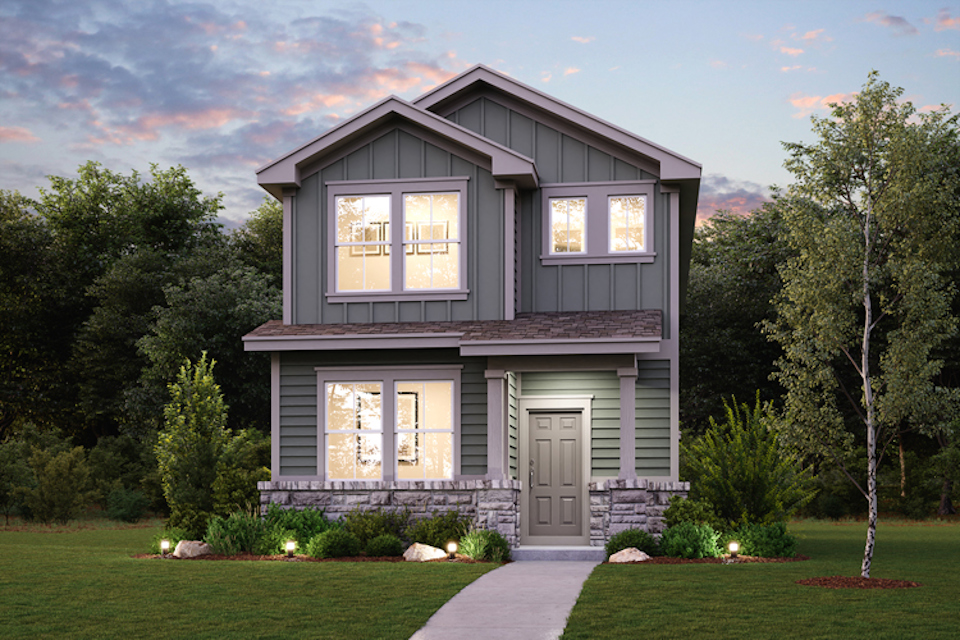
Media
Project photo gallery
Click the large photo or a thumbnail to open the gallery viewer.
Is this your project?
Take control of your project page, add direct contact details, keep information updated, unlock performance insights, and increase visibility with agents and buyers actively looking for new construction homes.
Prices and features may vary and are subject to change. Photos are for illustrative purposes only. Legal disclaimers.