

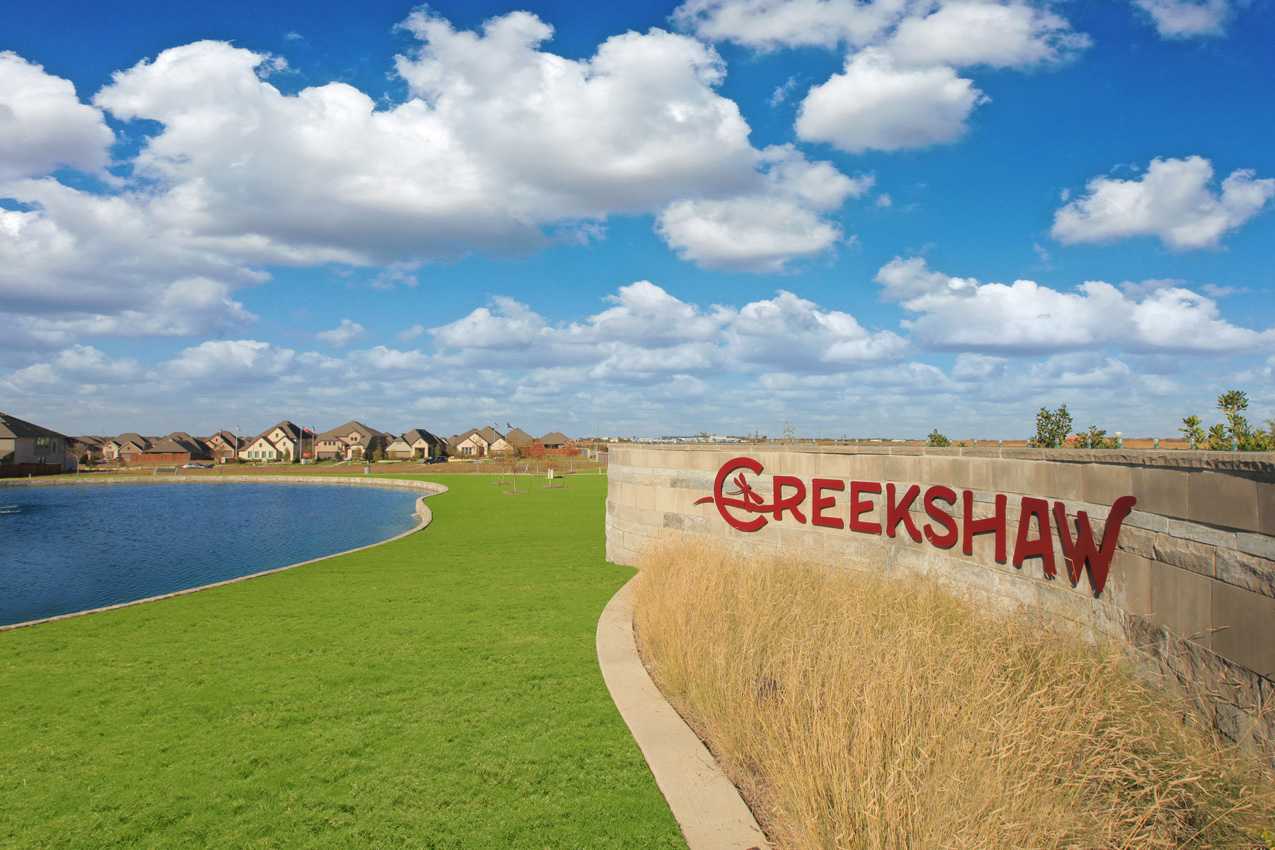
Creekshaw

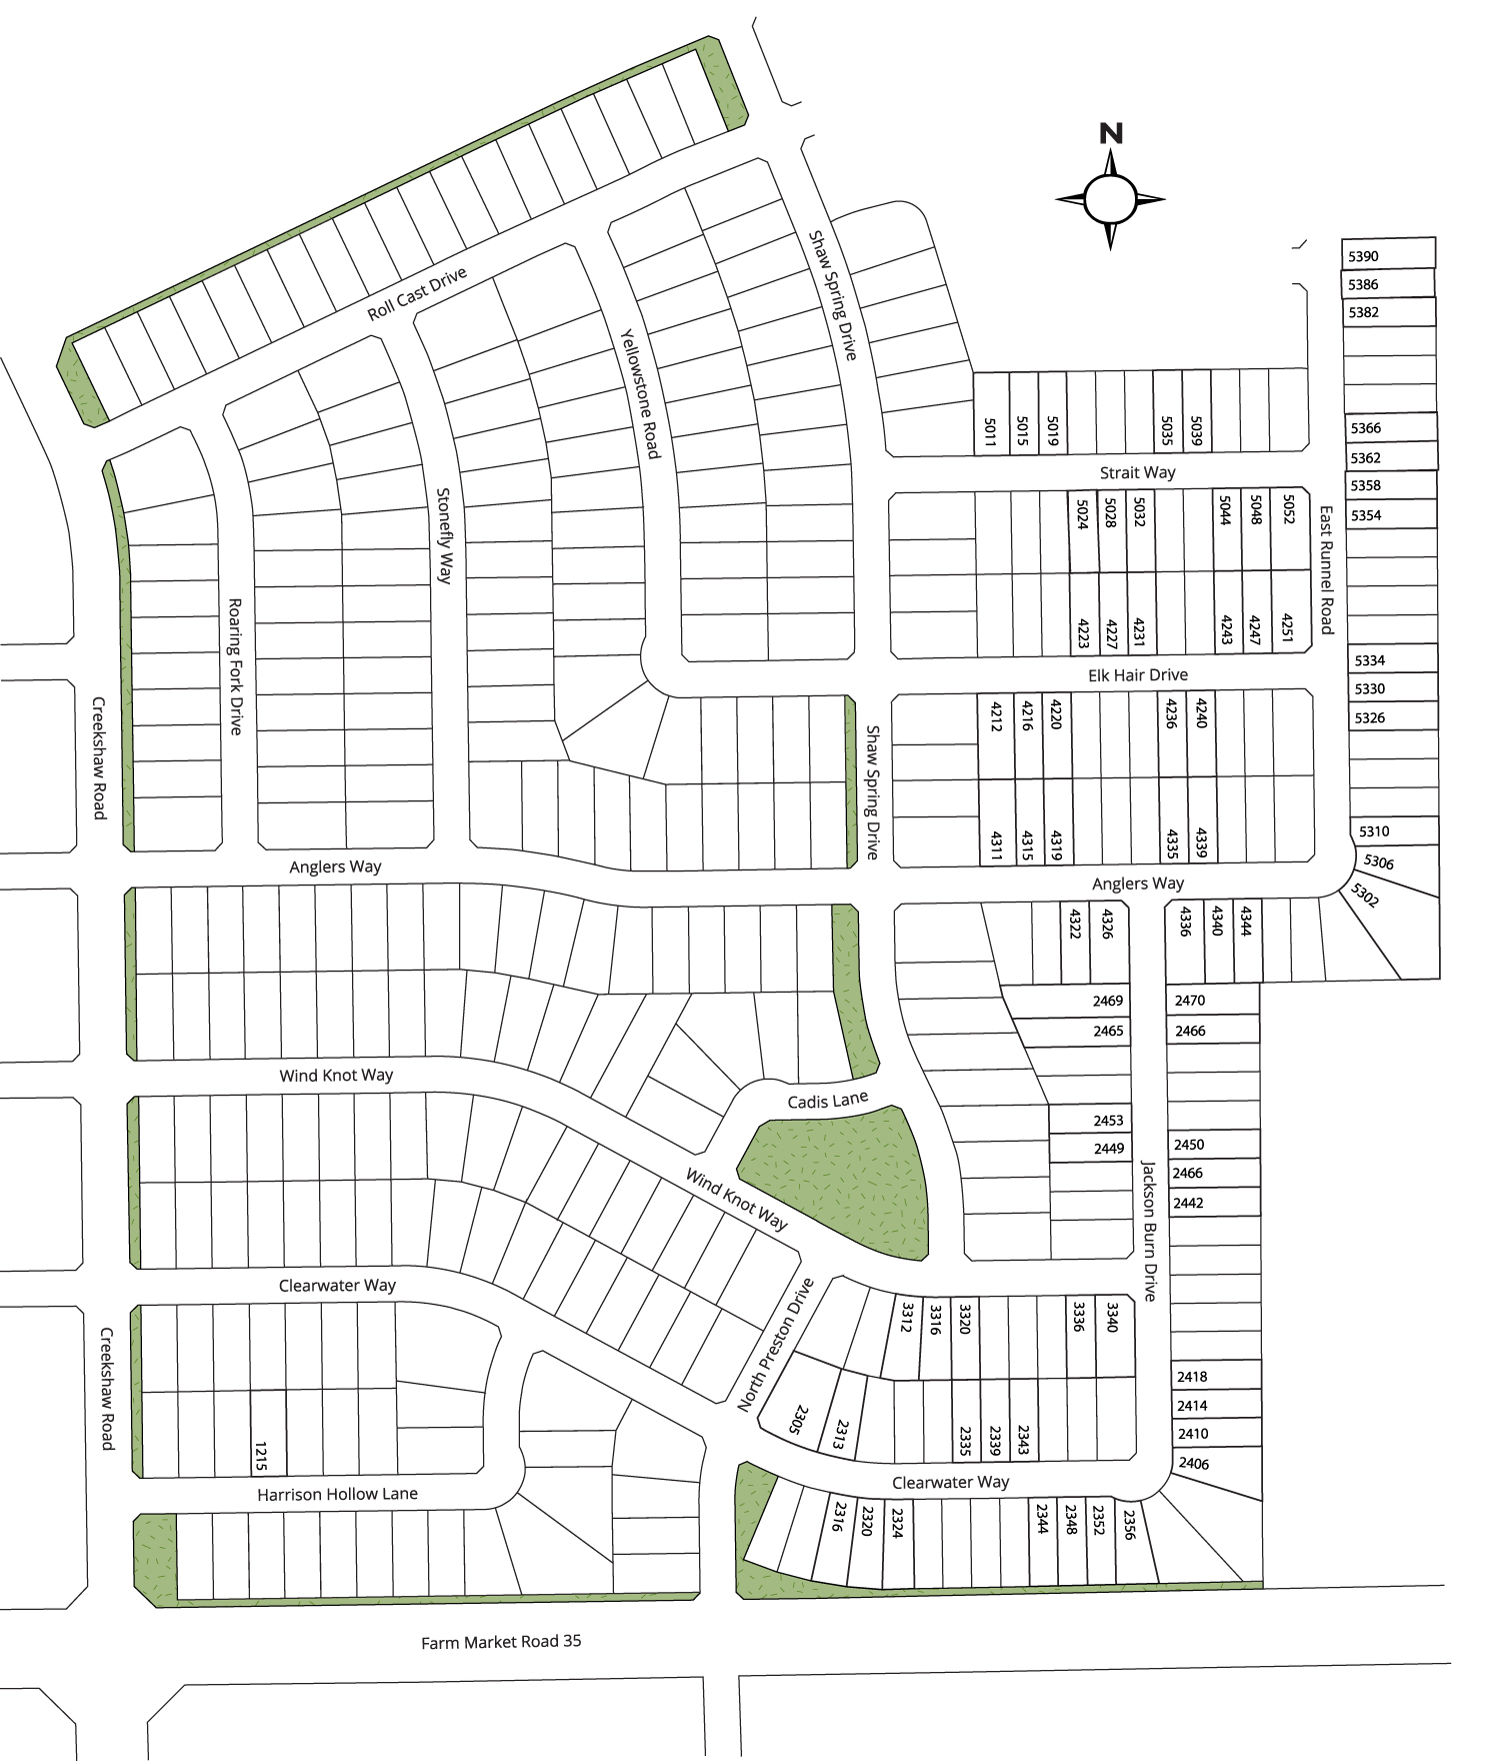
Total Units
76
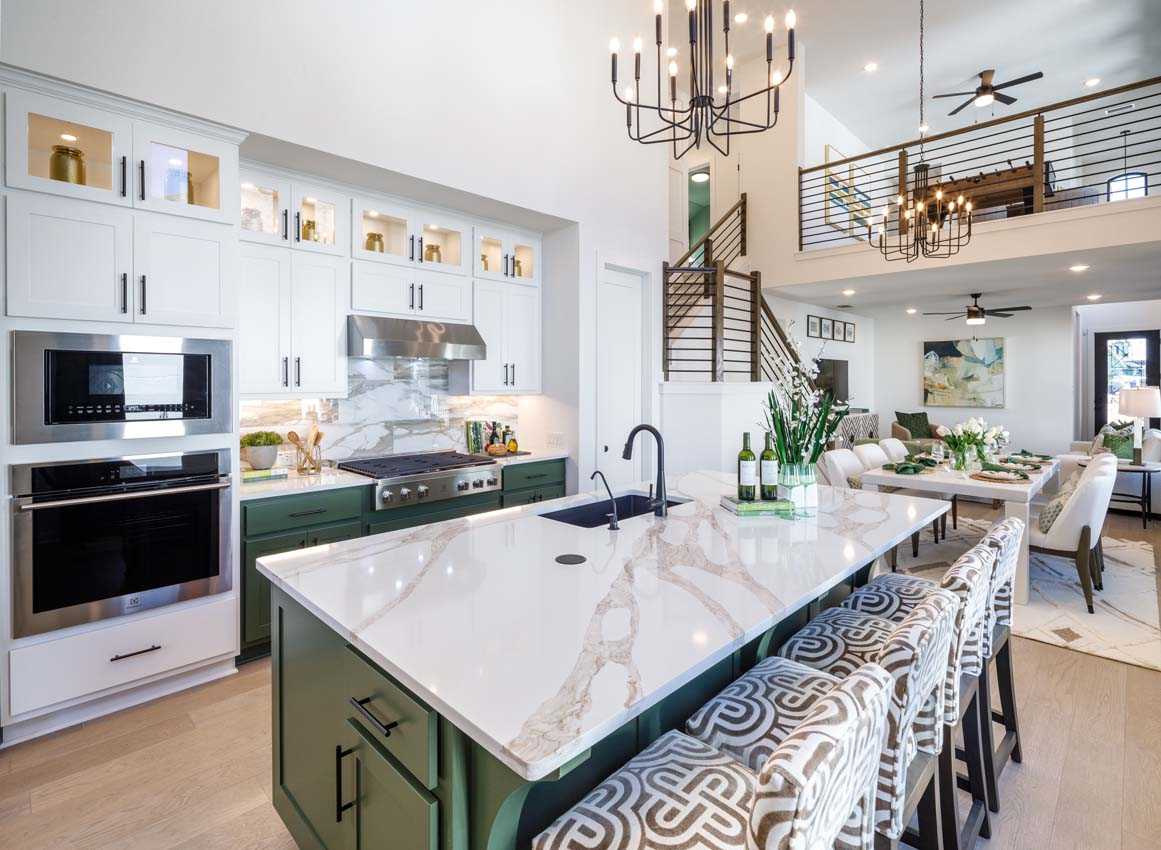
Discover the charm of Creekshaw in Royse City, brought to life by Highland Homes, featuring delightful amenities like a park, swimming pool, and scenic walking trails!
Creekshaw blends modern living with natural beauty in fast-growing Royse City. Enjoy a resort-style pool, elegant pavilion, scenic trails, and open green spaces—all just steps from your door. With upscale amenities and effortless access to recreation, Creekshaw isn’t just where you live—it’s how you live.
Amenities
Site Plan
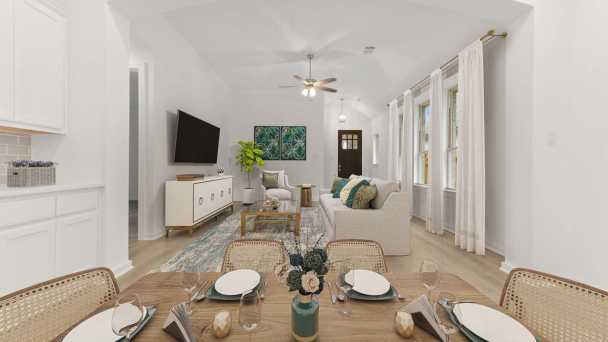
Home designs (11)
2 Quick Move-In lots across 2 plans — open Quick Move-In.
Carousel — use arrows to browse images for this design, or tap the photo to open the floor plan.
Ready to BuildCarlton
From$324,9903 Beds2 Baths2 Car garage1,582+ sq ftSingle-family layout at Creekshaw. Explore elevations, included features, and personalization options with our sales team.
Carousel — use arrows to browse images for this design, or tap the photo to open the floor plan.
Ready to BuildCorby
From$325,9903 Beds2 Baths2 Car garage1,600+ sq ftSingle-family layout at Creekshaw. Explore elevations, included features, and personalization options with our sales team.
Carousel — use arrows to browse images for this design, or tap the photo to open the floor plan.
Quick Move-InBristol
From$339,9903–4 Beds2.5–3.5 Baths2 Car garage1,885+ sq ftSingle-family at Creekshaw. 1 Quick Move-In home in this plan — ask the sales team about finishes and closing timelines.
Carousel — use arrows to browse images for this design, or tap the photo to open the floor plan.
Ready to BuildPreston
From$342,9903–4 Beds2.5–3.5 Baths2 Car garage1,920+ sq ftSingle-family layout at Creekshaw. Explore elevations, included features, and personalization options with our sales team.
Carousel — use arrows to browse images for this design, or tap the photo to open the floor plan.
Ready to BuildLyndhurst
From$370,9903–4 Beds2.5–3.5 Baths2 Car garage2,079+ sq ftSingle-family layout at Creekshaw. Explore elevations, included features, and personalization options with our sales team.
Carousel — use arrows to browse images for this design, or tap the photo to open the floor plan.
Ready to BuildWindermere
From$376,9903–4 Beds2.5–3.5 Baths2 Car garage2,262+ sq ftSingle-family layout at Creekshaw. Explore elevations, included features, and personalization options with our sales team.
Carousel — use arrows to browse images for this design, or tap the photo to open the floor plan.
Ready to BuildLincoln
From$377,9903–4 Beds2.5–3.5 Baths2 Car garage2,132+ sq ftSingle-family layout at Creekshaw. Explore elevations, included features, and personalization options with our sales team.
Carousel — use arrows to browse images for this design, or tap the photo to open the floor plan.
Ready to BuildEllington
From$383,9903–5 Beds2.5–4.5 Baths2 Car garage2,480+ sq ftSingle-family layout at Creekshaw. Explore elevations, included features, and personalization options with our sales team.
Carousel — use arrows to browse images for this design, or tap the photo to open the floor plan.
Quick Move-InEverleigh
From$388,9903–4 Beds2.5–3.5 Baths2 Car garage2,360+ sq ftSingle-family at Creekshaw. 1 Quick Move-In home in this plan — ask the sales team about finishes and closing timelines.
Carousel — use arrows to browse images for this design, or tap the photo to open the floor plan.
Ready to BuildEverett
From$389,9903–5 Beds2.5–4.5 Baths2 Car garage2,313+ sq ftSingle-family layout at Creekshaw. Explore elevations, included features, and personalization options with our sales team.
Carousel — use arrows to browse images for this design, or tap the photo to open the floor plan.
Ready to BuildEaston
From$392,9903–5 Beds2.5–4.5 Baths2 Car garage2,349+ sq ftSingle-family layout at Creekshaw. Explore elevations, included features, and personalization options with our sales team.
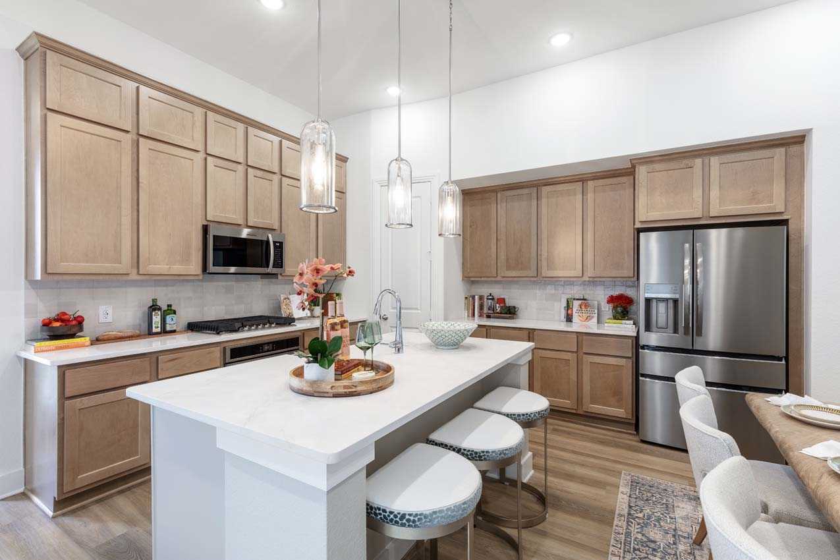
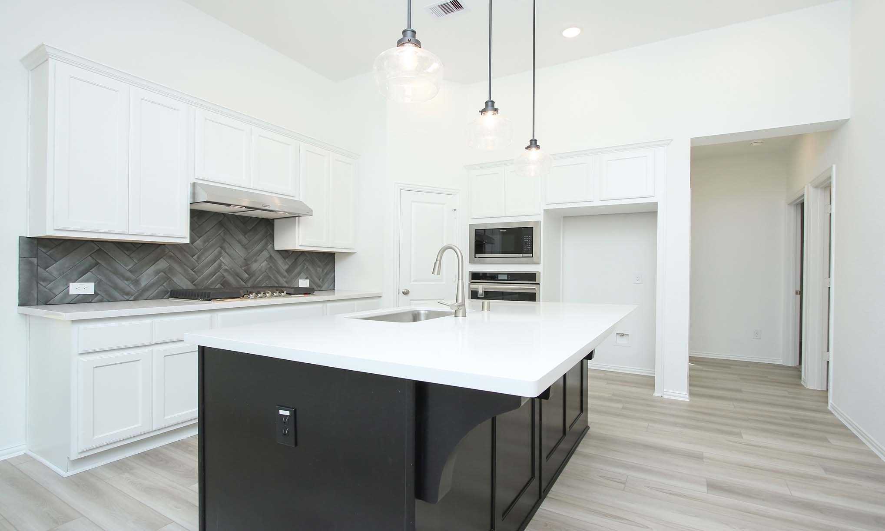
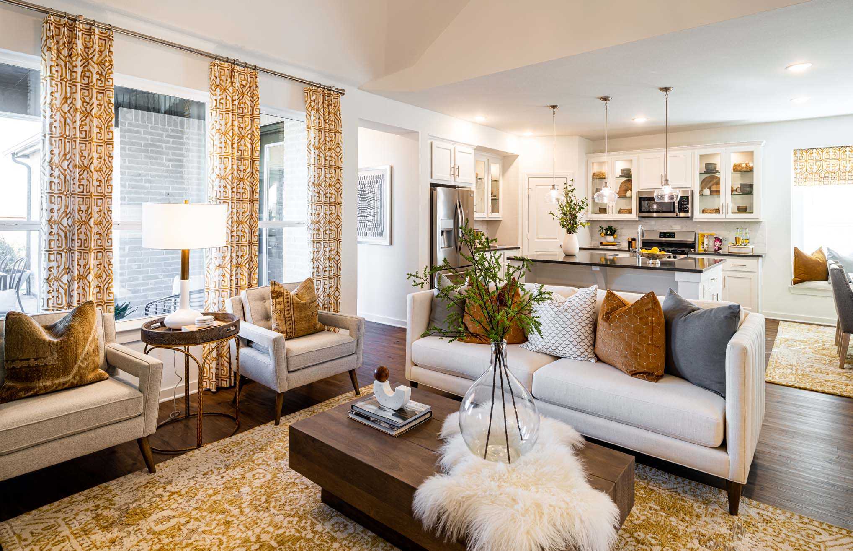
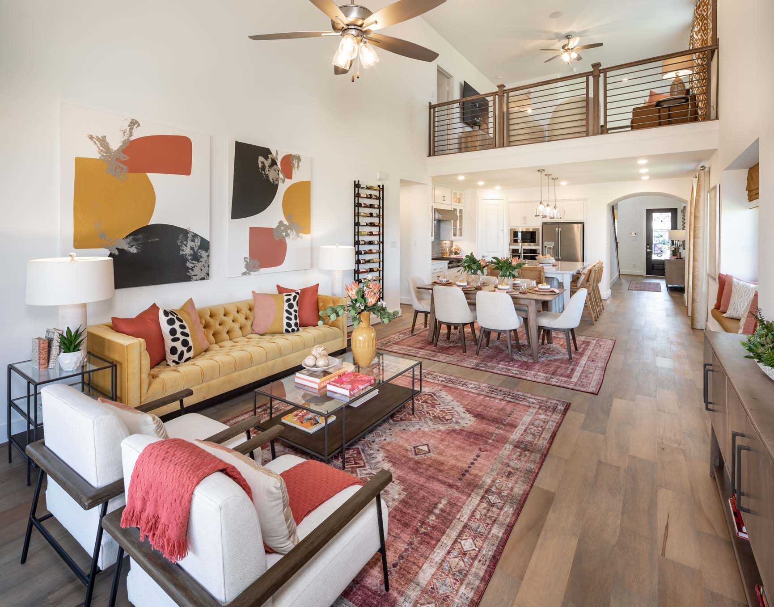
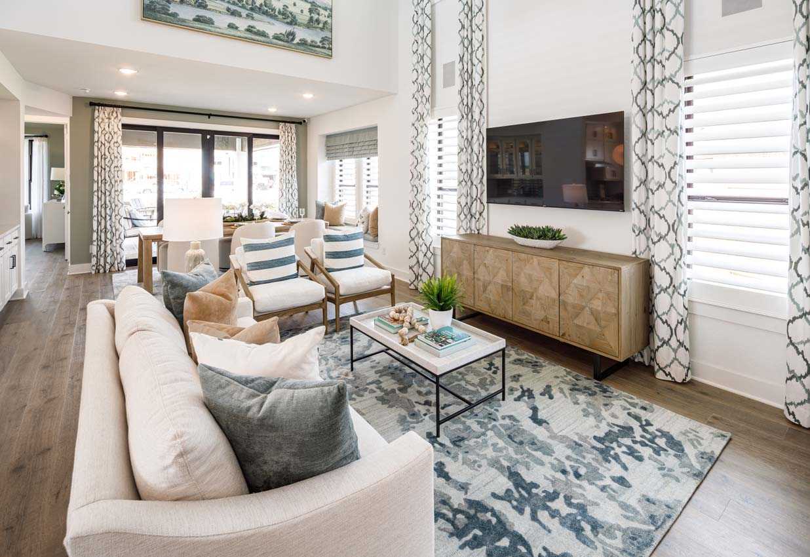
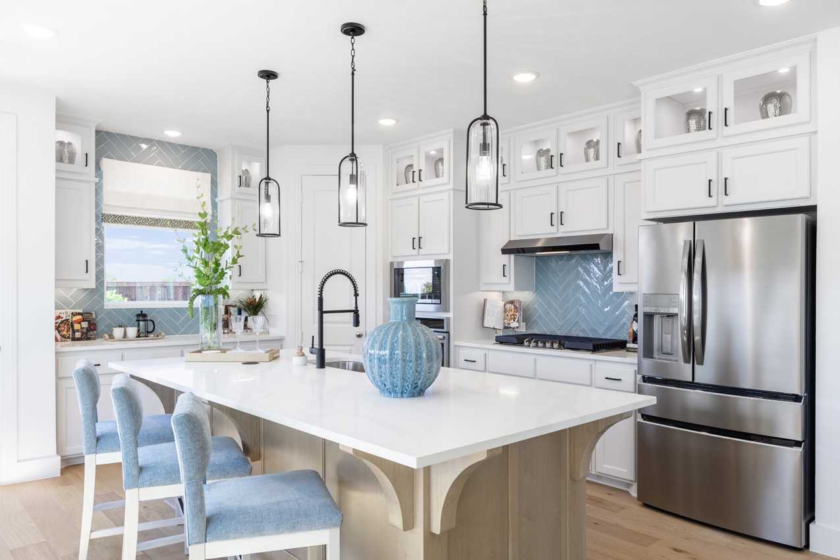
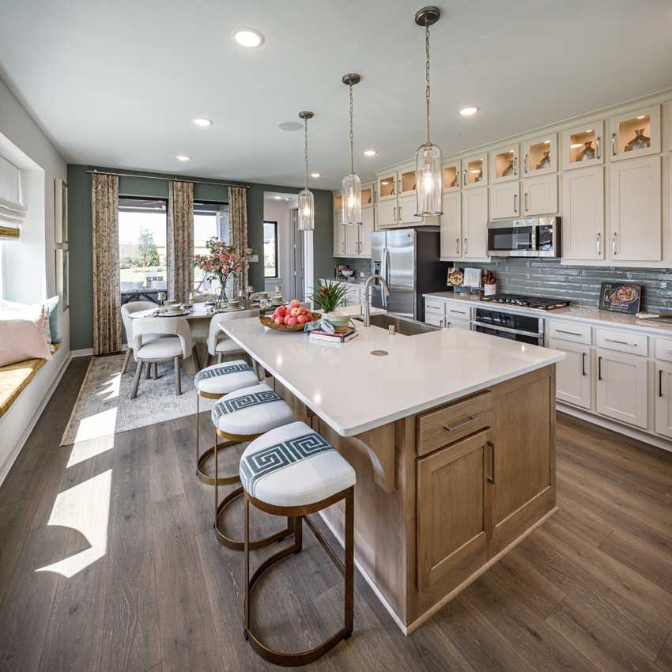
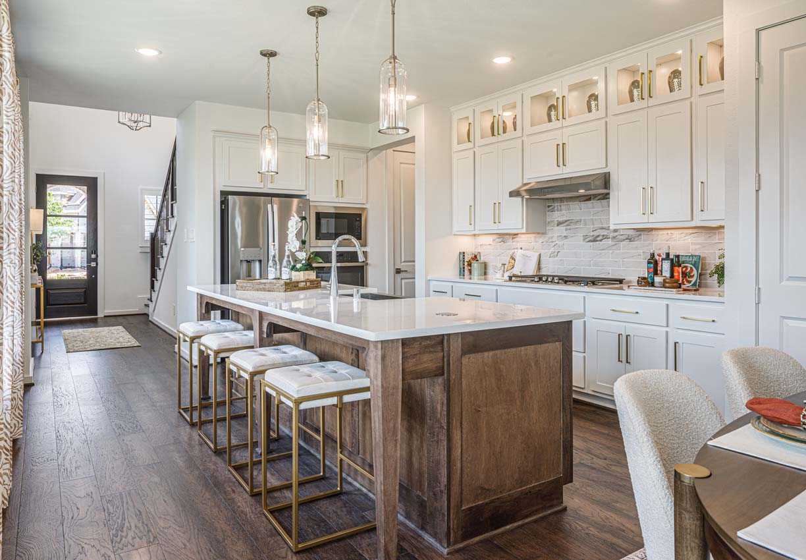
Media
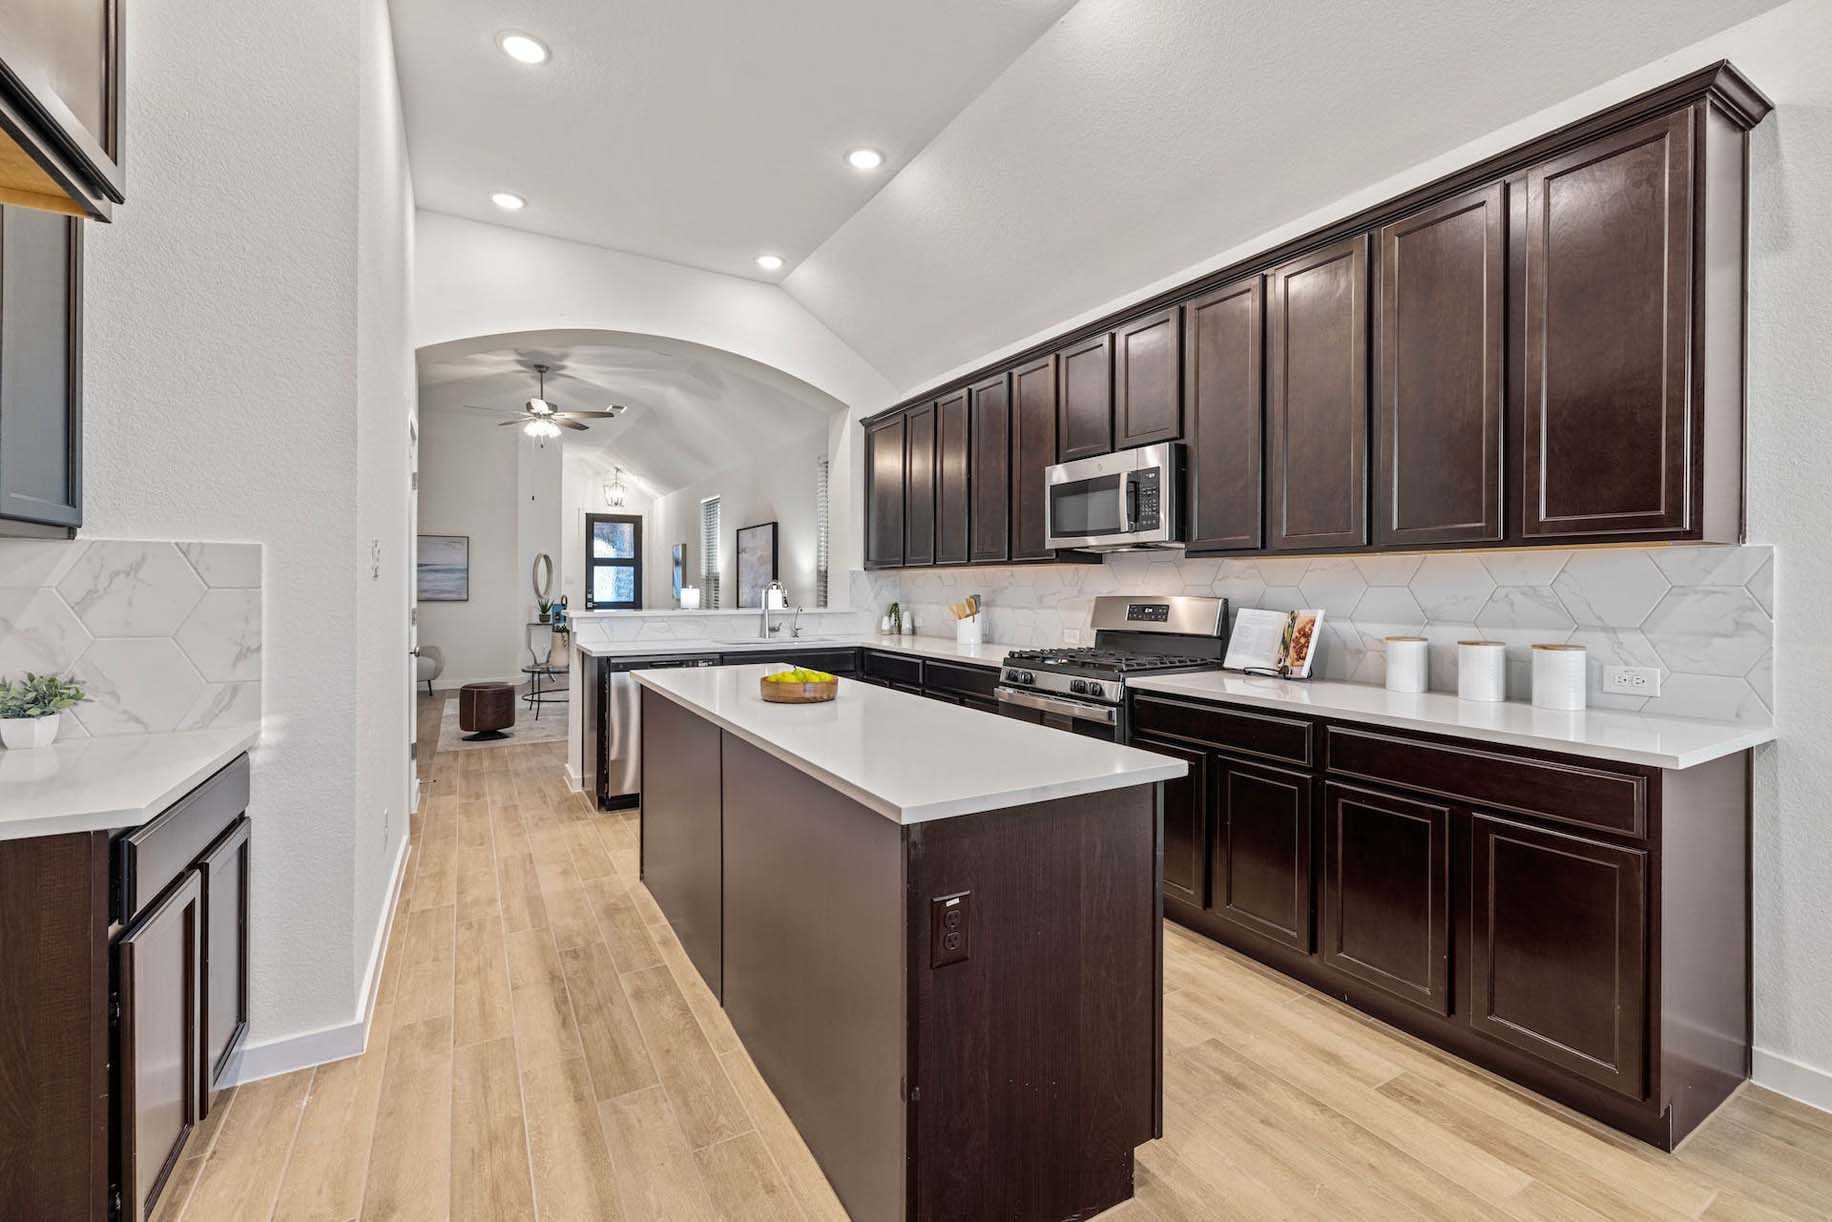
Project photo gallery
Click the large photo or a thumbnail to open the gallery viewer.
Is this your project?
Take control of your project page, add direct contact details, keep information updated, unlock performance insights, and increase visibility with agents and buyers actively looking for new construction homes.
Prices and features may vary and are subject to change. Photos are for illustrative purposes only. Legal disclaimers.