

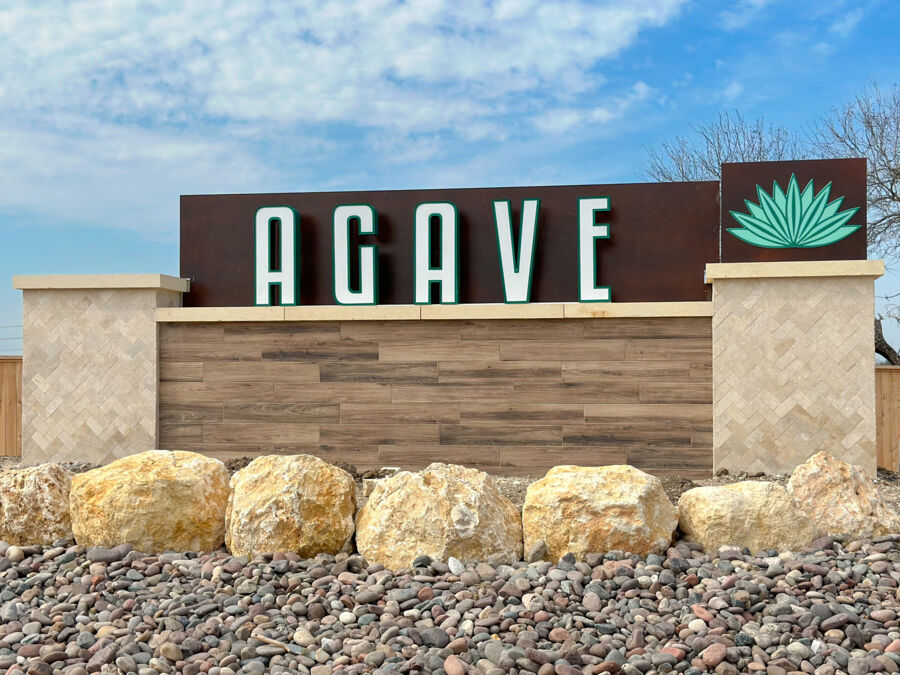
Agave

Discover the vibrant Agave project by M/I Homes in the heart of San Antonio, complete with fantastic amenities like parking and a beautiful park!
About Our New Homes for Sale in Southeast San Antonio, TX
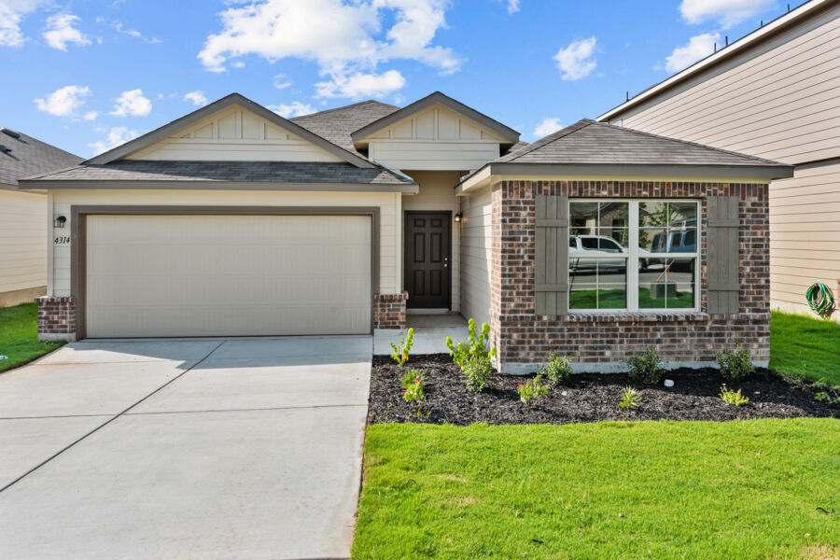
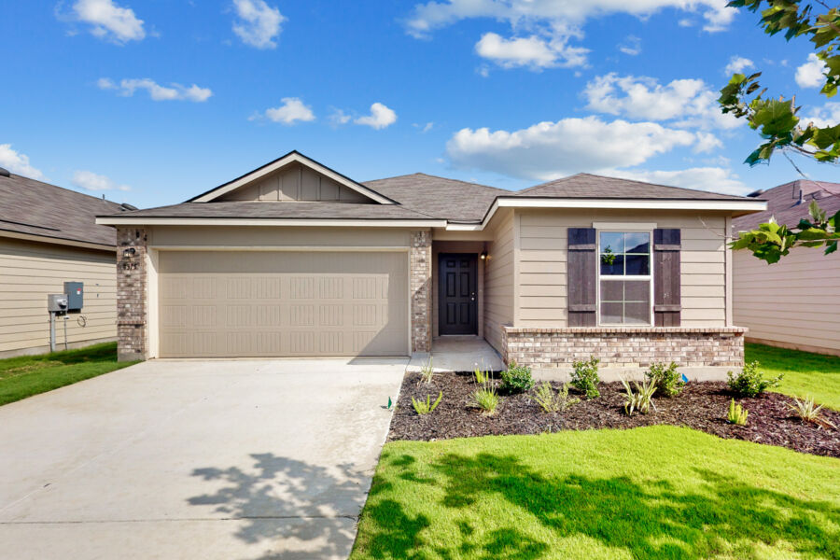
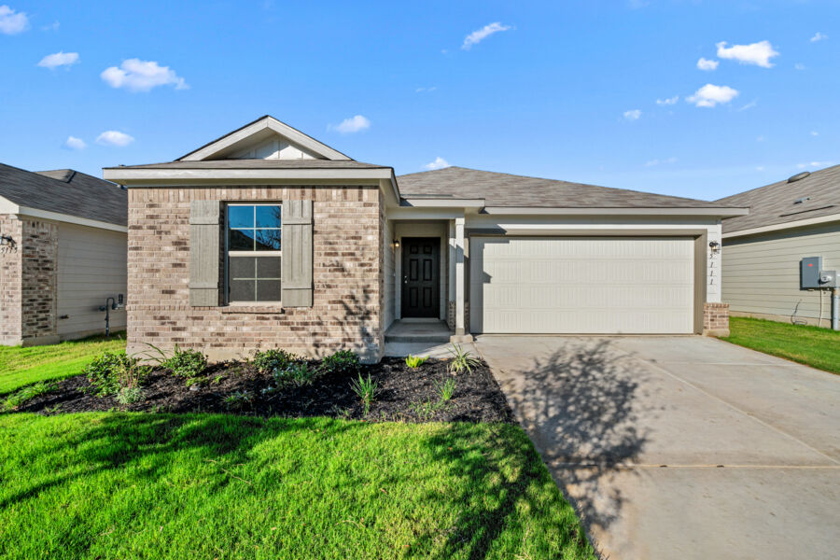
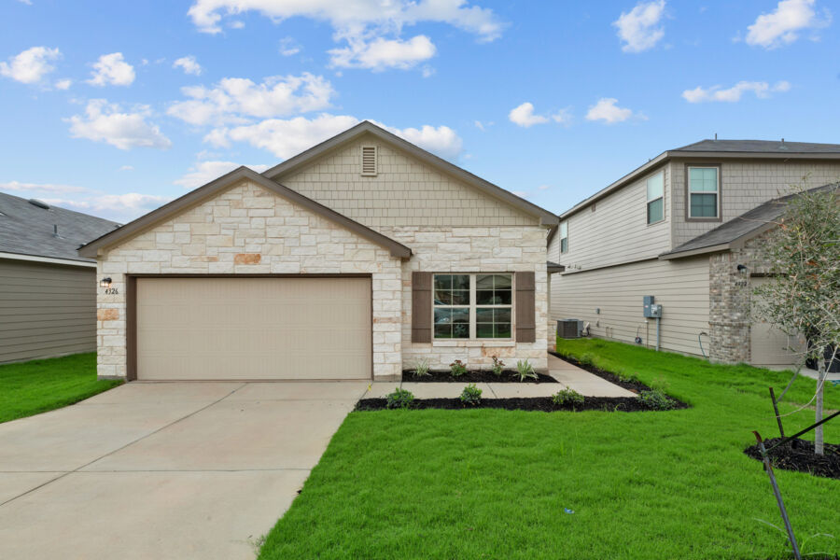
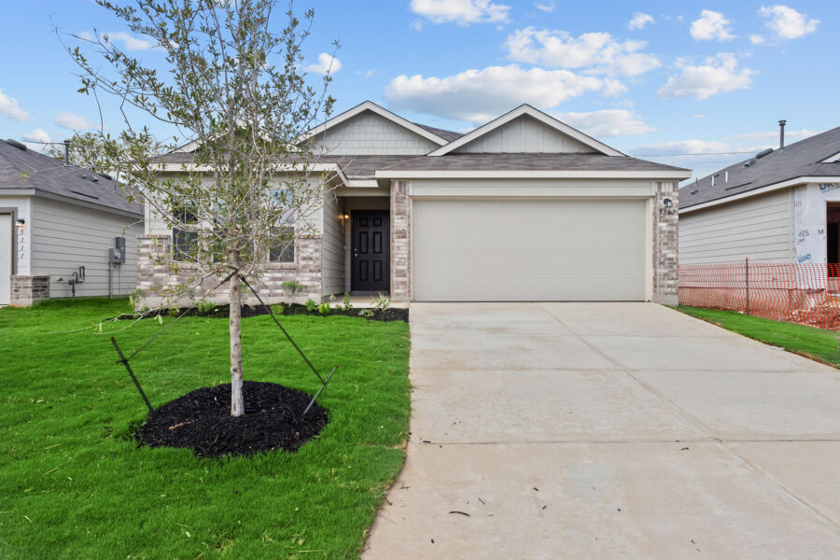
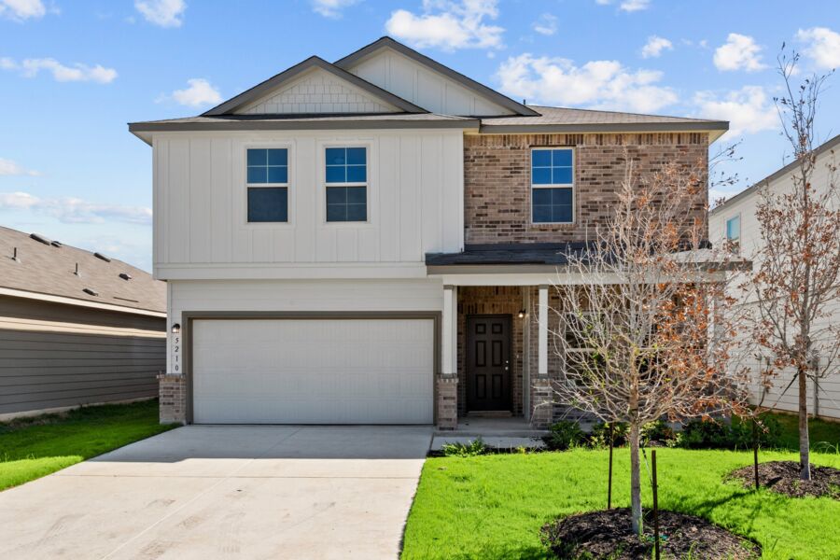
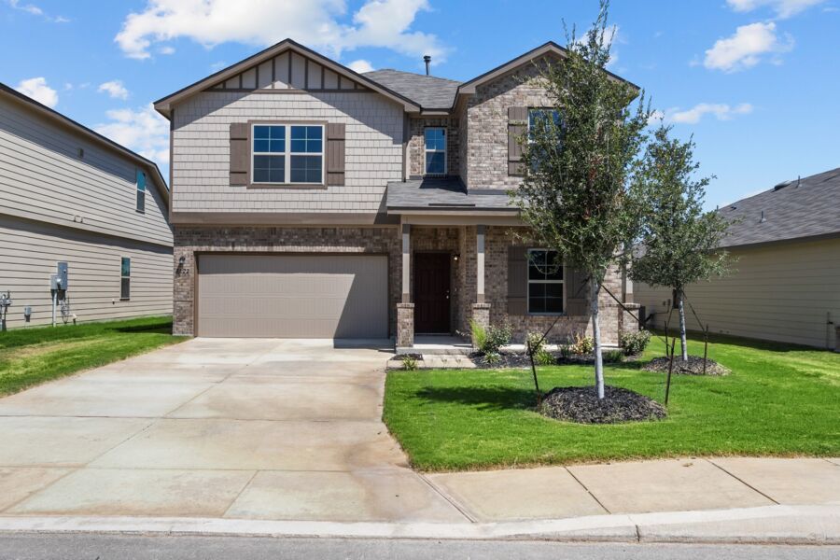
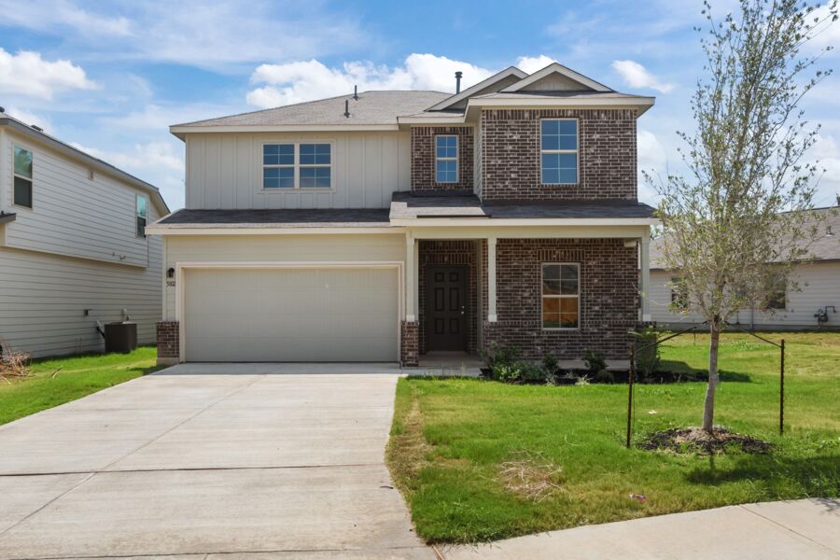
Situated on 45’-wide homesites, the homes in Agave range from 1,286 to 2,559 square feet, ensuring ample space for comfortable living. Every home features 9.5' high ceilings, high-quality building materials, and open-concept living spaces that maximize natural light and create an inviting atmosphere.
Each home comes equipped with a pre-planned design package, offering varying color schemes for both the interior and exterior areas of the home. While certain aspects can still be personalized, you'll appreciate the convenience of having pre-selected options that streamline the decision-making process.
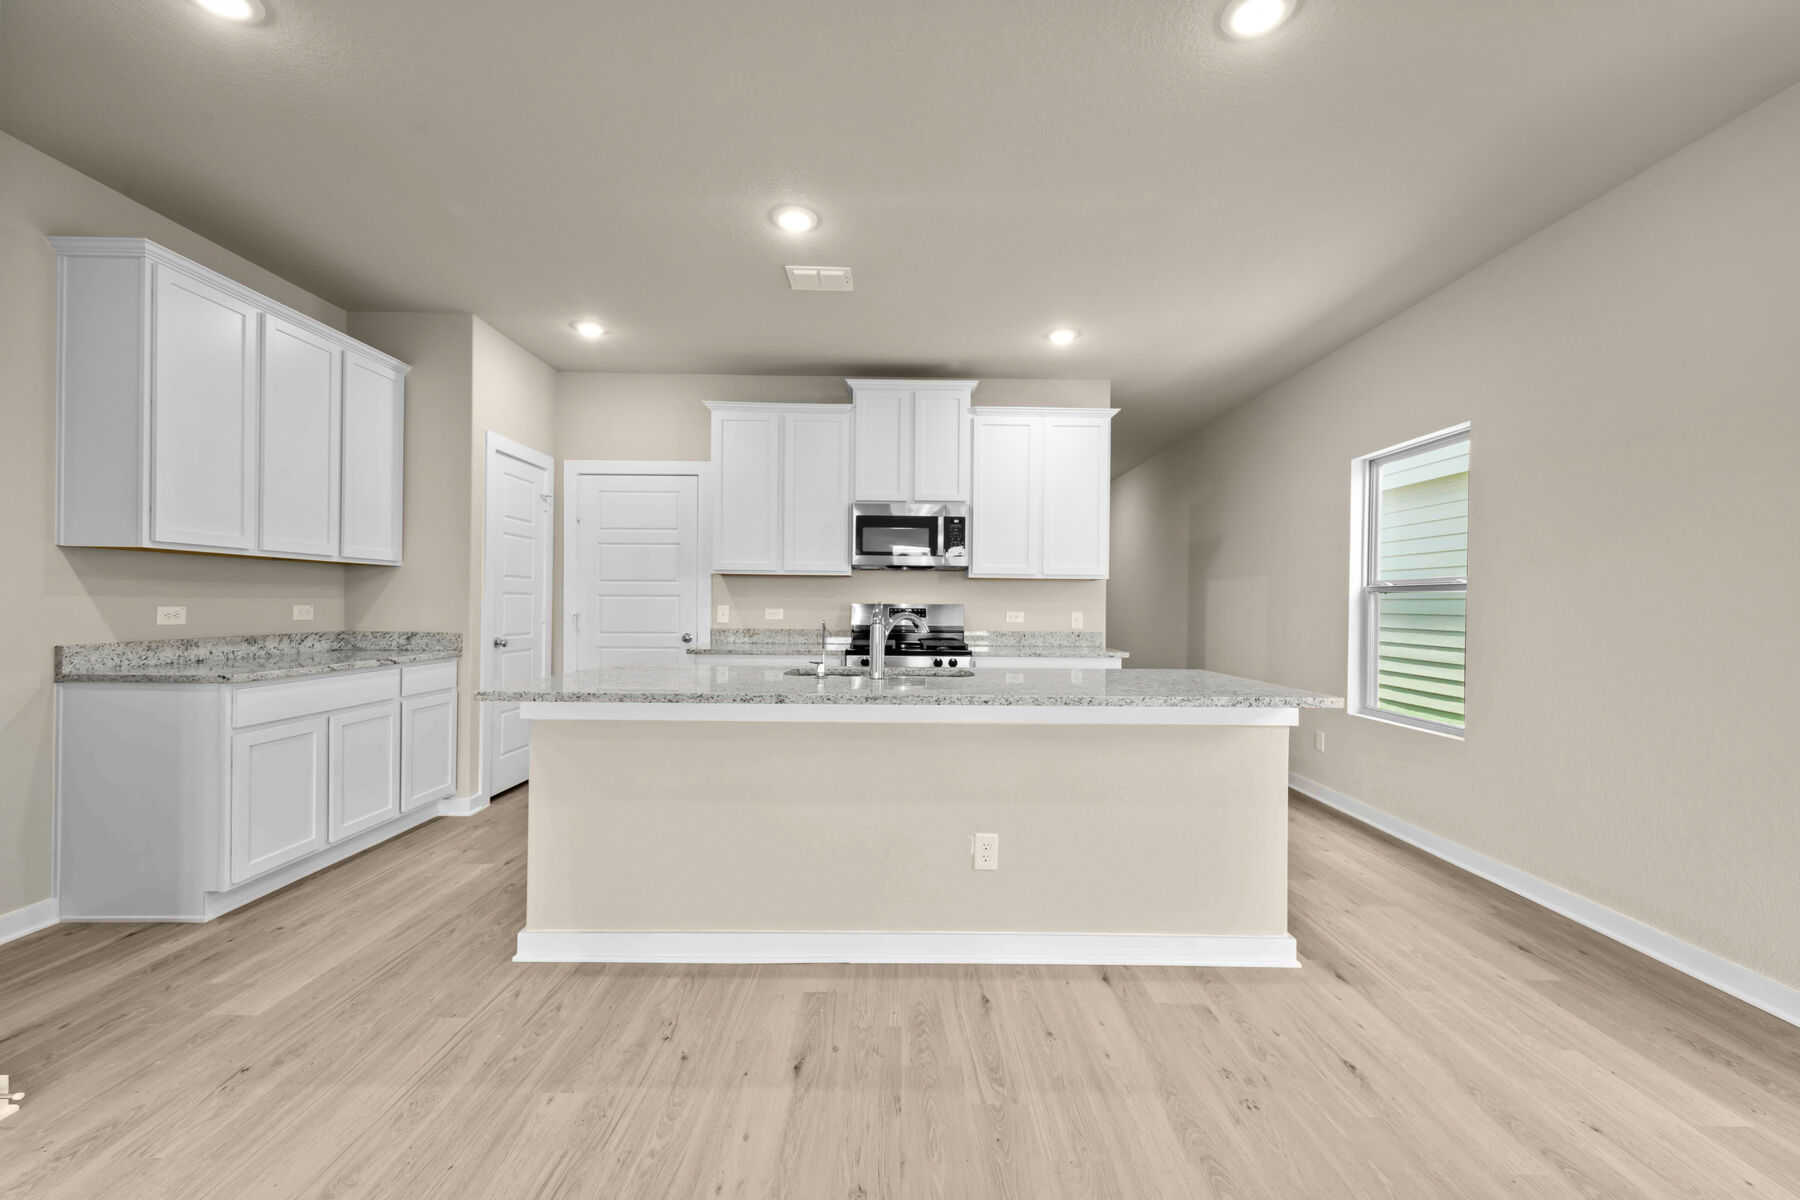
When you choose a home in Agave, you can look forward to a range of standard features that enhance your living experience. Enjoy modern kitchens with stylish cabinetry, durable countertops, and energy efficient appliances. Luxurious bathrooms boast quality fixtures and finishes.
Additionally, these homes are designed with practicality in mind, with ample storage space and well-planned layouts that optimize functionality and flow.
Nearby Attractions and Convenient Shopping
With easy access to I-37 and U.S. Route 87 you can enjoy everything that San Antonio has to offer, all within a short drive from home!
Residents of Agave have access to a variety of nearby attractions, including the scenic Salado Creek, a picturesque natural area where you can enjoy peaceful walks and connect with nature.
In addition, the community's strategic location in Southeast San Antonio means you're just a short distance away from a range of shopping areas such as the Shops at Rivercenter and South Park Mall.
Visit Seersucker Distillery, a local distillery that specializes in handcrafted spirits that embody the spirt of Texas.
Experience the outdoors at The Greenline Park at Brooks, a 43-acre park that offers scenic walking and biking trails through beautifully landscaped areas. Along the trails you’ll find fitness stations, picnic areas, and art installations that add to the charm of the park!
Agave is conveniently located near military bases such as Randolph and Fort Sam Houston, fostering a strong military community and providing members with a quick commute that allows you more time to spend with family.
East Central ISD
Students will attend East Central ISD where they will have the opportunity to receive a high-quality education in a supportive environment. Students will be pushed to read critically, write, and think logically, preparing them for a bright future!
Find Your Dream Home at Agave
At Agave, you'll find an exceptional combination of quality homes, a thriving community, and convenient access to nearby attractions and amenities.
Experience the best of southeast San Antonio living and make Agave your new home today! Contact us today to learn more about this exciting new community.
Amenities
Home designs (9)
6 Quick Move-In lots across 1 plan — open Quick Move-In.
Carousel — use arrows to browse images for this design, or tap the photo to open the floor plan.
Ready to BuildKendall
From$250,4903 Beds2 Baths2 Car garage1,286+ sq ftWelcome to the Kendall floorplan, one of two brand new plans to join our 35’ Smart Series lineup. This one-story home features 3 bedrooms, 2 bathrooms, and 1,286 square feet of functional living space. This is the perfect floorplan for those that want a cozier lifestyle without sacrificing an open-concept design! As soon as you walk up to this home you are greeted with a beautiful and inviting exterior that comes standard with a covered front porch! Once you enter this home, you will immediately notice the soaring ceilings that come standard in every M/I Home. To the side of the foyer you’ll find the secondary bedrooms, both with their own spacious closets. Between these bedrooms you’ll find a full bathroom and a linen closet tucked in the hallway for additional storage. Continuing down the entry, you’ll enter into the dining room – your first stop into the open main living space! This space is generous in size and connects to the kitchen and family room. The kitchen offers a ton of storage space and gives you the option to add a spacious center island that overlooks the rest of the space. Here you also have access to the garage, which comes in handy for those trips to the grocery store! The family room includes an abundance of natural light and provides direct access to your backyard – upgrade to a covered patio for the ideal sunset-watching location. The owner’s suite is tucked away in the back corner of the home, right around the corner from the laundry room. Here you’re able to upgrade to include a bay window, which not only adds more square feet to the room, but also two extra windows for even more natural light! The bedroom is complete with a massive walk-in closet and a private bathroom. The bathroom has options too! Here you can choose to include double doors at the entrance, a second sink in your vanity, a separate garden tub/shower combo, and an enclosed water closet for added privacy!
Carousel — use arrows to browse images for this design, or tap the photo to open the floor plan.
Ready to BuildDawson
From$256,4903 Beds2 Baths2 Car garage1,485+ sq ftWelcome to the Dawson floorplan. This well-designed plan features 3 bedrooms, 2 bathrooms, and 1,485 square feet of open living space. Step into the spacious foyer with two bedrooms conveniently tucked off the entry and connected by a full bathroom. Continue down the hall into the open dining, kitchen and family room. This open space offers sloped ceilings, natural light through the large windows, and plenty of room for entertaining. The owner's bedroom is situated at the rear of the home and includes an option to add a bay window for added space and even more natural light. The owner's bath offers a spacious walk-in shower, vanity with optional second sink, and an oversized closet that is sure to impress! Upgrade to a deluxe owner's bath with garden tub and shower for a relaxing owner's bath retreat.
Carousel — use arrows to browse images for this design, or tap the photo to open the floor plan.
Now BuildingEastland
From$265,9903–4 Beds2 Baths2 Car garage1,642+ sq ftSingle-family at Agave. 5 homes are now building — ask the sales team for timelines and personalization options.
Carousel — use arrows to browse images for this design, or tap the photo to open the floor plan.
Now BuildingCameron
From$269,4904 Beds2 Baths2 Car garage1,731+ sq ftSingle-family at Agave. 2 homes are now building — ask the sales team for timelines and personalization options.
Carousel — use arrows to browse images for this design, or tap the photo to open the floor plan.
Quick Move-InFreestone
From$273,9903–4 Beds2 Baths2 Car garage1,687+ sq ftSingle-family at Agave. 1 Quick Move-In home in this plan — ask the sales team about finishes and closing timelines.
Carousel — use arrows to browse images for this design, or tap the photo to open the floor plan.
Ready to BuildDonley
From$287,4904–6 Beds2.5–3.5 Baths2 Car garage2,276+ sq ftMake yourself at home in the all-new Donley floorplan. This two-story, 4-6 bedroom, 2.5-3 bath home features 2,276 square feet and plenty of options to create your perfect home. This floorplan features all bedrooms upstairs, with an optional full bedroom and bath downstairs, creating the perfect guest suite. Upon entering this home you will notice the flex room or optional guest suite tucked conveniently off the entry. Continue into the open common areas including the spacious and bright family room, kitchen, and dining room with optional extension. The kitchen offers a large center island, with the option to upgrade to an alternate island layout. Head upstairs to find a spacious game room or optional fifth bedroom connecting all remaining bedrooms in the home. The second floor features a full bathroom and 3-4 secondary bedrooms, 2-3 with their own walk-in closet! The owner’s features tall, sloped ceilings, large windows and a large walk-in closet. The owner’s bath offers a spacious walk-in shower and vanity with optional second sink. Upgrade to a deluxe owner’s bath with garden tub and shower for a relaxing owner’s bath retreat.
Carousel — use arrows to browse images for this design, or tap the photo to open the floor plan.
Now BuildingArmstrong
From$297,4904–6 Beds2.5–4.5 Baths2 Car garage2,559+ sq ftSingle-family at Agave. 1 home is now building — ask the sales team for timelines and personalization options.
Carousel — use arrows to browse images for this design, or tap the photo to open the floor plan.
Now BuildingHarrison
From$297,9904–5 Beds2.5–3.5 Baths2 Car garage2,416+ sq ftSingle-family at Agave. 4 homes are now building — ask the sales team for timelines and personalization options.
Carousel — use arrows to browse images for this design, or tap the photo to open the floor plan.
Ready to BuildDogwood
From$301,1904 Beds3.5 Baths2 Car garage2,223+ sq ftWelcome to the Dogwood floorplan, a two-story design in our exclusive new Smart Series lineup. This floorplan features 4 bedrooms, 2 1/2 bathrooms, and 2,380 square feet of functional living space. With curated design packages and desirable structural options to choose from, look no further than the Dogwood plan for your dream home! A charming covered porch greets you as you arrive at the front door. The wide foyer ushers you into the home and brings you past the staircase. Notice the powder bath at the end of the foyer next to a conveniently located closet in the entry hall. Hang coats, store shoes, or tuck away miscellaneous items in this accessible storage space. Continue through the entry that flows into your open-concept living areas. Ample granite counter space is the highlight of your well-equipped kitchen. The oversized kitchen island is perfect for prepping delicious meals and serving guests, buffet style! Spacious upper and lower cabinets will satisfy your kitchen storage needs and help you stay organized. Seamlessly adjoined is the open dining area and a bright family room with lovely sloped ceilings. Friends and family will feel embraced by the sense of togetherness your home will nurture. If outdoor entertaining is part of your dynamic lifestyle, the Dogwood floorplan gives you the opportunity to select an optional covered patio. Enter your owner’s suite through a private entry off the family room. The large bedroom features sloped ceilings that are filled with natural light. An optional extended bay window gives your bedroom oasis a bit more space. Select optional double doors for a grand entry into the owner’s bath retreat, complete with an impressive walk-in closet, optional double vanities, and a spacious walk-in shower. Here you can also choose to transform this in a luxury bathroom with a soaking tub and separate shower! Head upstairs to arrive at a central landing that flows right into the massive game room. Set up your favorite game or arrange seating around a TV to create the ideal entertainment space. A full bathroom with an optional double bowl vanity is found right off the game room. Choose an optional Jack-and-Jill selection to add access to this bathroom from one of the secondary bedrooms. As a standard feature, this second floor boasts three large bedrooms, two of which include their own oversized walk-in closets.
Media
Project photo gallery
Click the large photo or a thumbnail to open the gallery viewer.
Prices and features may vary and are subject to change. Photos are for illustrative purposes only. Legal disclaimers.