

Agave

In the vibrant city of San Antonio, Davidson Homes proudly presents the Agave project, featuring delightful amenities like a park and convenient parking.
Agave Overview
Welcome to Agave, a vibrant and thriving community nestled in the picturesque San Antonio, TX. At Davidson Homes, we're dedicated to creating spaces that inspire and uplift, and our new homes in Agave encapsulate this commitment. Each carefully crafted residence combines classic design, modern amenities, and a unique aesthetic to deliver a living experience second to none. Just imagine walking out your door and being greeted by an array of local charms, all while being encompassed by the warm and hospitable spirit of San Antonio. As a fresh and in-progress community, Agave offers the perfect blend of tranquility, strong neighborhood ties, and relaxed southern living. Live your best life in one of our new homes in Agave. With Davidson Homes, you're not just buying a home, you're investing in a lifestyle. Experience the joys of 'coming home' in an entirely new way, right here in Agave, San Antonio, TX.
Community Features
- Greenbelt Homesites
- Playscape / Pocket Park
Amenities
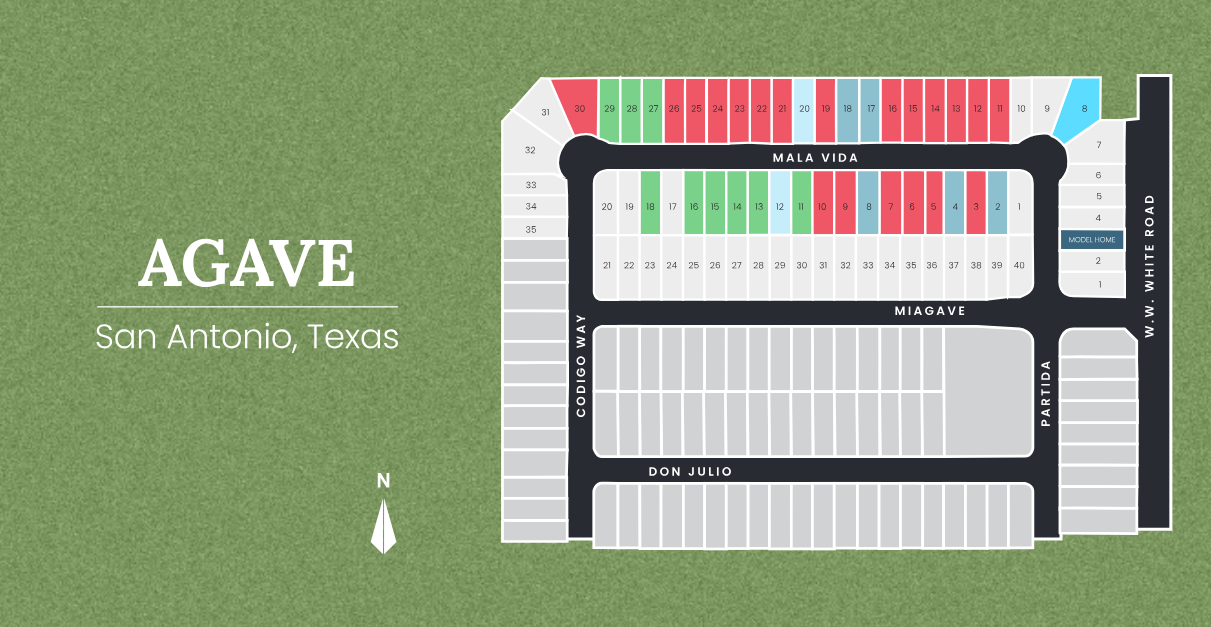
Site Plan
Home designs (8)
3 Quick Move-In lots across 3 plans — open Quick Move-In.
Carousel — use arrows to browse images for this design, or tap the photo to open the floor plan.
Ready to BuildThe Comal
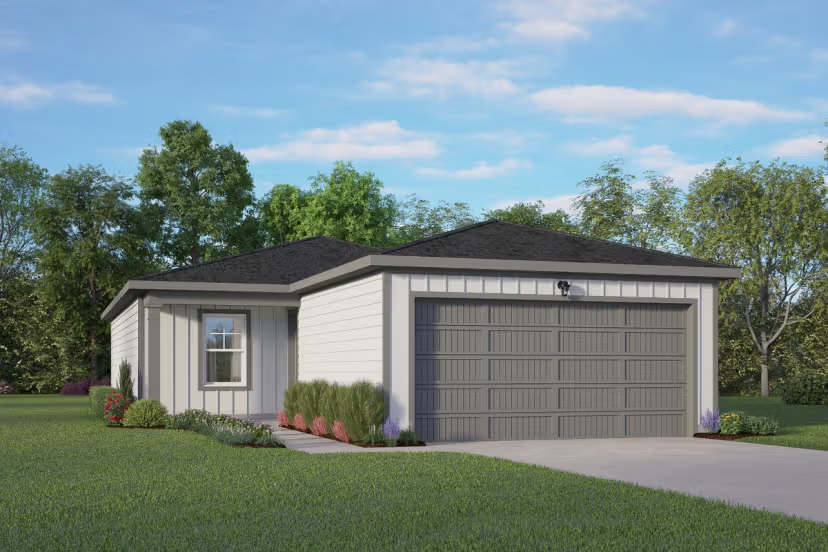
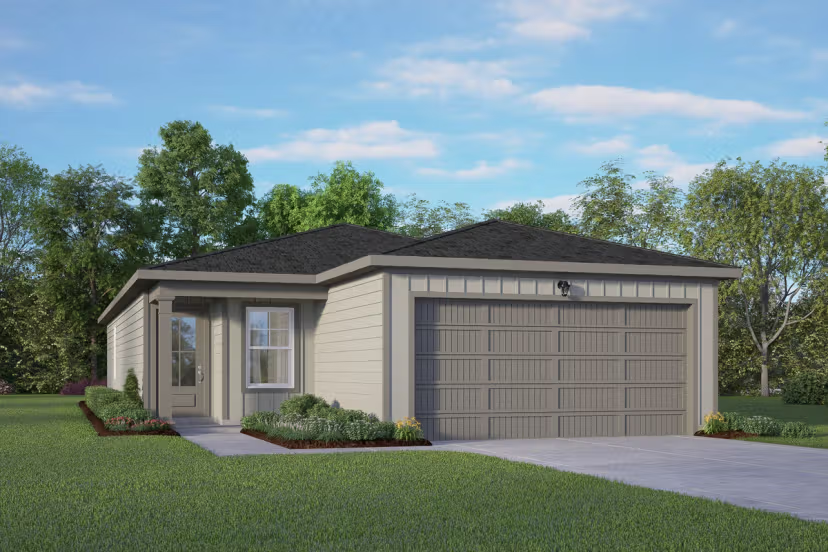
From$254,9903 Beds2 Baths2 Car garage1,253+ sq ftDescription Welcome home to The Comal! A charming exterior greets you as you enter the welcoming foyer. The open concept family and kitchen area is the perfect place for gatherings with a lovely primary suite to unwind in. This floor plan has a total of three bedrooms and two bathrooms as well as a two-car garage. Make it your own with The Comal’s flexible floor plan. From additional garage space to a covered patio, you’ve got every opportunity to make The Comal your dream home. Just know that offerings vary by location, so please discuss our standard features and upgrade options with your community’s agent.
Carousel — use arrows to browse images for this design, or tap the photo to open the floor plan.
Quick Move-InThe Frio
From$264,9903 Beds2 Baths2 Car garage1,464+ sq ftSingle-family at Agave. 1 Quick Move-In home in this plan — ask the sales team about finishes and closing timelines.
Carousel — use arrows to browse images for this design, or tap the photo to open the floor plan.
Ready to BuildThe Trinity
From$274,9904 Beds2.5 Baths2 Car garage1,708+ sq ftWelcome to The Trinity! This two-story home is ready to be yours! The main floor features an open concept, eat-in kitchen that overlooks the spacious family room. Upstairs, you’ll find the primary suite with a large walk-in closet. There are three additional bedrooms upstairs as well as another bathroom and laundry. This floor plan also includes a two-car garage. Make it your own with The Trinity’s flexible floor plan. From additional garage space to a covered patio, you’ve got every opportunity to make The Trinity your dream home. Just know that offerings vary by location, so please discuss our standard features and upgrade options with your community’s agent.
Carousel — use arrows to browse images for this design, or tap the photo to open the floor plan.
Quick Move-InThe Colorado
From$276,9904 Beds2 Baths2 Car garage1,590+ sq ftSingle-family at Agave. 1 Quick Move-In home in this plan — ask the sales team about finishes and closing timelines.
Carousel — use arrows to browse images for this design, or tap the photo to open the floor plan.
Ready to BuildThe Blanco
From$280,9904 Beds2.5 Baths2 Car garage1,849+ sq ftWelcome to The Blanco! This two-story home makes great use of space and amenities. On the main floor, you will find an open kitchen and family area as well as a mud room and laundry off the two-car garage. The primary suite is also on the main floor and features a large walk-in closet. Upstairs, there are three more bedrooms as well as an additional bathroom and cozy loft space. Make it your own with The Blanco’s flexible floor plan. From additional garage space to a covered patio, you’ve got every opportunity to make The Blanco your dream home. Just know that offerings vary by location, so please discuss our standard features and upgrade options with your community’s agent.
Carousel — use arrows to browse images for this design, or tap the photo to open the floor plan.
Ready to BuildThe Brazos
From$300,9905 Beds2.5 Baths2 Car garage2,201+ sq ftWelcome to The Brazos! This two-story home is ready to welcome you home! You’ll find an open concept family and kitchen area on the main floor as well as a powder room, mudroom and laundry off the two-car garage. The primary suite is also on the main floor and boasts a large walk-in closet. There are four additional bedrooms upstairs along with a bathroom and loft area. Make it your own with The Brazos’ flexible floor plan. From an additional bathroom to a covered patio, you’ve got every opportunity to make The Brazos your dream home. Just know that offerings vary by location, so please discuss our standard features and upgrade options with your community’s agent.
Carousel — use arrows to browse images for this design, or tap the photo to open the floor plan.
Quick Move-InThe Sabine
From$310,9905 Beds3 Baths2 Car garage2,128+ sq ftSingle-family at Agave. 1 Quick Move-In home in this plan — ask the sales team about finishes and closing timelines.
Carousel — use arrows to browse images for this design, or tap the photo to open the floor plan.
Ready to BuildThe San Marcos
From$317,9905 Beds3 Baths2 Car garage2,542+ sq ftWelcome to The San Marcos, a two-story home perfect for any family! On the main floor, you can enjoy an open concept family and kitchen area that includes a spacious pantry. The primary suite is on the main floor along with a guest room and bathroom. Upstairs, there are three additional bedrooms as well as another bathroom and large loft space. Each bedroom has great storage space with large walk-in closets. Make it your own with The San Marcos’ flexible floor plan. With the option of adding a covered patio, you’ve got every opportunity to make The San Marcos your dream home. Just know that offerings vary by location, so please discuss our standard features and upgrade options with your community’s agent.
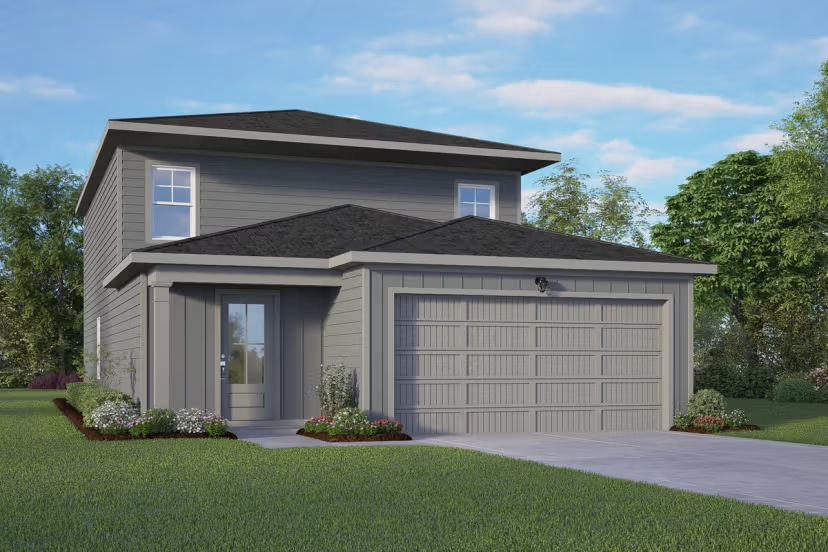
Media
Project photo gallery
Click the large photo or a thumbnail to open the gallery viewer.
Is this your project?
Take control of your project page, add direct contact details, keep information updated, unlock performance insights, and increase visibility with agents and buyers actively looking for new construction homes.
Prices and features may vary and are subject to change. Photos are for illustrative purposes only. Legal disclaimers.