

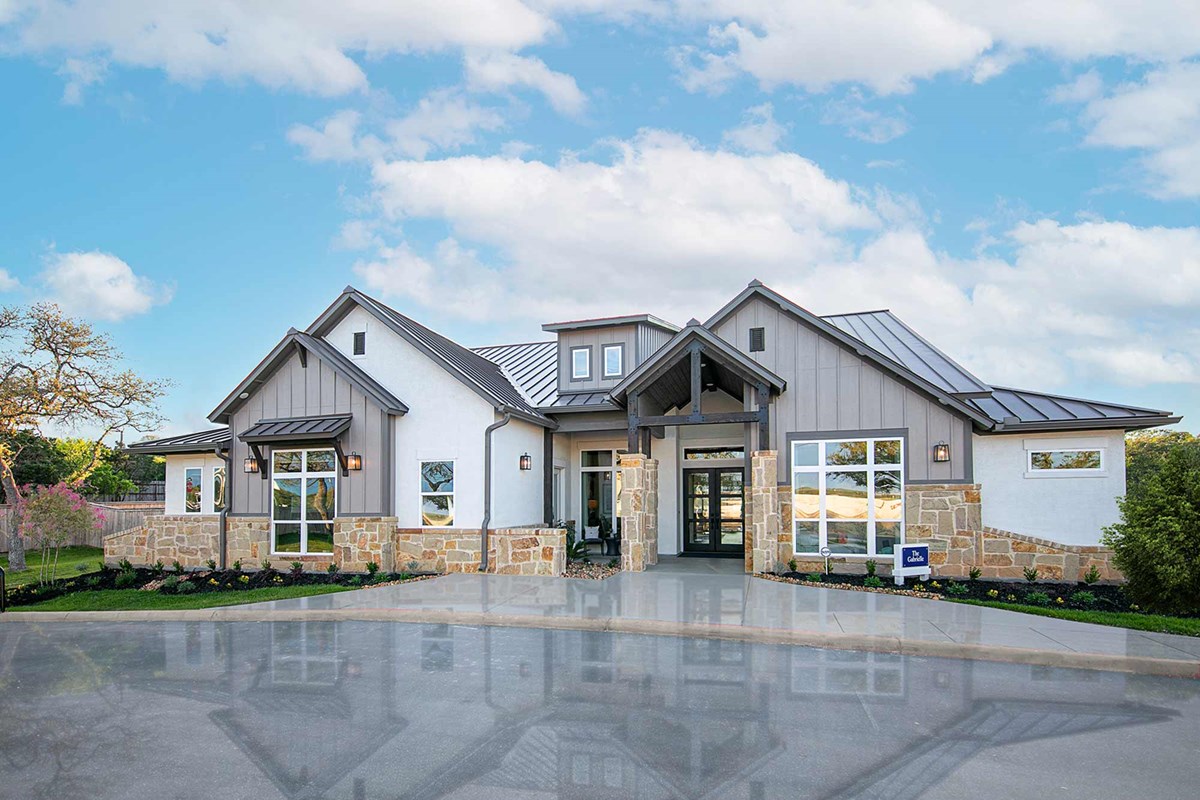
Build on Your Lot San Antonio

Discover the charm of San Antonio with the exceptional Build on Your Lot San Antonio project by David Weekley Homes, featuring fantastic amenities like parking and a beautiful park!
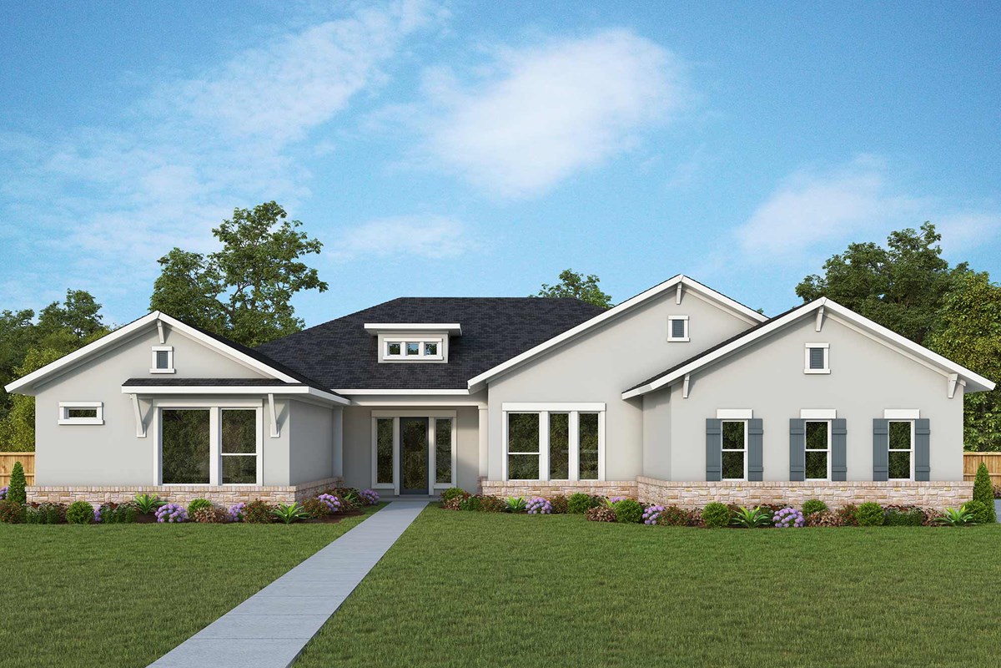
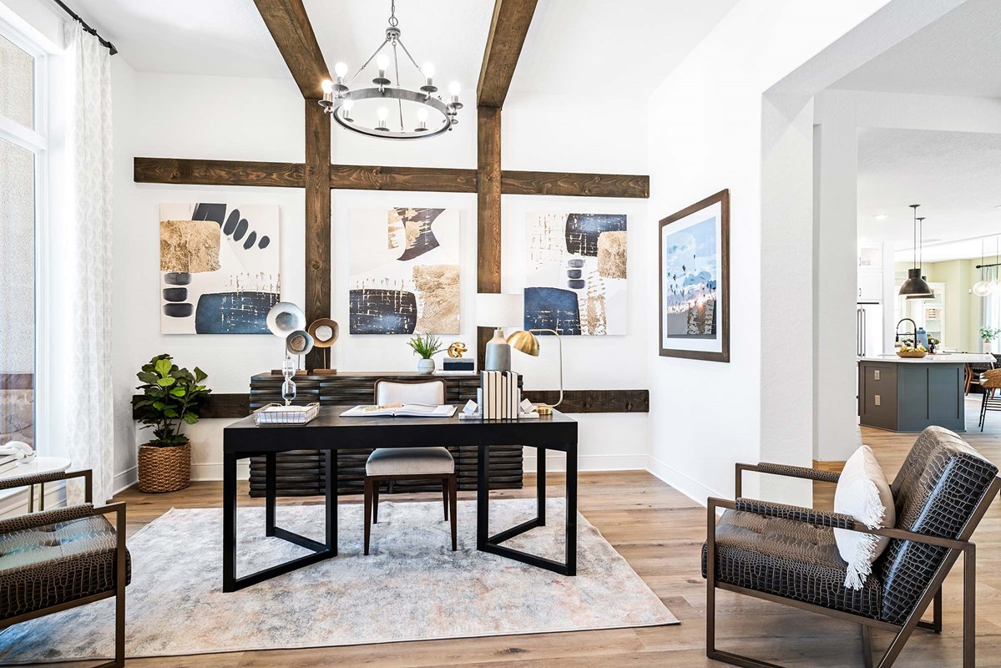
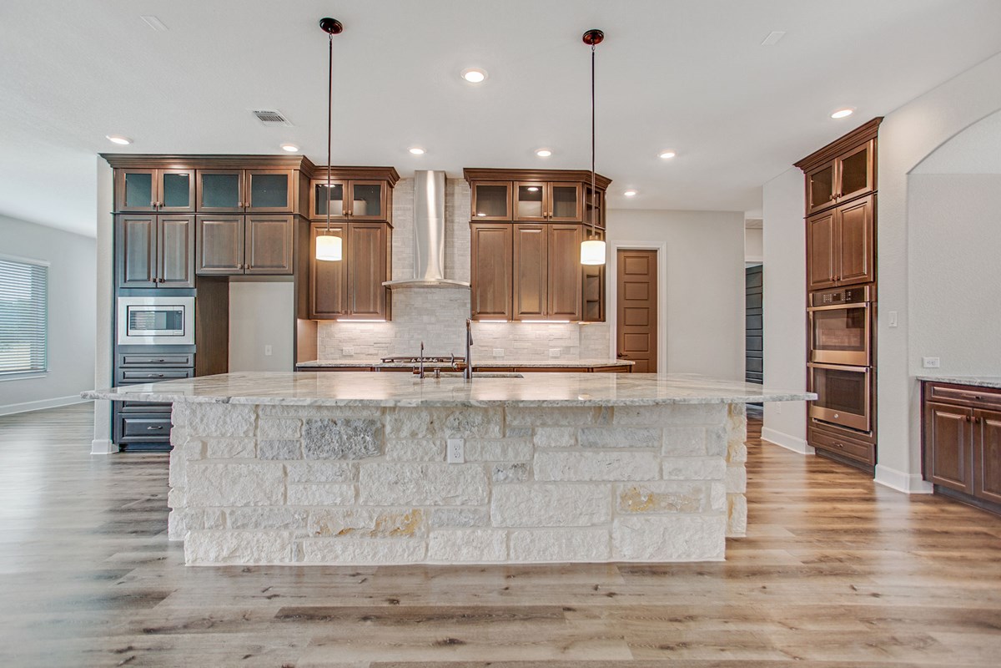
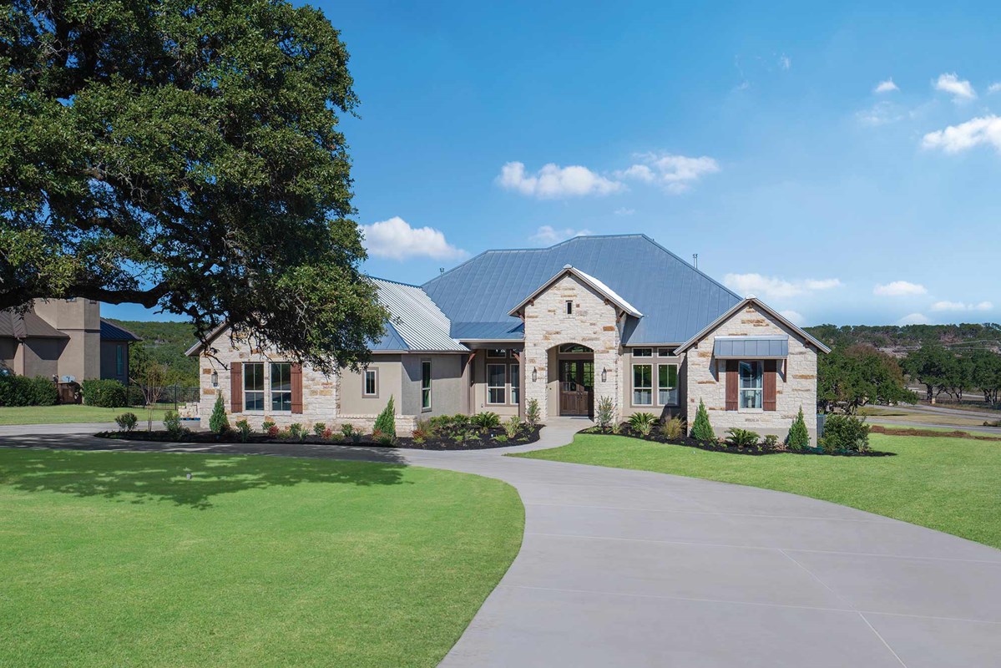
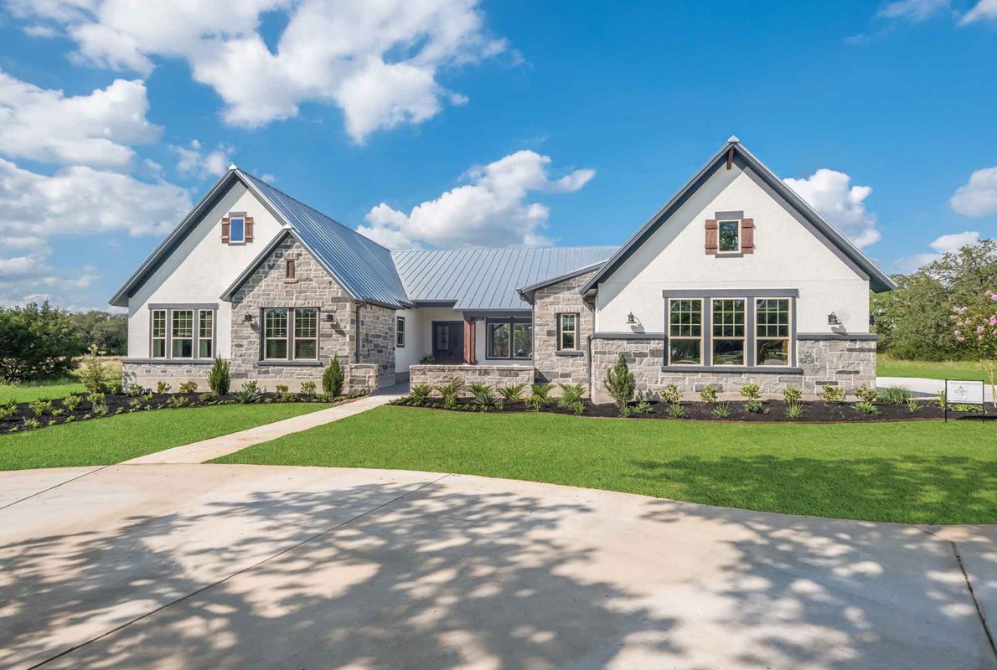
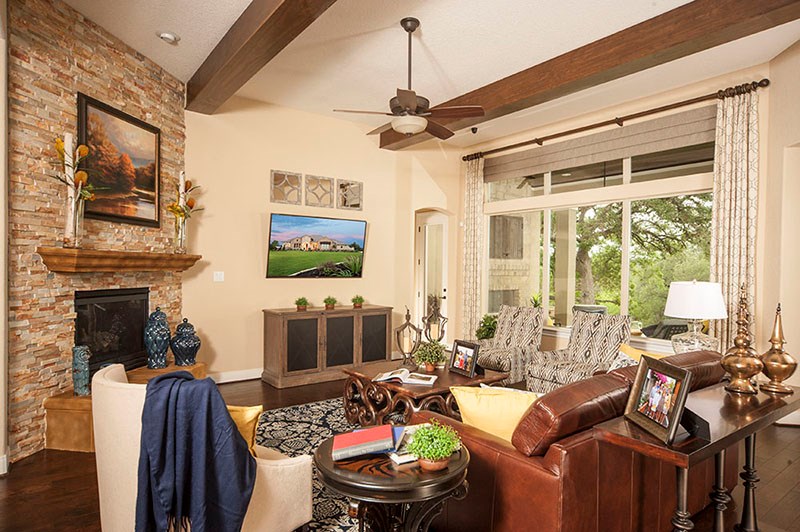
Build on Your Lot brings a wide variety of customizable floor plans and luxurious features to San Antonio. Choose an award-winning plan designed to grow with you and your family, with an exterior created to compliment the surrounding land. Build your dream home in San Antonio on your own land, making it easy to have the home you’ve always wanted in a location you already know and love.
Home designs (21)
No Quick Move-In lots in these results; each plan's pill reflects primary availability from listings.
Carousel — use arrows to browse images for this design, or tap the photo to open the floor plan.
Ready to BuildThe Bathan
From$412,9903–4 Beds2 Baths2–3 Car garage2,057+ sq ftExplore the boundless interior design potential of the beautiful and spacious Bathan new home plan. The eat-in kitchen includes ample room devoted to meal prep, dining, and storage. Your open-concept floor plan provides the space to create the specialty purpose areas that fit your family’s needs. The spacious extra bedrooms are the perfect place for personalities to grow and shine. Soak up some shade while enjoying the outdoors on the breezy covered porch. Retire to the casual elegance of your exquisite Owner’s Retreat, which includes a luxurious en suite bathroom and a large walk-in closet.
Carousel — use arrows to browse images for this design, or tap the photo to open the floor plan.
Ready to BuildThe Hasler
From$444,9903–4 Beds2–3 Baths2 Car garage2,304+ sq ftTimeless luxuries and top-quality craftsmanship come together to make The Hasler an impressive dream home plan. Design the ultimate home office, library, or art studio in the delightful study. The extra bedrooms provide inspiring spaces for unique personalities to flourish. Your glamorous Owner’s Retreat offers a scenic backyard view, expansive walk-in closet, and an everyday-spa bathroom. You’ll feel like you’re hosting your own cooking show in the chef’s specialty kitchen, which features extensive cabinets and a sophisticated island. Vibrant space and limitless potential make the open concept floor plan a decorator’s dream.
Carousel — use arrows to browse images for this design, or tap the photo to open the floor plan.
Ready to BuildThe Ridgegate
From$452,9904 Beds3–4 Baths2–3 Car garage2,419+ sq ftWelcome to the dynamic comforts and bold luxuries of The Ridgegate floor plan. Your gourmet kitchen includes a corner pantry and a gathering-place island which overlooks the family living space. The open-concept living spaces fill with gentle sunlight and your inspired design style. bring your dreams of a home office, art studio, or family movie theater to life in the versatile study. Your Owner’s Retreat provides an ideal space to begin and end every day un luxury. Each spare bedroom and guest suite provides an exceptional place to grow.
Carousel — use arrows to browse images for this design, or tap the photo to open the floor plan.
Ready to BuildThe McClellan
From$462,9903–4 Beds2.5–3.5 Baths2–3 Car garage2,549+ sq ftBreathtaking rooms and enchanting comforts make The McClellan a once-in-a-lifetime dream home plan. The spare bedrooms promote bright imaginations and offer large closets for personal treasures. Design your perfect living space in the limitless open-concept floor plan. Enjoy the peaceful refuge of your glorious Owner’s Retreat. Pamper yourself and explore your wardrobe potential in the luxurious Owner’s Bath and walk-in closet. The epicurean kitchen includes a breakfast island and a large pantry.
Carousel — use arrows to browse images for this design, or tap the photo to open the floor plan.
Ready to BuildThe Northstar
From$484,9904–5 Beds3.5–4.5 Baths3–4 Car garage2,488+ sq ftTop-quality craftsmanship is matched with extraordinary spaces to make The Northstar a uniquely impressive new home plan. Birthday cakes, pristine dinners, and shared memories of holiday meal prep all begin in the tasteful kitchen. Each spare bedroom is lovingly situated to provide plenty of personal space and a wonderful place to grow. The covered outdoor gathering areas offer a great way to enjoy quiet evenings and fun-filled weekends. Craft the front study to match your interior design goals with a welcoming parlor, home office, or library. The Owner’s Retreat presents a superb way to rest and refresh at the end of each day with a luxurious en suite bathroom and a sizable walk-in closet. Create lifelong memories together in the sprawling, open-concept living spaces.
Carousel — use arrows to browse images for this design, or tap the photo to open the floor plan.
Ready to BuildThe Briggs
From$484,9904 Beds3.5–4.5 Baths3 Car garage2,965+ sq ftThe Briggs lifestyle home plan, which combines beauty and function with mindful design that allows it to easily adapt to your family's future. The open sunny living spaces offer the freedom from predetermined rooms, letting you arrange your gathering areas to personal perfection. Each secondary bedroom and guest suite provides ample closets, privacy, and room for individual styles to shine. The tasteful kitchen includes family-facing prep spaces, a corner pantry, and a multi-function island to support your culinary ambition. You’ll find rest in your deluxe Owner’s Retreat and a serene place to refresh in the luxury en suite bathroom. The covered patio is ideal for backyard cookouts and relaxing evenings. With a versatile study and dining space complementing the entryway and a sunroom and breakfast nook expanding the open floor plan, there’s no end to your interior design possibilities.
Carousel — use arrows to browse images for this design, or tap the photo to open the floor plan.
Ready to BuildThe Livingston
From$497,9903–4 Beds2.5–3.5 Baths3–4 Car garage2,678+ sq ftSunny gathering areas and serene bedrooms contribute to the everyday delight of The Livingston luxury home plan. Fulfill your interior design ambition with this open floor plan’s sunlit expanse of superb livability and picture-perfect lifestyle space. The showroom-style kitchen presents a glamorous center island, culinary layout, and a deluxe pantry. The welcoming study and quiet retreat are ready to serve as your family’s ideal game room, home office, or inventive multi-purpose spaces. Growing minds and personalities will find amazing places to make their own in the wonderful spare bedrooms. Withdraw to the easy comfort of your Owner’s Retreat, where you can pamper yourself in the en suite bathroom and explore your wardrobe in the large walk-in closet.
Carousel — use arrows to browse images for this design, or tap the photo to open the floor plan.
Ready to BuildThe Rockmoor
From$507,9903–5 Beds3.5–5.5 Baths4 Car garage3,014+ sq ftTimeless comforts and impeccable craftsmanship come together in the remarkable Rockmoor dream home plan. Begin and end each day in the perfect paradise of your Owner’s Retreat, which features a spa-experience bathroom and a luxurious walk-in closet. Each guest suite provides a private bathroom, plenty of closet space, and a beautiful place to grow. The gourmet kitchen offers a superb culinary atmosphere that includes a presentation island and a deluxe pantry. Your open-concept living space presents a sensational expanse for you to fill with decorative flair and lifelong memories. Birthday parties, cookouts, and quiet evenings are just a few of the outdoor leisure opportunities supported by the breezy covered patio.
Carousel — use arrows to browse images for this design, or tap the photo to open the floor plan.
Ready to BuildThe Hartman
From$517,9903 Beds3.5–4.5 Baths3–4 Car garage2,761+ sq ftAchieve the lifestyle you’ve been dreaming of in the luxurious and charming Hartman family home plan. Growing minds and unique personalities will have a superb place to call their own in the beautiful guest suites, each featuring a private bathroom. Design your ideal home office or a student library in the spacious study. Your sensational Owner’s Retreat includes a spa-inspired bathroom and deluxe walk-in closet to promote a blissful beginning and end to each day. Enjoy birthday parties and backyard cookouts with the convenience of your covered patio. Your open floor plan provides a remarkable expanse for you to fill with decorative flair and lifelong memories.
Carousel — use arrows to browse images for this design, or tap the photo to open the floor plan.
Ready to BuildThe Marconi
From$519,9904–5 Beds3.5–4.5 Baths3 Car garage2,984+ sq ftGet the most out of each day with the combination of classic appeal and modern comfort that make The Marconi an amazing new home plan. Design your perfect home office or game room in the spacious study. Every bedroom offers walk-in closets and a unique space to thrive and personalize. The open floor plan fills with natural light and lifelong memories together. Enjoy relaxing evenings and weekend cookouts from the comfort of the covered patios. The gourmet kitchen features a walk in pantry and family breakfast island. Escape to the luxury of the Owner’s Retreat, with its deluxe bathroom and enough closet space to expand your wardrobe.
Carousel — use arrows to browse images for this design, or tap the photo to open the floor plan.
Ready to BuildThe Edwards
From$522,9904 Beds3.5 Baths3–4 Car garage2,824+ sq ftSingle-family layout at Build on Your Lot San Antonio. Explore elevations, included features, and personalization options with our sales team.
Carousel — use arrows to browse images for this design, or tap the photo to open the floor plan.
Ready to BuildThe Halsted
From$522,9904–5 Beds3.5–4.5 Baths3 Car garage3,237+ sq ftWelcome home to the wonderful comforts and luxuries of The Halsted family home plan. Your first task is to design your ideal specialty room in the study and decorate it to reflect your personal style. The open floor plan offers an abundance of space open to your decorative and functional choices. Enjoy the breadth of culinary freedom in your gourmet kitchen. Each spare bedroom and guest suite features a walk-in closet. Your Owner’s Retreat offers a brilliant place to rest and refresh with a spa-inspired bathroom and a large walk-in closet. The covered porches of the front and back yards provides multiple options for outdoor relaxation.
Carousel — use arrows to browse images for this design, or tap the photo to open the floor plan.
Ready to BuildThe Sagewood
From$532,9904–5 Beds3.5–5.5 Baths3–4 Car garage3,042+ sq ftLet your design and décor inspirations come alive in the beautiful Sagewood dream home plan. Spend leisurely evenings and fun-filled weekends relaxing in the shade of the covered porch. The open-concept family and dining areas provide a gorgeous space to craft an inviting atmosphere for daily life and special occasions. Take in the expansive view from the chef’s kitchen while preparing delicacies in the culinary-minded layout. Growing styles will find a great place to reflect their personal flair in the spacious spare bedrooms and guest suite. The welcoming study can easily transition from an organized home office to a refined extra dining area, or serve as a student success library. Withdraw to the easy serenity of the exquisite Owner’s Retreat, featuring a walk-in closet and a contemporary en suite bathroom.
Carousel — use arrows to browse images for this design, or tap the photo to open the floor plan.
Ready to BuildThe Monterey
From$549,9904 Beds3.5–5.5 Baths4 Car garage2,984+ sq ftBuild your family’s future with the timeless comforts and top-quality craftsmanship that makes The Monterey an incredible new home plan. Create the special-purpose rooms that your family has been dreaming of in the bright study and separate retreat. Walk-in closets and ample privacy make the guest suite and spare bedrooms ideal for growing personalities. Your deluxe Owner’s Retreat features a glamorous en suite bathroom and a walk-in closet. Energy-efficient windows highlight your interior design style in the sunny dining room and family area. Share your culinary specialties in the expansive kitchen nestled in the heart of the home. The covered porch presents a breezy escape where you can enjoy a fine beverage and a good book on an idyllic weekend morning.
Carousel — use arrows to browse images for this design, or tap the photo to open the floor plan.
Ready to BuildThe Fredericksburg
From$554,9904 Beds3.5–5.5 Baths3 Car garage3,238+ sq ftExperience the design potential of the elegant Fredericksburg lifestyle home plan. Create the home office you’ve been dreaming of in the refined study. The open floor plan offers a variety of sunlit space for you to decorate and purpose to taste. Explore your culinary horizons with the chef’s specialty kitchen, designed to fit solo and cooperative cooking adventures. Take in leisurely evenings and backyard parties from the comfort of the outdoor living patio. Each bedroom provides a great place to grow and plenty of closet space. Your beautiful Owner’s Retreat features a luxury bathroom and a deluxe walk-in closet.
Carousel — use arrows to browse images for this design, or tap the photo to open the floor plan.
Ready to BuildThe Everett
From$582,9904 Beds3.5–4.5 Baths3–4 Car garage3,571+ sq ftThe Everett dream home plan is designed to optimize gathering spaces and the versatility to adapt to a family’s lifestyle changes throughout the years. Birthday cakes, celebratory dinners, and shared memories of holiday meal prep all begin in the tasteful kitchen, which includes a center island, extended storage and prep surfaces, and a butler’s pantry. An abundance of energy-efficient windows allow the open-concept family and dining spaces to shine with natural light. The guest suite offers a private bathroom while the Jack-and-Jill bedrooms provide walk-in closets. Create the home office, media studio, or reading lounge you’ve been dreaming of in the splendid study. The covered porch presents a delightful place to enjoy your outdoor leisure time to the fullest. A deluxe walk-in closet and spa-inspired en suite bathroom contribute to the everyday joy of your luxurious Owner’s Retreat.
Carousel — use arrows to browse images for this design, or tap the photo to open the floor plan.
Ready to BuildThe Gabrielle
From$587,9904 Beds3.5–4.5 Baths3–4 Car garage3,402+ sq ftVibrant comforts and easy elegance come together in The Gabrielle floor plan. Your luxurious Owner’s Retreat presents an everyday vacation experience with a pamper-ready en suite bathroom and an expansive walk-in closet. Relax in the shade and hosting sunny birthday parties on the breezy covered porch. Decorate your impressive open-concept living spaces to be picture-perfect for family celebrations. A deluxe pantry and presentation island adds pizazz to the spectacular kitchen, which overlooks the rest of the home. Give every member of your family a wonderful place to make their own with the spacious spare bedrooms. The open study is situated to create an ideal social lounge or a quiet home office.
Carousel — use arrows to browse images for this design, or tap the photo to open the floor plan.
Ready to BuildThe Stonecrest
From$597,9904–5 Beds4.5–6.5 Baths3 Car garage3,526+ sq ftExplore the combination of classic appeal and modern design that makes The Stonecrest an inspiring new home plan. Your beautiful Owner’s Retreat includes a scenic backyard view, a luxury bathroom, and an ample walk-in closet. Entertain guests in the glamorous courtyard or the spacious backyard patio. The open-concept floor plan provides spaces for leisure, dining, entertaining, and home office work. Create your ideal specialty room in the sunlit study. The glamorous kitchen features a stylish island, walk-in pantry, and an abundance of cabinets and countertops.
Carousel — use arrows to browse images for this design, or tap the photo to open the floor plan.
Ready to BuildThe Woodside
From$602,9903–4 Beds3.5–4.5 Baths3–4 Car garage3,541+ sq ftBrilliant comforts and timeless beauty create the superb lifestyle balance of The Woodside new home plan. Vibrant space and limitless potential make the open-concept living spaces a decorator’s dream. The gourmet kitchen offers a breakfast nook, presentation island, large pantry, and plenty of room for collaborative cooking adventures. Each of the spacious spare bedrooms feature plentiful closets and private bathrooms. Design an imaginative family movie theater in the retreat and a work-from-home office in the study. Welcome guests and enjoy your outdoor leisure time from the relaxing covered front and back porches. Begin and end each day in the perfect paradise of your Owner’s Retreat, which features a spa-experience bathroom and paired walk-in closets.
Carousel — use arrows to browse images for this design, or tap the photo to open the floor plan.
Ready to BuildThe Chadwick
From$617,9904 Beds3.5–5.5 Baths3–4 Car garage3,562+ sq ftWelcome everyday luxury to your life in the beautiful Chadwick floor plan. A tasteful kitchen rests at the heart of this home, balancing impressive style with easy function, all while maintaining an open design that flows throughout the open and sunny living spaces. The covered porches present breezy escapes where you can enjoy a fine beverage and a good book on an idyllic weekend morning. Your Owner’s Retreat includes a sleek en suite bathroom and yours-and-mine walk-in closets to make it easy to rest and refresh. Spacious secondary ensure that everyone has a great place to make their own. Flex your interior design skills in elegant study.
Carousel — use arrows to browse images for this design, or tap the photo to open the floor plan.
Ready to BuildThe Maidstone
From$644,9904–5 Beds4.5–5.5 Baths3–4 Car garage3,741+ sq ftExperience the freedom to design your ultimate lifestyle environment in the luxurious Maidstone family home plan. The open living space provides a stylish variety of dining, home office, and living spaces. Every bedroom is a private suite, complete with its own closet and bathroom. The Owner’s Retreat features a glamorous en suite bathroom and a deluxe walk-in closet. Enjoy relaxing evenings and backyard cookouts from the comfort of the covered patio. The specialty kitchen includes plenty of storage and prep space.
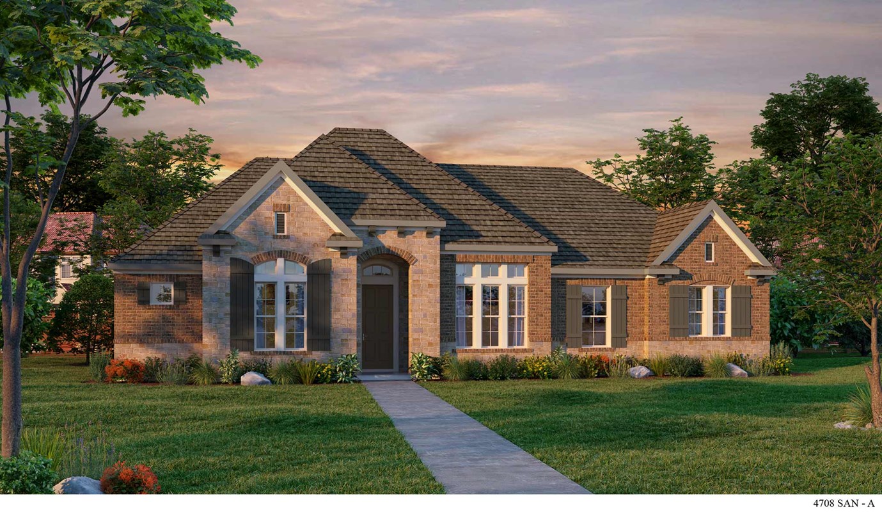
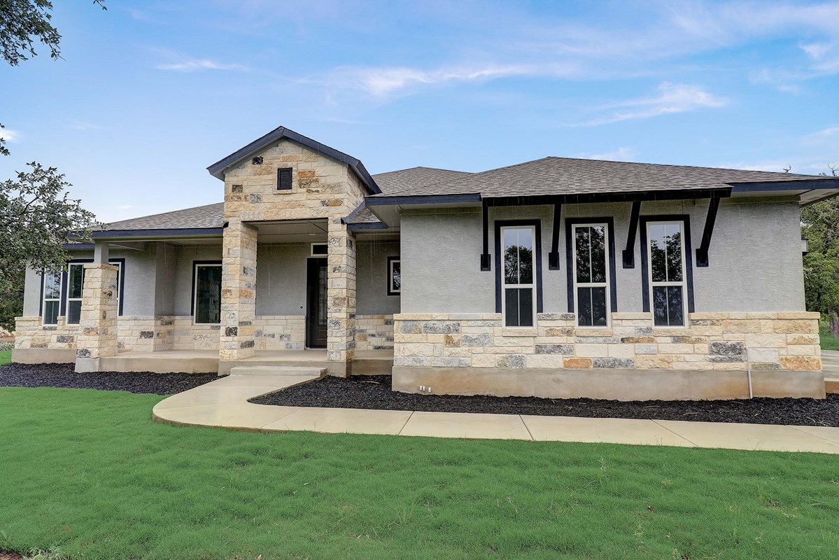
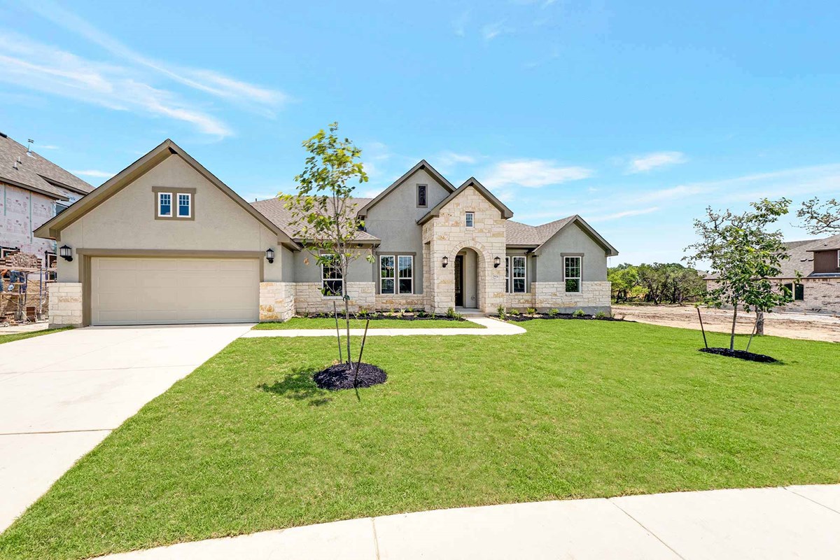
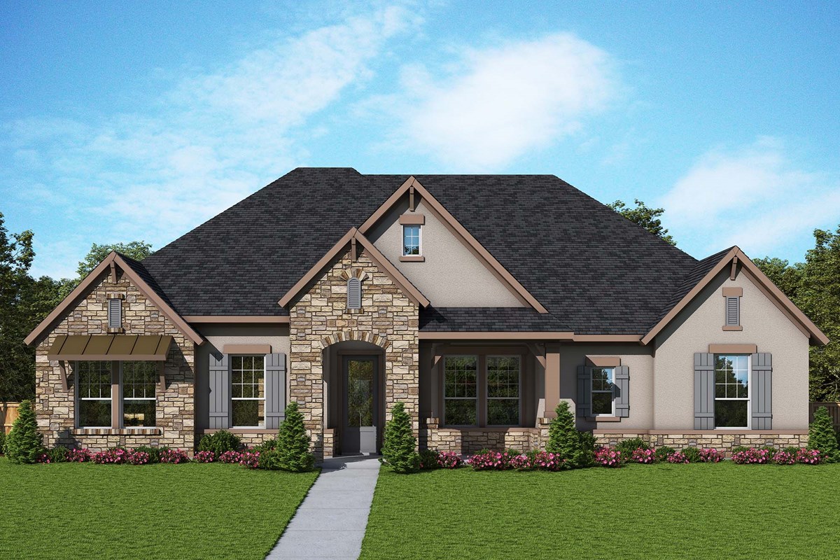
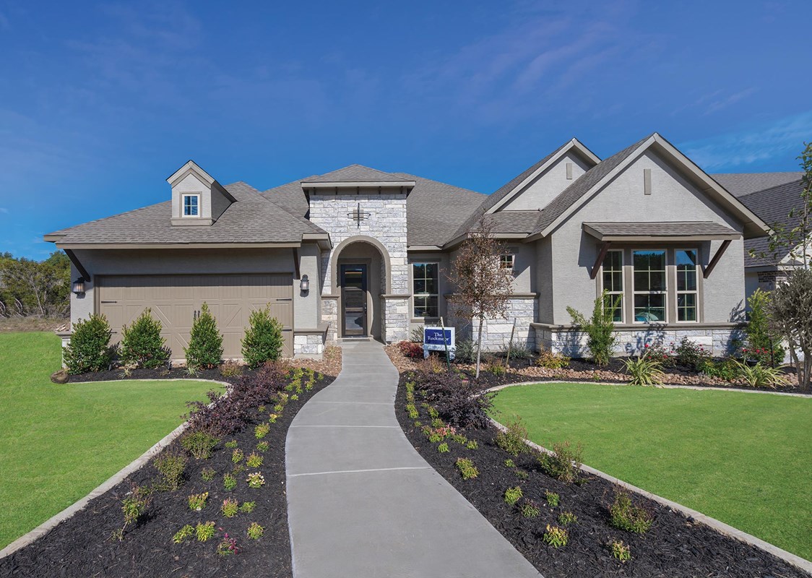
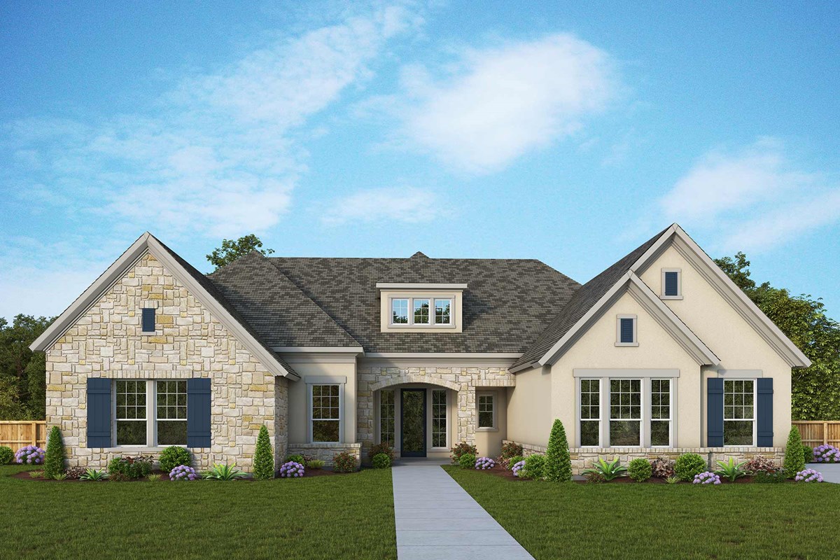
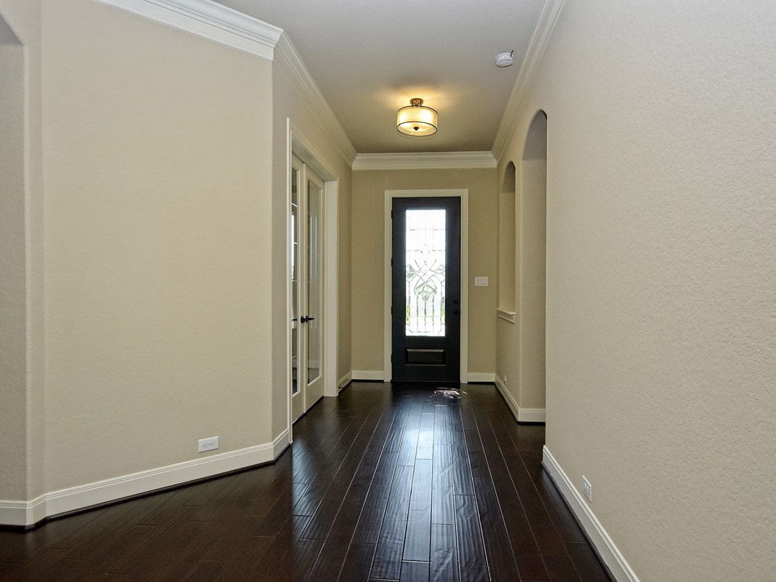
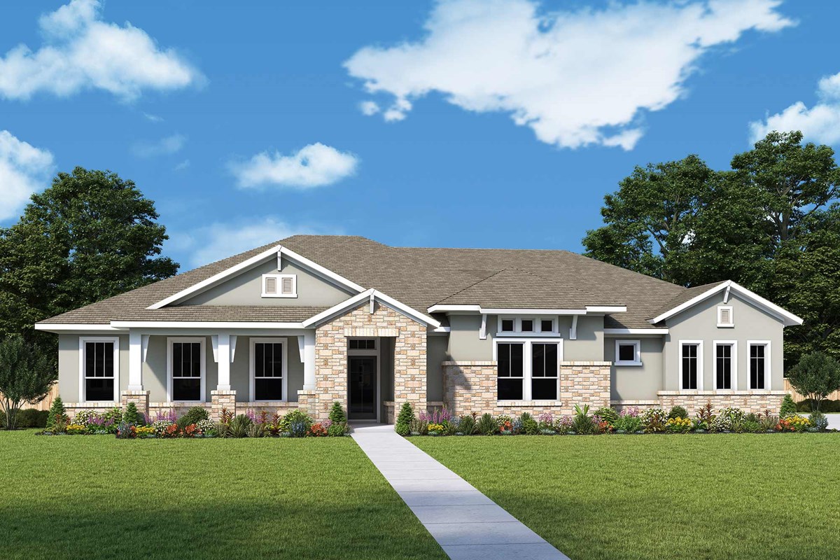
Media
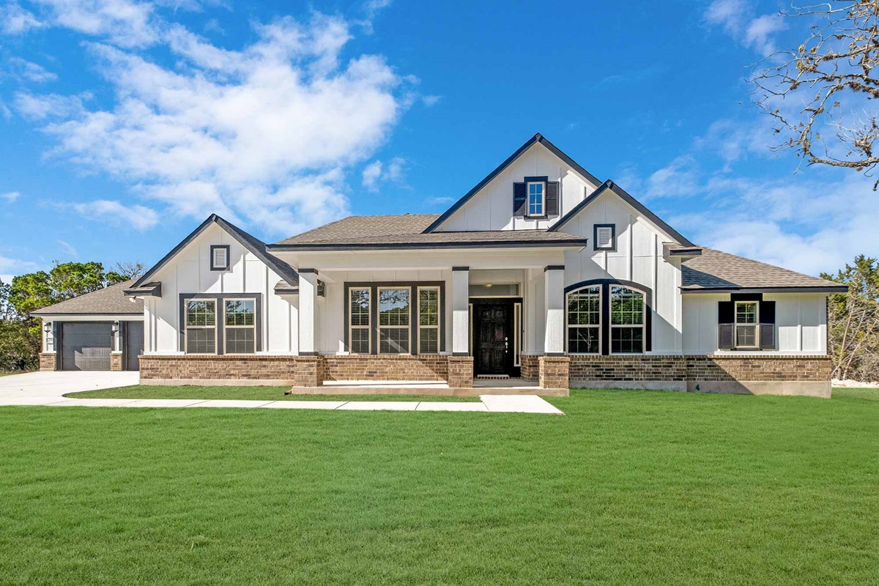
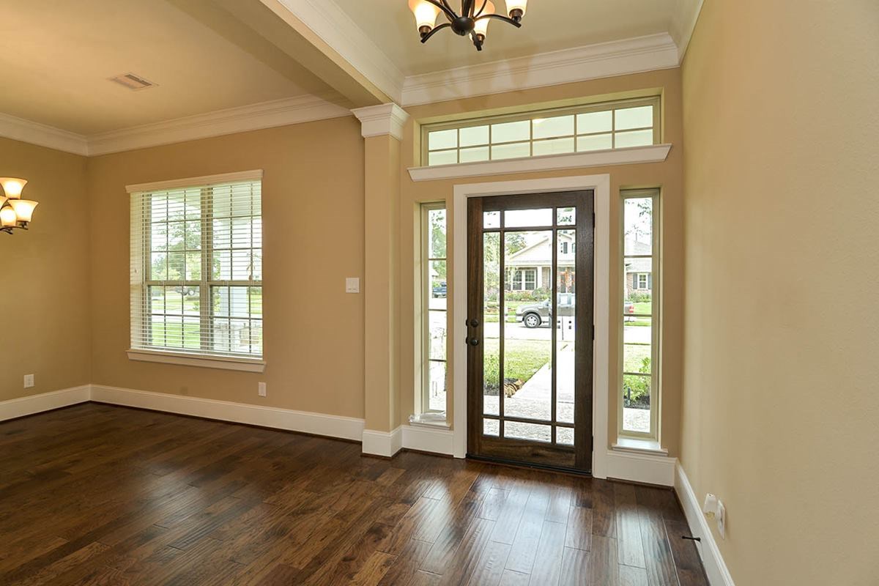
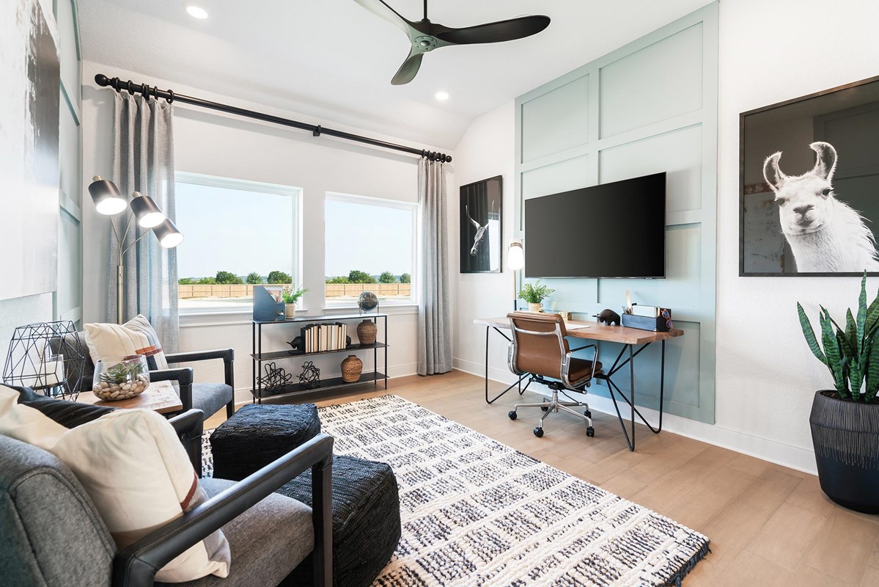
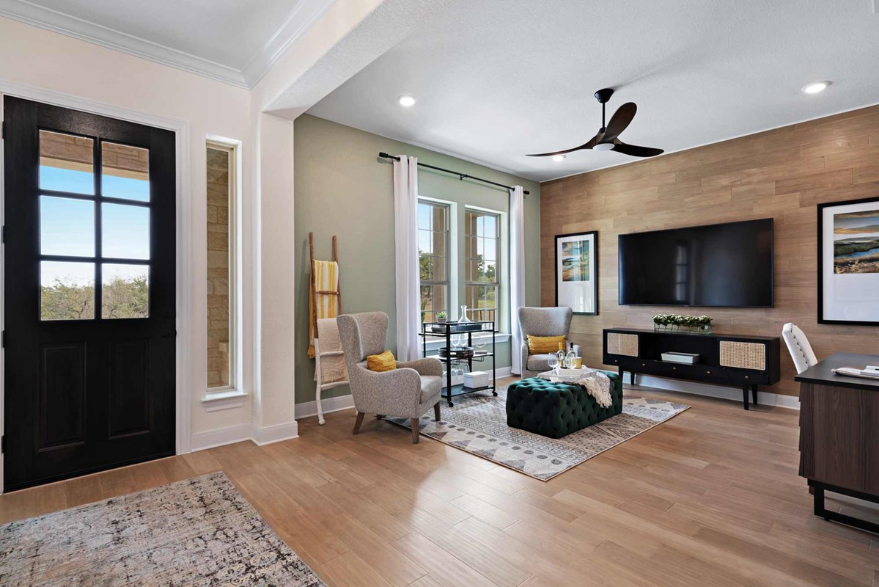
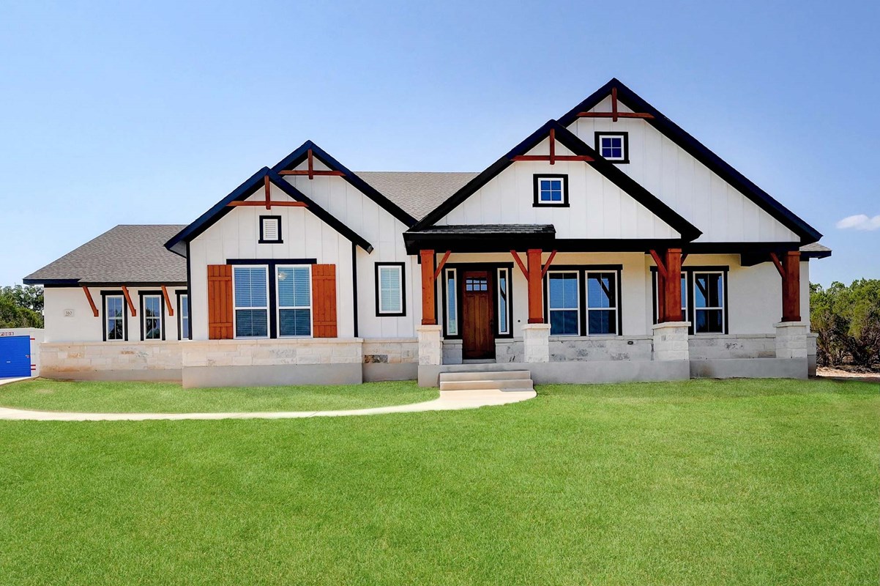
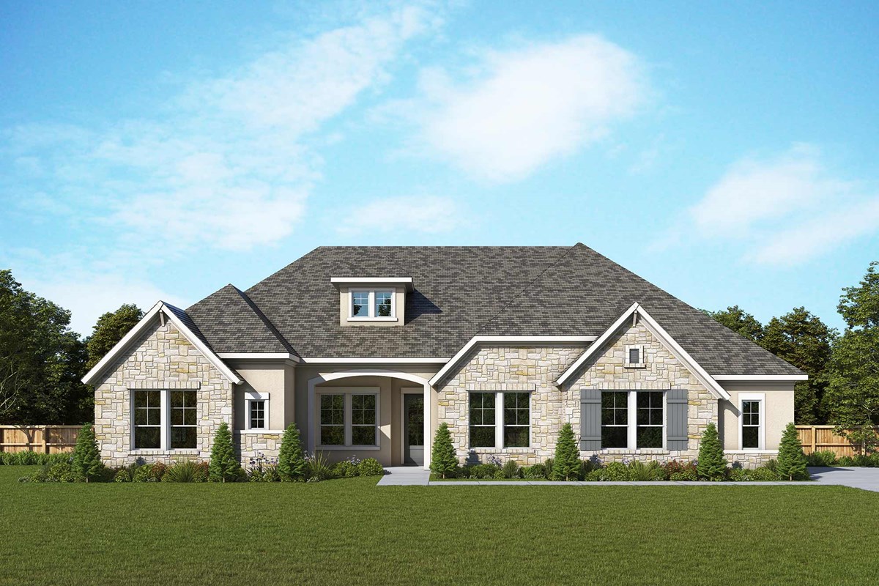
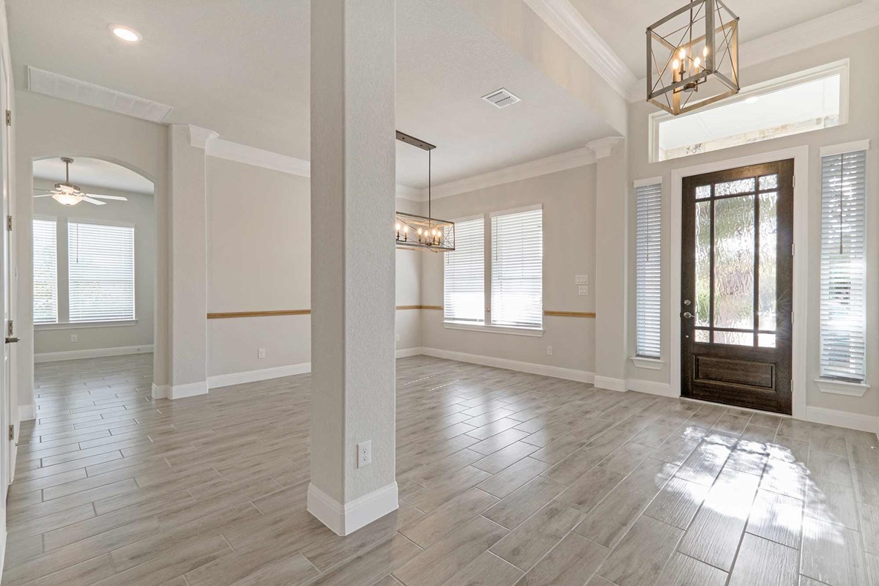
Project photo gallery
Click the large photo or a thumbnail to open the gallery viewer.
Is this your project?
Take control of your project page, add direct contact details, keep information updated, unlock performance insights, and increase visibility with agents and buyers actively looking for new construction homes.
Prices and features may vary and are subject to change. Photos are for illustrative purposes only. Legal disclaimers.