

Cedar Heights

Discover the charm of Cedar Heights in San Antonio, brought to life by Davidson Homes, featuring a delightful array of amenities including a park, parking, and a gated community.
Cedar Heights Overview
Delve into the vision of your future at Cedar Heights, our premier neighborhood, intimately tucked away in San Antonio, TX. Cedar Heights echoes the allure of Southern luxury, currently under development to bring dream homes to life.
Crafted with immaculate attention to detail, the houses at Cedar Heights showcase a divine blend of elegance, comfort, and modern touches. Perfect for families and individuals who appreciate the finer things in life. Affordably luxurious, our new homes in Cedar Heights will become an emblem of your success.
Experience the essence of Texas, intertwined with a touch of refinement. You'll soon be able to enjoy tranquil mornings and captivating sunset views with a charming fuego backdrop, a hallmark of San Antonio living. Step into your future with Davidson Homes at Cedar Heights because your journey to a life of elegance begins here.
Community Features
- Gated Community
- Xeriscape
- Lock & Leave
- Easy Access to IH-10/410
- Nearby Medical Center
Amenities
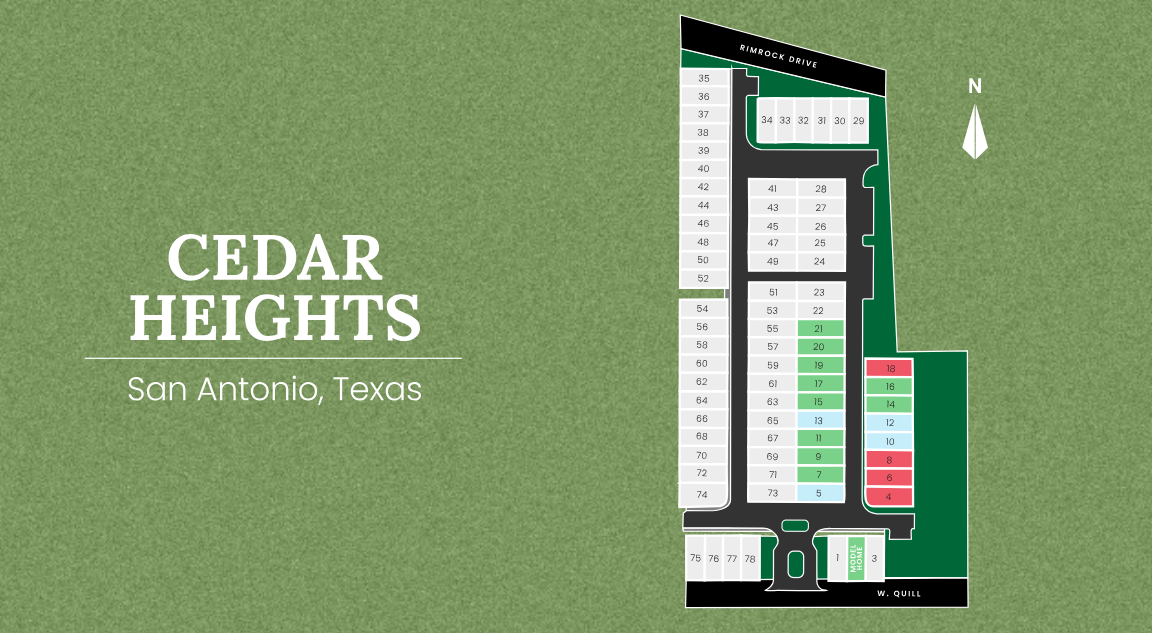
Site Plan
Home designs (3)
3 Quick Move-In lots across 1 plan — open Quick Move-In.
Carousel — use arrows to browse images for this design, or tap the photo to open the floor plan.
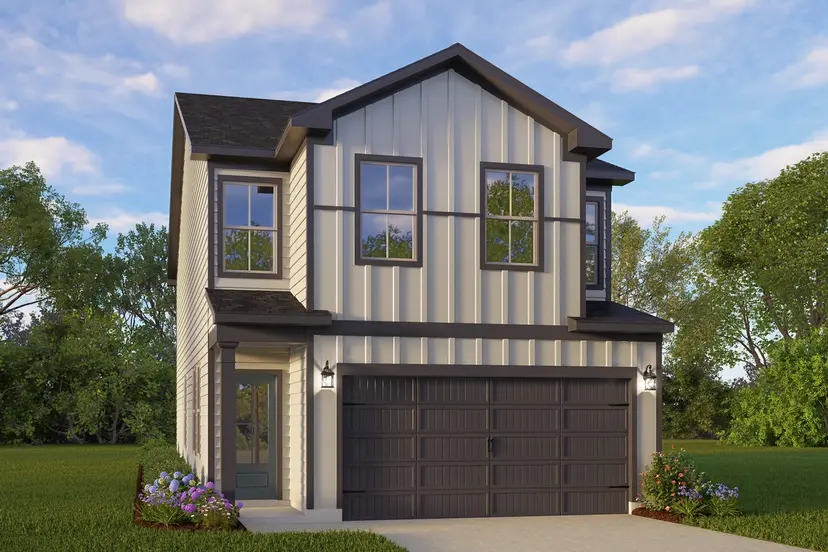
Quick Move-InThe Charlotte A
From$311,9903 Beds2.5 Baths2 Car garage1,828+ sq ftSingle-family at Cedar Heights. 1 Quick Move-In home in this plan — ask the sales team about finishes and closing timelines.
Carousel — use arrows to browse images for this design, or tap the photo to open the floor plan.
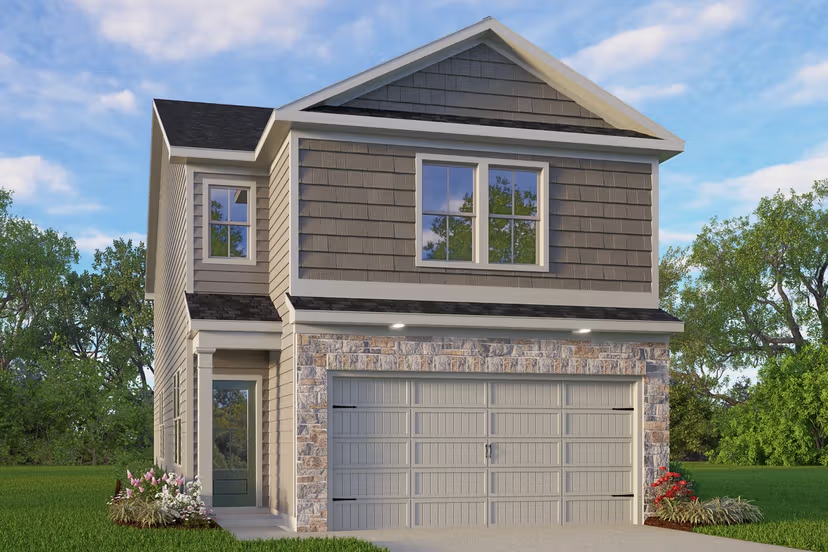
Now BuildingThe Florence B
From$322,9903–4 Beds2.5–3 Baths2 Car garage2,006+ sq ftSingle-family at Cedar Heights. 2 homes are now building — ask the sales team for timelines and personalization options.
Carousel — use arrows to browse images for this design, or tap the photo to open the floor plan.
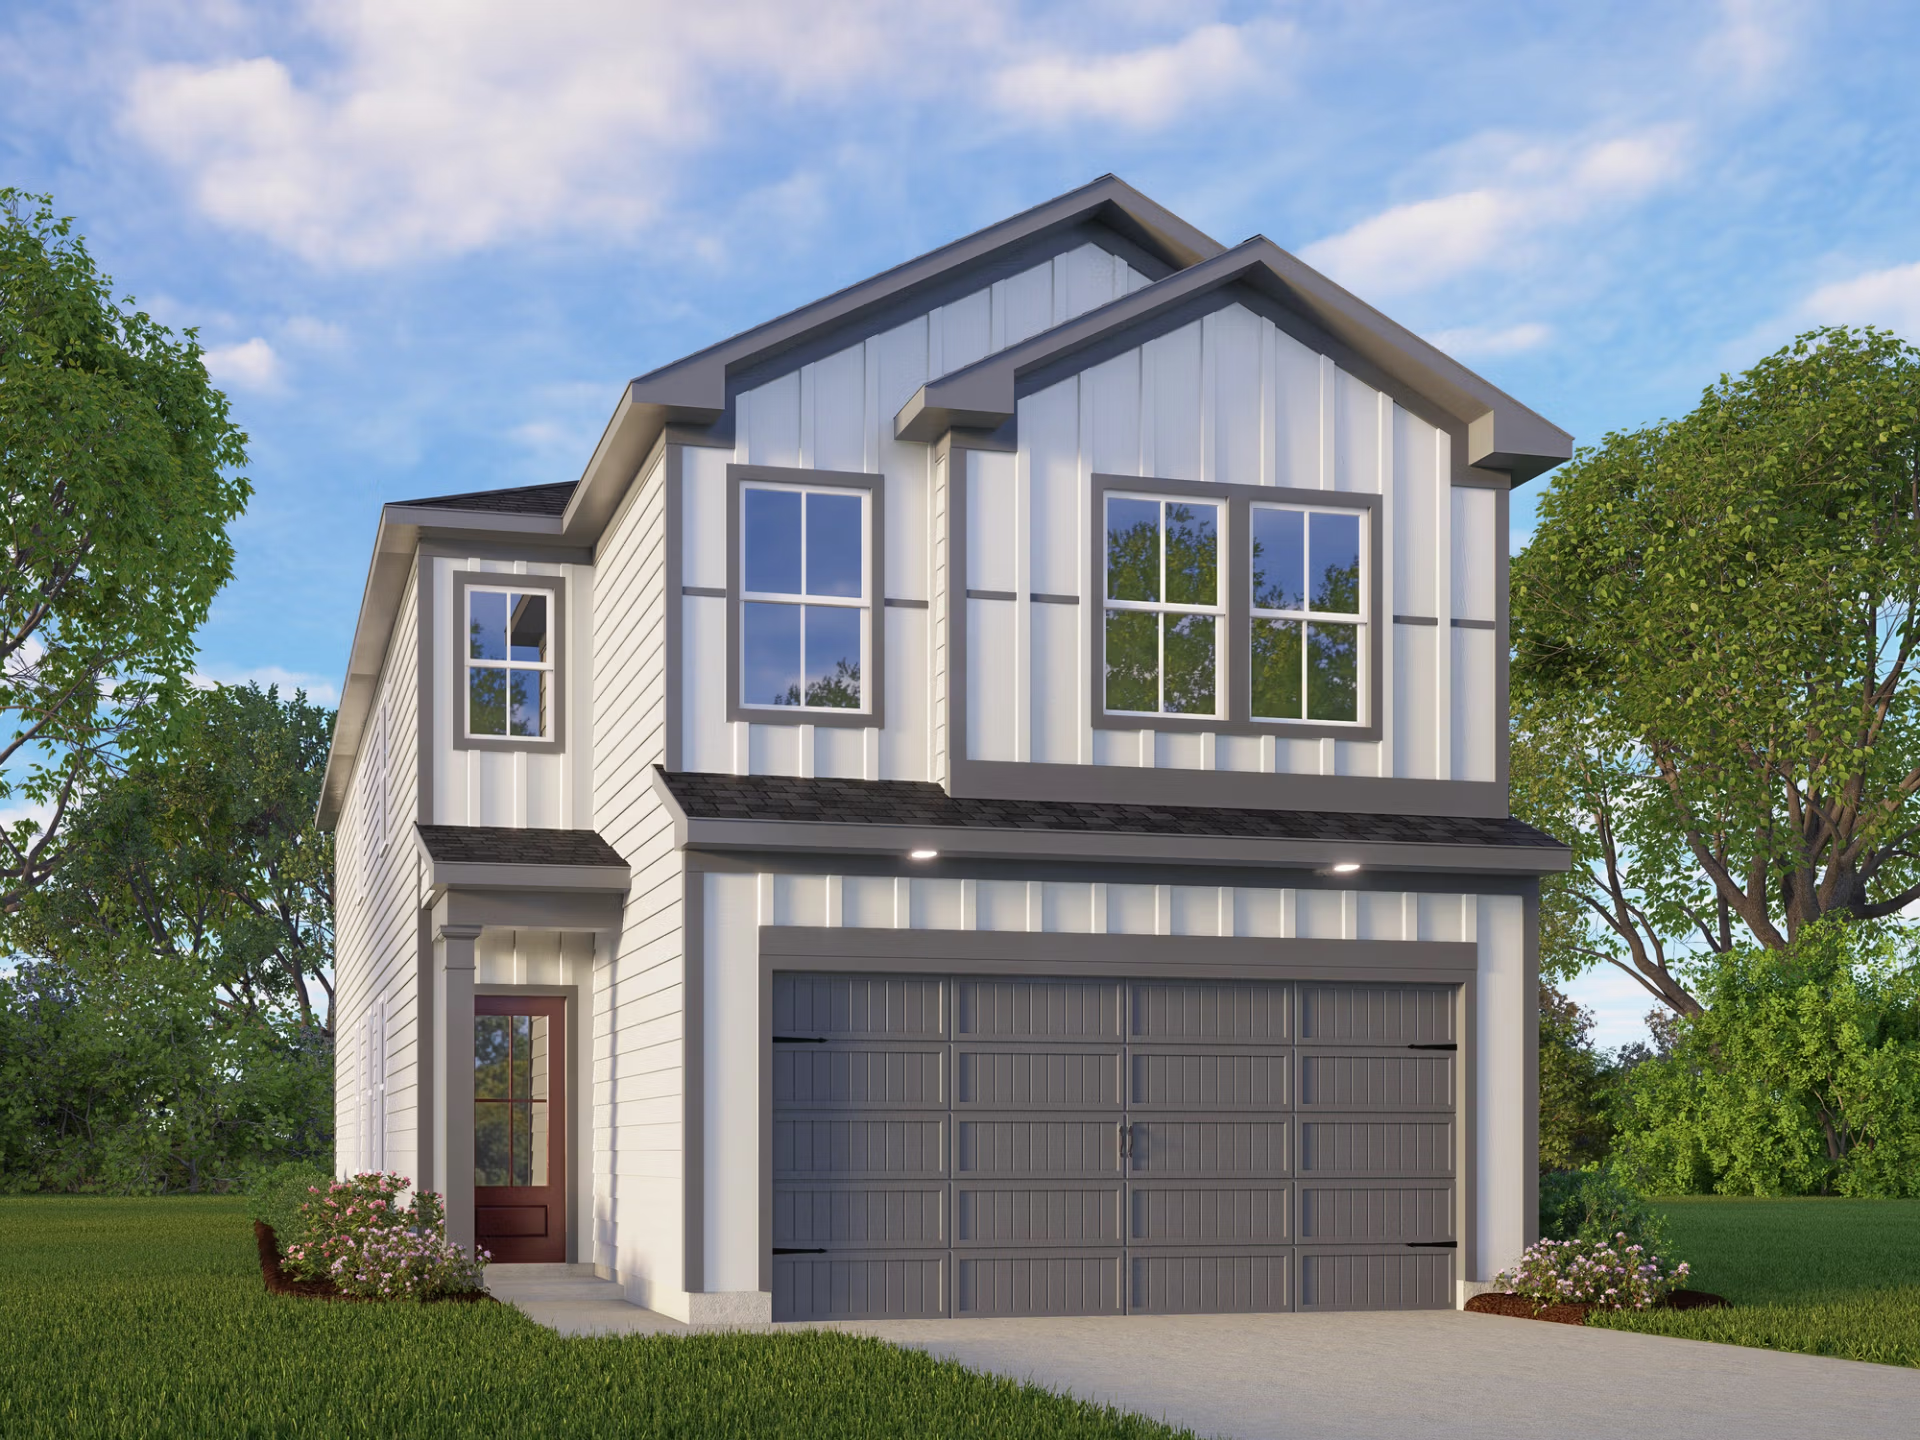
Now BuildingThe Gillian C
From$333,9904–5 Beds2.5–3 Baths2 Car garage2,208+ sq ftSingle-family at Cedar Heights. 1 home is now building — ask the sales team for timelines and personalization options.
Media
Project photo gallery
Click the large photo or a thumbnail to open the gallery viewer.
Is this your project?
Take control of your project page, add direct contact details, keep information updated, unlock performance insights, and increase visibility with agents and buyers actively looking for new construction homes.
Prices and features may vary and are subject to change. Photos are for illustrative purposes only. Legal disclaimers.