

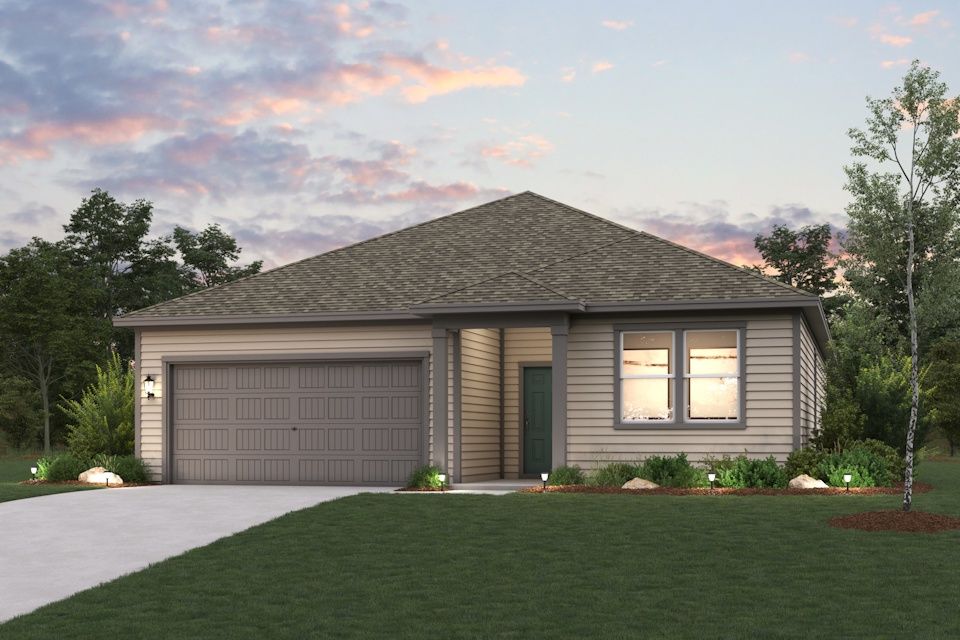
Cinco Lakes

Total Units
77
Discover the charm of Cinco Lakes in San Antonio, brought to life by Century Communities, where you can enjoy a serene park, convenient parking, a beautiful lake, a refreshing swimming pool, and scenic walking and biking trails.
Overview
MODEL NOW OPEN!
Discover beautiful new construction homes at Cinco Lakes! This charming community offers seven exceptional floor plans, showcasing modern, open layouts and exciting features. Homesites on the lake are also available! Conveniently located just minutes from Lackland Air Force Base and 17 miles from San Antonio, Cinco Lakes offers easy access to shopping, dining, and entertainment options, as well as proximity to major highways. Parks and walking trails are also nearby.
Community Amenities
- Lots on the lake in community
- Amenity center with pavillion
- Community pool
- Walking trails
- Community playground and park
- 30-minute commute to downtown San Antonio and the River Walk
- Quick drive to Aquatica San Antonio, SeaWorld, and Six Flags Fiesta Texas
- Easy commute to Christus Santa Rosa Hospital Westover Hills
- Access to major employers in the area, including Toyota Motor Manufacturing, Texas A&M University-San Antonio, and Lackland Air Force Base
Amenities
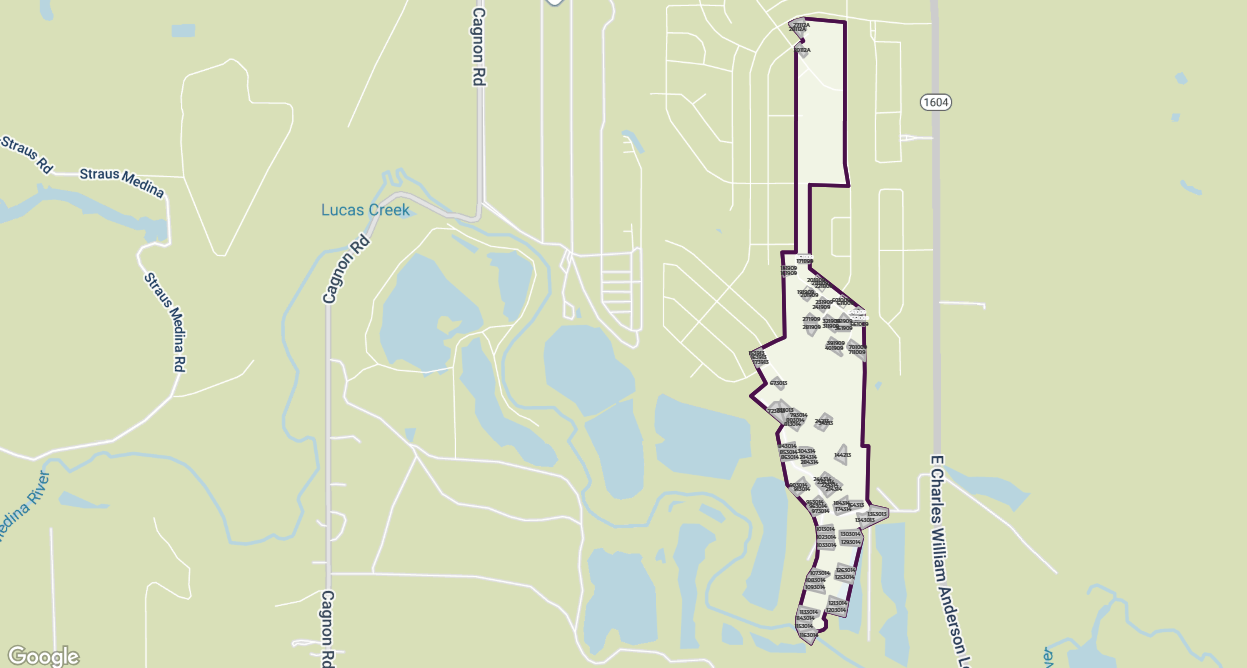
Site Plan
Home designs (7)
1 Quick Move-In lot across 1 plan — open Quick Move-In.
Carousel — use arrows to browse images for this design, or tap the photo to open the floor plan.
Ready to BuildBlanco - 1510
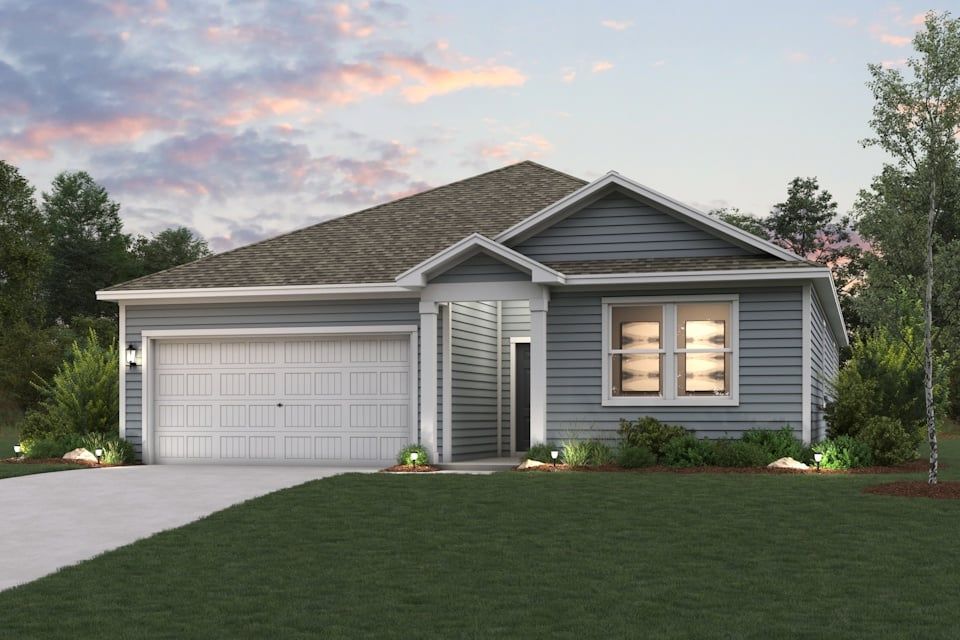
From$299,9903 Beds2 Baths2 Car garage1,510+ sq ftOverview The Blanco at Cinco Lakes offers a seamless one-story layout, designed for comfort and convenience. Mingling comes easy in the open-concept great room, which integrates a dining area, living space, and a kitchen complete with an island and corner pantry. The room effortlessly extends to a covered patio for indoor-outdoor living. Two bedrooms, located at the front of the house, share a full bathroom, while the primary suite enjoys a private location towards the back of the home. The primary en-suite bathroom features a dual-sink vanity, dedicated linen closet, and spacious walk-in closet, creating a peaceful retreat. A full laundry room and large 2-bay garage complete this convenient, yet comfortable home. Options may include: Separate bathtub and shower in primary suite bathroom
Carousel — use arrows to browse images for this design, or tap the photo to open the floor plan.
Ready to BuildBowie - 1786
From$309,9903 Beds2 Baths2 Car garage1,786+ sq ftOverview The Bowie at Cinco Lakes harmonizes style and function in a one-story design. The entrance foyer opens to a spacious open-concept great room, incorporating a dining area, living space, and a well-appointed kitchen with an island and corner pantry. This central hub extends to a covered patio for seamless indoor-outdoor living. Adjacent to the living area, a convenient laundry room and a dedicated mud room enhance the home's practicality, while a study at the front of the home offers flexibility. Two centrally located bedrooms boast walk-in closets and share a full bathroom. Privately situated towards the back of the home, the primary suite features a substantial en-suite bathroom with a dual-sink vanity, walk-in closet, and dedicated linen closet, ensuring a secluded retreat. Options may include: Separate bathtub and shower in primary suite bathroom
Carousel — use arrows to browse images for this design, or tap the photo to open the floor plan.
Ready to BuildWilson - 1848
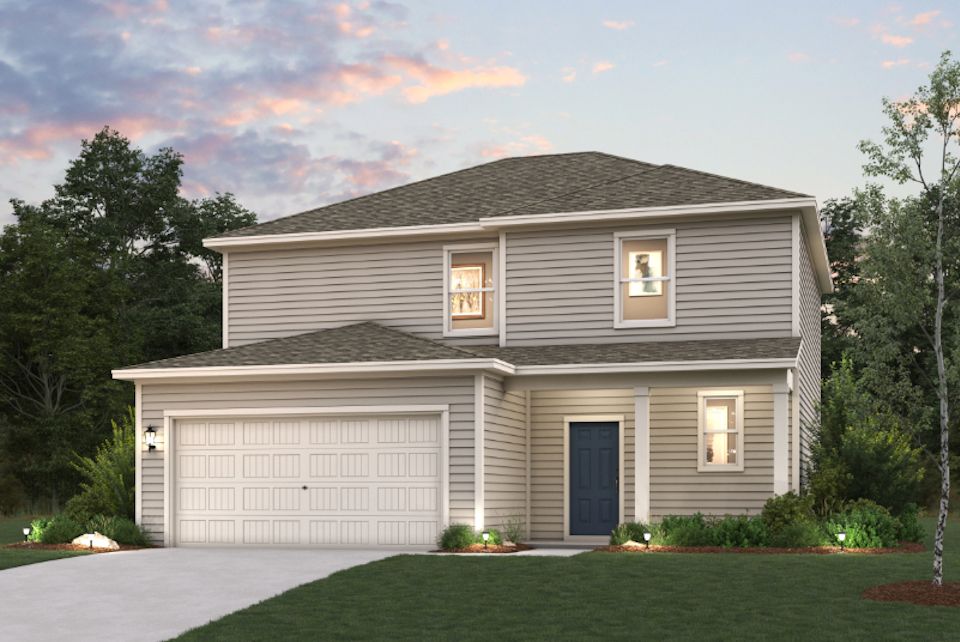
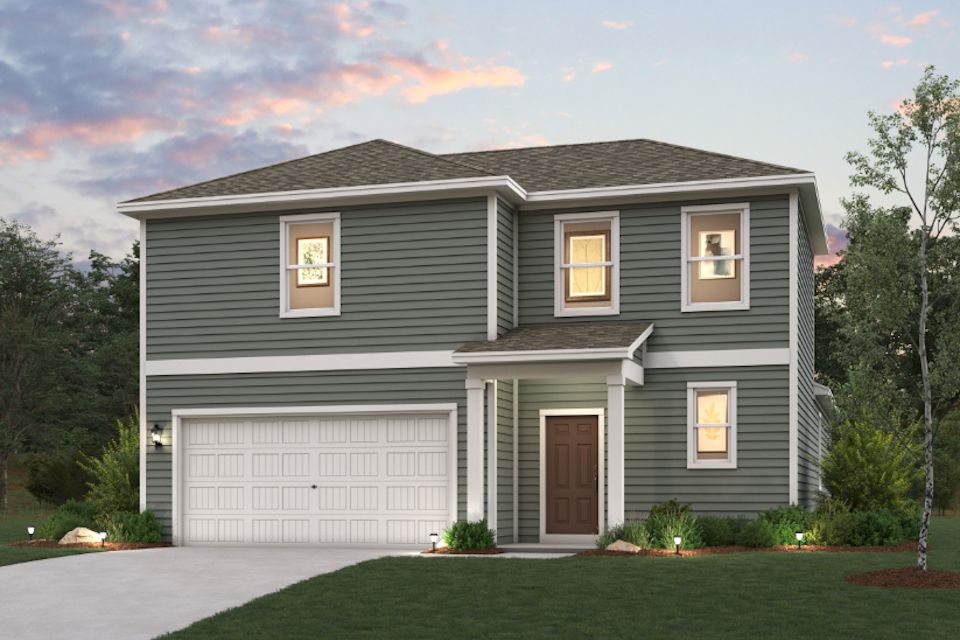
From$314,9903 Beds2.5 Baths2 Car garage1,848+ sq ftOverview The Wilson at Cinco Lakes is a two-story haven, where the foyer ushers you into an expansive open-concept great room, featuring distinct dining and living areas, along with a kitchen boasting an island and corner pantry. This heart of the home opens to an optional covered patio, complemented by a welcoming front porch. A convenient half bathroom is also located on the first floor. Upstairs, three bedrooms ensure private living quarters. Two bedrooms share a full bathroom, while the spacious primary suite enjoys its own en-suite bathroom, complete with a dual-sink vanity and walk-in closet. A convenient laundry room completes this thoughtfully laid-out home. Options may include: Separate bathtub and shower in primary suite bathroom Optional covered patio Optional extended covered patio
Carousel — use arrows to browse images for this design, or tap the photo to open the floor plan.
Ready to BuildGuenther-2013
From$323,9904 Beds3 Baths2 Car garage2,013+ sq ftOverview The Guenther at Cinco Lakes is a captivating one-story residence. The foyer welcomes you welcoming you into a vast open-concept great room, complete with a dining area, living space, and a kitchen adorned with an island and corner pantry. This great room offers access to an optional covered patio for seamless indoor-outdoor living. Located at the front of the home, two bedrooms share a full bathroom, while the primary suite, featuring a large en-suite with a dual-sink vanity and walk-in closet, is strategically placed at the back of the home for maximum privacy. A fourth centrally located bedroom also boasts its own en-suite bathroom. A full laundry room and spacious 2-bay garage complement this convenient, yet comfortable dwelling. Options may include: Separate bathtub and shower in primary suite bathroom Optional covered patio Optional extended covered patio
Carousel — use arrows to browse images for this design, or tap the photo to open the floor plan.
Quick Move-InFrio - 2165
From$336,9903 Beds2.5 Baths2 Car garage2,165+ sq ftSingle-family at Cinco Lakes. 1 Quick Move-In home in this plan — ask the sales team about finishes and closing timelines.
Carousel — use arrows to browse images for this design, or tap the photo to open the floor plan.
Ready to BuildSavannah-2656
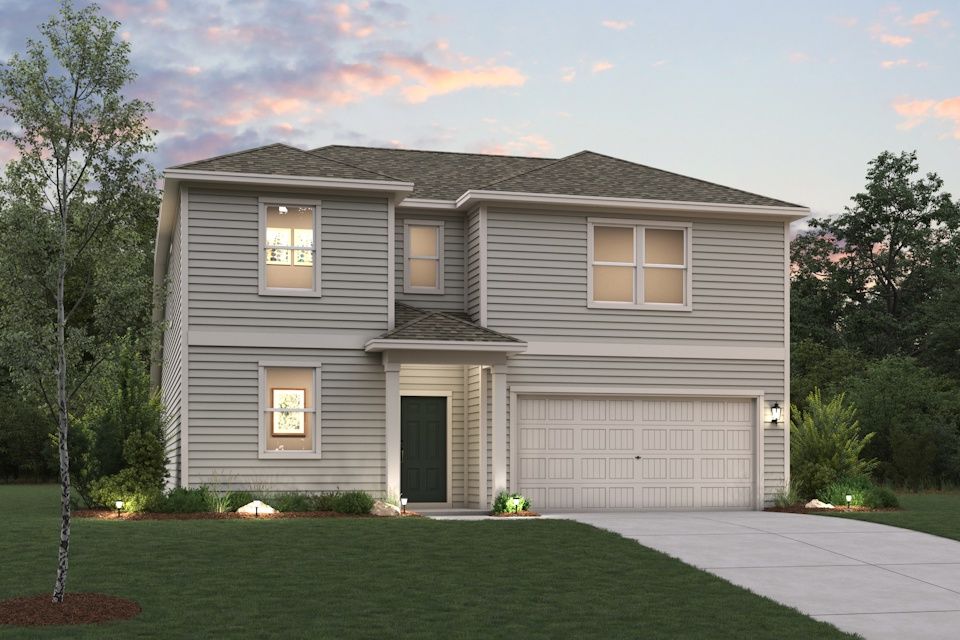
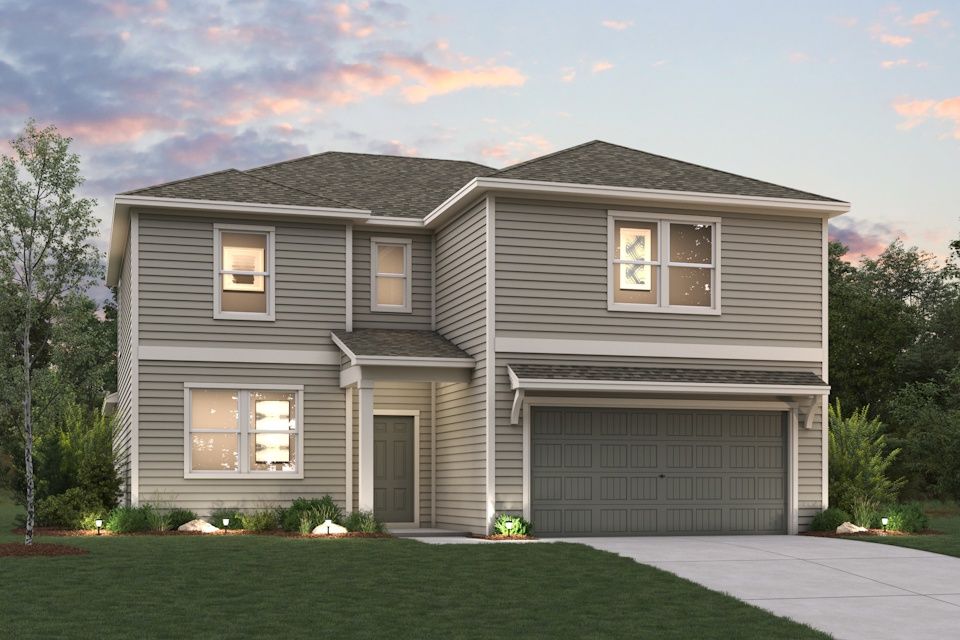
From$357,9904 Beds2.5 Baths2 Car garage2,656+ sq ftOverview For modern style and comfortable, convenient design, choose the Savannah floor plan! The main level of this expansive plan showcases an open layout with a kitchen, a dining area, and a great room for relaxing and entertaining. The primary suite sits toward the back of the home, boasting a walk-in closet and an attached bath. You’ll also find a private study on this floor. Upstairs, there are three bedrooms—each with a walk-in closet—and a flexible loft space waiting to be transformed for your needs. Options include: Bedroom 5 in lieu of loft Separate shower and soaking tub in primary bath
Carousel — use arrows to browse images for this design, or tap the photo to open the floor plan.
Ready to BuildTrinity - 3036
From$372,9904 Beds3.5 Baths2 Car garage3,036+ sq ftOverview The Trinity floor plan is as versatile as it is comfortable! This attractive plan offers an open main floor, showcasing a kitchen with a center island and a walk-in pantry overlooking a great room and a dining area. The primary suite is adjacent, featuring an oversized walk-in closet and an attached bath with dual sinks and a walk-in shower. The laundry and a mud room are steps away, and a private study sits at the front of the home. Upstairs, there are three bedrooms, each with a walk-in closet, and a flexible loft space for relaxing. Options Covered patio or extended covered patio Bedroom 5 and bath 4 in lieu of loft Separate shower and soaking tub at primary bath
Media
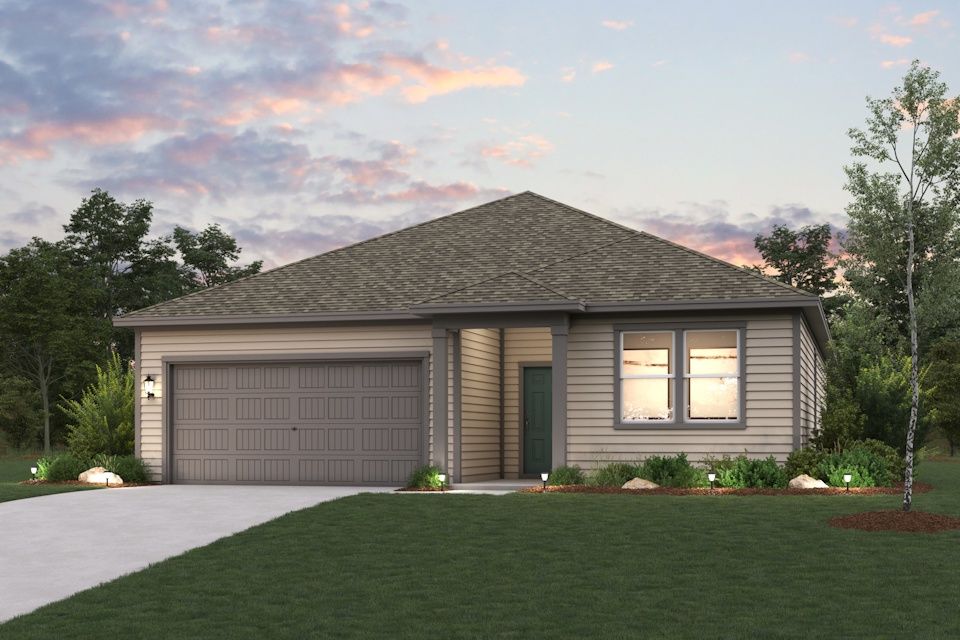
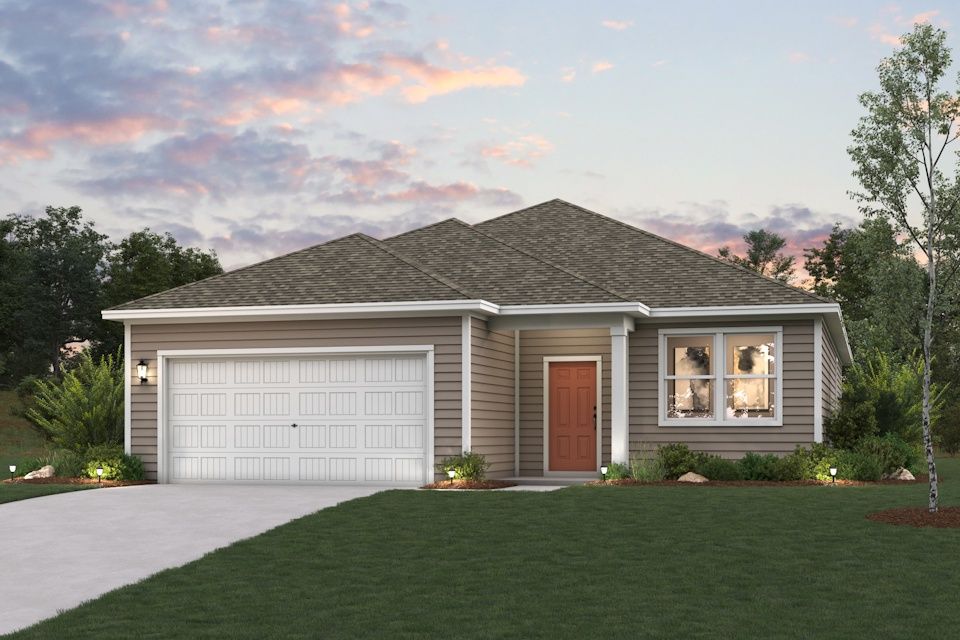
Project photo gallery
Click the large photo or a thumbnail to open the gallery viewer.
Is this your project?
Take control of your project page, add direct contact details, keep information updated, unlock performance insights, and increase visibility with agents and buyers actively looking for new construction homes.
Prices and features may vary and are subject to change. Photos are for illustrative purposes only. Legal disclaimers.