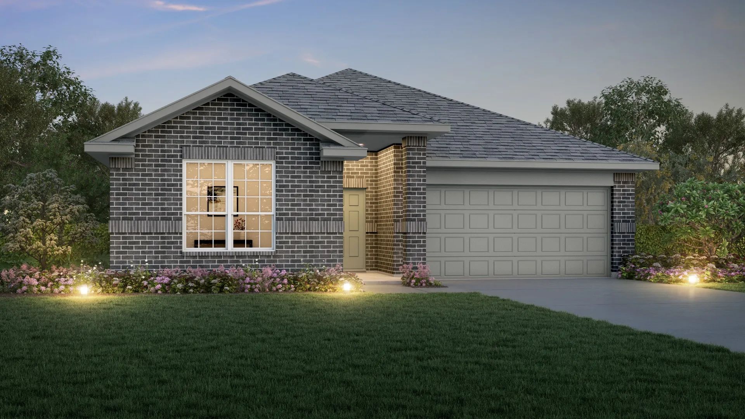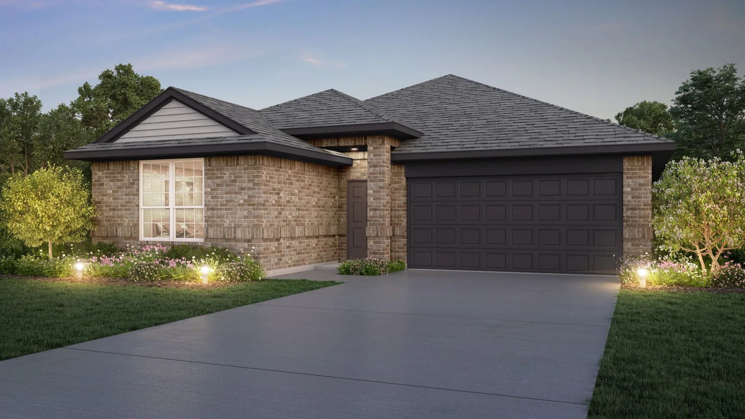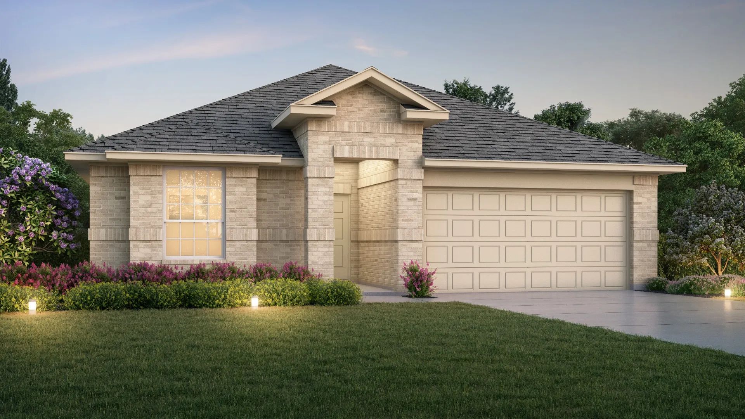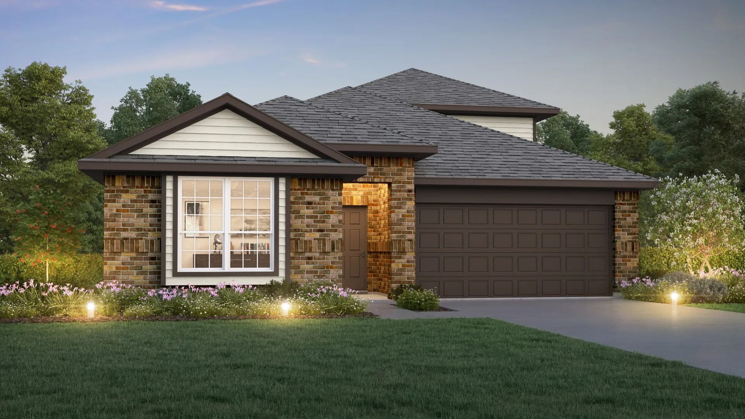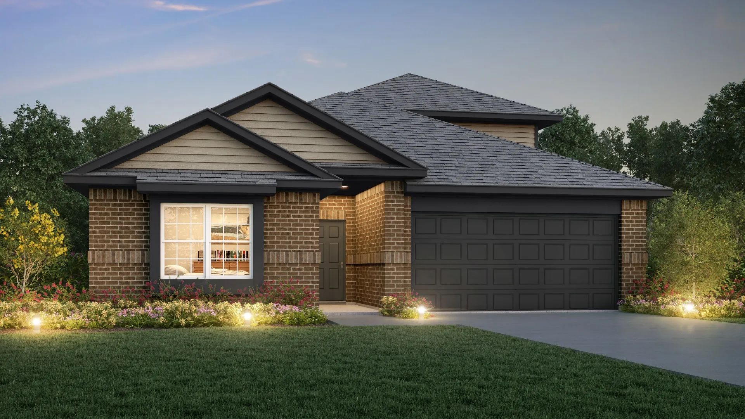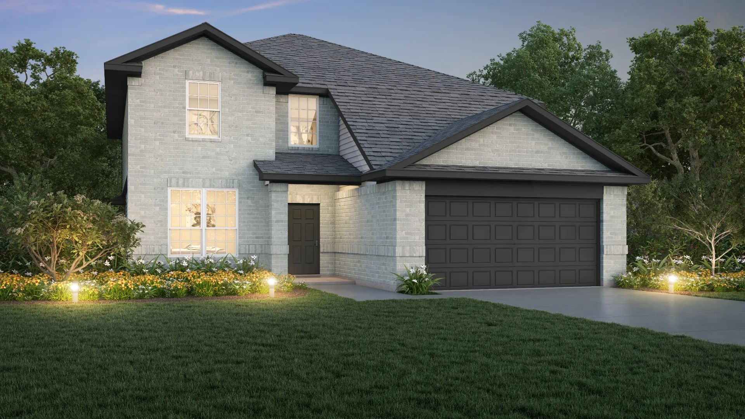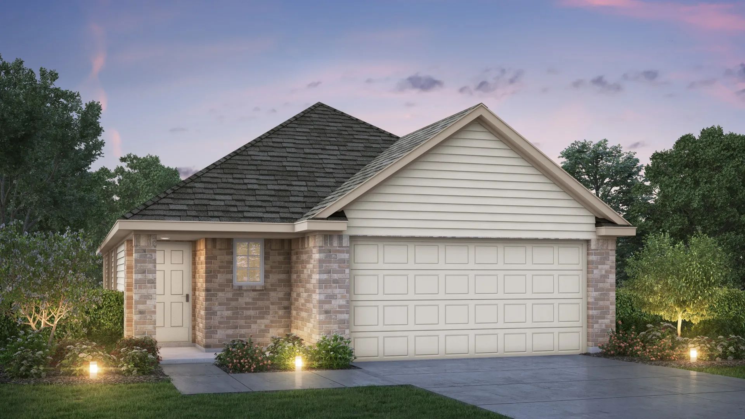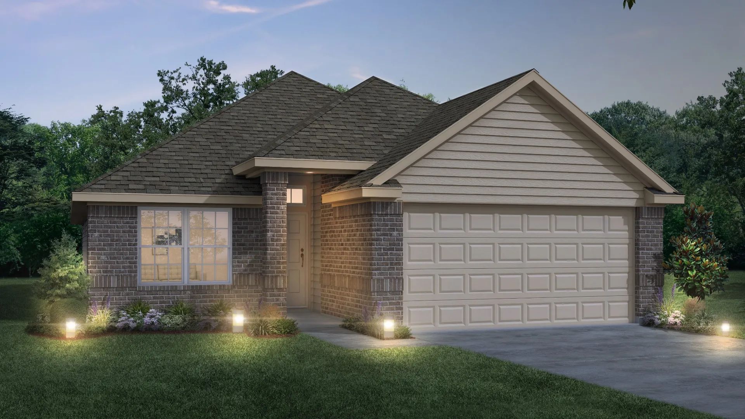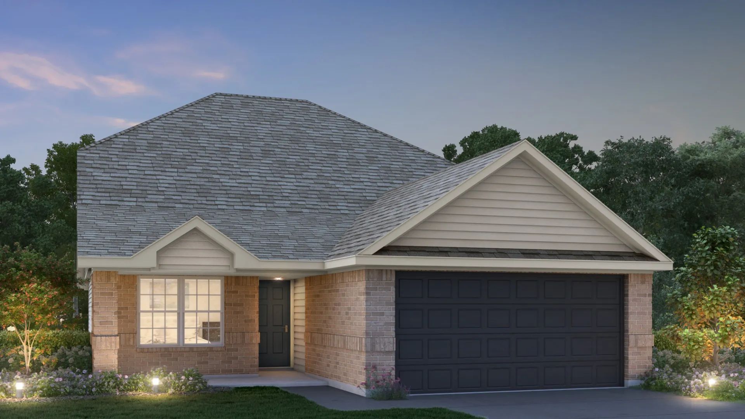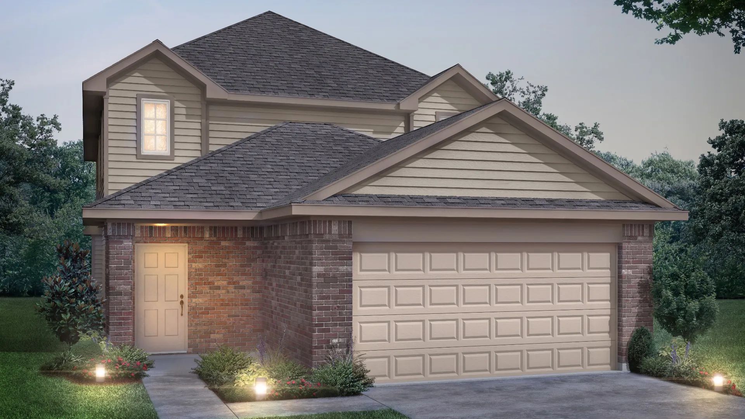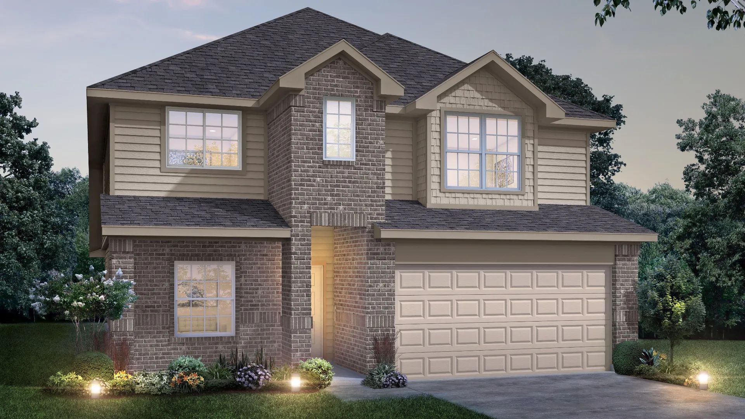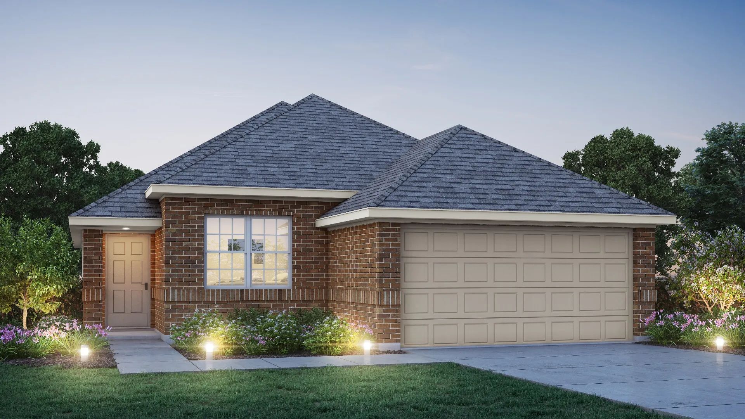
$282,990+
1,442+ sq ft
Beds 3–4
Baths 2–3.5
Total Units
219
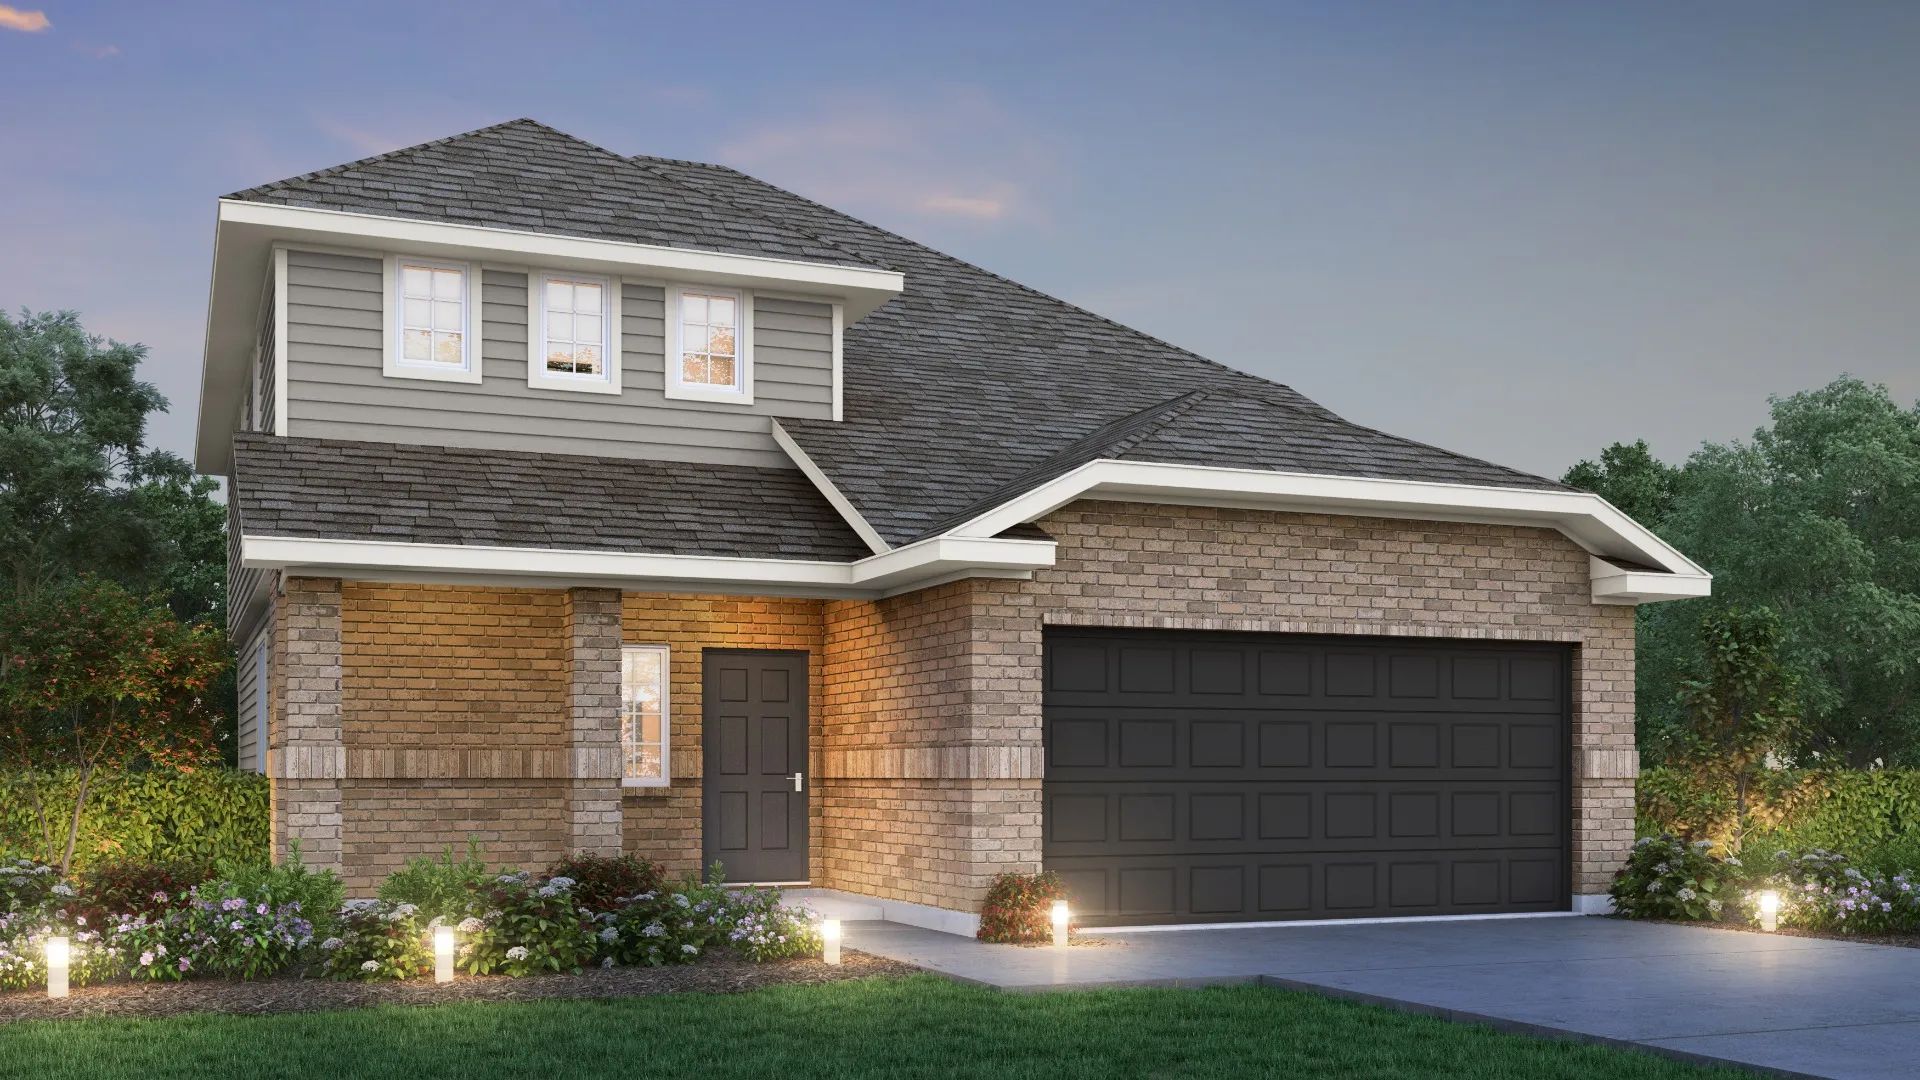
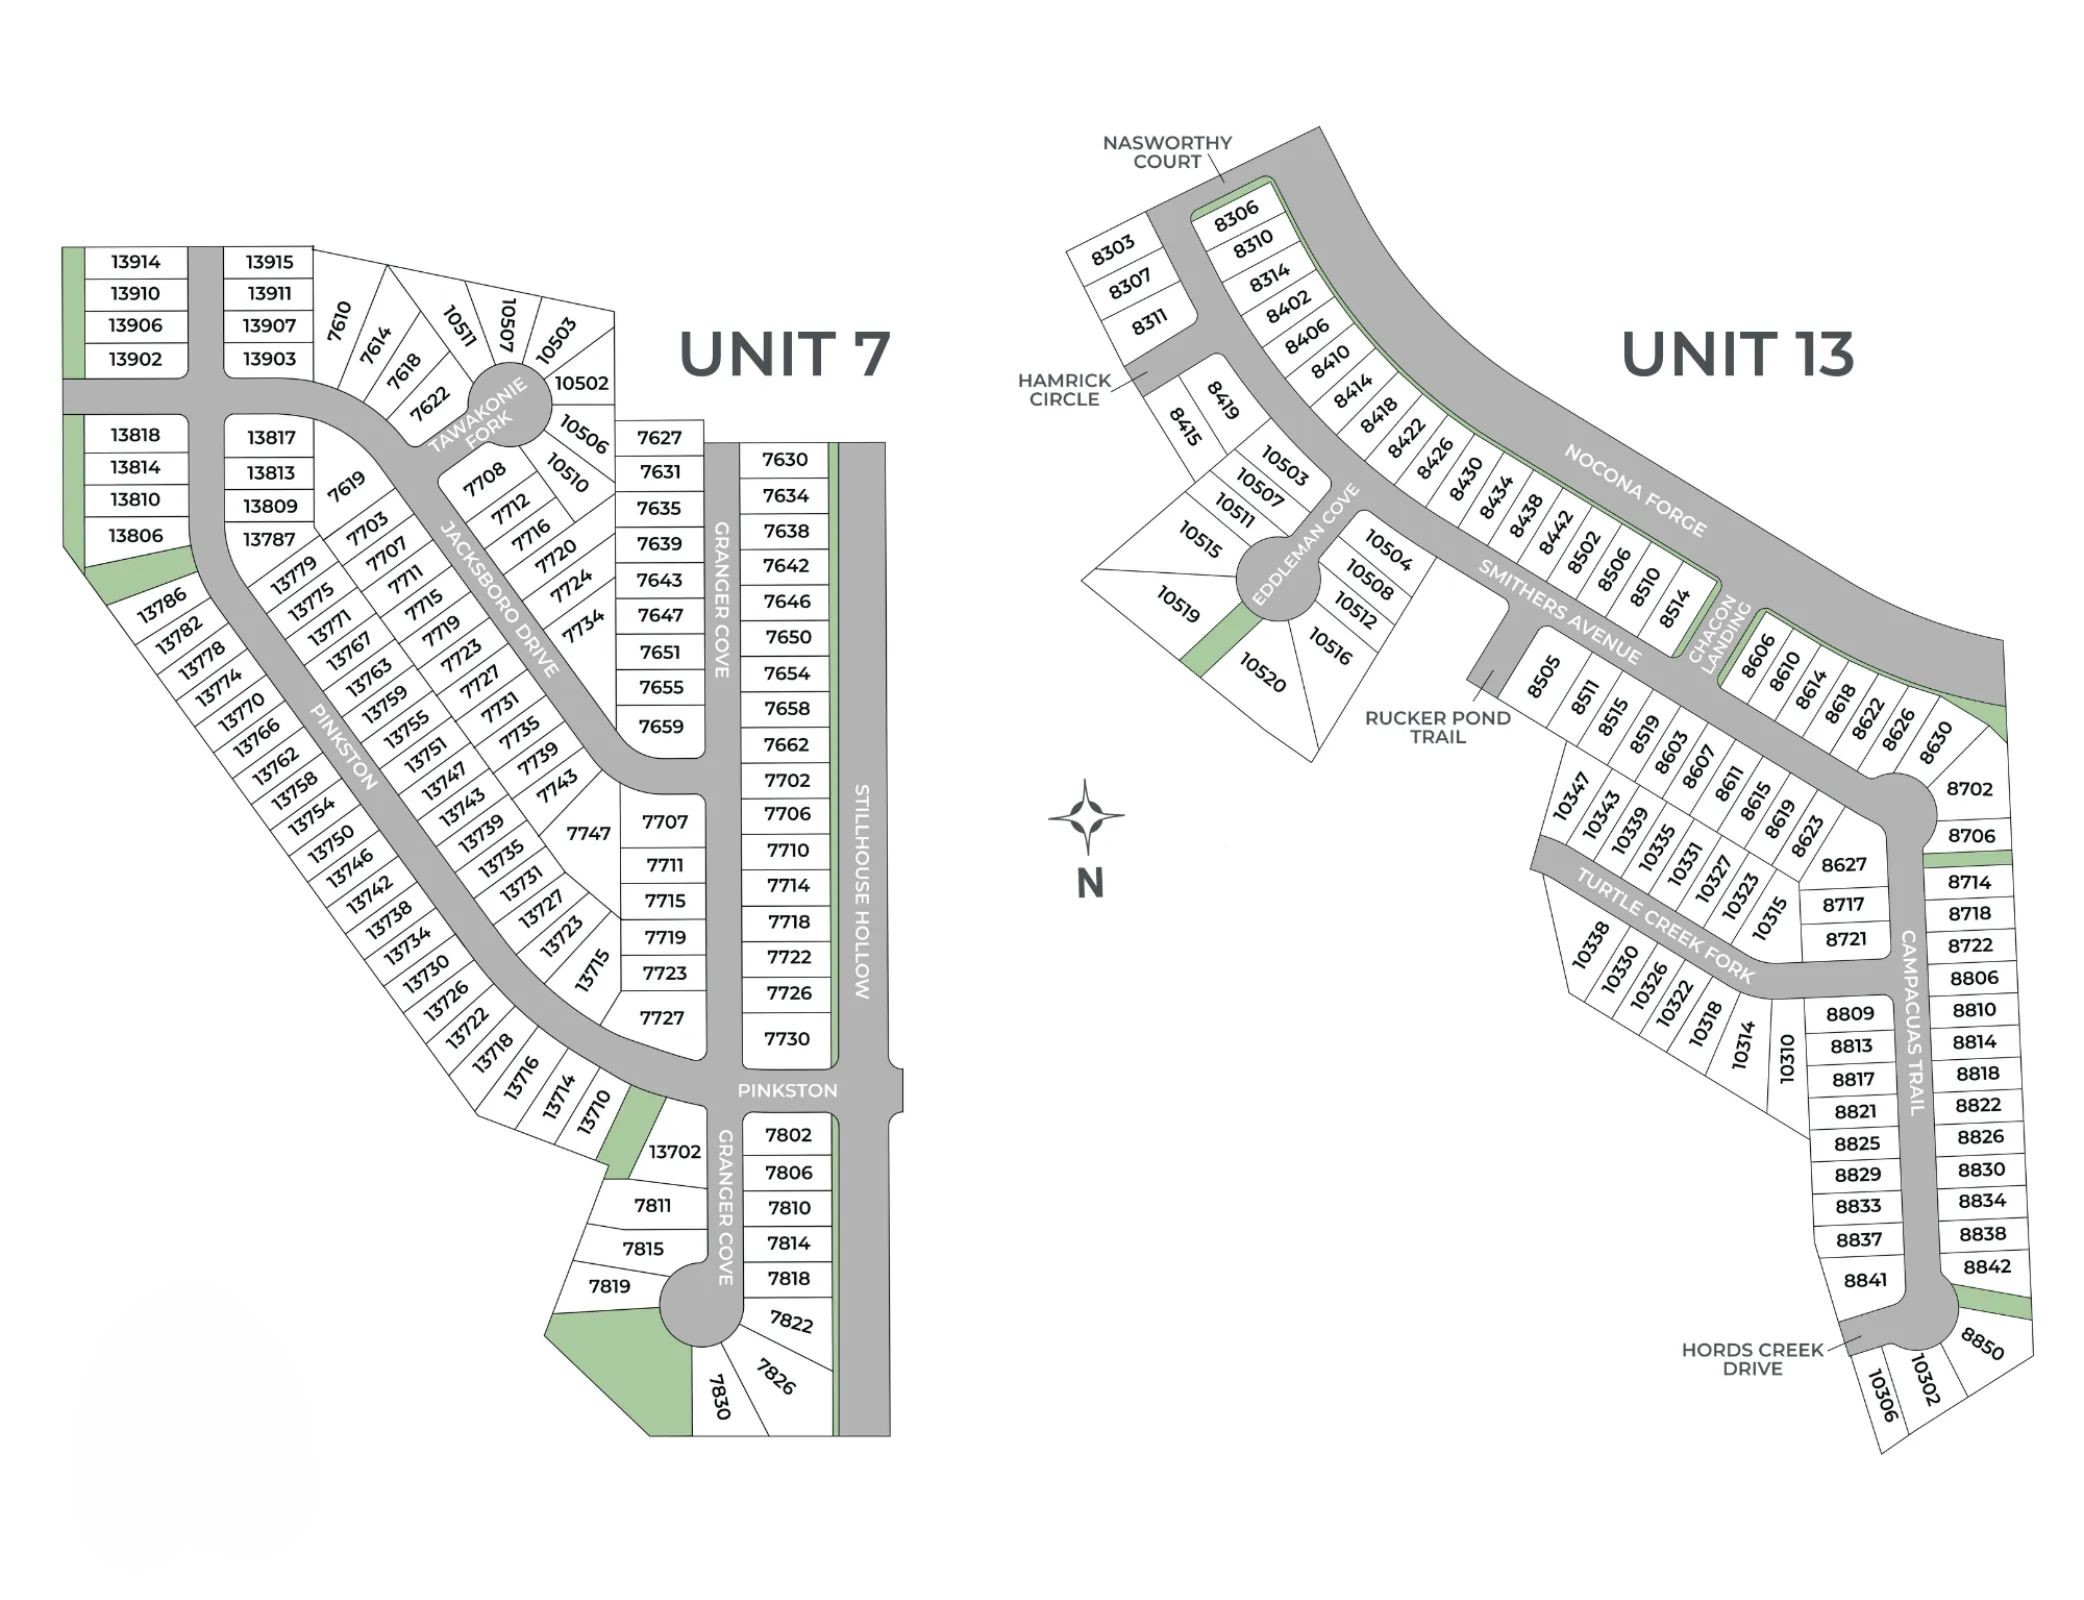
Discover the charm of Cinco Lakes in San Antonio, brought to life by Legend Homes, where you can enjoy a variety of amenities including a park, swimming pool, playground, and even a golf course!
This new home community features a wide variety of amenities for residents to enjoy in and around the area.
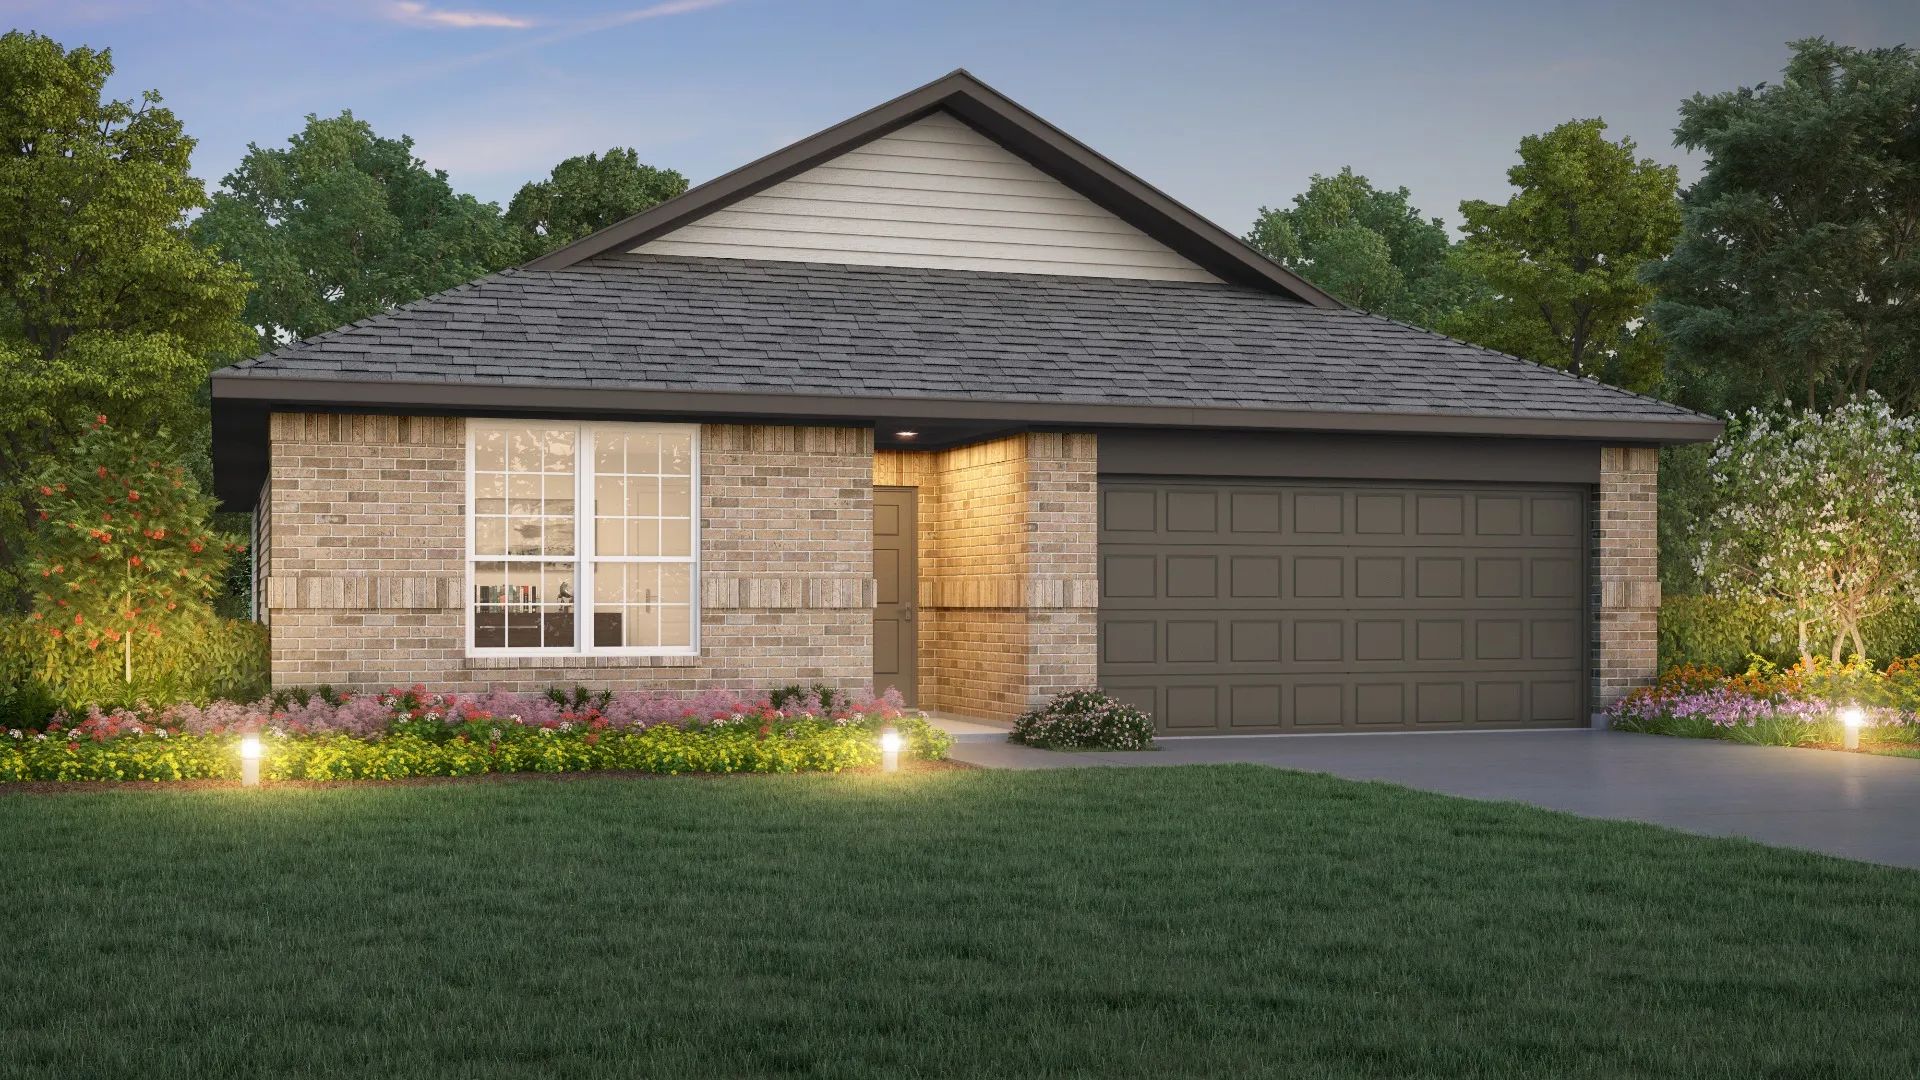
6 Quick Move-In lots across 4 plans — open Quick Move-In.
Carousel — use arrows to browse images for this design, or tap the photo to open the floor plan.
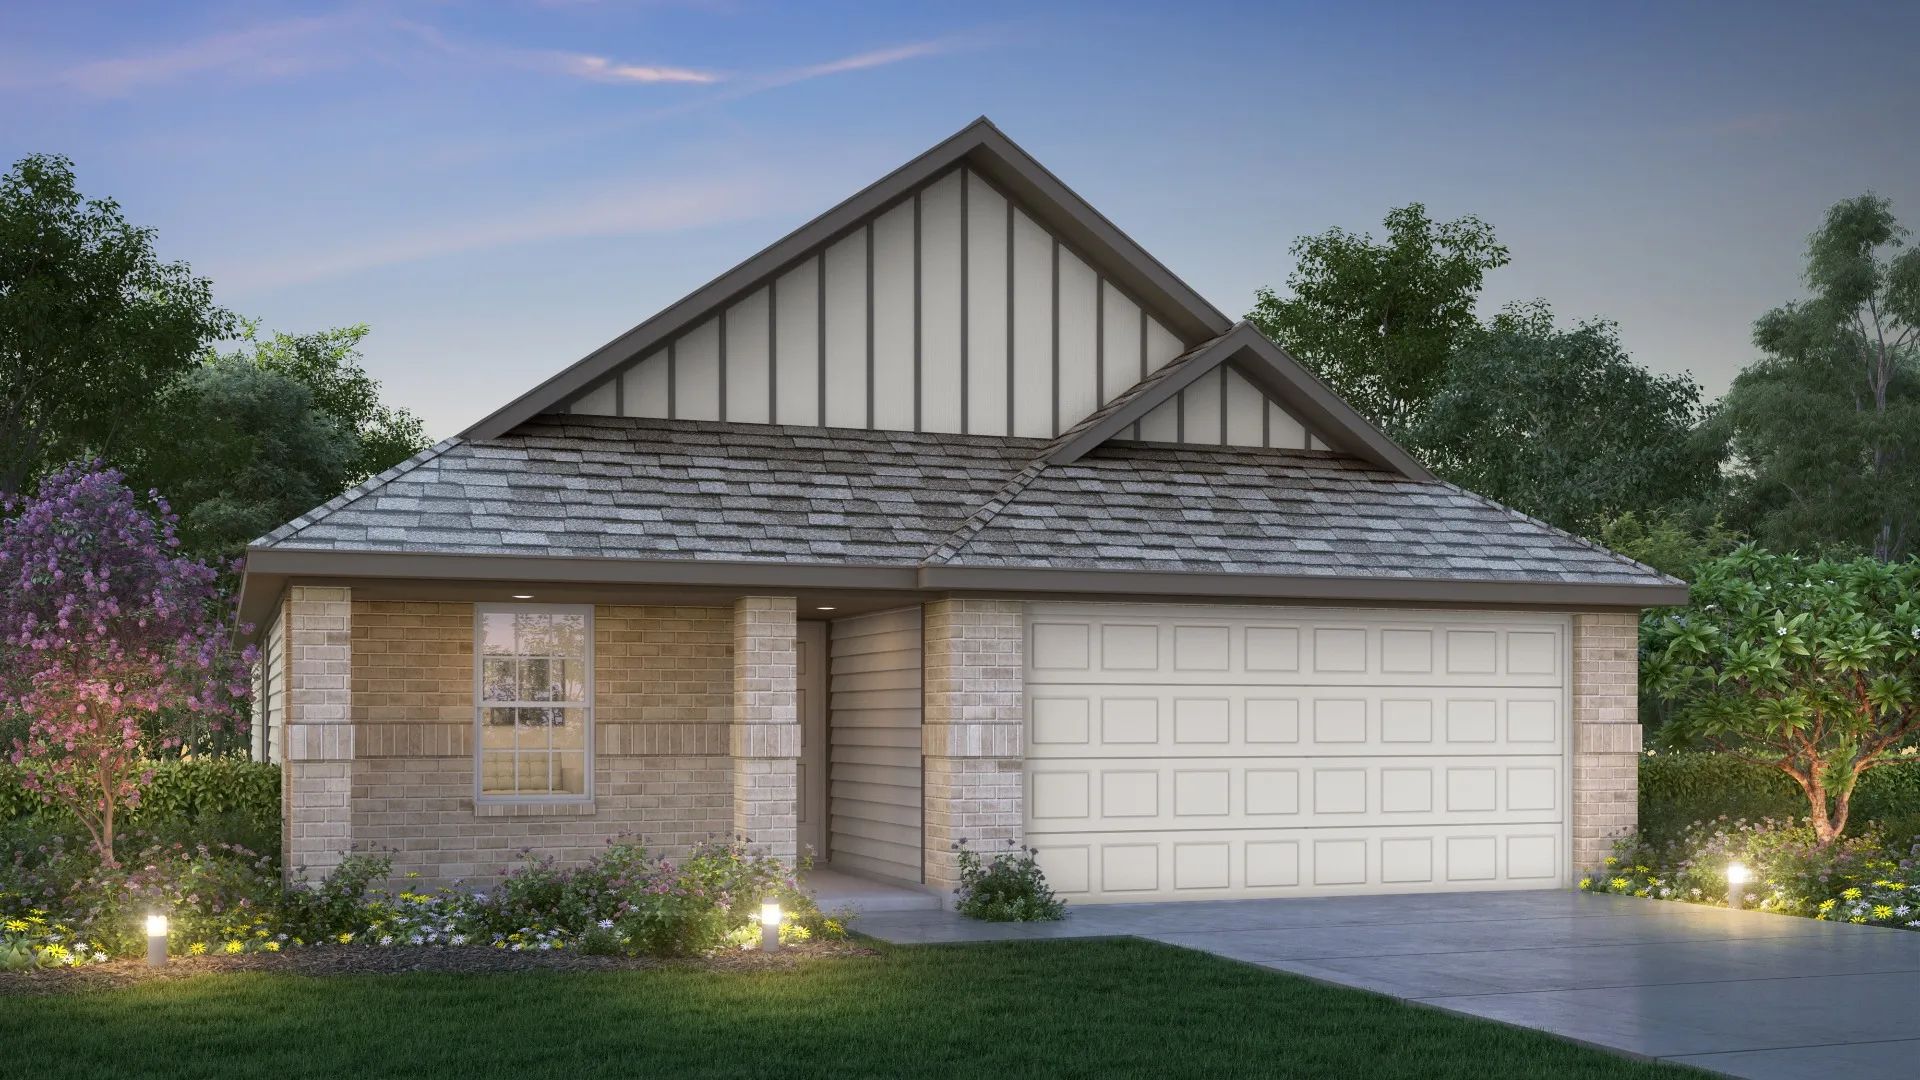
Home Details The Pearl plan is a well-designed 1-story home with 3 bedrooms, 2 bathrooms, and an open-concept living and kitchen area. This floorplan features a covered patio, an oversized pantry, a kitchen island with bar seating, a large family room, and a 2-car garage. The primary suite includes a walk-in closet with ample space connected to a private bathroom. The Pearl also features a dedicated laundry room and additional closet space for storage. Features Covered back patio Open concept design Spacious family room Kitchen island with seating Walk-in closet in primary suite Dual sinks in primary bathroom
Carousel — use arrows to browse images for this design, or tap the photo to open the floor plan.
Home Details The Kirby plan is an efficiently designed 1-story home with 3 bedrooms, 2 bathrooms, and an open-concept living, dining, and kitchen area. This floorplan features a covered patio, an oversized pantry, a kitchen island with bar seating, a large family room, and a 2-car garage. The primary suite includes a walk-in closet with ample space connected to a private bathroom. The Kirby also features a dedicated laundry room and a flex space ideal for an office, playroom, or nursery. Features Covered back patio Open concept design Bonus flex room Kitchen island with seating Large family room Walk-in closet in primary suite Dual sinks in primary bathroom
Carousel — use arrows to browse images for this design, or tap the photo to open the floor plan.
Home Details The Benbrook plan is a well-designed 1-story home with 3 bedrooms, 2 bathrooms, and an open-concept living, kitchen, and dining area. This floorplan features a covered patio, an oversized pantry, a kitchen island with bar seating, a large family room, a dedicated laundry room, and a 2-car garage. The primary suite includes a walk-in closet with ample space connected to a private bathroom. The Benbrook also features a flex space ideal for an office, playroom, or nursery. Features Covered back patio Open concept design Bonus flex room Dual sinks in primary bathroom Kitchen island with seating Spacious family room and dining
Carousel — use arrows to browse images for this design, or tap the photo to open the floor plan.
Home Details The Highlands plan is a smartly designed 1-story home with 3 bedrooms, 2.5 bathrooms, and an open-concept living, kitchen, and dining area. This floorplan features a covered patio, an oversized pantry, a kitchen island with bar seating, a large family room, and a 2-car garage. The primary suite includes a walk-in closet with ample space connected to a private bathroom. The Highlands also features a flex space ideal for an office, playroom, or nursery, a dedicated laundry room and entryway powder room. Features Covered back patio Open concept design Bonus study Large kitchen island with seating Oversized kitchen pantry Walk-in closet in primary suite Dual sinks in primary bathroom
Carousel — use arrows to browse images for this design, or tap the photo to open the floor plan.
Home Details The Landry plan is a unique and spacious 1-story home with 3 bedrooms, 2.5 bathrooms, and an open-concept living, kitchen, and dining area. This floorplan features a covered patio, an oversized pantry, a kitchen island with bar seating, a large family room, a dedicated laundry room, and a 2-car garage. The primary suite includes a walk-in closet with ample space connected to a private bathroom. The Landry also features a downstairs flex space and a second-floor bonus room, both ideal for use as an office, playroom, or nursery. The powder bathroom is also located upstairs. Features Covered back patio Upstairs bonus living space Open concept design Bonus flex room Kitchen island with seating Oversized kitchen pantry Dual sinks in primary bathroom
Carousel — use arrows to browse images for this design, or tap the photo to open the floor plan.
Single-family at Cinco Lakes. 1 Quick Move-In home in this plan — ask the sales team about finishes and closing timelines.
Carousel — use arrows to browse images for this design, or tap the photo to open the floor plan.
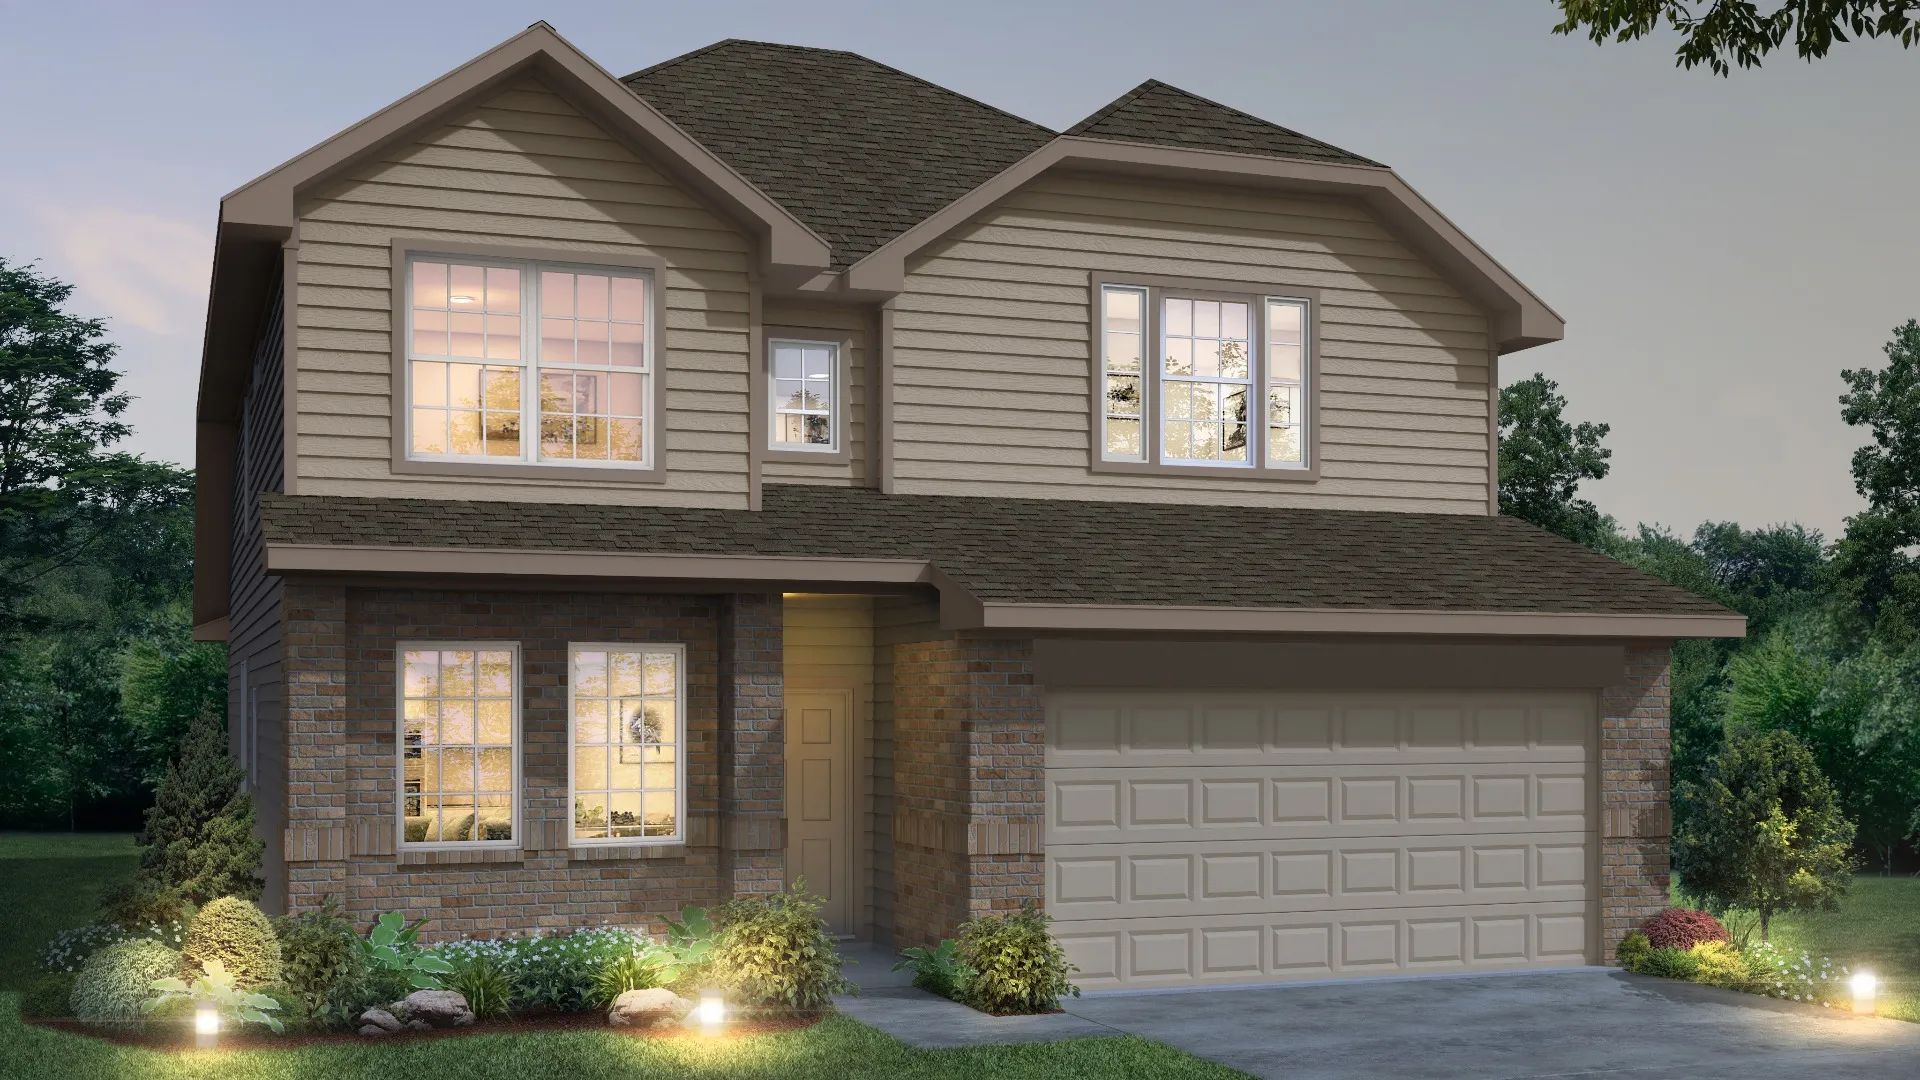
Home Details The Campbell plan is a very spacious 2-story home with 4 bedrooms, 3.5 bathrooms, and an open-concept living, kitchen, and dining area. The floorplan features an oversized pantry, a kitchen island with bar seating, a large family room, and a 2-car garage. The downstairs primary suite includes a large walk-in closet connected to a private bathroom. The Campbell also features a flex space ideal for a home office, nursery, playroom, or workout room. Three bedrooms, two bathrooms, and a game room area are all located upstairs for additional privacy. Features Covered back patio Entry with 2-story foyer and mud room Bonus flex room Kitchen island with seating Upstairs game room First floor primary suite with oversized walk-in closet Dual sinks in primary bathroom Jack and jill bathroom Spacious closets throughout
Carousel — use arrows to browse images for this design, or tap the photo to open the floor plan.
Home Details The Sage plan is a one story home with 3 bedrooms, 2 bathrooms, and features a kitchen/dining combo, large primary bedroom with walk-in closet, and covered patio. Features Covered entry and back patio Open concept family room, dining, and kitchen Walk-in closet in primary suite Dedicated laundry room
Carousel — use arrows to browse images for this design, or tap the photo to open the floor plan.
Home Details The Wildflower plan is a 1-story home with 3 bedrooms, 2 baths, and includes a covered patio, flex space, and kitchen island. Features Covered entry and back patio Open concept design Bonus flex room Kitchen island with seating Laundry room with garage access Abundant storage throughout
Carousel — use arrows to browse images for this design, or tap the photo to open the floor plan.
Home Details The Palermo plan is a 1-story home with 3 bedrooms, 2 baths, dining area, and 2-car garage. It features a convenient kitchen island with space for high-top seating, spacious walk-in closet, oversized family room, large covered patio, and dedicated laundry room. Features Open concept design Kitchen island Spacious primary suite with walk-in closet Large covered back patio
Carousel — use arrows to browse images for this design, or tap the photo to open the floor plan.
Home Details The Ravenna plan is a 1-story home with 3 bedrooms, 2.5 baths, and dining area. It features a convenient kitchen island with space for high-top seating, spacious walk-in closet, dedicated laundry room, and additional flex room that can be converted into an office, workout space, arts & crafts area, and more. Features Open concept design Bonus flex room Peninsula kitchen with island Abundant storage throughout
Carousel — use arrows to browse images for this design, or tap the photo to open the floor plan.
Single-family at Cinco Lakes. 1 Quick Move-In home in this plan — ask the sales team about finishes and closing timelines.
Carousel — use arrows to browse images for this design, or tap the photo to open the floor plan.
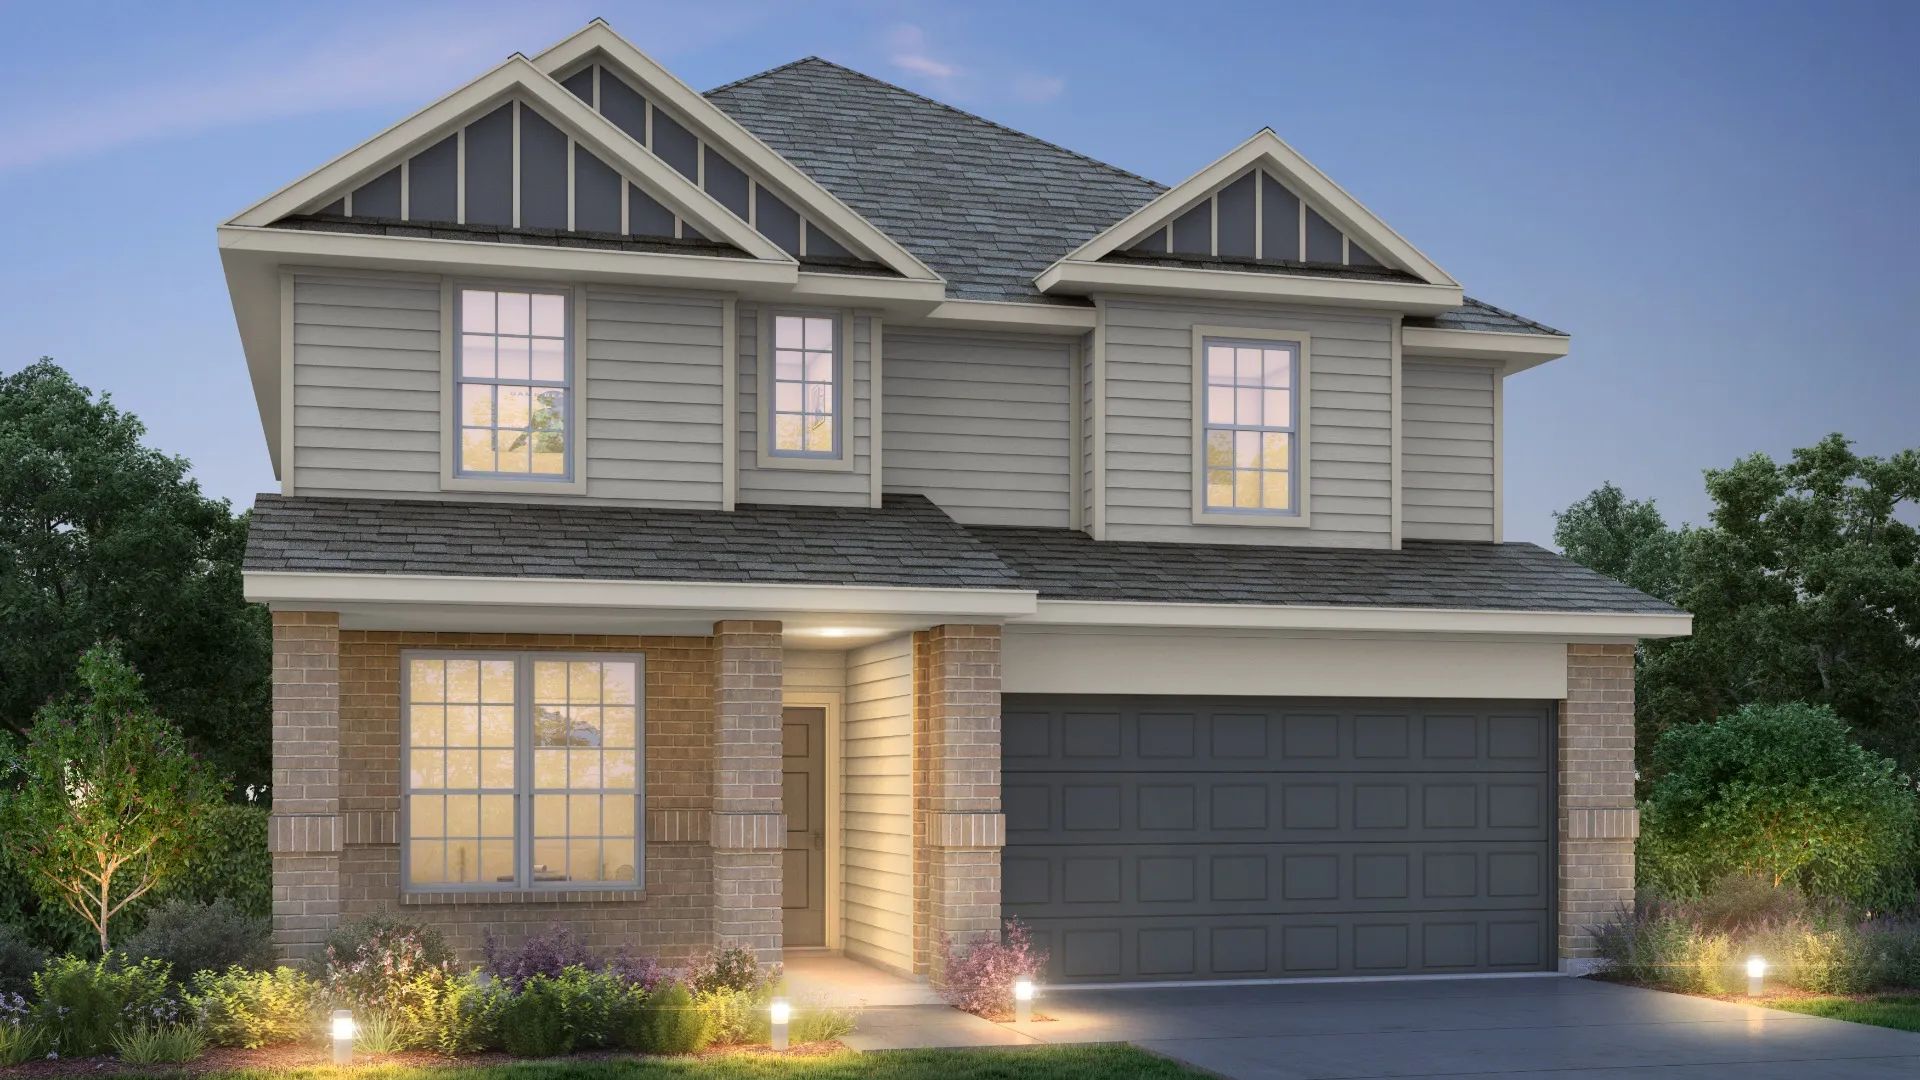
Home Details The Andria plan is a 2-story home with 3 bedrooms, 2.5 baths, primary bedroom down, dining area, and 2-car garage. It features a convenient kitchen island a convenient kitchen island with space for high-top seating, spacious walk-in closet, dedicated upstairs game room, and dedicated laundry room. Features Open concept design Spacious family room with 2-story ceiling Kitchen island Upstairs game room Large first floor primary suite Walk-in closet in primary suite
Carousel — use arrows to browse images for this design, or tap the photo to open the floor plan.
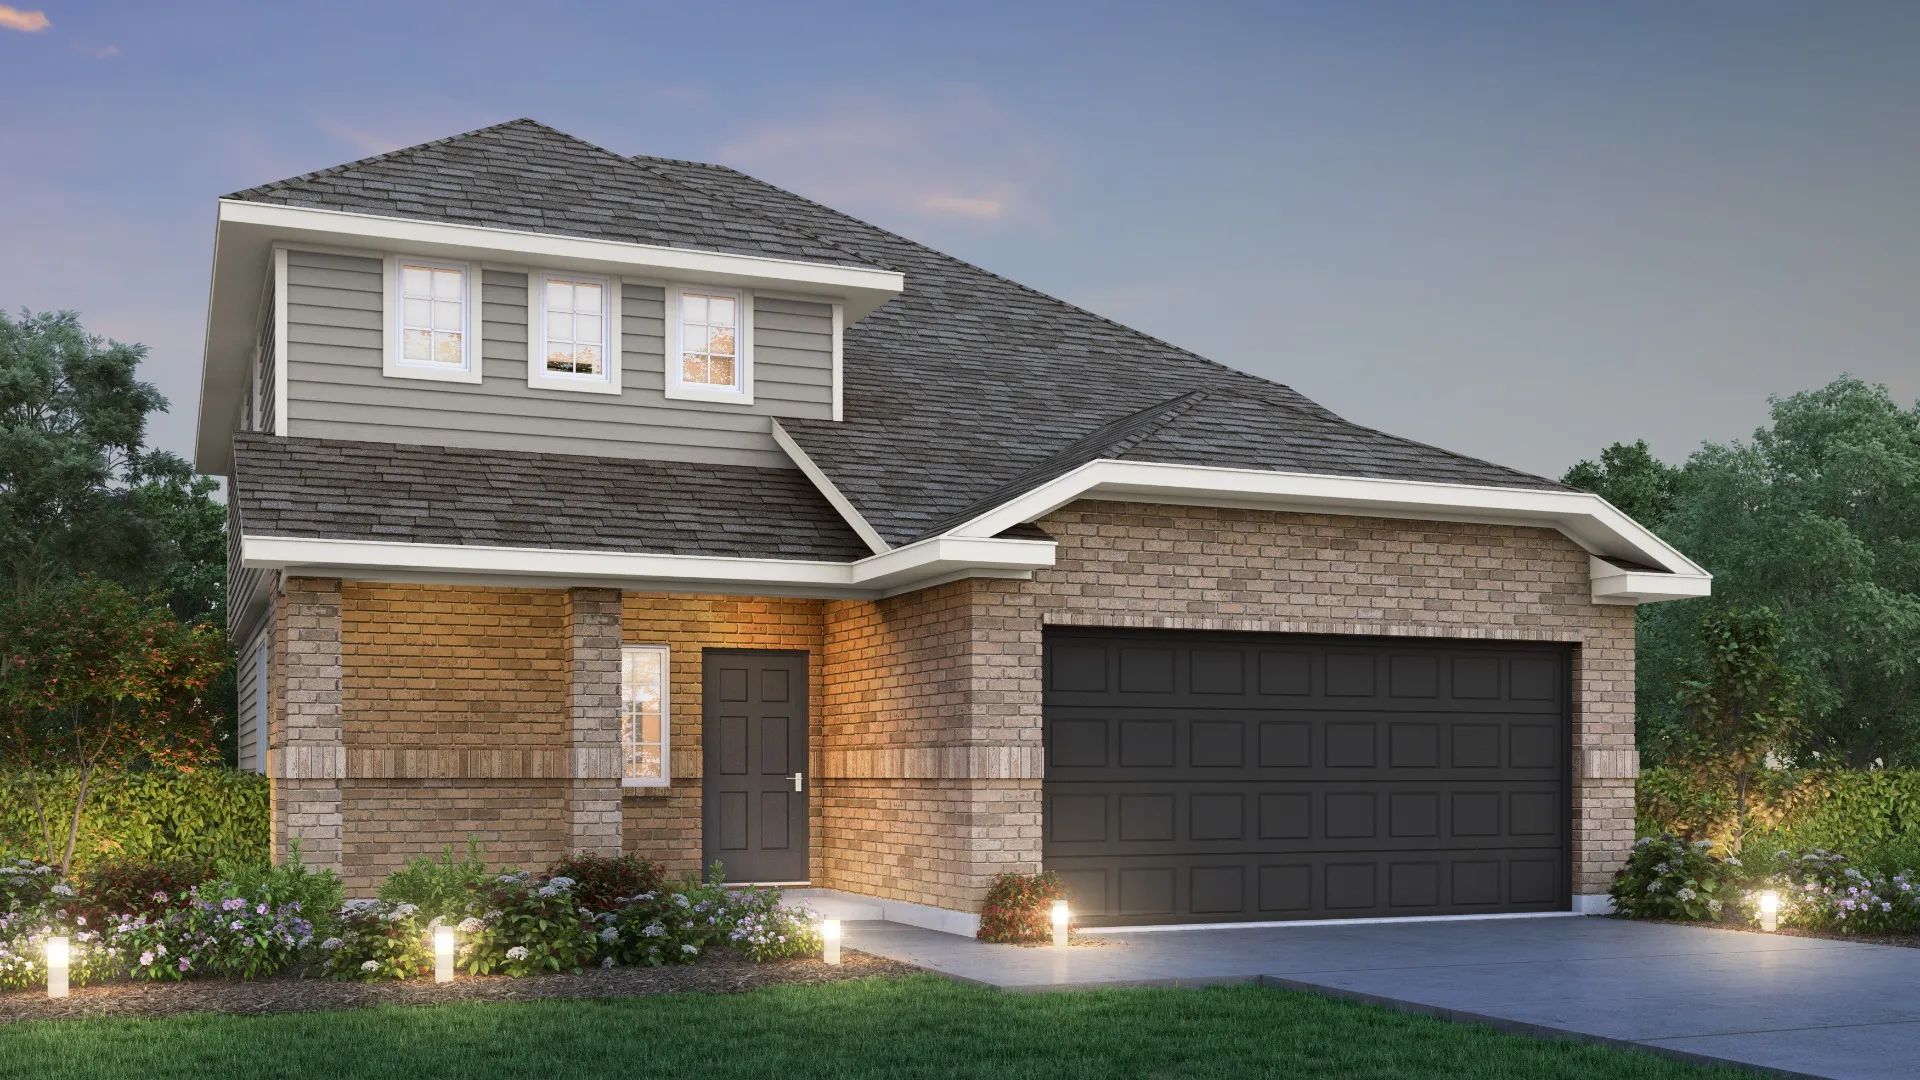
Home Details The Sienna is a 2-story, 3 bedroom, 2.5 bath home and features a large first-floor family room and flex space, with all bedrooms up plus a game room. Features Bonus flex room Large peninsula kitchen with seating Game room Spacious closets throughout Upstairs laundry room
Carousel — use arrows to browse images for this design, or tap the photo to open the floor plan.
Single-family at Cinco Lakes. 1 Quick Move-In home in this plan — ask the sales team about finishes and closing timelines.
Carousel — use arrows to browse images for this design, or tap the photo to open the floor plan.
Single-family at Cinco Lakes. 2 Quick Move-In homes in this plan — ask the sales team about finishes and closing timelines.
Carousel — use arrows to browse images for this design, or tap the photo to open the floor plan.
Home Details The Lazio plan is a 2-story home with 4 bedrooms, primary bedroom down, 3.5 baths, dining area, and 2-car garage. It features a convenient kitchen island with space for high-top seating, spacious walk-in closet, dedicated upstairs game room, dedicated laundry room, and additional flex room that can be converted into an office, workout space, arts & crafts area, and more. Features Bonus flex room Upstairs game room First floor primary suite Walk-in closets in all bedrooms Peninsula kitchen with island Built-in planning station
Project photo gallery
Click the large photo or a thumbnail to open the gallery viewer.
Take control of your project page, add direct contact details, keep information updated, unlock performance insights, and increase visibility with agents and buyers actively looking for new construction homes.
Prices and features may vary and are subject to change. Photos are for illustrative purposes only. Legal disclaimers.