

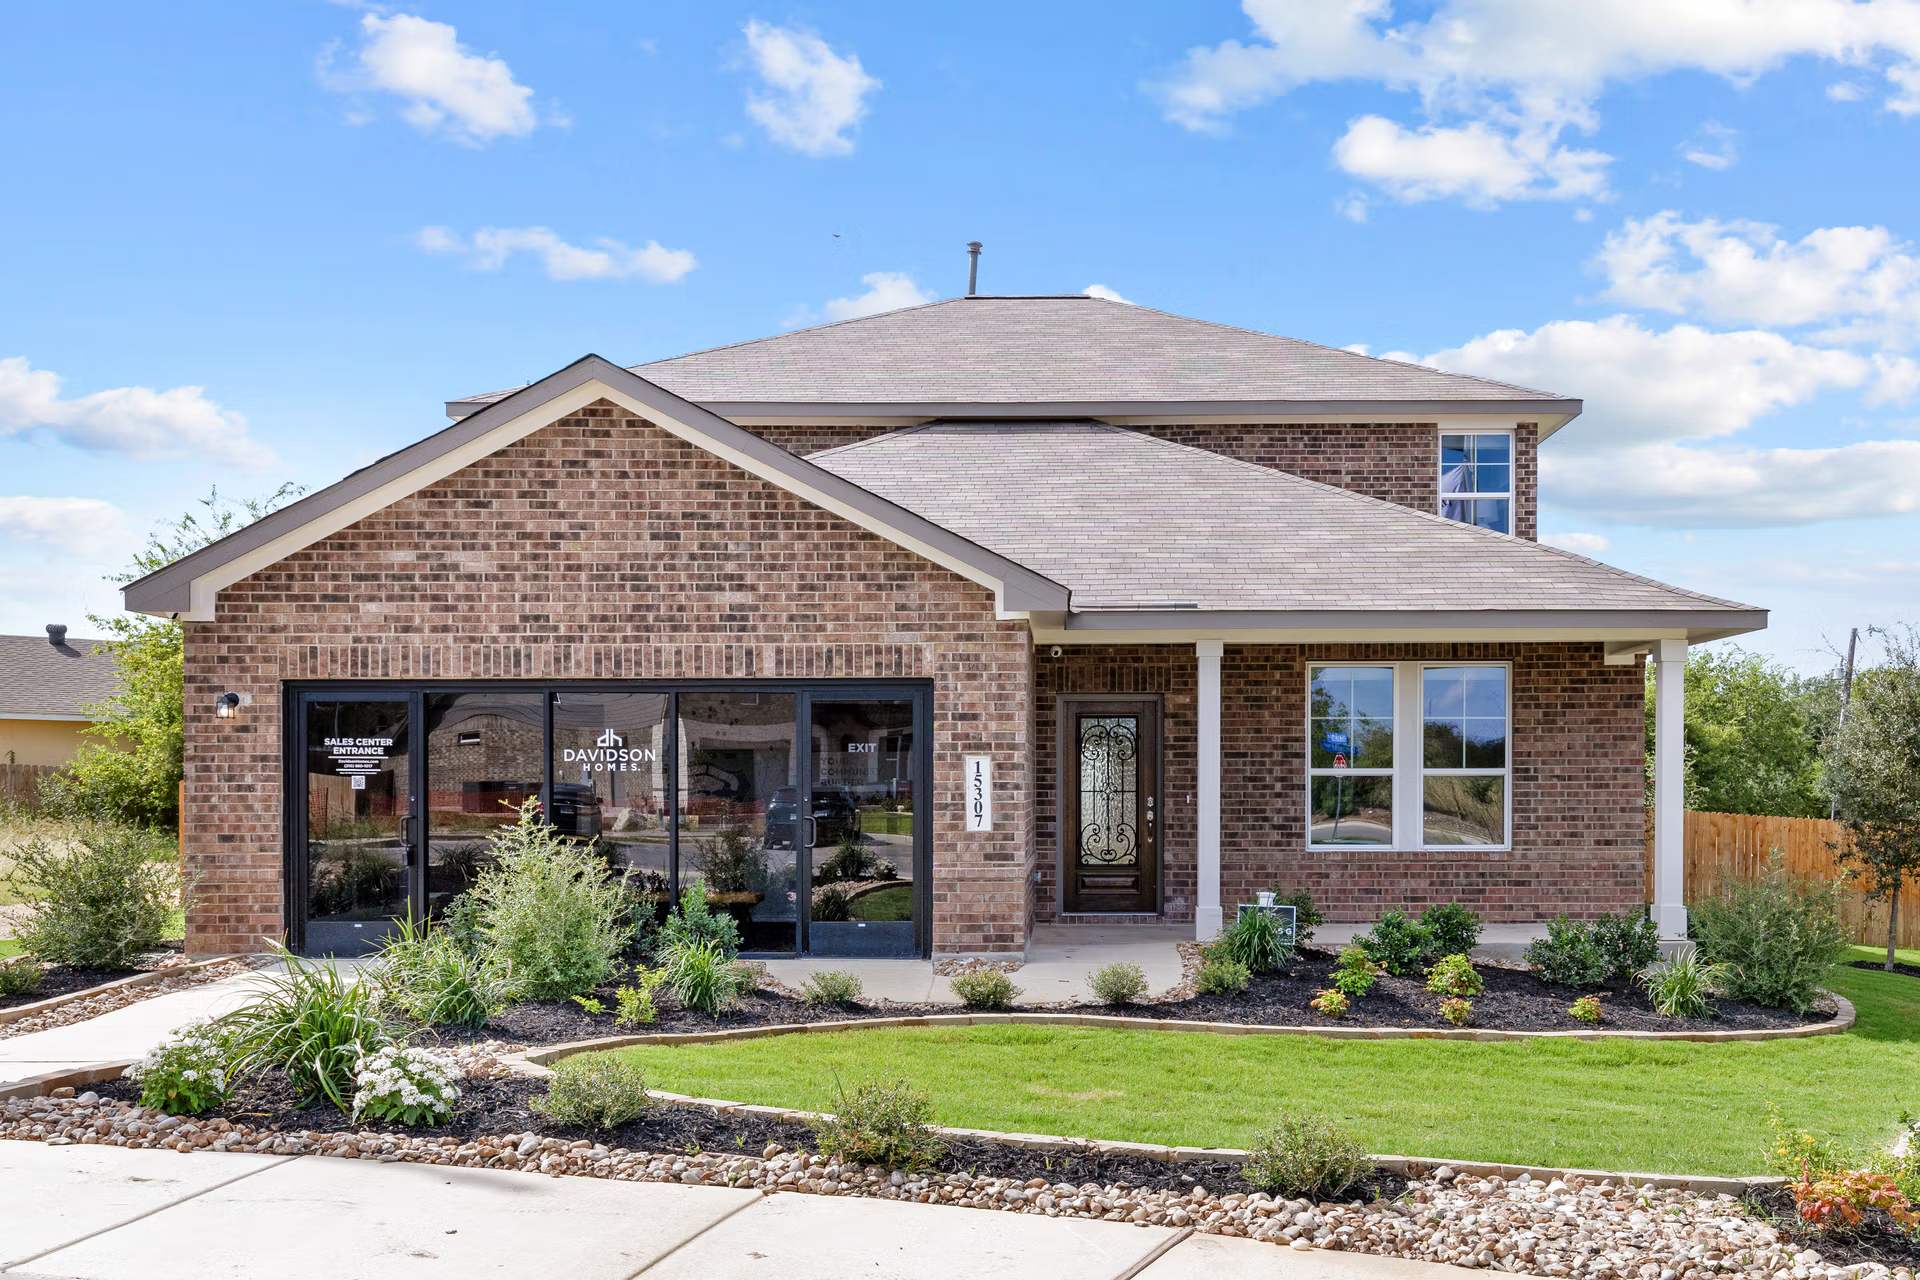
Comanche Ridge

Discover the charm of Comanche Ridge in San Antonio, brought to life by Davidson Homes, featuring delightful amenities like a park and convenient parking.
Comanche Ridge Overview
Welcome to Comanche Ridge, a beautiful new community brought to you by Davidson Homes, nestled in scenic San Antonio. Discover a community rich in beauty and convenience, exquisitely designed with your lifestyle in mind.
Imagine waking up each day being a mere stone's throw away from local shopping, enticing restaurants, and outdoor recreation. Located strategically with easy access to Loop 1604, IH-35, Fort Sam Houston and Randolph Air Force Base, our new homes in Comanche Ridge are perfect for those who desire luxury and convenience in equal measure. Prepare for a life of comfort, elegance, and enjoyment, all in the heart of Texas!
Community Features
- 3-Car Garage Options
- Near Shopping & Dining
- Near Outdoor Recreation
- Convenient to 1604, I-35
- Nearby Ft. Sam Houston
- Minutes to Randolph AFB
Amenities
Site Plan
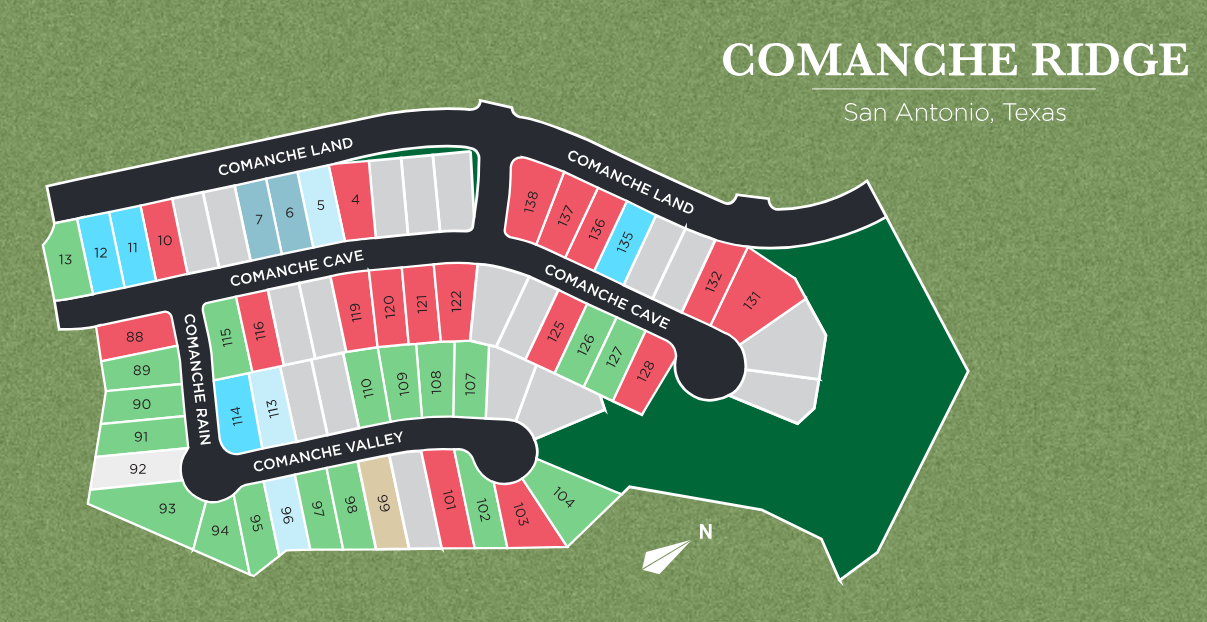
Home designs (7)
5 Quick Move-In lots across 3 plans — open Quick Move-In.
Carousel — use arrows to browse images for this design, or tap the photo to open the floor plan.
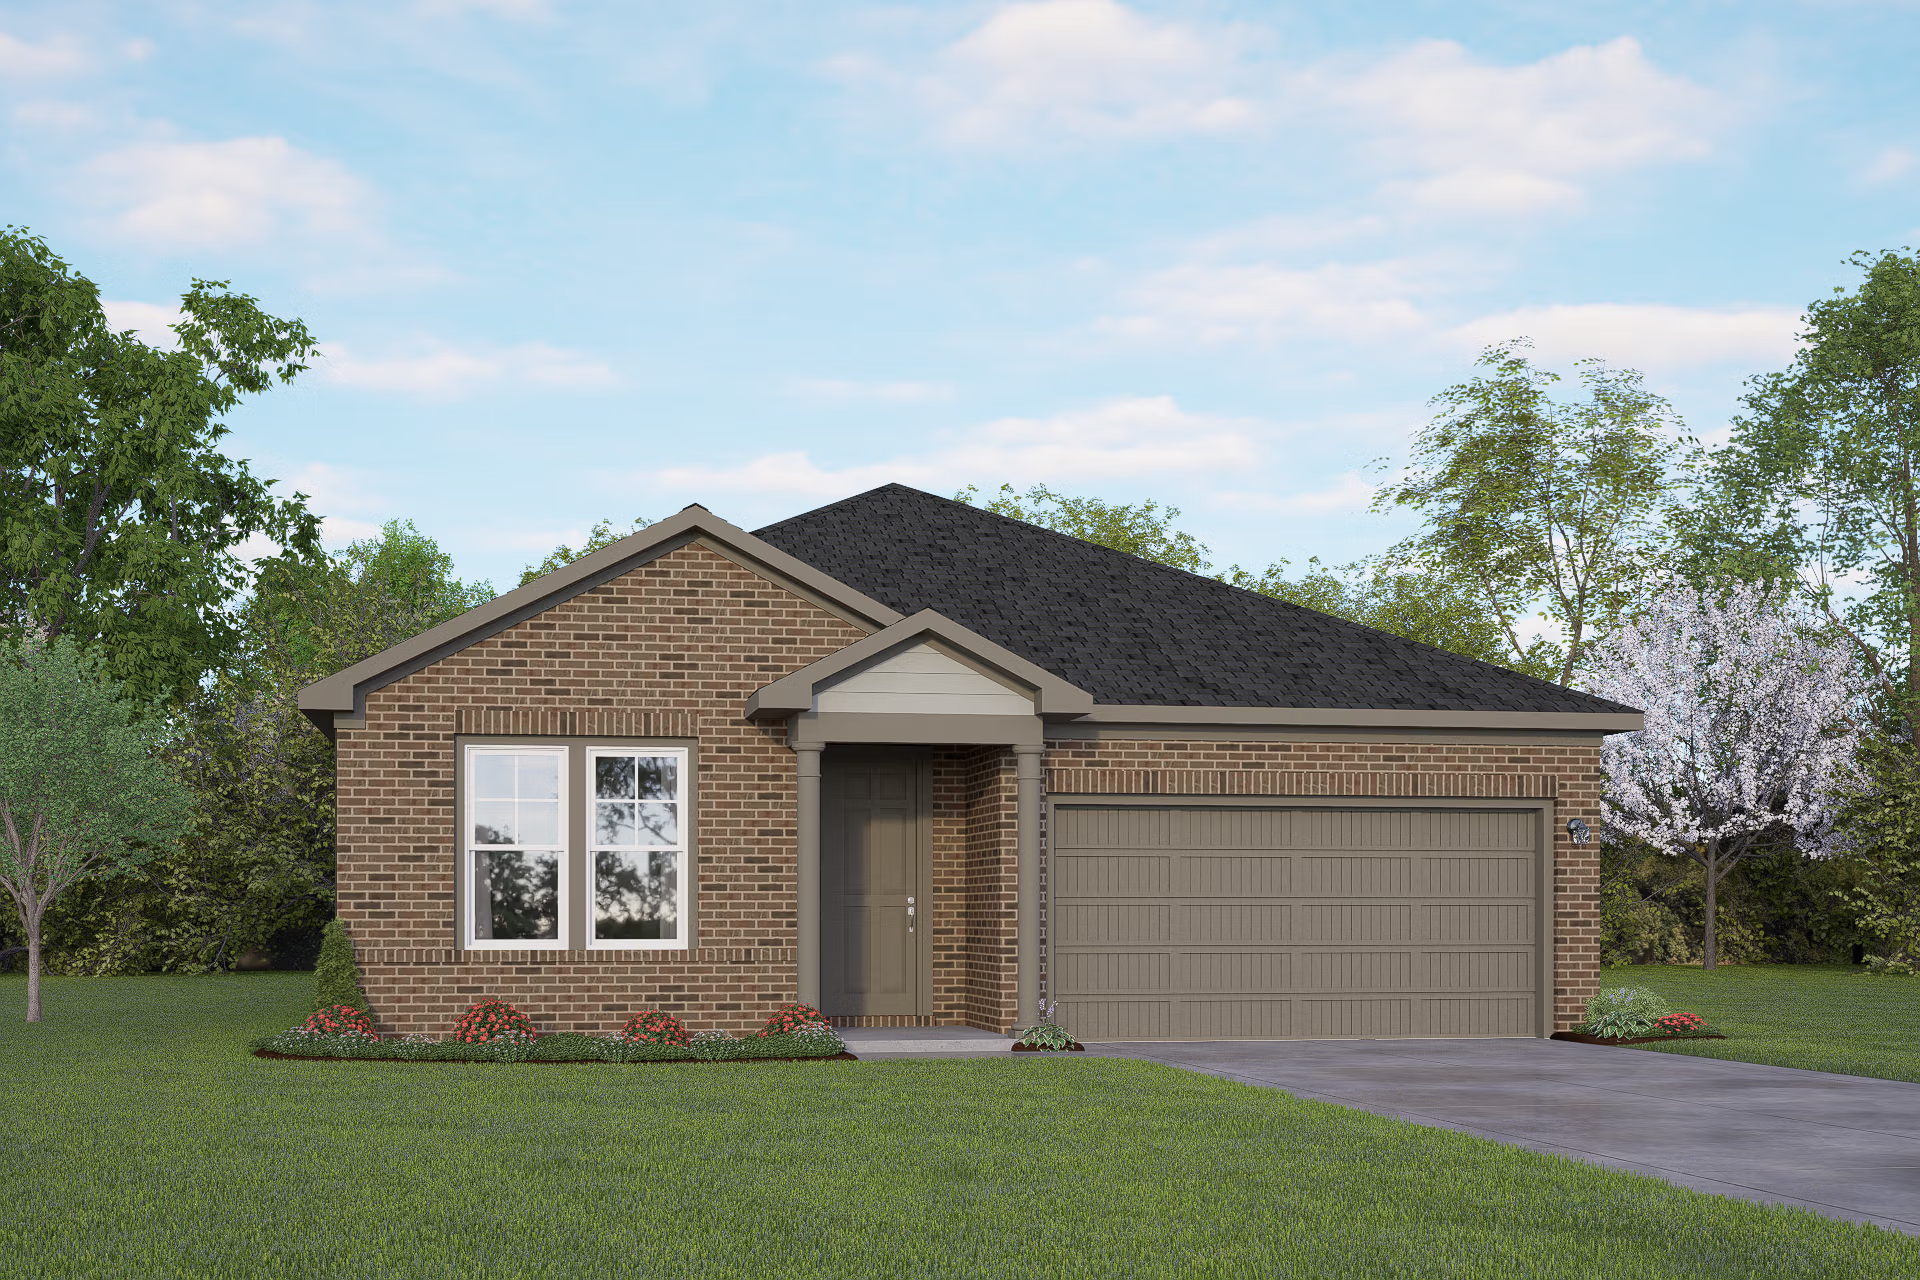
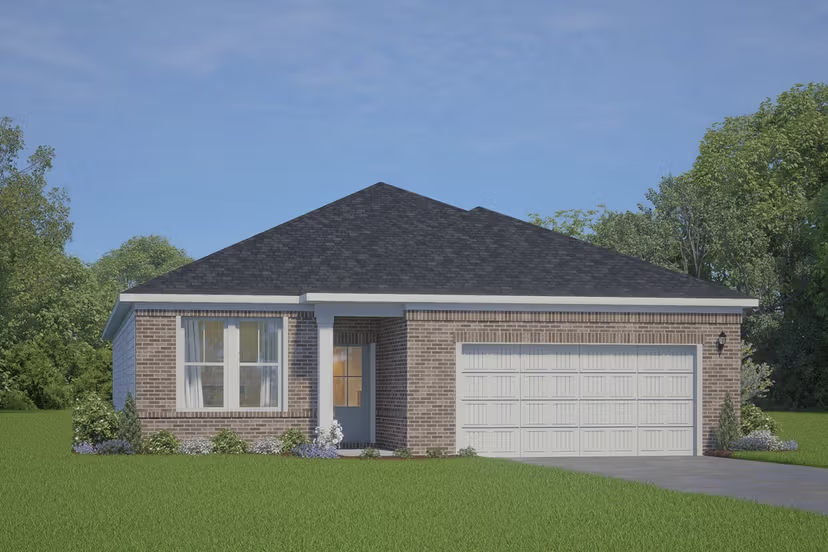
Ready to BuildThe Asheville I
From$338,9903 Beds2 Baths2 Car garage1,428+ sq ftDescription Discover the charm of one-level living with this open-concept home! From The Asheville’s large, kitchen island overlooking the family room to its isolated primary suite, we’ve designed this home with you in mind. The three bedrooms offer plenty of space for you and your guests. And outside, the covered back porch extends your leisure time to the outdoors, ensuring that you’ve got the space to kick back and relax after work. Make it your own with The Asheville’s flexible floor plan. Just know that offerings vary by location, so please discuss our standard features and upgrade options with your community’s agent. *Attached photos may include upgrades and non-standard features.
Carousel — use arrows to browse images for this design, or tap the photo to open the floor plan.
Quick Move-InThe Daphne I
From$375,9903–4 Beds2–3 Baths2 Car garage1,917+ sq ftSingle-family at Comanche Ridge. 1 Quick Move-In home in this plan — ask the sales team about finishes and closing timelines.
Carousel — use arrows to browse images for this design, or tap the photo to open the floor plan.
Now BuildingThe Glenwood E
From$404,9903 Beds2.5 Baths2 Car garage2,199+ sq ftSingle-family at Comanche Ridge. 1 home is now building — ask the sales team for timelines and personalization options.
Carousel — use arrows to browse images for this design, or tap the photo to open the floor plan.
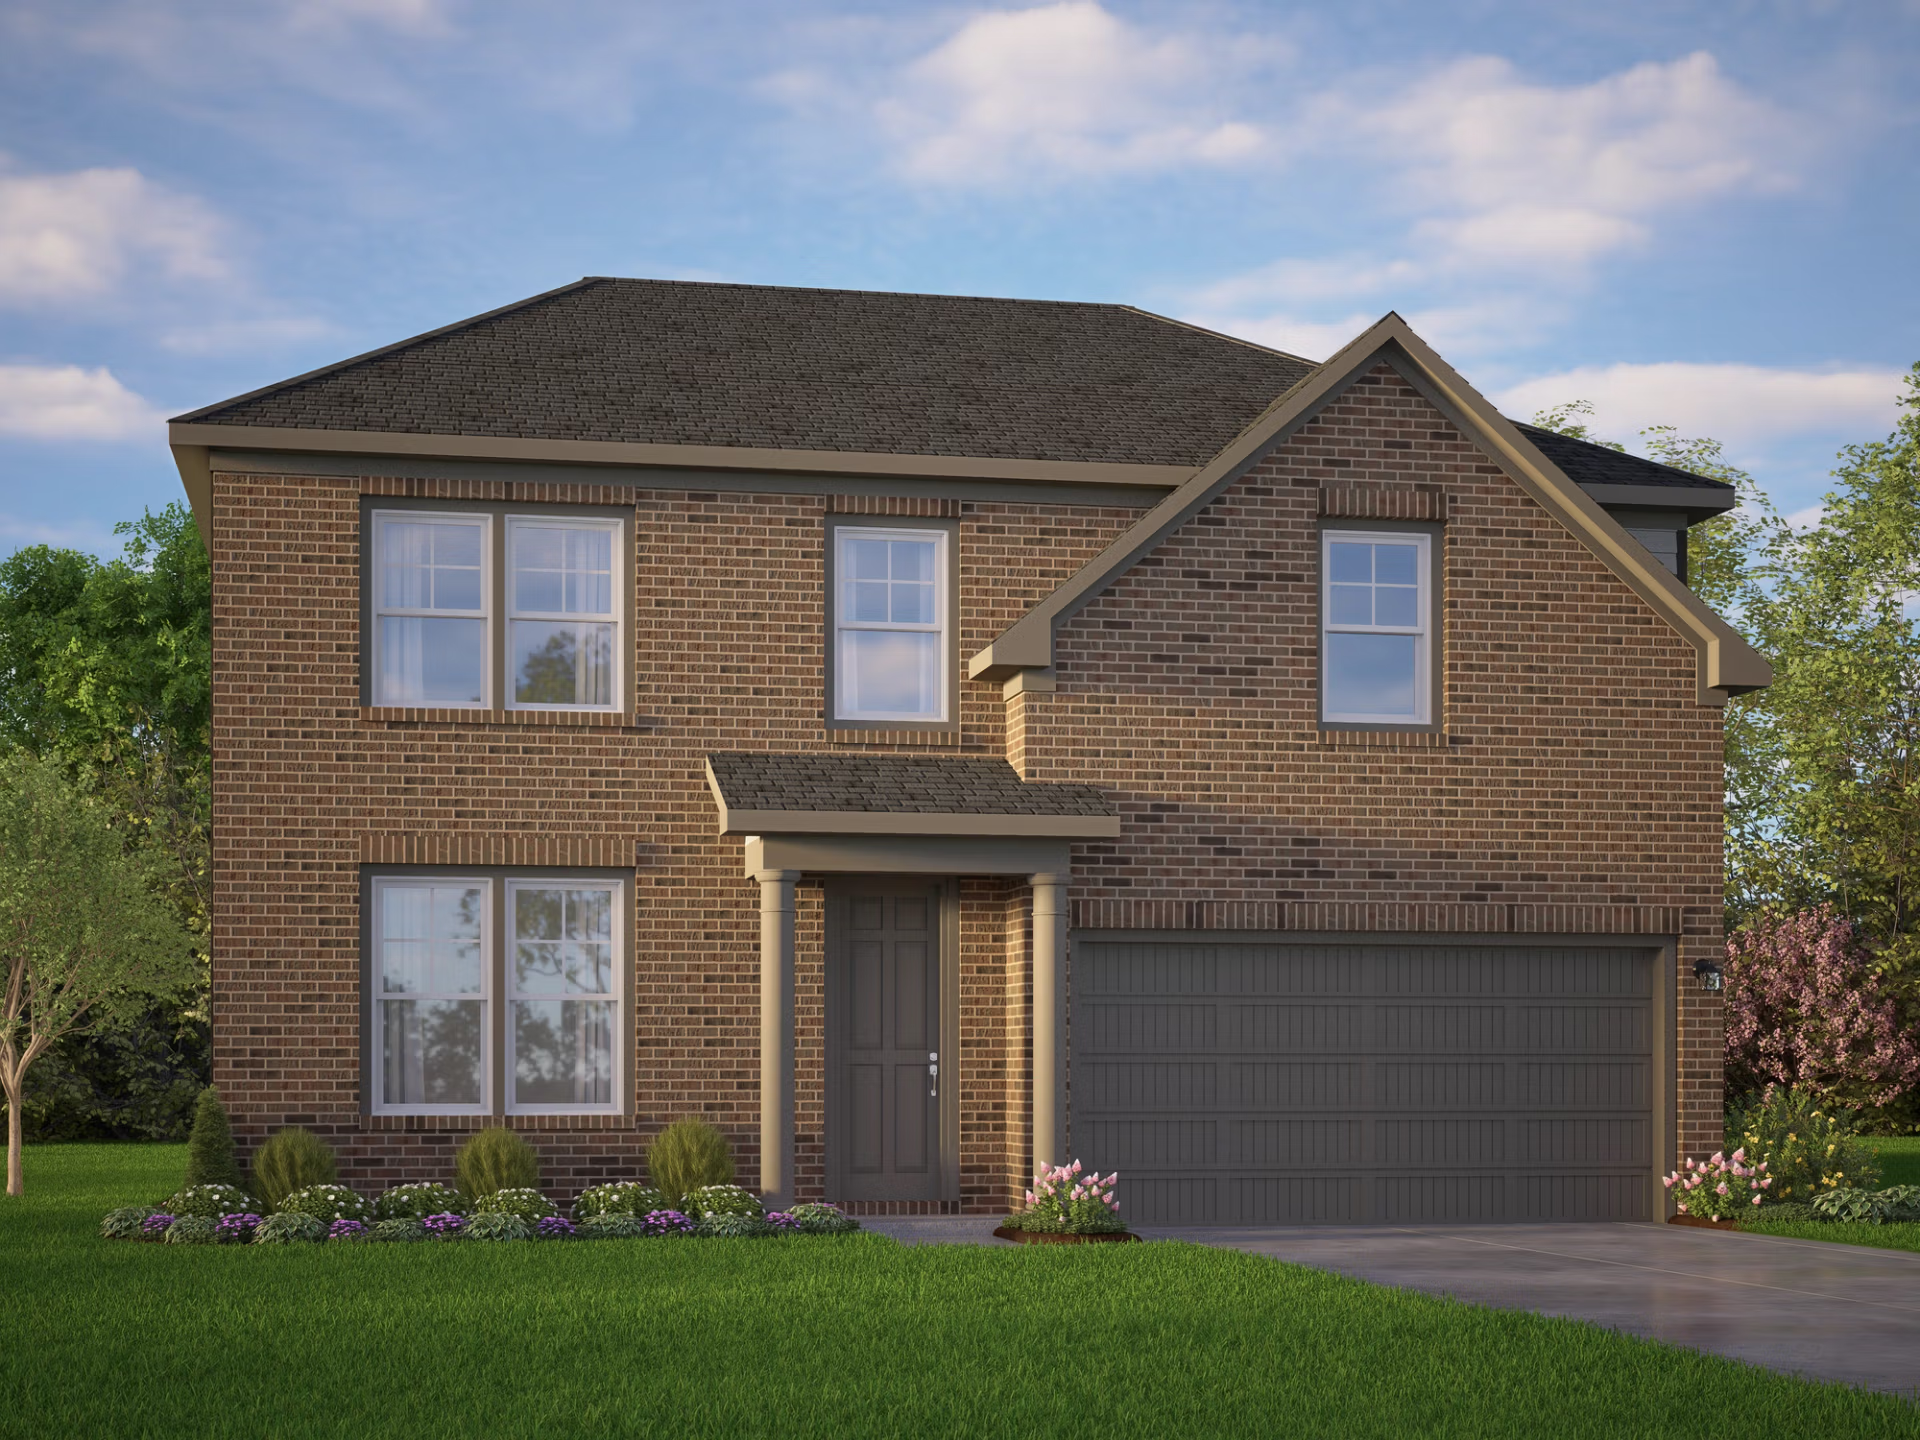
Ready to BuildThe Murray I
From$408,9904–5 Beds2.5 Baths2 Car garage2,477+ sq ftDescription The Murray is a spacious two-story home that boasts an open-concept floor plan perfect for modern living. The main floor features a welcoming foyer that leads to a sprawling family room, which is bathed in natural light thanks to its large windows. The family room seamlessly flows into the dining area and kitchen, creating a perfect space for entertaining guests or spending quality time with loved ones. The second floor of The Murray is dedicated to rest and relaxation, featuring a spacious versatile game room, primary suite and three additional bedrooms. Make it your own with The Murray’s flexible floor plan. Just know that offerings vary by location, so please discuss our standard features and upgrade options with your community’s agent. *Attached photos may include upgrades and non-standard features.
Carousel — use arrows to browse images for this design, or tap the photo to open the floor plan.
Ready to BuildThe San Marcos H
From$410,9905 Beds3–4 Baths2 Car garage2,438+ sq ftDescription Welcome to The San Marcos, a two-story home perfect for any family! On the main floor, you can enjoy an open concept family and kitchen area that includes a spacious pantry. The primary suite is on the main floor along with a guest room and bathroom. Upstairs, there are three additional bedrooms as well as another bathroom and large loft space. Each bedroom has great storage space with large walk-in closets. Make it your own with The San Marcos’ flexible floor plan. With the option of adding a covered patio and 3rd car garage, you’ve got every opportunity to make The San Marcos your dream home. Just know that offerings vary by location, so please discuss our standard features and upgrade options with your community’s agent.
Carousel — use arrows to browse images for this design, or tap the photo to open the floor plan.
Quick Move-InThe Douglas E
From$428,9903–4 Beds2.5–3.5 Baths2 Car garage2,738+ sq ftSingle-family at Comanche Ridge. 2 Quick Move-In homes in this plan — ask the sales team about finishes and closing timelines.
Carousel — use arrows to browse images for this design, or tap the photo to open the floor plan.
Quick Move-InThe Sequoia A
From$458,9904 Beds3.5 Baths2 Car garage2,743+ sq ftSingle-family at Comanche Ridge. 1 Quick Move-In home in this plan — ask the sales team about finishes and closing timelines.
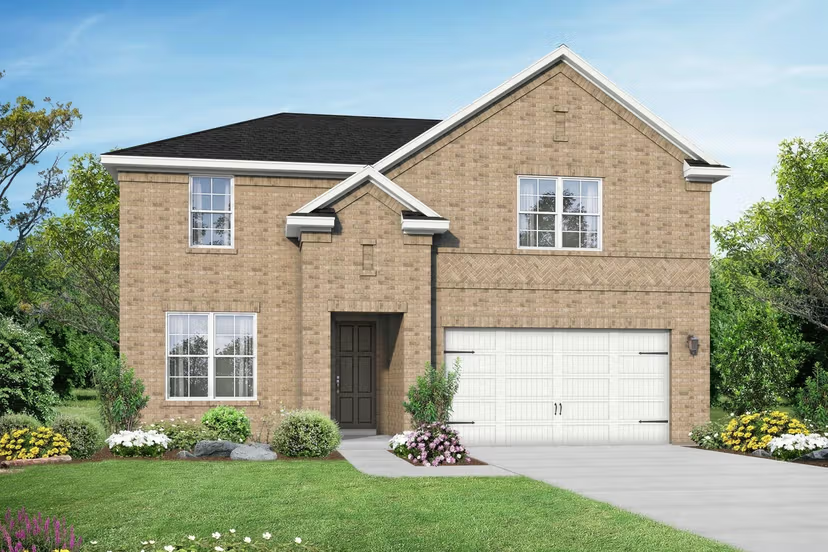
Media
Project photo gallery
Click the large photo or a thumbnail to open the gallery viewer.
Is this your project?
Take control of your project page, add direct contact details, keep information updated, unlock performance insights, and increase visibility with agents and buyers actively looking for new construction homes.
Prices and features may vary and are subject to change. Photos are for illustrative purposes only. Legal disclaimers.