

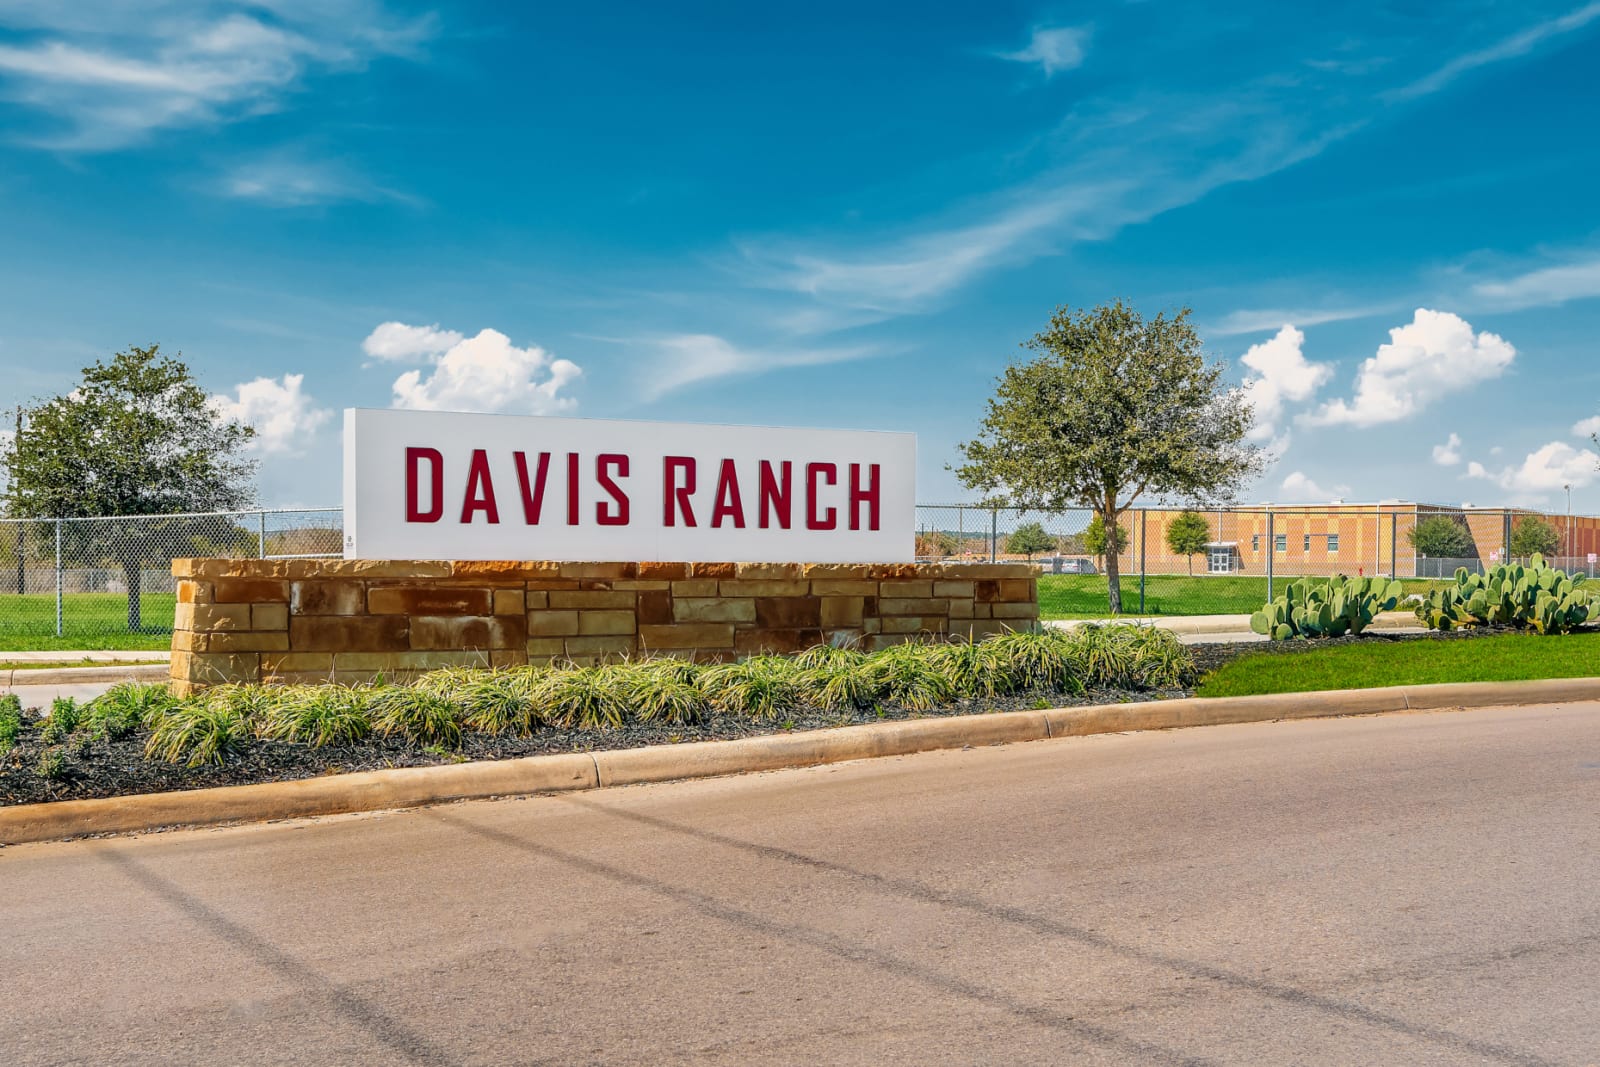
Davis Ranch

Total Units
231
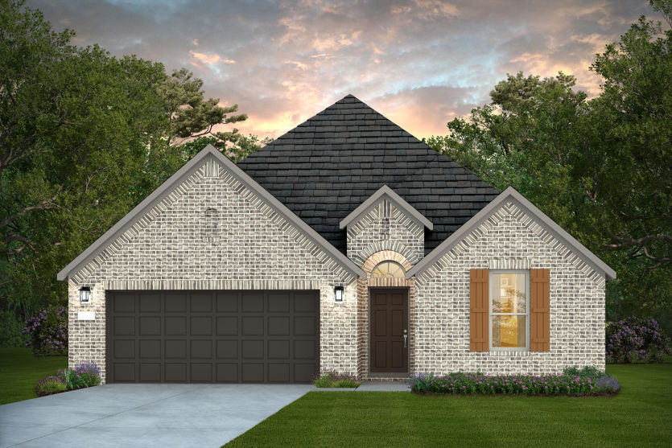
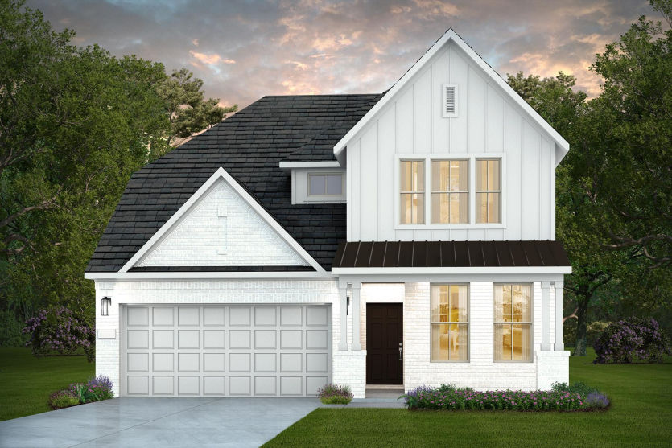
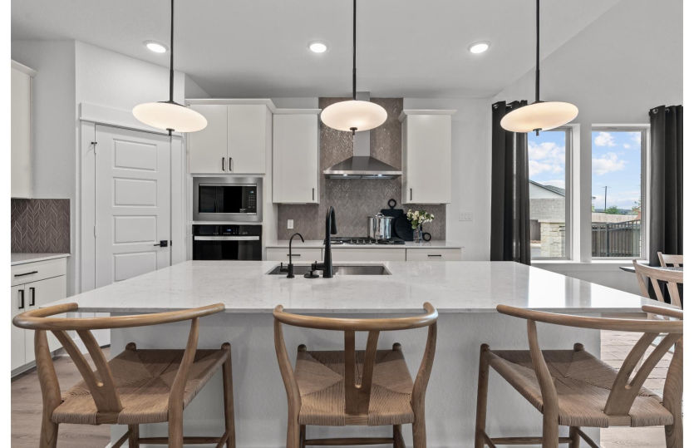
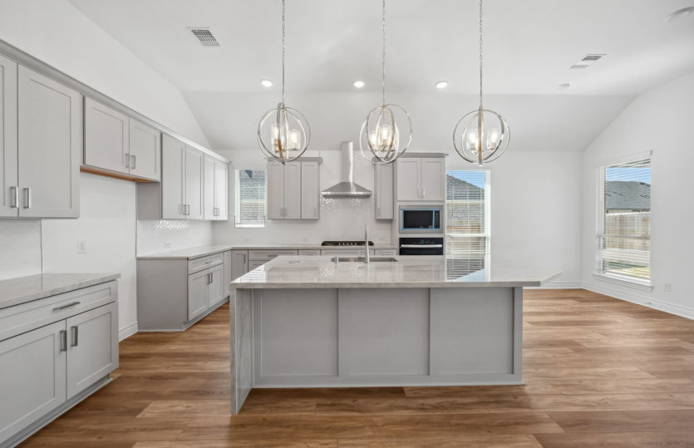
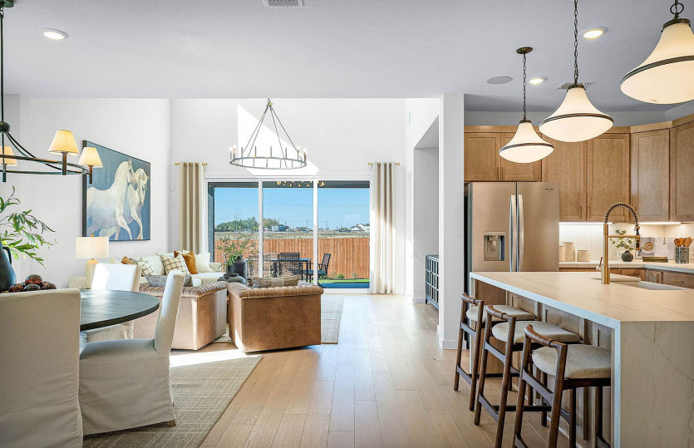
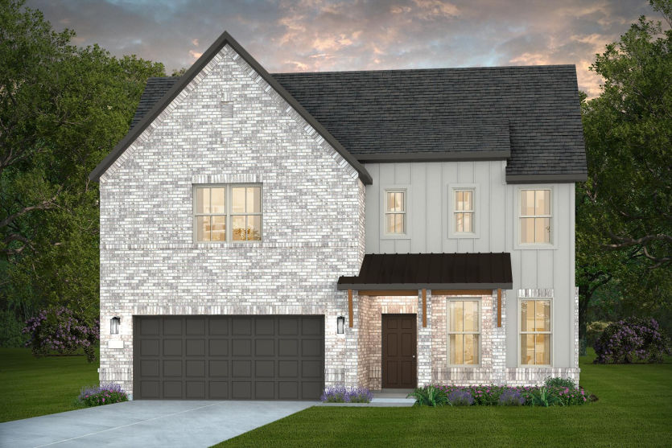
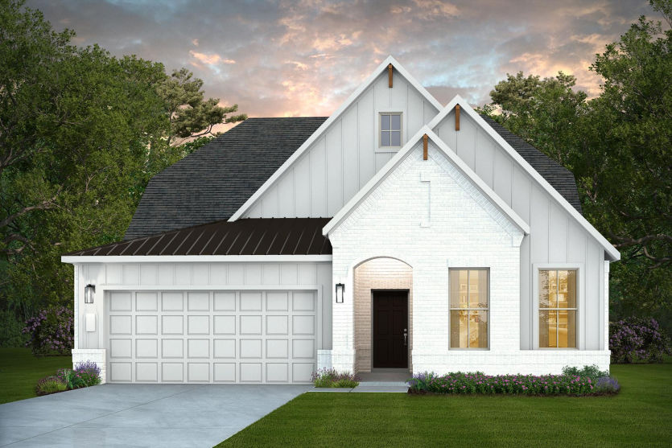
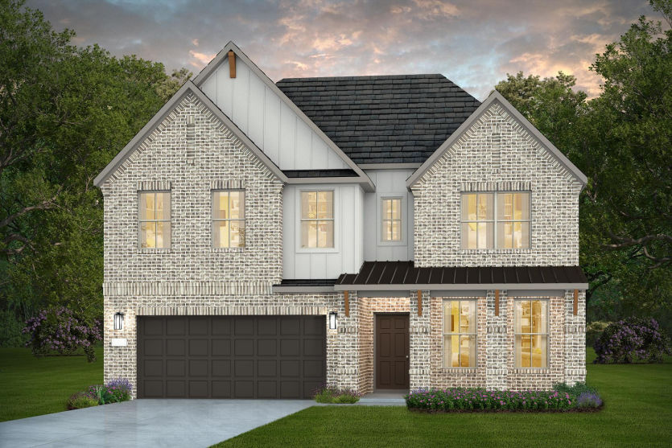
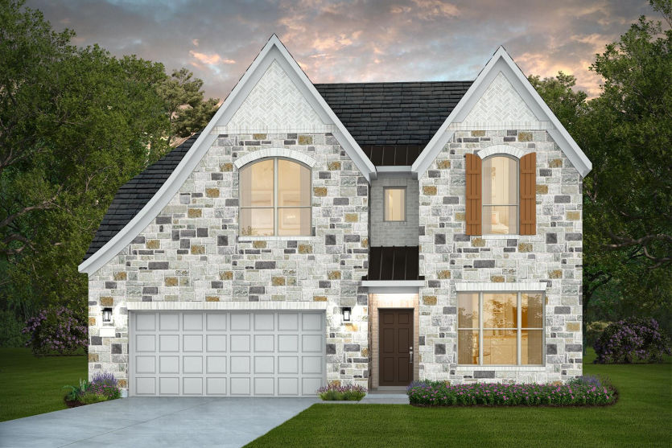
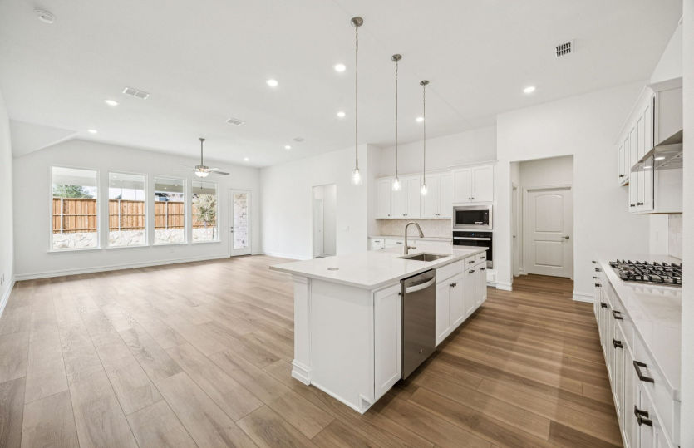
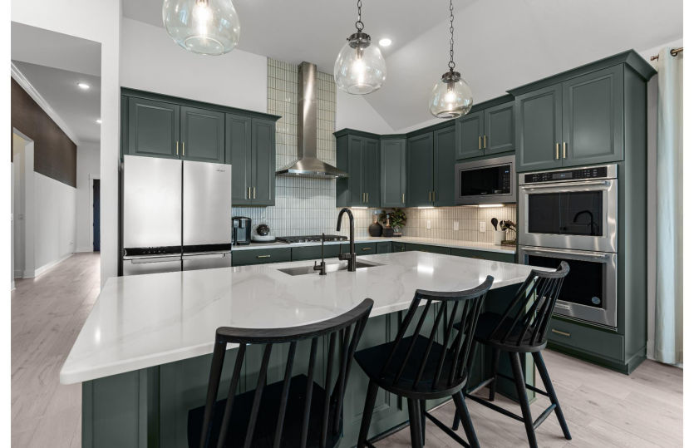
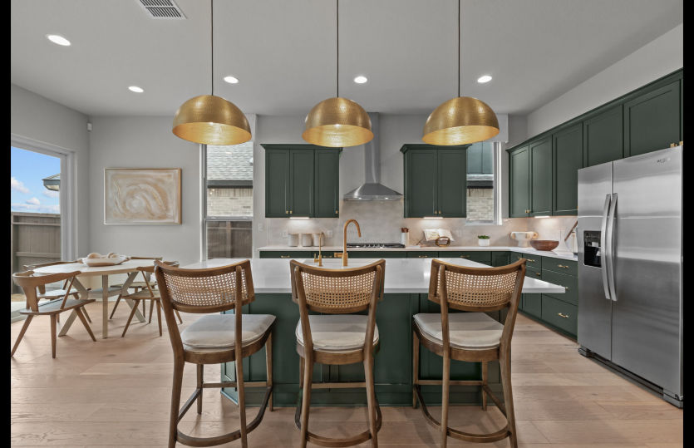
Discover the charm of San Antonio with Pulte Homes' stunning Davis Ranch, featuring fantastic amenities like a park, playground, and swimming pool for the ultimate community experience!
Davis Ranch is a community of new construction homes located in northwest San Antonio close to Loop 1604 near Government Canyon State Natural Area. With curved, cul-de-sac streets and mature landscaping, Davis Ranch shows off the best of the Texas Hill Country.
Amenities/Features
- Community Pool
- Park space and playground
- Easy access to Loop 1604 and Hwy. 151
- Minutes from major shopping areas and entertainment
- Convenient Commute to Lackland Air Force Base, Westover Hills employers, USAA, Northside ISD and the Medical Center
- Nearby Government Canyon State Natural Area with miles of hiking trails
- USDA Loan Eligible
Neighborhood Features
- Fiber network provides up to Gigabit Internet speeds
Amenities
Interactive Site Plan
Home designs (21)
6 Quick Move-In lots across 2 plans — open Quick Move-In.
Carousel — use arrows to browse images for this design, or tap the photo to open the floor plan.
Ready to BuildArapaho
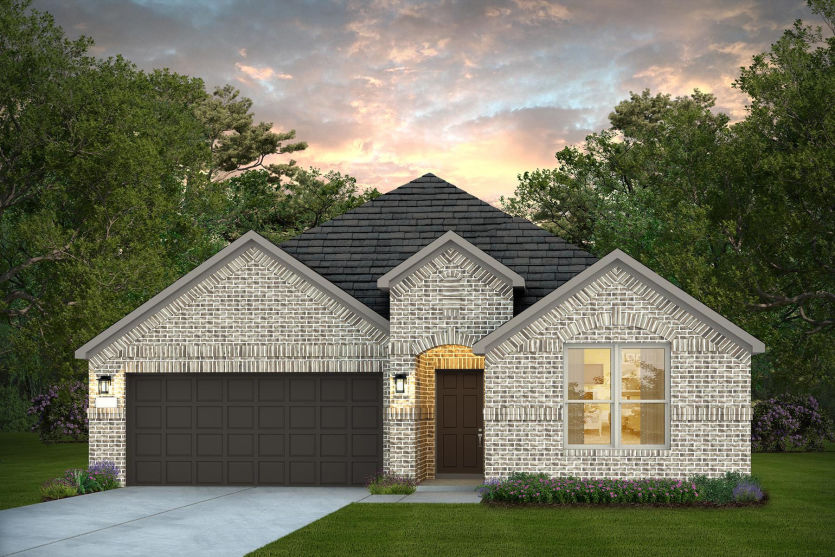
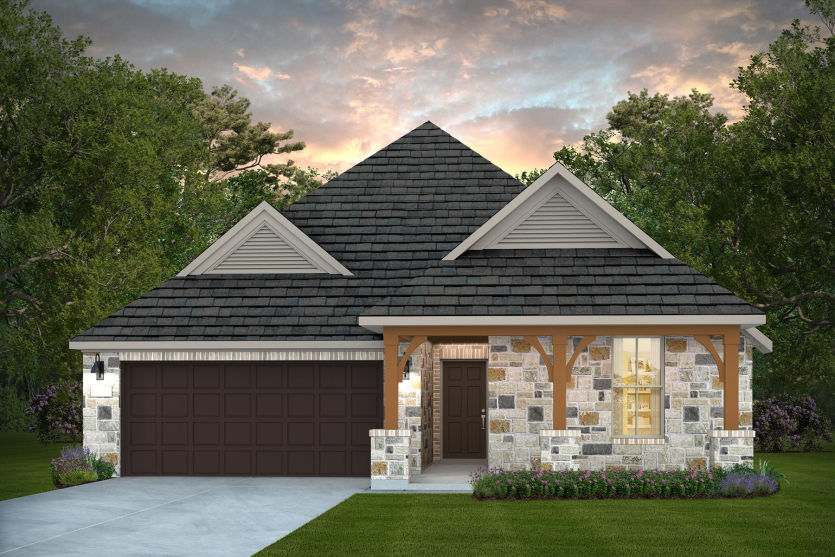
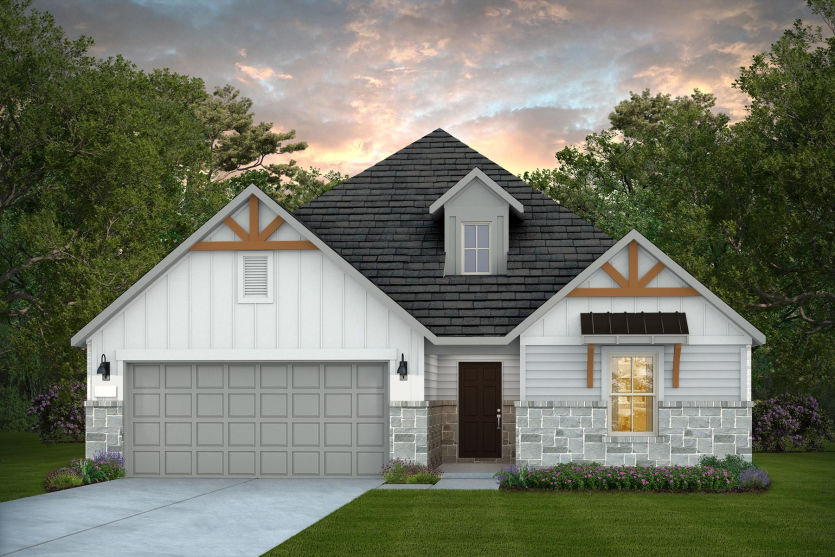
From$378,9903 Beds2 Baths2 Car garage1,637+ sq ftThe one-story Arapaho offers easy everyday living and space for entertaining, ideal for families and couples alike. The open plan includes a kitchen, dining room, and large great room, and a covered rear patio for dining al fresco.
Carousel — use arrows to browse images for this design, or tap the photo to open the floor plan.
Ready to BuildBell
From$387,9903 Beds2 Baths2 Car garage1,753+ sq ftThe one-story Bell offers comfortable living and convenience. The home’s dining and great room inspire connection and conversation, and a covered patio offers outdoor entertaining space. Mom and Dad can retreat to their private owner’s suite and bath, as the kids settle into the spacious bedrooms. A third bedroom or optional study offers flexibility for families and empty nesters alike.
Carousel — use arrows to browse images for this design, or tap the photo to open the floor plan.
Now BuildingBlue Sky
From$406,9903 Beds2 Baths2 Car garage2,101+ sq ftSingle-family at Davis Ranch. 1 home is now building — ask the sales team for timelines and personalization options.
Carousel — use arrows to browse images for this design, or tap the photo to open the floor plan.
Ready to BuildDenali
From$409,9903 Beds2 Baths2 Car garage2,150+ sq ftDesigned for the way you live today, the Denali offers the flexibility of 3–4 bedrooms and 2–3 baths. An open living area creates the perfect setting for everyday moments and entertaining, while optional spaces allow you to personalize the home for work, guests, or hobbies. The Denali delivers comfort, functionality, and modern style in one beautifully designed home.
Carousel — use arrows to browse images for this design, or tap the photo to open the floor plan.
Now BuildingNeedham
From$422,9904 Beds2.5–3.5 Baths2 Car garage2,378+ sq ftSingle-family at Davis Ranch. 1 home is now building — ask the sales team for timelines and personalization options.
Carousel — use arrows to browse images for this design, or tap the photo to open the floor plan.
Quick Move-InPuma
From$433,9904 Beds2.5–3.5 Baths2 Car garage2,501+ sq ftSingle-family at Davis Ranch. 3 Quick Move-In homes in this plan — ask the sales team about finishes and closing timelines.
Carousel — use arrows to browse images for this design, or tap the photo to open the floor plan.
Ready to BuildBerclair
From$440,9903 Beds2 Baths2 Car garage2,148+ sq ftThe Berclair floor plan in Davis Ranch offers a versatile new home design perfect for entertaining and relaxation. The open island kitchen flows into the café and gathering room, while the private owner’s suite features a soaking tub, shower, and two walk-in closets. Need a guest room? Convert the formal dining area into a fourth bedroom, adding flexibility to your new construction lifestyle.
Carousel — use arrows to browse images for this design, or tap the photo to open the floor plan.
Now BuildingSanford
From$442,9904 Beds2.5–3.5 Baths2 Car garage2,703+ sq ftSingle-family at Davis Ranch. 1 home is now building — ask the sales team for timelines and personalization options.
Carousel — use arrows to browse images for this design, or tap the photo to open the floor plan.
Now BuildingRainier
From$442,9904 Beds2.5–3.5 Baths2 Car garage2,707+ sq ftSingle-family at Davis Ranch. 1 home is now building — ask the sales team for timelines and personalization options.
Carousel — use arrows to browse images for this design, or tap the photo to open the floor plan.
Ready to BuildHarvard
From$445,9904 Beds3 Baths2 Car garage2,791+ sq ftThe smartly designed Harvard invites family interaction, with a spacious great room and neighboring kitchen with sizeable island and adjoining nook. Enjoy family game night in the upstairs game room, or relax and dine al fresco on the covered rear patio. The choice of a first-floor bedroom accommodates extended family or overnight guests.
Carousel — use arrows to browse images for this design, or tap the photo to open the floor plan.
Ready to BuildSondra
From$447,9904 Beds2.5 Baths2 Car garage3,052+ sq ftThe two-story Sondra design offers style and practicality for families. Its thoughtful design features an interconnected great room and dining area with a convenient and comfortable first-floor owner’s suite. A spacious culinary kitchen is built for entertaining, and flex space or a covered patio allows you to dine al fresco. An upstairs game room is perfect for family time or a kids’ retreat.
Carousel — use arrows to browse images for this design, or tap the photo to open the floor plan.
Ready to BuildWheeler
From$457,9904 Beds2.5 Baths2 Car garage3,214+ sq ftThe two-story Wheeler is well suited for larger families. This multi-functional plan showcases a first-floor owner’s suite, an outdoor covered patio, expansive great room and charming gourmet kitchen. Nearby flex space or an optional study provides ideal space for a home office, and an additional private bedroom and full bath is perfect for hosting overnight guests.
Carousel — use arrows to browse images for this design, or tap the photo to open the floor plan.
Ready to BuildAzle
From$463,9904 Beds3 Baths2 Car garage2,382+ sq ftWith ample living space, the Azle creates the perfect environment for relaxation and entertaining. The thoughtfully designed kitchen boasts a large island that overlooks the gathering room. A covered backyard patio offers extra space to relax and enjoy. This home is ideal for both growing families and empty-nesters.
Carousel — use arrows to browse images for this design, or tap the photo to open the floor plan.
Quick Move-InDoucette
From$468,9904 Beds3 Baths2–3 Car garage2,528+ sq ftSingle-family at Davis Ranch. 1 Quick Move-In home in this plan — ask the sales team about finishes and closing timelines.
Carousel — use arrows to browse images for this design, or tap the photo to open the floor plan.
Ready to BuildFarwell
From$474,9904 Beds3 Baths2 Car garage2,638+ sq ftEnjoy a quiet sanctuary with a downstairs Owner's suite and a generous walk-in closet. The Open concept living space makes it perfect to welcome family and friends. Game night will be made easy with the upstairs loft space with the Farwell floor plan.
Carousel — use arrows to browse images for this design, or tap the photo to open the floor plan.
Ready to BuildCuney
From$494,9904 Beds3.5 Baths2 Car garage2,778+ sq ftThe Cuney is perfect for entertaining, with open living and dining areas that create a seamless flow for hosting. The covered back patio offers additional space for enjoying time with friends and family. The island kitchen is designed with plenty of cabinet and counter space for all your cooking needs.
Carousel — use arrows to browse images for this design, or tap the photo to open the floor plan.
Now BuildingDobbin
From$501,9904 Beds3–3.5 Baths2 Car garage2,886+ sq ftSingle-family at Davis Ranch. 1 home is now building — ask the sales team for timelines and personalization options.
Carousel — use arrows to browse images for this design, or tap the photo to open the floor plan.
Ready to BuildIredell
From$511,9904 Beds3.5 Baths2 Car garage3,257+ sq ftThe dual-level Iredell plan addresses needs for both privacy and socialization. A first-floor flex room can double as a private study while mom and dad unwind in the owner's retreat on the first floor. The gourmet kitchen with island and cafe area are perfect for entertaining, and your guests can relax and gather in the great room. Three additional bedrooms plus a large game room complete this home.
Carousel — use arrows to browse images for this design, or tap the photo to open the floor plan.
Ready to BuildOglesby
From$542,9904 Beds3.5 Baths2 Car garage3,487+ sq ftThe Oglesby allows even the largest of families to spread out. A walk-in pantry off the kitchen, dedicated laundry room, flex space, and large upstairs with a media room adjacent to three bedrooms allows a place for everyone and the ability to have everything in its place. Options such as a fifth bedroom, study and game room are an added bonus to this incredible home design.
Carousel — use arrows to browse images for this design, or tap the photo to open the floor plan.
Ready to BuildGillett
From$545,9904 Beds3.5 Baths3 Car garage3,333+ sq ftThe Gillett showcases modern living highlighted by a downstairs owner’s suite featuring a luxurious bathroom and a spacious walk-in closet. The open-concept design features a generous great room flowing into a modern kitchen and a dining area. An optional fifth bed or study provides flexibility for guests, while the upstairs game room creates an inviting space for entertainment and relaxation.
Carousel — use arrows to browse images for this design, or tap the photo to open the floor plan.
Ready to BuildFerris
From$552,9904 Beds3.5 Baths2 Car garage3,582+ sq ftThe Ferris features a first floor Owner’s Suite, offering space and privacy. The kitchen, adjoining eating nook, and great room with a covered patio keep families connected and create ideal flow for indoor/outdoor entertaining. A second-floor game room is great for family game night.
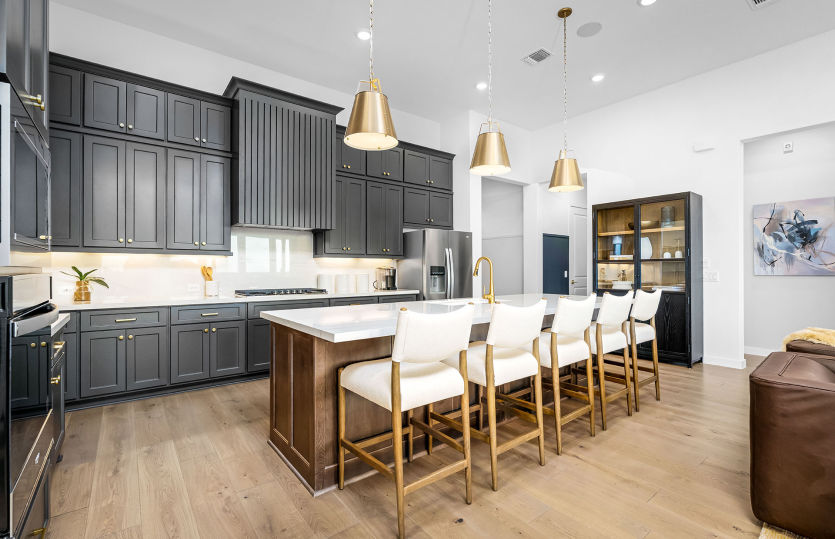
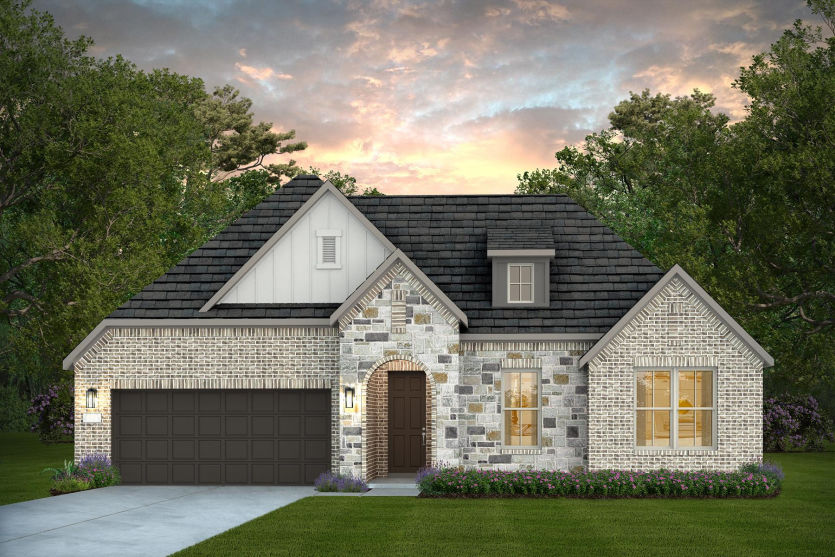
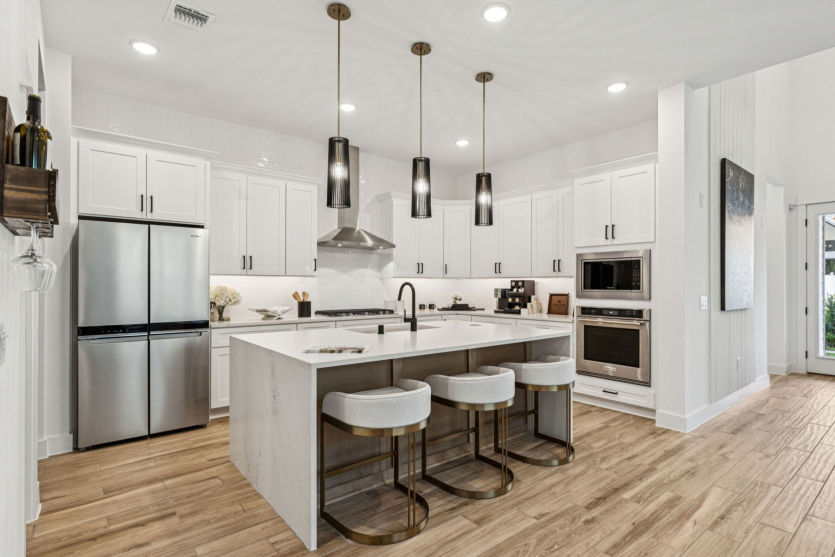
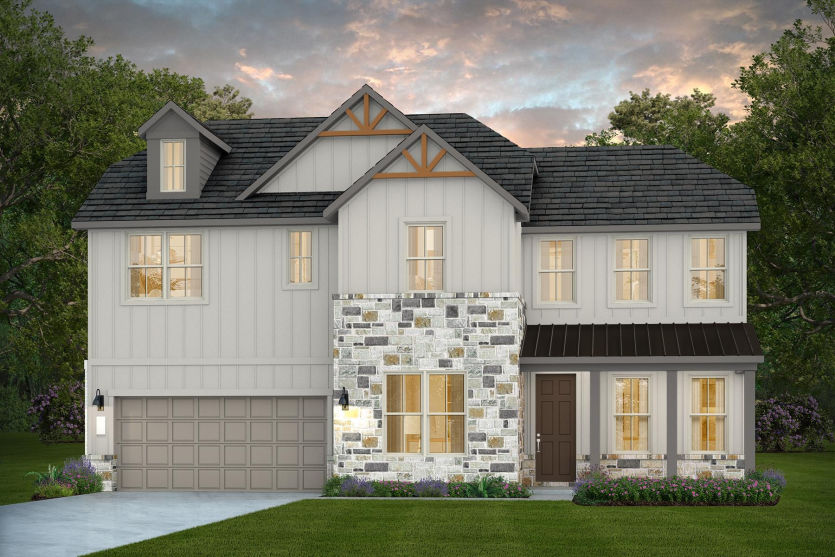
Media
Project photo gallery
Click the large photo or a thumbnail to open the gallery viewer.
Prices and features may vary and are subject to change. Photos are for illustrative purposes only. Legal disclaimers.