

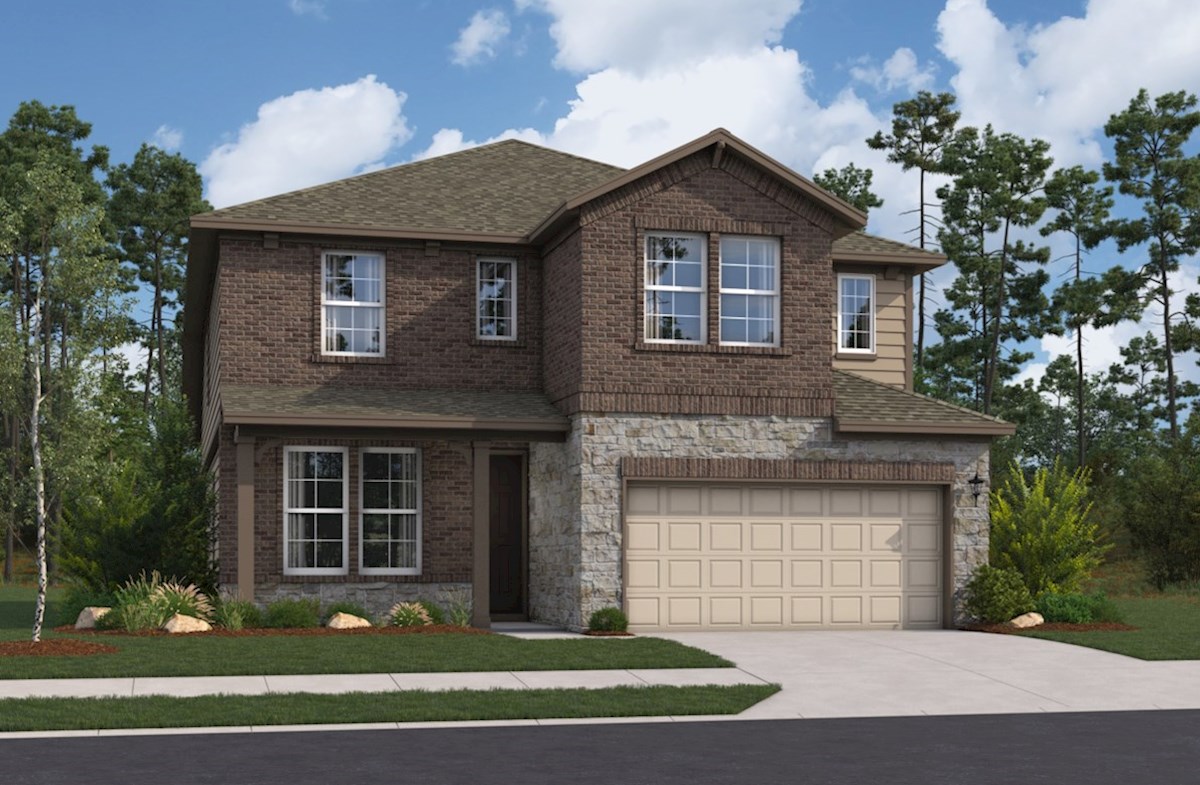
Hunter's Ranch

Total Units
86
Discover the charm of Hunter's Ranch in San Antonio, brought to life by Beazer Homes, where you can enjoy fantastic amenities like parking, a park, basketball fields, and sports fields!
The Hunter's Ranch Community
Hunter's Ranch is a single-family home community on the far west side of San Antonio, TX, offering spacious homes and a relaxed suburban lifestyle. Residents enjoy nearby parks for outdoor activities and a location that provides both tranquility and convenience. With modern home designs and a welcoming atmosphere, Hunter's Ranch is ideal for those seeking comfort and connection.
Feel right at home in a community you'll love
Life at Hunter's Ranch means a morning stroll through the community, afternoons spent with friends and neighbors, and dinner at your new favorite restaurant.
Be close to what matters most.
Military-friendly location just a short drive from Lackland Air Force Base.
Discover the top schools in your area.
Small class sizes and strong academics make Medina ISD a top choice for focused student success.
There's more to love about your community.
Stay active and refreshed with two amenity centers featuring a pool and sports courts.
Explore the space beyond your front door.
Quick access to Highway 211 & Highway 90 makes commuting, errands, and weekend getaways a breeze.
Amenities
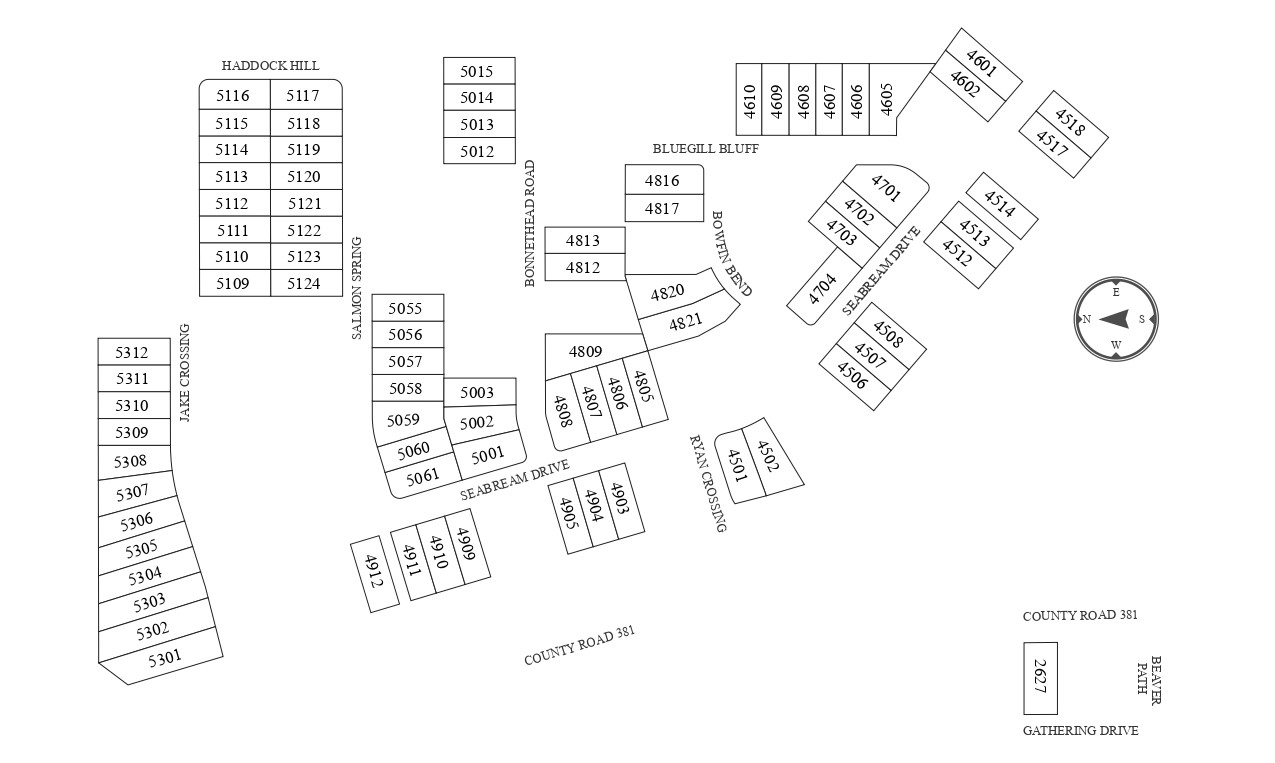
Site Plan
Home designs (7)
6 Quick Move-In lots across 4 plans — open Quick Move-In.
Carousel — use arrows to browse images for this design, or tap the photo to open the floor plan.
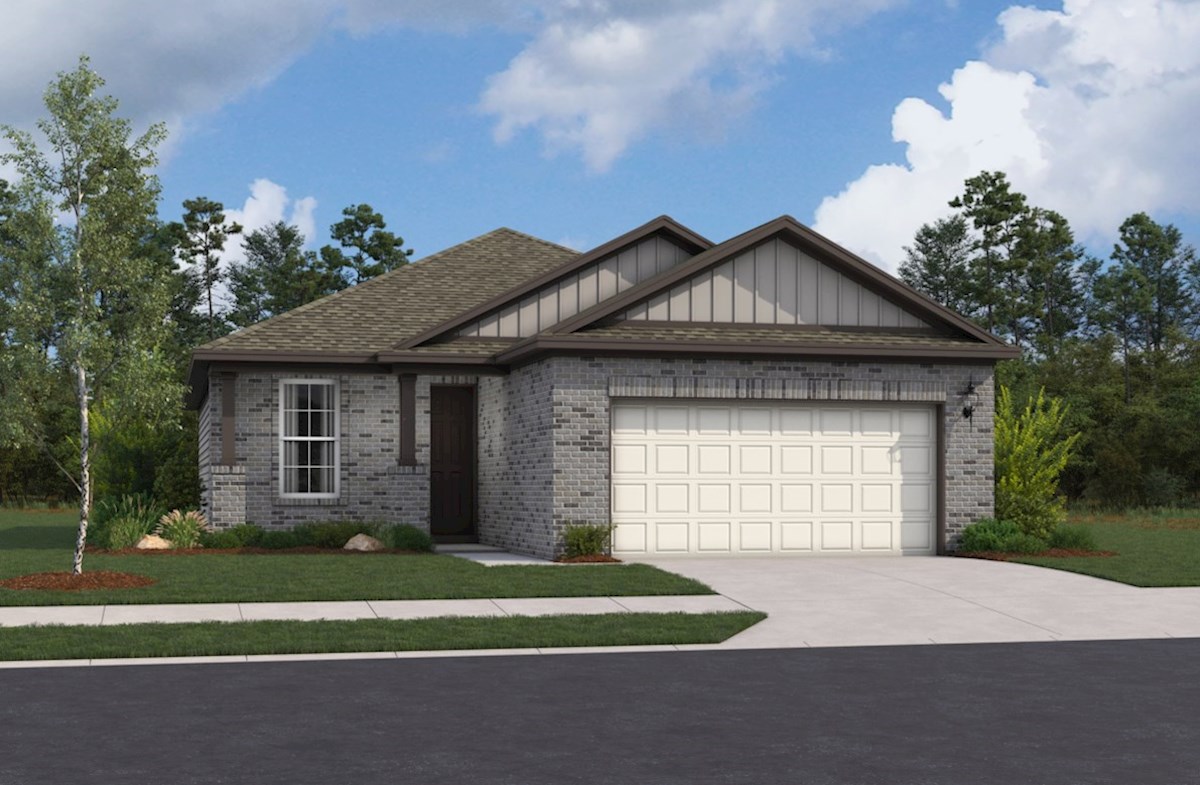
Ready to BuildHickory
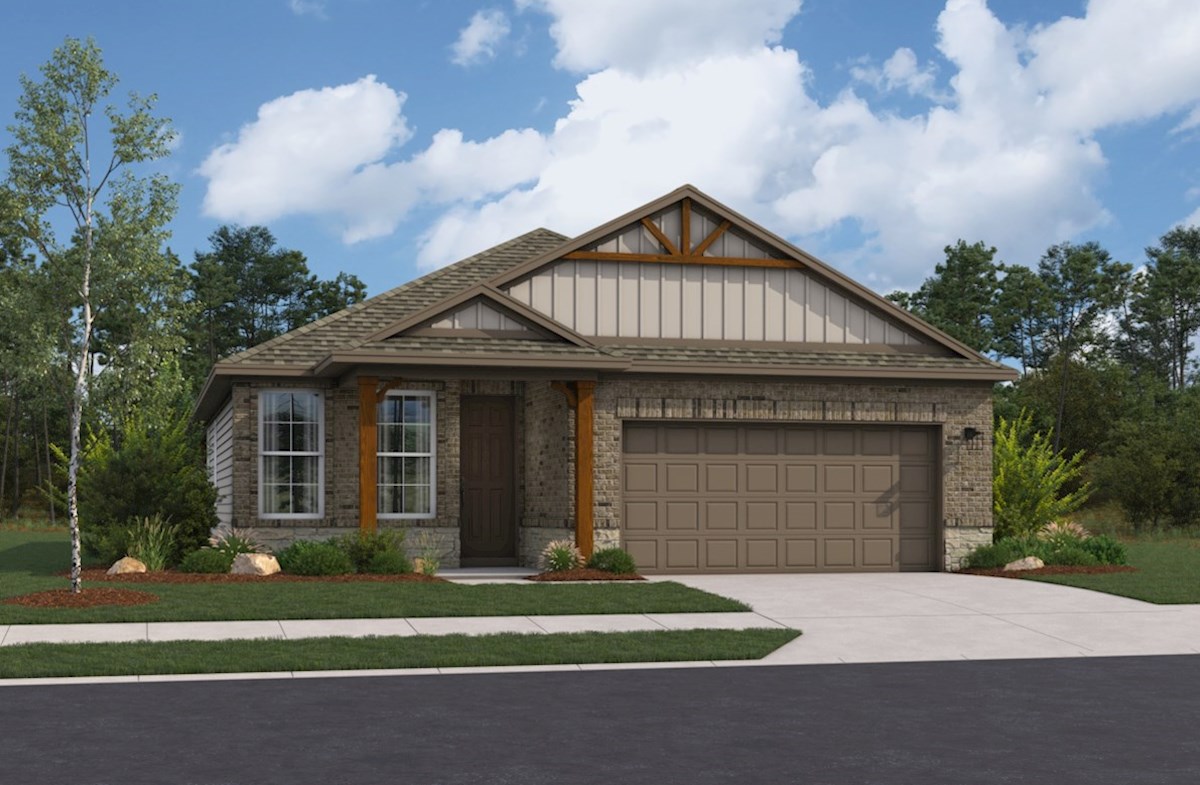
From$323,9903 Beds2 Baths2 Car garage1,414+ sq ftThe Hickory is a charming single-story home designed for easy living and timeless appeal. This thoughtfully laid-out plan features sloped ceilings that add a sense of openness and architectural interest, along with a 2-car attached garage for everyday convenience. The Hickory blends comfort, style, and functionality in a beautifully efficient design. Plan features Kitchen Your chef-inspired kitchen turns every meal into a masterpiece, cooking here feels less like a chore and more like a joy Laundry Room Spacious laundry room turns chores into a breeze, more room to sort, fold, and tackle laundry day with ease Secondary Bedrooms Secondary bedrooms and closets offer just-right space, perfectly sized to meet the needs of growing families and visiting guests Primary Bedroom Tucked at the back of the home, the primary bedroom offers serene views and soft natural light to start and end your day in peace
Carousel — use arrows to browse images for this design, or tap the photo to open the floor plan.
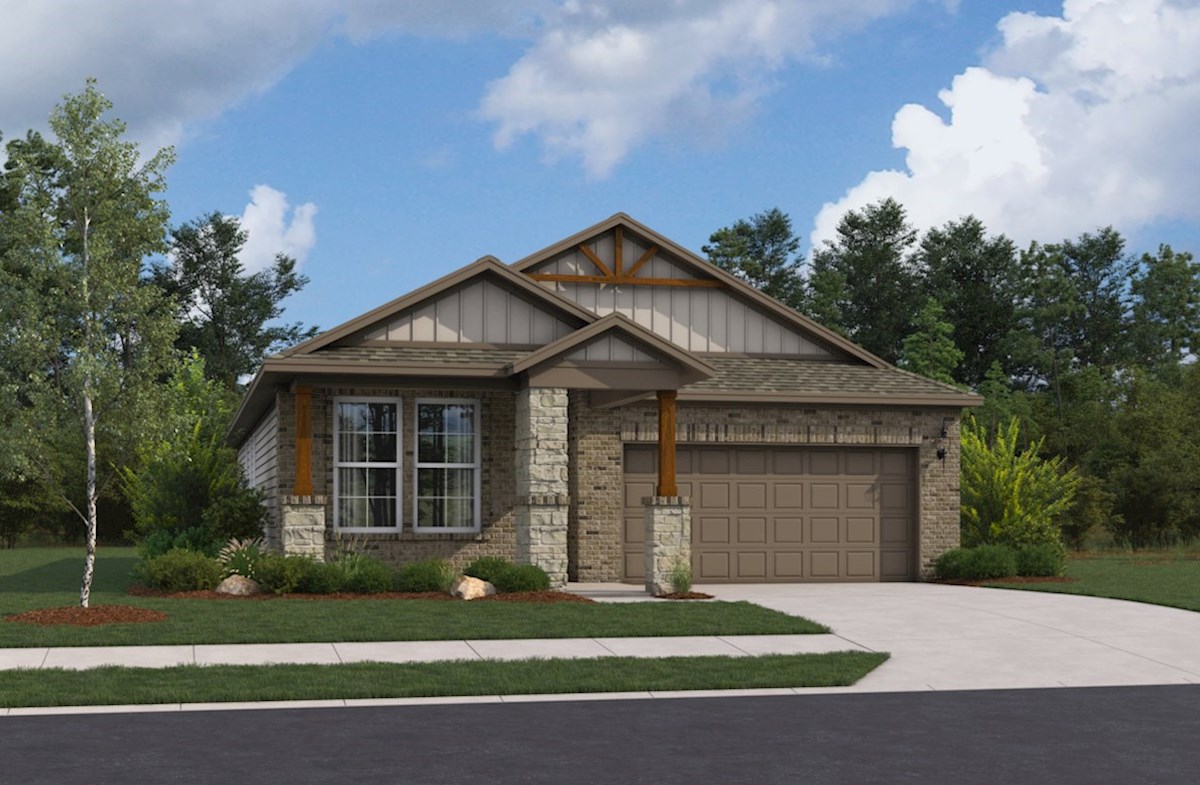
Ready to BuildMaxwell
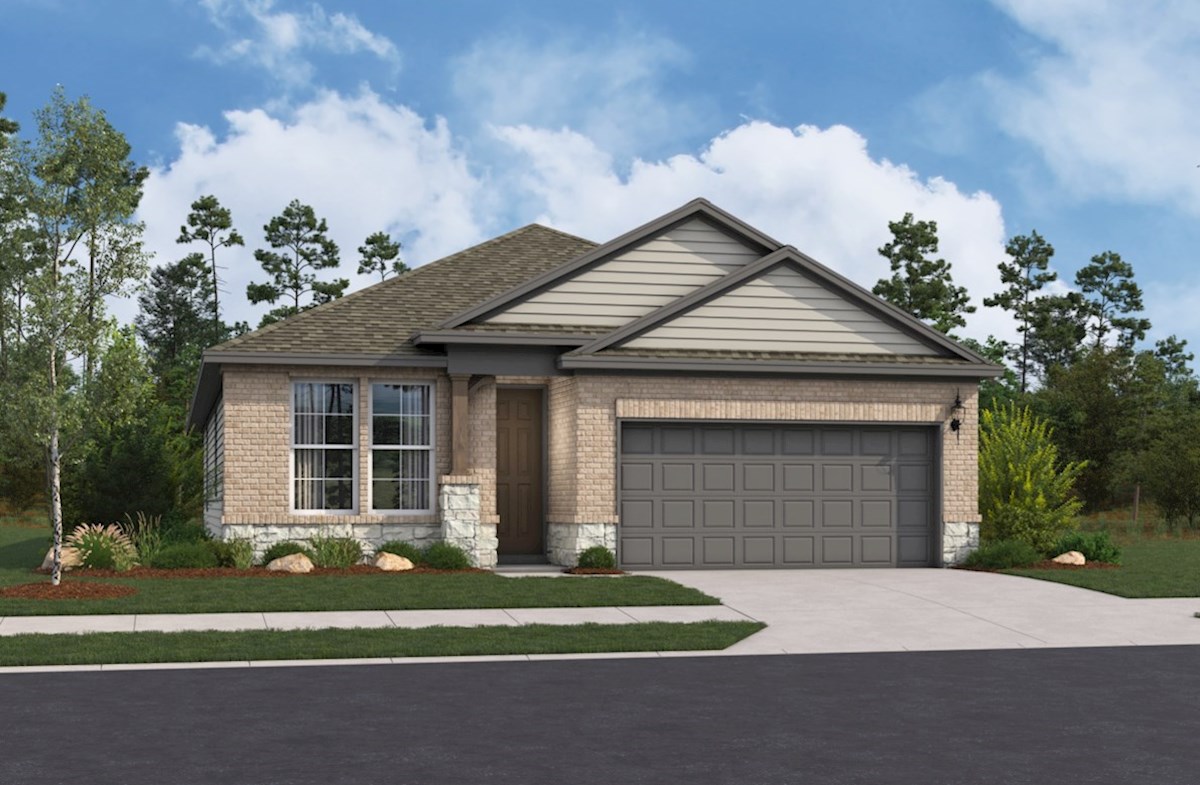
From$337,9903 Beds2 Baths2 Car garage1,646+ sq ftThe Maxwell is a thoughtfully designed single-story home that blends architectural charm with everyday practicality. Highlighted by sloped ceilings in the great room, this plan creates a sense of spaciousness and character. A 2-car attached garage adds convenience, making the Maxwell a perfect fit for those seeking style and functionality in one. Plan features Foyer Step inside, your guests pause in awe as the grand foyer sets the tone for unforgettable gatherings and warm welcomes. Countertops Cooking becomes a joy in this kitchen, ample counters and a walk-in pantry keep clutter away and creativity flowing Walk-in Closet Walk-in closet off the primary bathroom lets early risers move quietly, keeping the bedroom calm and mornings undisturbed Laundry Room Laundry room by the garage entry doubles as a drop zone, perfect for shedding the day’s mess before stepping inside
Carousel — use arrows to browse images for this design, or tap the photo to open the floor plan.
Quick Move-InQuintera
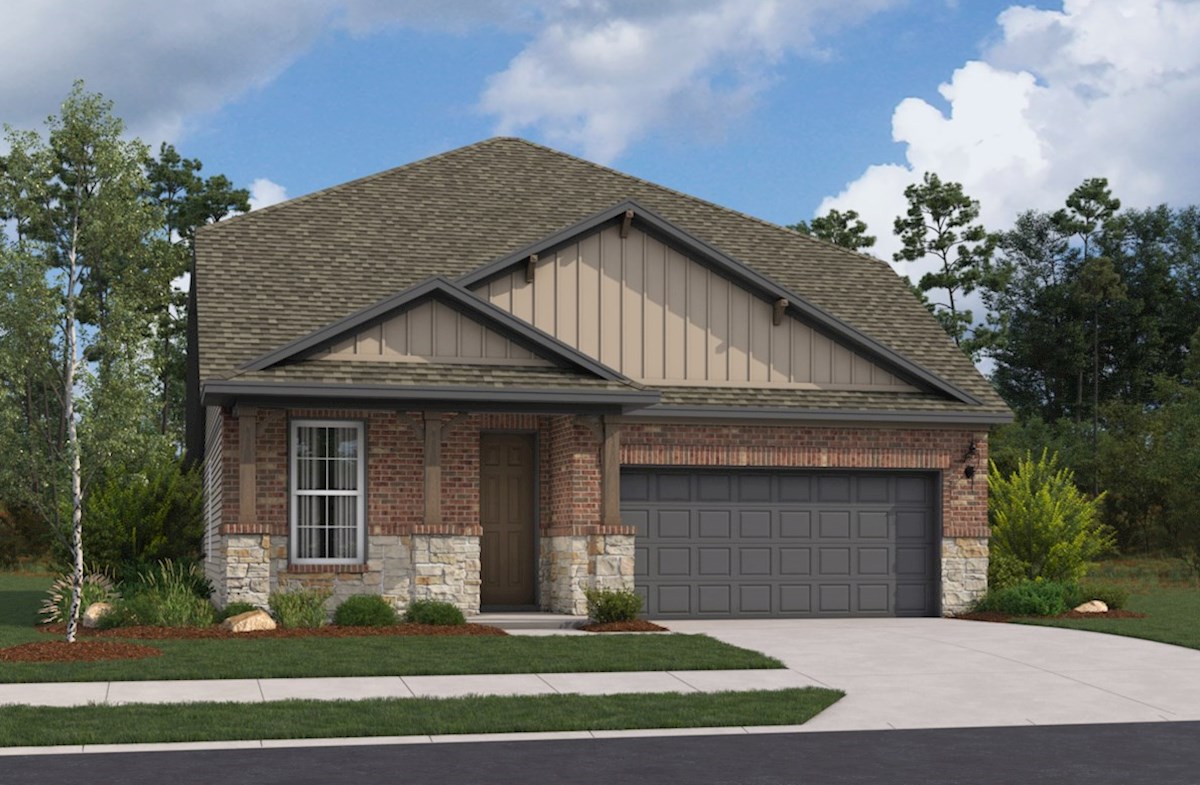
From$346,9904 Beds2 Baths2 Car garage1,735+ sq ftSingle-family at Hunter's Ranch. 1 Quick Move-In home in this plan — ask the sales team about finishes and closing timelines.
Carousel — use arrows to browse images for this design, or tap the photo to open the floor plan.
Quick Move-InKeller
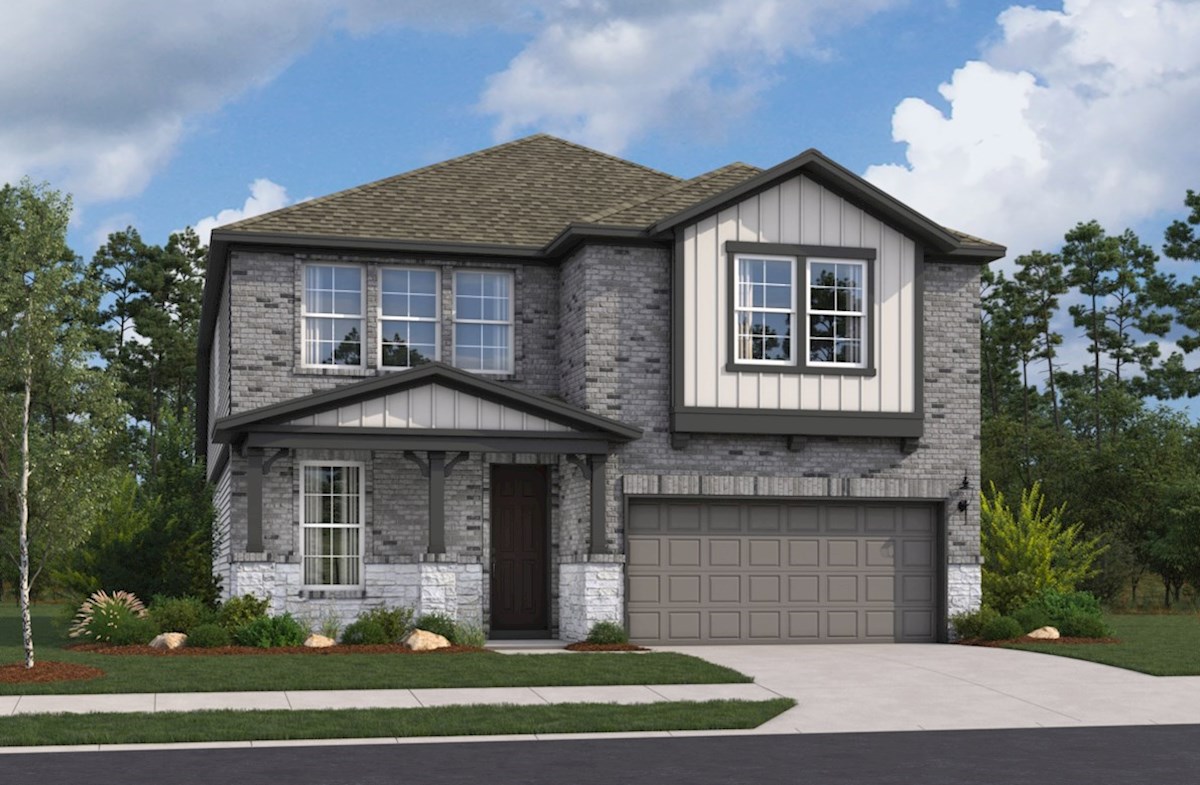
From$356,9904 Beds2 Baths2 Car garage1,881+ sq ftSingle-family at Hunter's Ranch. 1 Quick Move-In home in this plan — ask the sales team about finishes and closing timelines.
Carousel — use arrows to browse images for this design, or tap the photo to open the floor plan.
Now BuildingEmory
From$367,9904 Beds2.5 Baths2 Car garage2,046+ sq ftSingle-family at Hunter's Ranch. 1 home is now building — ask the sales team for timelines and personalization options.
Carousel — use arrows to browse images for this design, or tap the photo to open the floor plan.
Quick Move-InHudson
From$387,9904 Beds2.5–3.5 Baths2 Car garage2,406+ sq ftSingle-family at Hunter's Ranch. 1 Quick Move-In home in this plan — ask the sales team about finishes and closing timelines.
Carousel — use arrows to browse images for this design, or tap the photo to open the floor plan.
Quick Move-InBastrop
From$396,9905 Beds2.5–3.5 Baths2 Car garage2,572+ sq ftSingle-family at Hunter's Ranch. 2 Quick Move-In homes in this plan — ask the sales team about finishes and closing timelines.
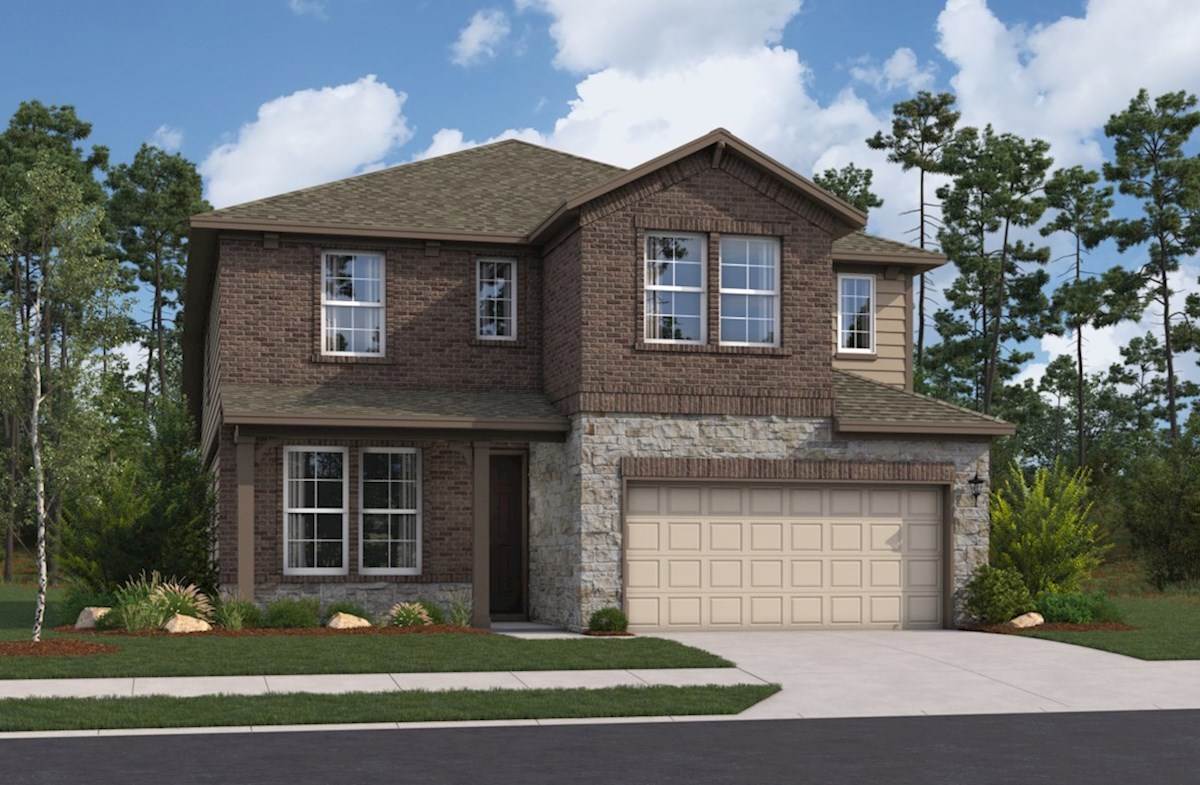
Media
Project photo gallery
Click the large photo or a thumbnail to open the gallery viewer.
Is this your project?
Take control of your project page, add direct contact details, keep information updated, unlock performance insights, and increase visibility with agents and buyers actively looking for new construction homes.
Prices and features may vary and are subject to change. Photos are for illustrative purposes only. Legal disclaimers.