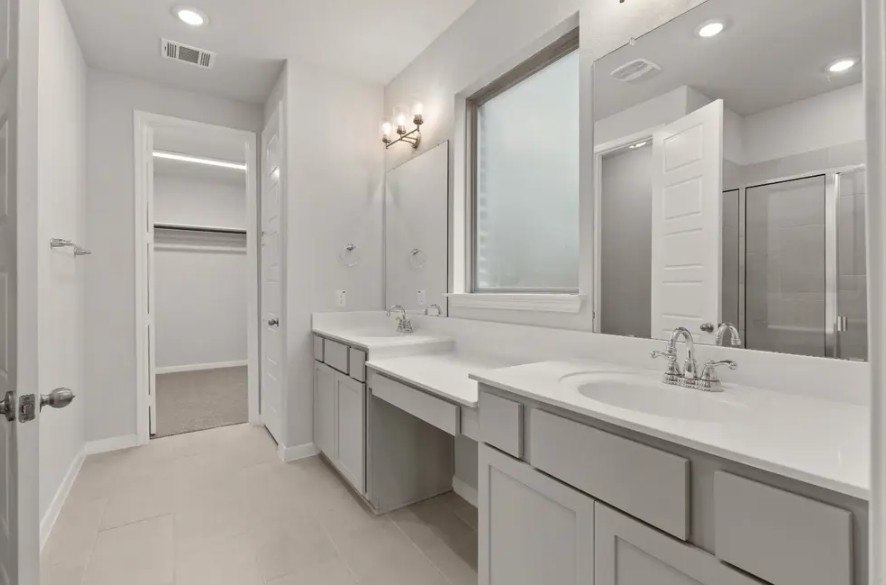
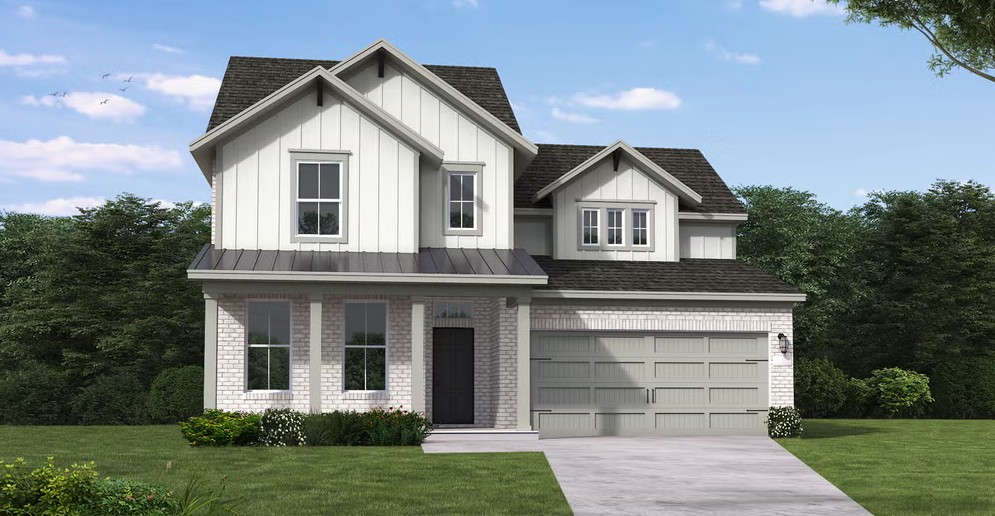
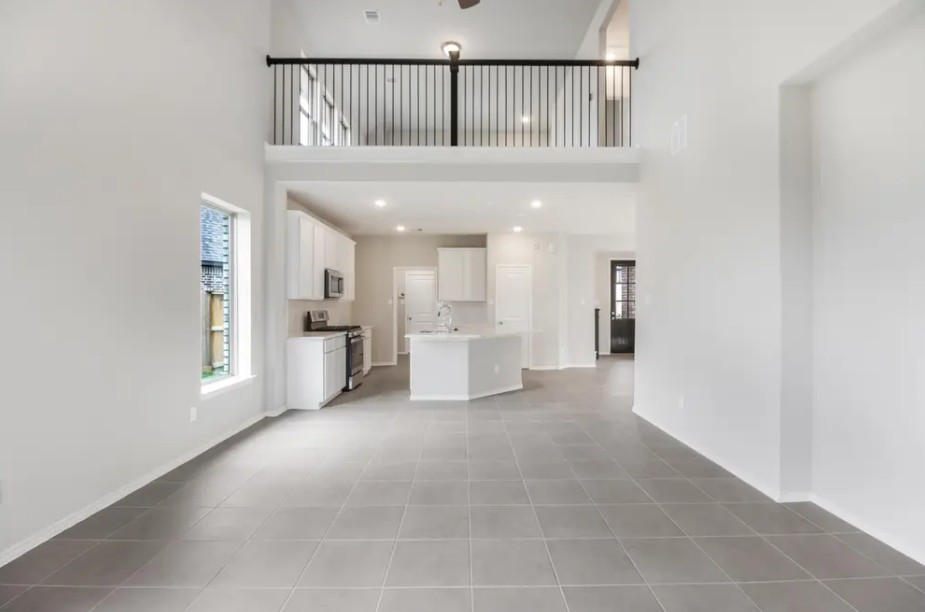
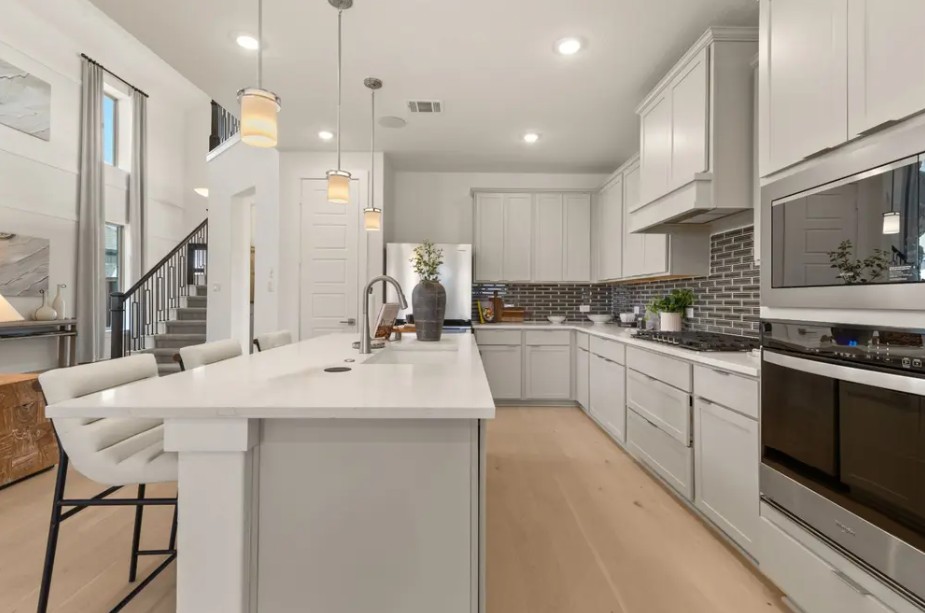
Under Construction

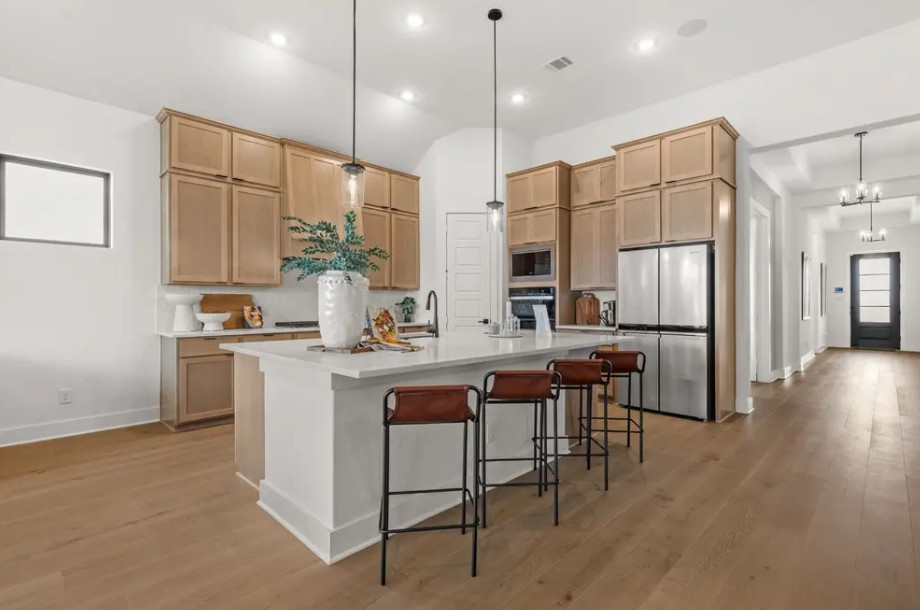
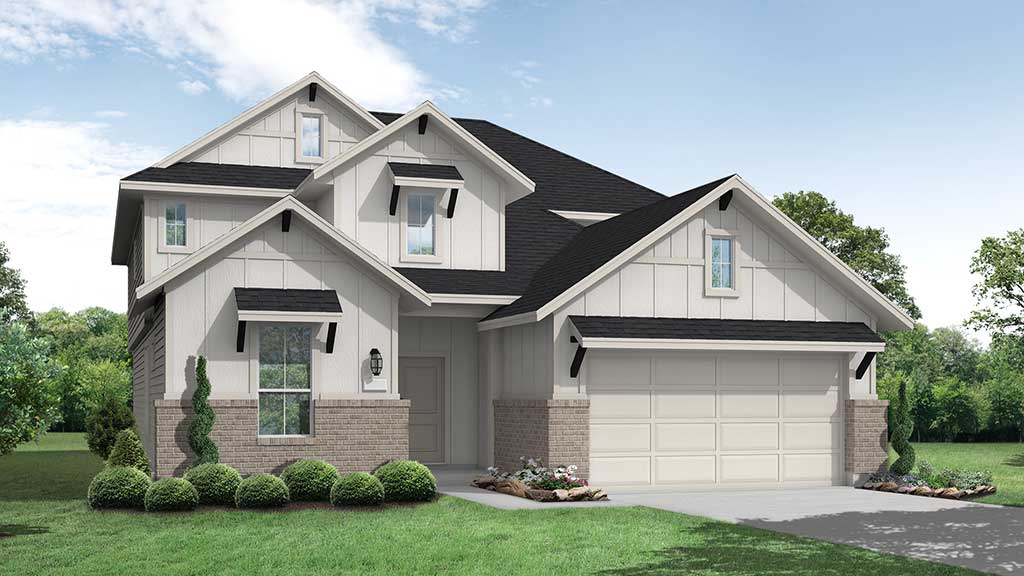
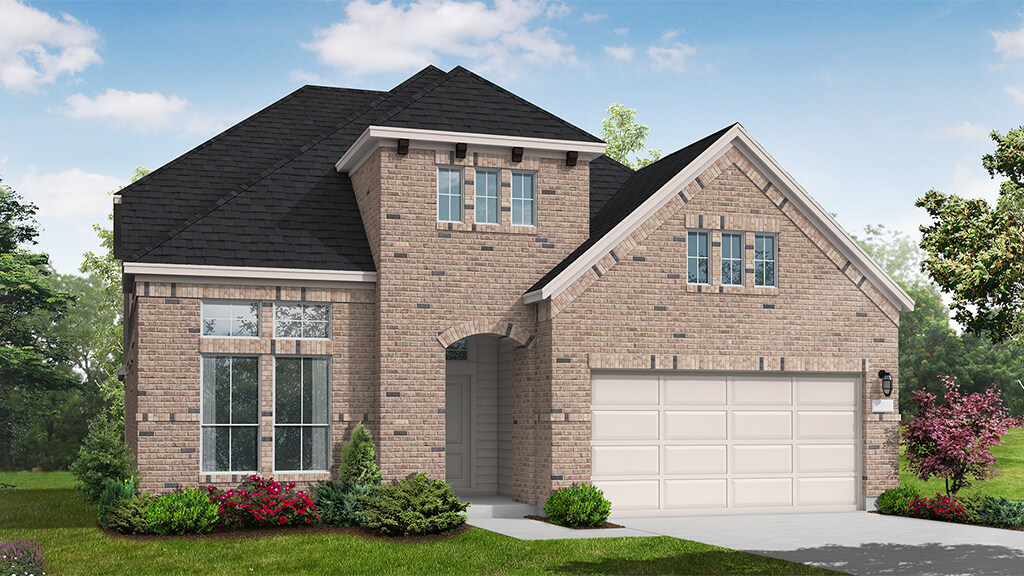
Discover the vibrant community of Ladera in San Antonio, brought to life by Coventry Homes, where you can enjoy amenities like kayaking, walking and biking trails, a refreshing swimming pool, a fun playground, and a thrilling water playground!

Community Insights

Located just 25 minutes from downtown San Antonio near Loop 1604 and Highway 90, Ladera serves as the starting point for an easy commute to Lackland Air Force Base and the Medical Center.

Weekend adventurers are just 20 minutes from Sea World and 15 minutes from fun in Castroville. Fishing, boating, camping and water sports are less than an hour away at Lake Medina. More fun can be had even closer to home.

The breathtaking amenity center features an expansive Junior Olympic-sized pool with beach entry. There’s plenty of shade and a pavilion for picnicking so you can spend all day enjoying your tiny piece of heaven. An ADA-compliant playground is available for the kids. The Lucas Creek Trail system connects Ladera neighborhoods and provides plenty of scenic spots to enjoy.

Ready to tee off? The Golf Club of Texas is just five minutes away. Shopping and dining can be indulged in at the nearby Shops at Dove Creek and Alamo Ranch.

Children attend Medina Valley ISD schools, including Ladera Elementary School located onsite.

Community Highlights

  • Pavilion with picnic tables and a park for the kids
  • Fishing, boating, camping and water sports are less than an hour away at Lake Medina.
  • Medina Valley ISD schools, including Ladera Elementary School located onsite.

Amenities

Kayaking
Walking Trails
Swimming Pool
Playground
Water Playground
Park
Parking
Lake

Collections (1)

50' Homesites — collection image
$399,990+
2,028+ sq ft
Beds 3–5
Baths 2–4

50' Homesites

Community Insights Located just 25 minutes from downtown San Antonio near Loop 1604 and Highway 90, Ladera serves as the starting point for an easy commute to Lackland Air Force Base and the Medical Center. Weekend adventurers are just 20 minutes from Sea World and 15 minutes from fun in Castroville. Fishing, boating, camping and water sports are less than an hour away at Lake Medina. More fun can be had even closer to home. The breathtaking amenity center features an expansive Junior Olympic-sized pool with beach

Home designs (12)

8 Quick Move-In lots across 7 plans — open Quick Move-In.

  • Single-family

    Carousel — use arrows to browse images for this design, or tap the photo to open the floor plan.

    Quick Move-In

    Woodlake

    Inquire
    4 Beds2.5 Baths2 Car garage2,579+ sq ft

    Single-family at Ladera. 1 Quick Move-In home in this plan — ask the sales team about finishes and closing timelines.

    View floor plan
  • Single-family

    Carousel — use arrows to browse images for this design, or tap the photo to open the floor plan.

    Quick Move-In

    Devers

    Inquire
    4 Beds3 Baths2–2.5 Car garage2,838+ sq ft

    Single-family at Ladera. 1 Quick Move-In home in this plan — ask the sales team about finishes and closing timelines.

    View floor plan
  • Single-family

    Carousel — use arrows to browse images for this design, or tap the photo to open the floor plan.

    Quick Move-In

    Asherton

    From$399,990
    3 Beds2 Baths2 Car garage2,028+ sq ft

    Single-family at Ladera. 1 Quick Move-In home in this plan — ask the sales team about finishes and closing timelines.

    View floor plan
  • Single-family

    Carousel — use arrows to browse images for this design, or tap the photo to open the floor plan.

    Ready to Build

    Kennedale

    From$424,990
    4 Beds3 Baths2 Car garage2,366+ sq ft

    SUMMARY The Kennedale floor plan is a thoughtfully designed one-story home offering four bedrooms and three bathrooms. Its open layout seamlessly connects the kitchen, dining, and living areas, creating a spacious feel ideal for entertaining. The private primary suite features a well-appointed bathroom and generous closet space, while the additional bedrooms offer versatility for guests or a home office. A two-car garage adds convenience, making this home a perfect blend of style and functionality.

    View floor plan
  • Single-family

    Carousel — use arrows to browse images for this design, or tap the photo to open the floor plan.

    Quick Move-In

    Bryan

    From$434,990
    4 Beds3 Baths2 Car garage2,465+ sq ft

    Single-family at Ladera. 1 Quick Move-In home in this plan — ask the sales team about finishes and closing timelines.

    View floor plan
  • Single-family

    Carousel — use arrows to browse images for this design, or tap the photo to open the floor plan.

    Quick Move-In

    Goodrich

    From$434,990
    4 Beds3 Baths2–3 Car garage2,581+ sq ft

    Single-family at Ladera. 1 Quick Move-In home in this plan — ask the sales team about finishes and closing timelines.

    View floor plan
  • Single-family

    Carousel — use arrows to browse images for this design, or tap the photo to open the floor plan.

    Quick Move-In

    Callisburg

    From$439,990
    4 Beds3 Baths2 Car garage2,504+ sq ft

    Single-family at Ladera. 1 Quick Move-In home in this plan — ask the sales team about finishes and closing timelines.

    View floor plan
  • Single-family

    Carousel — use arrows to browse images for this design, or tap the photo to open the floor plan.

    Ready to Build

    Dumont

    From$469,990
    4 Beds3 Baths3 Car garage2,897+ sq ft

    SUMMARY The Dumont floorplan offers a distinctive two-story layout designed to suit a variety of lifestyles. With 4 spacious bedrooms and 3 well-appointed bathrooms, this home combines functionality and modern design. The main floor creates an inviting atmosphere with an open-concept layout that seamlessly integrates the kitchen, dining, and living areas, making it perfect for entertaining or daily living. Upstairs, the private bedrooms provide a tranquil retreat, with a luxurious owner’s suite featuring a walk-in closet and a spa-like bathroom. The three-car garage adds convenience and ample storage for vehicles or hobbies, while additional customizable spaces enhance the versatility of the home. Whether it’s hosting family gatherings or enjoying quiet moments, the Dumont floorplan is thoughtfully designed to meet all your needs.

    View floor plan
  • Single-family

    Carousel — use arrows to browse images for this design, or tap the photo to open the floor plan.

    Ready to Build

    Granger

    From$474,990
    5 Beds3.5 Baths2 Car garage3,118+ sq ft

    SUMMARY The Granger floor plan redefines modern family living with its expansive layout designed for comfort and function. This two-story home features five spacious bedrooms and three and a half bathrooms, ensuring ample space for family members and guests alike. The main level is thoughtfully arranged, with a large open-concept living and dining area that flows seamlessly into the kitchen, perfect for entertaining or daily living. Upstairs, a luxurious primary suite offers a private retreat, complemented by additional bedrooms that share thoughtfully designed bathrooms. The two-car garage adds practicality, ensuring secure and convenient parking or extra storage. The Granger floor plan is a testament to contemporary design, delivering both elegance and everyday utility in every square foot.

    View floor plan
  • Single-family

    Carousel — use arrows to browse images for this design, or tap the photo to open the floor plan.

    Quick Move-In

    Kendall II

    From$489,990
    4 Beds4 Baths2 Car garage3,238+ sq ft

    Single-family at Ladera. 2 Quick Move-In homes in this plan — ask the sales team about finishes and closing timelines.

    View floor plan
  • Single-family

    Carousel — use arrows to browse images for this design, or tap the photo to open the floor plan.

    Ready to Build

    Riviera

    From$394,990
    4 Beds2.5 Baths2 Car garage2,278+ sq ft

    SUMMARY The Riviera floorplan offers an inviting two-story design, blending functionality and style. Featuring four spacious bedrooms and two and a half bathrooms, this layout is tailored to accommodate both everyday living and special occasions. The open-concept main floor boasts a well-appointed kitchen, seamlessly connecting to the living and dining areas, ideal for hosting and family gatherings. Upstairs, the primary suite provides a serene retreat with its generous proportions and private en-suite bath. Complemented by a two-car garage and thoughtful touches throughout, the Riviera floorplan ensures comfort, convenience, and a space to truly call home.

    View floor plan
  • Single-family

    Carousel — use arrows to browse images for this design, or tap the photo to open the floor plan.

    Ready to Build

    Bloomburg

    From$406,990
    4 Beds3 Baths2 Car garage2,475+ sq ft

    SUMMARY The Bloomburg floorplan offers a two-story layout that blends thoughtful design with modern living. This home features four spacious bedrooms and three bathrooms, catering to families of various sizes. On the main level, the open-concept living space creates an inviting atmosphere for both daily life and entertaining, with the kitchen serving as the heart of the home. Upstairs, the bedrooms provide a comfortable retreat, including a primary suite with a well-appointed en-suite bathroom. A two-car garage adds convenience and storage options, making this floorplan a practical and stylish choice for homeowners seeking space and functionality in a beautifully designed residence.

    View floor plan

Media

Project photo gallery

Click the large photo or a thumbnail to open the gallery viewer.

Is this your project?

Take control of your project page, add direct contact details, keep information updated, unlock performance insights, and increase visibility with agents and buyers actively looking for new construction homes.

Grocery Stores

No nearby places found in this category.

Coffee Shops

No nearby places found in this category.

Restaurants

No nearby places found in this category.

Shopping

No nearby places found in this category.

Prices and features may vary and are subject to change. Photos are for illustrative purposes only. Legal disclaimers.