
Under Construction

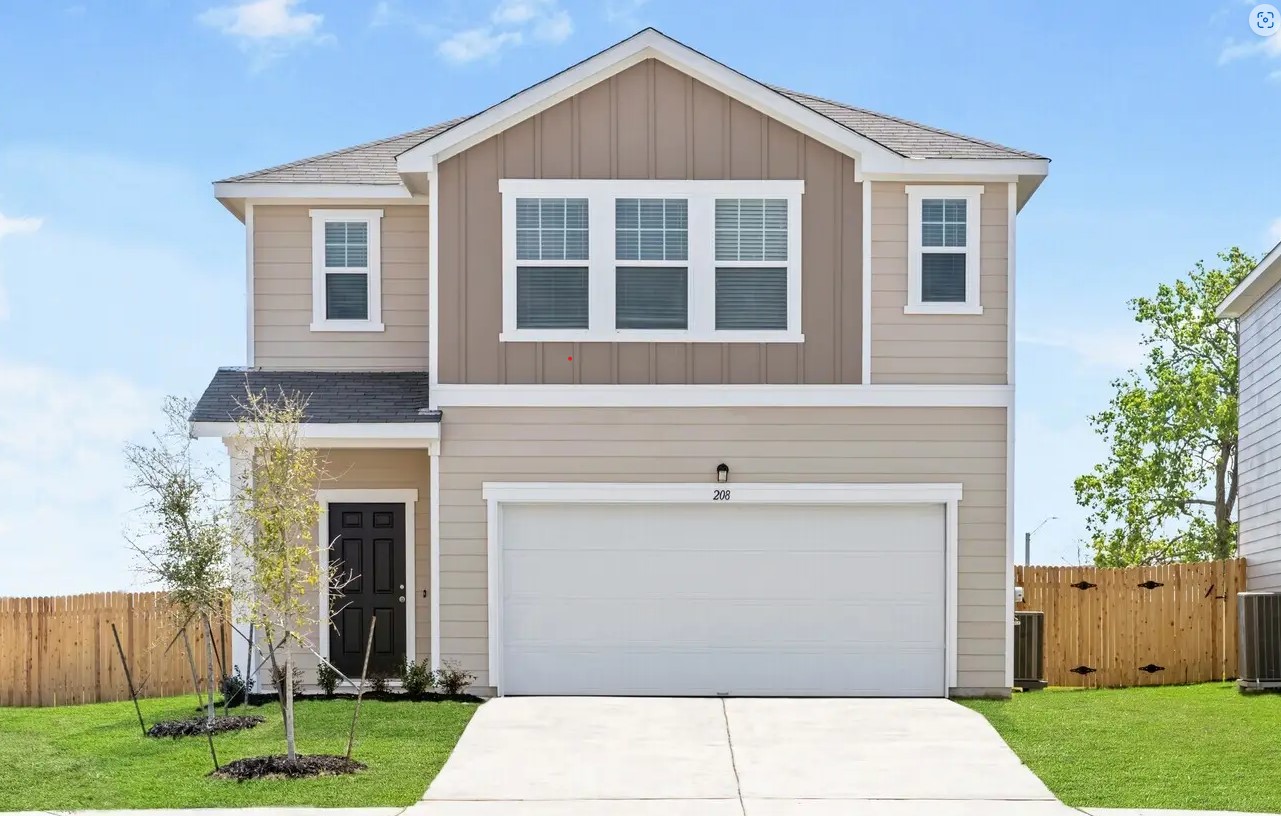
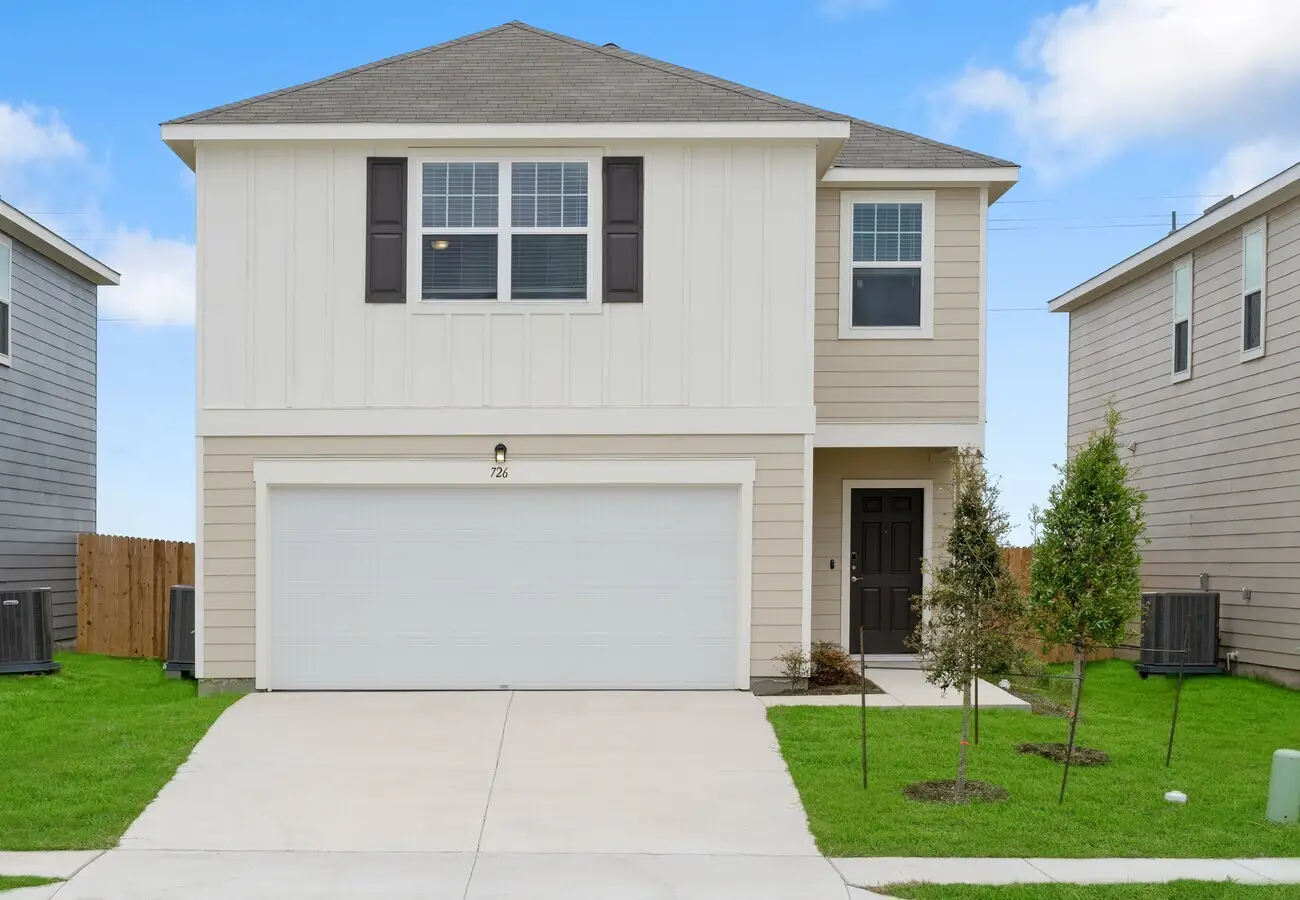
Discover the charm of Roosevelt Heights in San Antonio, brought to life by Starlight Homes, featuring fantastic amenities like a park, parking, and a soccer field!

About this Neighborhood

Are you looking for a home in the San Antonio area? We can’t wait to show you our brand-new homes in Roosevelt Heights that fit your budget. Our community is conveniently located in San Antonio, providing easy access to grocery stores, restaurants and top employers. You can also explore the city's popular attractions such as Travis Park, the Briscoe Western Art Museum and the Sea Life Aquarium, just a short distance away. Roosevelt Heights is close to Loop 1604 and Highway 410, which makes it easy to visit some of San Antonio’s most famous attractions, including Six Flags Fiesta Texas, SeaWorld and the San Antonio Riverwalk. There are also plenty of schooling options like Idea South Flores Charter School and Palo Alto Community College nearby.

Our homes contain brand-new appliances, which include a washer, dryer, refrigerator, oven, microwave, and dishwasher. They also have granite countertops, updated cabinets, an energy-efficient design and an open kitchen that you'll appreciate.

Your New Neighborhood’s Features

  • Granite countertops
  • Upgraded Cabinets
  • Stainless steel appliances
  • Energy-efficient design
  • Park
  • Soccer field

Amenities

Park
Parking
Soccer Field

Home designs (6)

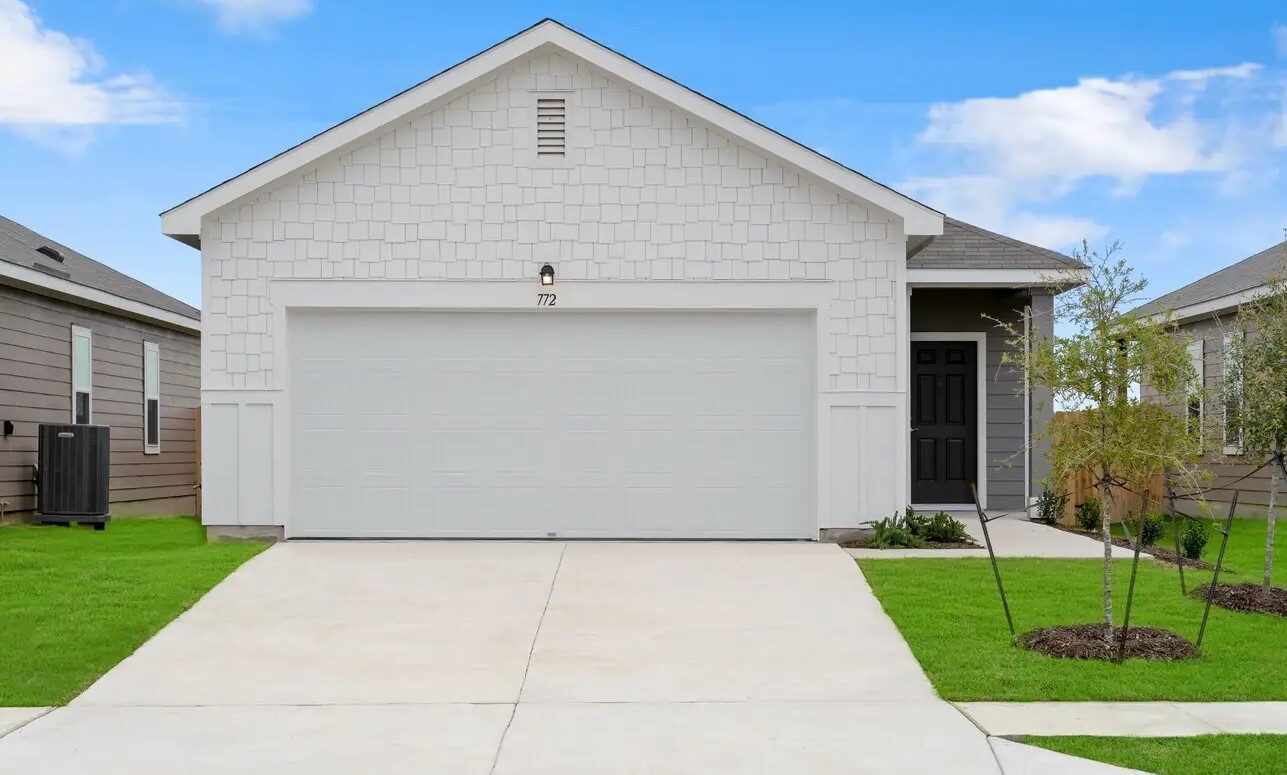
4 Quick Move-In lots across 4 plans — open Quick Move-In.

  • Single-family

    Carousel — use arrows to browse images for this design, or tap the photo to open the floor plan.

    Quick Move-In

    Atlantis

    From$233,740
    3 Beds2 Baths2 Car garage1,200+ sq ft

    Single-family at Roosevelt Heights. 1 Quick Move-In home in this plan — ask the sales team about finishes and closing timelines.

    View floor plan
  • Single-family

    Carousel — use arrows to browse images for this design, or tap the photo to open the floor plan.

    Ready to Build

    Odyssey

    From$252,740
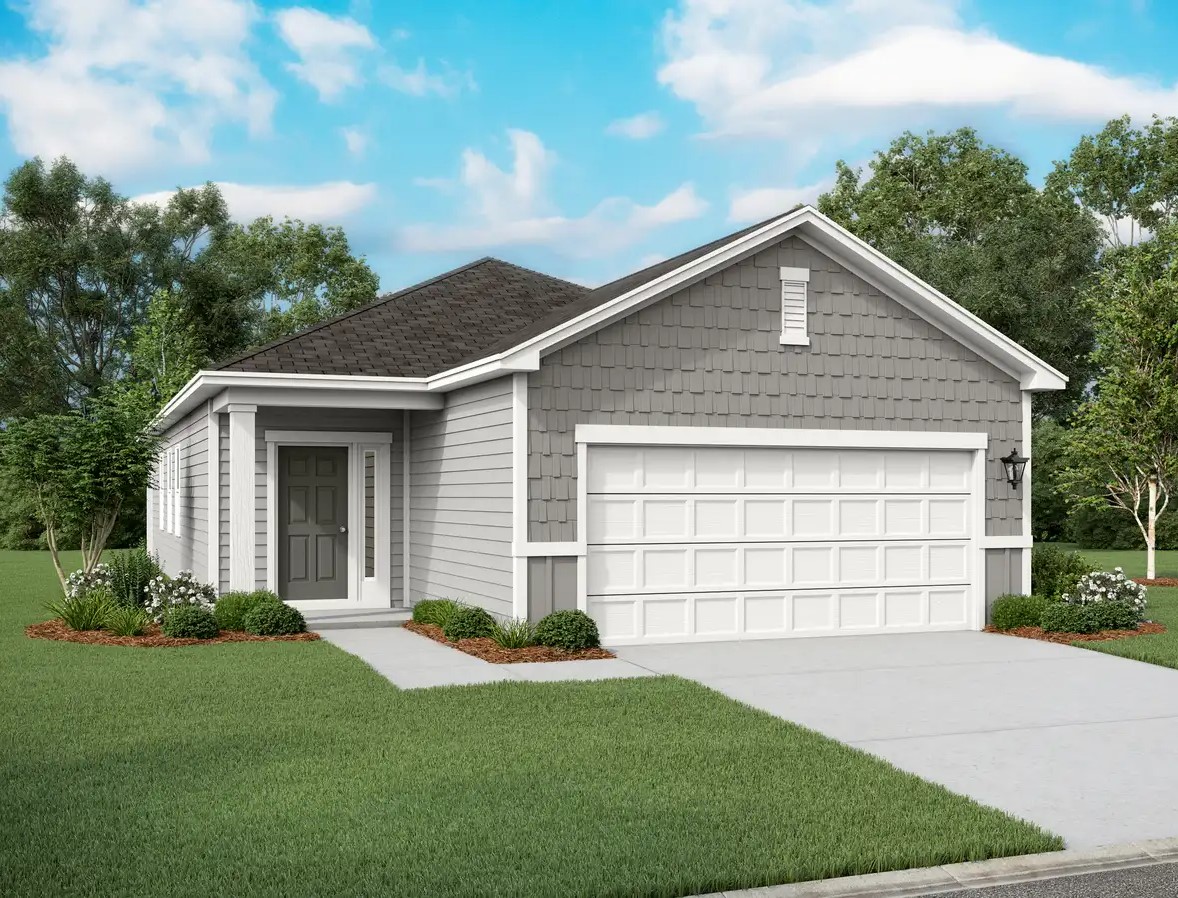
    3 Beds2 Baths2 Car garage1,412+ sq ft

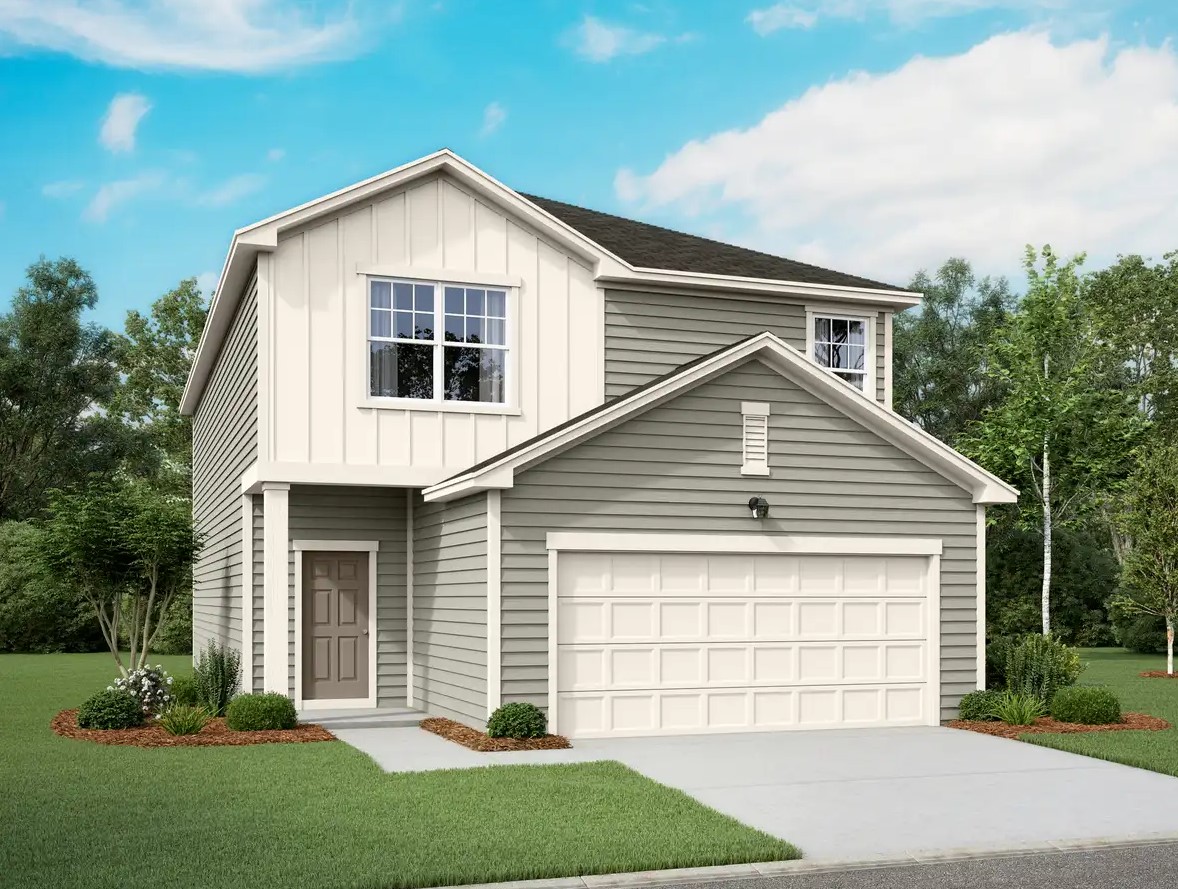
    About this Home Plan The Odyssey is a great place for any couple or family looking for a 3 bedroom, 2 bath home. The kitchen features brand-new stainless steel appliances, granite countertops and a spacious island. There's room to spread out with a covered patio and plenty of extra storage space in the 2-car garage. Your New Home’s Amenities Brand new stainless steel appliances Granite countertops Covered patio Energy-efficient design 2-car garage

    View floor plan
  • Single-family

    Carousel — use arrows to browse images for this design, or tap the photo to open the floor plan.

    Quick Move-In

    Voyager

    From$280,490
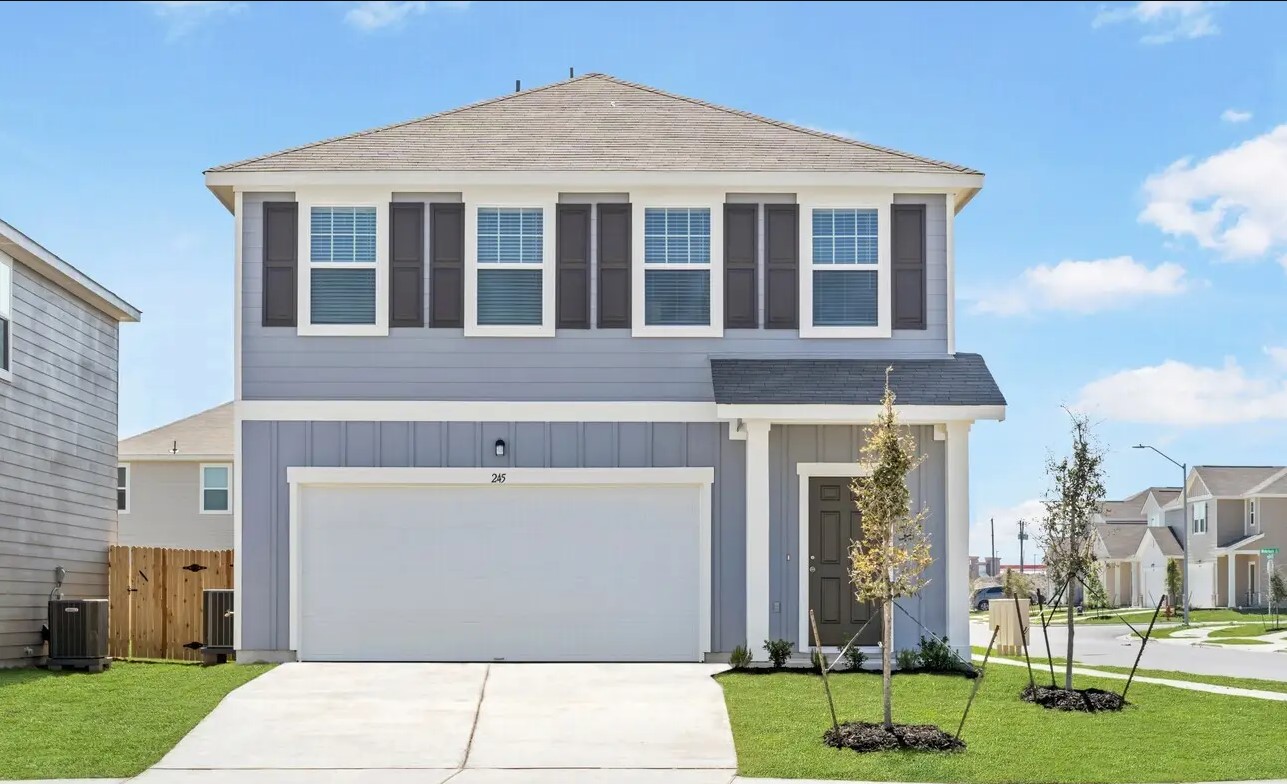
    3 Beds2.5 Baths2 Car garage1,826+ sq ft

    Single-family at Roosevelt Heights. 1 Quick Move-In home in this plan — ask the sales team about finishes and closing timelines.

    View floor plan
  • Single-family

    Carousel — use arrows to browse images for this design, or tap the photo to open the floor plan.

    Quick Move-In

    Discovery

    From$292,490
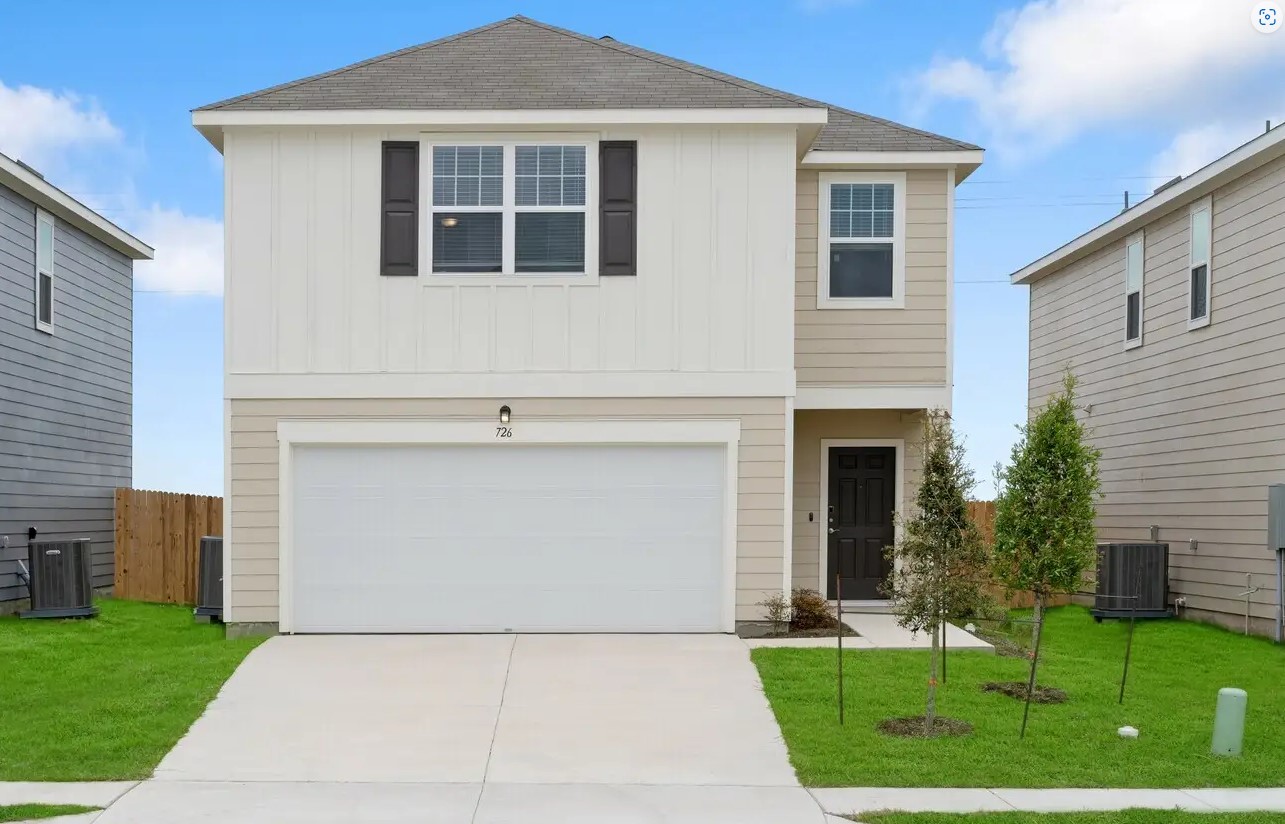
    4 Beds2.5 Baths2 Car garage2,121+ sq ft

    Single-family at Roosevelt Heights. 1 Quick Move-In home in this plan — ask the sales team about finishes and closing timelines.

    View floor plan
  • Single-family

    Carousel — use arrows to browse images for this design, or tap the photo to open the floor plan.

    Quick Move-In

    Magellan

    From$309,490
    4 Beds3 Baths2 Car garage2,261+ sq ft

    Single-family at Roosevelt Heights. 1 Quick Move-In home in this plan — ask the sales team about finishes and closing timelines.

    View floor plan
  • Single-family

    Carousel — use arrows to browse images for this design, or tap the photo to open the floor plan.

    Ready to Build

    Apollo

    From$320,490
    5 Beds3 Baths2 Car garage2,609+ sq ft

    About this Home Plan Designed with families in mind, this spacious home includes modern finishes from top to bottom, including stainless steel appliances, granite countertops and open living spaces. This two-story home has a bonus loft and walk-in closets, so there’s plenty of extra space. With five bedrooms, this floor plan can fit your unique needs, from growing a family to having your own home office. Host cookouts in your very own private backyard or cook family meals in an open kitchen that’s also perfect for entertaining. Your New Home’s Amenities Brand new stainless steel appliances Granite countertops Open kitchen, dining and living space Bonus space on the first floor Private backyard Energy-efficient design 2-car garage

    View floor plan

Media

Project photo gallery

Click the large photo or a thumbnail to open the gallery viewer.

Is this your project?

Take control of your project page, add direct contact details, keep information updated, unlock performance insights, and increase visibility with agents and buyers actively looking for new construction homes.

Grocery Stores

No nearby places found in this category.

Coffee Shops

No nearby places found in this category.

Restaurants

No nearby places found in this category.

Shopping

No nearby places found in this category.

Prices and features may vary and are subject to change. Photos are for illustrative purposes only. Legal disclaimers.