


Stillwater Ranch

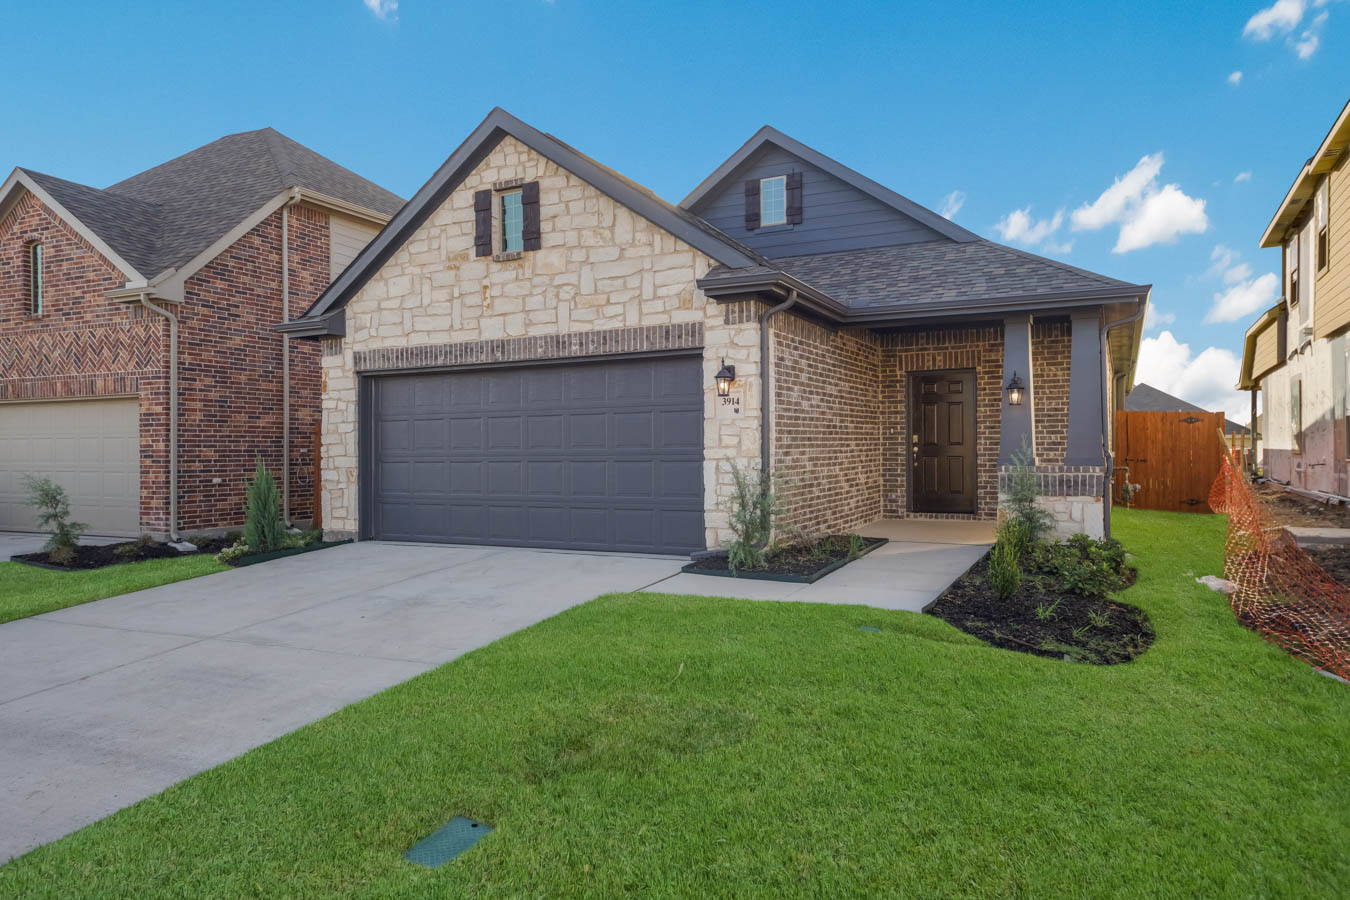
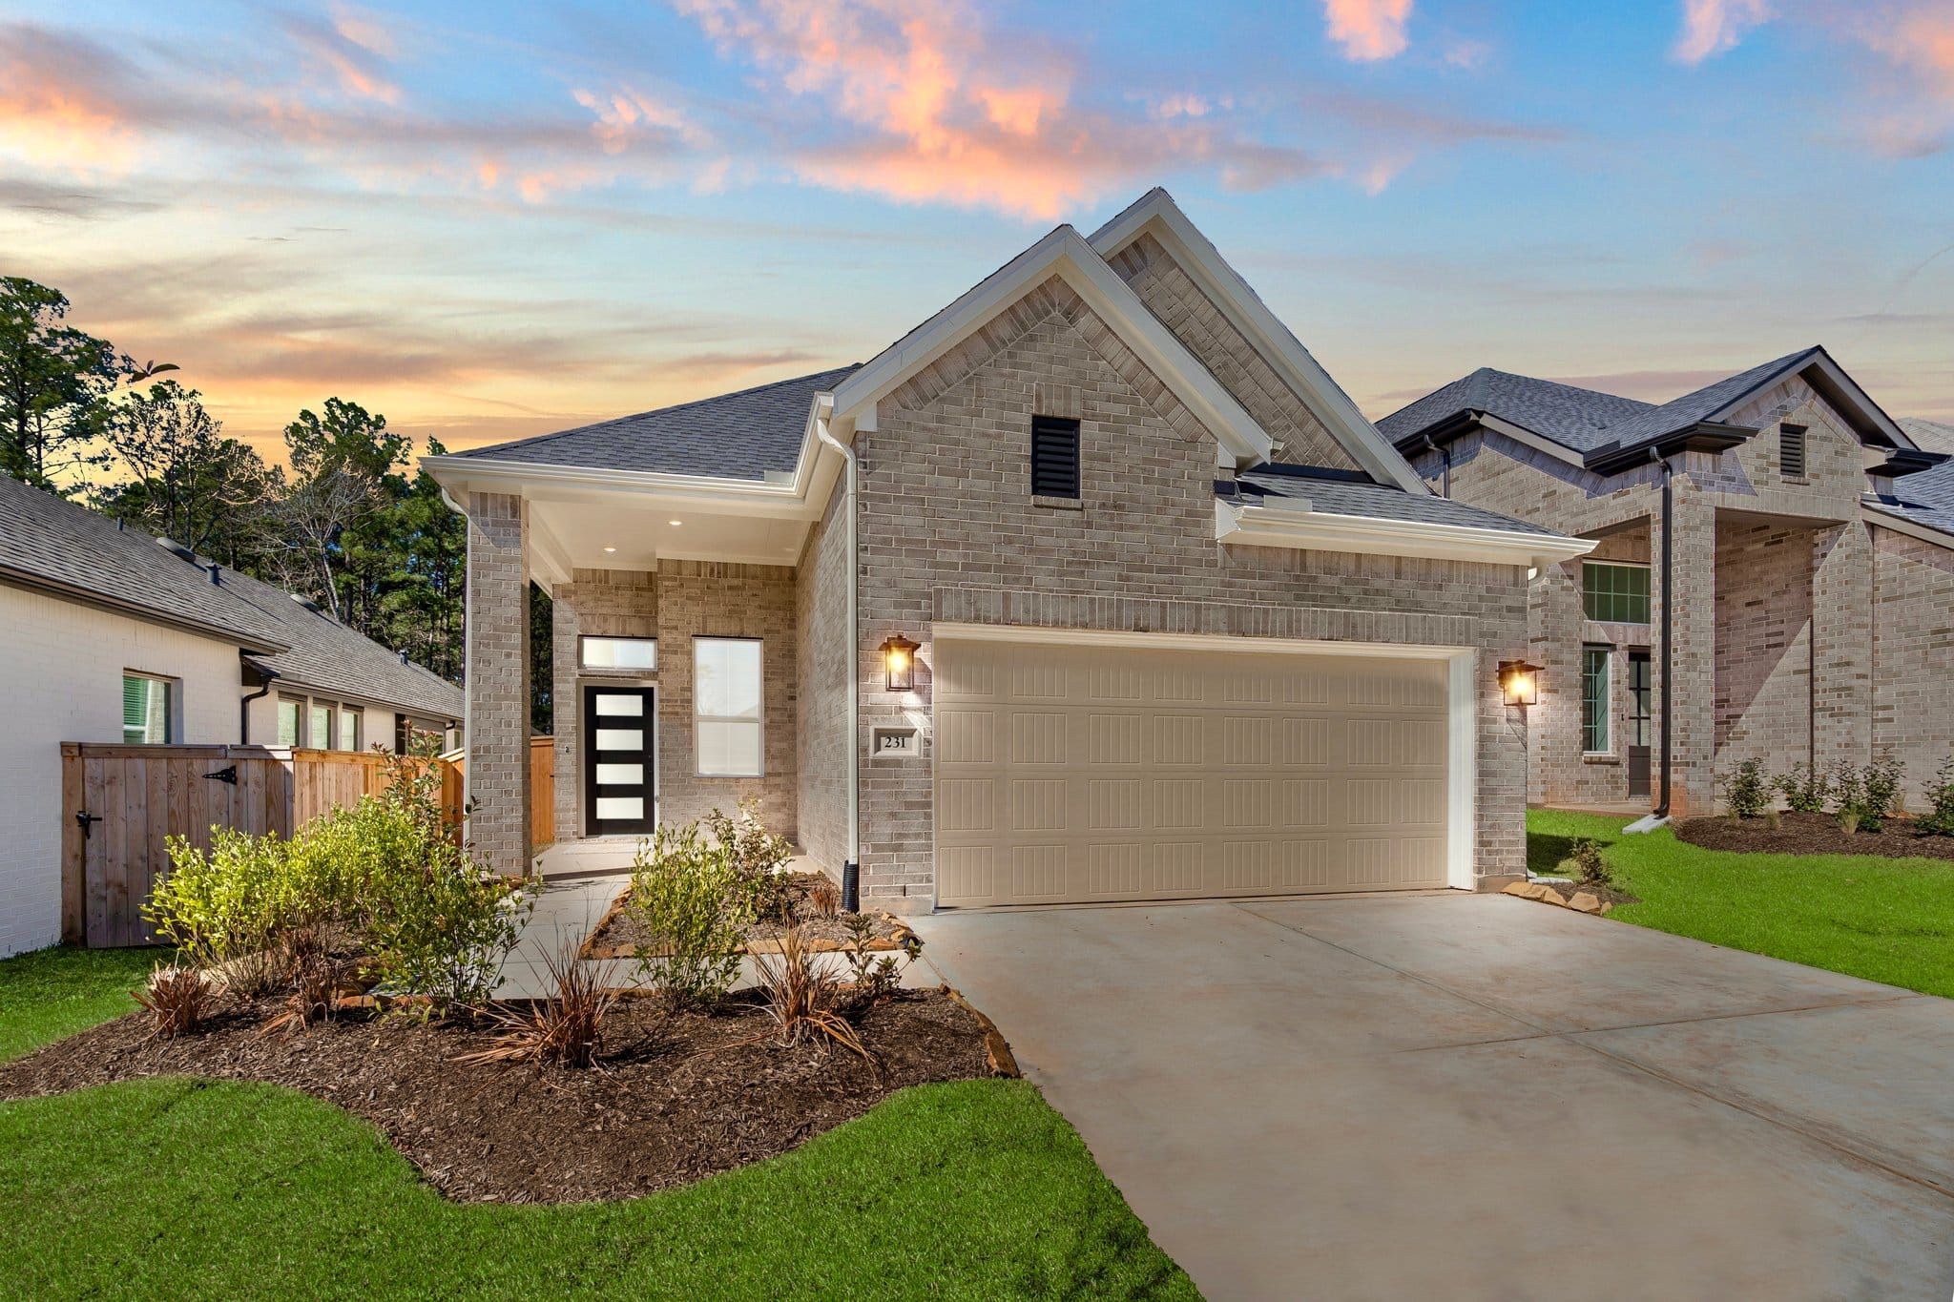
Discover the charm of San Antonio with Chesmar Homes' stunning Stillwater Ranch, where you can enjoy a variety of amenities including a park, parking, walking and biking trails, a basketball field, and a clubhouse!
Discover the perfect blend of city and country living at Stillwater Ranch, a master-planned community on San Antonio’s highly desirable West Side. Enjoy easy access to Lackland AFB, UTSA, St. Mary’s University, Fiesta Texas, SeaWorld, The Rim, La Cantera, Medina Lake, and more—all while surrounded by 1,100+ acres of natural beauty just minutes from city conveniences.
Homes Designed for Real Life
Starting from the $370s, Stillwater Ranch offers thoughtfully designed homes ideal for families, military personnel, and professionals seeking comfort and connection. Choose from move-in ready or to-be-built homes—perfect whether you’re ready to settle quickly or personalize your new home.
Functional floorplans fit every stage of life, and families love the on-site exemplary elementary school. A new high school with a sports complex is coming soon, making this a great long-term choice for growing families.
Why People Love Stillwater Ranch
- Two junior Olympic-size pools with beach entry and swim lanes
- Lighted tennis, pickleball, and basketball courts
- Clubhouse and fitness facilities
- 2.5 miles of jogging and biking trails
City Convenience, Hill Country Charm
Stillwater Ranch offers the best of both worlds—tranquil surroundings near Government Canyon State Park and easy access to San Antonio’s top employers, schools, and entertainment.
Nature and recreation are at the heart of this community. With manicured parkland, nature trails, and open green spaces, Stillwater Ranch delivers the ideal balance of relaxation, recreation, and connection.
Stillwater Ranch — where Hill Country serenity meets San Antonio convenience.
Amenities
- Biking
- Park
- Trails
- Tennis
- Basketball
- Fitness center
- Community Center
- Pool
Amenities
Home designs (18)
9 Quick Move-In lots across 7 plans — open Quick Move-In.
Carousel — use arrows to browse images for this design, or tap the photo to open the floor plan.
Quick Move-InCharleston
From$369,8003 Beds2 Baths2 Car garage1,545+ sq ftSingle-family at Stillwater Ranch. 1 Quick Move-In home in this plan — ask the sales team about finishes and closing timelines.
Carousel — use arrows to browse images for this design, or tap the photo to open the floor plan.
Ready to BuildConroe
From$374,9903 Beds2 Baths2 Car garage1,578+ sq ftConroe – Smart Design. Comfortable Living. The Conroe offers 1,578 square feet of thoughtfully designed single-story living with 3 bedrooms, 2 baths, and a 2-car garage. This open-concept layout maximizes every inch, creating a home that feels both spacious and inviting. Step inside through the welcoming foyer and into a generous family room that flows seamlessly into the kitchen and casual dining area. The centrally located kitchen features a functional layout with pantry storage and an optional fireplace nearby for added warmth and charm. Whether you're hosting friends or enjoying a quiet night in, this main living space is designed for connection. The private primary suite is tucked away at the rear of the home and features a spacious bedroom, a well-appointed primary bath, and a large walk-in closet. Two secondary bedrooms are thoughtfully positioned near a full bath, making them ideal for children, guests, or a home office. Enjoy outdoor living year-round on the covered patio, perfect for grilling or relaxing evenings. The Conroe delivers efficient design, modern comfort, and the flexibility today’s homeowners need!
Carousel — use arrows to browse images for this design, or tap the photo to open the floor plan.
Ready to BuildCarlisle
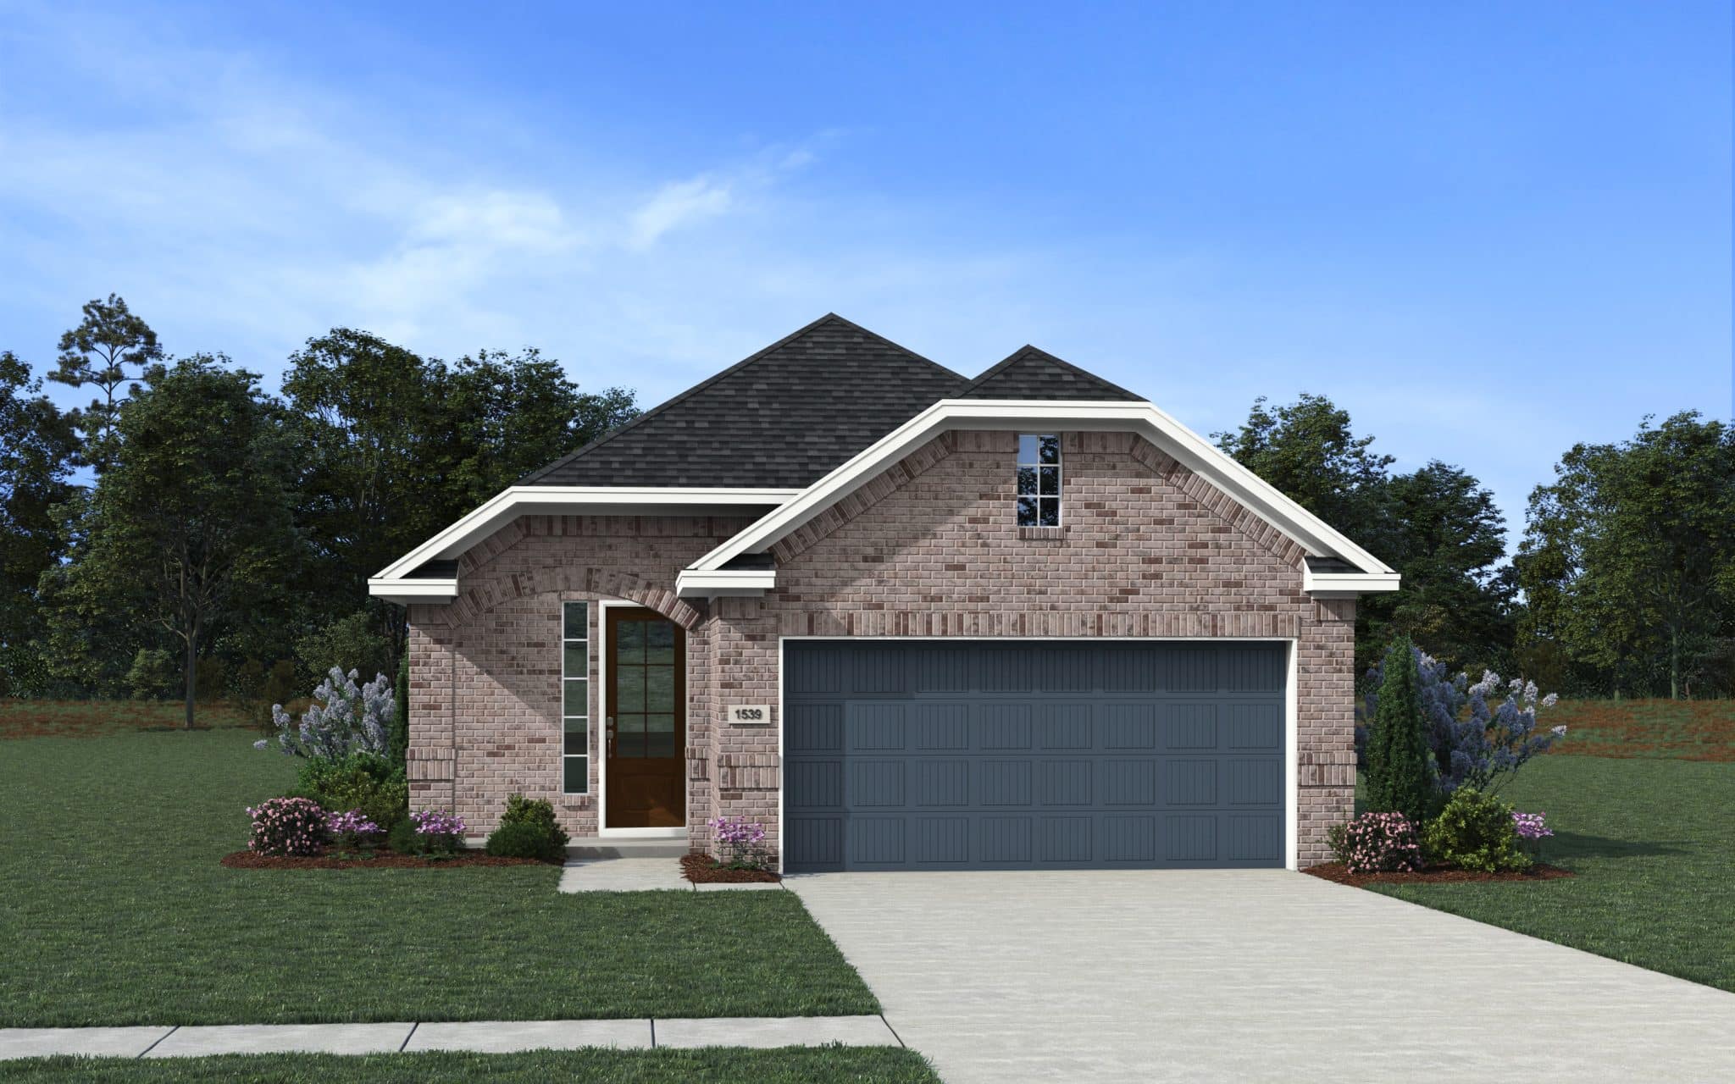
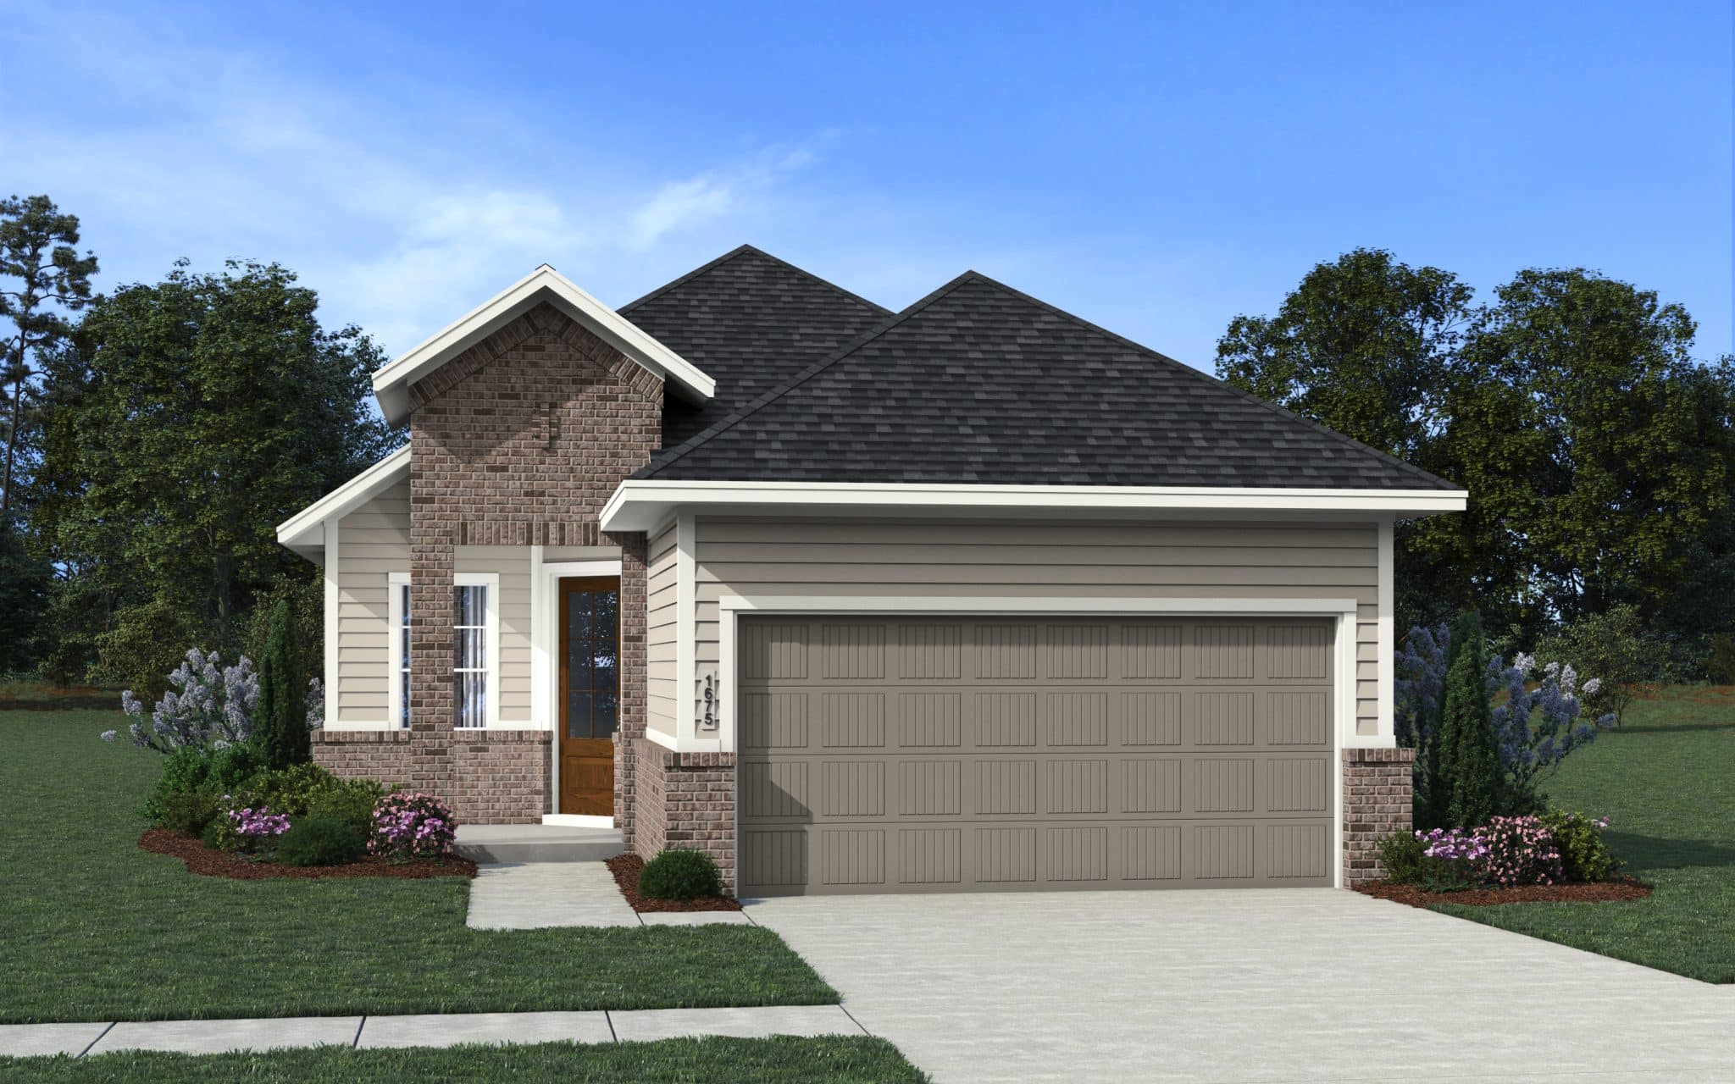
From$387,9903 Beds2 Baths2 Car garage1,675+ sq ftAbout the Carlisle Introducing the Carlisle—a thoughtfully designed single-story floorplan in the vibrant Stillwater Ranch community of San Antonio, TX. This home offers 3 spacious bedrooms, 2 full bathrooms, and a 2-car garage, providing comfortable living for families and individuals alike. The Carlisle features an open-concept layout that seamlessly connects the living, dining, and kitchen areas, creating an inviting space for daily living and entertaining. A covered patio extends the living space outdoors, perfect for enjoying the Texas weather. An optional study or 4th bedroom adds flexibility to accommodate your lifestyle needs, whether it's a home office, guest room, or additional living space.? Experience the perfect blend of comfort and functionality with the Carlisle floorplan at Stillwater Ranch.
Carousel — use arrows to browse images for this design, or tap the photo to open the floor plan.
Ready to BuildToronto
From$390,9904 Beds2 Baths2 Car garage1,693+ sq ftAbout the Toronto The Toronto floorplan offers a smart, open-concept design with 1,693 square feet, 3 bedrooms, 2 bathrooms, and a 2-car garage, thoughtfully arranged for modern living. From the welcoming front porch and foyer, the home flows seamlessly into a spacious family room that connects to the kitchen and casual dining area—perfect for everyday living and entertaining. The kitchen features ample counter space, a pantry, and convenient access to the utility room, making it as functional as it is inviting. The private primary suite is tucked toward the rear of the home and includes a generous walk-in closet and a well-appointed primary bath, with an optional tub available for added relaxation. Two secondary bedrooms and a full bath are positioned separately, offering privacy and flexibility for family members or guests. A front study can also be converted into an optional fourth bedroom, providing versatility to suit your lifestyle. Enjoy outdoor living on the covered patio, with options to extend for even more entertaining space.
Carousel — use arrows to browse images for this design, or tap the photo to open the floor plan.
Ready to BuildCarter
From$399,9903 Beds2.5 Baths2 Car garage1,938+ sq ftAbout the Carter Introducing the Carter—a thoughtfully designed two-story floorplan in Stillwater Ranch, San Antonio. This home features 3 bedrooms, 2.5 bathrooms, and a 2-car garage, offering a perfect blend of comfort and functionality. The open-concept main floor seamlessly connects the kitchen, dining, and family areas, creating an inviting space for daily living and entertaining. A covered patio extends the living space outdoors, ideal for enjoying the Texas weather. Upstairs, a spacious game room provides a versatile area for relaxation or play, complementing the private bedrooms. Experience the perfect balance of style and practicality with the Carter floorplan at Stillwater Ranch. Energy Savings and Comfort R:13 Wall Insulation R:38 Attic Insulation over living areas R:22 Insulation in sloped areas ARI Rated at 16 SEER with Puron and 80% AFUE using Carrier equipment R-8 A/C Ductwork Honeywell® digital programmable thermostat High efficiency 50-gallon electric water heater Natural gas cooking Ready water softener loop Air Media Filter- MERV 11 Double pane LoE3 insulated vinyl windows that tilt-in for easy clean Exterior Details Covered rear outdoor living 3 Sides Masonry (first floor) Engineered post tension slab Concrete driveways and walks Fiber Cement exterior trim materials with 15-year manufacturer\'s limited warranty Fiber Cement exterior siding materials with 25-year manufacturer\'s limited warranty Wall Sheathing, Huber Zip System Dimensional roof shingles Full sod in front and backyard, fenced rearyard Landscaped front yard Front and backyard sprinkler system Trex steps with Cedar Rail, per plan Three 2-3\" trees and 1-3\" Live Oak trees Stained fence 8-foot 3 Panel fiberglass front door - NOT prefinished Full light rear door Wayne-Dalton “Sonoma” Model 9100 insulated steel garage doors + garage door opener Pest Control, interior wet walls Interior Details 10\' ceiling on first floor in main living areas Rounded Sheetrock corners Riverside and Cheyenne Panel Interior doors Ceramic tile flooring in foyer, powder bath, master bath, hall bath, kitchen/breakfast, family, and utility room 3/8\" Carpet cushion 5lbs. Chrome plumbing and hardware 9 Interior Paint color selections Multi-Pro flat wall paint for interior walls and ceilings Satin nickel finishing on interior round doorknob hardware and lighting fixtures 2\" faux wood white blinds in front windows and all bedroom windows. 1 x 6 No Profile Base Boards Painted Wood Shelving Carbon monoxide detectors Kitchen Details Granite counter tops Ceramic tile kitchen backsplash Undermount, gourmet 10\" single basin sink or 50/50 split sink GE® stainless steel appliance package, including microwave, dishwasher, and self-cleaning gas range. 42” flat panel upper cabinets Cabinet over refrigerator Delta “Collins” chrome finished kitchen faucet 1/3 horsepower garbage disposal Kitchen island with counter stool seating
Carousel — use arrows to browse images for this design, or tap the photo to open the floor plan.
Quick Move-InJordy
From$407,9903 Beds2.5 Baths2 Car garage2,346+ sq ftSingle-family at Stillwater Ranch. 1 Quick Move-In home in this plan — ask the sales team about finishes and closing timelines.
Carousel — use arrows to browse images for this design, or tap the photo to open the floor plan.
Quick Move-InSage
From$407,9904 Beds2.5 Baths2 Car garage2,213+ sq ftSingle-family at Stillwater Ranch. 2 Quick Move-In homes in this plan — ask the sales team about finishes and closing timelines.
Carousel — use arrows to browse images for this design, or tap the photo to open the floor plan.
Ready to BuildAsher
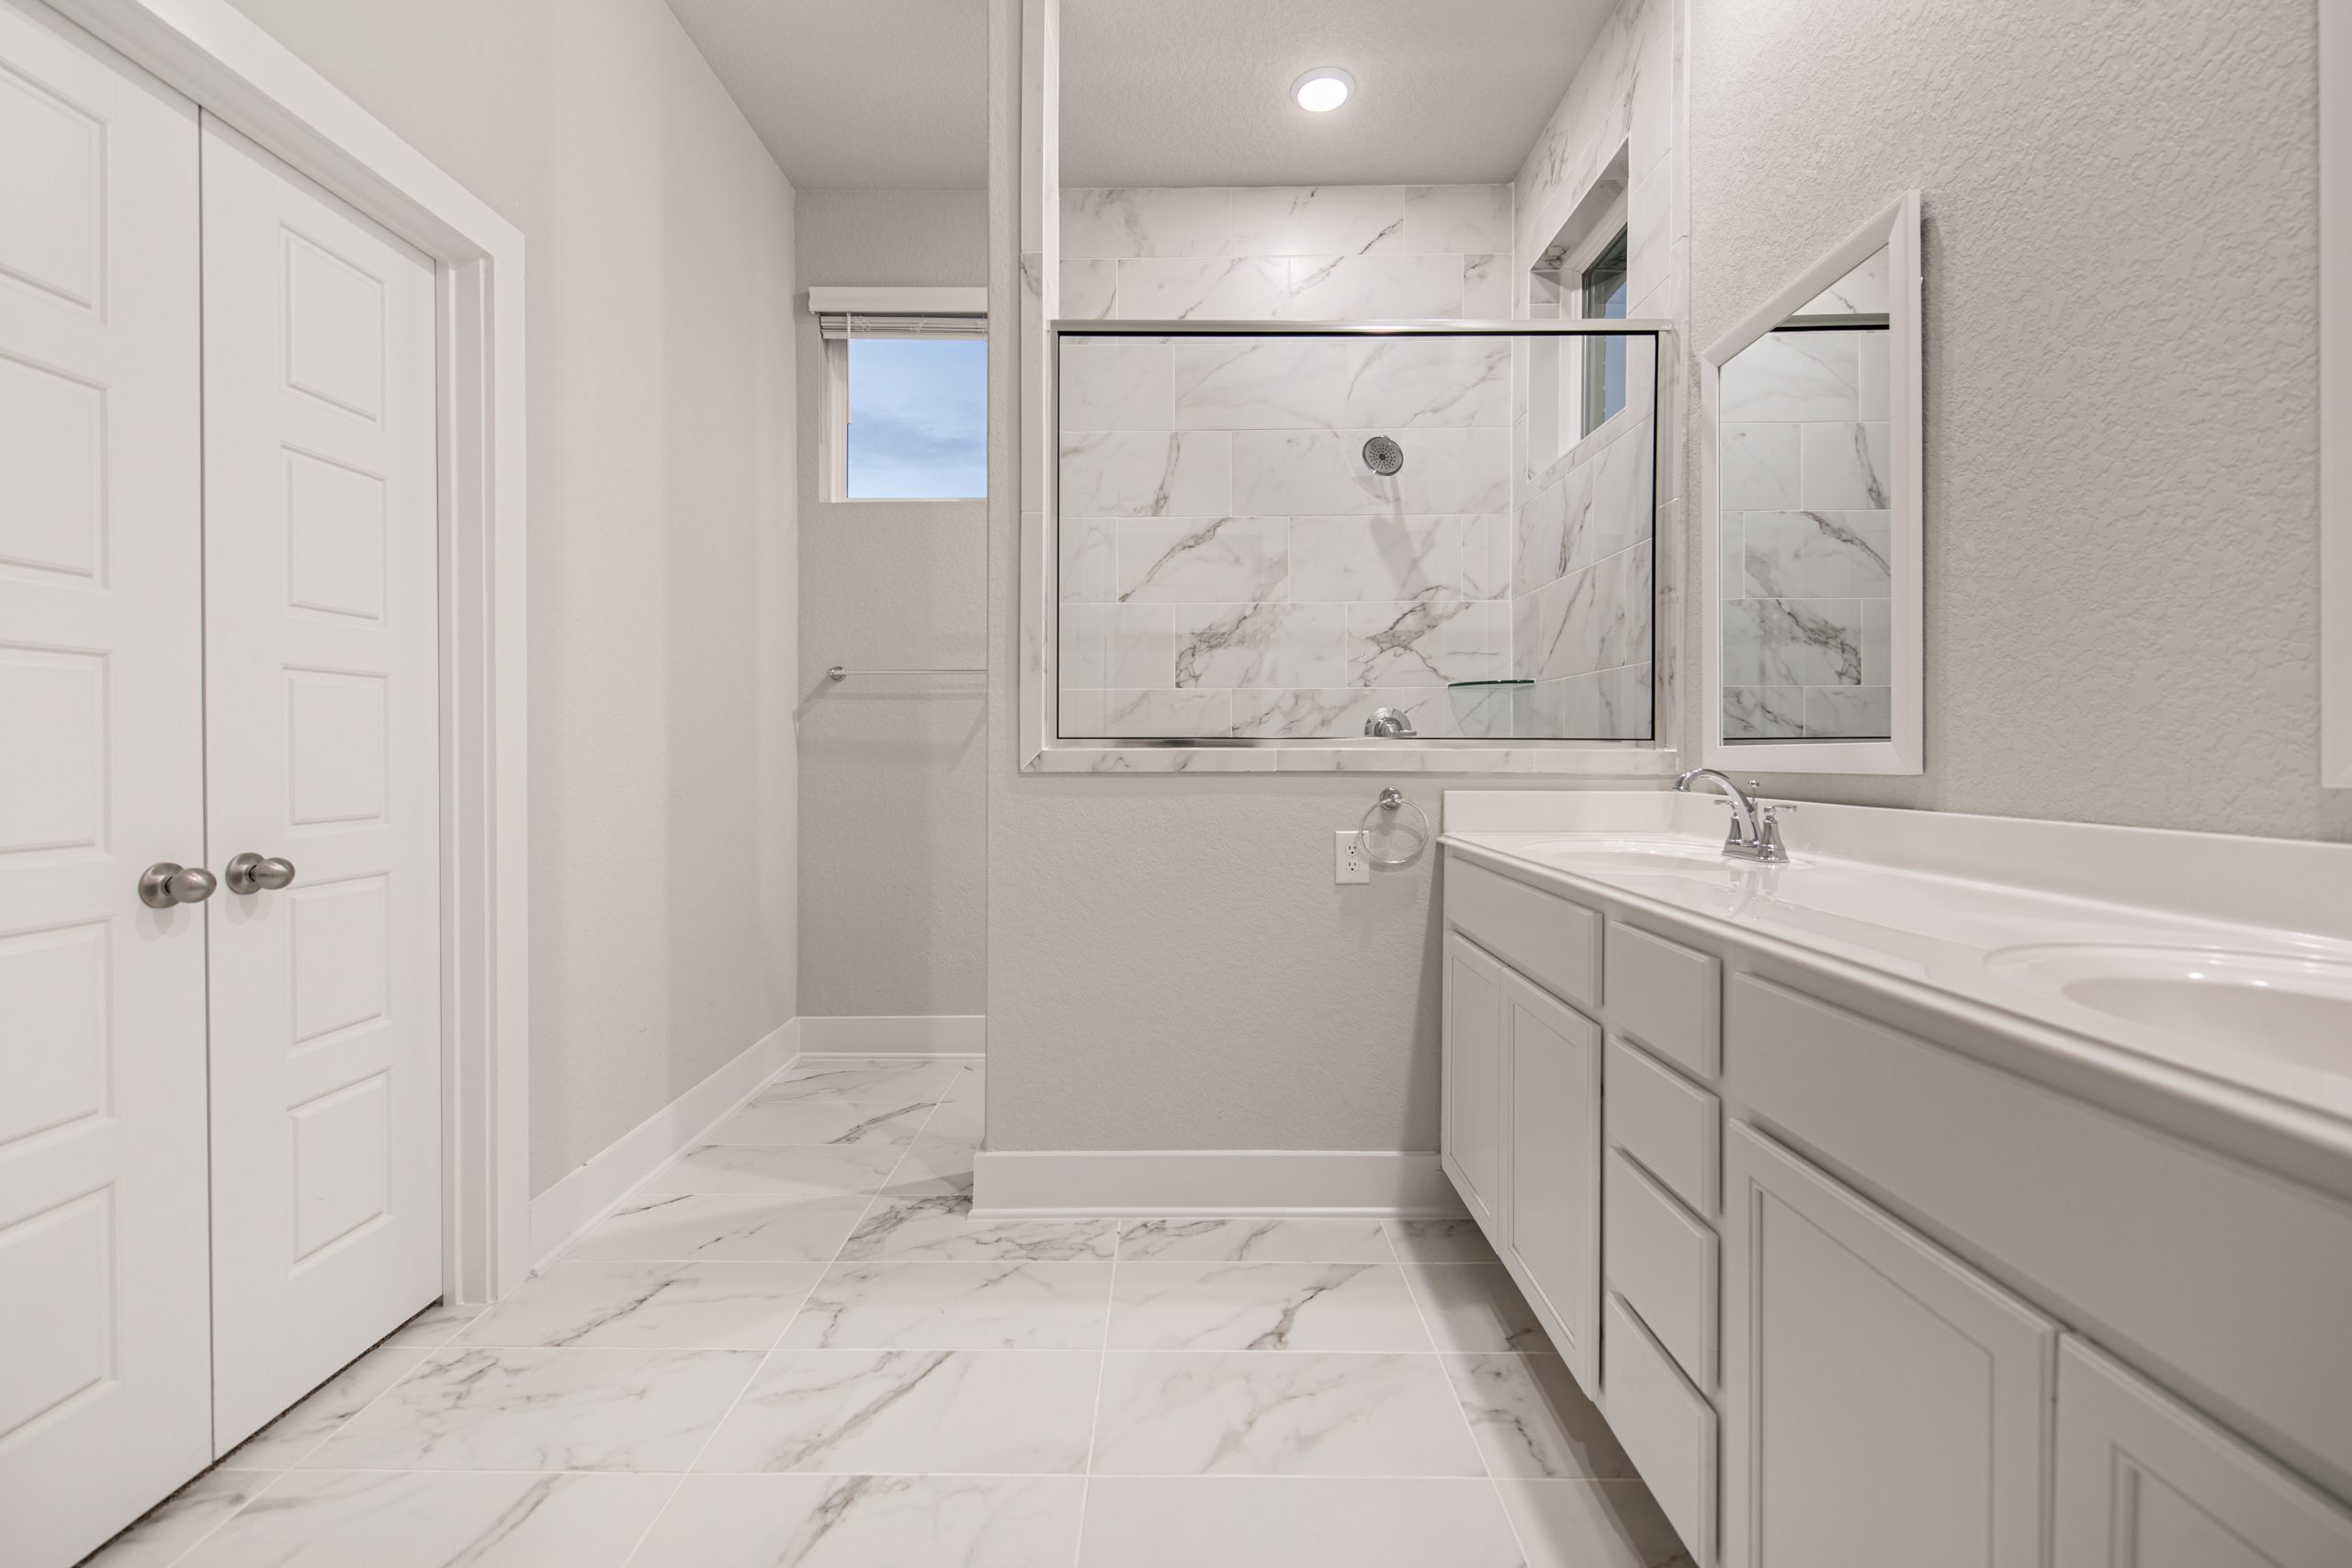
From$407,9903 Beds2 Baths2 Car garage1,913+ sq ftAbout the Asher Single story, 3 bedrooms, 2 baths, plus a flex room. Open concept design with an oversized island at the kitchen perfect for entertaining. Primary suite features Texas-sized walk-in shower and walk-in closet. Huge outdoor covered living space that spans the length of the family room.
Carousel — use arrows to browse images for this design, or tap the photo to open the floor plan.
Ready to BuildJolene
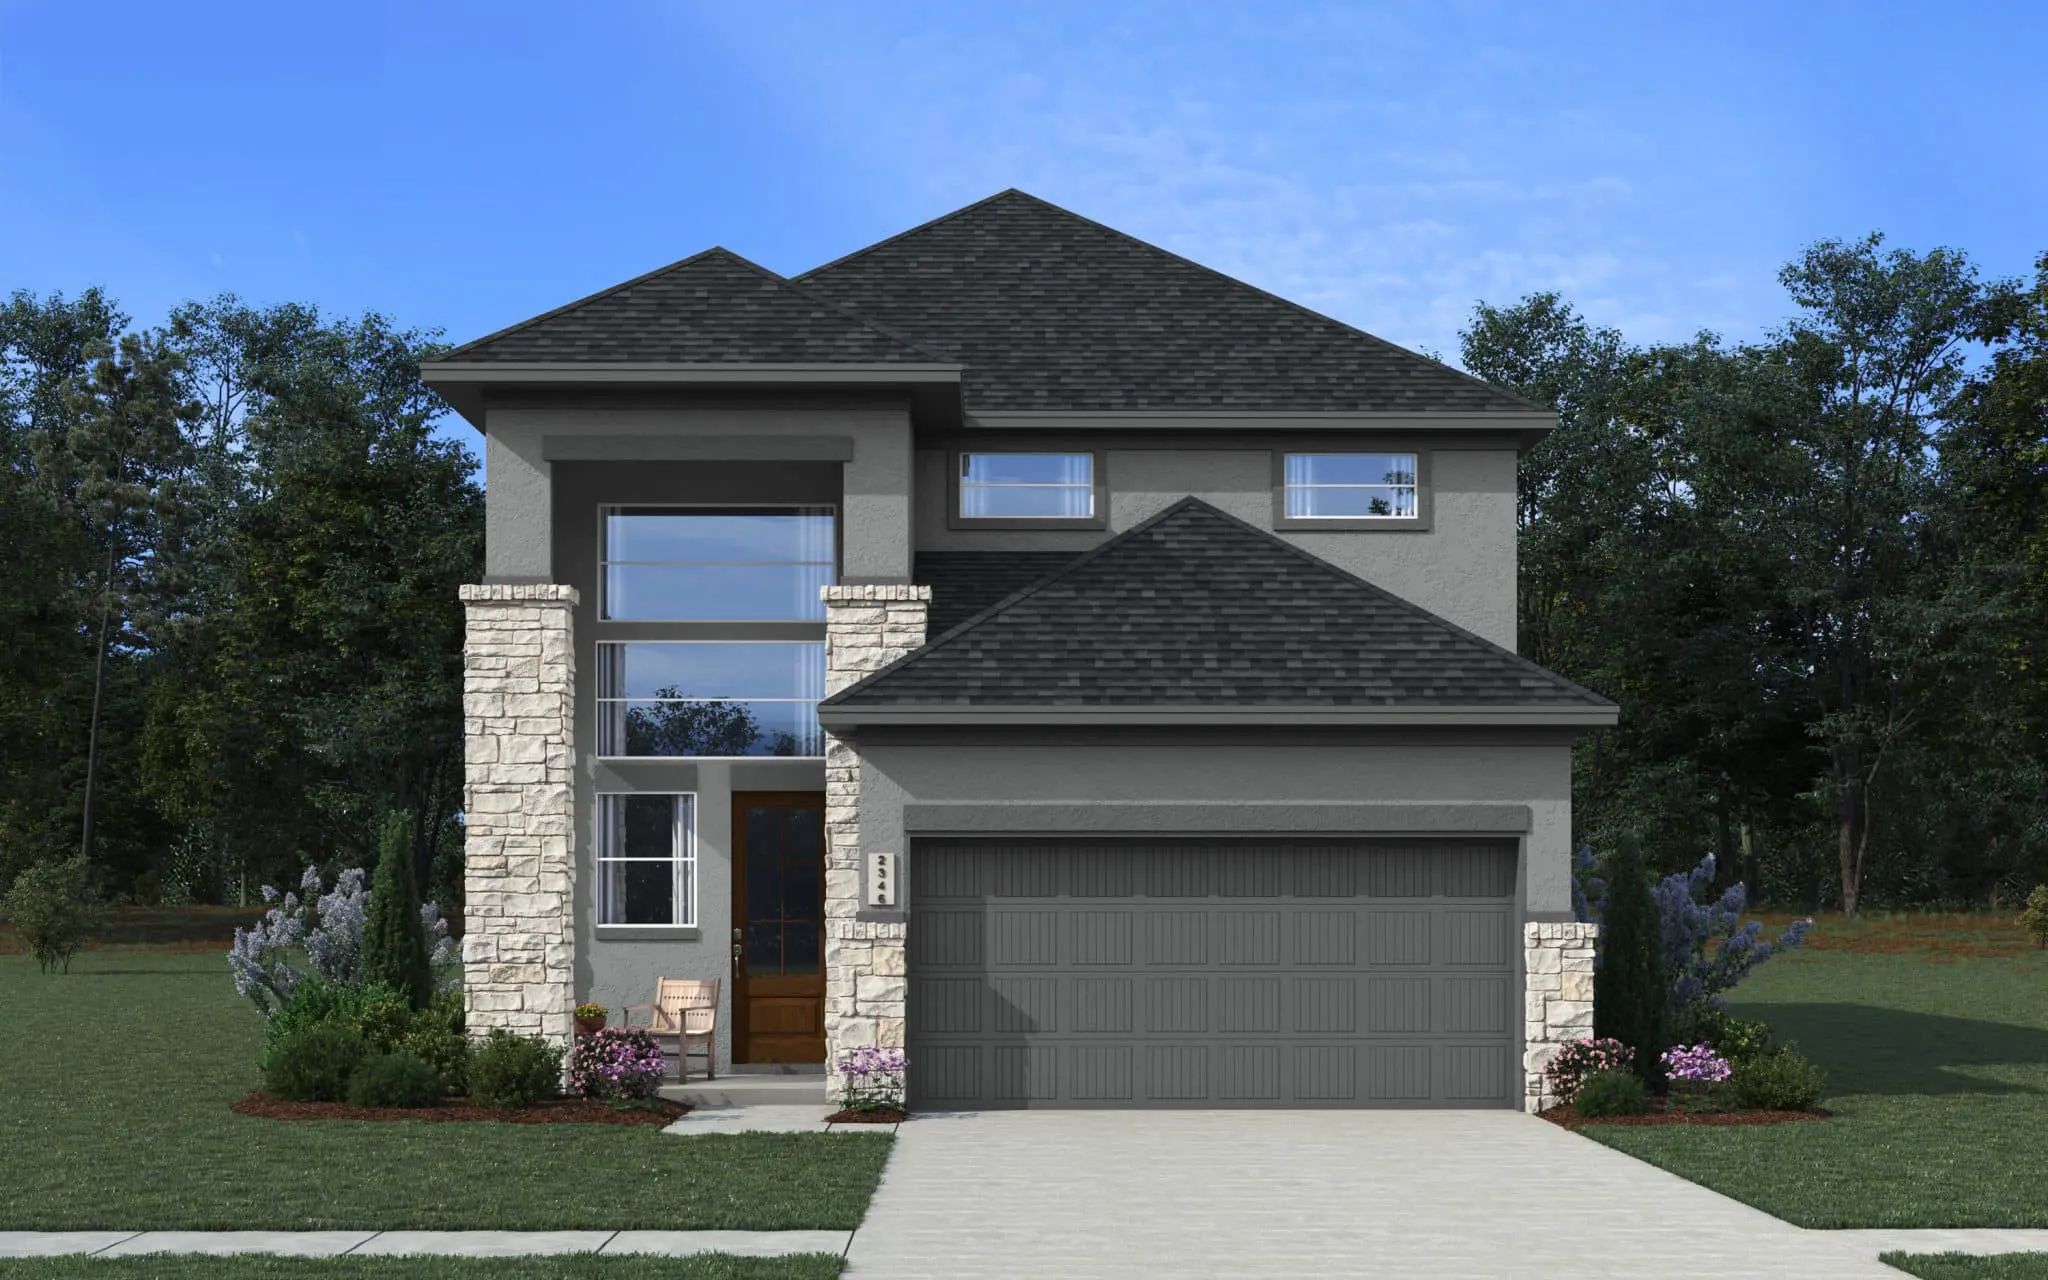
From$415,9904 Beds2.5 Baths2 Car garage2,346+ sq ftAbout the Jolene The Jolene floorplan by Chesmar Homes is a spacious and flexible two-story new construction home offering approximately 2,346 square feet, optional 3–4 bedrooms, 2.5 bathrooms, and a 2-car garage. Designed for modern living, this layout blends open-concept gathering spaces with private retreats and versatile flex areas ideal for today’s lifestyles. The first floor features a welcoming foyer that opens into a light-filled family room, seamlessly connected to the kitchen and dining area. The kitchen offers generous counter space, a pantry, and efficient workflow, while the dining area opens to outdoor living, extending your entertaining space outdoors. The private primary suite is conveniently located on the main level and includes a walk-in closet and spa-inspired bath, with an optional tub and shower upgrade available. A powder bath and dedicated laundry room add everyday convenience. Upstairs, the Jolene offers a spacious game room, a built-in tech center, and two secondary bedrooms with walk-in closets and a shared bath. A flex room or optional fourth bedroom provides additional versatility for a home office, guest suite, or hobby space.
Carousel — use arrows to browse images for this design, or tap the photo to open the floor plan.
Ready to BuildSterling
From$423,9904 Beds3.5 Baths2 Car garage2,475+ sq ftAbout the Sterling Experience luxury and comfort in this exquisite two-story residence. Discover a home that seamlessly combines functionality with style, offering an array of features that cater to your every need. Relax and entertain effortlessly in the expansive family area, adorned with an oversized kitchen island that serves as the heart of the home. From here, you can effortlessly oversee the family area and the charming breakfast nook, creating an inviting space for gatherings and cherished moments. Open the elegant French doors to reveal a sophisticated first-floor study, offering a private retreat for quiet reflection or professional pursuits. The owner's retreat is a sanctuary of indulgence, showcasing dual vanities, a luxurious walk-in shower, and a generously sized walk-in closet, which conveniently connects to the utility room for added convenience. Venture upstairs to discover a captivating game room, complete with an overlook to the family room below, adding a touch of architectural elegance. This upper level also hosts three secondary bedrooms, each adorned with their own walk-in closets, and two full baths for ultimate comfort and privacy. Embrace the cozy ambiance by opting for a fireplace in the family room, creating a warm and inviting atmosphere for those cooler evenings.
Carousel — use arrows to browse images for this design, or tap the photo to open the floor plan.
Ready to BuildSaxony
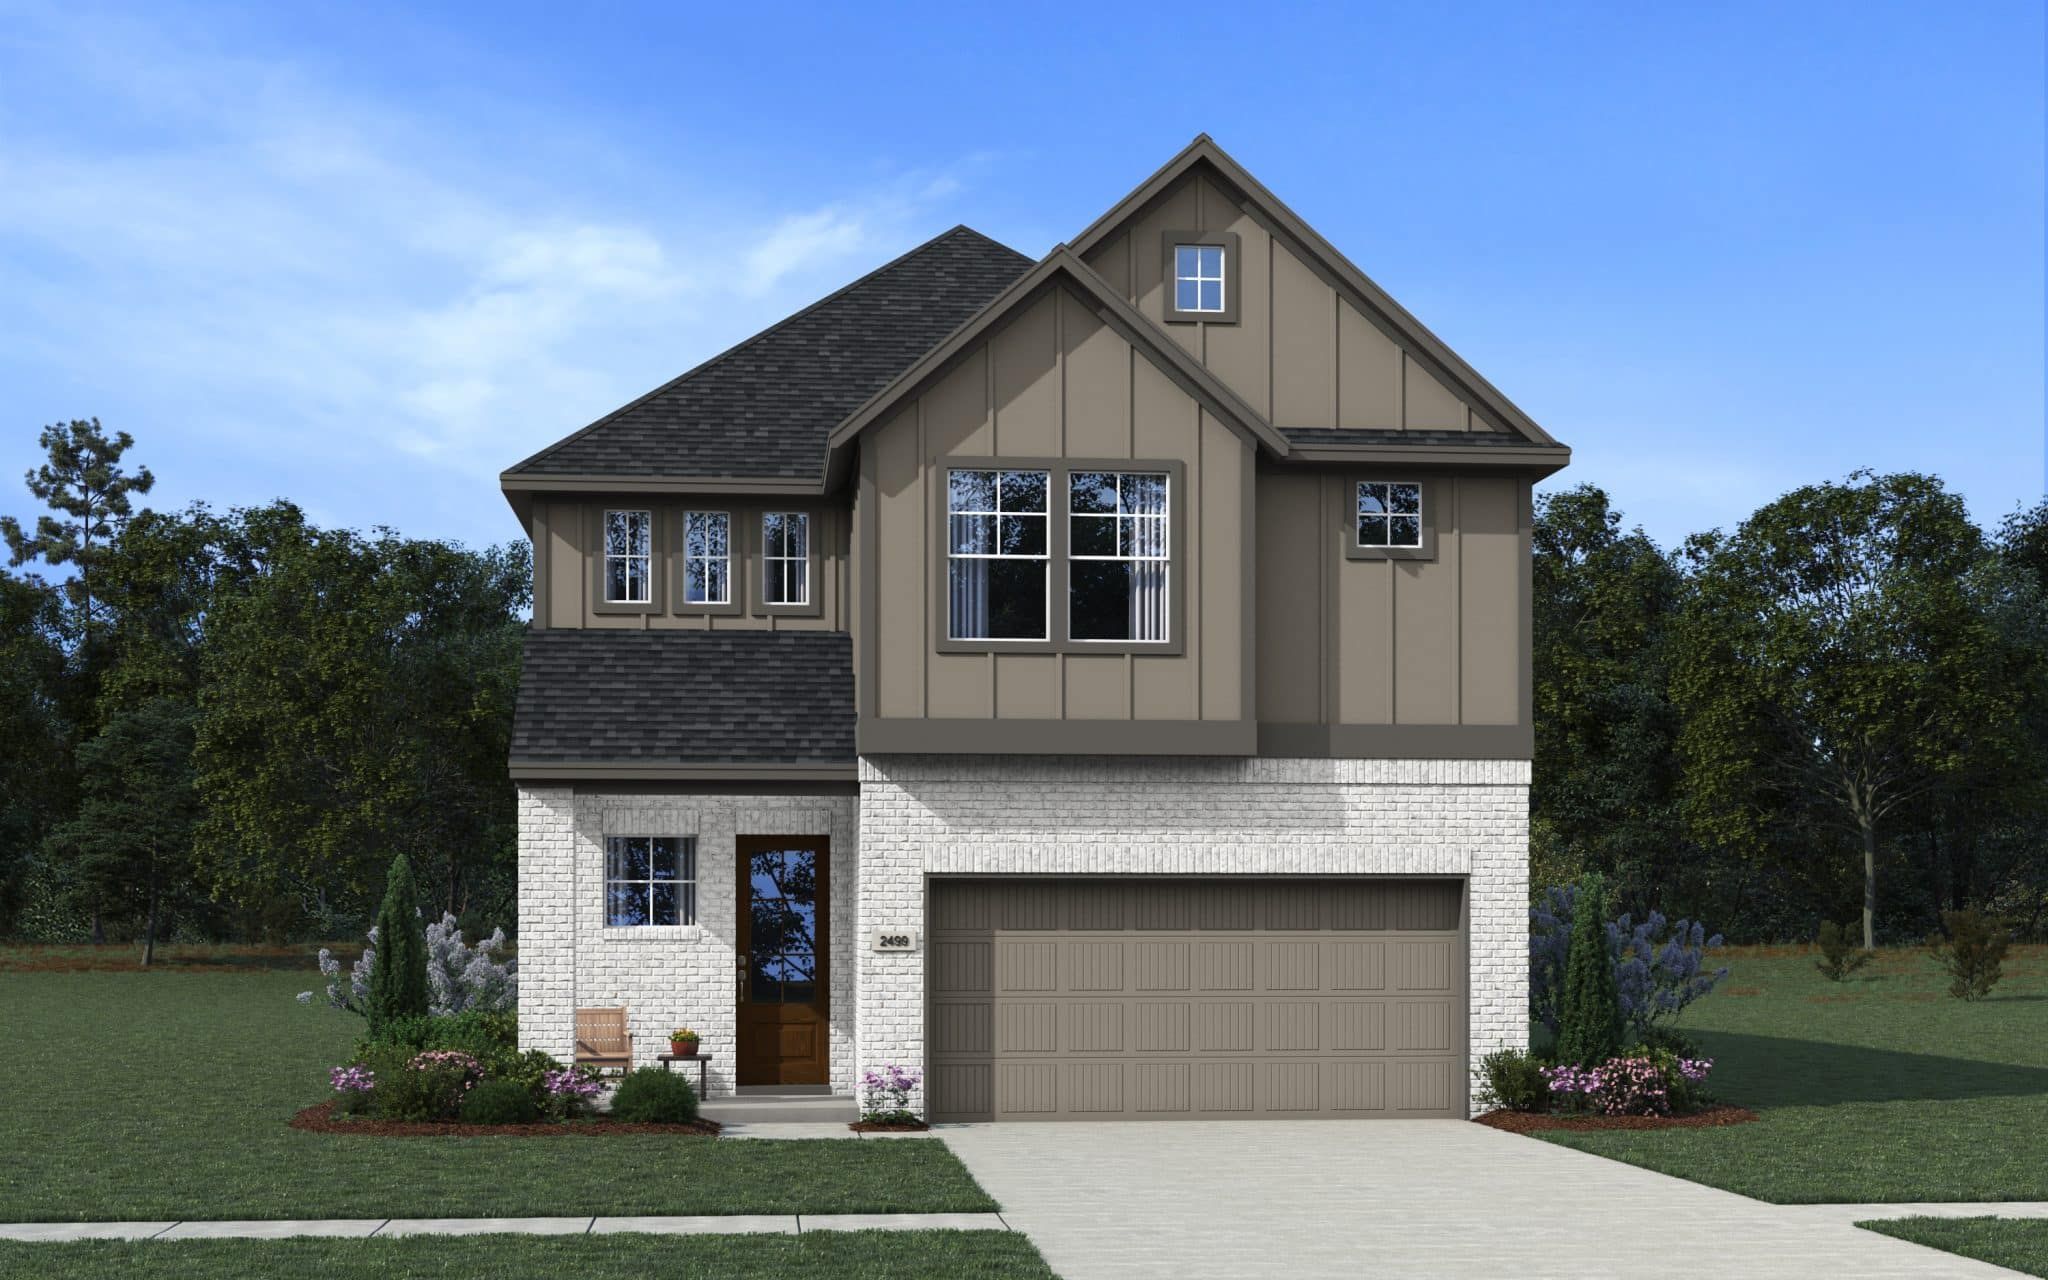
From$427,9904 Beds3.5 Baths2 Car garage2,499+ sq ftAbout the Saxony The Saxony floorplan is a thoughtfully designed two-story new construction home offering 2,499 square feet, 4 bedrooms, 3.5 bathrooms, and a 2-car garage that is perfect for growing families and modern lifestyles. The first floor features an open-concept layout anchored by a spacious family room that flows seamlessly into the designer kitchen and dining area. The kitchen offers a large center island, abundant cabinetry, pantry storage, and easy access to the dining space. A private study near the front of the home provides a quiet work-from-home or flex space, while a convenient powder bath serves guests. The primary bedroom suite is located on the main level, creating a peaceful retreat with a spacious bedroom, walk-in closet, and spa-inspired primary bathroom. An optional tub and shower layout allows homeowners to personalize their primary bath to fit their lifestyle. A covered patio extends the living space outdoors, perfect for relaxing or hosting guests. Upstairs, the Saxony offers three secondary bedrooms, two full bathrooms, and a centrally located game room that is ideal for family movie nights, play space, or a teen hangout. Open-to-below views enhance the home’s airy feel and architectural interest. With flexible living spaces, smart bedroom separation, and modern design, the Saxony floorplan delivers comfort, functionality, and style making it an exceptional choice for today’s new home buyers!
Carousel — use arrows to browse images for this design, or tap the photo to open the floor plan.
Quick Move-InPowell
From$435,9904 Beds2.5 Baths2 Car garage2,651+ sq ftSingle-family at Stillwater Ranch. 2 Quick Move-In homes in this plan — ask the sales team about finishes and closing timelines.
Carousel — use arrows to browse images for this design, or tap the photo to open the floor plan.
Quick Move-InMorgan
From$437,9903 Beds2 Baths2 Car garage2,301+ sq ftSingle-family at Stillwater Ranch. 1 Quick Move-In home in this plan — ask the sales team about finishes and closing timelines.
Carousel — use arrows to browse images for this design, or tap the photo to open the floor plan.
Quick Move-InBrandy
From$441,9904 Beds3 Baths2 Car garage2,142+ sq ftSingle-family at Stillwater Ranch. 1 Quick Move-In home in this plan — ask the sales team about finishes and closing timelines.
Carousel — use arrows to browse images for this design, or tap the photo to open the floor plan.
Quick Move-InLauren
From$465,9904 Beds3 Baths2 Car garage2,538+ sq ftSingle-family at Stillwater Ranch. 1 Quick Move-In home in this plan — ask the sales team about finishes and closing timelines.
Carousel — use arrows to browse images for this design, or tap the photo to open the floor plan.
Ready to BuildLincoln
From$470,9904 Beds3 Baths2 Car garage2,573+ sq ftAbout the Lincoln Nestled within this charming two-story abode are four spacious bedrooms, accompanied by three luxurious full baths, a sophisticated study, and an inviting game room, all complemented by a sprawling covered patio. The primary suite, situated on the ground floor, offers unparalleled comfort with its grand Texas-sized walk-in shower, dual vanities for his and hers, and an expansive walk-in closet designed to accommodate even the most discerning fashion aficionado. Conveniently located downstairs is a secondary bedroom accompanied by a full bath, providing versatility and ease of living. Ascending upstairs reveals two additional generously sized bedrooms, a full bath, and an airy game room, promising endless possibilities for relaxation and recreation. Experience the epitome of refined living in this meticulously crafted residence.
Carousel — use arrows to browse images for this design, or tap the photo to open the floor plan.
Ready to BuildMaddie
From$502,9904 Beds3.5 Baths2 Car garage3,190+ sq ftAbout the Maddie This amazing two-story home features 4 bedrooms with an optional fifth, 3.5 bath, game room, media-flex room, eat-in kitchen and breakfast, 2 car attached garage, and a covered patio. The spacious large game room is the perfect area for the kids. The Kitchen features abundant cabinet storage and double islands.
Carousel — use arrows to browse images for this design, or tap the photo to open the floor plan.
Ready to BuildShelby
From$512,9904 Beds3.5 Baths2 Car garage3,024+ sq ftAbout the Shelby The Shelby was made for families who need the space! Extending over 3,000 square feet, the Shelby comes with 4-5 bedrooms, 3.5 bathrooms, a game room, flex room, a formal study, and an outdoor covered patio! You are greeted at the front of the home with a extended porch, or spend some outdoor time in the backyard under a covered patio. The primary bedroom is elevated with a tray ceiling, window bench, spacious master bathroom with a oversized shower, ample storage and a walk-in closet that connects to the utility room, for convenience! With a storage closet in every room, there is no reason to ever have clutter in this home!
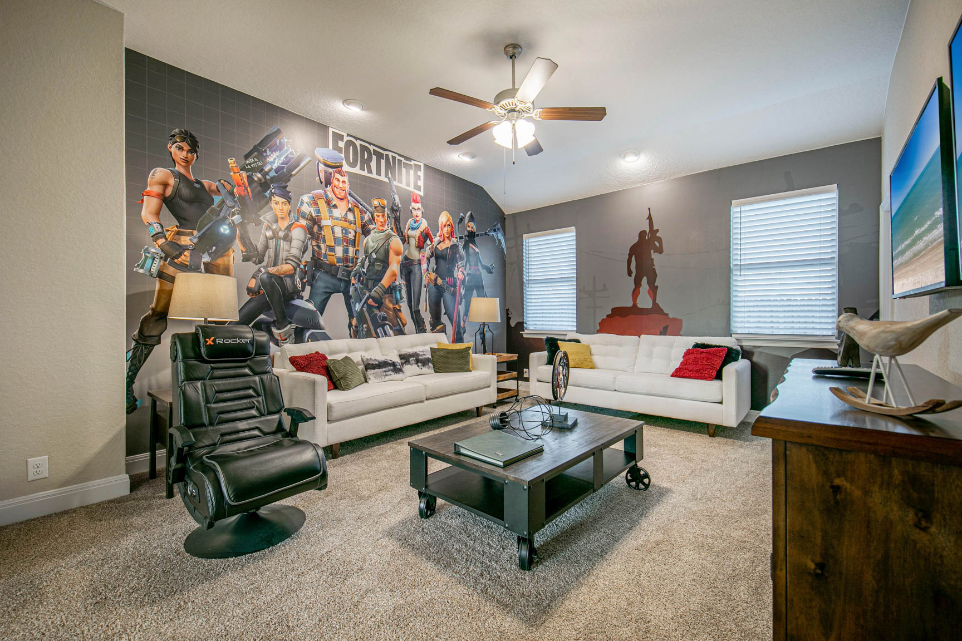
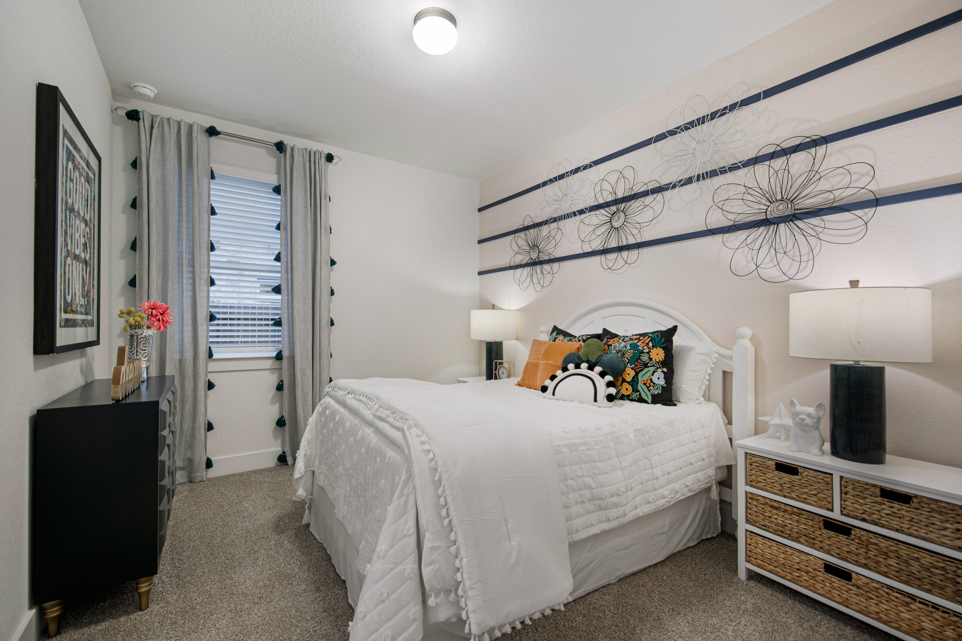
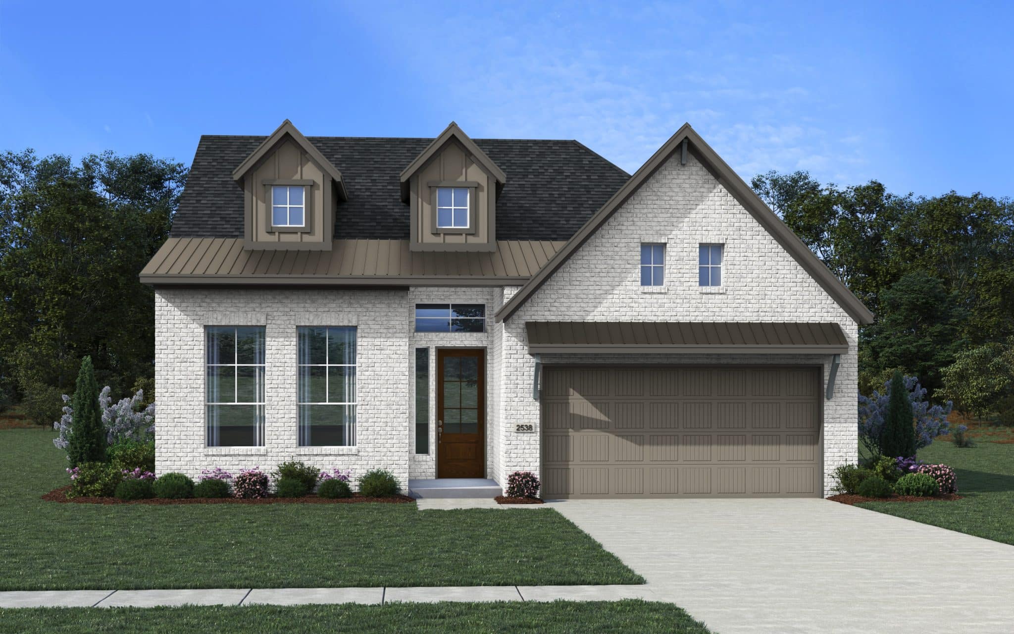
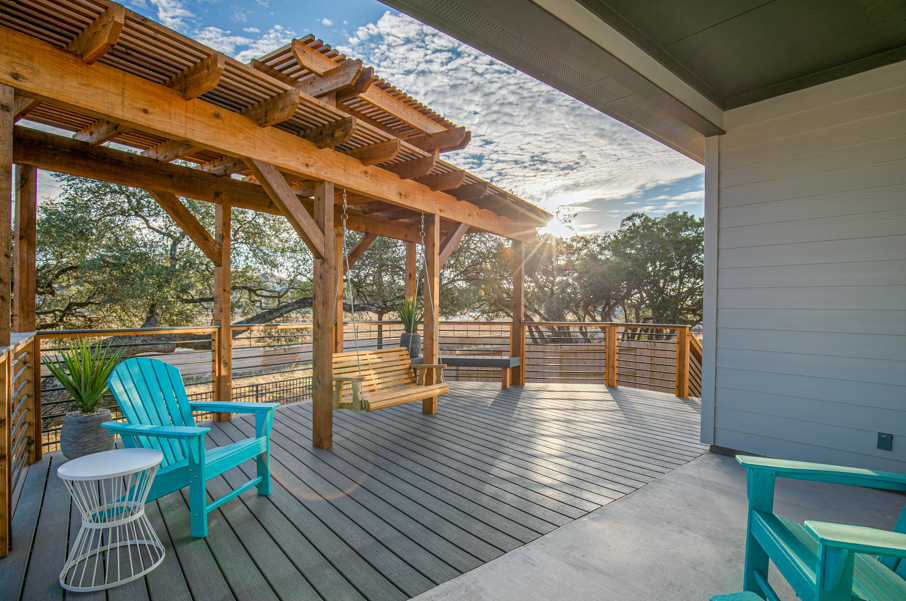
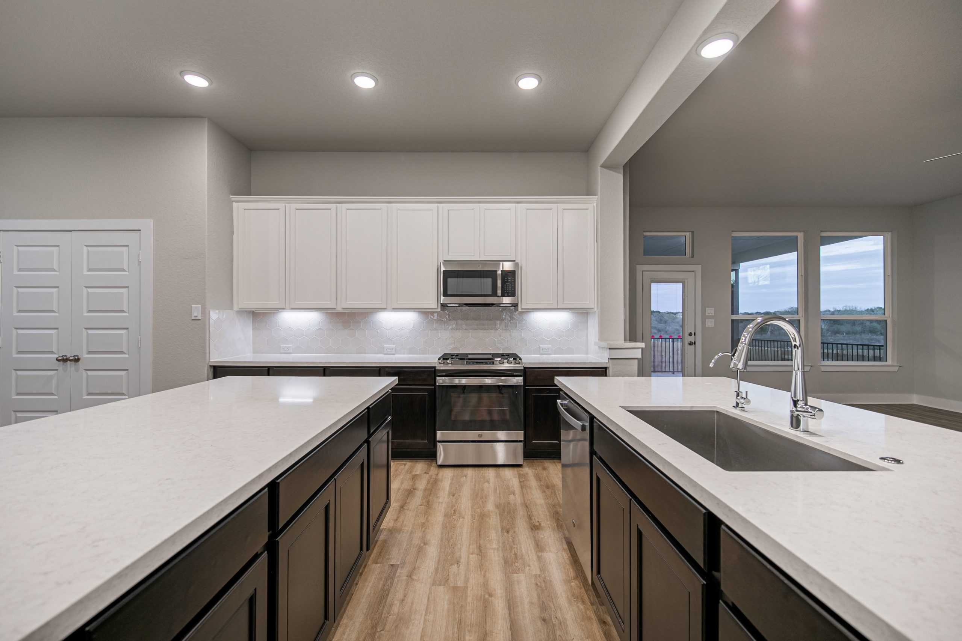
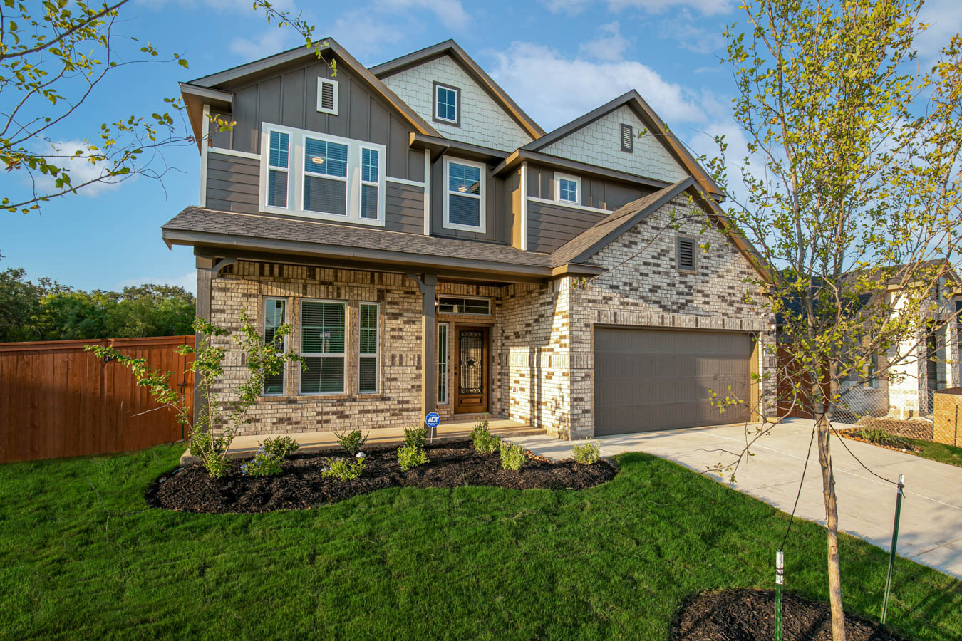
Media
Project photo gallery
Click the large photo or a thumbnail to open the gallery viewer.
Is this your project?
Take control of your project page, add direct contact details, keep information updated, unlock performance insights, and increase visibility with agents and buyers actively looking for new construction homes.
Prices and features may vary and are subject to change. Photos are for illustrative purposes only. Legal disclaimers.