

Alto

Total Units
69
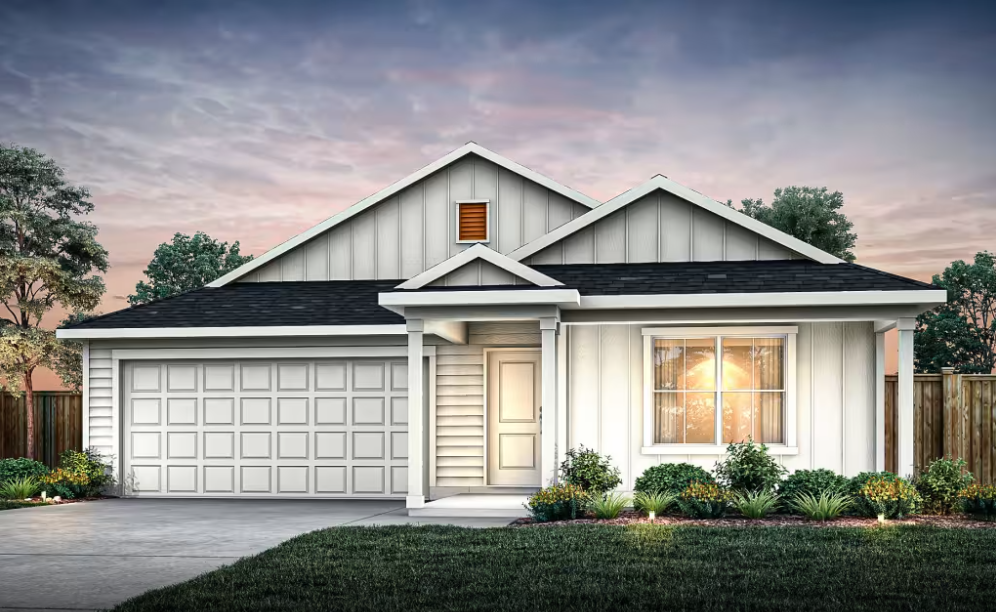
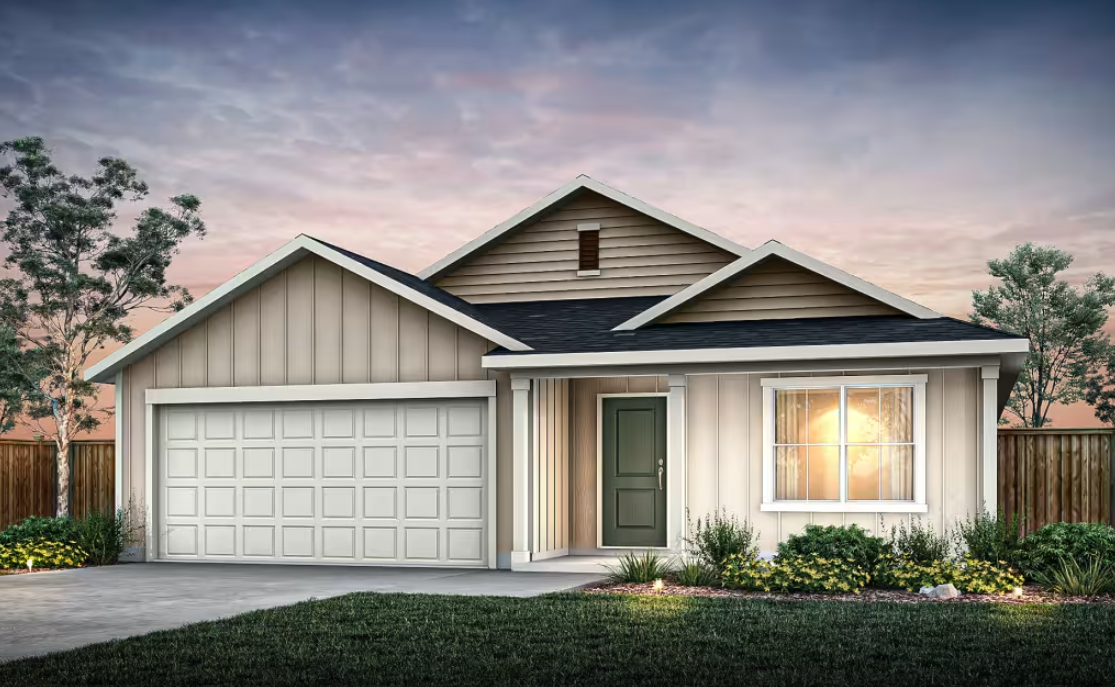
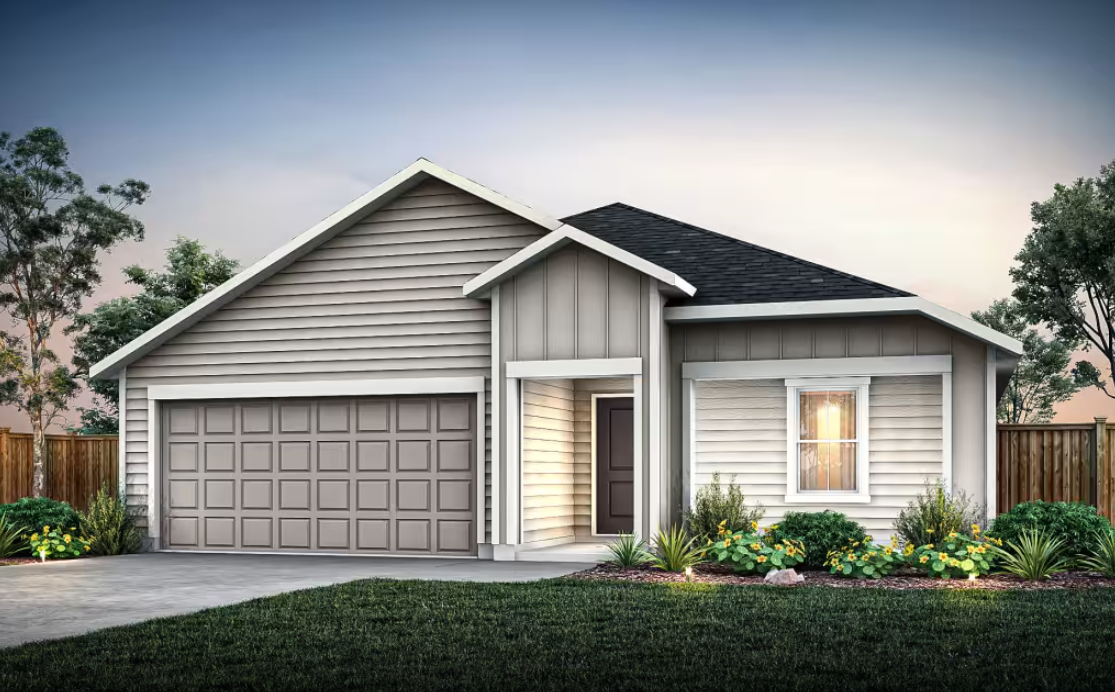
Discover the vibrant community of Alto in San Marcos, brought to life by Centex, featuring fantastic amenities like a park, parking, and a playground!
- High Speed Fiber Internet
- Gas Community
- Children’s Playground
- Neighborhood Park
Amenities
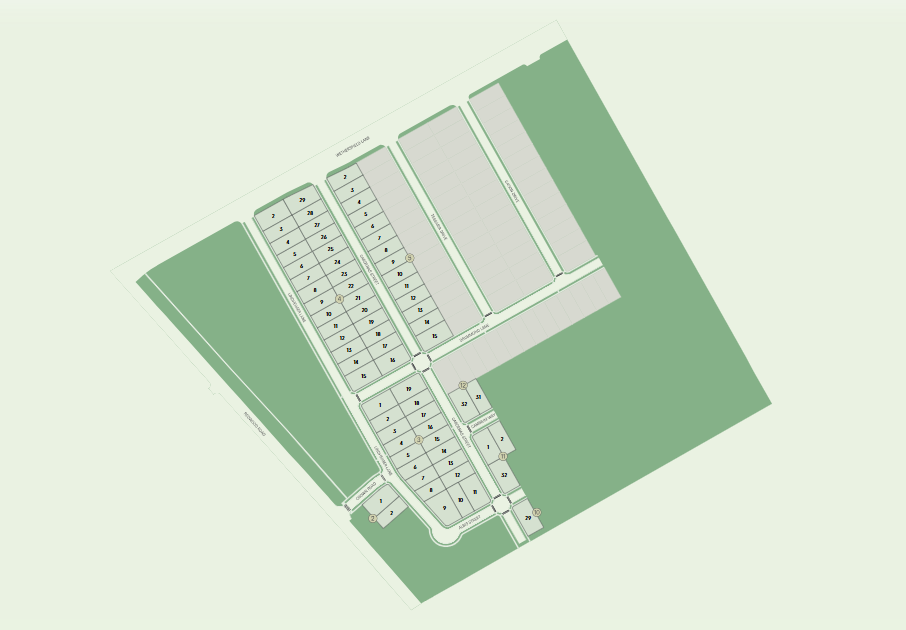
Site Plan
Home designs (8)
4 Quick Move-In lots across 2 plans — open Quick Move-In.
Carousel — use arrows to browse images for this design, or tap the photo to open the floor plan.
Quick Move-InSerenada
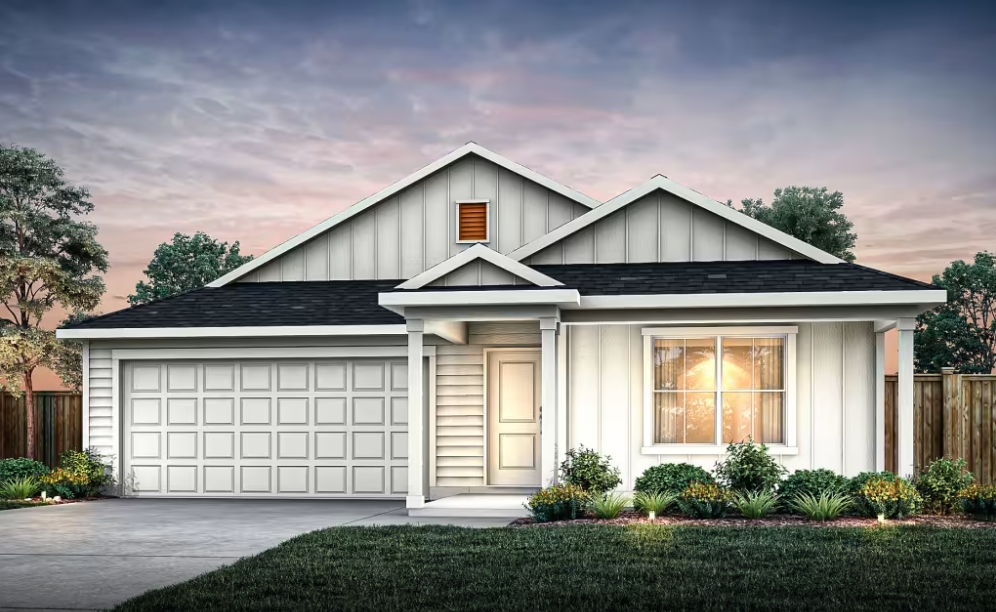
From$289,9903 Beds2 Baths2 Car garage1,431+ sq ftSingle-family at Alto. 2 Quick Move-In homes in this plan — ask the sales team about finishes and closing timelines.
Carousel — use arrows to browse images for this design, or tap the photo to open the floor plan.
Ready to BuildRayburn
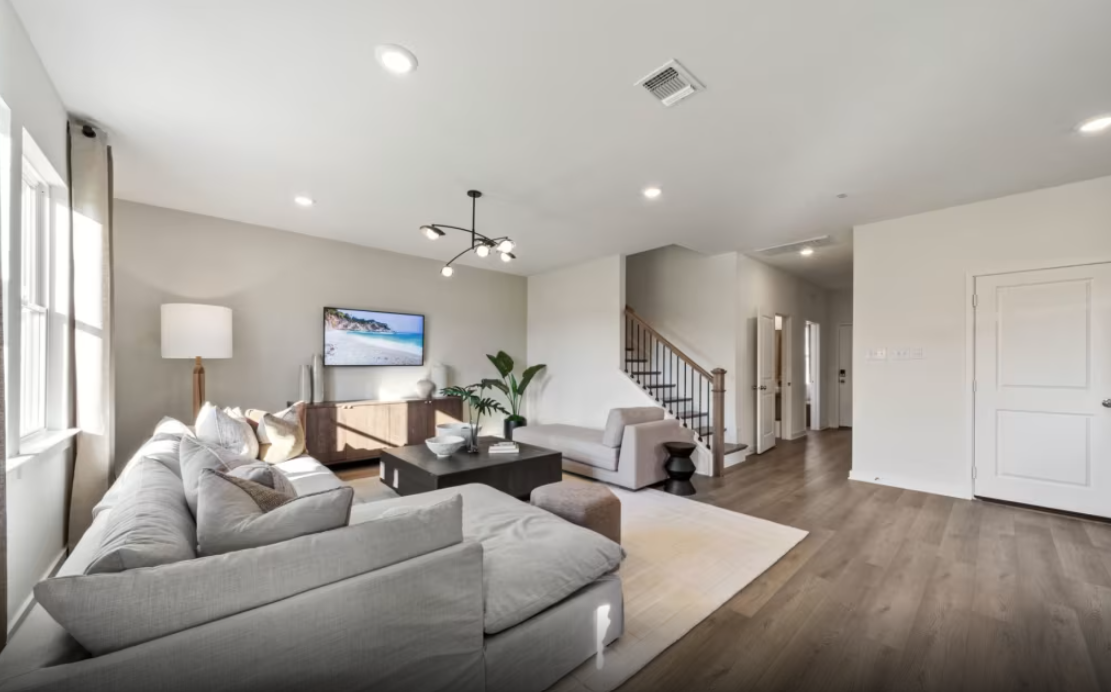
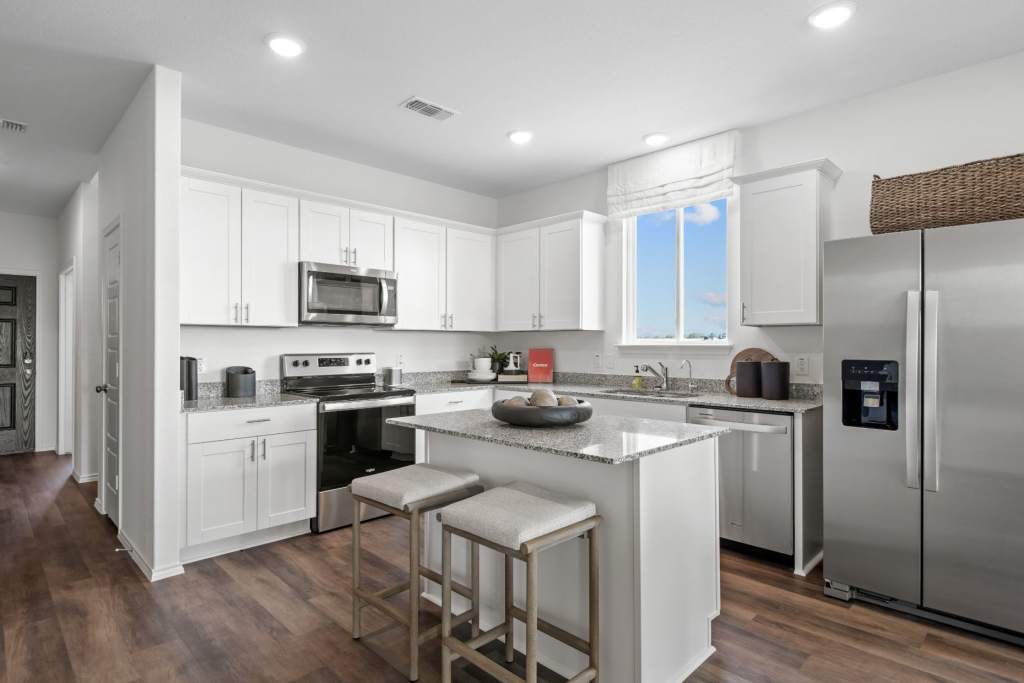
From$299,9903 Beds2 Baths2 Car garage1,644+ sq ftThe open floor plan at the heart of the Rayburn makes this home live larger than its size. Enjoy gathering with friends and family in the generous light-filled great room/kitchen. With its gleaming granite countertops and large island, the kitchen is an invitation to entertain. Interior The open Rayburn lives large for its square footage, and features multiple walk-in closets. At the rear of the home, the family room opens onto a dining area and open kitchen. An island option provides more space for casual dining or meal prep.
Carousel — use arrows to browse images for this design, or tap the photo to open the floor plan.
Ready to BuildMorgan
From$303,9903 Beds2 Baths2 Car garage1,726+ sq ftThe popular Morgan is a one-story plan with three bedrooms and an oversized office space that can function as a second living space, offering plenty of flexibility for growing families. Enjoy the luxury of granite countertops in the spacious cook’s kitchen. Interior Whether you’re just starting out or need space for a growing family, the one-story Morgan can be configured to fit your needs perfectly. This home offers open living at its best, with a kitchen that flows into the dining area and living space. Flexible Living Space Kitchen Overlooking Cafe & Gathering Room Owner's Suite Off Gathering Area Large Walk-in Closet in Owner's Suite Bedroom 1 & 2 off Kitchen Over-sized 2 Car Garage
Carousel — use arrows to browse images for this design, or tap the photo to open the floor plan.
Quick Move-InEastgate
From$320,9904 Beds3 Baths2 Car garage1,924+ sq ftSingle-family at Alto. 2 Quick Move-In homes in this plan — ask the sales team about finishes and closing timelines.
Carousel — use arrows to browse images for this design, or tap the photo to open the floor plan.
Ready to BuildSandalwood
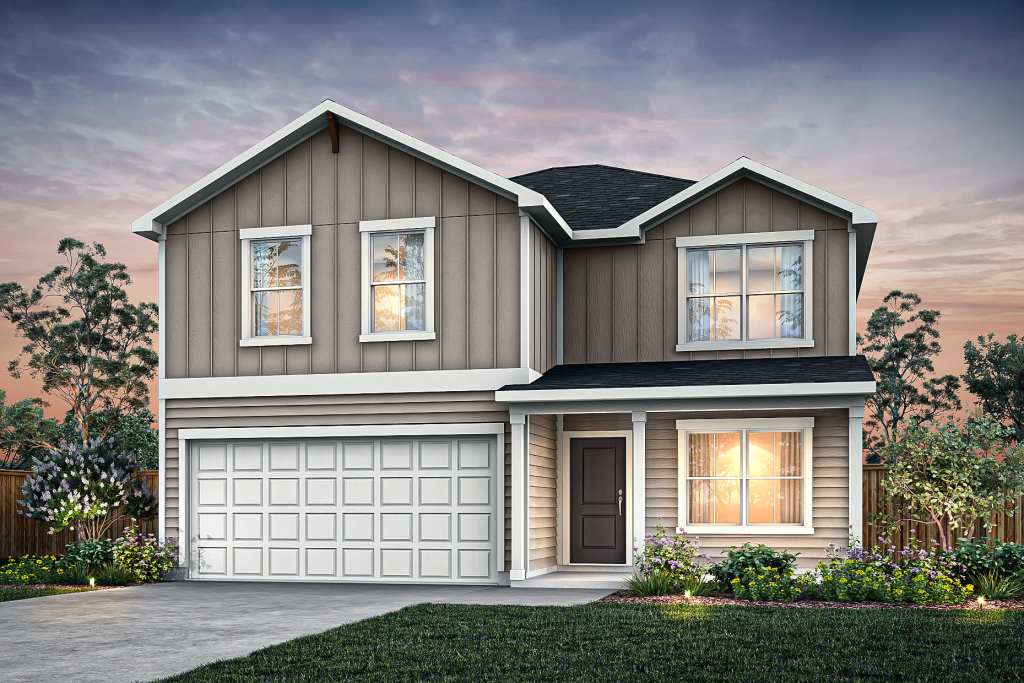
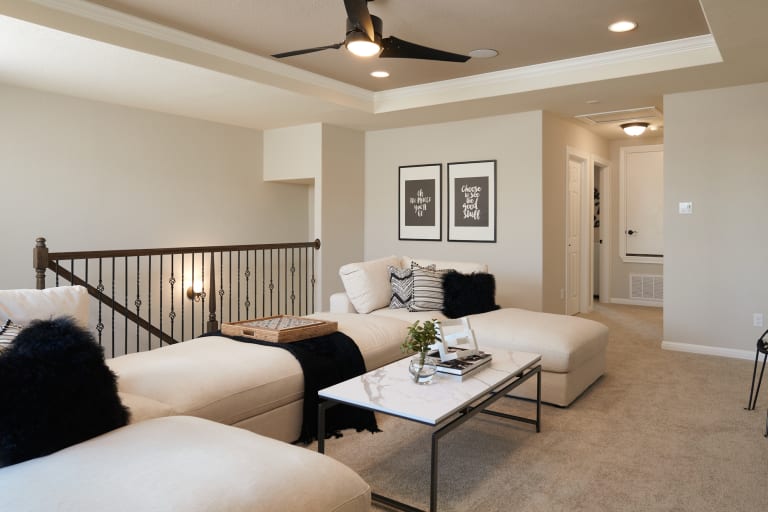
From$328,9904 Beds3 Baths2 Car garage2,091+ sq ftThe first floor of the Sandalwood features open living spaces and a powder bath, convenient for guests. The second floor game room offers plenty of space for play or relaxation. Interior Flex Space with Optional Bedroom Second Floor Laundry Room First Floor Powder Room Optional Bedroom At Loft Open Concept First Floor Private Bath and Walk-in Closet in Owner's Suite Second Floor Owner's Suite The two-story Sandalwood is built to accommodate large families. Features include an open gathering area, including a connected classic dining room and gourmet kitchen area with optional island. An upstairs game room offers space for family time.
Carousel — use arrows to browse images for this design, or tap the photo to open the floor plan.
Ready to BuildDinero
From$338,9904 Beds2.5 Baths2 Car garage2,300+ sq ftThe Dinero impresses with a first floor study, private owner's suite, and spacious kitchen overlooking the gathering room, while the second floor features space away from it all. Enjoy three secondary rooms for kids and guests plus a separate loft area that can be the perfect game room. Interior Upstairs loft. First-floor owner’s suite Owner's Bedroom Walk-in closet
Carousel — use arrows to browse images for this design, or tap the photo to open the floor plan.
Ready to BuildEnloe
From$349,9905 Beds3 Baths2 Car garage2,480+ sq ftThe Enloe's first floor entry features a study that flows into the gathering room overlooking the kitchen and café. Head upstairs to three secondary bedrooms and a large game room, perfect for game and movie nights. Interior Upstairs loft offers Downstairs Guest Suite Kitchen Kitchen with island and cafe area
Carousel — use arrows to browse images for this design, or tap the photo to open the floor plan.
Ready to BuildStockdale
From$361,9904–6 Beds2.5–4 Baths2 Car garage2,682+ sq ftWith up to six bedrooms and plenty of living space, the Stockdale is the ideal plan for large families. On the first floor, an open-plan great room with tile flooring invites you gather for informal entertaining, while the second floor game room makes a great kids’ retreat. A fifth bedroom option adds more space for family or overnight guests. Interior Flex Space off Foyer Entrance with Optional Bedroom First Floor Powder Room with Optional Full Bath Large Kitchen with Island First Floor Laundry Room First Floor Owner's Suite Second Floor Game Room Three Upstairs Bedrooms The Stockdale features an open family room and a cook’s kitchen with an oversized island, plus a generous Owner's Suite. Flexible living space makes a perfect study. The second floor is a kids’ retreat complete with game room and spacious bedrooms.
Media
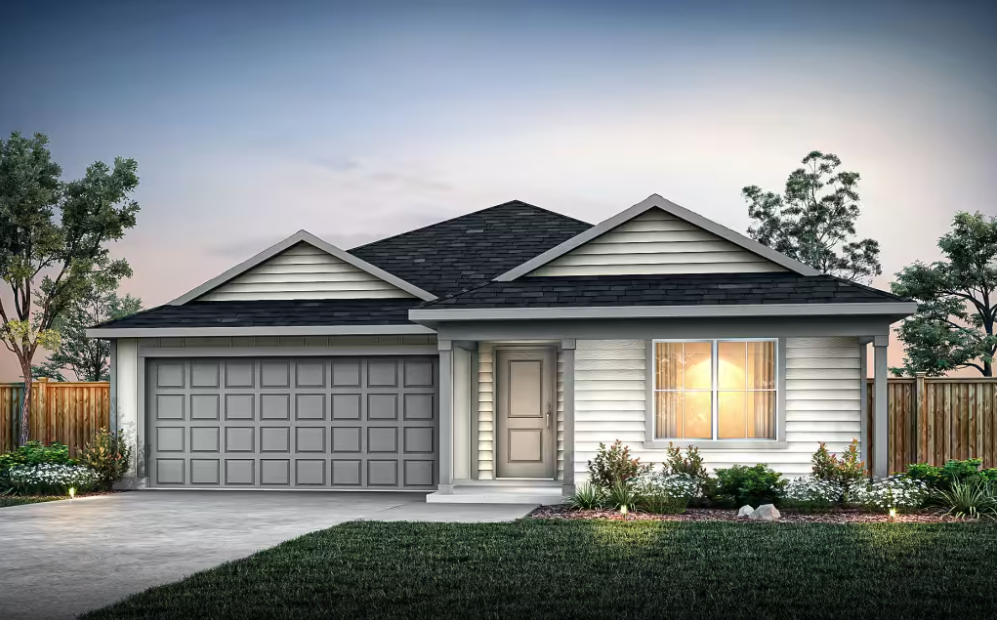
Project photo gallery
Click the large photo or a thumbnail to open the gallery viewer.
Is this your project?
Take control of your project page, add direct contact details, keep information updated, unlock performance insights, and increase visibility with agents and buyers actively looking for new construction homes.
Prices and features may vary and are subject to change. Photos are for illustrative purposes only. Legal disclaimers.