Under Construction

Discover the vibrant community of La Cima in San Marcos, brought to life by Ashton Woods, featuring fantastic amenities like a swimming pool, fitness center, and beautiful parks!

New Construction Homes in San Marcos

SPECIAL OFFER: Enjoy half-off studio options up to $75,000* on to-be-built homes at The Estates at La Cima.

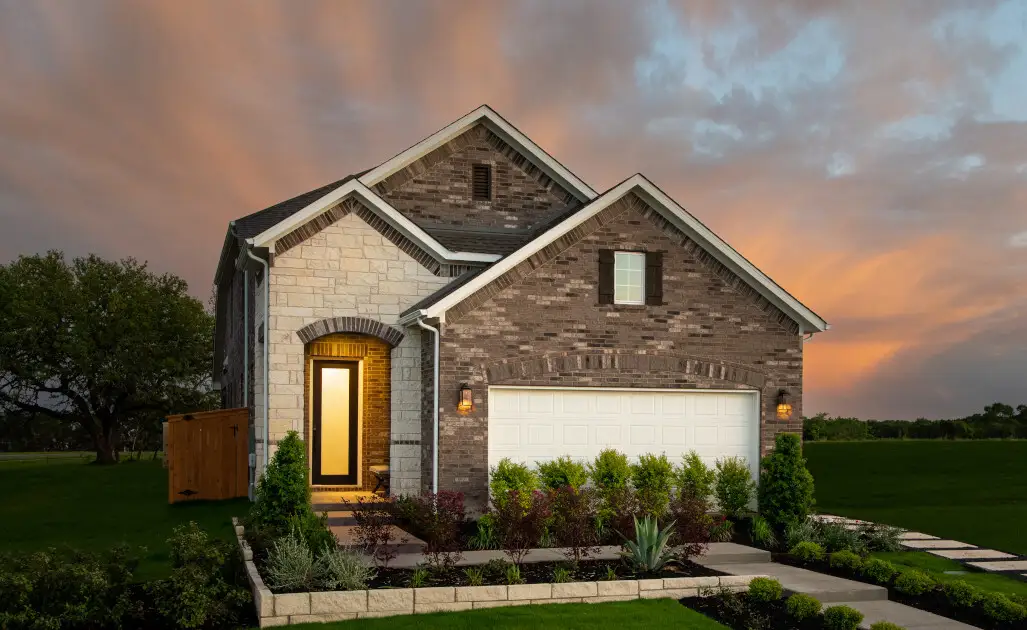
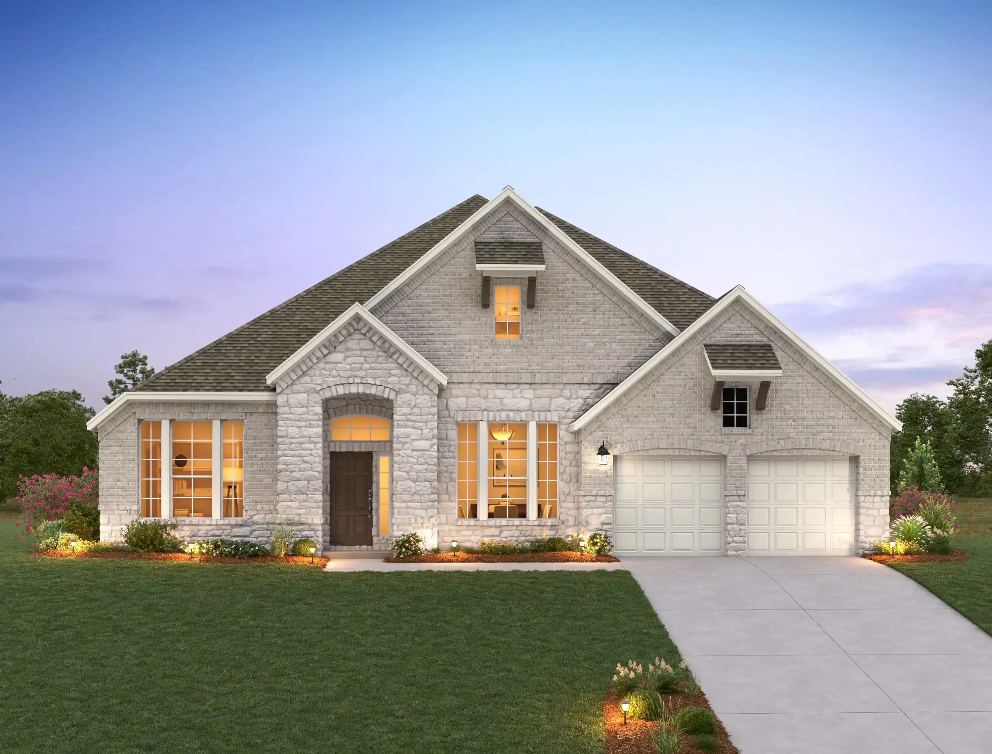
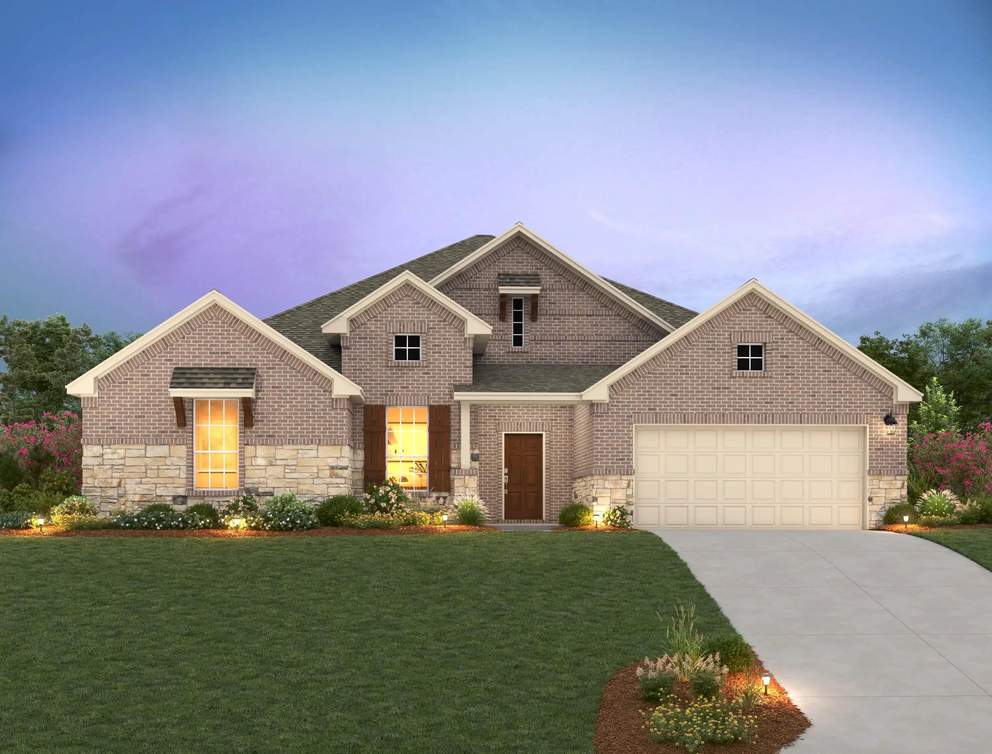
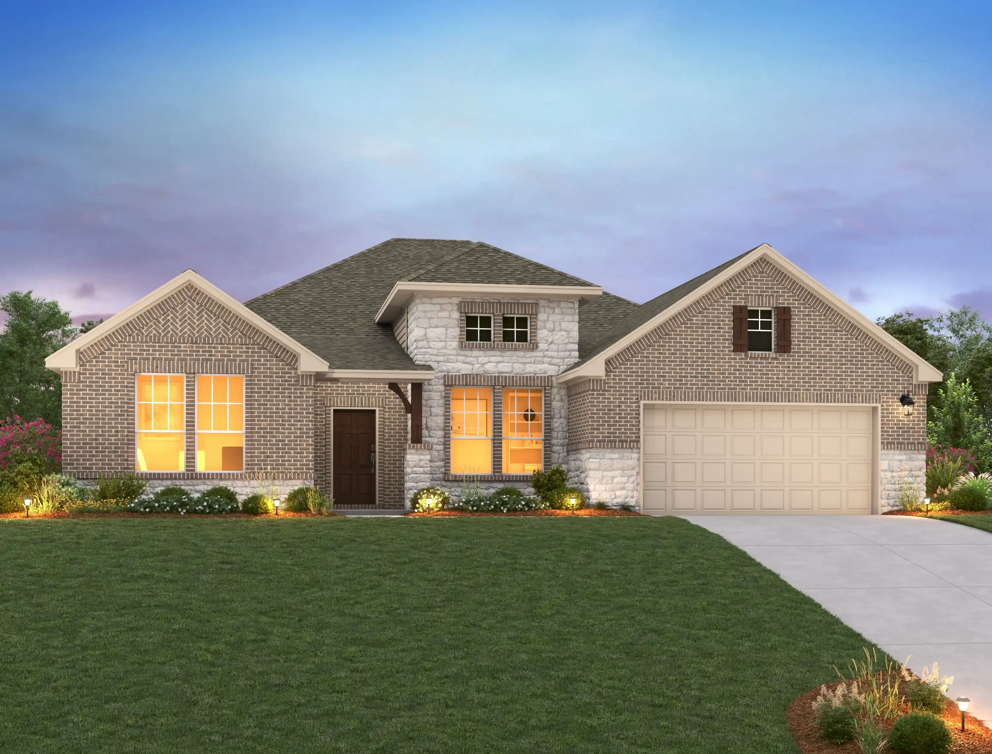
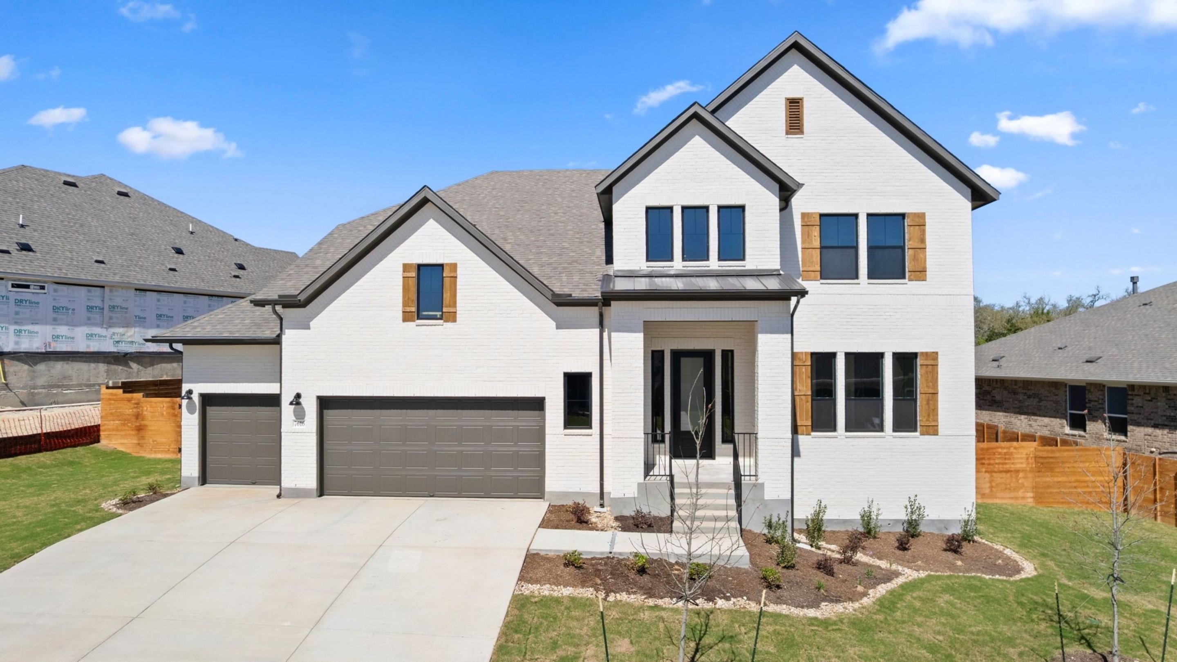
In the heart of the Texas Hill Country, near the vibrant city of San Marcos, you’ll find a stunning collection of new homes in San Marcos, TX, at La Cima. Set against a backdrop of scenic rolling hills and the crystal-clear San Marcos River, this master-planned community offers the perfect balance of nature and convenience.

With its ideal location between Austin and San Antonio—and easy access to Dripping Springs, Kyle, and New Braunfels—La Cima makes it easy to stay connected to everything that matters. Families benefit from the proximity to San Marcos ISD schools, while everyone can enjoy nearby shopping, dining, and recreation. Whether indulging in a meal at Grins Restaurant or dancing the night away at the historic Gruene Hall, there’s no shortage of ways to make the most of your days.

Closer to home, La Cima is designed for relaxation and connection. Spend sunny afternoons lounging by the community pool while kids enjoy the expansive playscapes and 45 acres of open green space. It’s a community built for togetherness, with trails and outdoor spaces that make it easy to unwind and explore.

If you're searching for new homes in San Marcos, TX that combine thoughtful design with a vibrant location, La Cima offers something truly special. With a range of new construction homes for sale in San Marcos, TX, this community is where comfort, style, and Hill Country charm come together.

Community Amenities & Features

  • Community Center
  • Community Pool
  • Community Gym

Amenities

Parking
Park
Swimming Pool
Fitness

Collections (2)

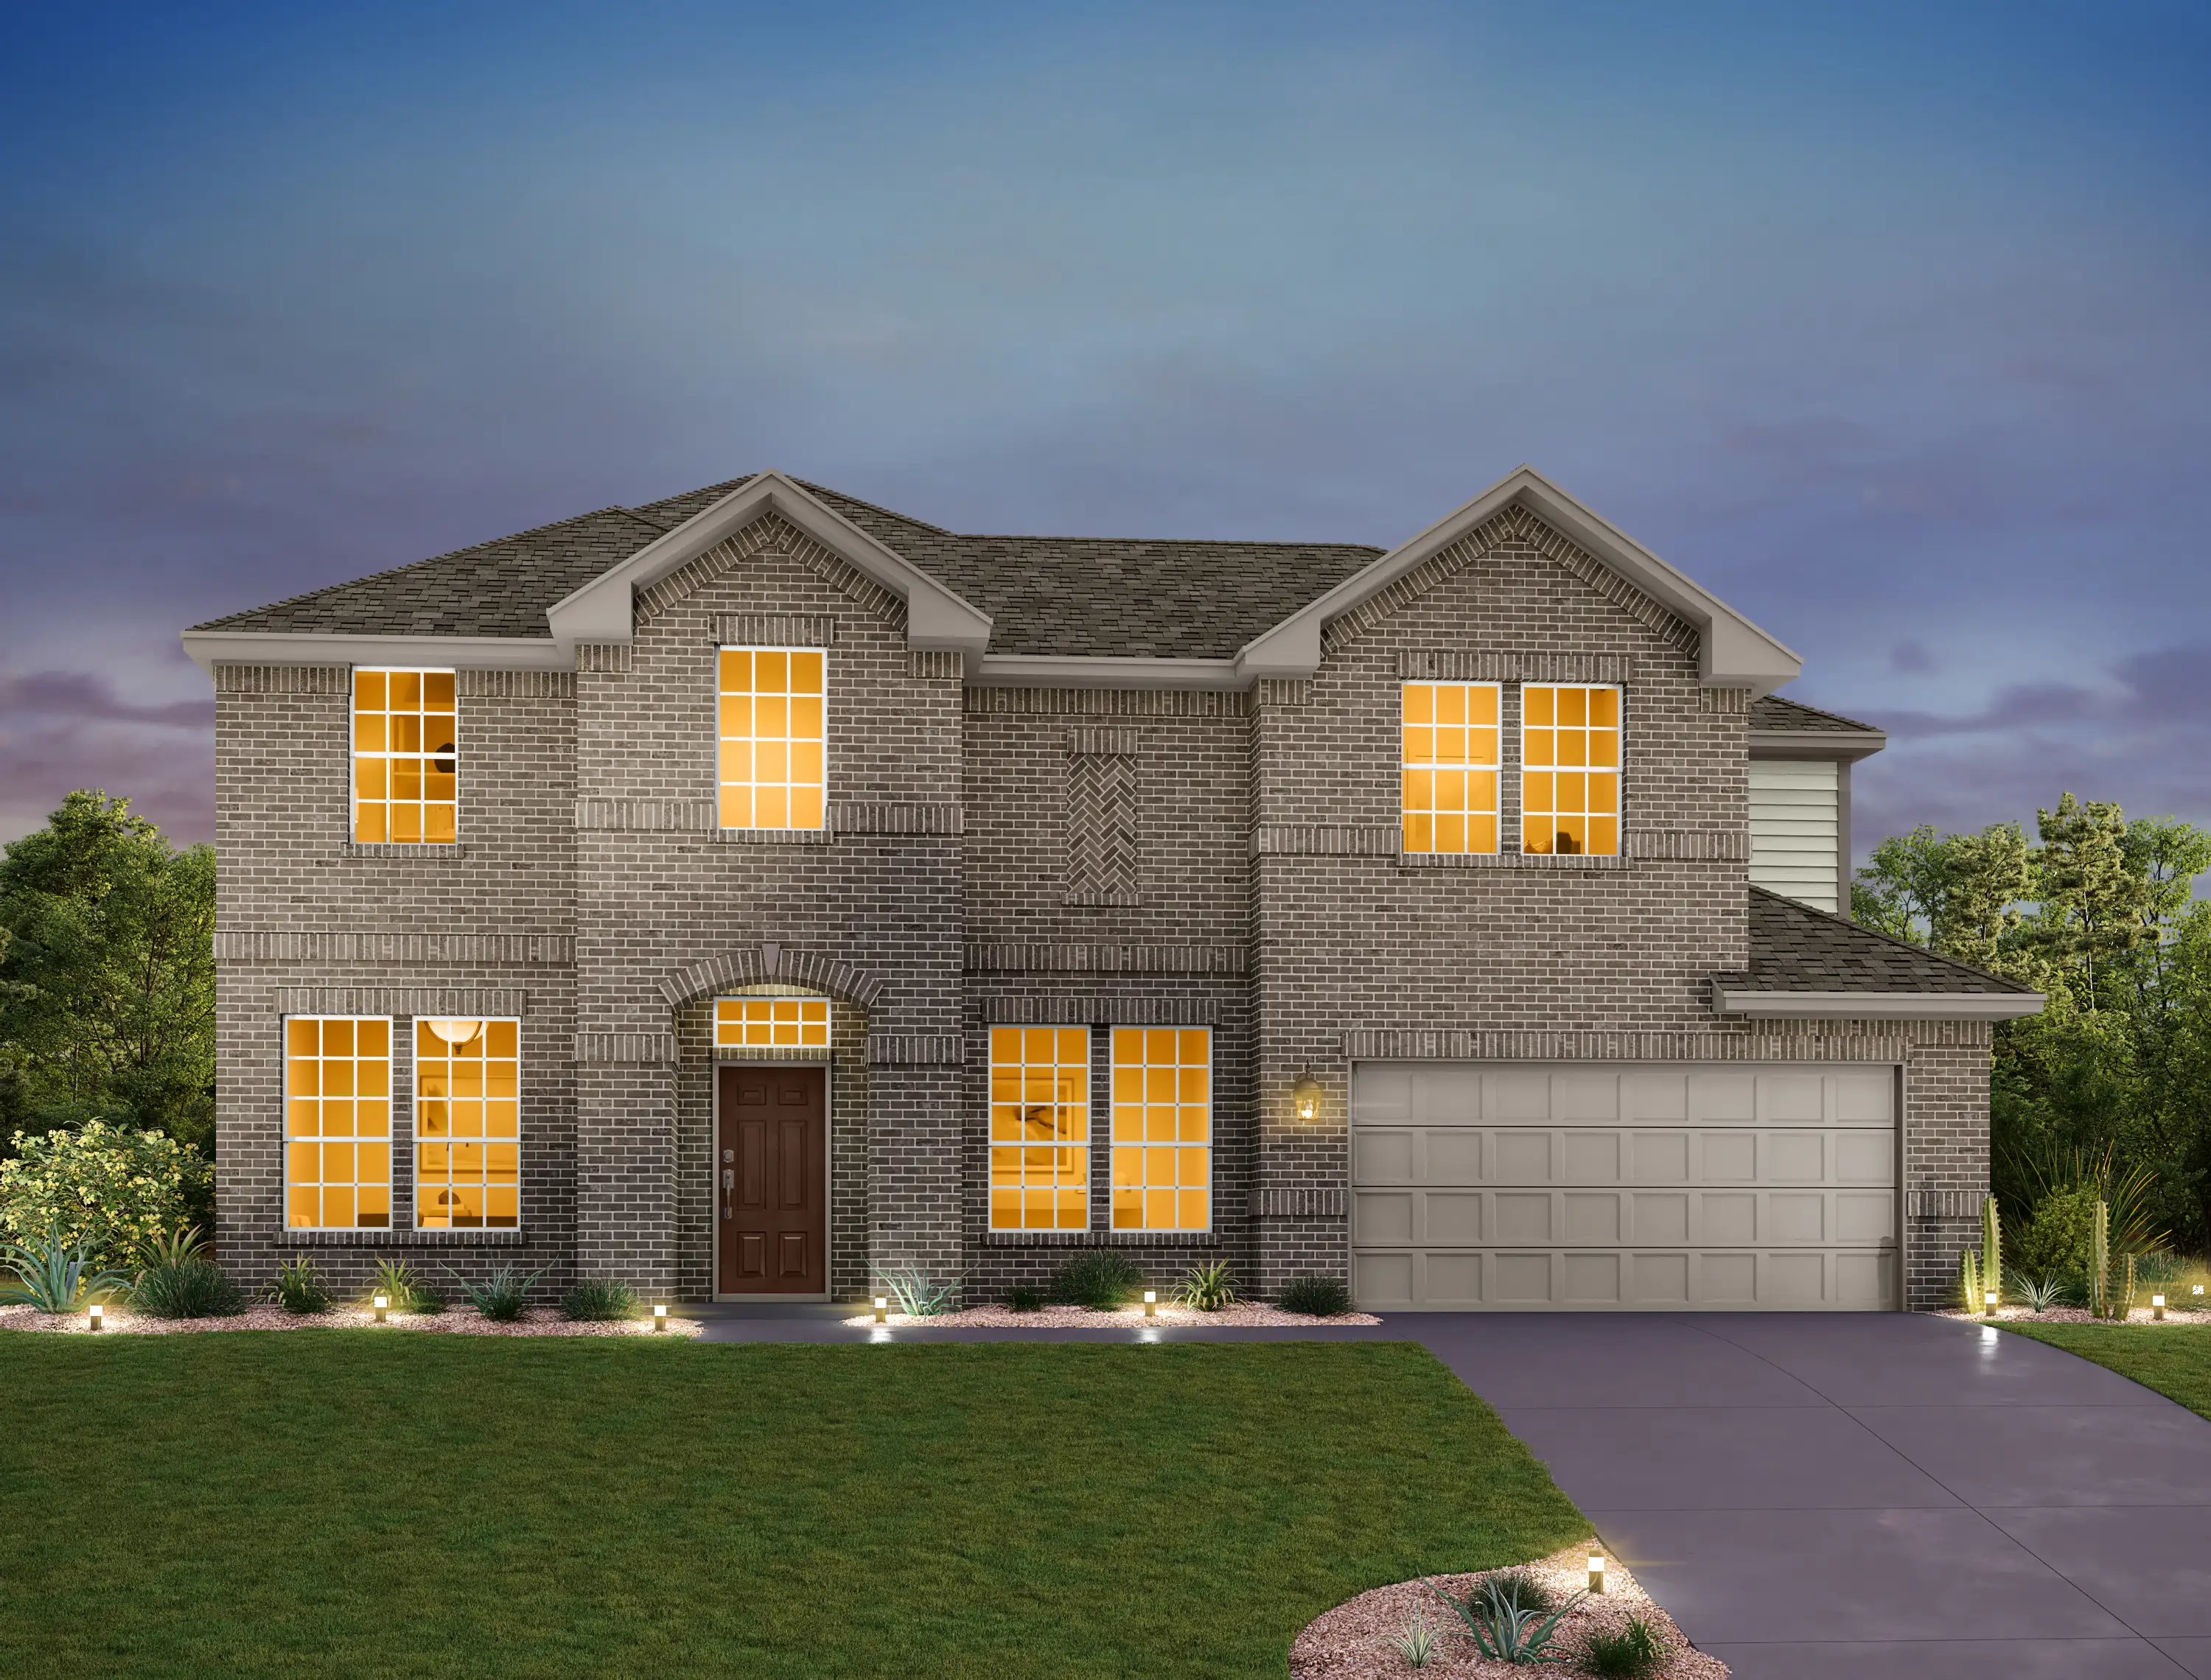
The Estates — collection image
$484,000+
2,464+ sq ft
Beds 4–5
Baths 2–5.5

The Estates

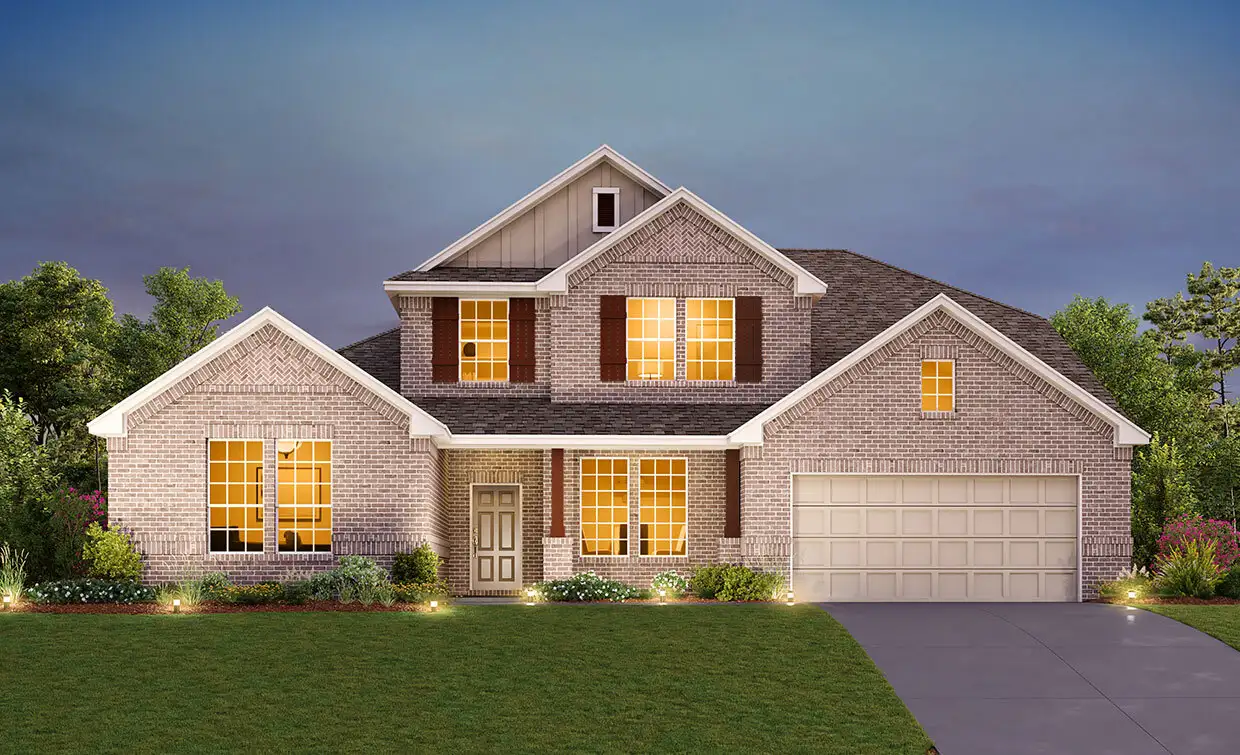
NOW SELLING! MODELS OPEN. Here, in the heart of the Hill Country and near the vibrant city of San Marcos, you'll find a collection of single-family homes in La Cima. Amid rolling hills and the crystal-clear water of the San Marcos River, this master-planned community is ideally located between Austin and San Antonio offering proximity to the San Marcos ISD, as well as the area's best work centers, eateries and adventures. Enjoy a jog with friends along one of the city's many trails and enjoy a refreshing river swim

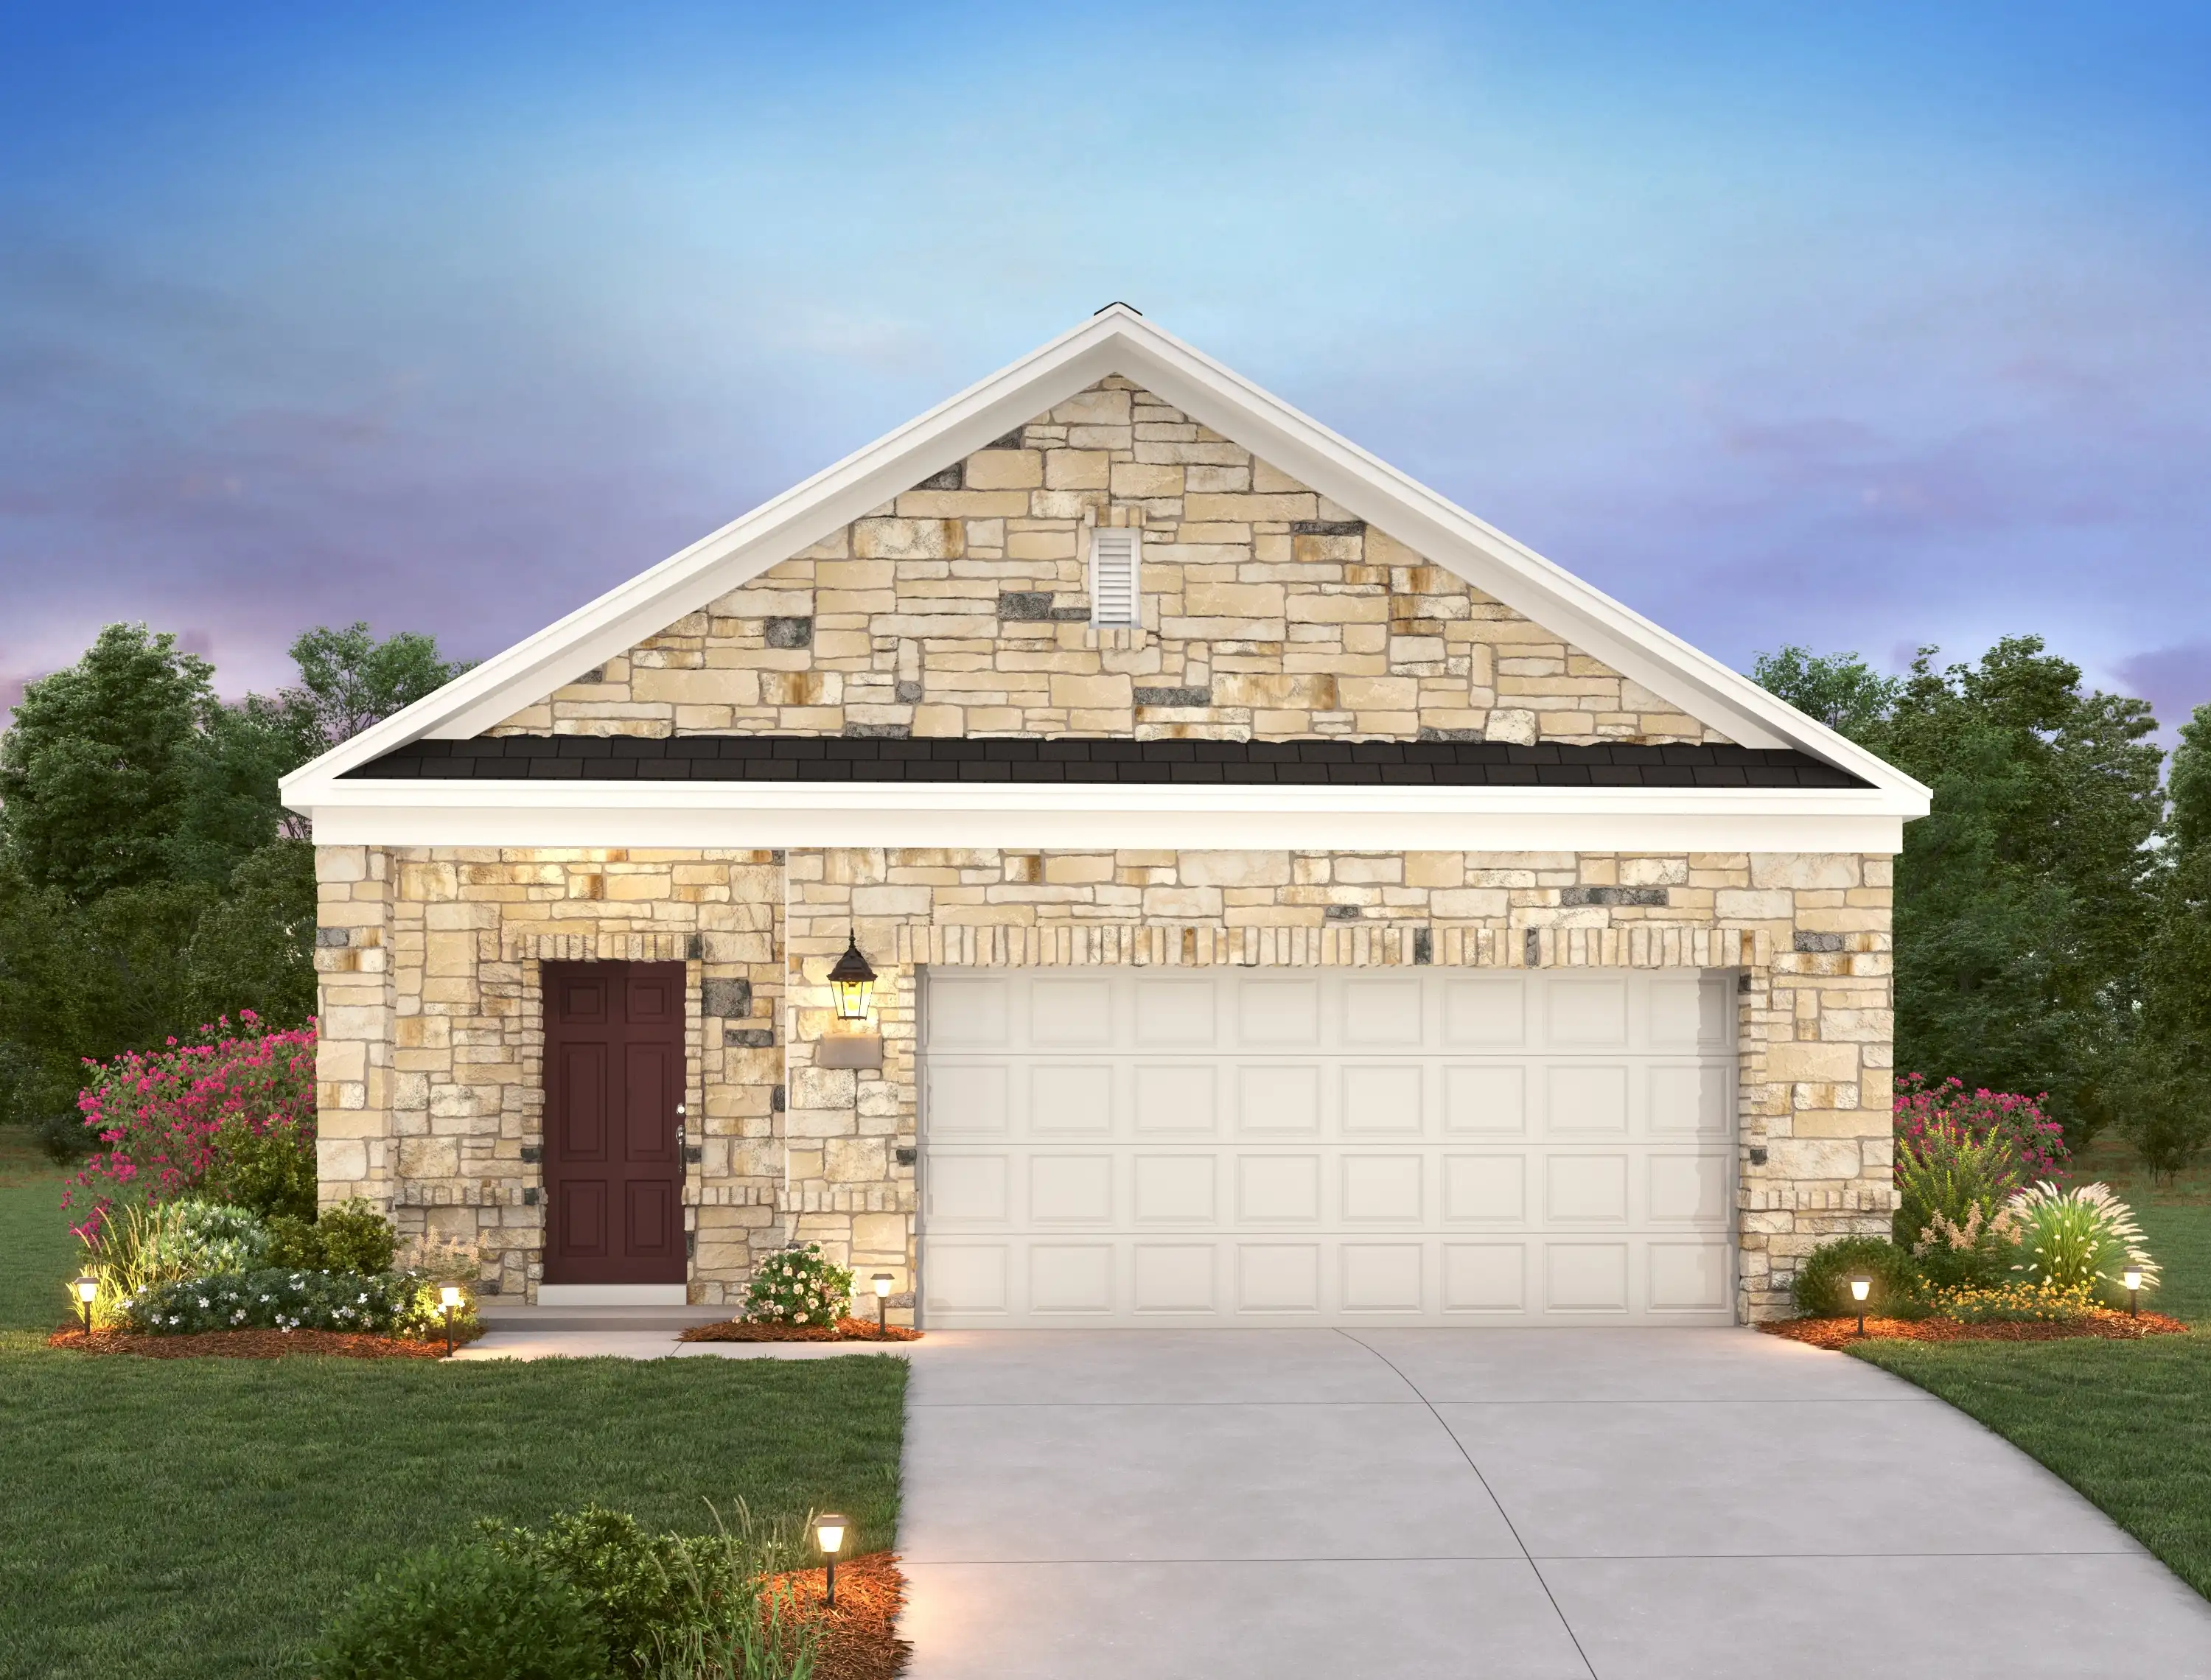
The Cottages — collection image
$321,000+
1,399+ sq ft
Beds 3–4
Baths 2–3.5

The Cottages

NOW SELLING! MODEL OPEN. Here, in the heart of the Hill Country and near the vibrant city of San Marcos, you'll find a collection of single-family homes in La Cima. Amid rolling hills and the crystal-clear water of the San Marcos River, this master-planned community is ideally located between Austin and San Antonio offering proximity to the San Marcos ISD, as well as the area's best work centers, eateries and adventures. Enjoy a jog with friends along one of the city's many trails and enjoy a refreshing river swim

Home designs (17)

5 Quick Move-In lots across 5 plans — open Quick Move-In.

  • Single-family

    Carousel — use arrows to browse images for this design, or tap the photo to open the floor plan.

    Ready to Build

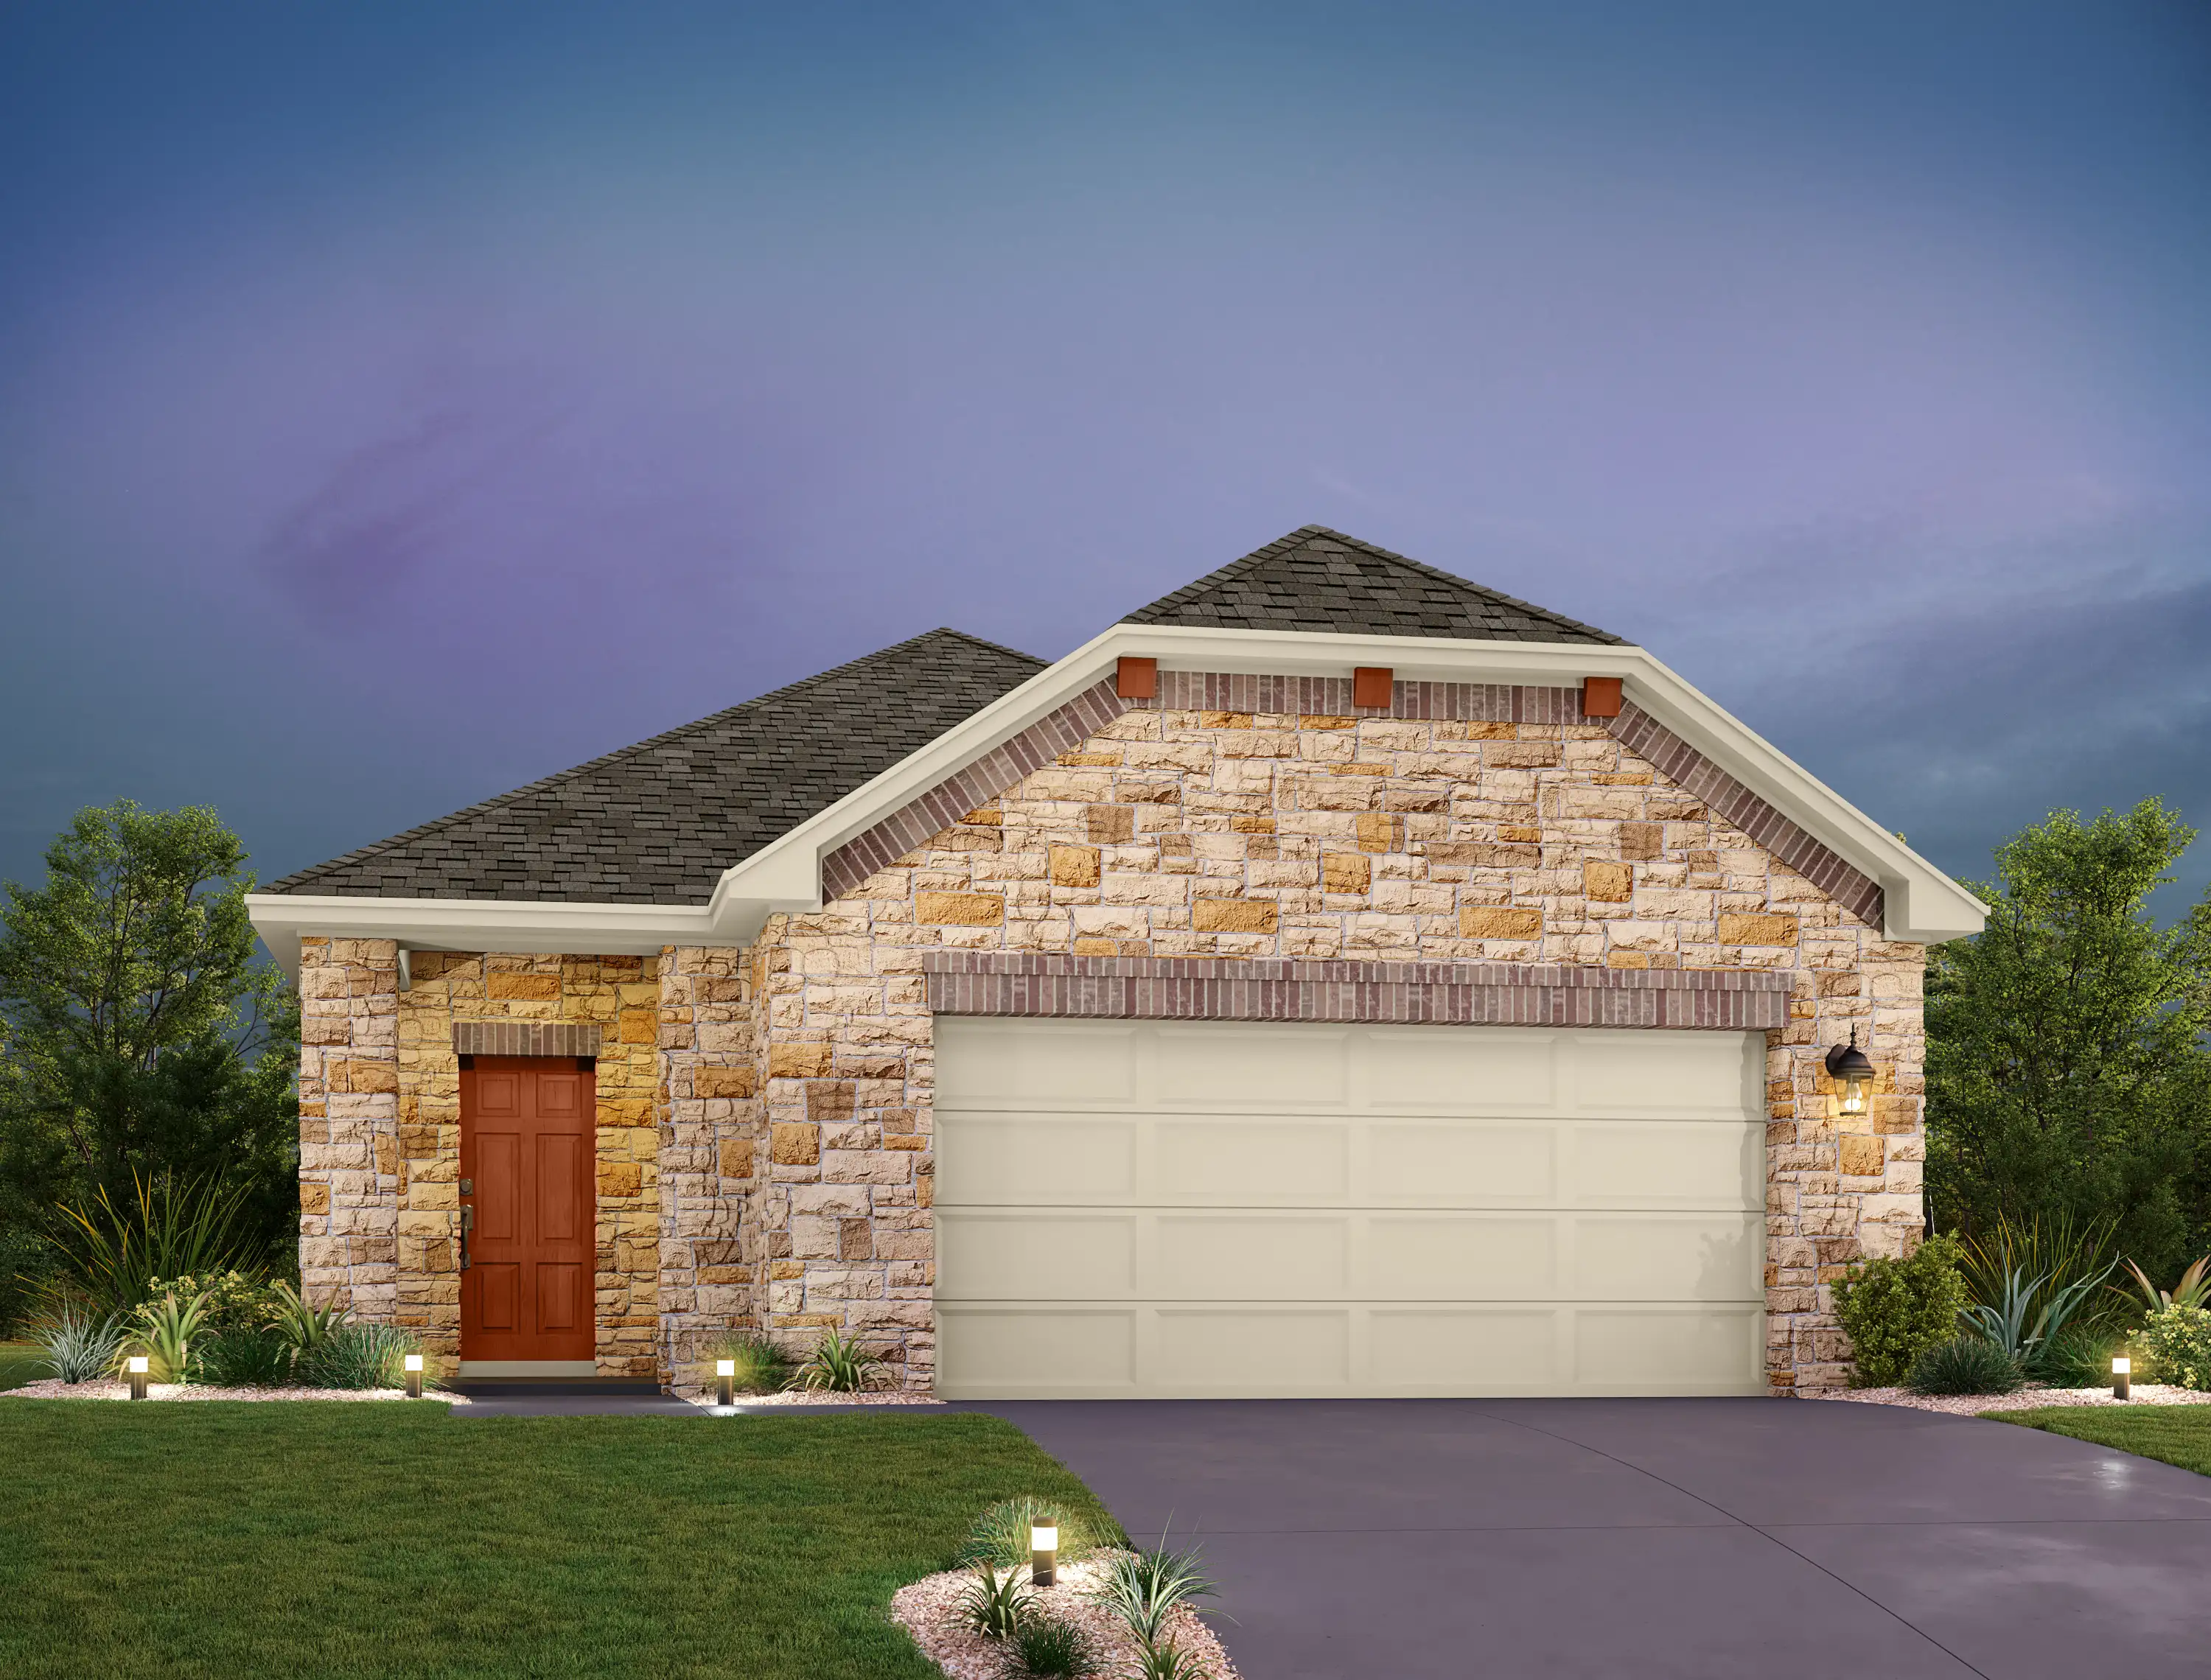
    Enterprise

    From$321,000
    3 Beds2 Baths2 Car garage1,399+ sq ft

    From good food and conversation around the large kitchen island to the blissful peace and quiet of the tucked away owner’s suite, the Enterprise’s open plan makes daily life easy and enjoyable. Plan Highlights Open-layout kitchen overlooks family room Private owner’s suite in rear of the home Generously sized family room Conveniently located laundry room

    View floor plan
  • Single-family

    Carousel — use arrows to browse images for this design, or tap the photo to open the floor plan.

    Quick Move-In

    Buchanan

    From$329,000
    3 Beds2 Baths2 Car garage1,466+ sq ft

    Single-family at La Cima. 1 Quick Move-In home in this plan — ask the sales team about finishes and closing timelines.

    View floor plan
  • Single-family

    Carousel — use arrows to browse images for this design, or tap the photo to open the floor plan.

    Quick Move-In

    Travis

    From$335,000
    3 Beds2 Baths2 Car garage1,518+ sq ft

    Single-family at La Cima. 1 Quick Move-In home in this plan — ask the sales team about finishes and closing timelines.

    View floor plan
  • Single-family

    Carousel — use arrows to browse images for this design, or tap the photo to open the floor plan.

    Ready to Build

    Austin

    From$338,000
    3 Beds2.5 Baths2 Car garage1,672+ sq ft

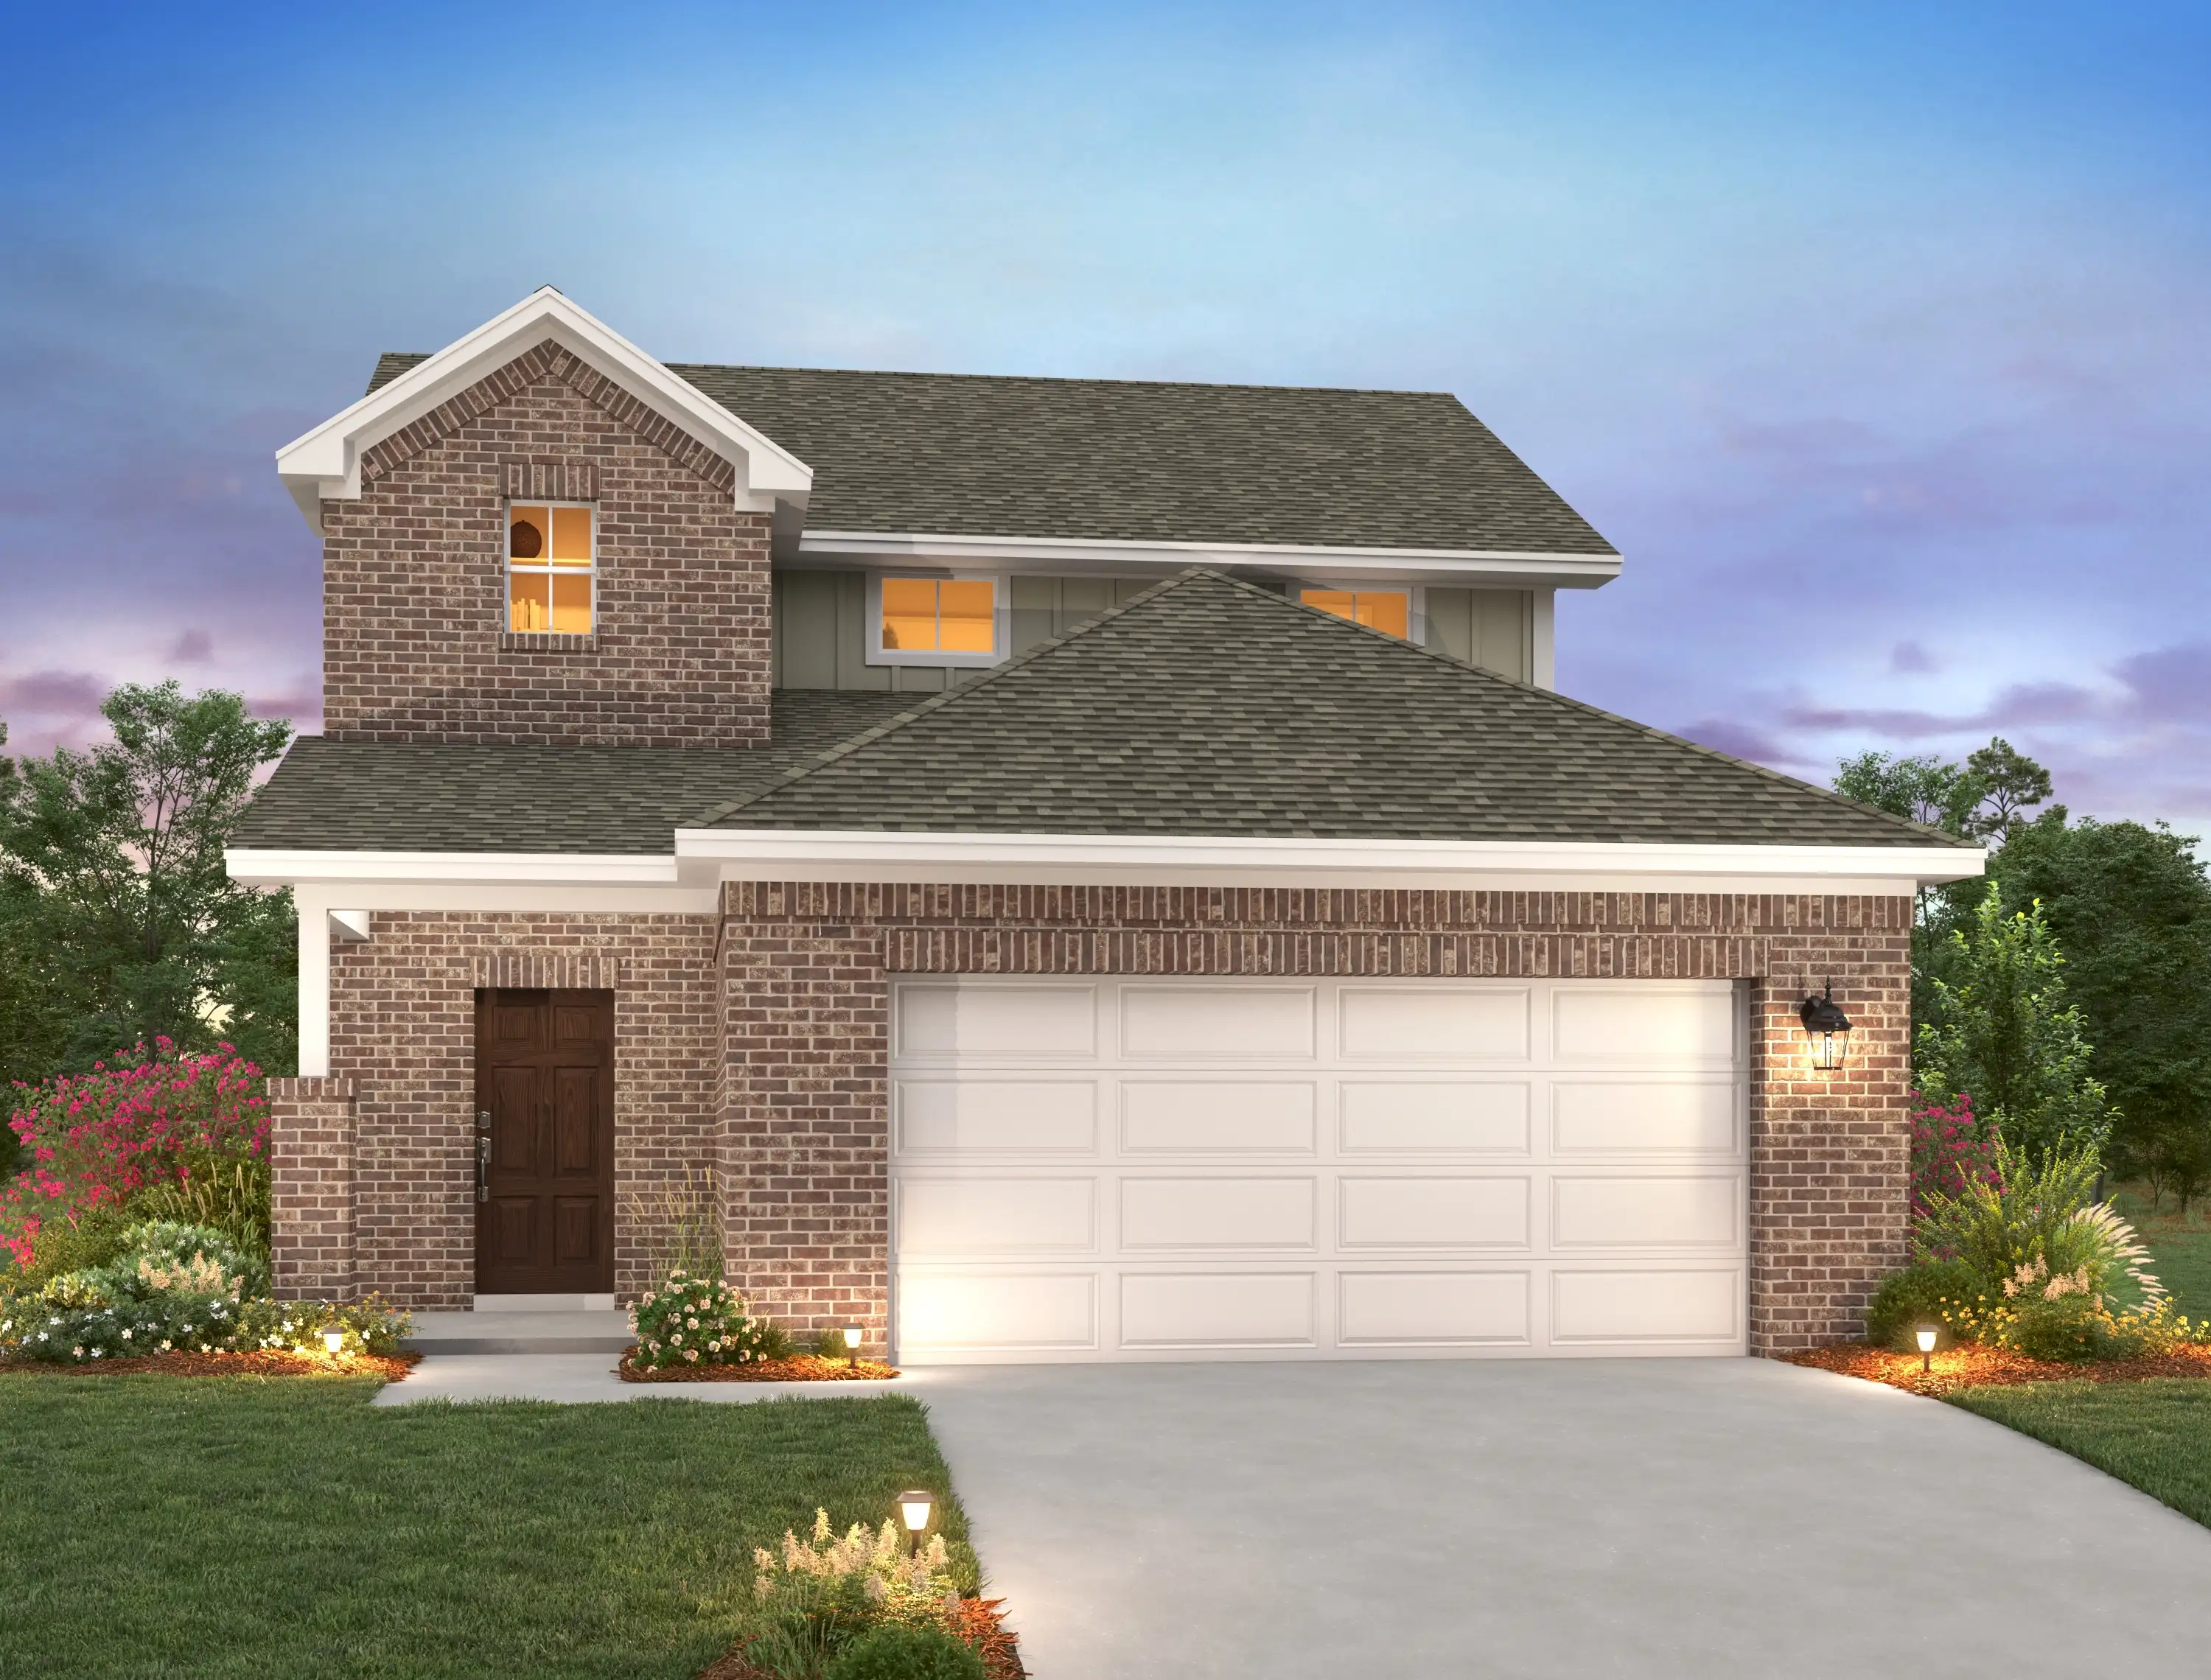
    Open and sunlit, enjoy entertaining at the Austin’s large kitchen island which overlooks the spacious family room, or retreat to the private second-floor primary suite and enjoy the large windows and a generous walk-in closet. Plan Highlights Private and covered outdoor patio space Breakfast nook for family dining Covered entry walkway to front door

    View floor plan
  • Single-family

    Carousel — use arrows to browse images for this design, or tap the photo to open the floor plan.

    Ready to Build

    Barton

    From$360,000
    3 Beds2.5 Baths2 Car garage2,063+ sq ft

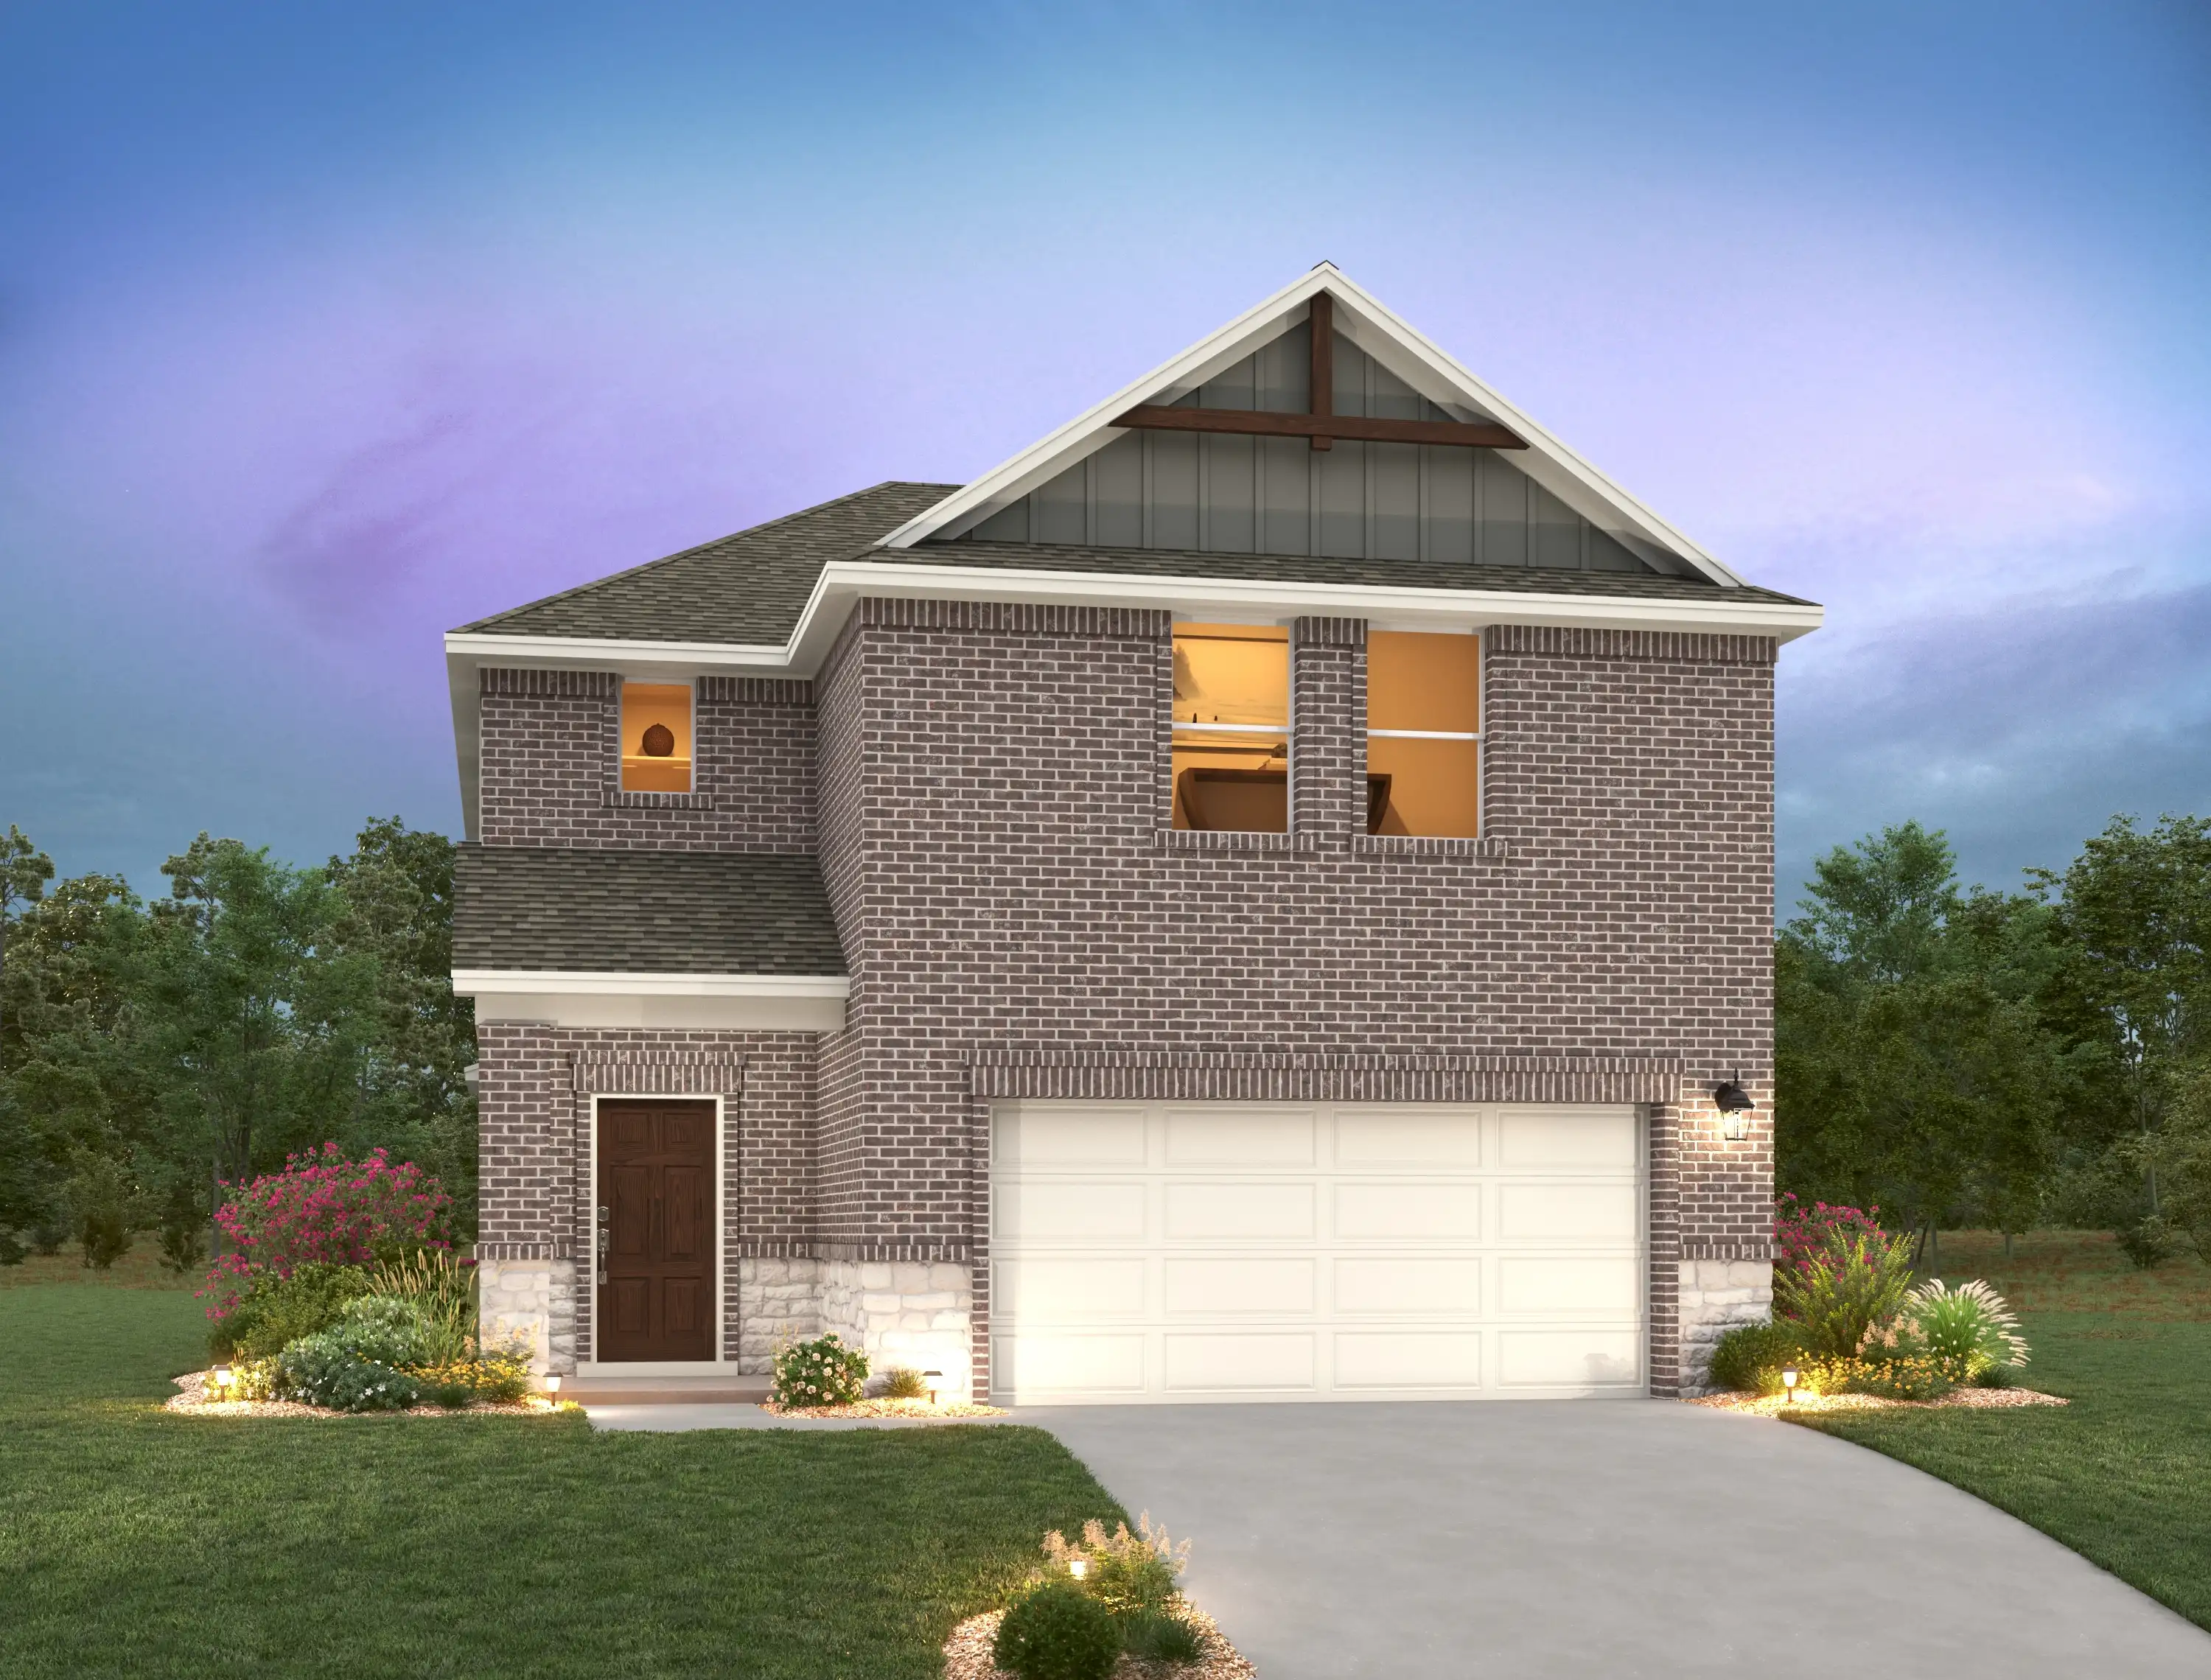
    Natural light enters the Barton through the front foyer hallway and back patio, flowing over the large kitchen island into the spacious family room and sunlit private ground-floor owner's suite. Plan Highlights Upstairs loft space Breakfast nook for family dining Owner's suite with walk-in shower Two-car garage with a mud bench

    View floor plan
  • Single-family

    Carousel — use arrows to browse images for this design, or tap the photo to open the floor plan.

    Ready to Build

    Ladybird

    From$360,000
    3 Beds2.5 Baths2 Car garage1,970+ sq ft

    With a wide array of places to entertain, the Ladybird also offers many ways to add a personal touch such as including a separate tub in the primary bathroom, adding a covered outdoor patio, or converting the upstairs loft space into a fourth bedroom. Plan Highlights Open-concept kitchen and family room Sunlit kitchen with large island Spacious walk-in kitchen pantry Owner's suite with walk-in shower

    View floor plan
  • Single-family

    Carousel — use arrows to browse images for this design, or tap the photo to open the floor plan.

    Ready to Build

    McKinney

    From$362,000
    3 Beds2.5 Baths2 Car garage2,202+ sq ft

    Enjoy open, sunlit spaces throughout the McKinney with features that include a breakfast nook just steps away from the covered private patio and a downstairs owner’s suite with a generous walk-in closet. Plan Highlights Large kitchen island and ample countertop space Natural light throughout home Conveniently located laundry room Two-car garage with storage Primary bathroom with walk-in shower

    View floor plan
  • Single-family

    Carousel — use arrows to browse images for this design, or tap the photo to open the floor plan.

    Ready to Build

    Canyon

    From$364,000
    4 Beds3.5 Baths2 Car garage2,281+ sq ft

    Light and life flow throughout the Canyon’s open-concept home; enjoy morning coffee at the large kitchen island, have lunch on the private covered outdoor patio and entertain guests in the spacious two-story family room with picturesque sunlit windows. Plan Highlights Ample countertop space Airy second-floor loft space Conveniently located laundry room Breakfast nook for family dining Two-car garage with a mud bench

    View floor plan
  • Single-family

    Carousel — use arrows to browse images for this design, or tap the photo to open the floor plan.

    Ready to Build

    Palmer

    From$484,000
    4 Beds2 Baths2 Car garage2,464+ sq ft

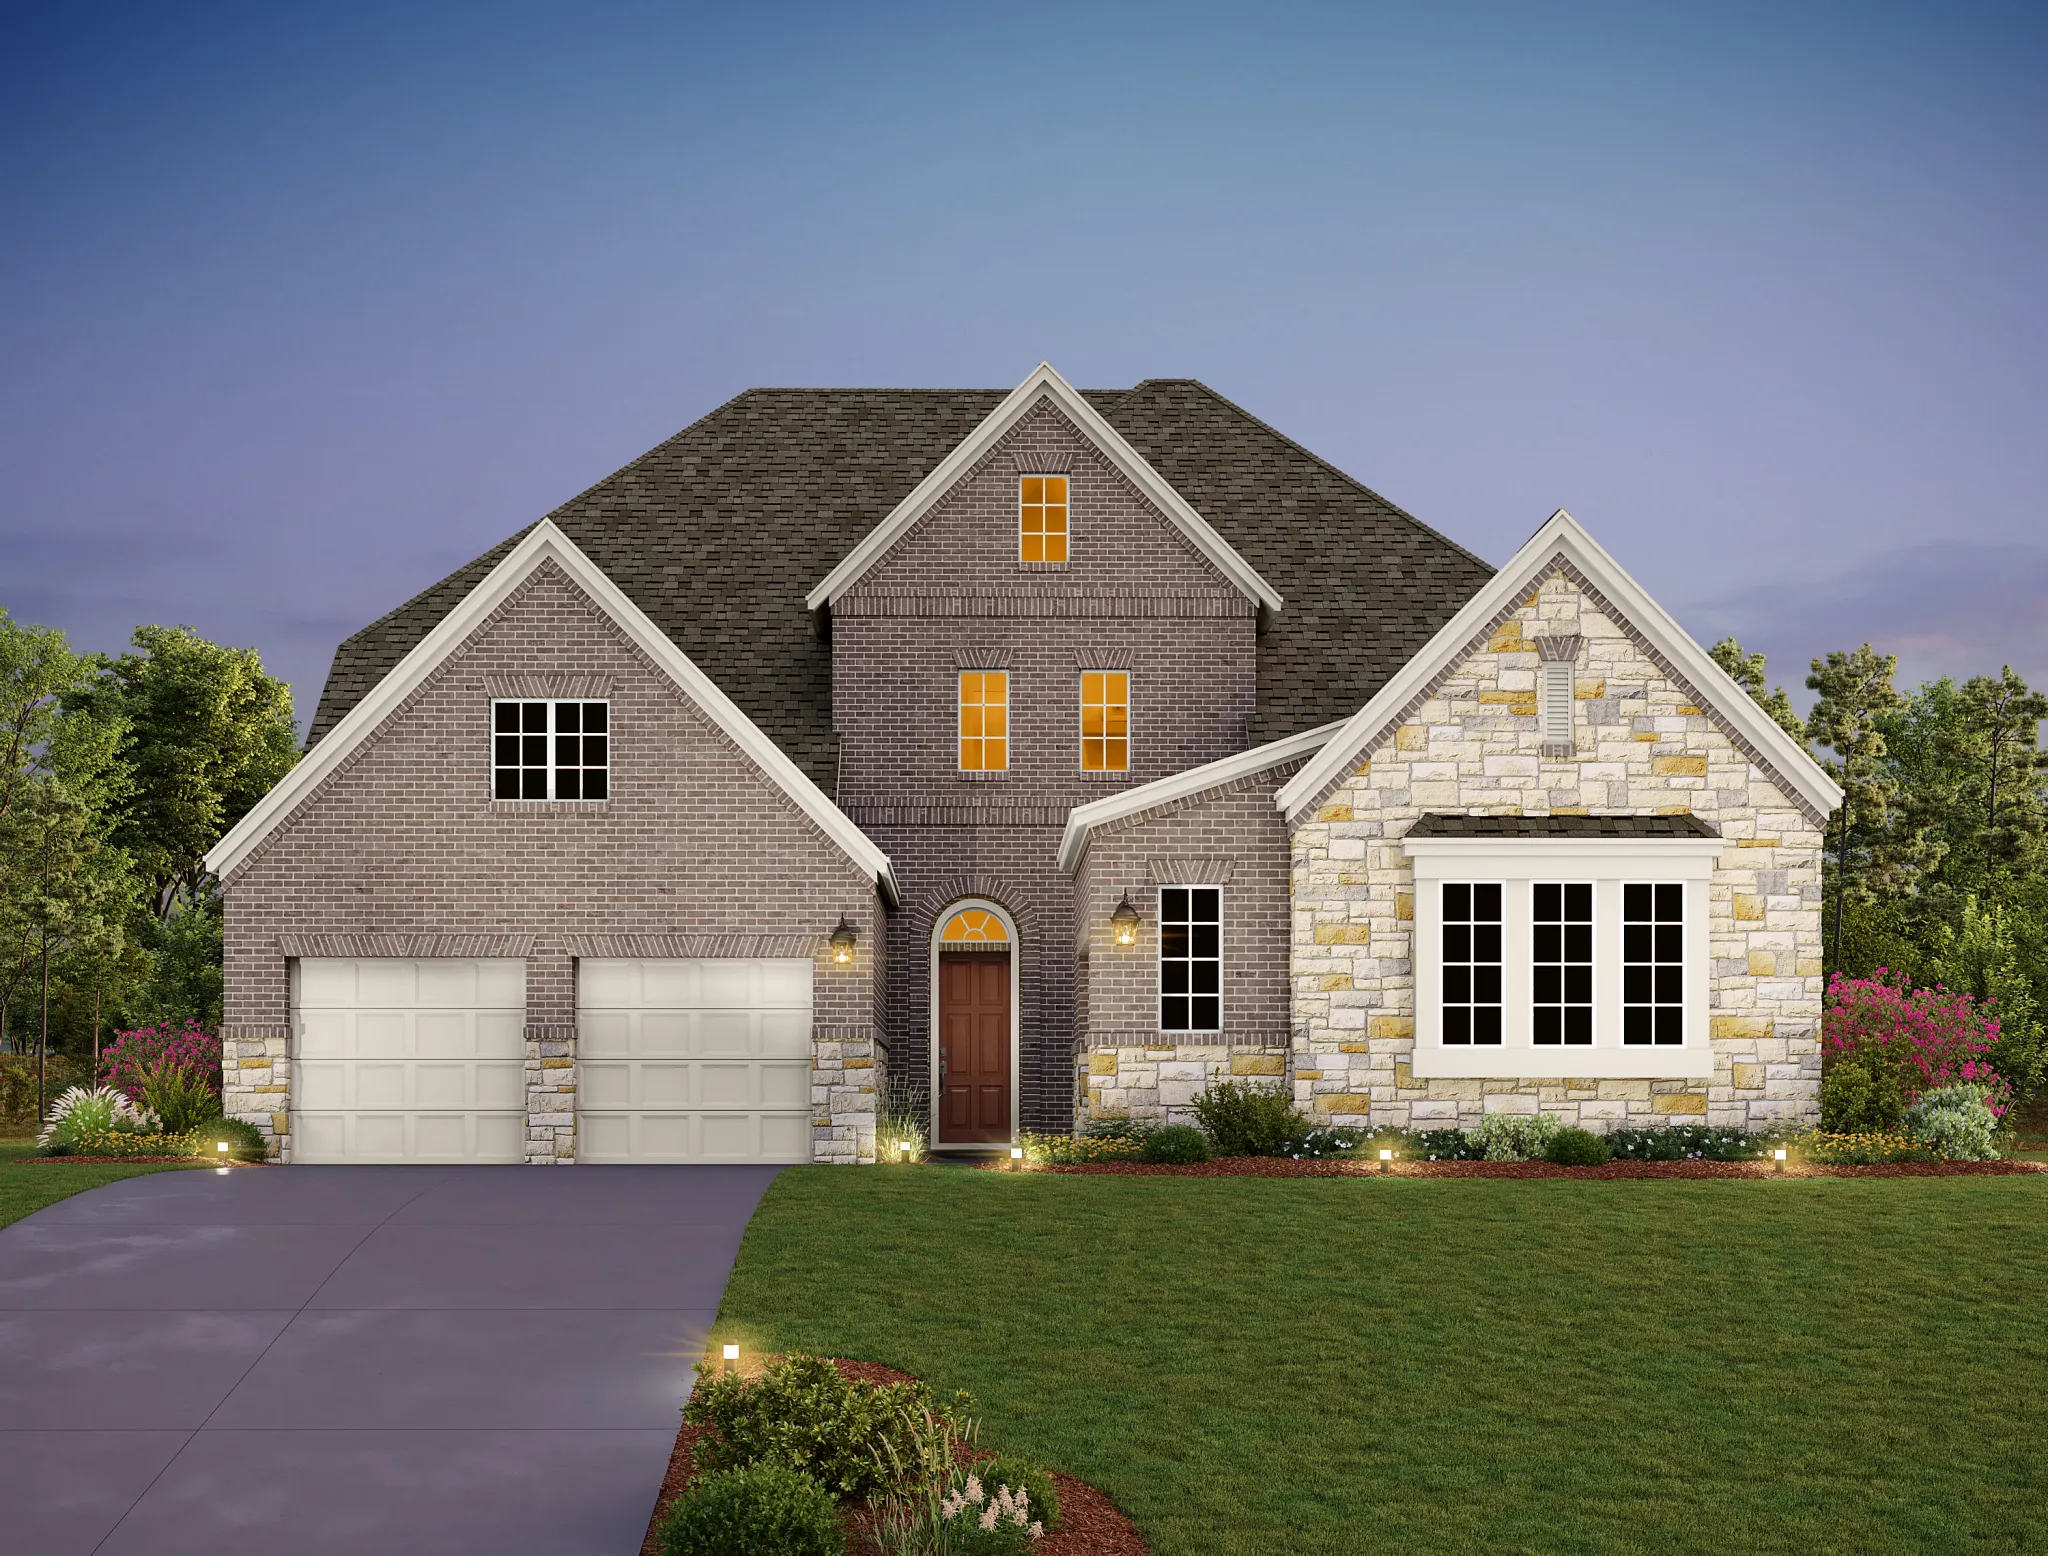
    Extras make a big difference in the Palmer, starting with a chef’s kitchen complete with a butler’s pantry and a spacious walk-in pantry for added convenience. The generous primary suite features a cozy bay window sitting area, perfect for relaxation. Plus, with options for a game room and a study, this home offers versatility to fit your needs, blending luxury, comfort, and style seamlessly.

    View floor plan
  • Single-family

    Carousel — use arrows to browse images for this design, or tap the photo to open the floor plan.

    Ready to Build

    William

    From$540,000
    4 Beds3.5 Baths2 Car garage2,972+ sq ft

    The William makes it easy to enjoy year-round entertaining with a front-of-home living room, a family room with floor-to-ceiling windows, a dining room with a butler’s pantry and a secluded, upstairs game room. Plan Highlights Vaulted ceiling in family room Kitchen open to family room Large owner's suite with walk-in closet Separate dining room Butler's pantry Media room option

    View floor plan
  • Single-family

    Carousel — use arrows to browse images for this design, or tap the photo to open the floor plan.

    Quick Move-In

    Avalon

    From$568,000
    4 Beds3 Baths2 Car garage3,059+ sq ft

    Single-family at La Cima. 1 Quick Move-In home in this plan — ask the sales team about finishes and closing timelines.

    View floor plan
  • Single-family

    Carousel — use arrows to browse images for this design, or tap the photo to open the floor plan.

    Ready to Build

    Maxwell

    From$570,000
    4 Beds3 Baths2 Car garage3,145+ sq ft

    This single-story home offers unmatched flexibility, including an option for a 5 th bedroom. The secluded owner’s suite provides additional privacy along with generous, walk-in closets and roomy, dual-sink bathrooms. Entertaining is easy in the large, separate dining room that features a convenient butler’s pantry. Plan Highlights Sunny, spacious family room for gatherings Optional study for potential home office Kitchen boasts expansive island Large, welcoming foyer to greet guests

    View floor plan
  • Single-family

    Carousel — use arrows to browse images for this design, or tap the photo to open the floor plan.

    Quick Move-In

    Whitney

    From$573,000
    4 Beds3.5 Baths2–4 Car garage3,155+ sq ft

    Single-family at La Cima. 1 Quick Move-In home in this plan — ask the sales team about finishes and closing timelines.

    View floor plan
  • Single-family

    Carousel — use arrows to browse images for this design, or tap the photo to open the floor plan.

    Ready to Build

    Carolina

    From$578,000
    4 Beds3.5 Baths2 Car garage3,222+ sq ft

    Entertain easily in the Carolina’s beautiful gourmet kitchen with walk-in pantry, butler’s pantry and spacious island before retiring to your wonderfully private owner’s suite with tray ceiling in the rear of the home. Plan Highlights Grand family room with tray ceiling that adds height Exciting covered patio area with options for outdoor fireplace, kitchen and patio slider Large entry offers a generous separation from the main living area Spacious study makes it easy to work from home

    View floor plan
  • Single-family

    Carousel — use arrows to browse images for this design, or tap the photo to open the floor plan.

    Ready to Build

    Ashlyn

    From$584,000
    4 Beds3.5 Baths2 Car garage3,441+ sq ft

    Crafted for hosting and everyday living, the Ashlyn floorplan fosters connection while combining unparalleled elegance with modern comfort throughout. This thoughtfully designed layout includes a spacious family room just off the open kitchen, creating a seamless flow for gathering with family and friends. A separate dining area provides the perfect setting for cozy meals, whether it's a quiet dinner at home or a special occasion. With its blend of function and style, the Ashlyn offers a welcoming space where lasting memories are made. Plan Highlights Gourmet, open-concept kitchen with an abundance of counter space Sunlit family room and kitchen open to the covered patio Luxurious ground-level master bedroom suite with a generous walk-in closet Flex room offers possibilities for work from home, formal dining, kids’ space and more

    View floor plan
  • Single-family

    Carousel — use arrows to browse images for this design, or tap the photo to open the floor plan.

    Ready to Build

    Amber

    From$586,000
    4 Beds3.5 Baths2 Car garage3,388+ sq ft

    Enjoy the flexibility of the extra spaces included in the Amber, like a grand loft that’s nicely separated from the bedrooms, a sizeable study for quiet work time and a large covered patio for entertaining in any weather. Plan Highlights Gourmet kitchen includes a walk-in pantry with large windows to bring in natural light Owner’s suite with a private entrance and tray ceiling in the back of the home Large, open family room with three, fixed-glass picture windows Dining room with space for a grand dining table

    View floor plan
  • Single-family

    Carousel — use arrows to browse images for this design, or tap the photo to open the floor plan.

    Quick Move-In

    Hasley

    From$640,000
    5 Beds5.5 Baths3 Car garage4,007+ sq ft

    Single-family at La Cima. 1 Quick Move-In home in this plan — ask the sales team about finishes and closing timelines.

    View floor plan

Media

Project photo gallery

Click the large photo or a thumbnail to open the gallery viewer.

Is this your project?

Take control of your project page, add direct contact details, keep information updated, unlock performance insights, and increase visibility with agents and buyers actively looking for new construction homes.

Grocery Stores

No nearby places found in this category.

Coffee Shops

No nearby places found in this category.

Restaurants

No nearby places found in this category.

Shopping

No nearby places found in this category.

Prices and features may vary and are subject to change. Photos are for illustrative purposes only. Legal disclaimers.