

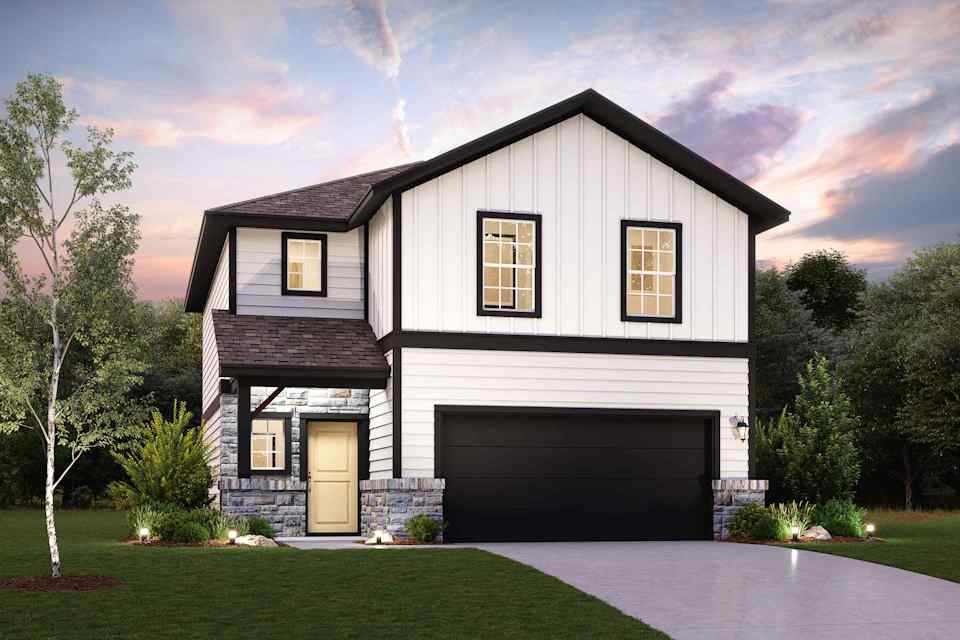
Pinnacle at Cottonwood Creek

Total Units
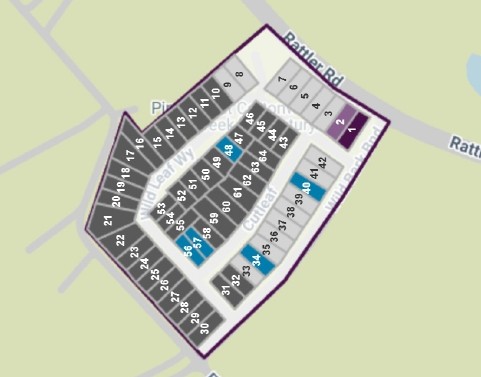
64
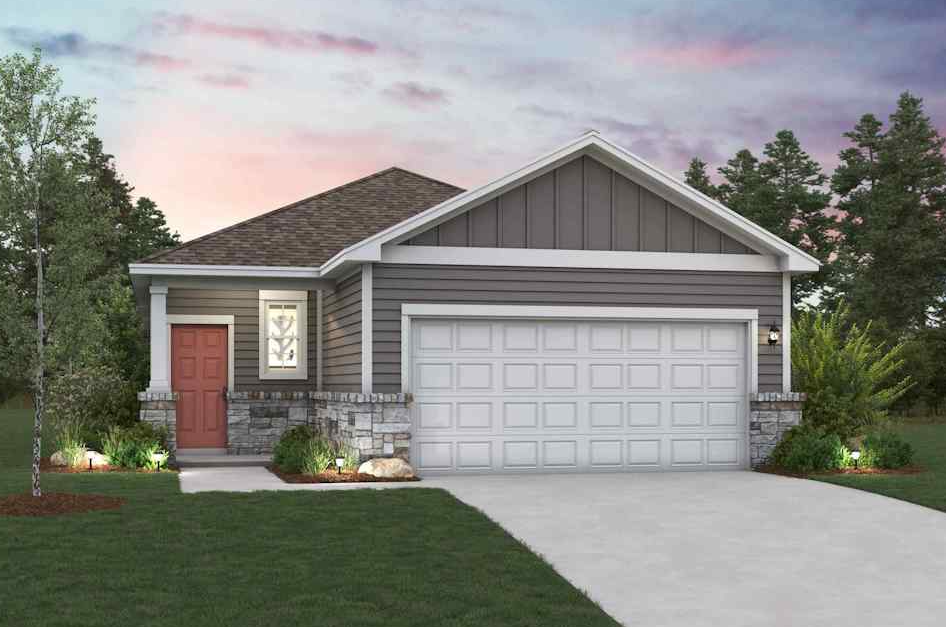
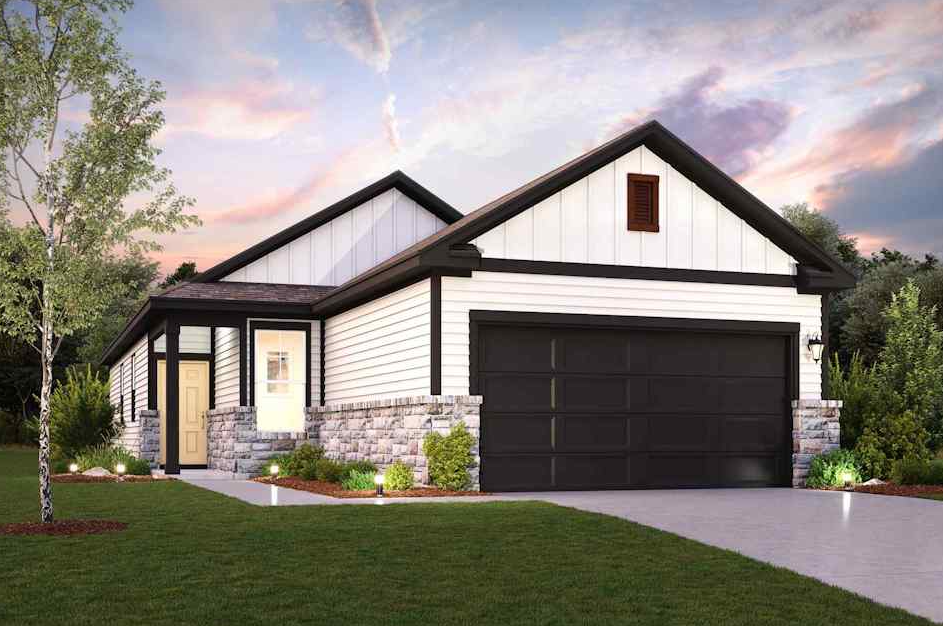
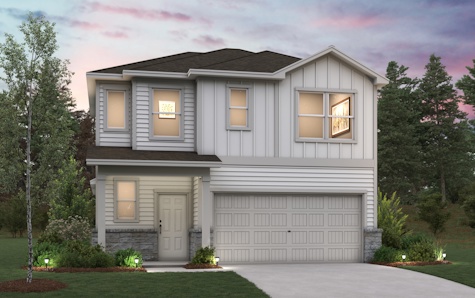
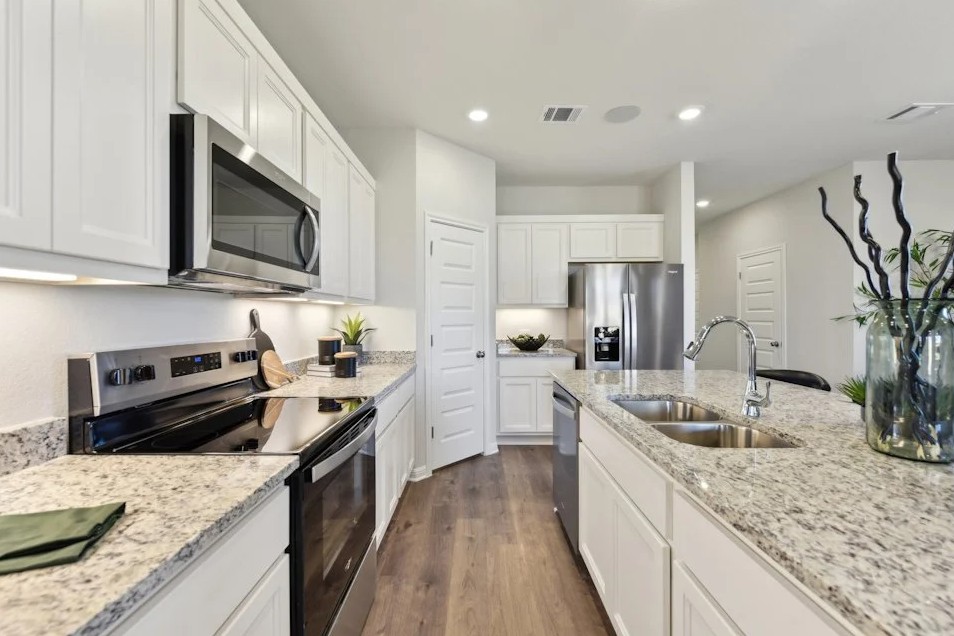
Discover the stunning Pinnacle at Cottonwood Creek in San Marcos, brought to life by Century Communities, featuring fantastic amenities like parking and a beautiful park.
Overview
Welcome to Pinnacle at Cottonwood Creek, a new home community featuring inspired new homes in San Marcos, TX by one of the nation's top 10 homebuilders. Conveniently situated along I-35—between Austin and San Antonio—Pinnacle at Cottonwood Creek provides easy access to prime regional economic and employment hubs, plus an array of local attractions—including a historic Downtown Square, one of the largest outlet shopping malls in the country, and eclectic restaurants. You’ll also love the abundance of outdoor recreational activities, such as observing wildlife and migratory birds, hiking/biking on the extensive trail system or paddle boarding and tubing in the San Marcos River. As one of the top new homebuilders in the Austin metro area, we take pride in offering exceptional new houses—showcasing versatile plans with open-concept layouts and desirable included features. If you're searching for Austin-area new construction homes, start your new home journey at Pinnacle at Cottonwood Creek in San Marcos today!
Amenities
Site Plan
Home designs (6)
3 Quick Move-In lots across 1 plan — open Quick Move-In.
Carousel — use arrows to browse images for this design, or tap the photo to open the floor plan.
Now BuildingHawthorn
From$271,9903–4 Beds2.5 Baths2 Car garage1,805+ sq ftSingle-family at Pinnacle at Cottonwood Creek. 1 home is now building — ask the sales team for timelines and personalization options.
Carousel — use arrows to browse images for this design, or tap the photo to open the floor plan.
Ready to BuildIsabel
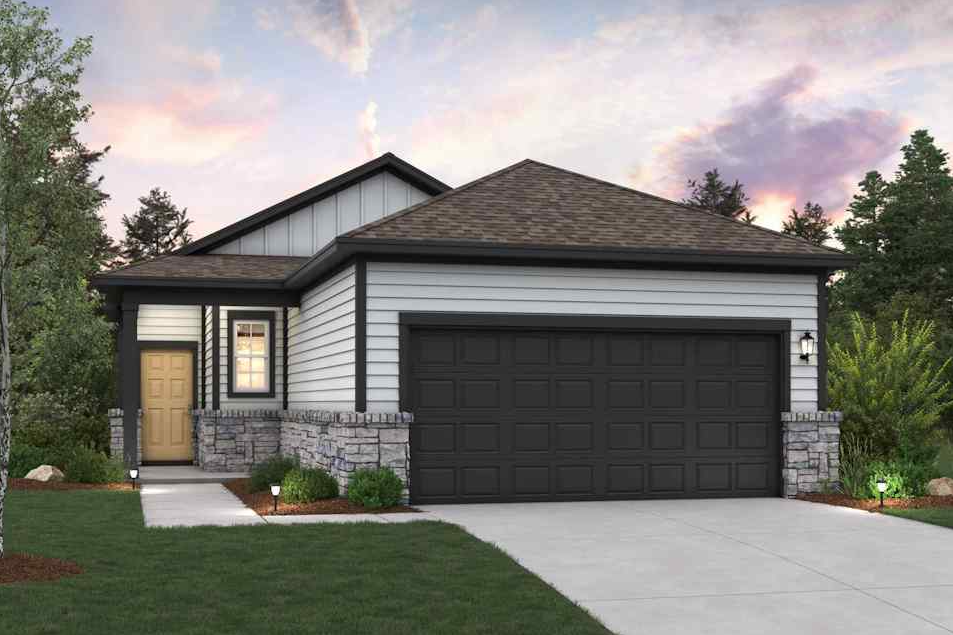
From$279,9903 Beds2 Baths2 Car garage1,288+ sq ftOverview The single-story Isabel floor plan showcases an open-concept layout, centered around a welcoming great room and encompassing a dining area and a large kitchen with an island and a walk-in pantry. Two secondary bedrooms and a shared bath are across the hall, and the spacious primary suite is toward the back of the home, complete with a walk-in closet and a private bath. Options may include: Primary shower in lieu of bath
Carousel — use arrows to browse images for this design, or tap the photo to open the floor plan.
Ready to BuildMaverick
From$284,9903 Beds2 Baths2 Car garage1,388+ sq ftOverview The aptly named Maverick floor plan is a standout in both style and functionality. A charming porch entry leads to a spacious open kitchen, showcasing both a walk-in pantry and a center island that’s ideal for everything from food prep to entertaining. A dining room is steps away, leading into an inviting great room with access to an optional covered patio. The primary bedroom is off of the great room, showcasing a walk-in closet and an attached bath. Two additional bedrooms and another bath round out this attractive floor plan, which also incudes a 2-bay garage.
Carousel — use arrows to browse images for this design, or tap the photo to open the floor plan.
Ready to BuildFresno
From$289,9904 Beds2 Baths2 Car garage1,531+ sq ftOverview The Fresno at Pinnacle at Cottonwood Creek offers an inspired one-story layout with the perfect blend of versatility and comfort. As you enter from the generous front porch, the foyer leads to an open-concept kitchen—boasting a spacious center island and a charming dining area—plus a wide-open great room. You’ll also appreciate three sizable secondary bedrooms—perfect for a study or guest room—sharing a full hall bathroom. In the back of the home, you’ll find a private owner’s suite with a roomy walk-in closet and a deluxe owner’s bath with a walk-in shower. Options may include: Covered patio Dual sinks in bathrooms
Carousel — use arrows to browse images for this design, or tap the photo to open the floor plan.
Ready to BuildLexington
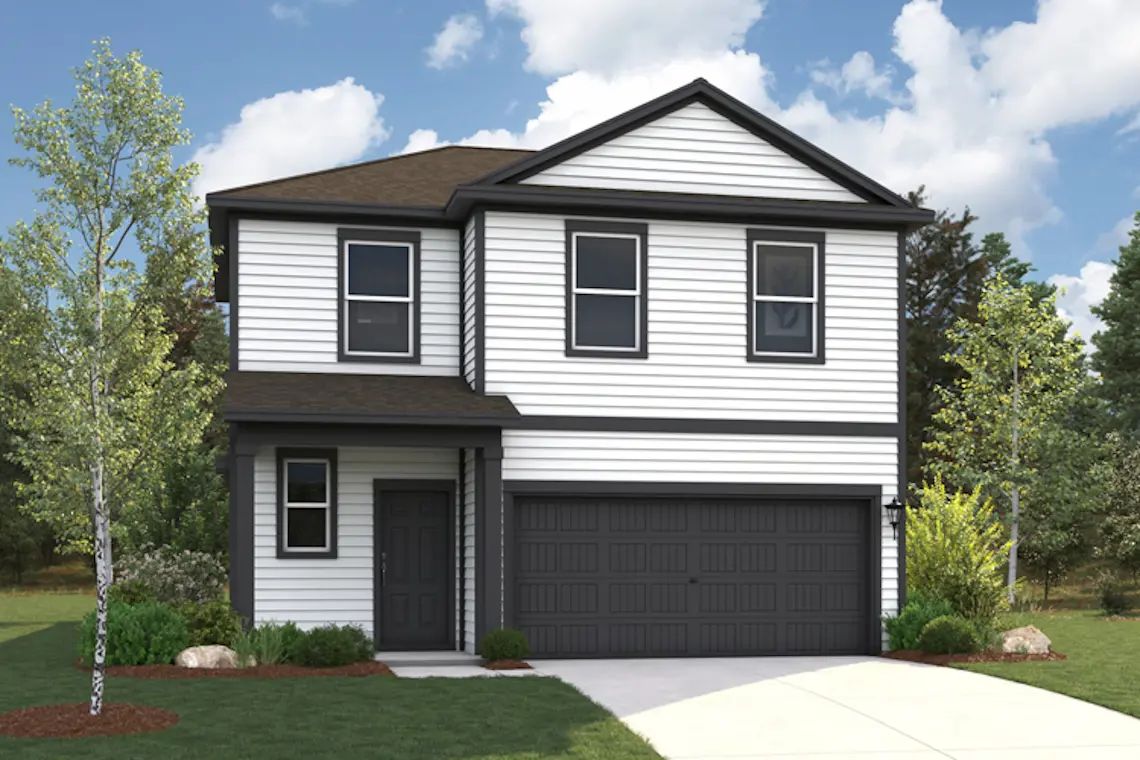
From$304,9904 Beds2.5 Baths2 Car garage1,785+ sq ftOverview An entertainer's dream, the two-story Lexington dazzles with an inviting kitchen—featuring a large center island—overlooking a spacious great room and dining area. Secluded at the back of the main floor, you'll also love a private owner's suite, complete with a dual-vanity bath and walk-in closet. Three secondary bedrooms are located upstairs—one boasting a walk-in closet.
Carousel — use arrows to browse images for this design, or tap the photo to open the floor plan.
Quick Move-InHampton
From$314,9904 Beds2.5 Baths2 Car garage2,003+ sq ftSingle-family at Pinnacle at Cottonwood Creek. 1 Quick Move-In home in this plan — ask the sales team about finishes and closing timelines.
Media
Project photo gallery
Click the large photo or a thumbnail to open the gallery viewer.
Is this your project?
Take control of your project page, add direct contact details, keep information updated, unlock performance insights, and increase visibility with agents and buyers actively looking for new construction homes.
Prices and features may vary and are subject to change. Photos are for illustrative purposes only. Legal disclaimers.