

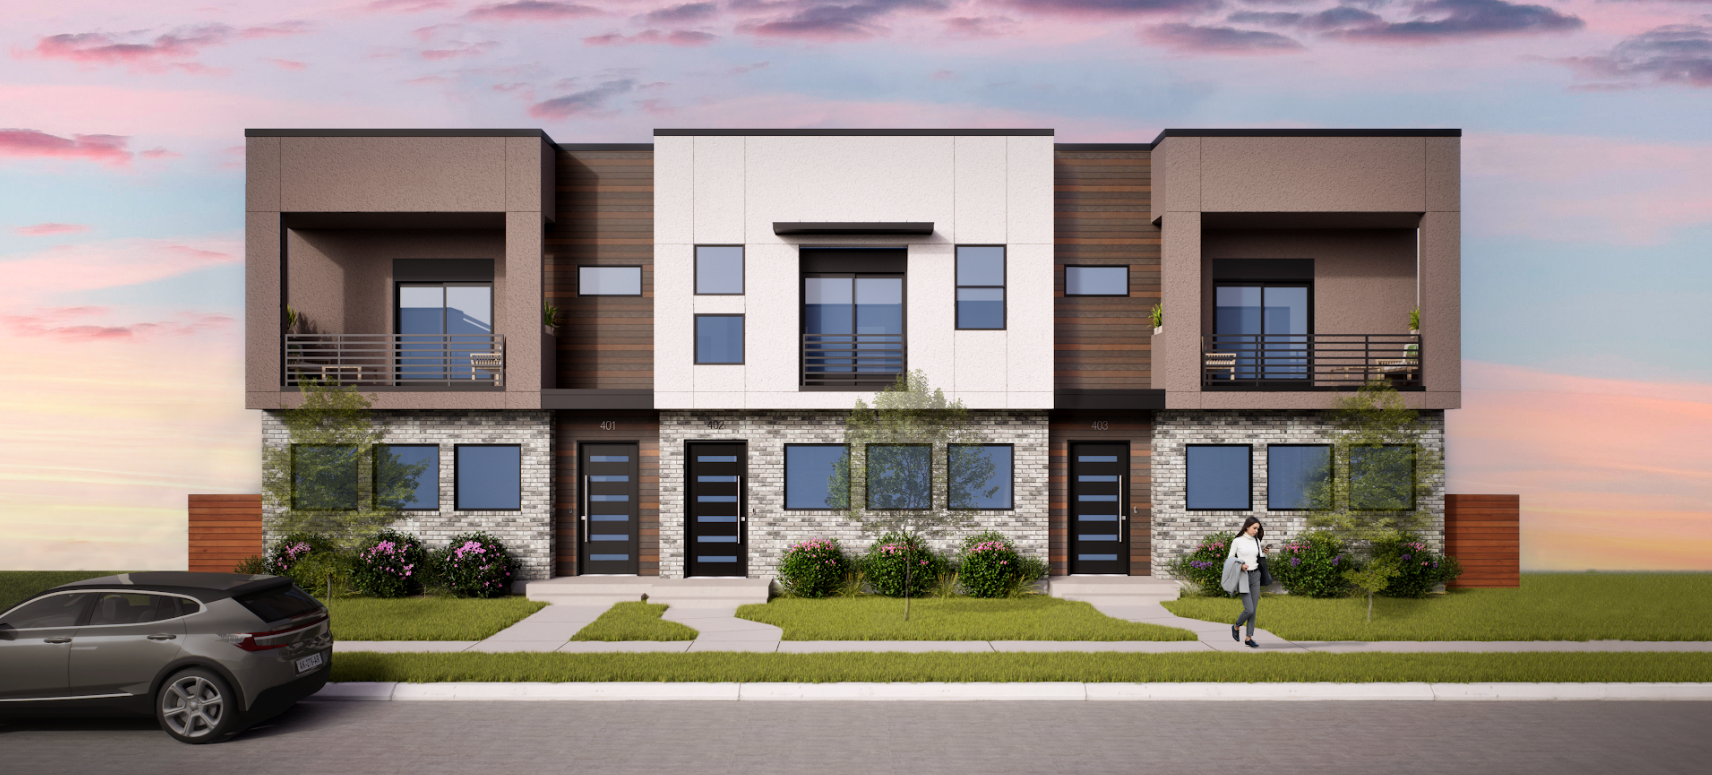
Bel Air Village

Total Units
97
Discover the charm of Bel Air Village in Sherman, crafted by The New Modern Home, where you can enjoy a delightful array of amenities including a park, parking, a dog park, and scenic walking/biking trails.
Sherman, TX | Grayson County
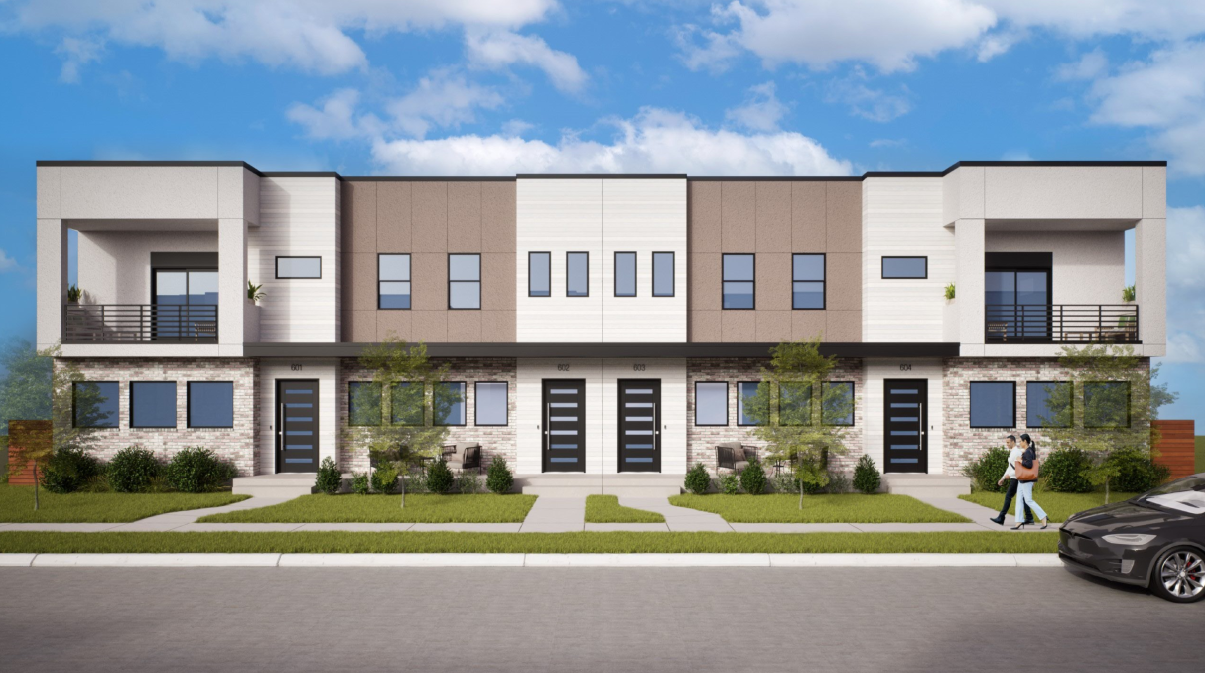
Located in the amenity-rich Bel Air Village master plan, The New Modern Home at Bel Air Village offers 128 new townhomes in Sherman, TX, in a fast growing school district.
Why You Will Love It Here
Pet Friendly Community
For our furry friends, unleash excitement at our dedicated dog park. Let your canine companions roam and socialize in a safe and enclosed environment while you connect with fellow pet owners.
Outdoor Living-Active Lifestyle
Discover over 10 miles of scenic walking trails winding through lush greenery and serene surroundings, providing the perfect backdrop for a leisurely stroll, invigorating jog, or peaceful bike ride.
Beach Club & Recreation
Exciting adventures and relaxation await with our proposed beach club. Soak up the sun on sandy shores and indulge in a variety of recreational activities.
Amenities
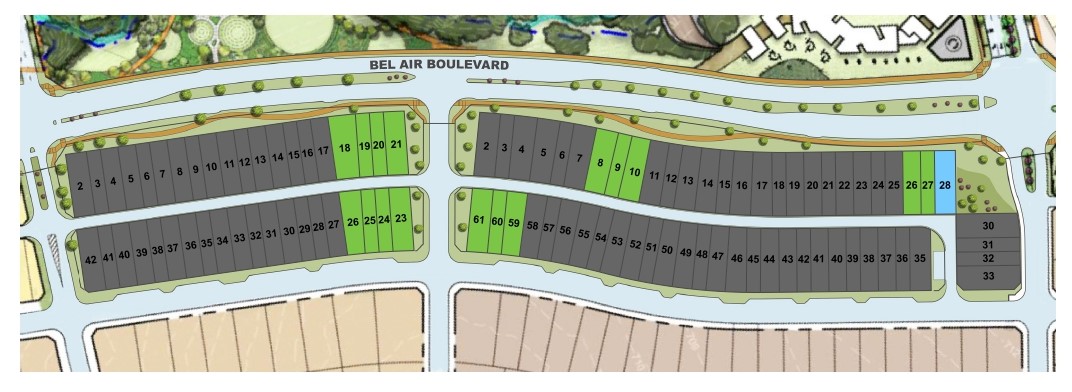
Site Plan
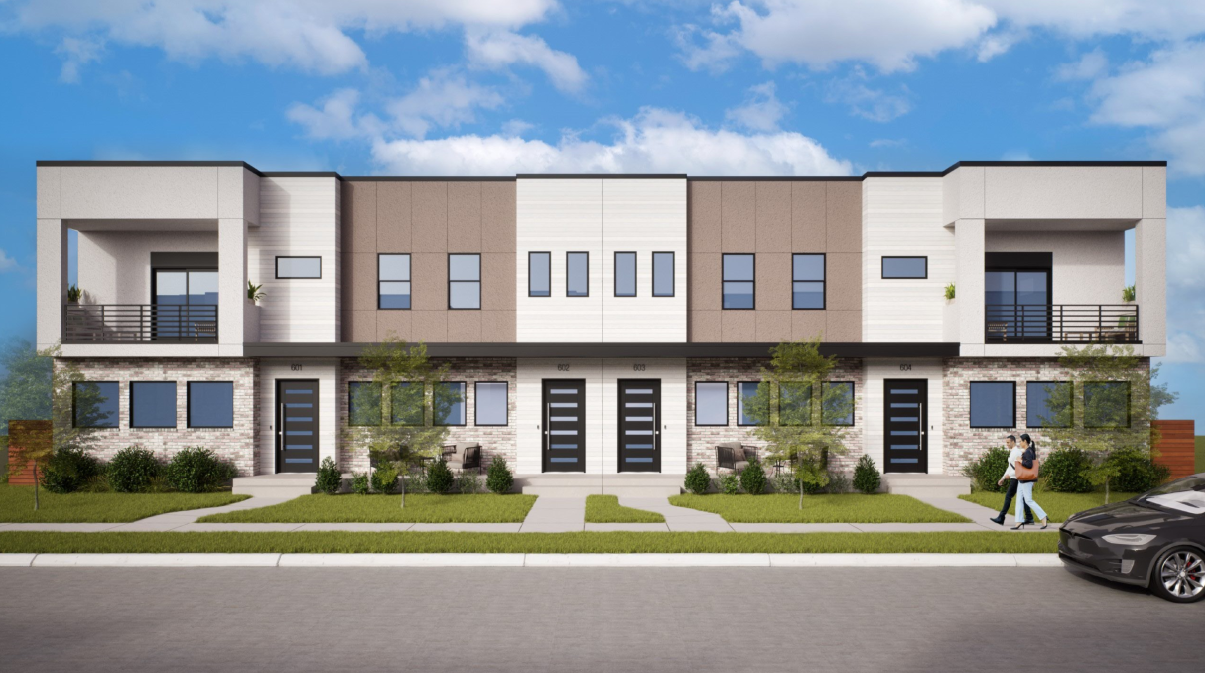
Home designs (3)
No Quick Move-In lots in these results; each plan's pill reflects primary availability from listings.
Carousel — use arrows to browse images for this design, or tap the photo to open the floor plan.
Ready to BuildTHE ATLANTIS
From$345,0002 Beds2.5 Baths2 Car garage1,603+ sq ftTownhome layout at Bel Air Village. Explore elevations, included features, and personalization options with our sales team.
Carousel — use arrows to browse images for this design, or tap the photo to open the floor plan.
Ready to BuildThe Discovery
From$359,0003 Beds2.5 Baths2 Car garage1,749+ sq ftTownhome layout at Bel Air Village. Explore elevations, included features, and personalization options with our sales team.
Carousel — use arrows to browse images for this design, or tap the photo to open the floor plan.
Ready to BuildThe Endeavor
From$369,5003 Beds2.5 Baths2 Car garage1,830+ sq ftTownhome layout at Bel Air Village. Explore elevations, included features, and personalization options with our sales team.
Media
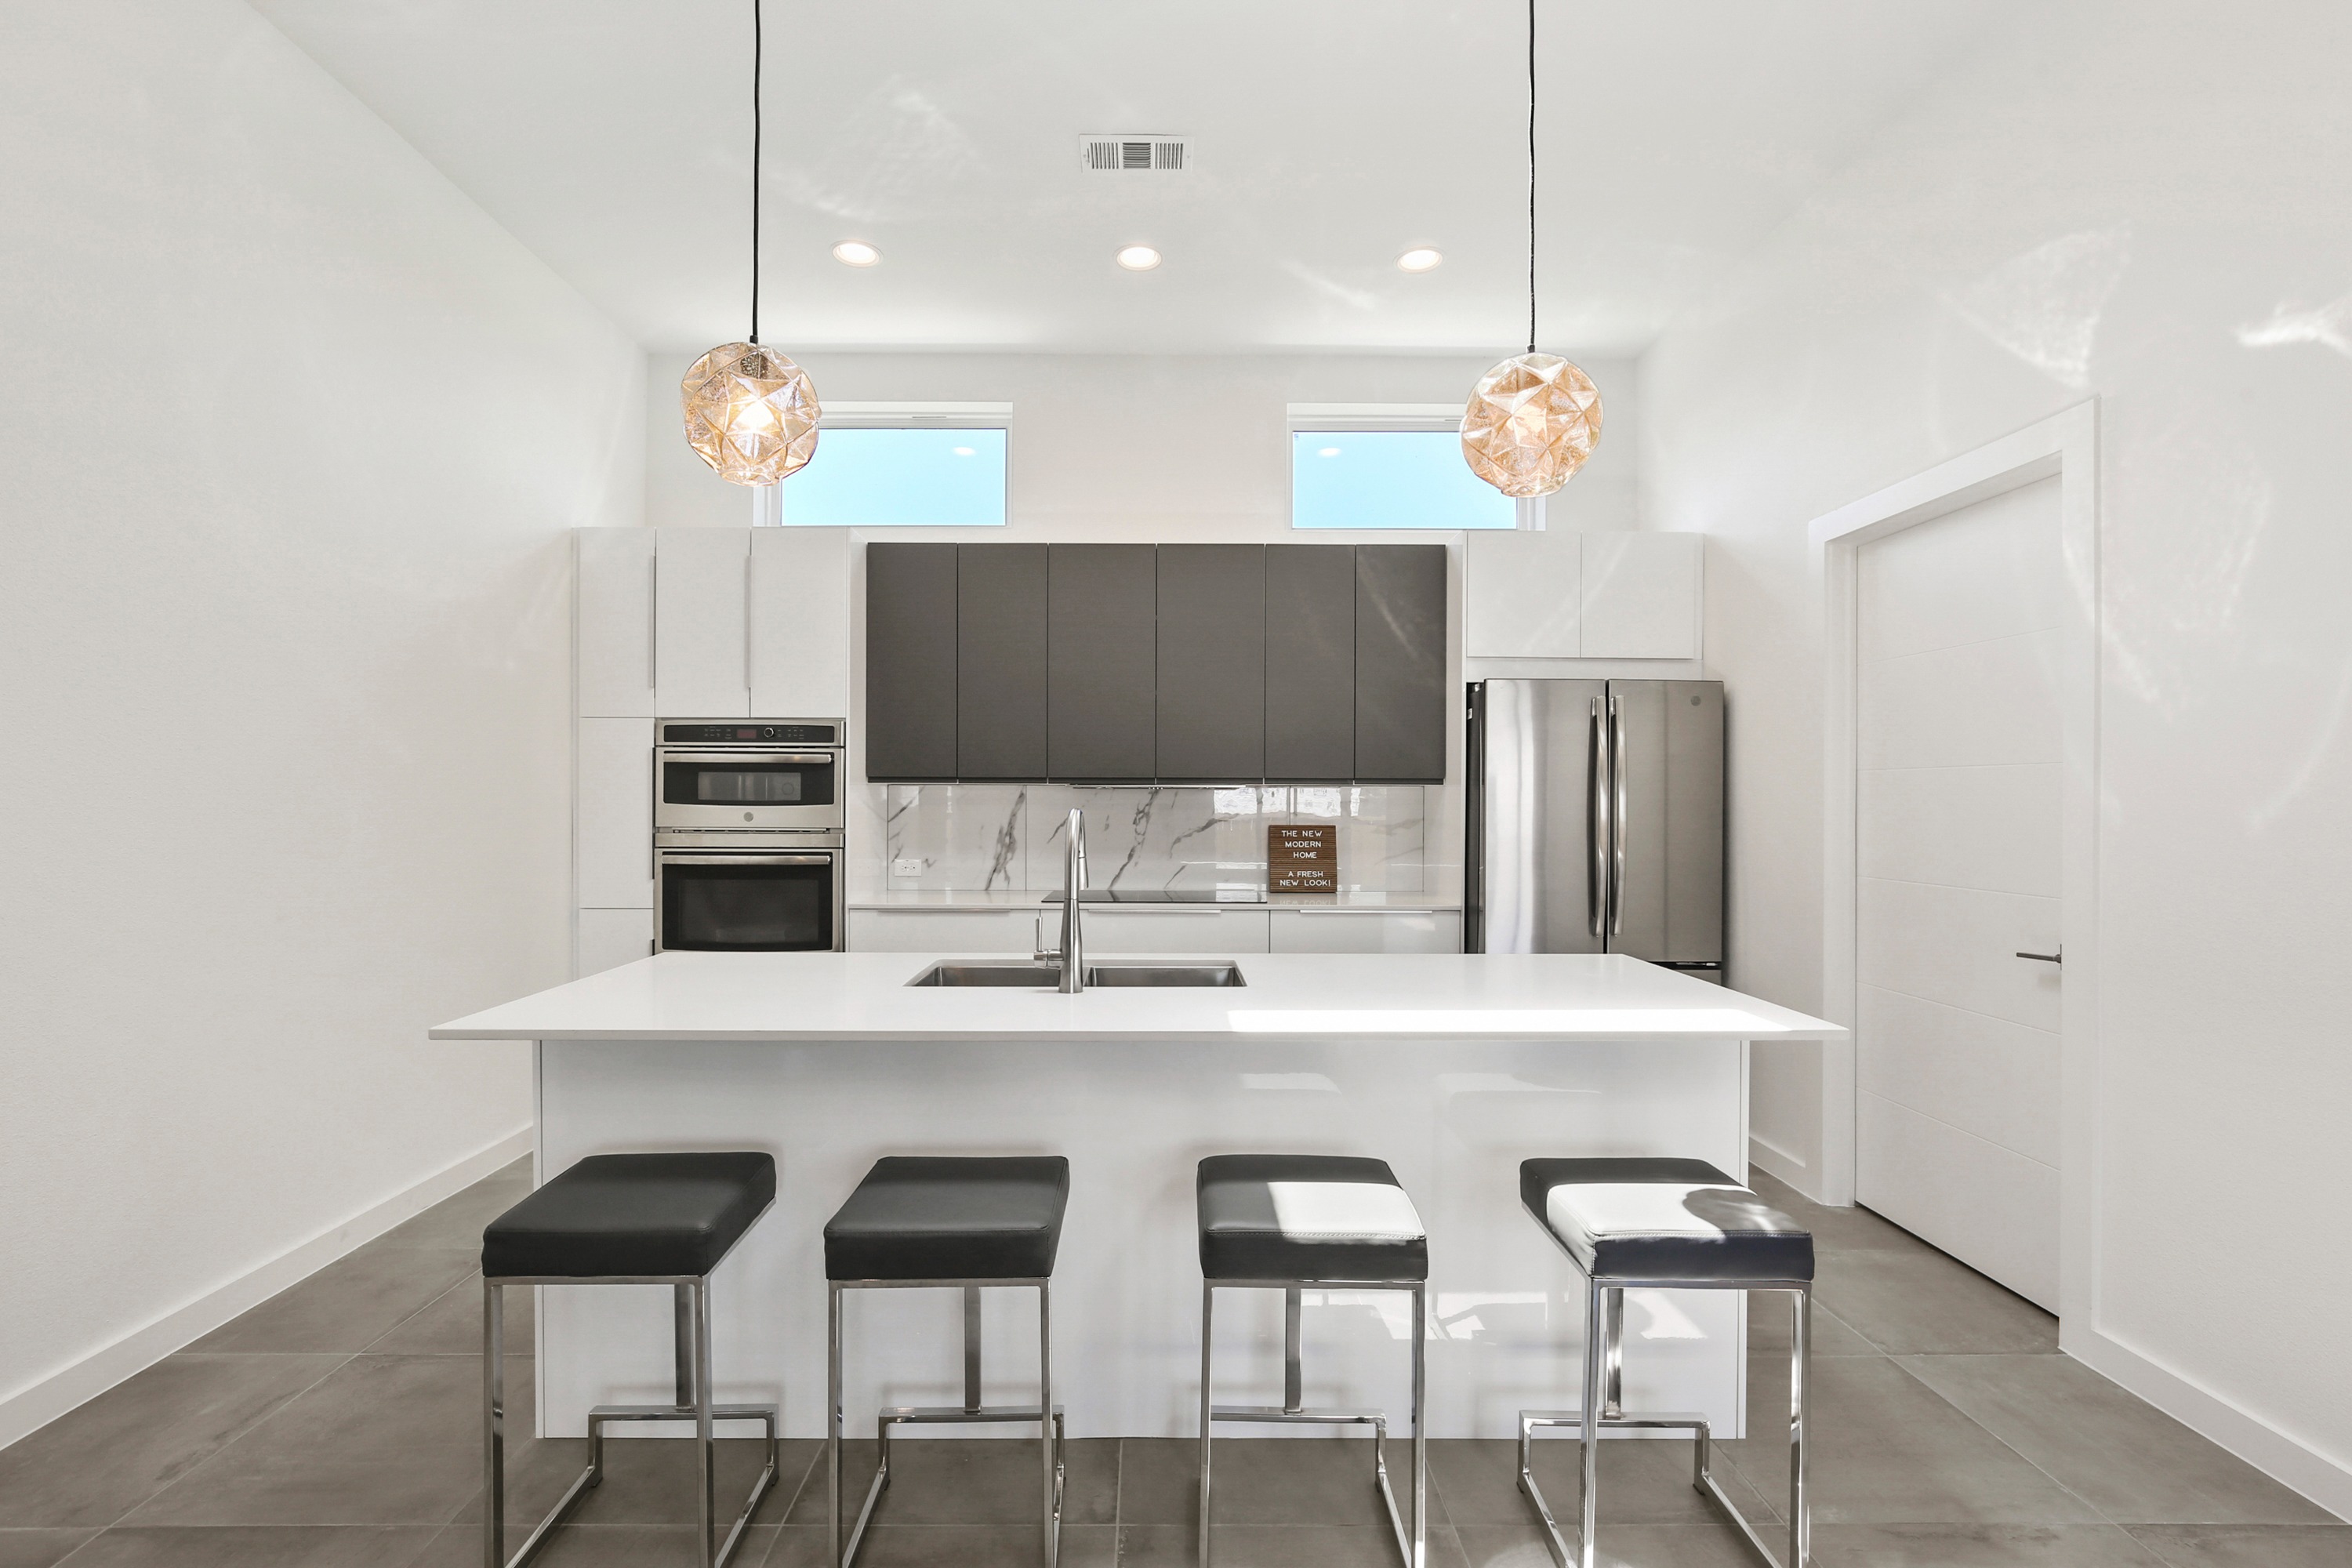
Project photo gallery
Click the large photo or a thumbnail to open the gallery viewer.
Is this your project?
Take control of your project page, add direct contact details, keep information updated, unlock performance insights, and increase visibility with agents and buyers actively looking for new construction homes.
Prices and features may vary and are subject to change. Photos are for illustrative purposes only. Legal disclaimers.