

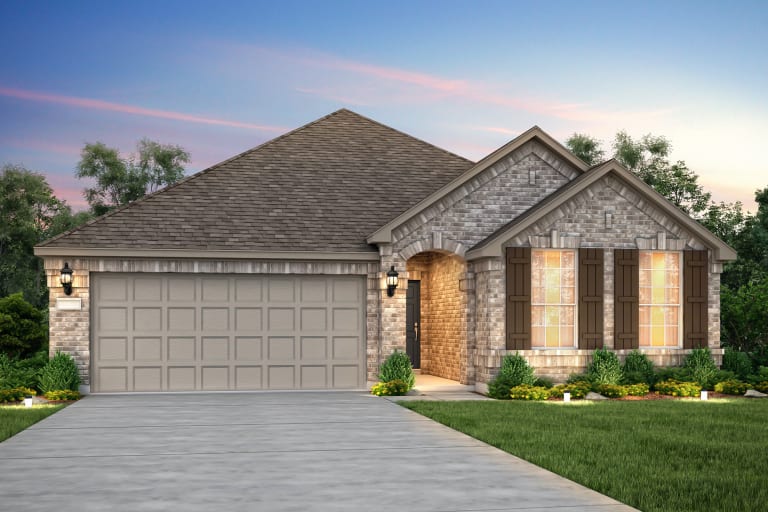
West Cypress Hills


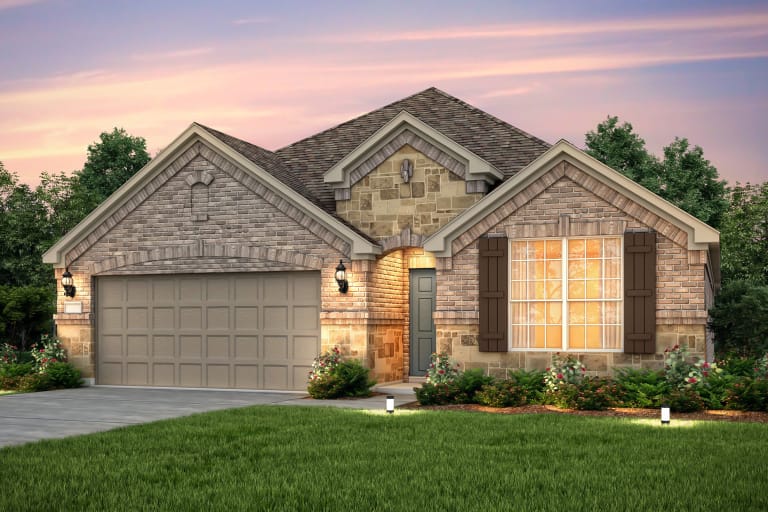
Discover the charm of Spicewood with Pulte Homes' stunning West Cypress Hills, featuring delightful amenities like a park, parking, and a playground!


Situated just west of Austin, West Cypress Hills offers new construction homes for families seeking an active lifestyle in the Texas Hill Country. Explore the abundant outdoor recreation nearby, including beautiful Lake Travis, as well as multiple retail and dining options. Our selection of open-concept floor plans are also equipped with a fiber network that provides up to Gigabit Internet speeds.
Amenities/Features
- New Construction Homes in Spicewood, TX
- Miles of Biking and Hiking Trails
- Access to Spring Fed Creek
- Award Winning Recreation Center
- Easy Access to Hwy-71 and RM 620
- Just 16 Miles North of the Huge Employment Hub Southwest Parkway
- Endless Shopping and Dining Opportunities Nearby
- Highly Rated Lake Travis Independent School District
- Fiber network provides up to Gigabit Internet speeds
Amenities
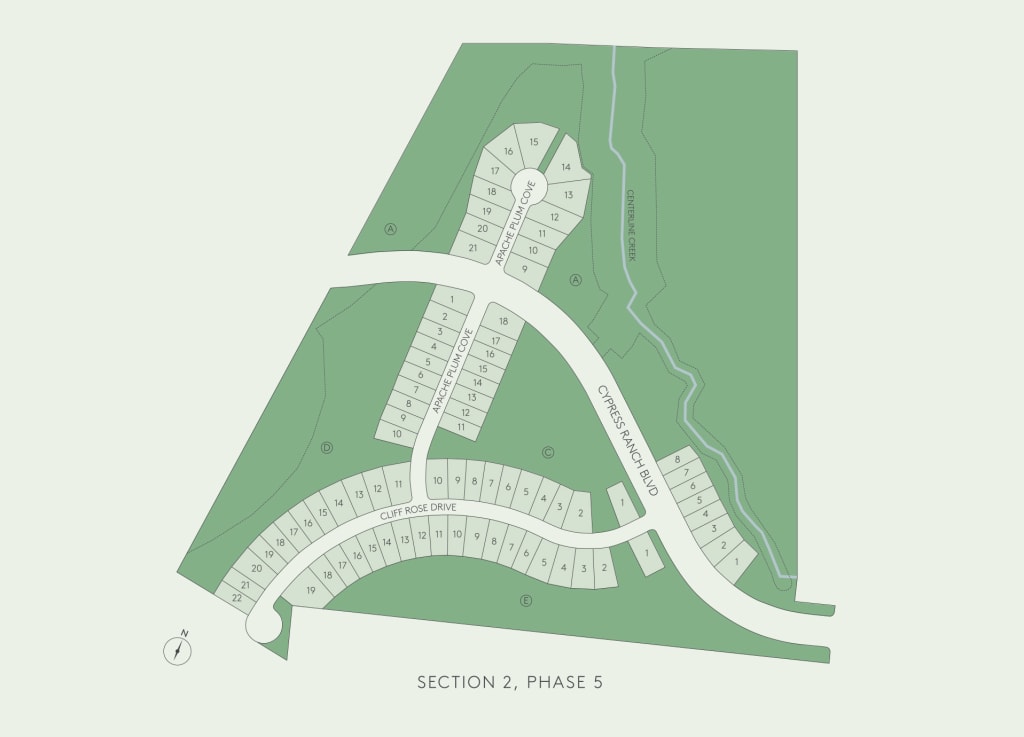
Site Plan
Home designs (12)
2 Quick Move-In lots across 2 plans — open Quick Move-In.
Carousel — use arrows to browse images for this design, or tap the photo to open the floor plan.
Ready to BuildOrchard


From$491,6903 Beds2 Baths2 Car garage1,954+ sq ftThe Orchard is a single-story Austin home with an open gathering room, dining area, and spacious kitchen. The owner’s suite features a large walk-in closet and optional tub-and-shower upgrade. Personalize your plan with options like a study or fourth bedroom, tray ceilings, fireplace, upgraded appliances, and a 3-car garage
Carousel — use arrows to browse images for this design, or tap the photo to open the floor plan.
Quick Move-InDayton
From$499,5313 Beds2 Baths2 Car garage1,674+ sq ftSingle-family at West Cypress Hills. 1 Quick Move-In home in this plan — ask the sales team about finishes and closing timelines.
Carousel — use arrows to browse images for this design, or tap the photo to open the floor plan.
Ready to BuildElliott
From$507,6904 Beds2 Baths2 Car garage2,152+ sq ftThe Elliott is a single-story home with an open layout connecting the gathering room, kitchen, and café. The owner’s suite offers a spacious bedroom and dual walk-in closets. Three front bedrooms and a flexible study-ready space add versatility, while optional features like a 3-car garage and covered patio allow personalized living.
Carousel — use arrows to browse images for this design, or tap the photo to open the floor plan.
Now BuildingKeller
From$522,6904 Beds2–2.5 Baths3 Car garage2,496+ sq ftSingle-family at West Cypress Hills. 1 home is now building — ask the sales team for timelines and personalization options.
Carousel — use arrows to browse images for this design, or tap the photo to open the floor plan.
Ready to BuildDoucette
From$532,6904 Beds3 Baths2 Car garage2,533+ sq ftThe Doucette offers the ease of single-story living with a coveted open concept design. Hobbyists and entrepreneurs will welcome a flex room or an optional study, while entertainers will enjoy the open island kitchen overlooking the cafe and gathering room.
Carousel — use arrows to browse images for this design, or tap the photo to open the floor plan.
Ready to BuildFarwell
From$547,6903 Beds3 Baths2 Car garage2,640+ sq ftEnjoy a quiet sanctuary with a downstairs Owner's suite and a generous walk-in closet. Game night will be made easy with the upstairs loft space with the Farwell floor plan.
Carousel — use arrows to browse images for this design, or tap the photo to open the floor plan.
Ready to BuildRainier
From$552,6904 Beds2.5 Baths2 Car garage2,707+ sq ftEnhanced by its downstairs owner’s suite with an elegant bath and walk-in closet, the Rainier illustrates the finest in modern living. Families will appreciate the home’s expansive great room adjoined by a sleek kitchen and large dining area. An optional fifth bedroom or study accommodates guest and resident needs, while an upstairs game room offers additional space for gatherings.
Carousel — use arrows to browse images for this design, or tap the photo to open the floor plan.
Ready to BuildSweetwater
From$566,6904 Beds2 Baths2 Car garage2,720+ sq ftThe Sweetwater offers spacious two-story living designed for Austin lifestyles, featuring a large gathering room, open kitchen, and private owner’s suite. Personalize your home with options like a study, added bedrooms, media room, extended covered patio, upgraded owner’s bath, fireplace, 3-car garage, and enhanced appliance packages
Carousel — use arrows to browse images for this design, or tap the photo to open the floor plan.
Quick Move-InSheldon
From$569,9003–4 Beds2–3 Baths2 Car garage2,195+ sq ftSingle-family at West Cypress Hills. 1 Quick Move-In home in this plan — ask the sales team about finishes and closing timelines.
Carousel — use arrows to browse images for this design, or tap the photo to open the floor plan.
Ready to BuildGarwood
From$581,6904 Beds3.5 Baths2 Car garage2,885+ sq ftYou will enjoy entertaining guests or just relaxing with your family in the beautiful Garwood, which offers excellent separation of both public and private spaces. Downstairs you’ll find an open-plan family room and a kitchen with an oversized island, plus a generous Owner's Suite. Upstairs is a large game room and three more bedrooms. Opt for an additional bedroom or a quiet study on the first floor and add even more versatility to this home.
Carousel — use arrows to browse images for this design, or tap the photo to open the floor plan.
Ready to BuildHillsboro
From$591,6904 Beds3.5 Baths2 Car garage3,026+ sq ftThe Hillsboro features retreat space for everyone, with bedrooms spread out into different corners of the home. The owner's suite is a private oasis, with a huge walk-in closet and dual vanities. Work from home in the flexible living space, a quiet room away from it all. Follow the staircase to the second floor, where kids will love quiet time in their own spaces.
Carousel — use arrows to browse images for this design, or tap the photo to open the floor plan.
Ready to BuildWheeler
From$601,6904 Beds2.5 Baths2 Car garage3,214+ sq ftPerfect for family living, the Wheeler’s impressive two-story foyer welcomes you in. Enjoy spacious bedrooms, flexible layout options, and an optional media room for entertainment or quiet time. Thoughtful design offers comfort, versatility, and room to grow.

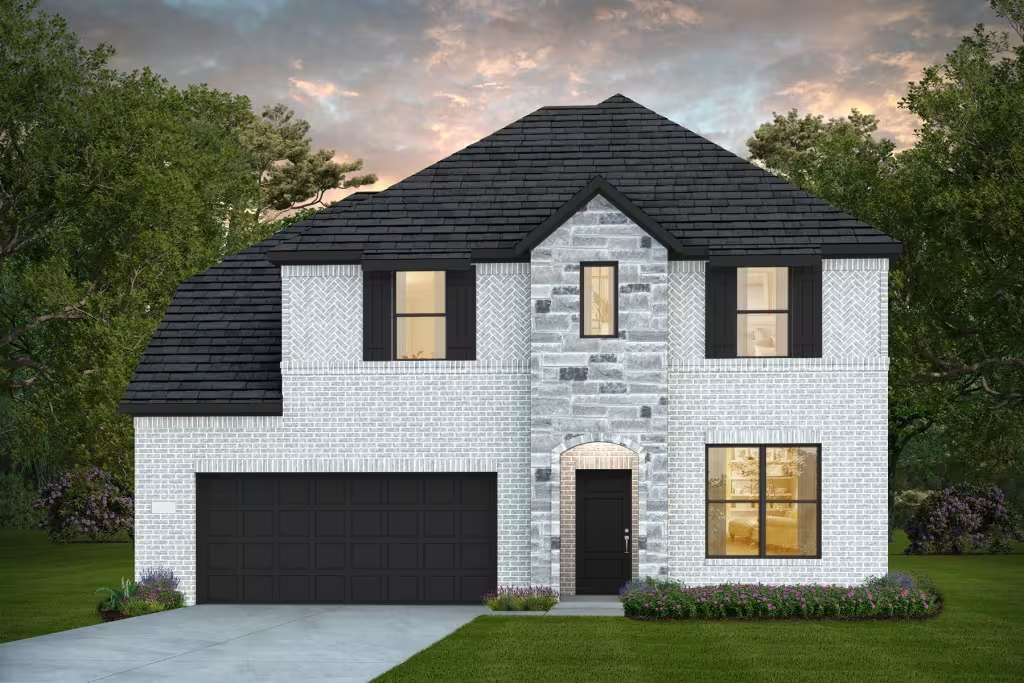
Media

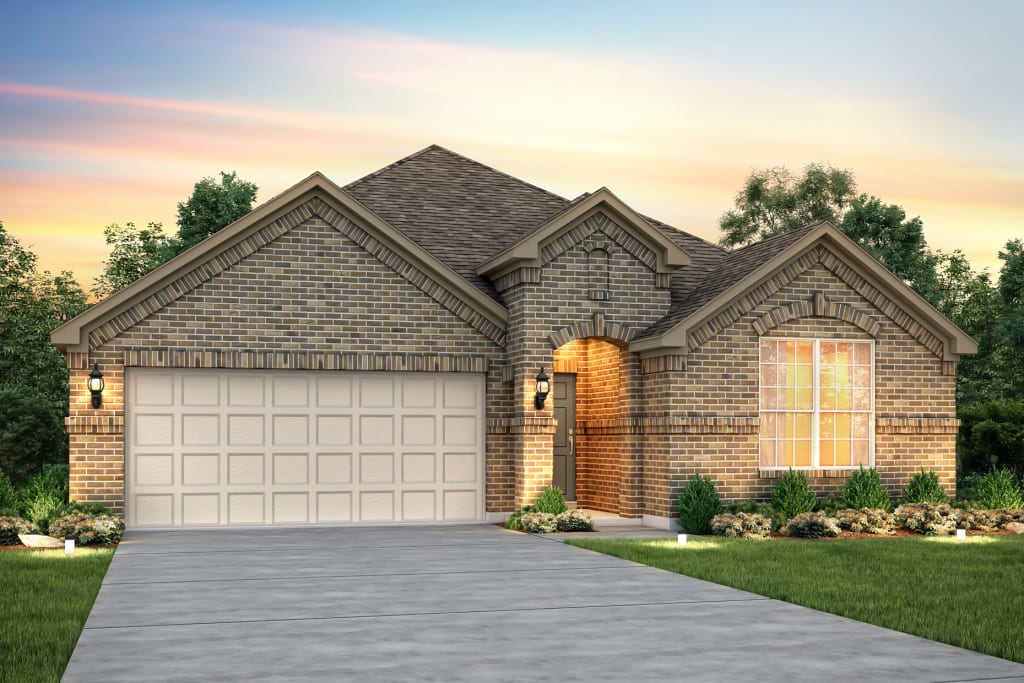
Project photo gallery
Click the large photo or a thumbnail to open the gallery viewer.
Prices and features may vary and are subject to change. Photos are for illustrative purposes only. Legal disclaimers.