

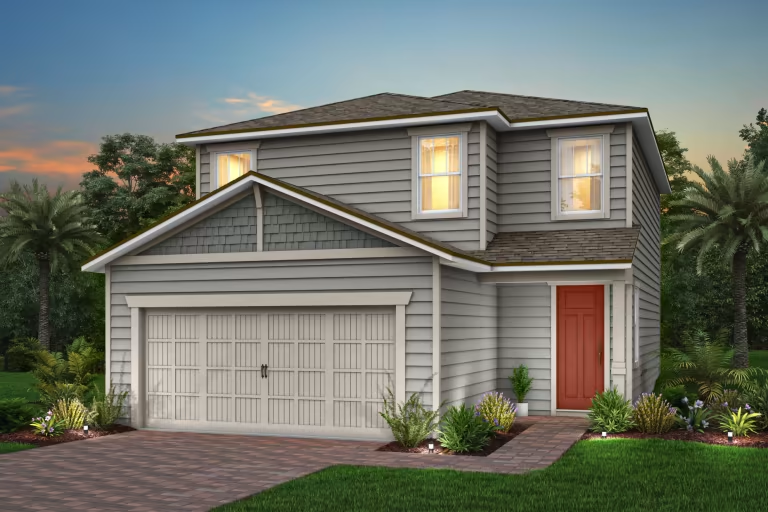
The Preserve at Bannon Lakes

Total Units
450
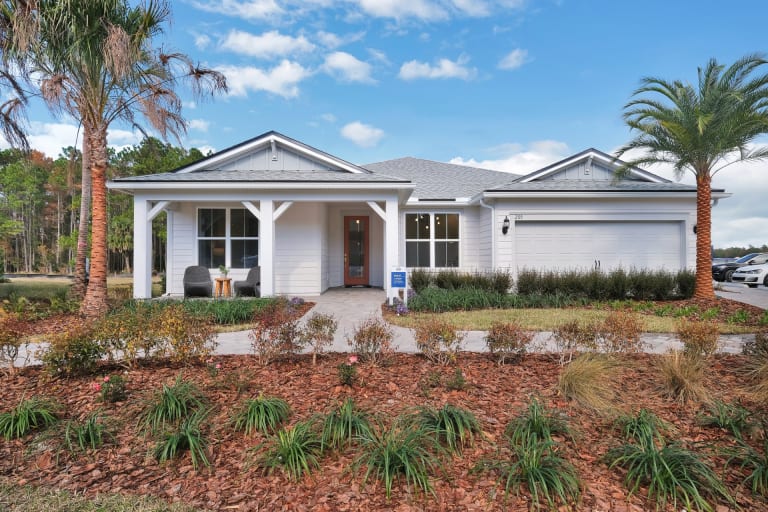
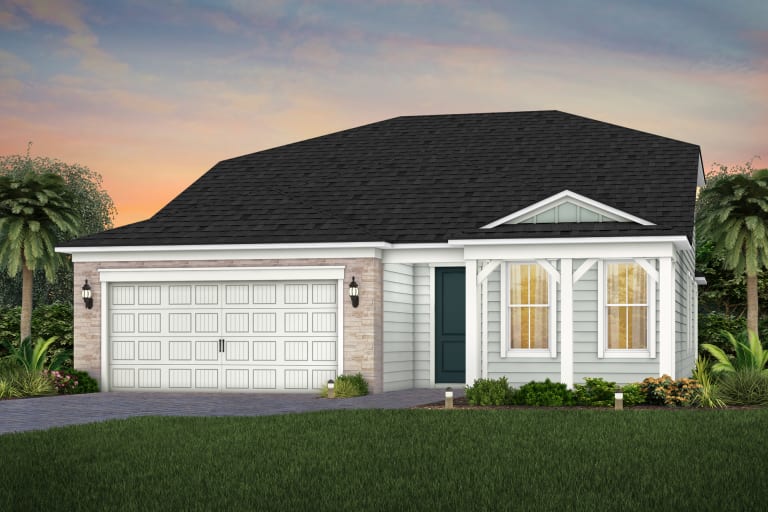
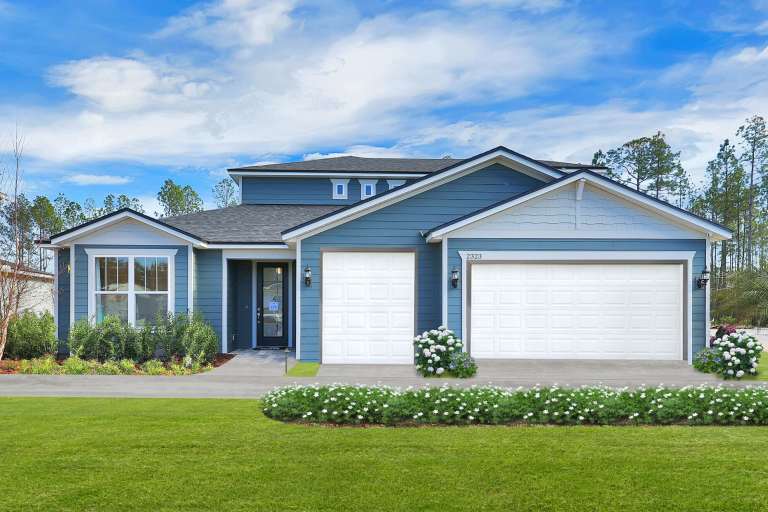
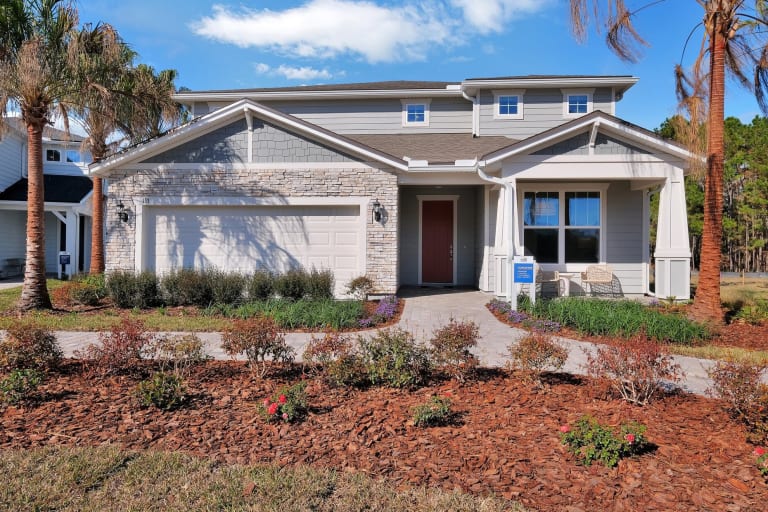
Discover the charm of St. Augustine with Pulte Homes' stunning project, The Preserve at Bannon Lakes, featuring fantastic amenities like a park, swimming pool, fitness center, and pickleball courts!
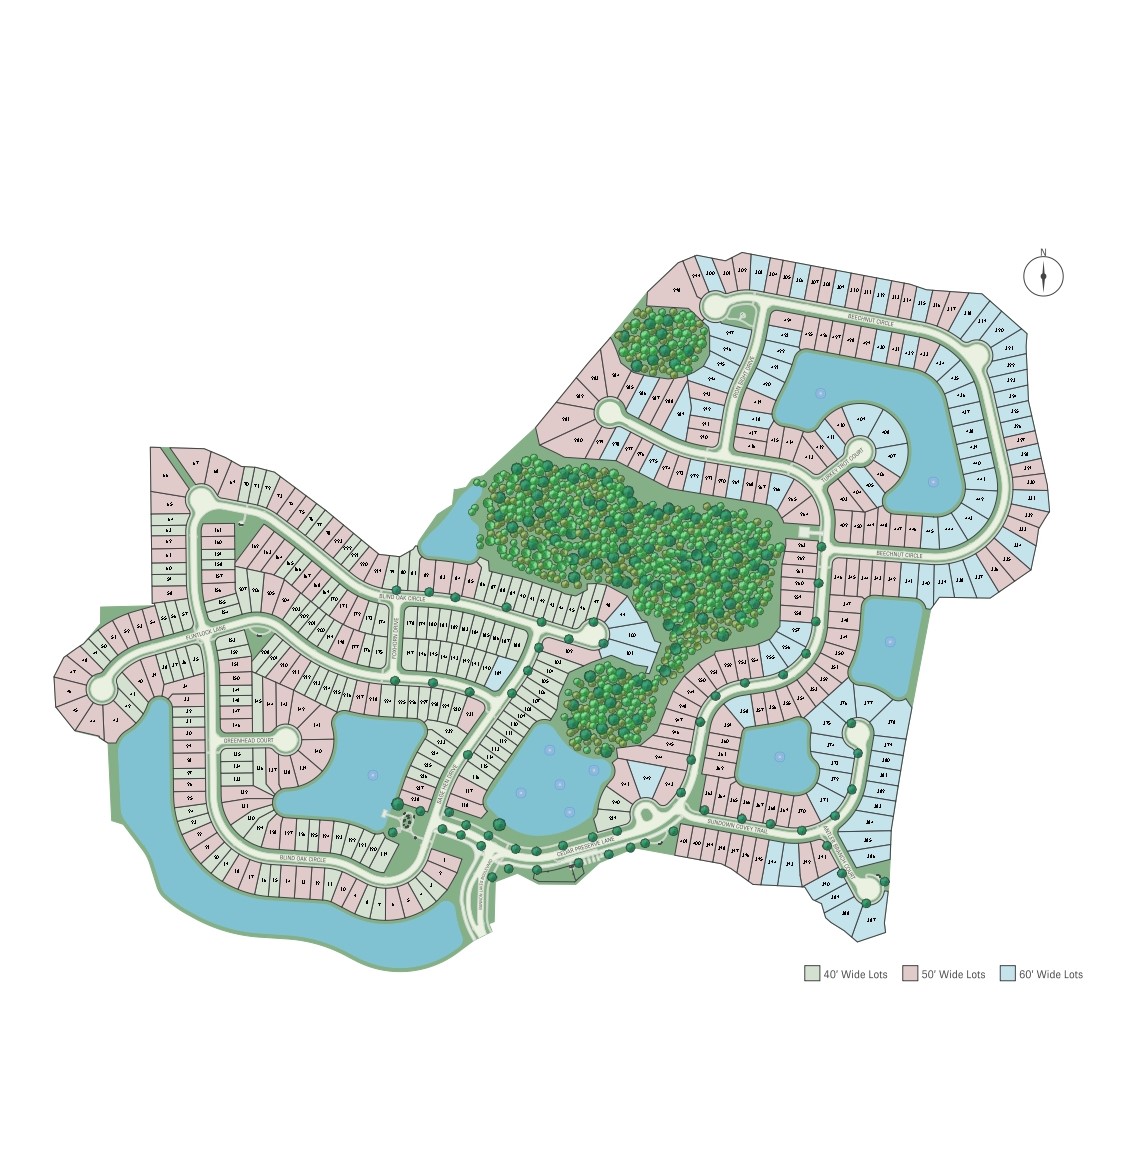
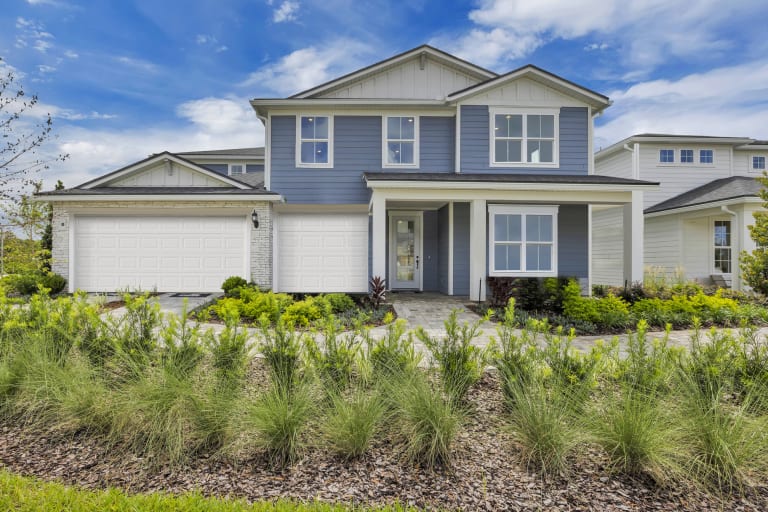
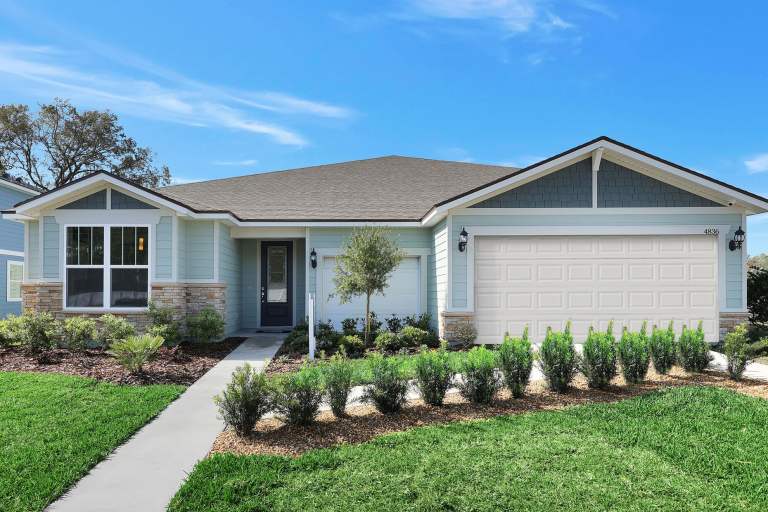
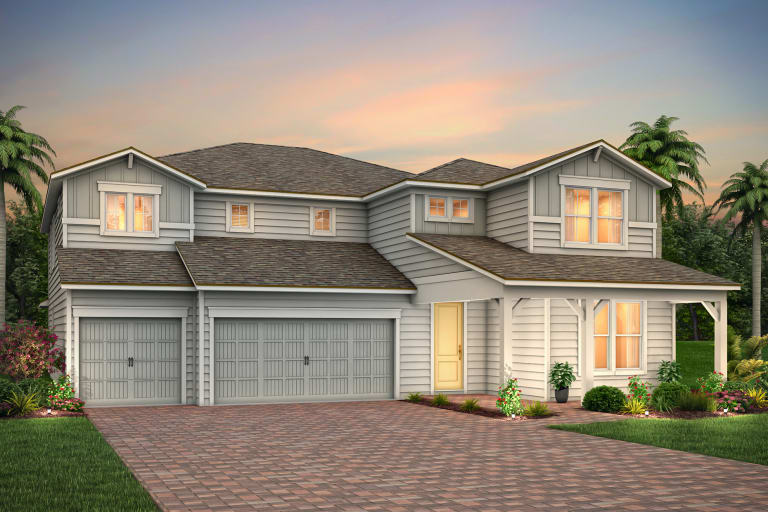
The Preserve is part of the master-planned community of Bannon Lakes in St. Augustine. The Preserve features 40', 50' and 60' homesites with preserve and water views. Bannon Lakes offers a 4,000 Sq. Ft. clubhouse with a pool, fitness center, sports courts and more! This community is zoned for Mill Creek Academy and Tocoi Creek High School and features a Fiber network with fast, reliable internet.
Amenities/Features
- Single-Family Home Designs
- 40', 50' and 60' homesites
- Preserve and Water view homesites
- Low HOA Dues
- 6-Acre Island of Amenities
- 5,000 Sq. Ft. Zero-Entry Resort-Style Pool
- Innovative Fitness Center
- Pickleball & Sports Courts
- Dog Park
- Children's Playground & Play Field
Amenities
Site Plan
Home designs (22)
No Quick Move-In lots in these results; each plan's pill reflects primary availability from listings.
Carousel — use arrows to browse images for this design, or tap the photo to open the floor plan.
Ready to BuildDrayton

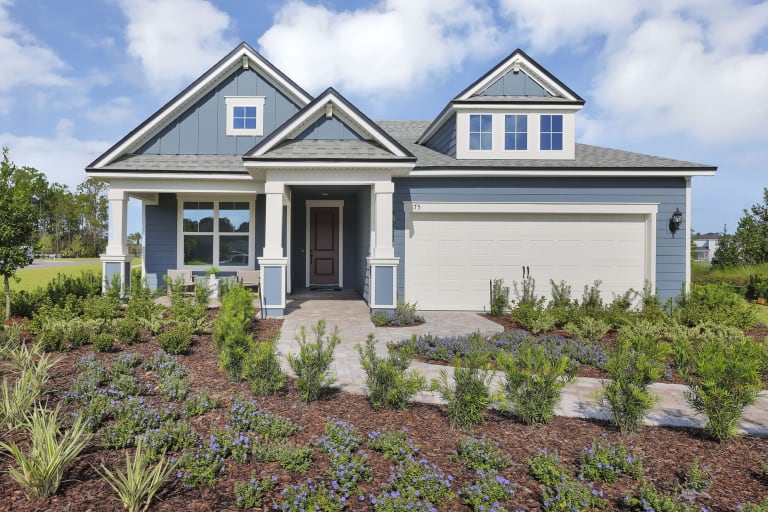
From$369,9904 Beds2 Baths2 Car garage1,509+ sq ftThe new construction Drayton at The Preserve at Bannon Lakes features an array of designer options designed to make your life better, happier, and easier. Choose from a variety of exterior color designs and include an optional walk-in shower in the Owner's Bath. This floorplan offers a 4-foot extension to your 2-car garage to fit a large truck or provide that extra storage space. It's in the Details The new construction Drayton at The Preserve at Bannon Lakes features 4 bedrooms, 2 bathrooms, and a 2-car garage. Features Interior Textured 2-panel Interior Doors - 6’8” Doors Exterior James Hardie® Lap Siding Kitchen Whirlpool Quality Appliances
Carousel — use arrows to browse images for this design, or tap the photo to open the floor plan.
Ready to BuildHenley
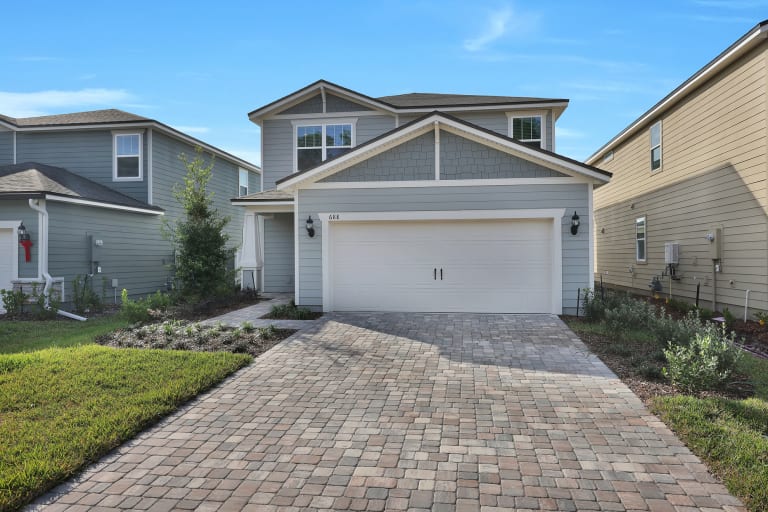
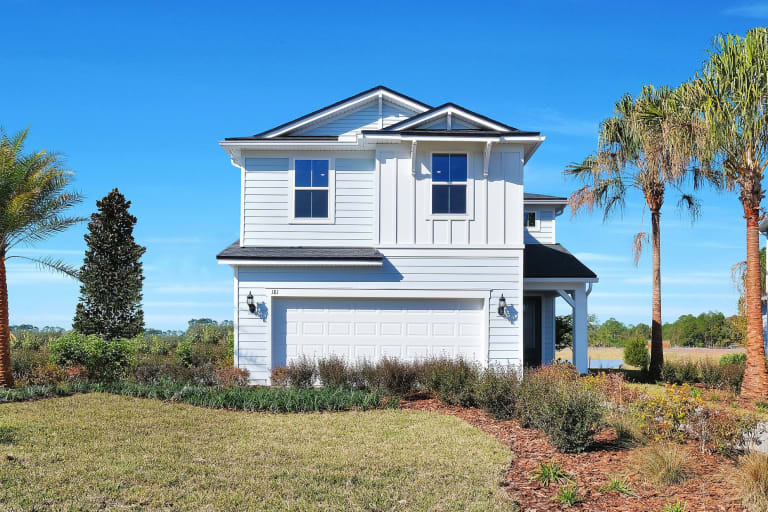
From$381,9903 Beds2.5 Baths2 Car garage1,720+ sq ftThe Henley home design offers plenty of living space on the first floor featuring a beautiful gourmet kitchen and café along with a half-bath and extra storage beneath the stairs. The second floor boasts the laundry room, all the bedrooms, two full bathrooms, and a large owner's walk-in closet. Relax and entertain in your backyard under our covered lanai that features an optional outdoor kitchen.
Carousel — use arrows to browse images for this design, or tap the photo to open the floor plan.
Ready to BuildCedar
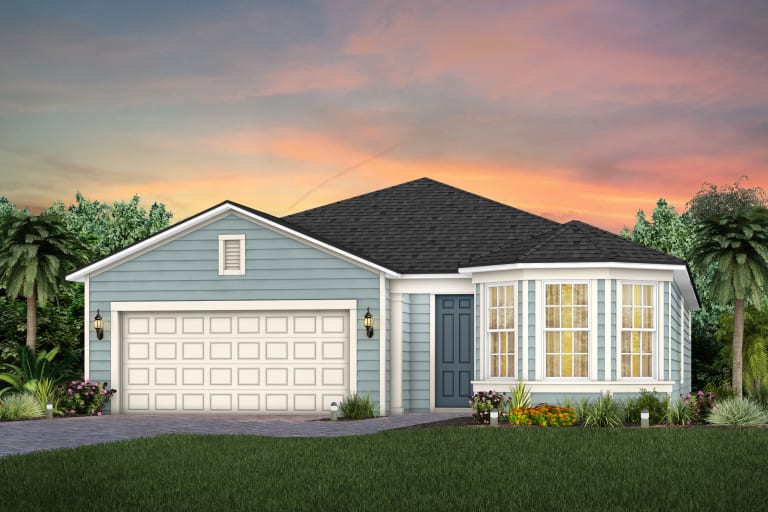
From$382,4903 Beds2 Baths2 Car garage1,590+ sq ftThe Cedar home design offers an open kitchen with plenty of pantry space with the owner’s suite at the back of the home and a sizeable walk-in closet.
Carousel — use arrows to browse images for this design, or tap the photo to open the floor plan.
Ready to BuildHighgate
From$412,4904 Beds2 Baths2 Car garage1,775+ sq ftFind the flexible space you need in the Highgate home design with 4 spacious bedrooms and laundry conveniently located at the center of the home.
Carousel — use arrows to browse images for this design, or tap the photo to open the floor plan.
Now BuildingMorris
From$419,9904 Beds3 Baths2 Car garage2,093+ sq ftSingle-family at The Preserve at Bannon Lakes. 1 home is now building — ask the sales team for timelines and personalization options.
Carousel — use arrows to browse images for this design, or tap the photo to open the floor plan.
Ready to BuildPrestige
From$437,4902–3 Beds2.5 Baths2 Car garage1,989+ sq ftThe thoughtfully designed Prestige floorplan provides an abundance of space for both entertaining and making memories with family and friends. This single-family home features a large, covered lanai perfect for outdoor entertaining and an optional sunroom where you can escape reality with a good book. The Prestige offers a cozy Owner’s Suite, spacious bathroom, and large walk-in Owner’s closet.
Carousel — use arrows to browse images for this design, or tap the photo to open the floor plan.
Now BuildingTrailside
From$443,9905 Beds3 Baths2 Car garage2,483+ sq ftSingle-family at The Preserve at Bannon Lakes. 1 home is now building — ask the sales team for timelines and personalization options.
Carousel — use arrows to browse images for this design, or tap the photo to open the floor plan.
Ready to BuildMystique
From$452,4903–4 Beds3 Baths2 Car garage2,140+ sq ftThe Mystique features an eye-catching gourmet kitchen with a quartz countertop island overlooking a spacious gathering room. Walk through beautiful pocket sliding doors and into a large backyard with covered lanai and optional outdoor prep kitchen perfect for entertaining. Retreat into a cozy Owner’s Suite with walk-in shower and closet! This home is designed to fit all your lifestyle needs. Features Kitchen Whirlpool® Quality Appliances Exterior James Hardie® Lap Siding Interior Textured 2-panel Interior Doors - 6’8” Doors
Carousel — use arrows to browse images for this design, or tap the photo to open the floor plan.
Now BuildingSymphony
From$460,4905 Beds3 Baths2 Car garage2,296+ sq ftSingle-family at The Preserve at Bannon Lakes. 1 home is now building — ask the sales team for timelines and personalization options.
Carousel — use arrows to browse images for this design, or tap the photo to open the floor plan.
Ready to BuildConcord
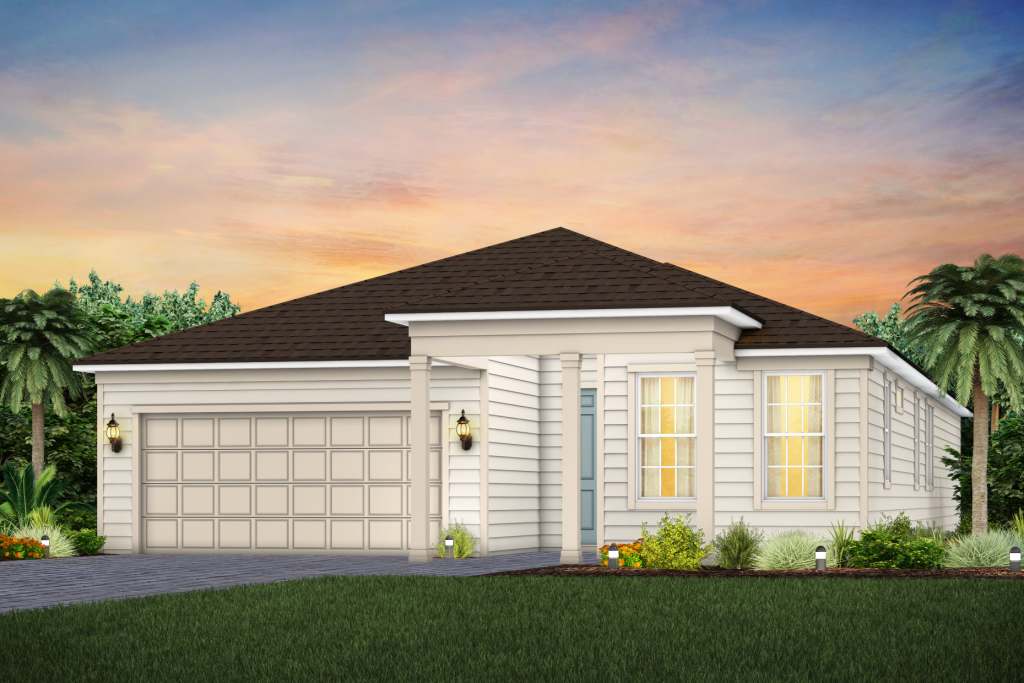


From$472,4904 Beds3 Baths2 Car garage2,296+ sq ftIntroducing the new Concord AllGen floor plan. This single-story design is ideal for multi-generational families, featuring separate living spaces with a full bath and kitchenette for privacy and comfort. Perfect for hosting guests or extended family!
Carousel — use arrows to browse images for this design, or tap the photo to open the floor plan.
Ready to BuildAnniston
From$474,9903 Beds2.5 Baths3 Car garage2,073+ sq ftThe Anniston offers thoughtfully designed living with an open kitchen, café, and gathering room flow to a covered lanai, perfect for entertaining. A private Owner’s Suite, flexible front room, and spacious secondary bedrooms provide comfort and versatility for the way you live.
Carousel — use arrows to browse images for this design, or tap the photo to open the floor plan.
Ready to BuildTrailside Select
From$476,9905 Beds3 Baths3 Car garage2,483+ sq ftThe Trailside Select is an open-concept floorplan that offers a spacious kitchen and café with a beautiful island overlooking the gathering room. Unwind in a cozy owner’s suite with a large walk-in shower and closet and relax in rocking chairs on a lovely front porch. This home design offers an optional covered lanai extension featuring an outdoor kitchen prep perfect for gilling on the weekends.
Carousel — use arrows to browse images for this design, or tap the photo to open the floor plan.
Ready to BuildAshby
From$491,9903–4 Beds2–3.5 Baths3 Car garage2,204+ sq ftThe Ashby features a stunning floorplan with a spacious kitchen, café, and gathering room. Create the perfect in-home office or personal gym in your spacious flex room. This home offers a 4-foot garage extension to help accommodate for a longer vehicle or create the best extra storage space. Relax under your covered lanai on a large yard ideal for adding a refreshing pool and outdoor entertaining.
Carousel — use arrows to browse images for this design, or tap the photo to open the floor plan.
Ready to BuildWhitestone
From$507,4904–5 Beds2–4.5 Baths2 Car garage2,782+ sq ftThe Whitestone's home design features a large flex room for a home gym or office. Entertain friends and family in a spacious gathering room with pocket sliding doors leading to a large backyard. Unwind in a cozy owner’s suite with a roomy walk-in shower and closet! Choose from a variety of exterior home designs and optional 4-foot garage extension perfect for providing that extra storage space.
Carousel — use arrows to browse images for this design, or tap the photo to open the floor plan.
Ready to BuildEasley
From$521,9903–4 Beds2.5–4.5 Baths3 Car garage2,600+ sq ftThe beautiful Easley offers an abundance of space with a large gourmet kitchen featuring a café and kitchen island overlooking a spacious gathering room. Walk through stunning sliding glass doors in either the owner’s suite or gathering room to relax outside under your covered lanai. This home features a large backyard perfect for fitting a pool and optional pool bath designed for convenience.
Carousel — use arrows to browse images for this design, or tap the photo to open the floor plan.
Ready to BuildMystique Grand
From$537,9904–5 Beds4 Baths2 Car garage2,949+ sq ftThe Mystique home design has ample space that boasts convenience and functionality. The owner's suite sits on the main floor. Upstairs, enjoy a generous loft that includes an additional bedroom, full bath and walk-in closet. Enjoy the versatility of a flex room just off the foyer that can serve as an extra bedroom, study or office. Features Interior Spacious Upstairs Loft Including Full Bathroom & Walk-In Closet Flex Room Can Serve as Extra Bedroom, Study or Office Owner's Bedroom Downstairs Owner's Suite
Carousel — use arrows to browse images for this design, or tap the photo to open the floor plan.
Ready to BuildAshby Grand
From$561,9904–5 Beds3.5–5.5 Baths3 Car garage3,187+ sq ftThe Ashby Grand features everything there is to love about the Ashby floorplan but with a bonus loft upstairs! This home features a multitude of bedrooms and stunning gourmet kitchen and café. Unwind in a cozy owner’s suite that consists of a large walk-in shower and closet. Provide the best outdoor entertainment under a covered lanai with optional patio extension perfect for a refreshing pool. Features Interior Beautiful Upstairs Loft Split Bedrooms for Privacy Exterior 3-Car Garage
Carousel — use arrows to browse images for this design, or tap the photo to open the floor plan.
Ready to BuildYorkshire
From$577,4905 Beds3.5–4.5 Baths2 Car garage3,266+ sq ftThe best-selling Yorkshire home design utilizes the greatest use of space by providing ample walk-in closets in every bedroom and a beautiful gourmet kitchen with walk-in pantry and island overlooking a spacious gathering room. This home has storage conveniently located under the stairs and the option for a 4-foot garage extension to provide extra storage space or to park a longer vehicle. Features Energy Rinnai Tankless Water Heater Kitchen Whirlpool Appliance Package Masterbrand Cabinets - 36" in Gardens & Classics, 42" in Estate Interior Textured 2-Panel Interior Doors Exterior Hardie Lap Siding
Carousel — use arrows to browse images for this design, or tap the photo to open the floor plan.
Ready to BuildSerena
From$597,4905 Beds3.5 Baths3 Car garage3,423+ sq ftIntroducing the new Serena AllGen floor plan—a two-story home designed for multi-generational living, with private living spaces, a full bath, and a kitchenette for added comfort and convenience.
Carousel — use arrows to browse images for this design, or tap the photo to open the floor plan.
Ready to BuildOakhurst
From$601,9904–5 Beds2.5–5.5 Baths3 Car garage3,692+ sq ftThe Oakhurst is a stunning two-story floorplan that features a beautiful gourmet kitchen and café with large island overlooking a spacious gathering room. This home offers a variety of exterior elevations for you to choose from between our craftsman design to coastal with stone. The Oakhurst has no shortage of space with a large owner’s suite accompanied by a spacious walk-in closet and shower!
Carousel — use arrows to browse images for this design, or tap the photo to open the floor plan.
Ready to BuildEasley Grand
From$621,9905–6 Beds3.5–5.5 Baths3 Car garage4,077+ sq ftThe best-selling Easley Grand is the perfect home for larger families featuring an abundance of space and bedrooms. Entertain in a stunning gourmet kitchen and café with spacious gathering room accompanied with tall sliding glass doors. Unwind in a spacious owner’s suite with a beautiful sliding glass door leading to your outdoor covered lanai that also features a large walk-in closet and shower.
Carousel — use arrows to browse images for this design, or tap the photo to open the floor plan.
Ready to BuildRoseland
From$671,9904–6 Beds3.5–6 Baths3 Car garage4,117+ sq ftThe Roseland home has a plethora of space and is perfect for entertaining friends and family! Relish in a spacious gathering room, luxurious gourmet kitchen with café and formal dining room for hosting on the holidays. Unwind in a stunning owner's suite that leads into an owner's retreat with his and her walk-in closets. This home offers a spacious flex room perfect for an in-home office or gym!
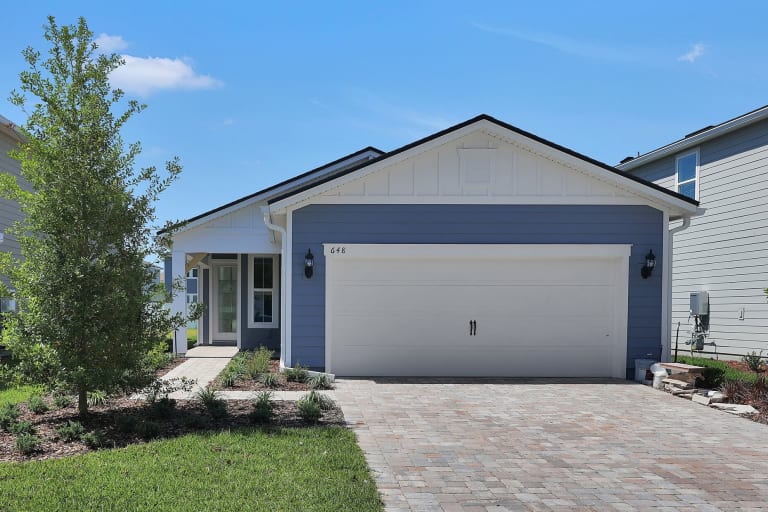
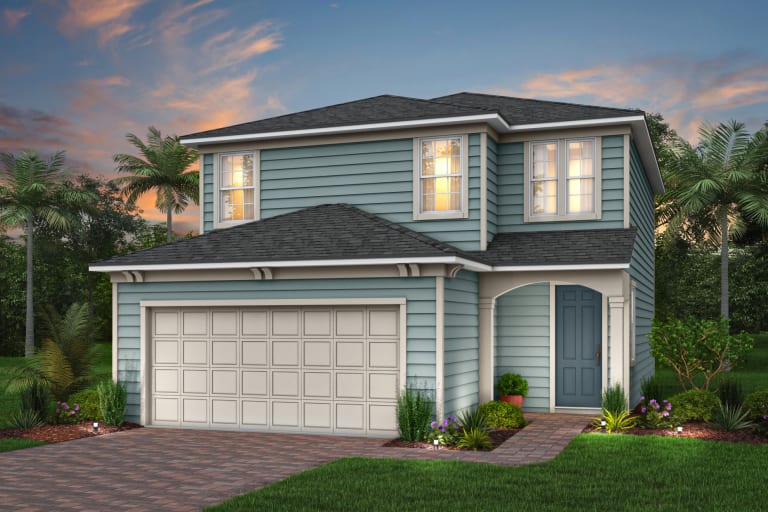
Media

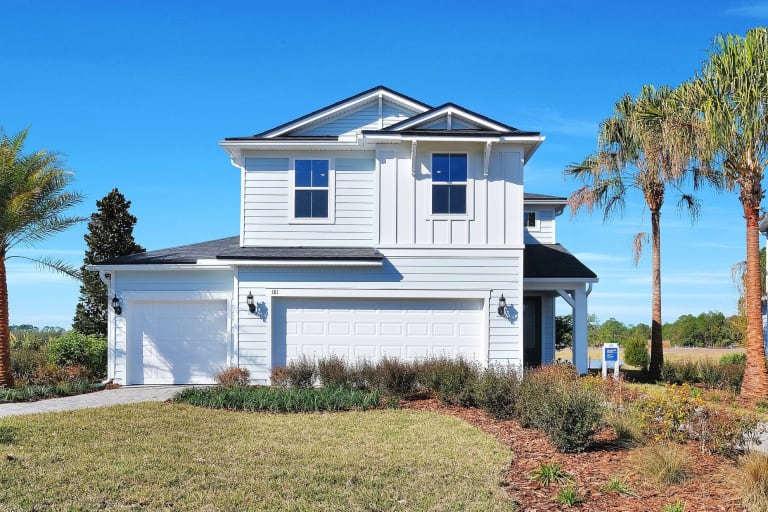
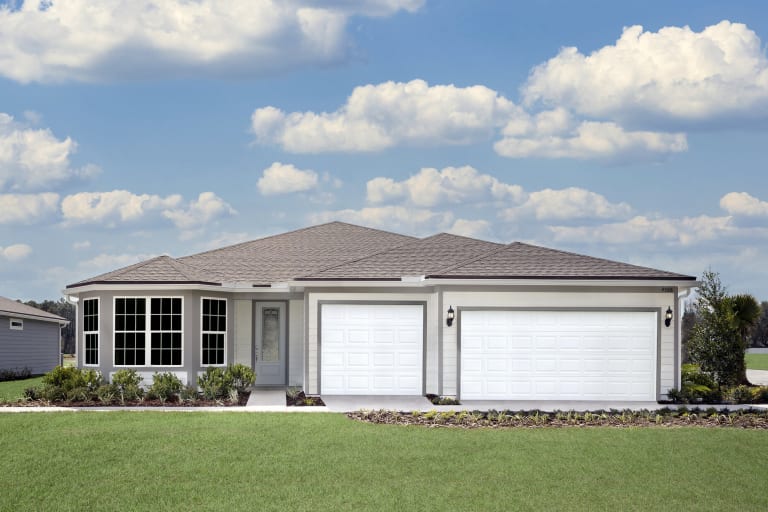
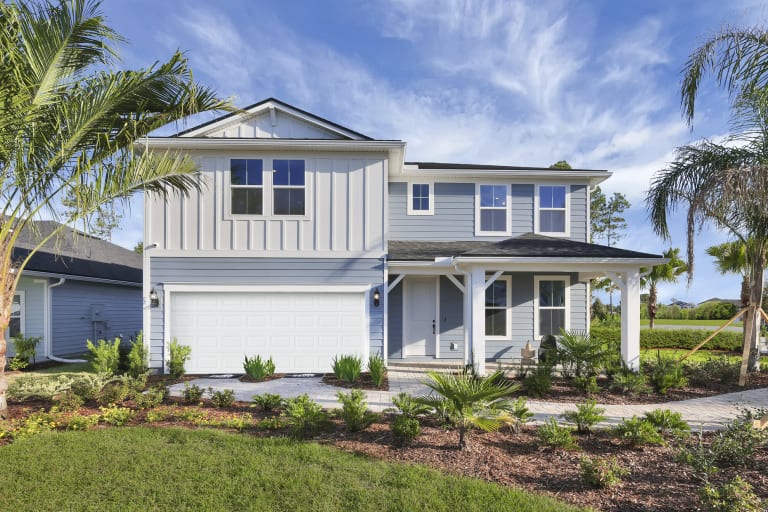
Project photo gallery
Click the large photo or a thumbnail to open the gallery viewer.
Prices and features may vary and are subject to change. Photos are for illustrative purposes only. Legal disclaimers.