

Bay Lake Farms

Total Units
128
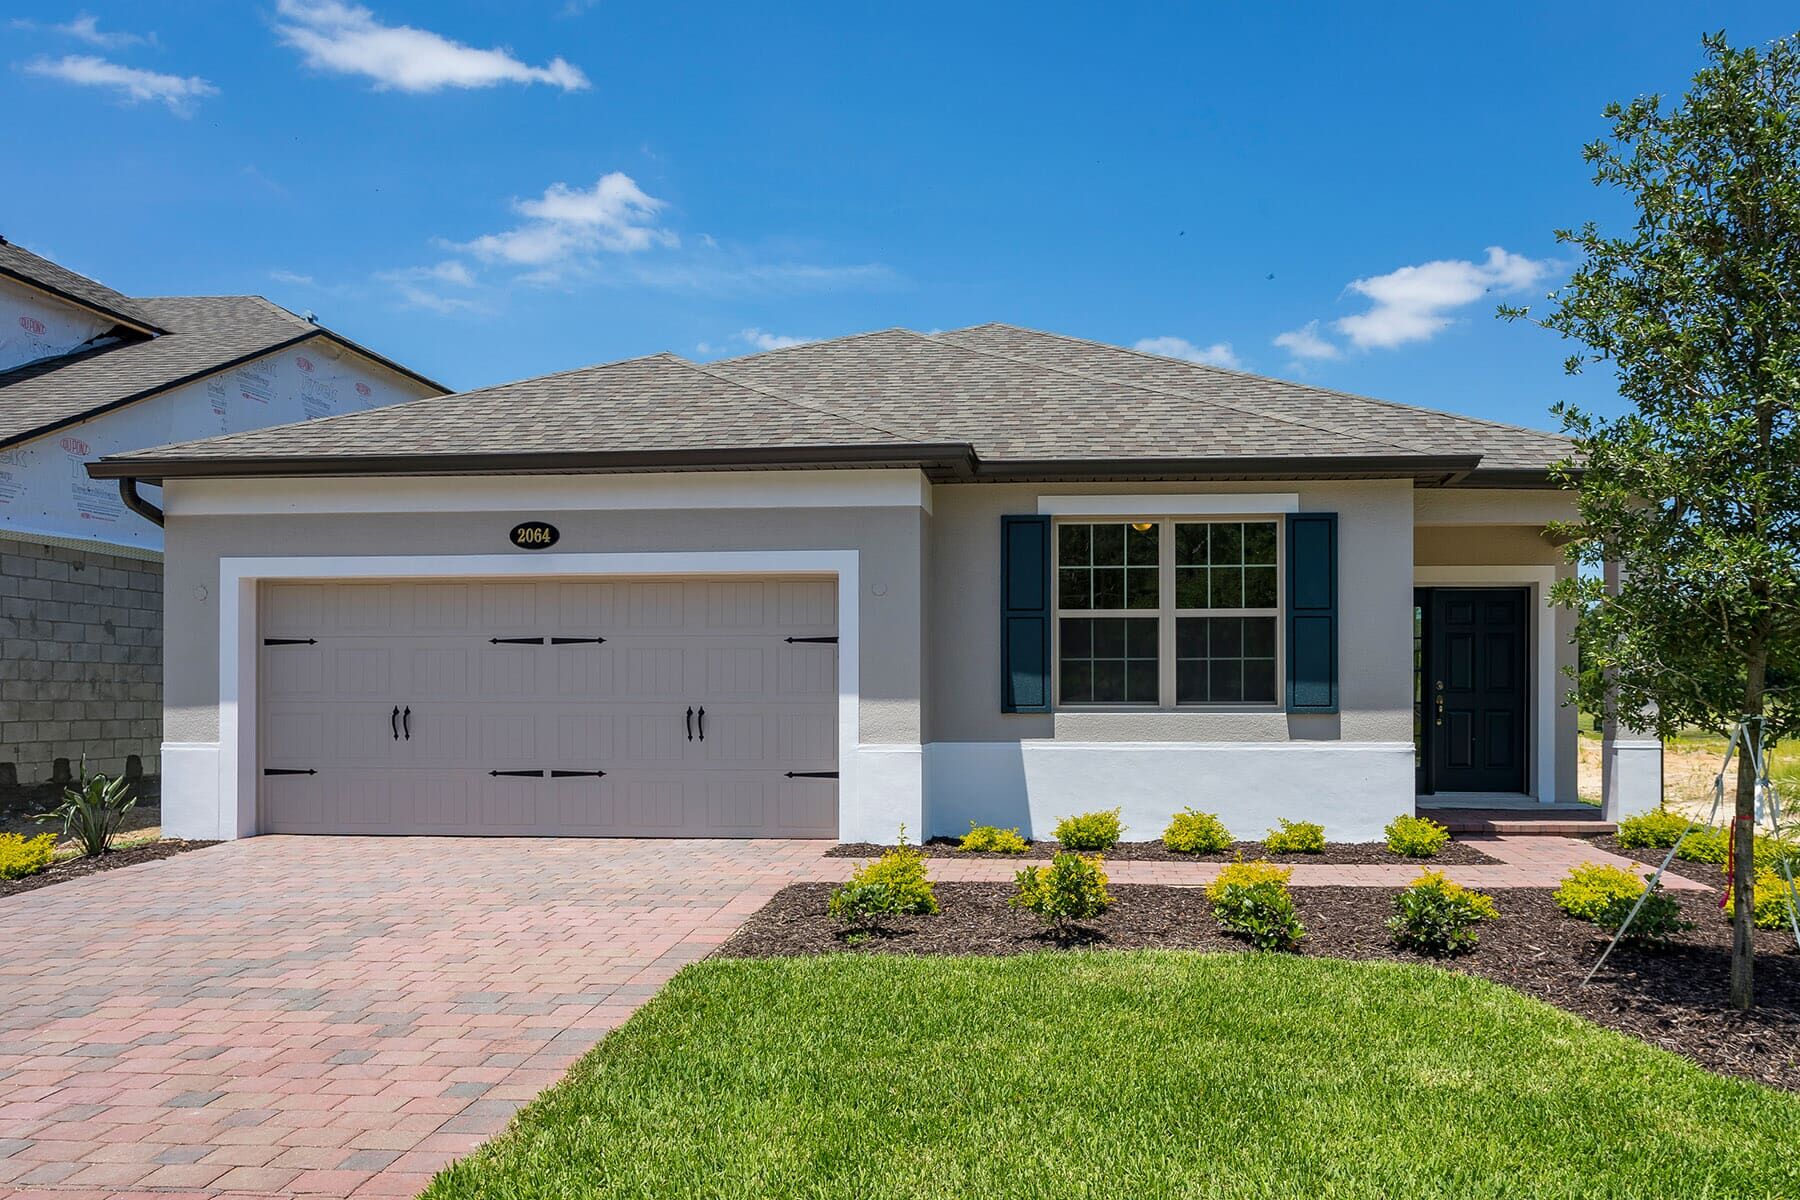
Discover the charm of Bay Lake Farms in St. Cloud, brought to life by M/I Homes, featuring delightful amenities like a park, parking, and a refreshing swimming pool.
New Homes for Sale in St. Cloud, FL
Discover Bay Lake Farms, a beautifully designed community of new-construction homes nestled in the heart of St. Cloud, Florida. Perfectly positioned for easy access to Orlando’s world-class entertainment, this serene enclave offers a peaceful retreat without sacrificing proximity to the excitement.
Step into modern living with thoughtfully crafted homes featuring spacious layouts and upscale amenities tailored to fit every lifestyle. Best of all, enjoy the benefits of a new-build community with no CDD fees, making your dream home even more attainable.
A Peaceful Retreat with Heartfelt Charm
Bay Lake Farms offers a refreshing alternative to the hustle and bustle of the city. Tucked just south of the scenic Bay Lake, this thoughtfully designed infill neighborhood provides a quiet escape while honoring the area's rich agricultural roots.
Unlike the expansive, master-planned developments nearby, Bay Lake Farms embraces a more intimate scale — fostering a warm, close-knit environment where neighbors become friends and the community truly feels like home.
As a resident of this HOA-governed enclave, you’ll enjoy exclusive access to a suite of private amenities designed for relaxation and connection:
- Unwind in the sparkling community pool or shaded cabana.
- Stroll through the open play field and scenic linear park.
- Take in the beauty of three serene wet ponds, including a welcoming fountain at the entrance.
Bay Lake Farms blends natural beauty, thoughtful design, and a sense of belonging, creating a lifestyle that’s both peaceful and enriching.
About These New Construction Homes in St. Cloud, FL
If you're searching for the perfect Florida home, Bay Lake Farms delivers everything you need and more!
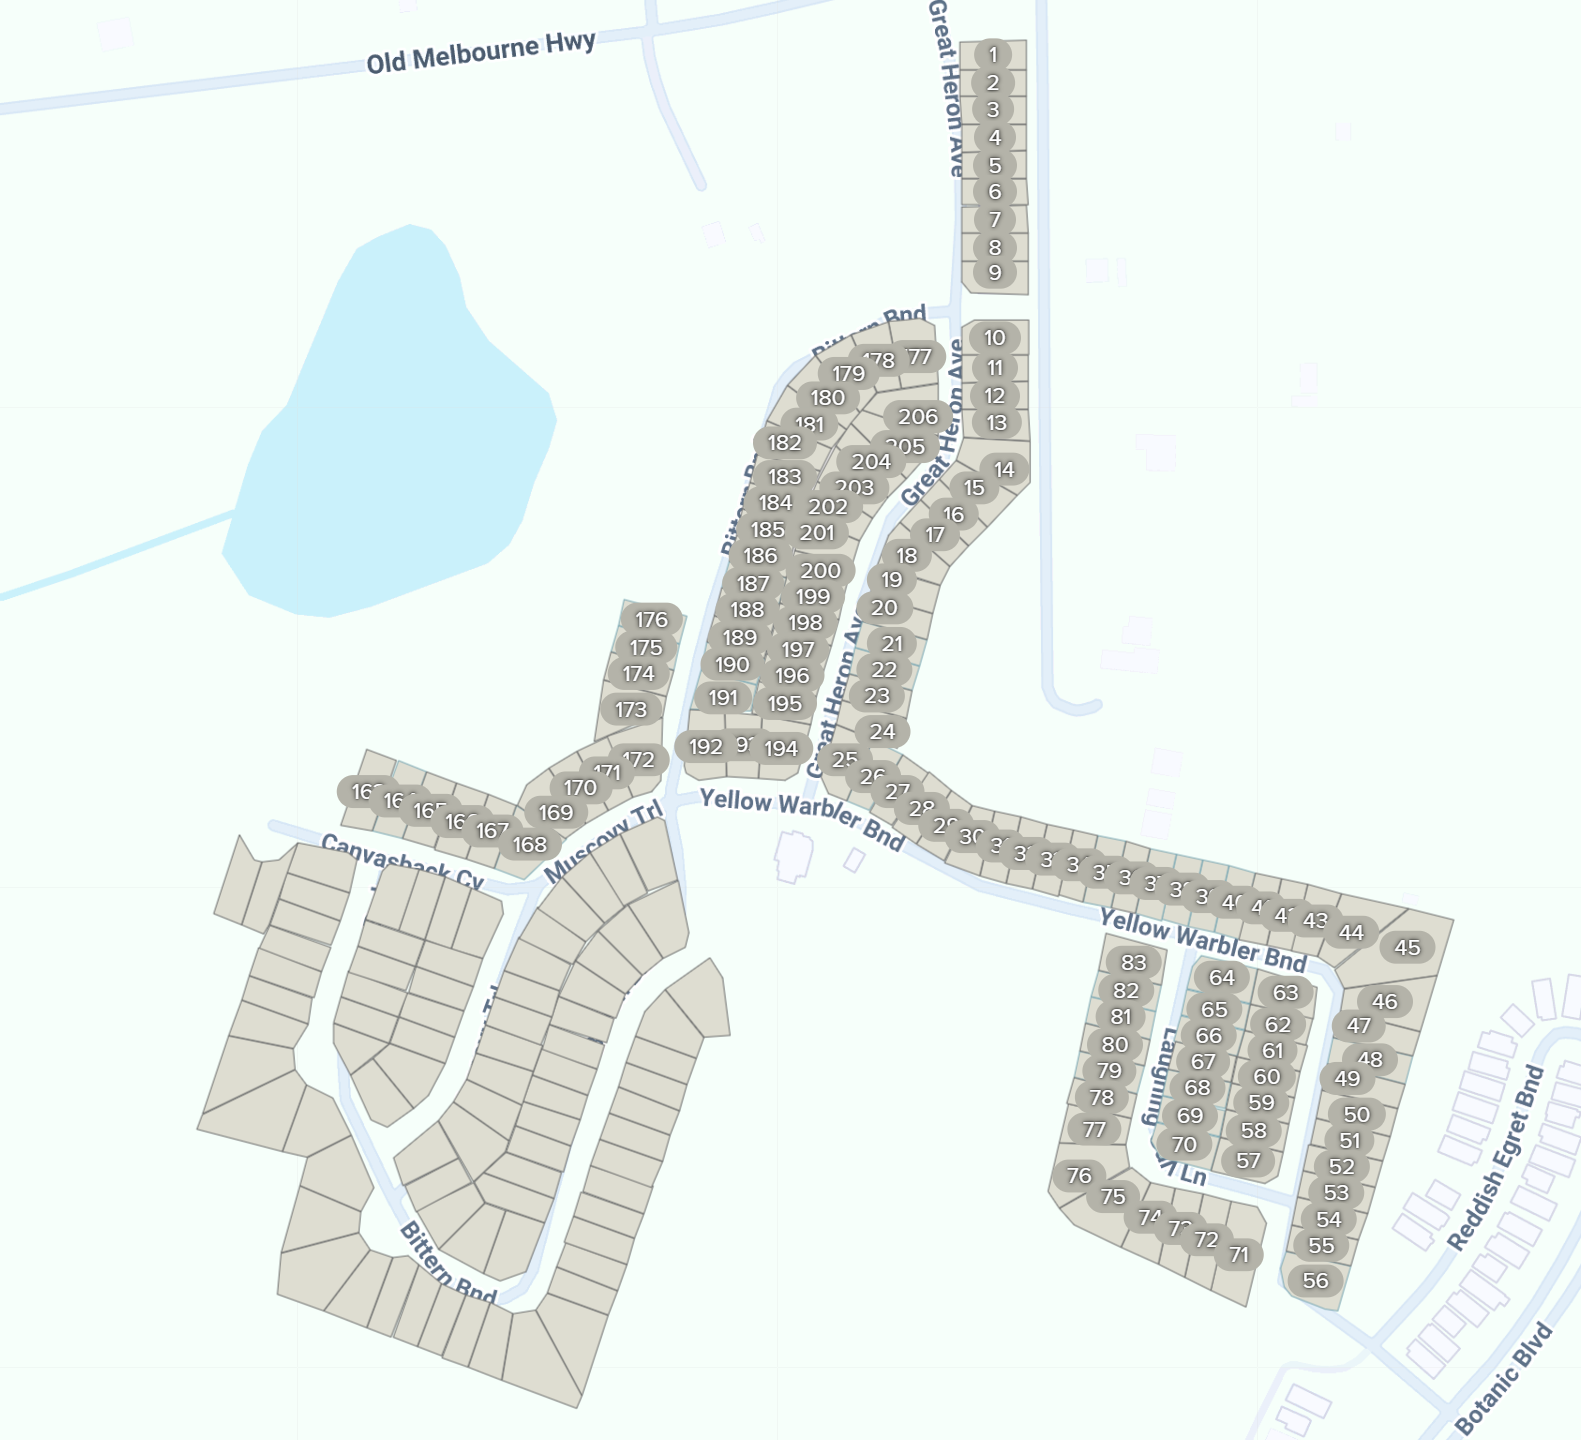
Homesites
This thoughtfully planned community features 206 spacious homesites, most measuring 50 feet wide by 120 feet deep. With a generous 25-foot front setback, you'll enjoy longer driveways for easier parking and enhanced curb appeal. Over half of the homesites offer private backyards with no rear neighbors, giving you the ideal setting for outdoor living, entertaining, or simply relaxing in peace.
Floorplans
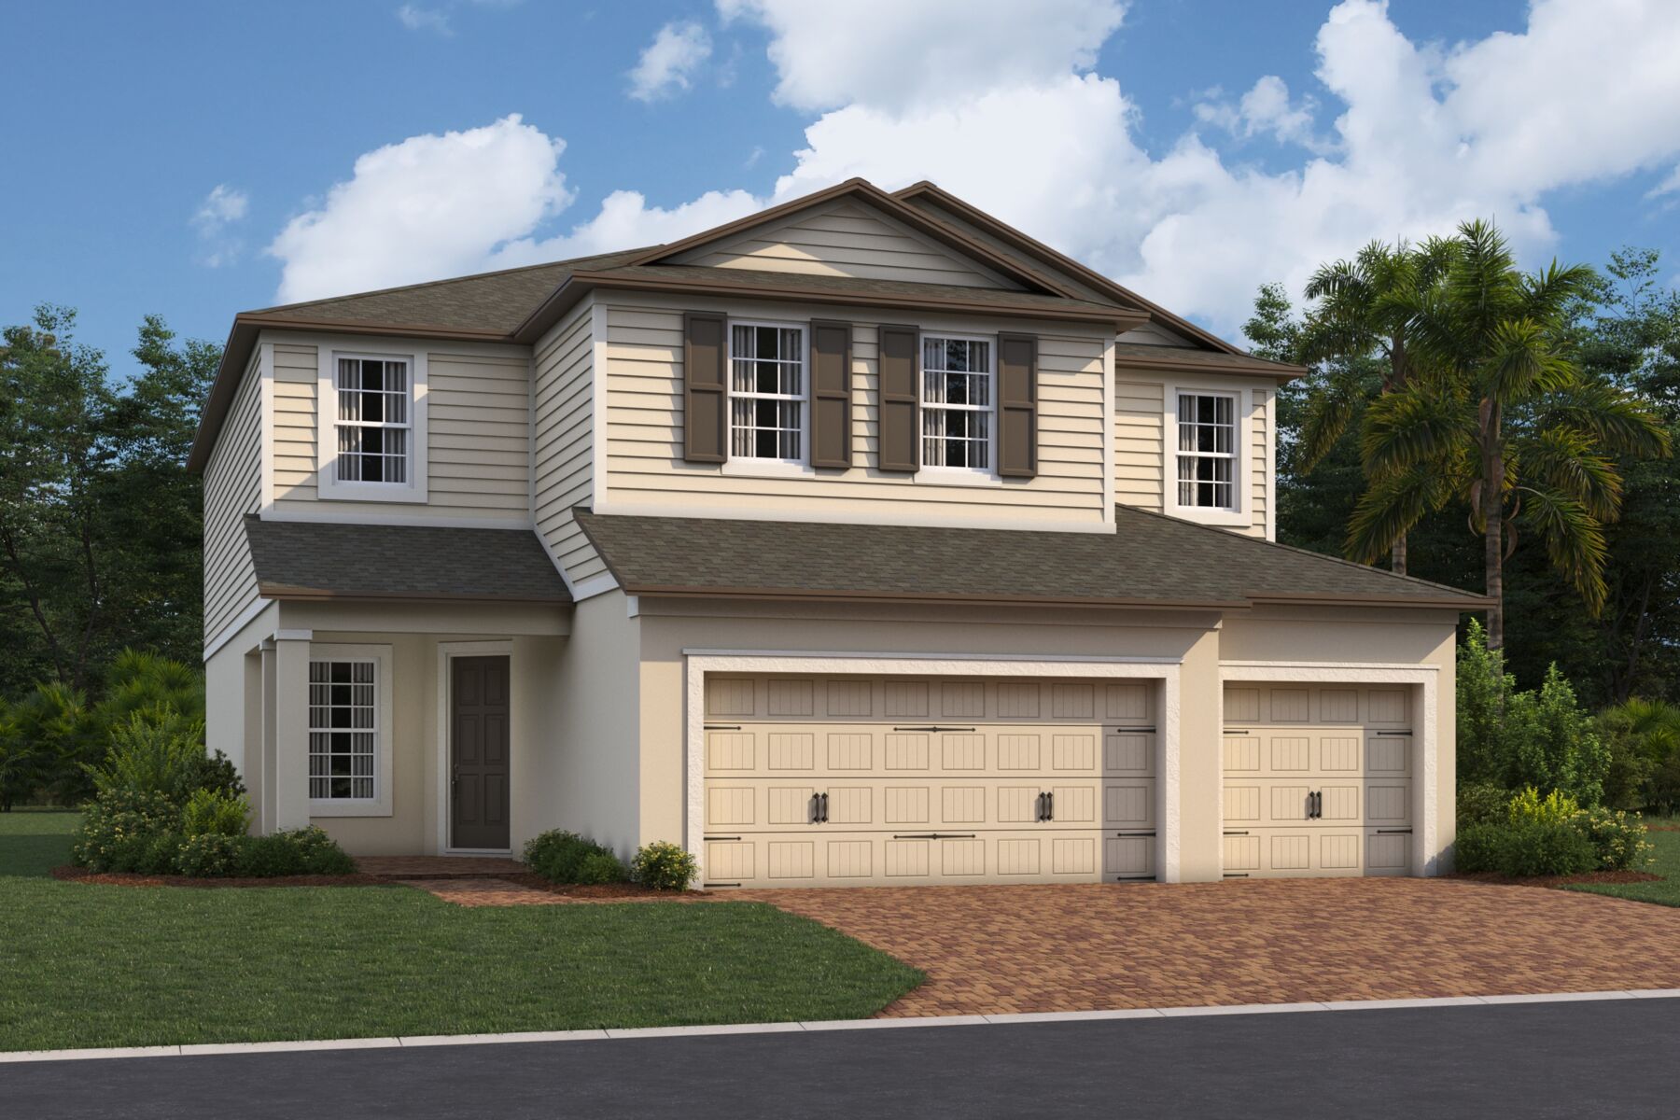
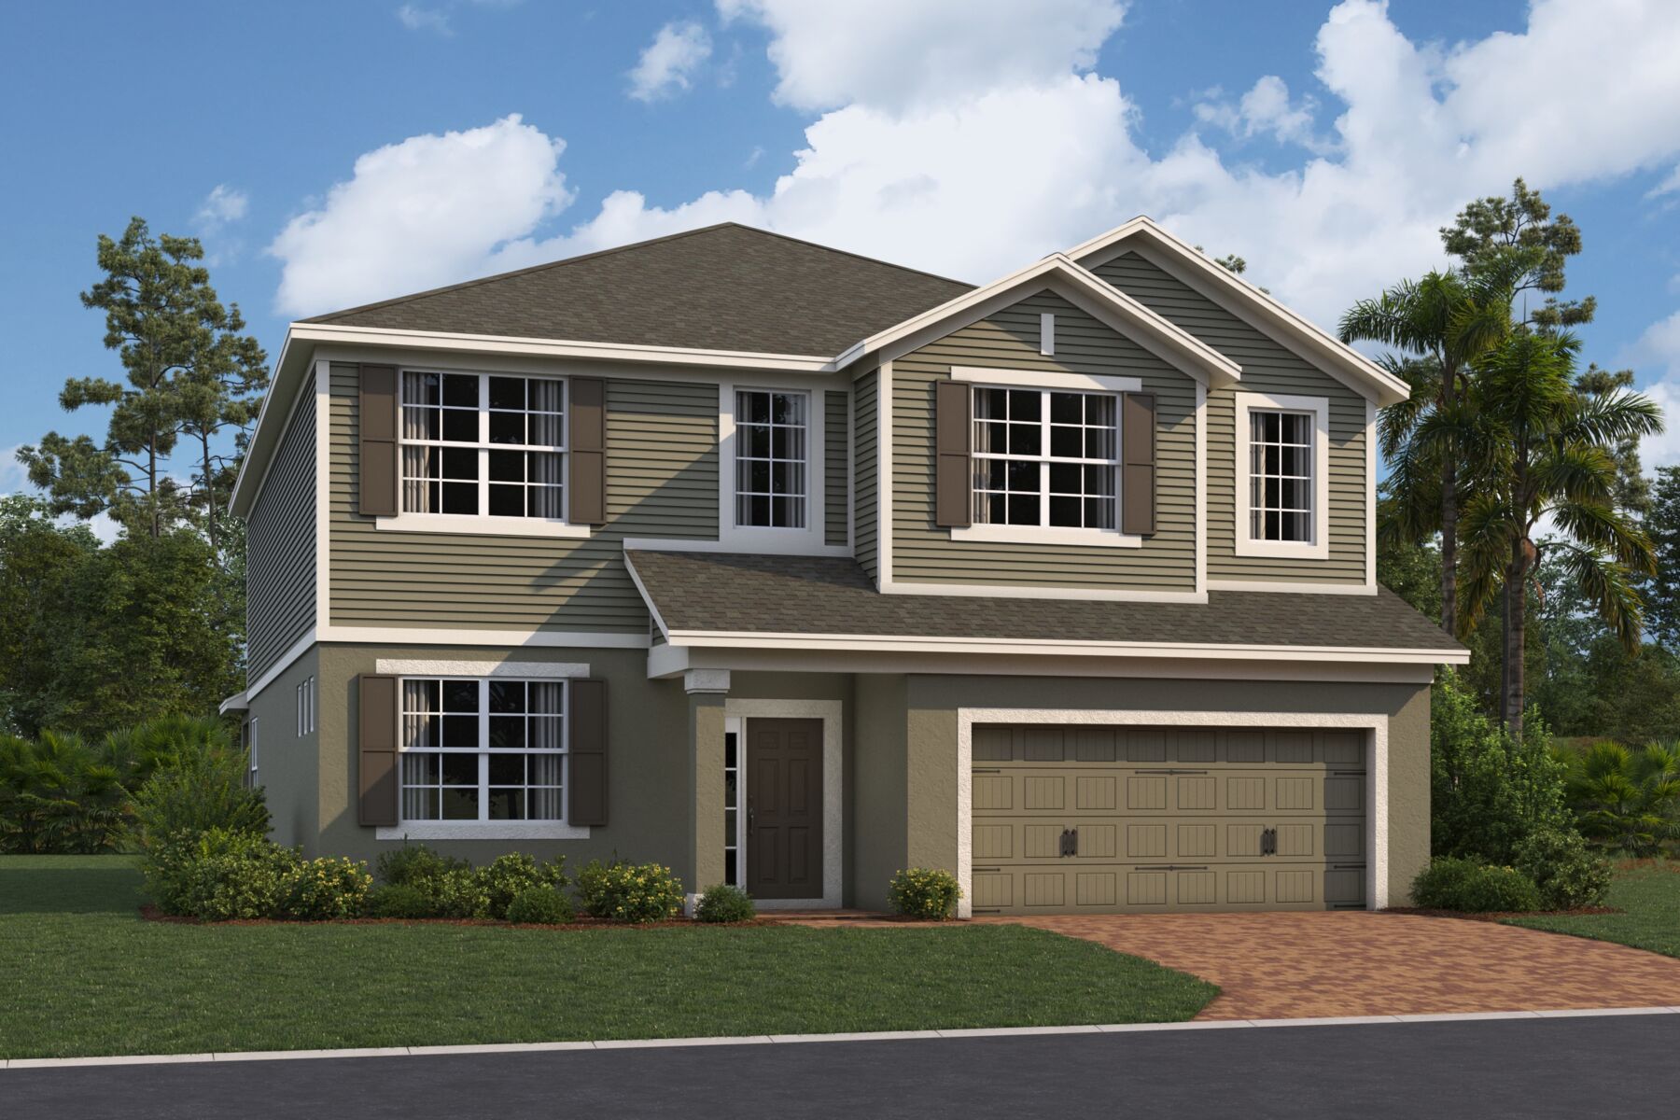
Bay Lake Farms showcases a curated collection of seven award-winning single-family floorplans, including both one- and two-story designs. Whether you're a growing family, a first-time buyer, or looking to downsize, you'll find a layout that fits your lifestyle perfectly.
Energy Efficiency
At Bay Lake Farms, every home is thoughtfully constructed with modern building practices that prioritize energy efficiency, durability, and long-term savings. From advanced insulation and high-performance windows to smart design features that help regulate indoor climate, these homes are built to keep you comfortable year-round — while helping reduce utility costs.
Enjoy the benefits of a well-built home that’s designed to be both environmentally conscious and cost-effective, giving you more value without compromising on style or performance.
Community Amenities
- Pond
- Swimming Pool
- Park
- Community Center
Amenities
Site Plan
Home designs (8)
5 Quick Move-In lots across 2 plans — open Quick Move-In.
Carousel — use arrows to browse images for this design, or tap the photo to open the floor plan.
Ready to BuildSeagate
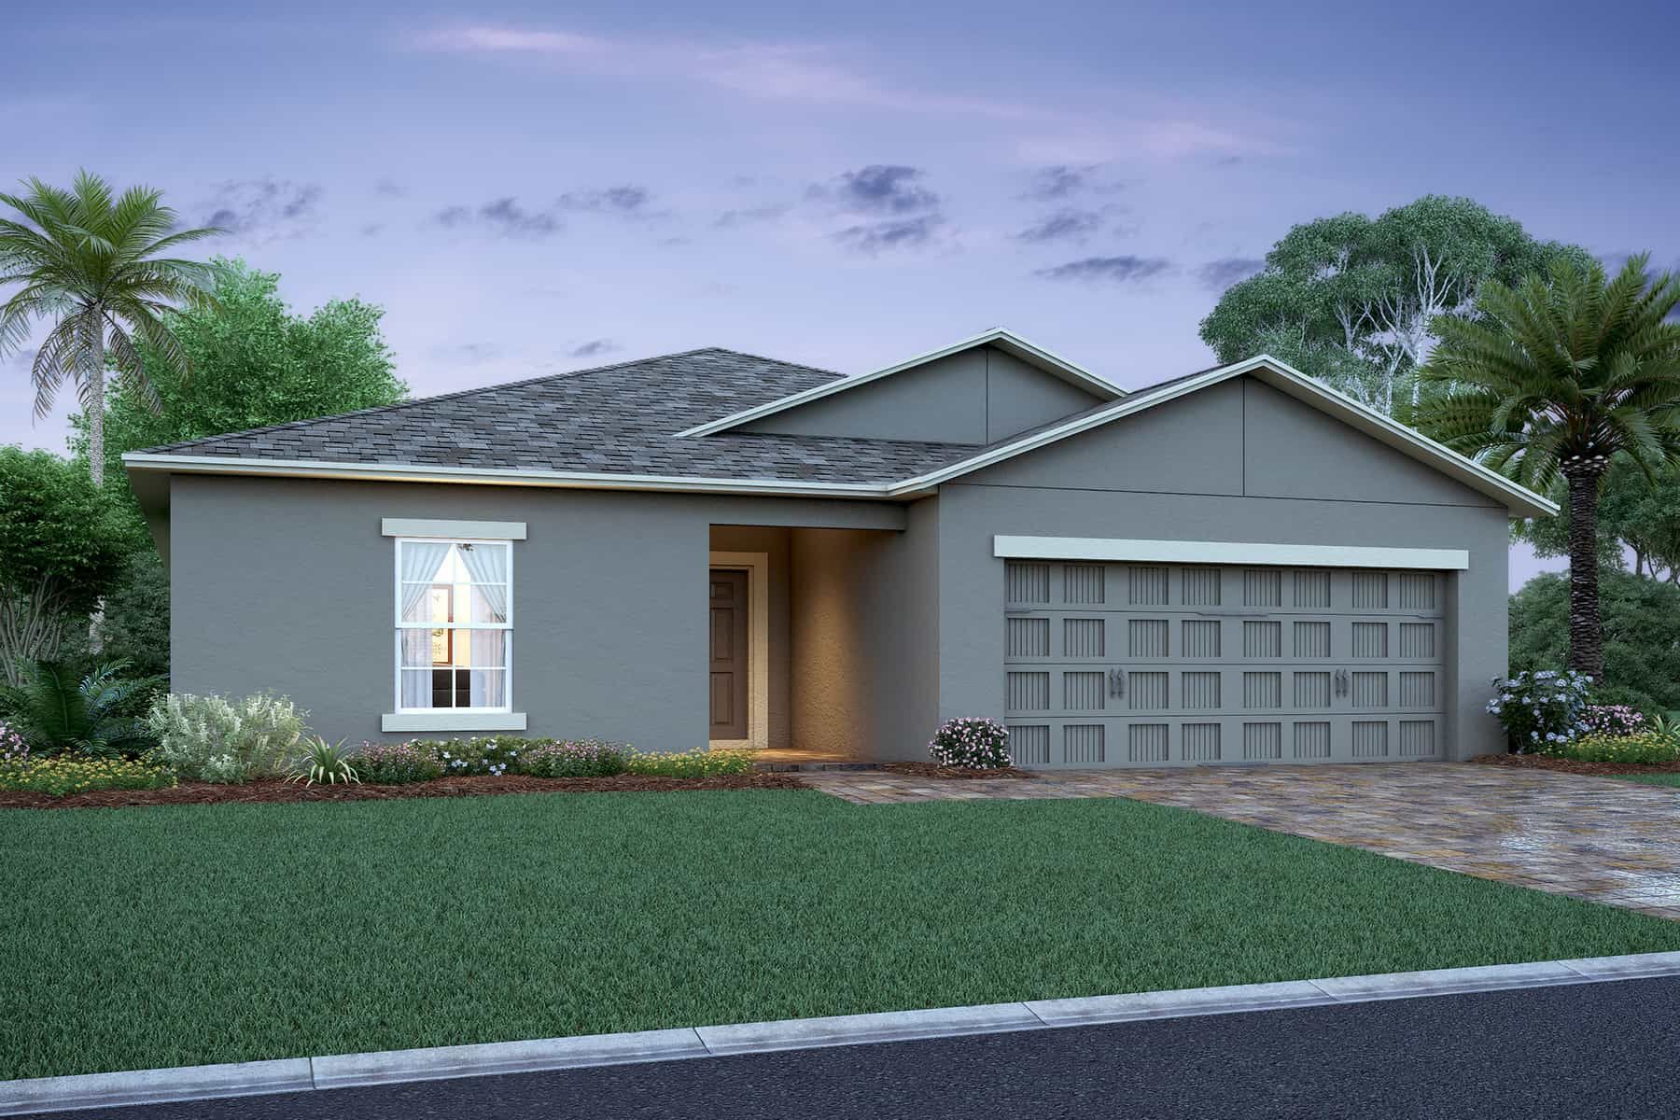
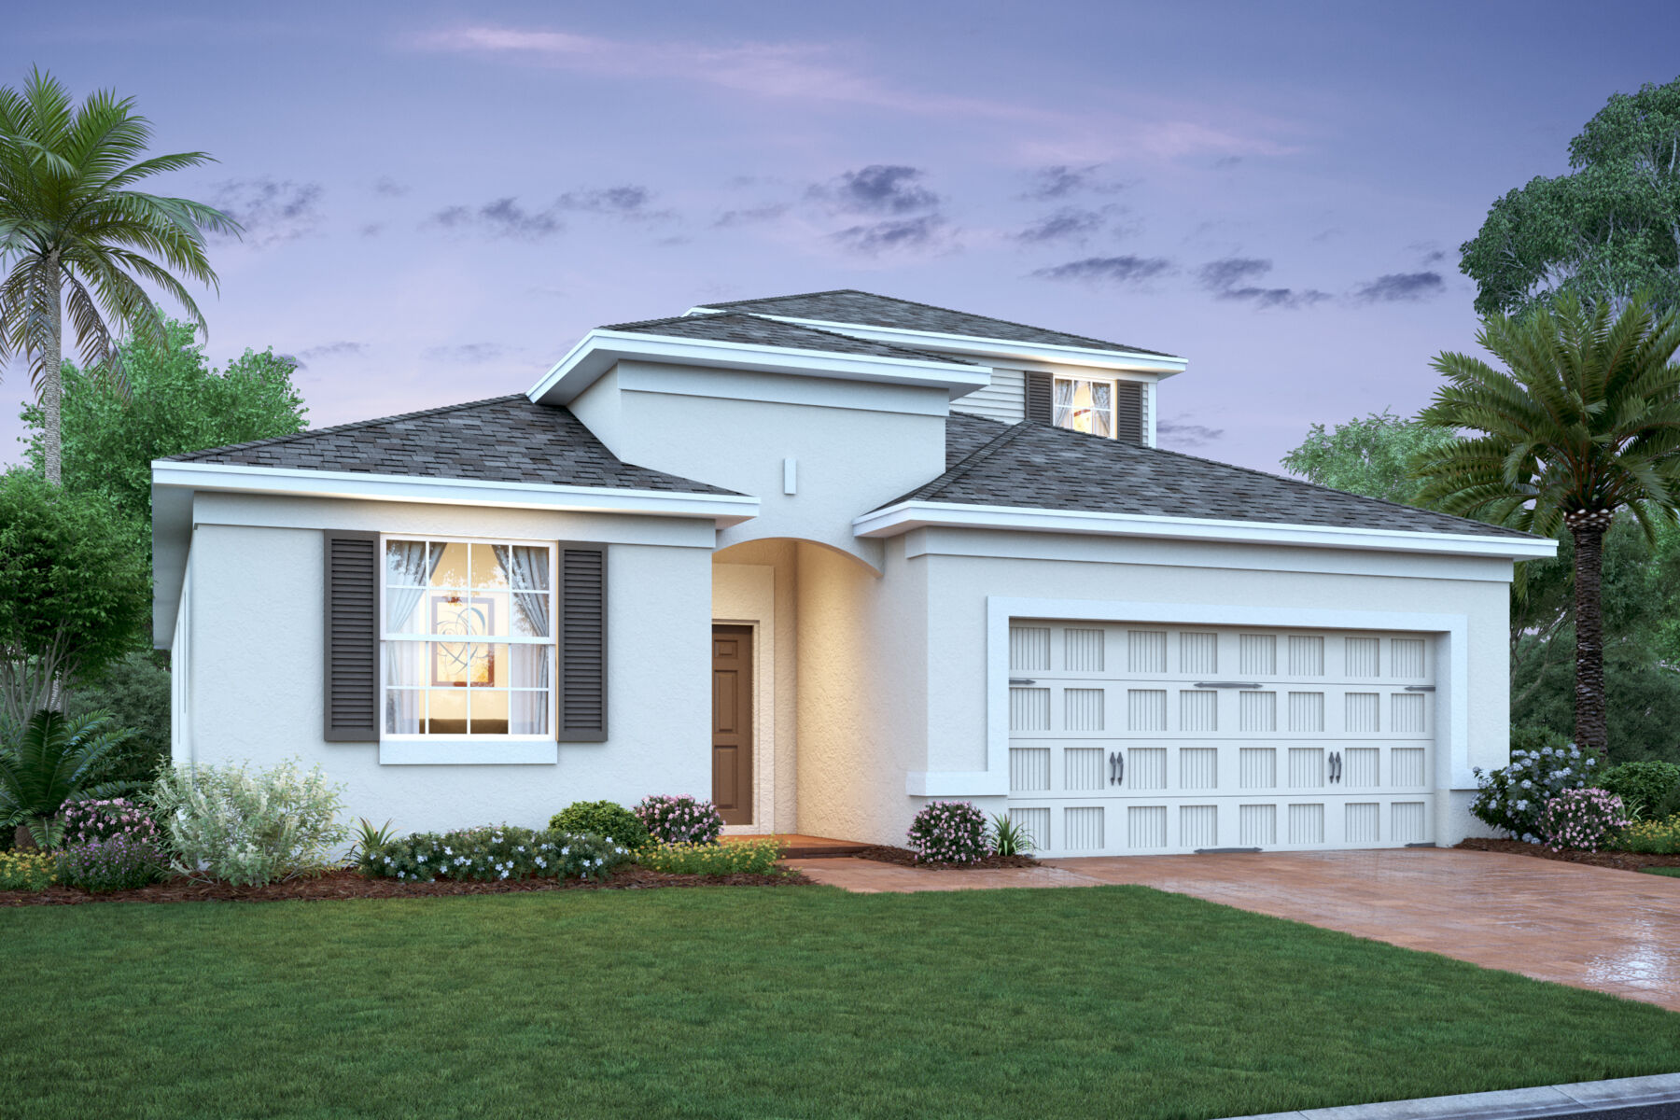
From$430,9903 Beds2 Baths2 Car garage1,740+ sq ftWhy You'll Love It It's "love at first sight" when you first see the Seagate! With the inviting brick paver driveway and lead walk, this home is reminiscent of a simpler time! This 1‐story, 3 bedroom, with an additional den, 2 bath, 2‐car garage home comes in at 1,740 square feet. The den has the ability to be a fourth bedroom in lieu of a den making this a very affordable 4 bedroom home. The living space was created to flow and accommodate different lifestyles with its open-concept three way split design. One of the highlights of this plan is the open-concept L-shaped kitchen with oversized island that overlooks the breakfast area and family room. The oversized pantry will keep you well stocked up after those Costco runs. The patio is accessed through a sliding glass door off the nook in the family room. You can pick from one of two different covered lanai options, offering you plenty of space for gatherings outdoors. The owner's suite, located in the rear of the home, has plenty of natural light and offers an optional tray ceiling. The owner’s bath includes a double sink vanity, a walk‐in shower, and a walk‐in closet. The two secondary bedrooms share a hall bath and are located at the opposite end of the home. The destination utility room is conveniently located off the garage.
Carousel — use arrows to browse images for this design, or tap the photo to open the floor plan.
Ready to BuildHuntington
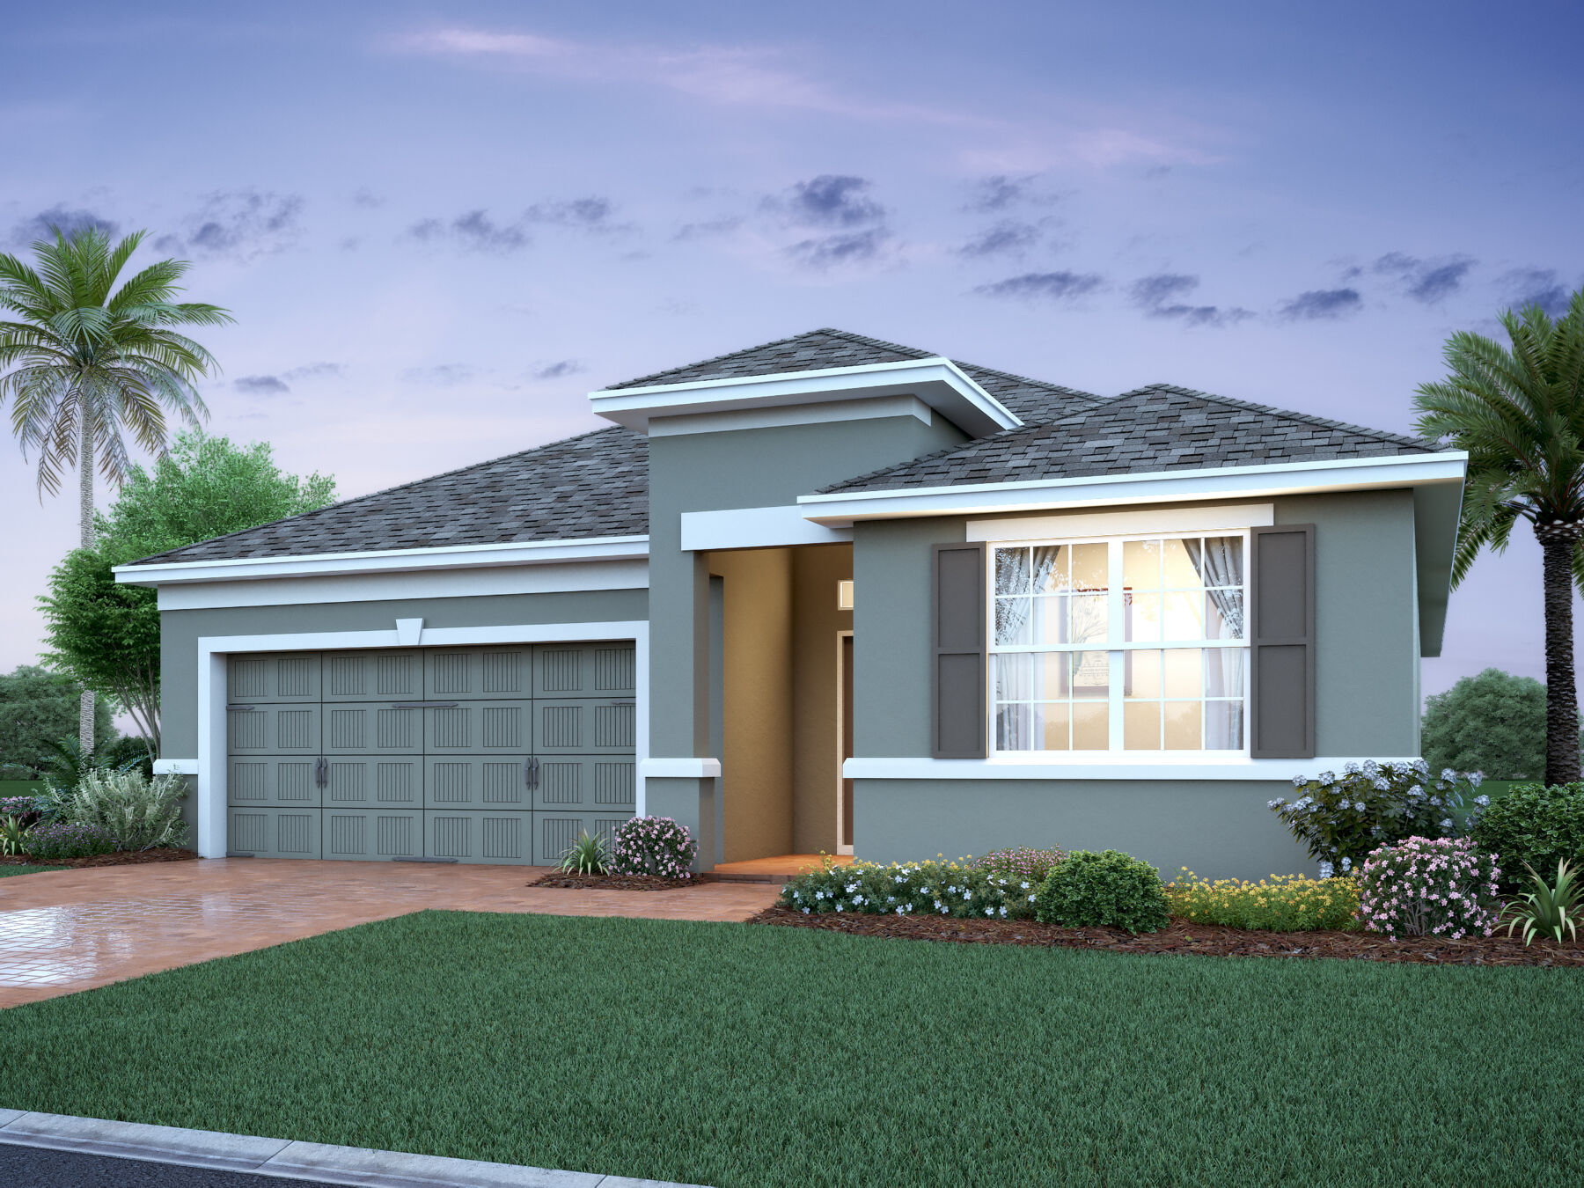
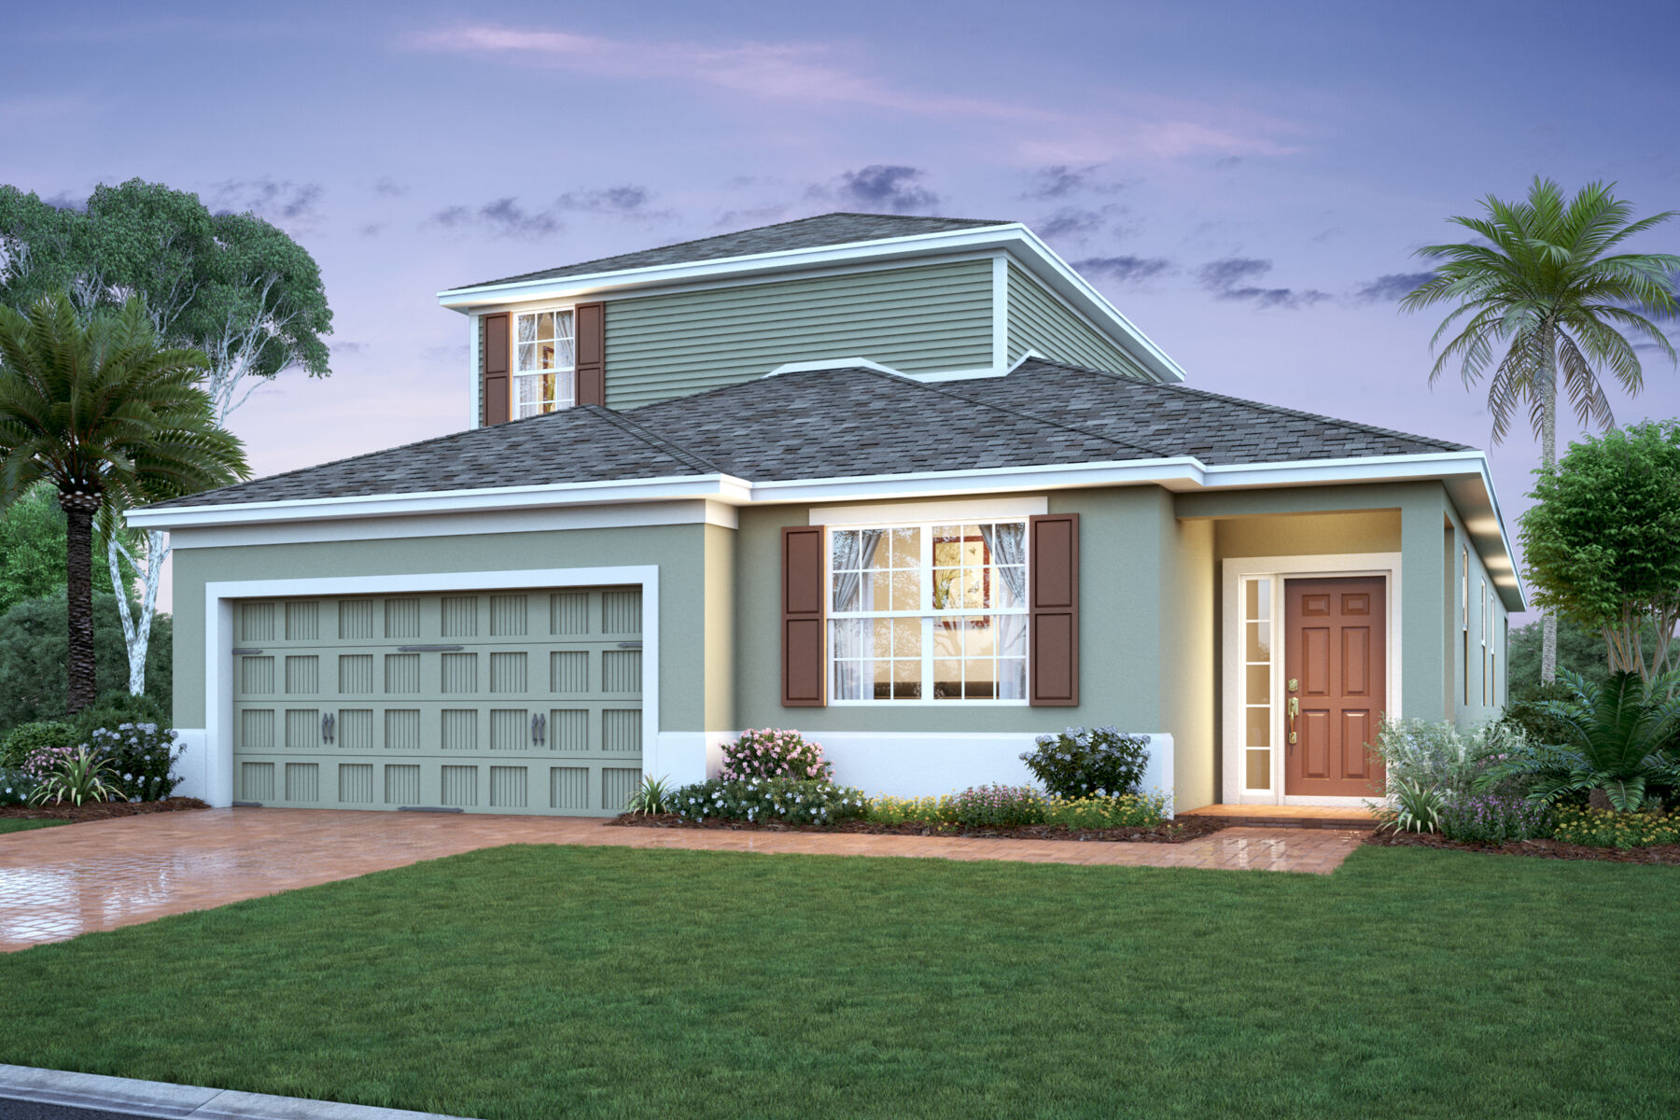
From$446,9903 Beds2 Baths2 Car garage1,758+ sq ftWhy You'll Love It The Huntington floorplan offers open-concept living at its finest! Pick from three different front elevations: varying roof lines for added appeal, faux shutters for a pop of color, or engineered stone for added texture. There’s no wrong decision! This single-story, 3-bedroom, split floorplan gives you a sense of arrival with tall ceilings at the foyer, which offers an optional tray ceiling, leading you to soaring vaulted ceilings at the heart of the home. Entertain your guests from the fabulous angled kitchen island, which opens to the family room, dining room, and breakfast nook. The covered lanai, which is accessed through a triple sliding glass door off the nook, is sure to be a favorite place to enjoy the Florida weather. If building your home from scratch, you can choose the extended lanai option, which extends this space an additional 4 feet. The spacious owner’s suite, with the option to add a tray ceiling for added volume, features his-and-hers closets, and an en-suite bath with a double-sink vanity, a large shower, an enclosed water closet, and a linen closet. If you are more of a bath person, check out the deluxe owner’s bath, which adds a soaking tub under the window. Two secondary bedrooms, one featuring a walk-in closet, are located in the front of the home, allowing guest and residents privacy from the owner’s suite. The bathroom, with the option for a second sink, boasts a linen closet and is accessed from the hall. The destination laundry room is centrally located by the garage entrance. A laundry tub can be added to the garage to make cleaning up after your home projects a little easier.
Carousel — use arrows to browse images for this design, or tap the photo to open the floor plan.
Now BuildingPiedmont
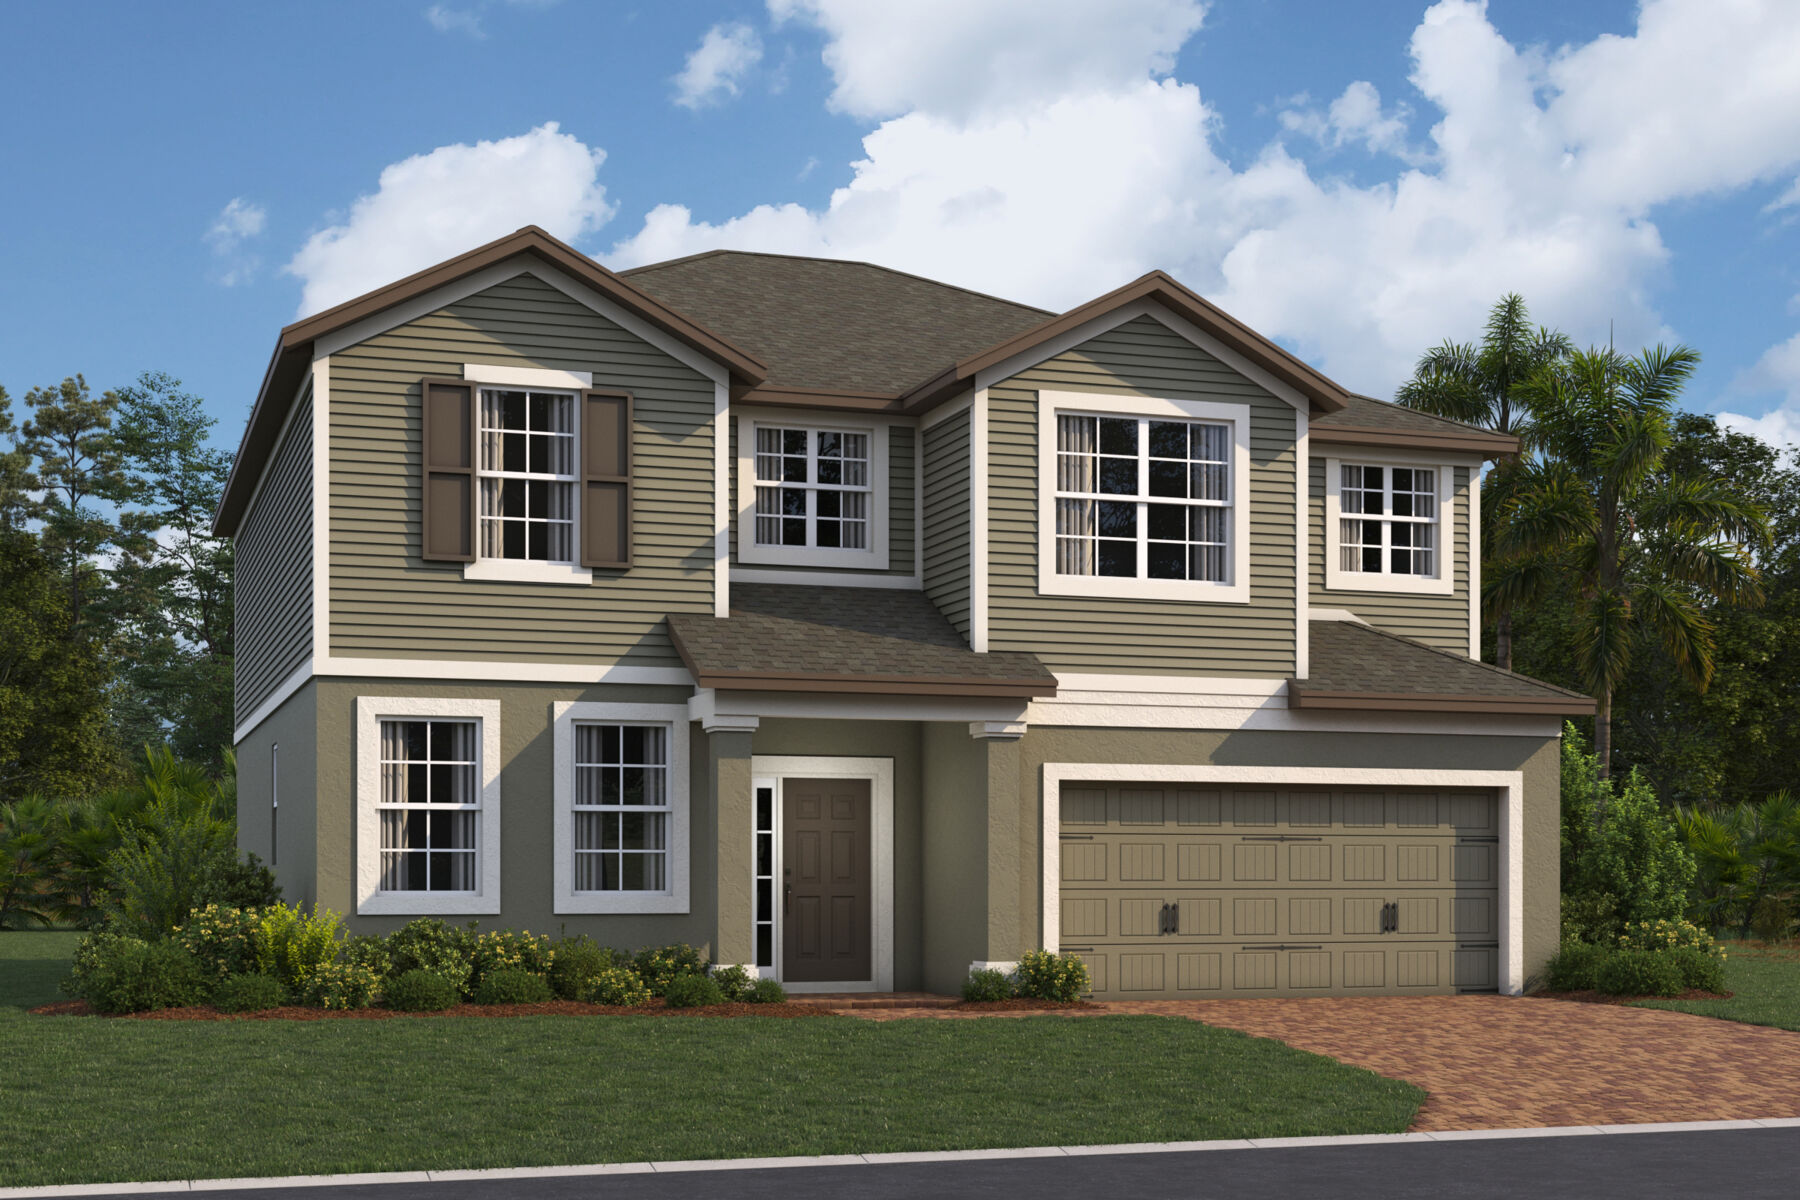
From$460,9904–5 Beds3–4 Baths2 Car garage2,195+ sq ftSingle-family at Bay Lake Farms. 3 homes are now building — ask the sales team for timelines and personalization options.
Carousel — use arrows to browse images for this design, or tap the photo to open the floor plan.
Quick Move-InCapistrano II
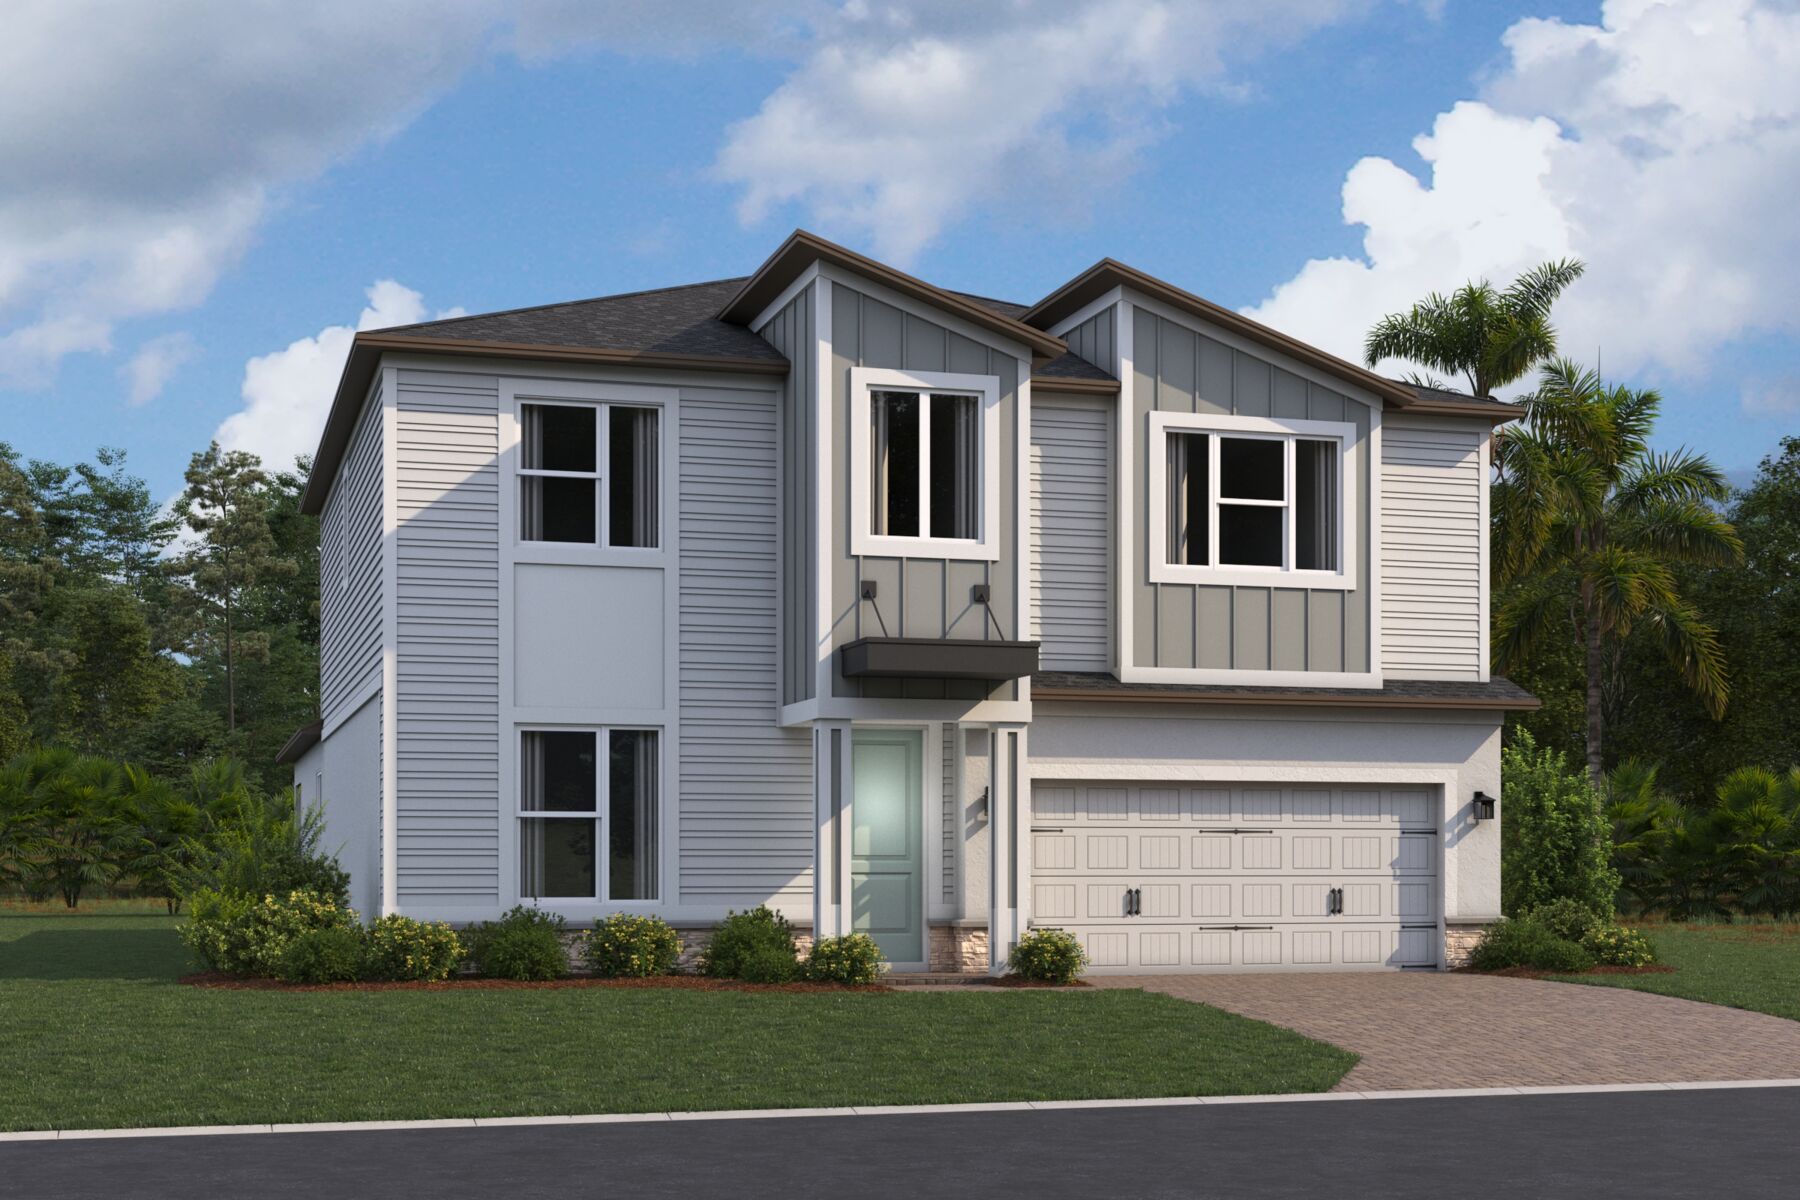
From$461,9903–5 Beds2–3 Baths2 Car garage2,092+ sq ftSingle-family at Bay Lake Farms. 1 Quick Move-In home in this plan — ask the sales team about finishes and closing timelines.
Carousel — use arrows to browse images for this design, or tap the photo to open the floor plan.
Now BuildingSanta Barbara II
From$492,9903–5 Beds2.5–3.5 Baths2 Car garage2,489+ sq ftSingle-family at Bay Lake Farms. 1 home is now building — ask the sales team for timelines and personalization options.
Carousel — use arrows to browse images for this design, or tap the photo to open the floor plan.
Now BuildingCambria
From$537,9904–5 Beds2.5–4.5 Baths2 Car garage3,102+ sq ftSingle-family at Bay Lake Farms. 5 homes are now building — ask the sales team for timelines and personalization options.
Carousel — use arrows to browse images for this design, or tap the photo to open the floor plan.
Quick Move-InLancaster
From$541,9904–6 Beds3–4.5 Baths3 Car garage3,120+ sq ftSingle-family at Bay Lake Farms. 1 Quick Move-In home in this plan — ask the sales team about finishes and closing timelines.
Carousel — use arrows to browse images for this design, or tap the photo to open the floor plan.
Now BuildingSonoma
From$567,9905 Beds3–5 Baths2–3 Car garage3,556+ sq ftSingle-family at Bay Lake Farms. 2 homes are now building — ask the sales team for timelines and personalization options.
Media
Project photo gallery
Click the large photo or a thumbnail to open the gallery viewer.
Prices and features may vary and are subject to change. Photos are for illustrative purposes only. Legal disclaimers.