

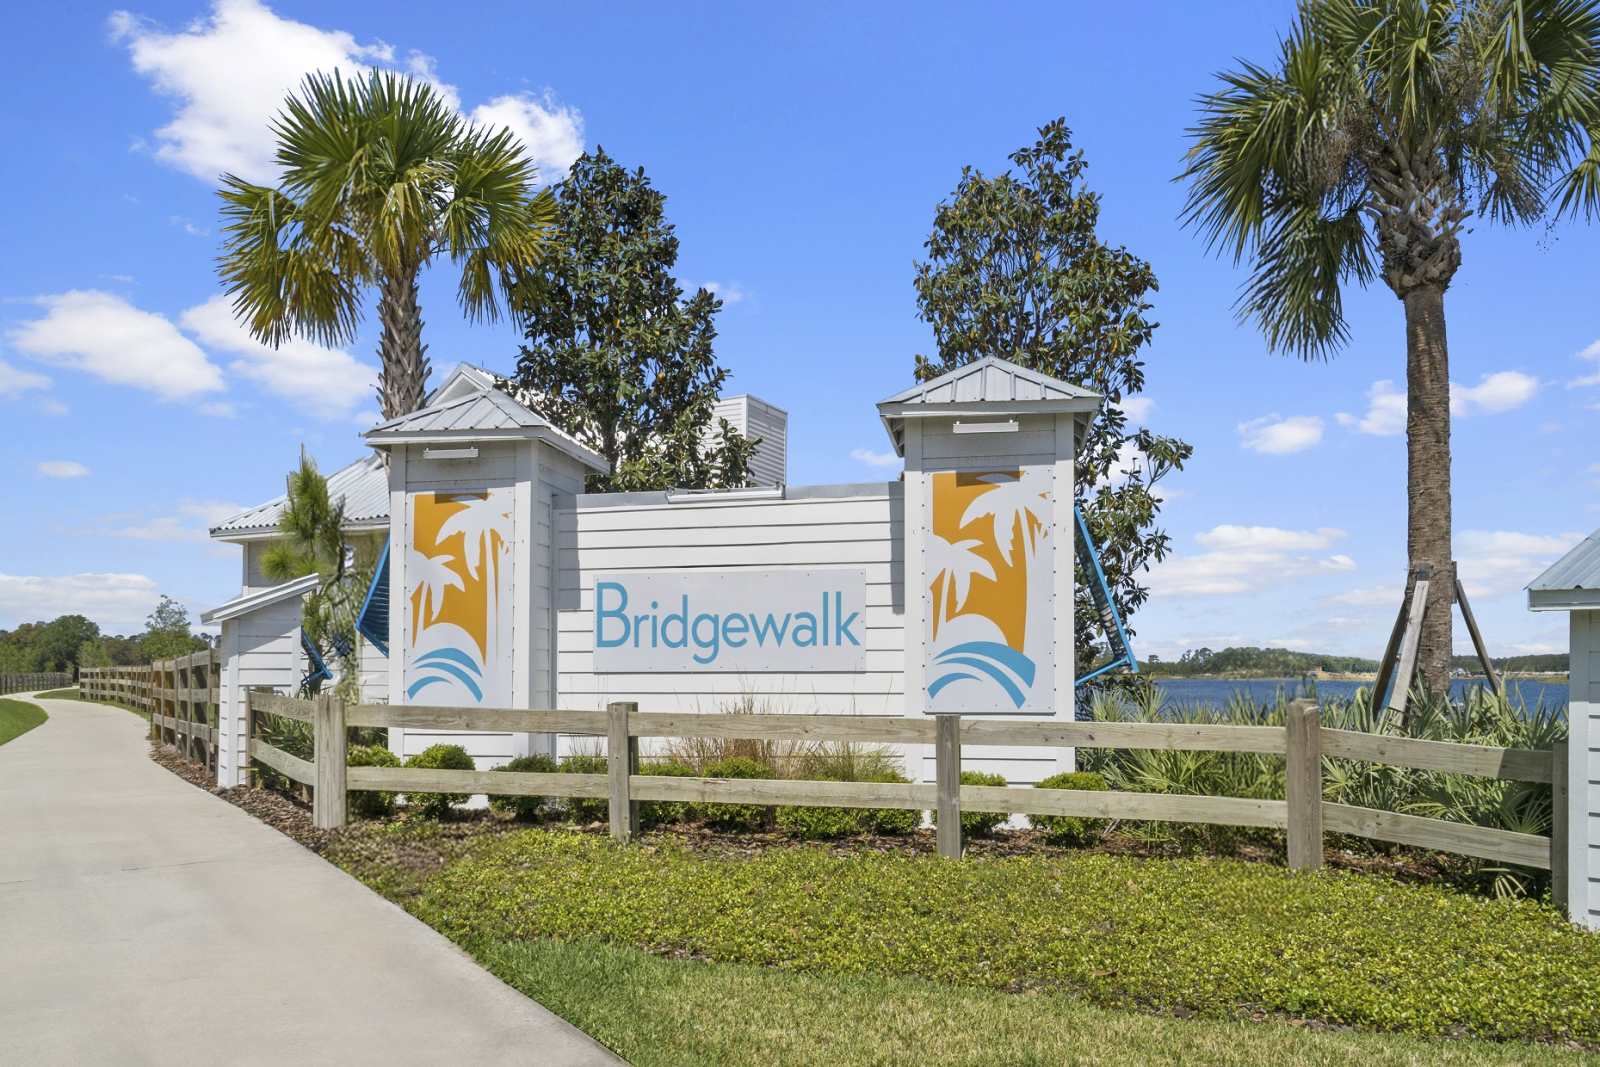
Bridgewalk

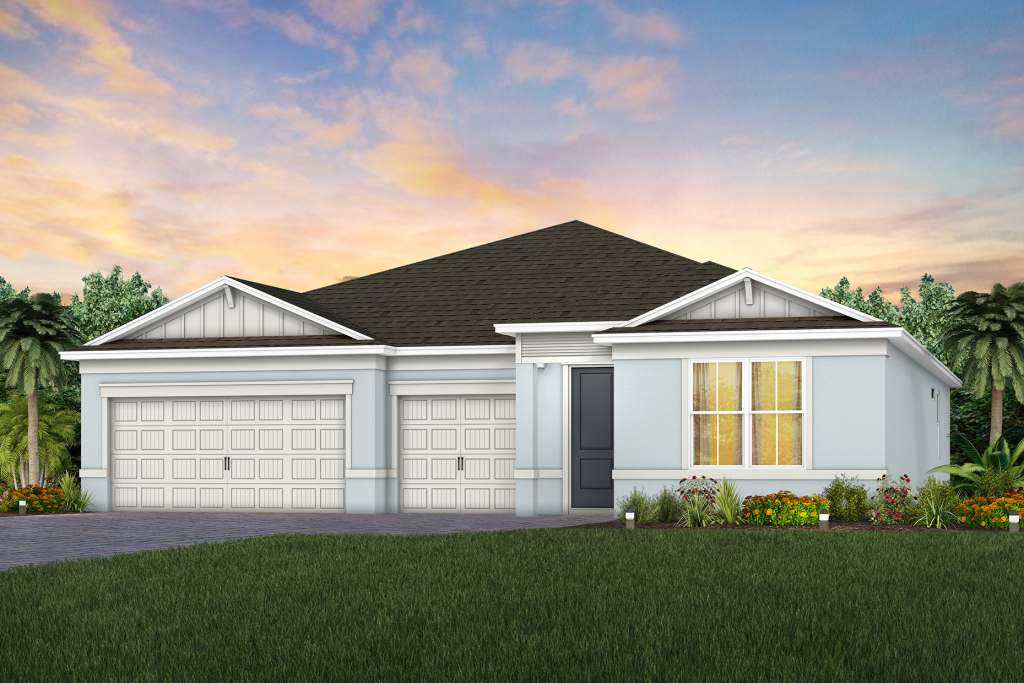
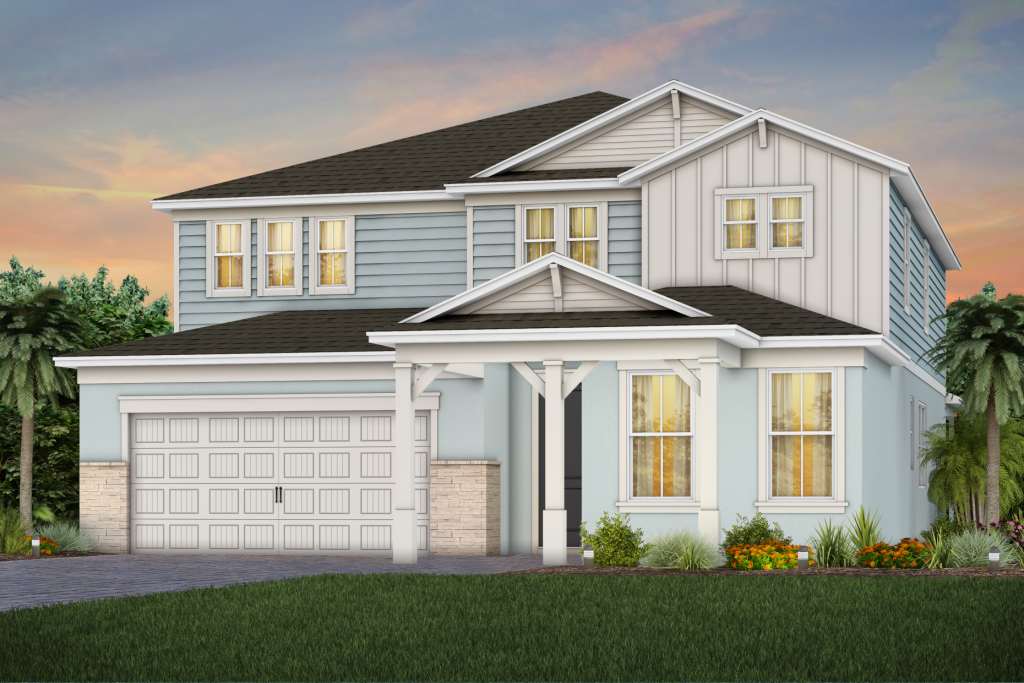
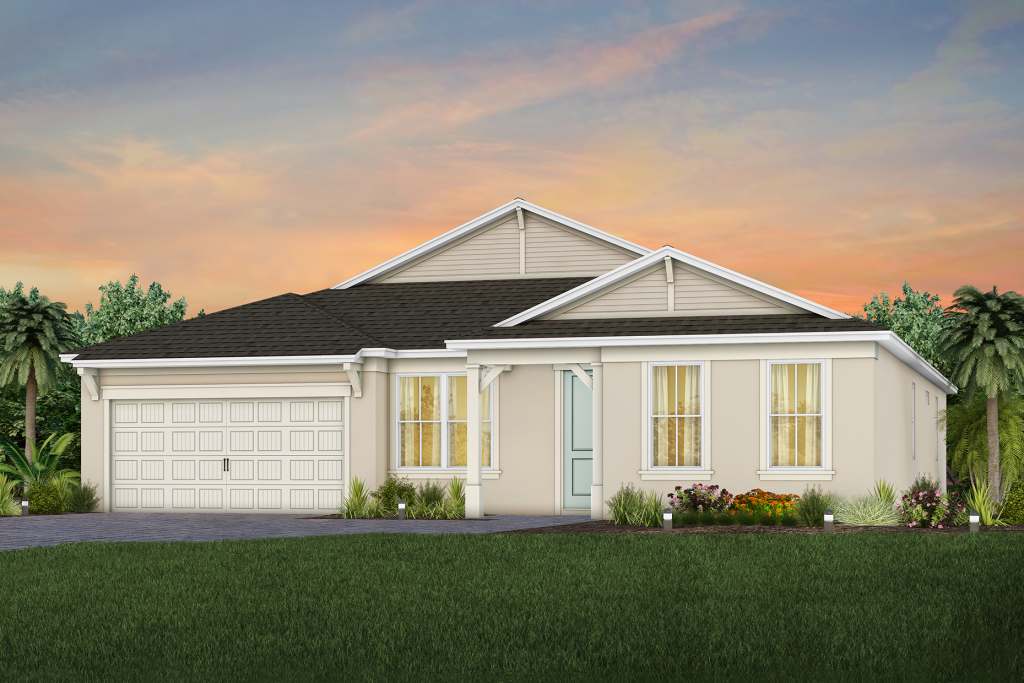
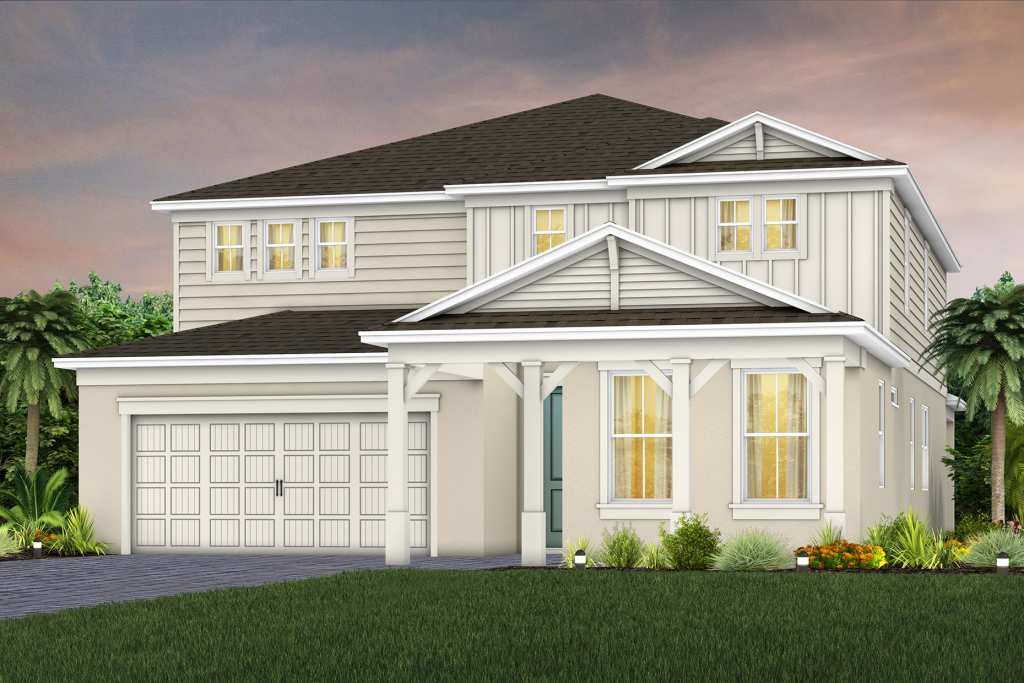
Discover the vibrant community of Bridgewalk in St. Cloud, brought to life by Pulte Homes, featuring fantastic amenities like a park, playground, swimming pool, and even a dog park!
Anticipate the arrival of Pulte Homes at Bridgewalk, offering new construction single-family homes. Experience the charm and secluded ambiance of this boating community and relish in the ease of reaching Lake Nona's celebrated shopping, dining, and entertainment. Offering a variety of amenities including sports courts, a private boat launch and more.
Amenities/Features
- New Construction Single-Family Homes
- Pulte's Signature Build Quality Experience
- Large Homesites
- Minutes to SR 417 and 528
- Easy access to Lake Nona’s Medical City, and a variety of retail options along Narcoossee Road
- Convenient to Orlando International Airport
- Now Open! Resort Amenities On-Site
- Landscape Maintenance Included in HOA Fees
Team Sports
- 6-Miles to Austin Tindall Sports Complex
- USTA National Campus
Water/Marina
- Community Exclusive - Dock Area and Boat Ramp to Springhead Pond
- Coming Soon! The Watershed in Sunbridge
- 6-Miles to Ralph V. Chisholm Regional Park
Water Sports
- Nona Adventure Park
Social/Entertainment
- New! Publix Super Market at Cornerstone at Narcoossee
- Lake Nona Plaza (Restaurants & Groceries)
- Tons of Local Dining & Retail Less Than 6-Miles Away
Fitness/Health
- Lake Nona Medical City Nearby
- XL Soccer World - Lake Nona
- USTA National Campus
Eateries
- Boxi Park Lake Nona
- Lake Nona Town Center
- Mixture of Local & Popular Dining Destinations
- Canvas Restaurant & Market
- Bacan - Michelin Guide Recommended
Golf
- Eagle Creek Golf Course
Wellness Program
- Lake Nona Medical City Nearby
Parks
- 4-Miles to Split Oak Forest & Wildlife Preservation
Clubhouse
- Pool, Cabana, and Playground
- Waterfront Clubhouse with Fitness Center & Event Space
- Resort Amenities On-Site
- Sports Courts Including Sand Volleyball and Pickleball
- Dock Area and Boat Ramp to Springhead Pond
- Open Green Space and Walking Path
- Dog Park
Amenities
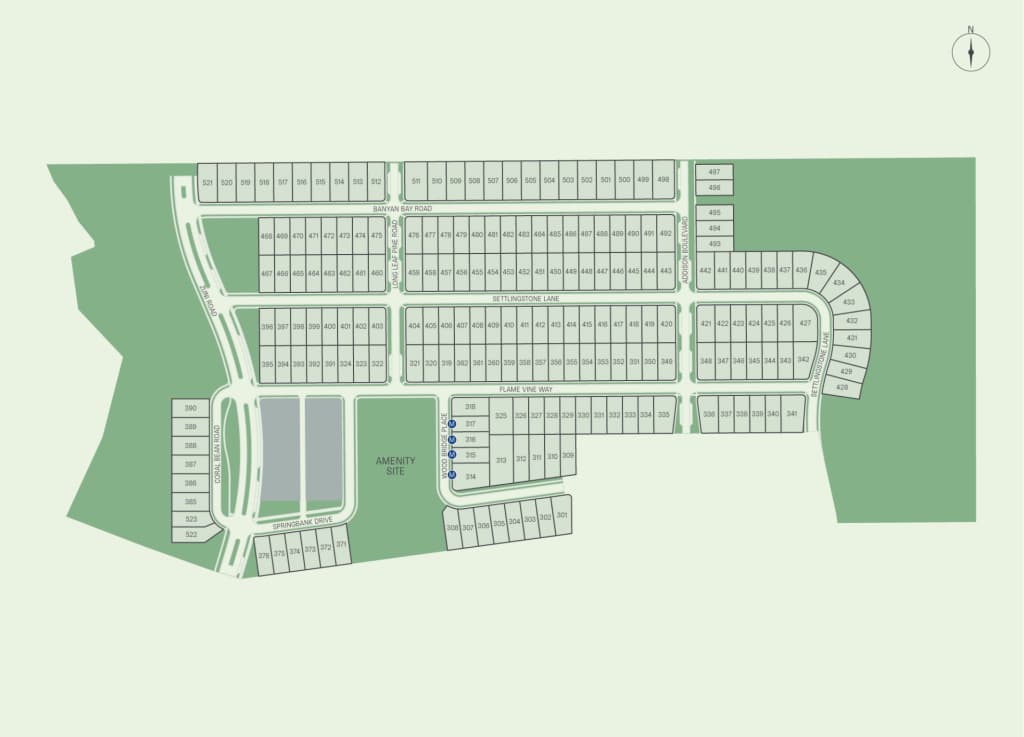
Site Plan
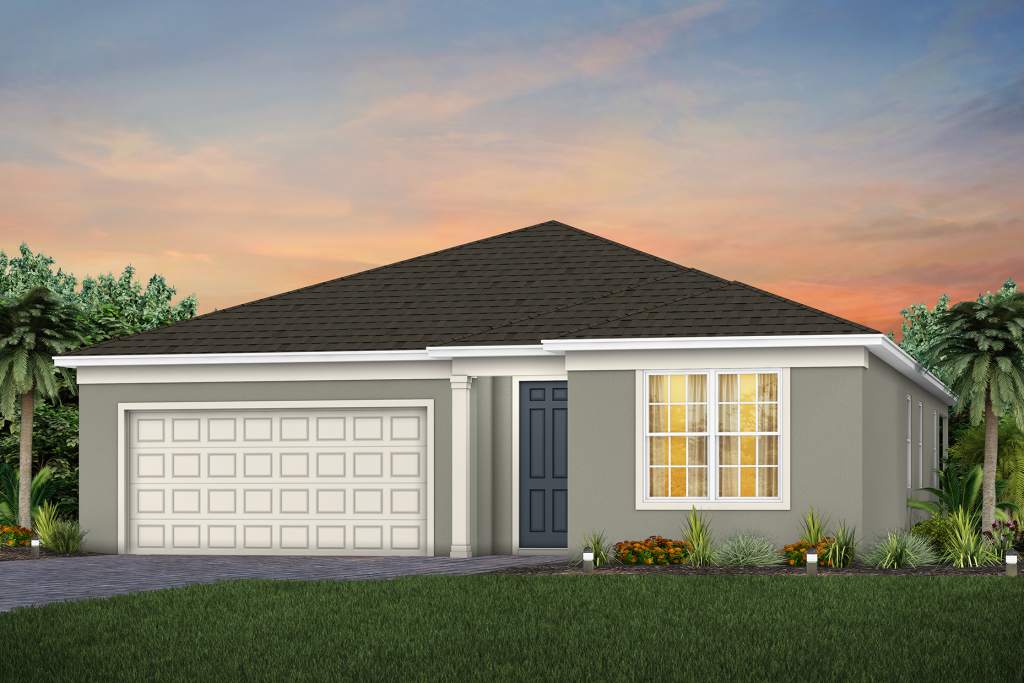
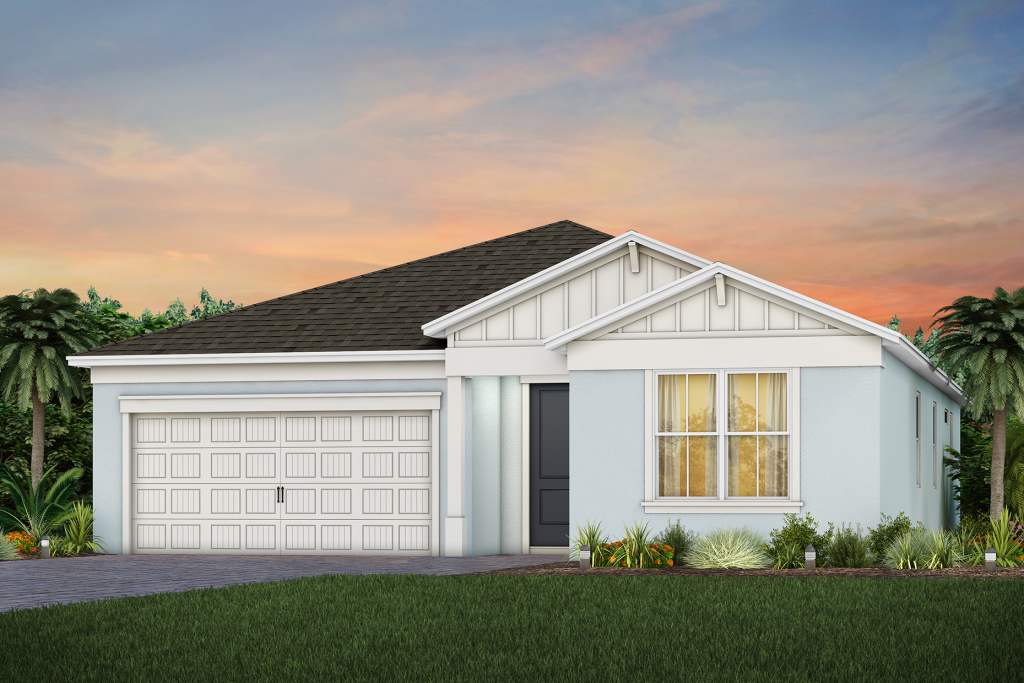
Home designs (13)
2 Quick Move-In lots across 2 plans — open Quick Move-In.
Carousel — use arrows to browse images for this design, or tap the photo to open the floor plan.
Ready to BuildCoral
From$487,9902 Beds2 Baths2 Car garage1,935+ sq ftThe new Coral home design has ample space in the private owner's suite featuring a spacious walk-in closet. Adjacent to the owner's suite, enjoy the open concept connected kitchen, café, gathering room, and covered lanai. Upgrade your indoor-outdoor entertainment with an optional outdoor kitchen or patio extension.
Carousel — use arrows to browse images for this design, or tap the photo to open the floor plan.
Now BuildingGarnet
From$494,9903 Beds2 Baths2 Car garage2,166+ sq ftSingle-family at Bridgewalk. 1 home is now building — ask the sales team for timelines and personalization options.
Carousel — use arrows to browse images for this design, or tap the photo to open the floor plan.
Ready to BuildConcord
From$540,9904 Beds3 Baths2 Car garage2,397+ sq ftIntroducing the new Concord AllGen floor plan at Bridgewalk, designed by Pulte Homes. This innovative single-story layout is perfect for multi-generational families, offering separate living spaces for added privacy. It includes a full bath and a kitchenette, making it ideal for hosting guests or extended family. Whether you’re looking for a private retreat or a space to share, the Concord AllGen offers ultimate comfort and versatility.
Carousel — use arrows to browse images for this design, or tap the photo to open the floor plan.
Ready to BuildCoral Grand
From$557,8904 Beds3 Baths2 Car garage2,946+ sq ftDiscover the Coral Grand home design, offering a spacious owner's suite on the main floor, with the versatility of a flex room just off the foyer that can serve as an extra bedroom, study, or office. Then, enjoy generous loft space that includes two additional bedrooms, a full bath, and a walk-in closet.
Carousel — use arrows to browse images for this design, or tap the photo to open the floor plan.
Ready to BuildImperial
From$569,9905 Beds3.5 Baths2 Car garage2,564+ sq ftThe new Imperial is a spacious two-story floorplan ideal for social get-togethers – with a kitchen, café, gathering room, and one bedroom all on the first floor. Enjoy a cozy loft upstairs surrounded by three bedrooms and the conveniently located laundry room. Just steps away is the owner's suite with a large walk-in closet and owner’s bath.
Carousel — use arrows to browse images for this design, or tap the photo to open the floor plan.
Ready to BuildRuby
From$589,9904 Beds2.5 Baths2 Car garage2,886+ sq ftThe new construction Ruby floorplan at Bridgewalk is a wonderfully flexible design that offers up to five bedrooms for large families or frequent house guests. Use the upstairs loft as a game room or family movie space, and the flex room on the main level as an office or den. And enjoy indoor-outdoor entertainment with the connected kitchen, café, gathering room, and covered lanai.
Carousel — use arrows to browse images for this design, or tap the photo to open the floor plan.
Ready to BuildMahogany
From$628,9903 Beds2.5 Baths3 Car garage2,379+ sq ftRetreat to the Mahogany’s owner's suite after a long day, which includes a spacious bath, and oversized walk-in closet. Convert the flex room into a game room for family nights, an office, or a spare bedroom for guests.
Carousel — use arrows to browse images for this design, or tap the photo to open the floor plan.
Ready to BuildScarlett
From$644,9905 Beds3.5 Baths3 Car garage3,575+ sq ftLive grand in the Scarlett home design at Bridgewalk with a wide flowing entryway leading into the airy kitchen, café, and gathering room. Use the flex room as formal dining, or office or convert it to a private den. Comfort guests or loved ones in 5 spacious bedrooms each featuring a spacious walk-in closet.
Carousel — use arrows to browse images for this design, or tap the photo to open the floor plan.
Quick Move-InMerlot
From$650,9903–6 Beds2.5–5.5 Baths2–3 Car garage2,609+ sq ftSingle-family at Bridgewalk. 1 Quick Move-In home in this plan — ask the sales team about finishes and closing timelines.
Carousel — use arrows to browse images for this design, or tap the photo to open the floor plan.
Quick Move-InSerena
From$674,9905 Beds3.5 Baths3 Car garage3,567+ sq ftSingle-family at Bridgewalk. 1 Quick Move-In home in this plan — ask the sales team about finishes and closing timelines.
Carousel — use arrows to browse images for this design, or tap the photo to open the floor plan.
Ready to BuildMahogany Grand
From$682,1904 Beds3.5 Baths2 Car garage3,179+ sq ftFor larger families, the Mahogany Grand stands out for its flexibility and spacious floorplan. The second floor features an oversized loft, additional bedroom with walk-in closet, and bathroom. The downstairs flex room can be converted into an office, or guest bedroom.
Carousel — use arrows to browse images for this design, or tap the photo to open the floor plan.
Ready to BuildOakhurst
From$725,9904 Beds2.5 Baths3 Car garage3,820+ sq ftThe new construction Oakhurst home at Bridgewalk offers up to 5 bedrooms, 5 baths, and a 3 car garage. The spacious kitchen, pantry, laundry room, powder room, and gathering room are on the first floor. Upstairs you'll find the bedrooms, loft, and owner's suite with walk-in closet.
Carousel — use arrows to browse images for this design, or tap the photo to open the floor plan.
Ready to BuildMerlot Grand
From$739,5905 Beds3.5 Baths3 Car garage3,734+ sq ftThe Merlot Grand home design is perfect for growing families. The spacious second floor offers a media room and loft, perfect for game or family nights. There are 2 additional bedrooms and 1 bathroom upstairs, which you can use as offices, guest suites, or playrooms.
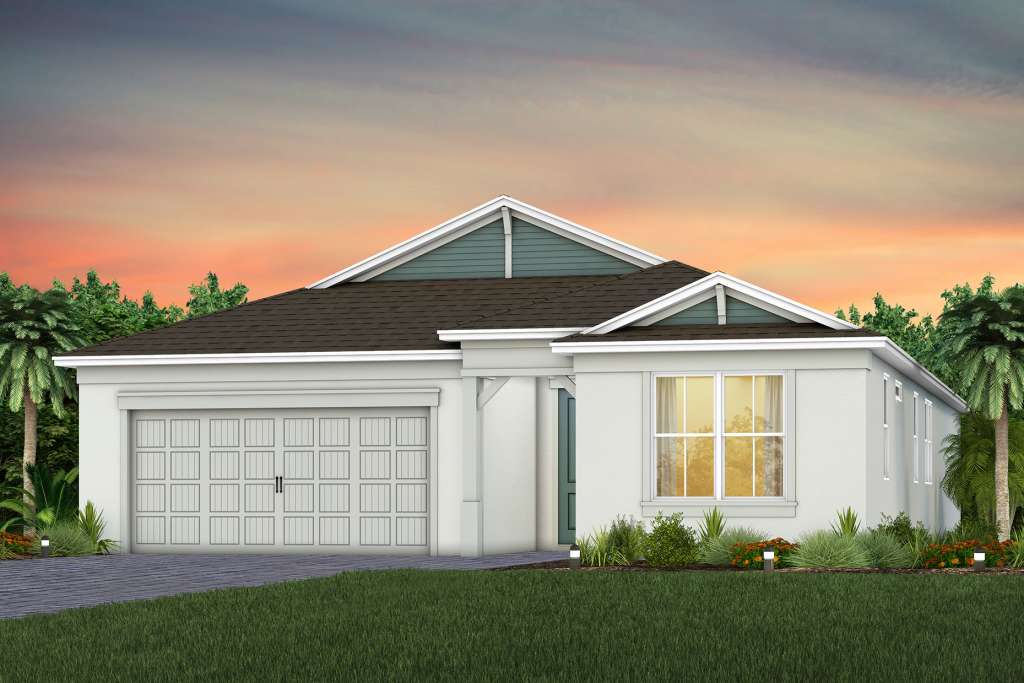
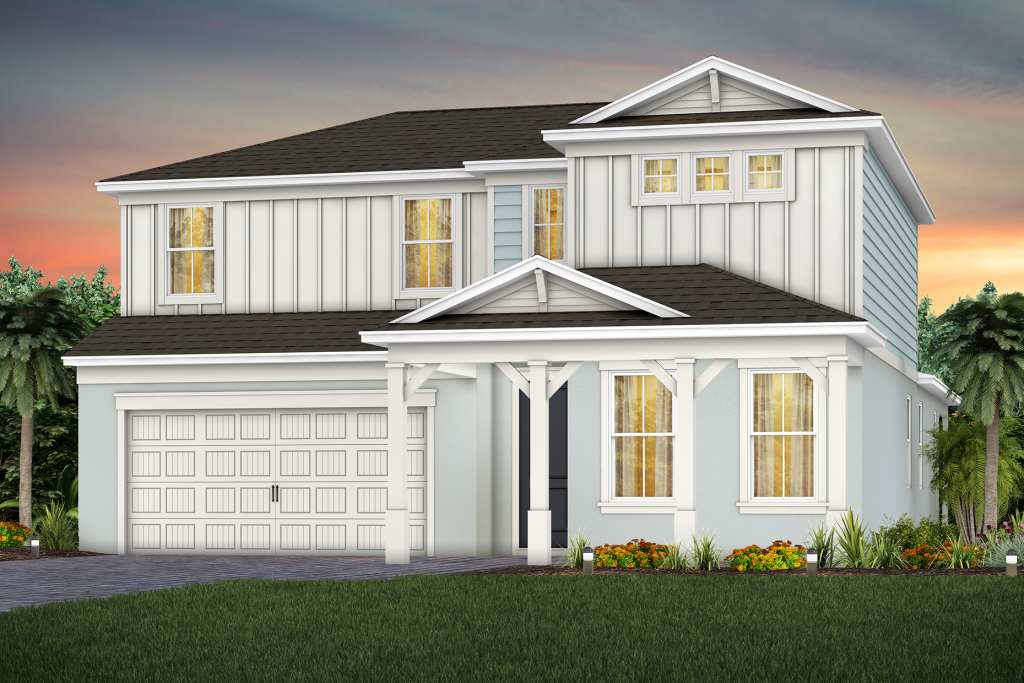
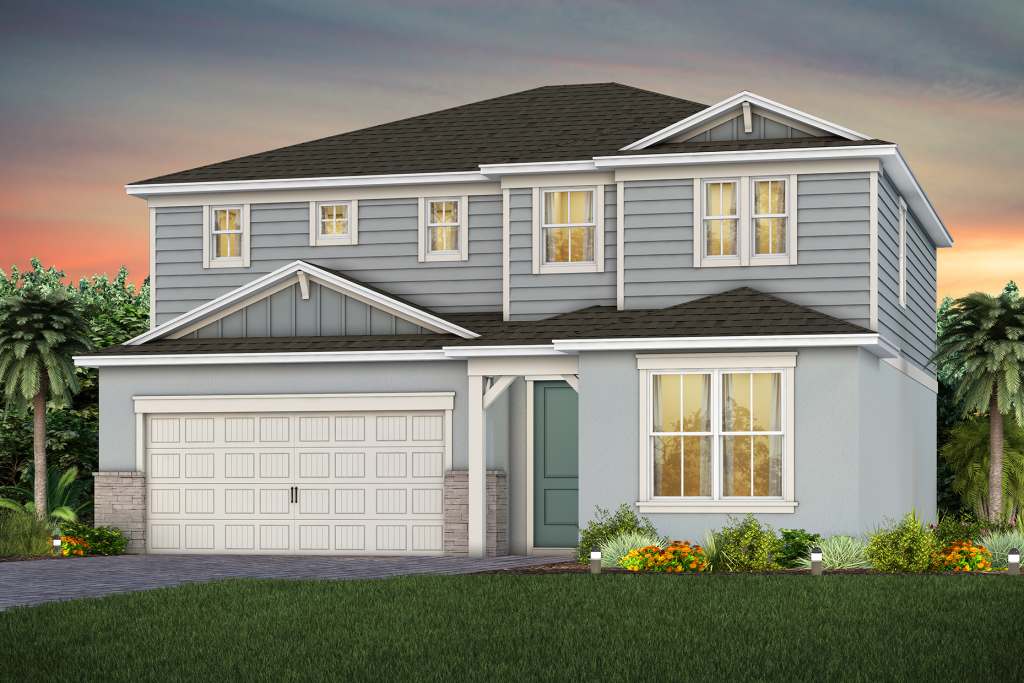
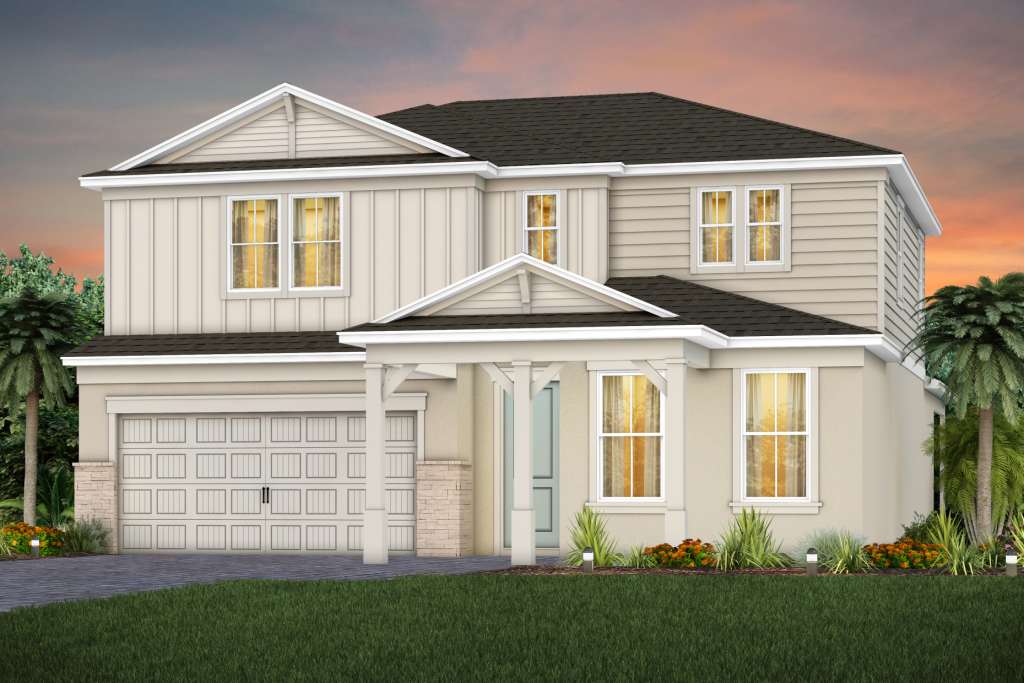
Media
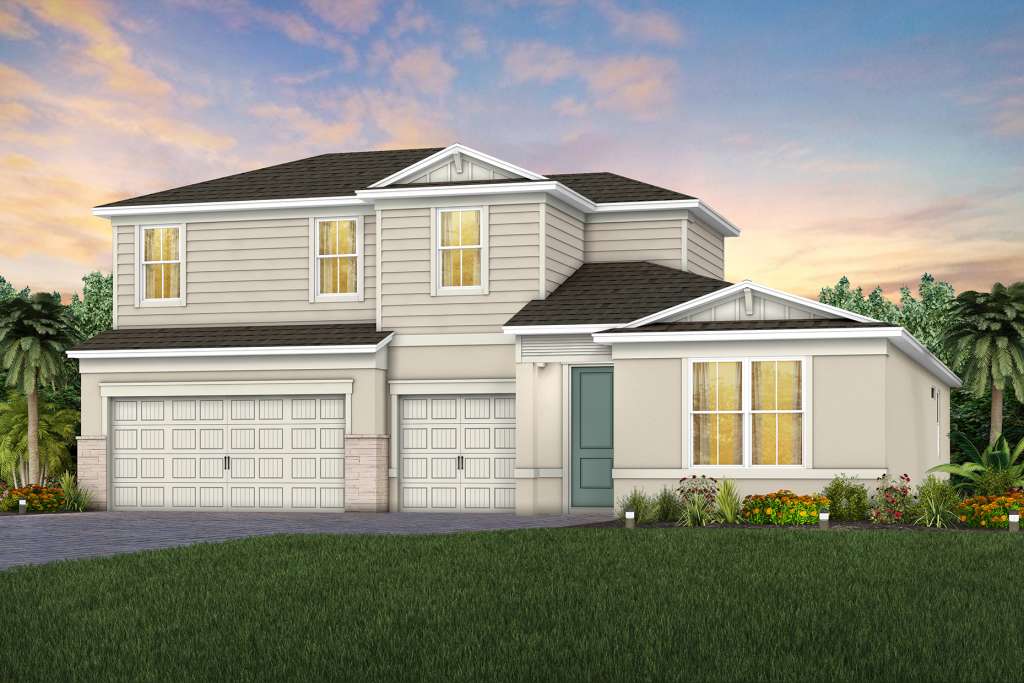
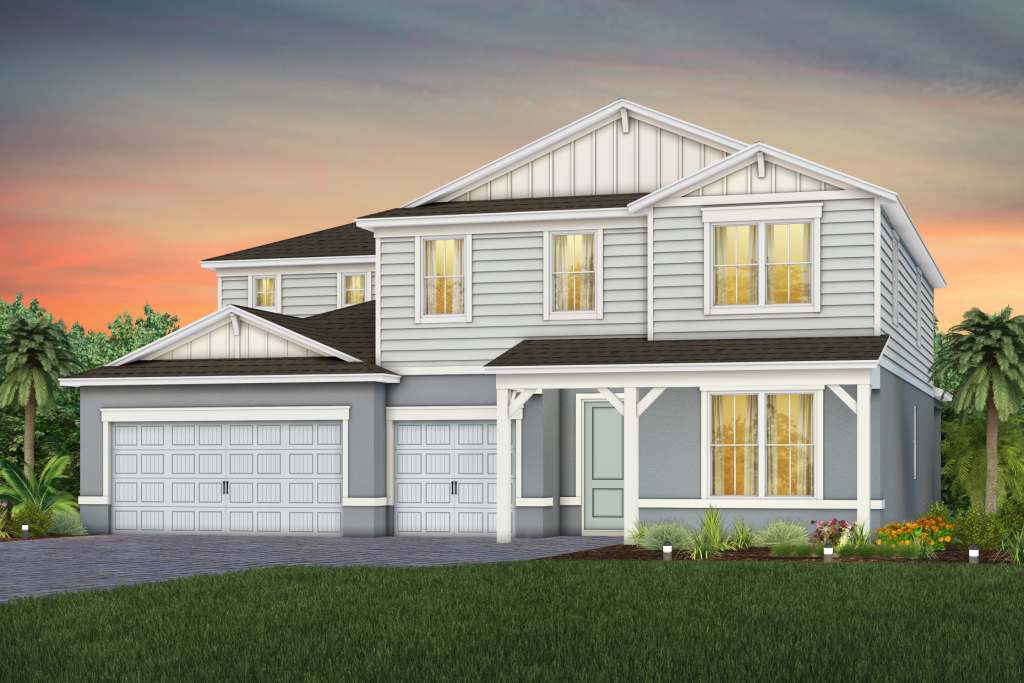
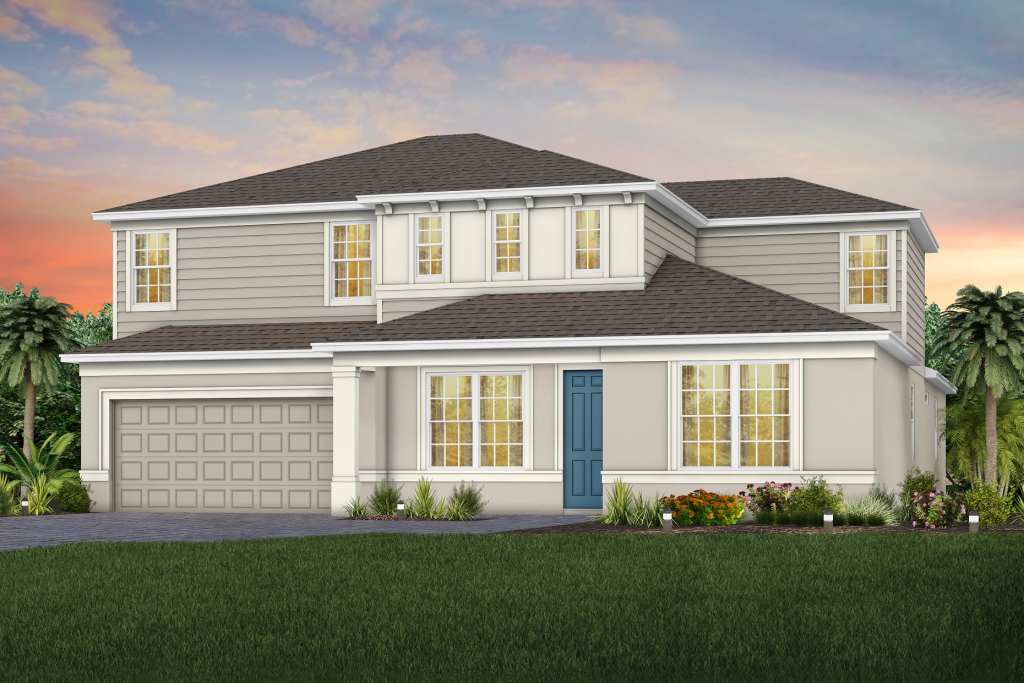
Project photo gallery
Click the large photo or a thumbnail to open the gallery viewer.
Prices and features may vary and are subject to change. Photos are for illustrative purposes only. Legal disclaimers.