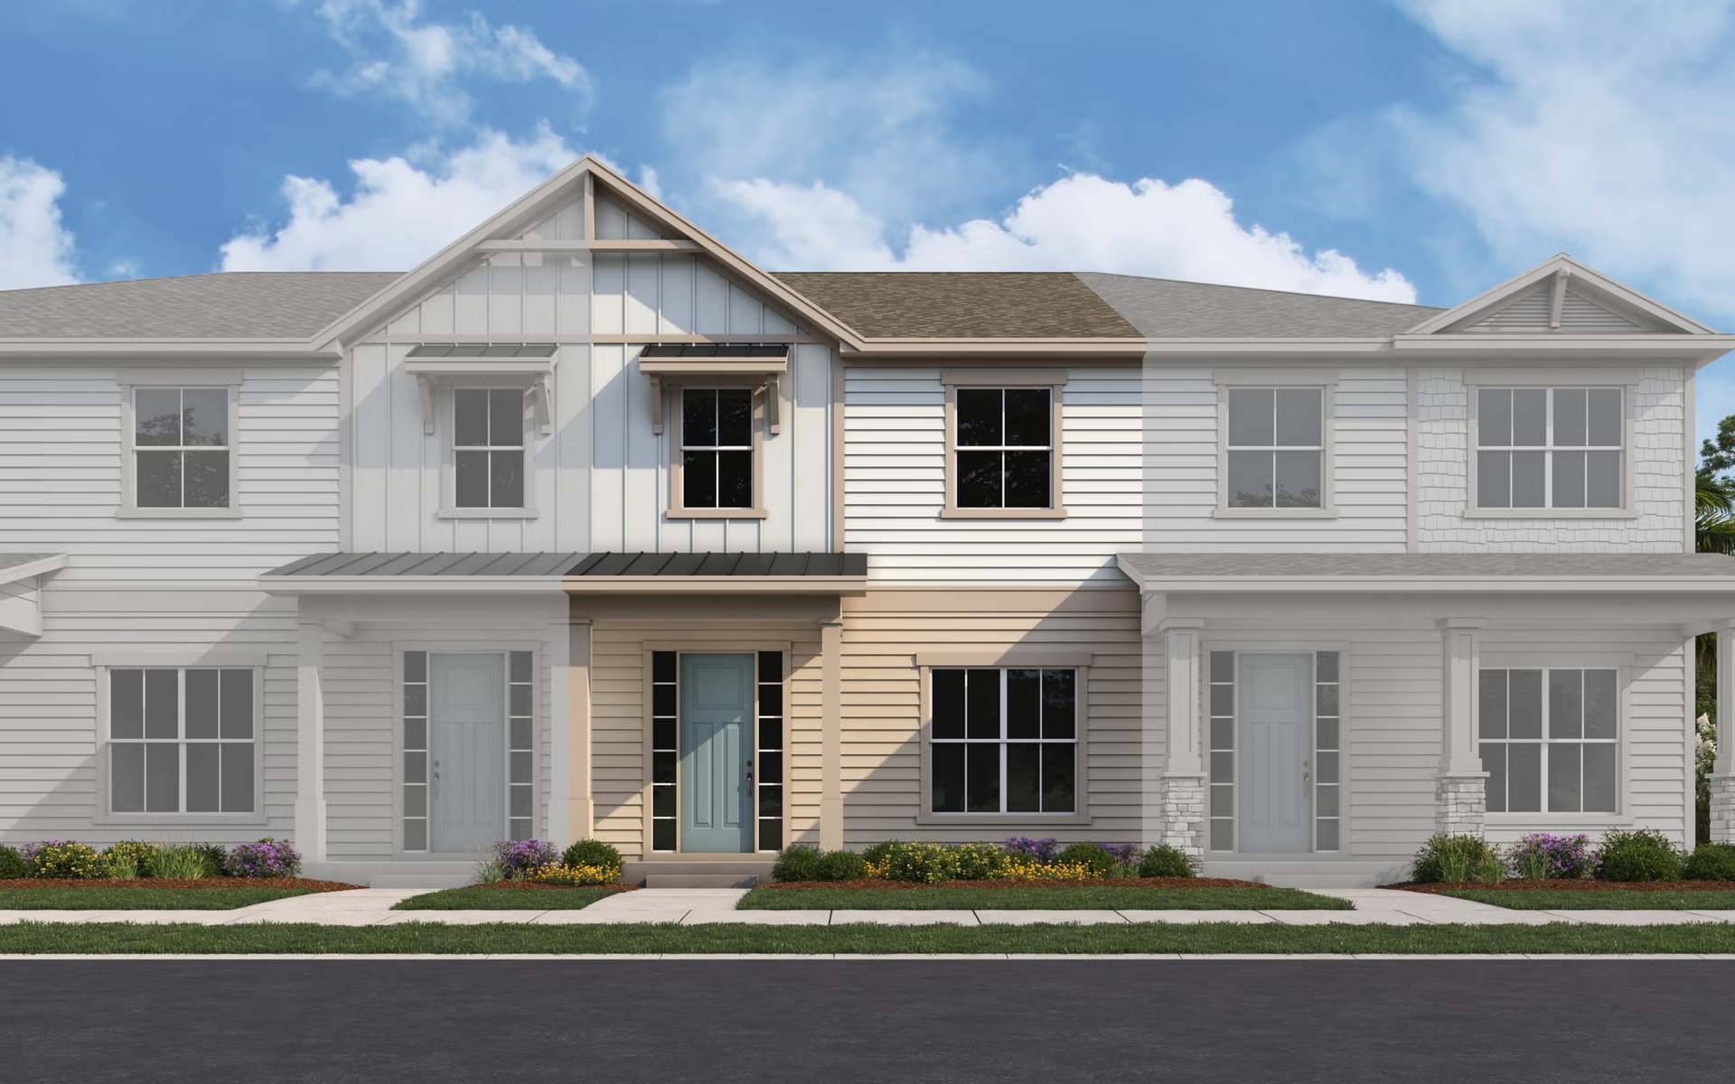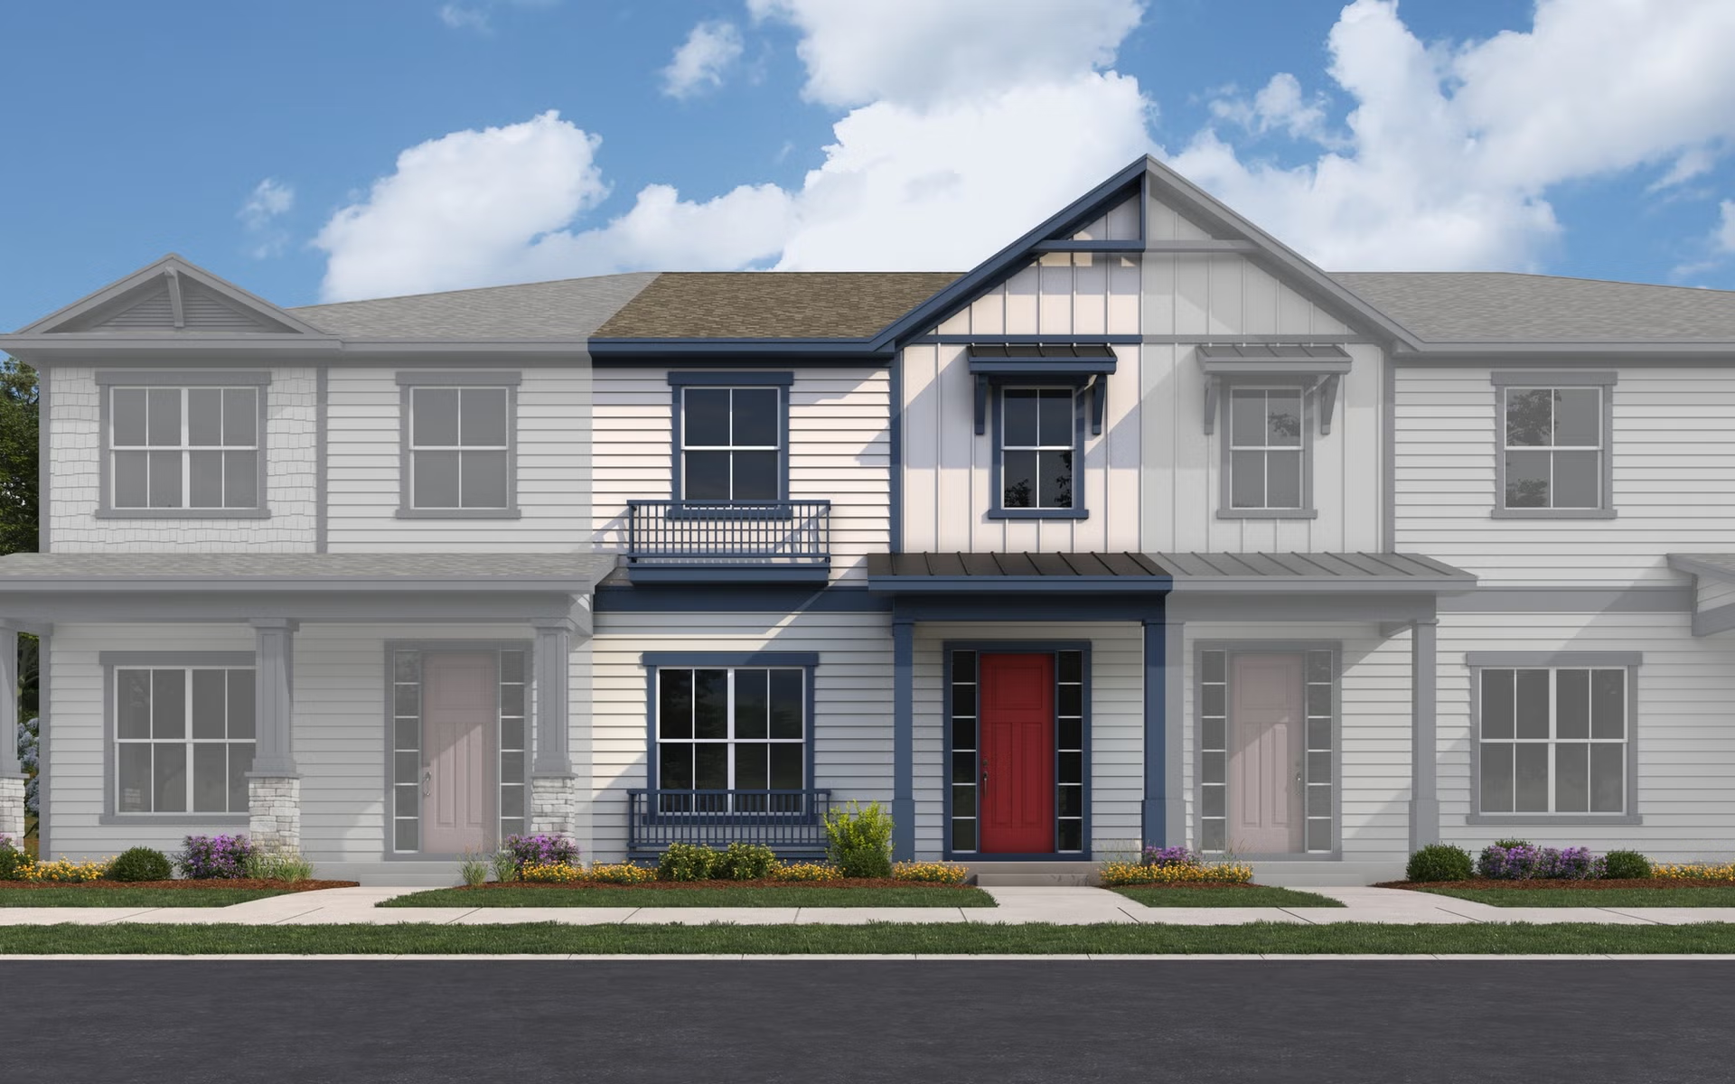

Under Construction

Total Units

162

Discover the charm of Weslyn Park in Sunbridge, a stunning project by Craft Homes nestled in the beautiful city of St. Cloud!

About this community

Introducing Weslyn Park in Sunbridge, an exciting new development brought to you by the visionaries behind Lake Nona. This vibrant community combines the thrill of adventure with a deep connection to nature. Discover an abundance of scenic nature trails and outdoor activities, all while enjoying convenient proximity to Central Florida's premier shopping and dining destinations. Craft Homes takes pride in presenting four distinct product lines, including luxurious maintenance-free townhomes and newly designed single-family homes

Amenities

Walking Trails
Park
Parking

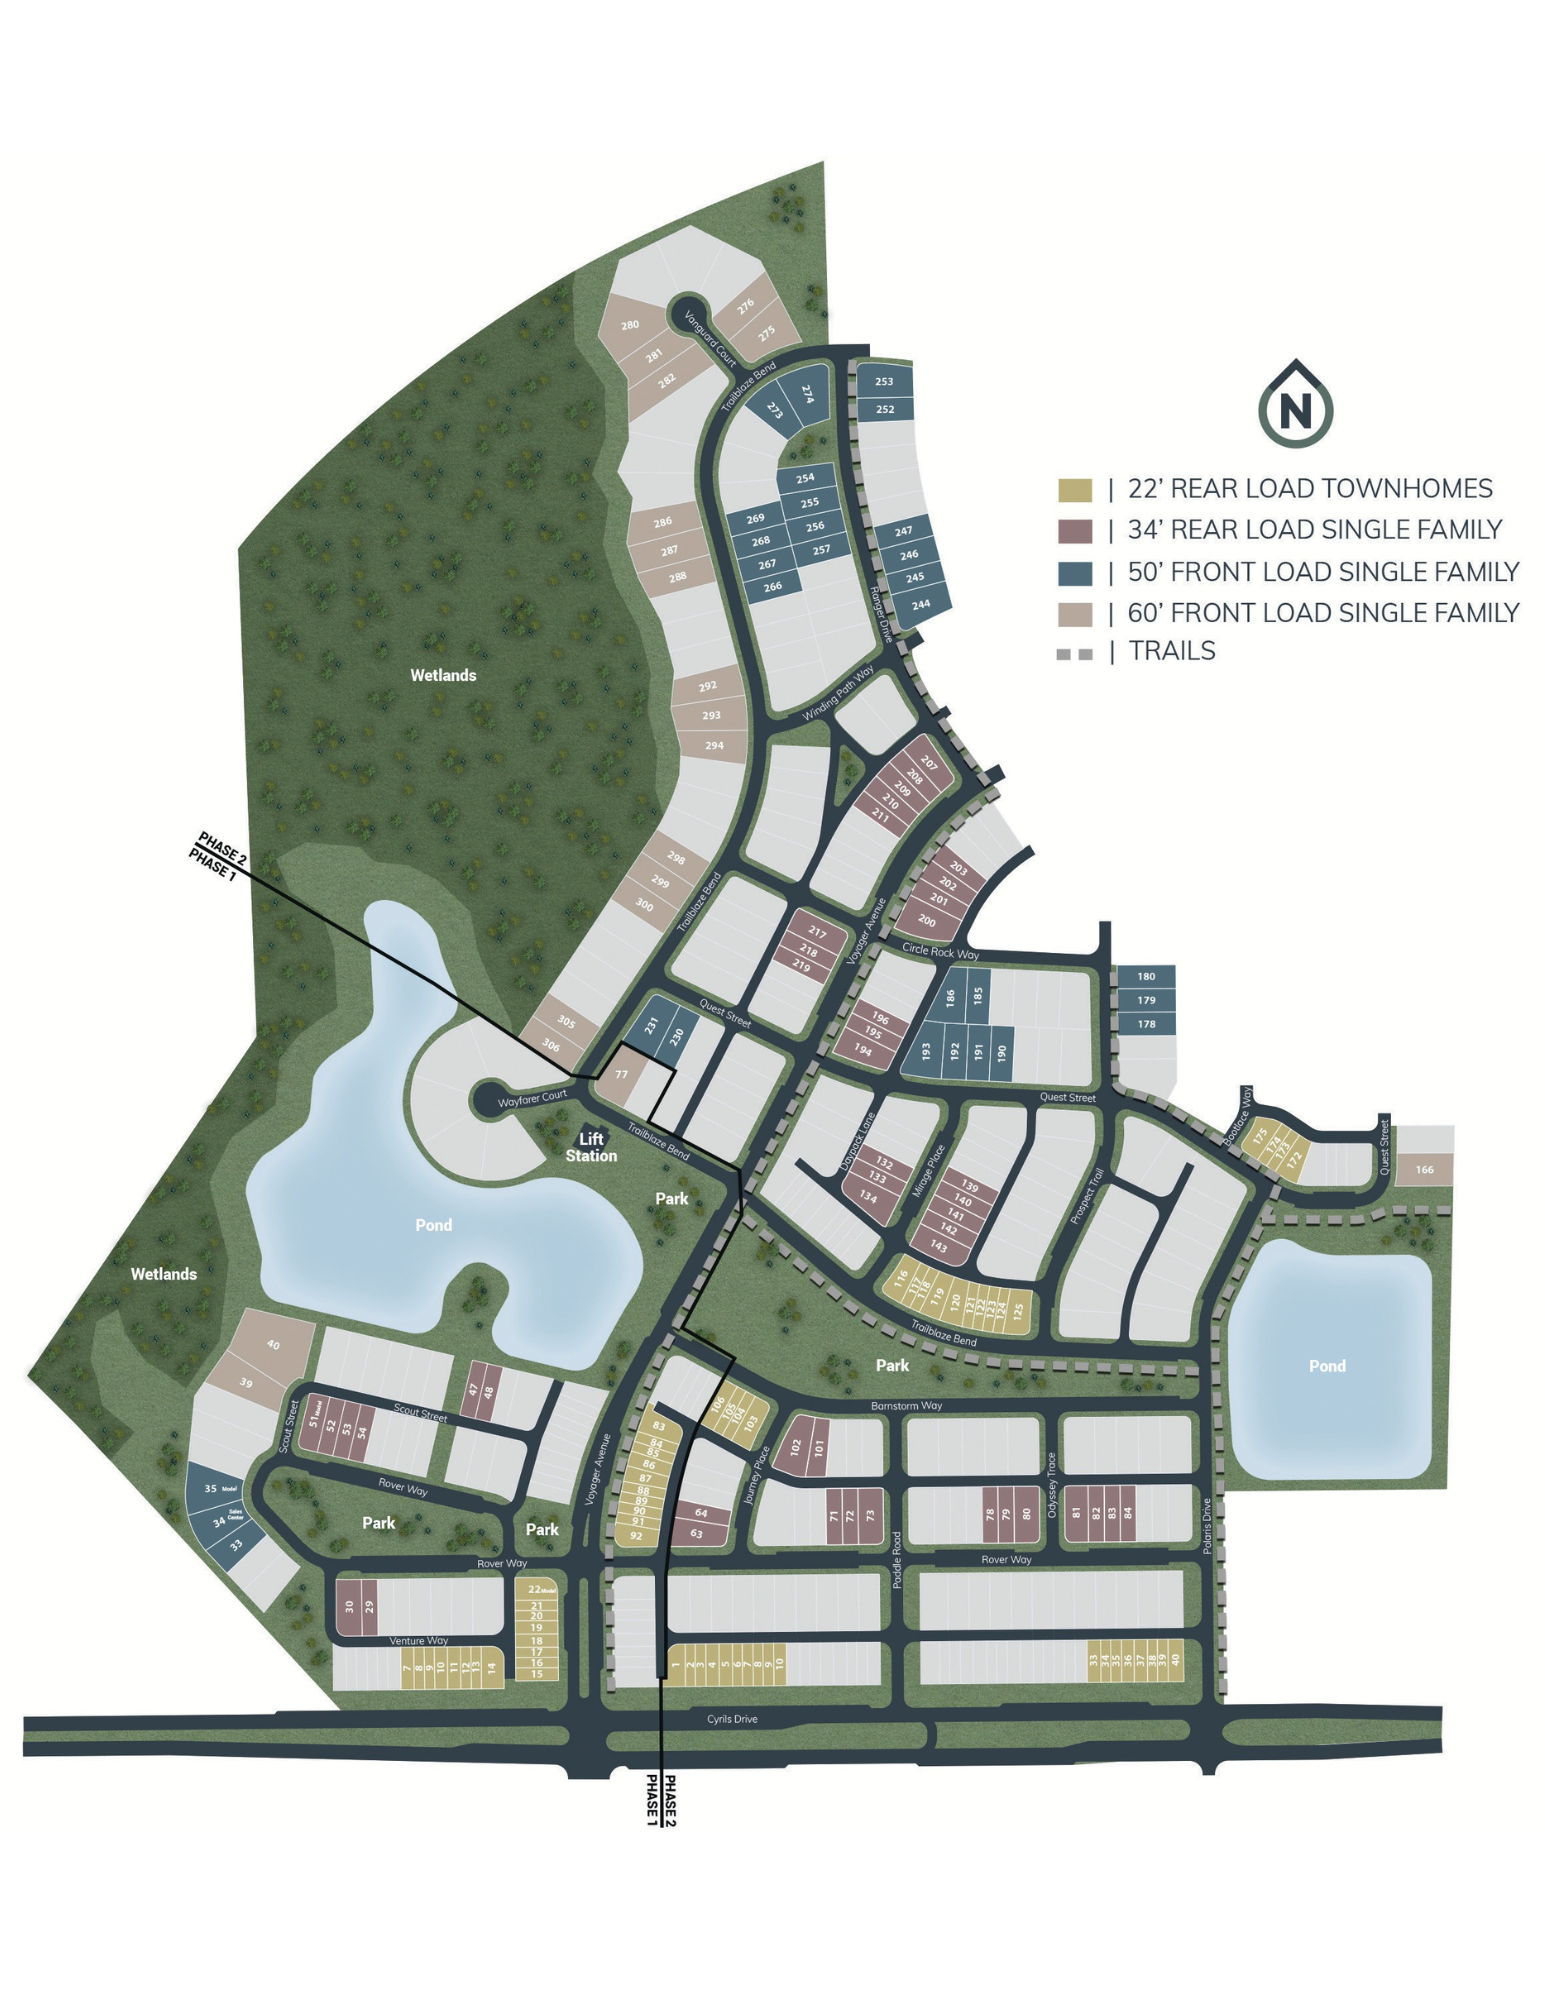
Site Plan

Weslyn Park in Sunbridge site plan

Collections (4)

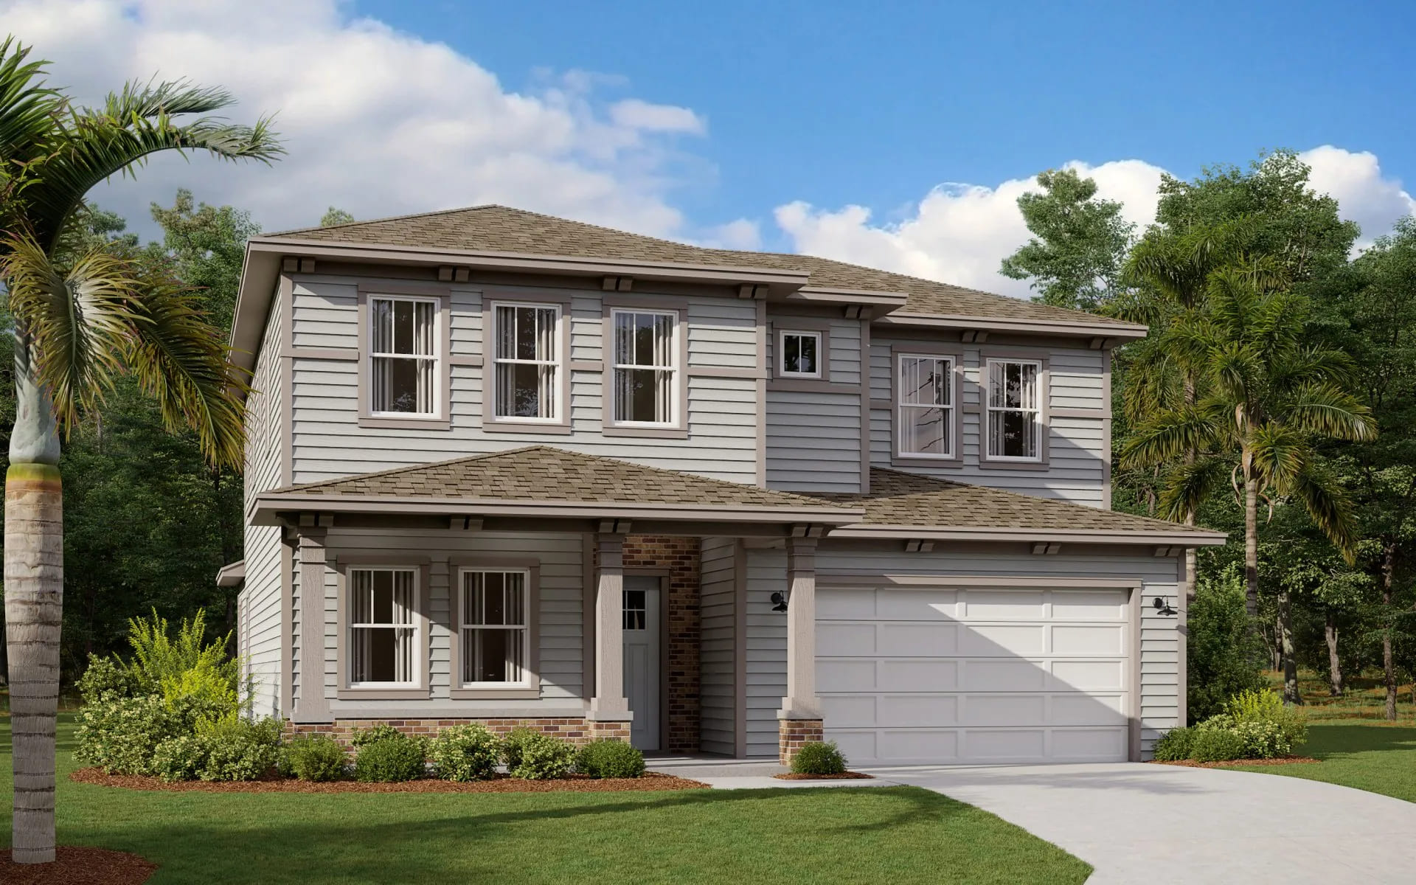
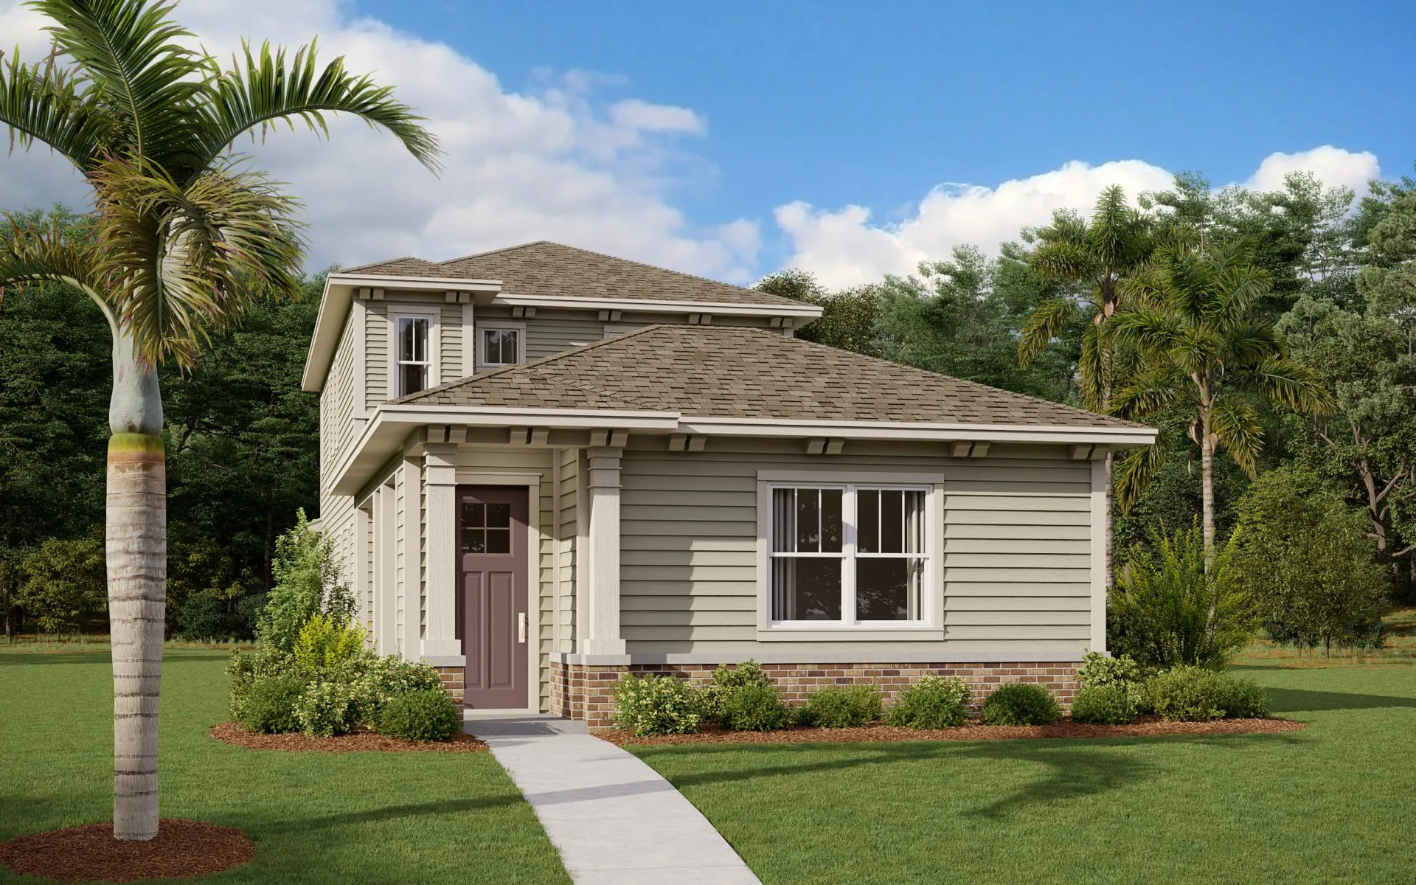
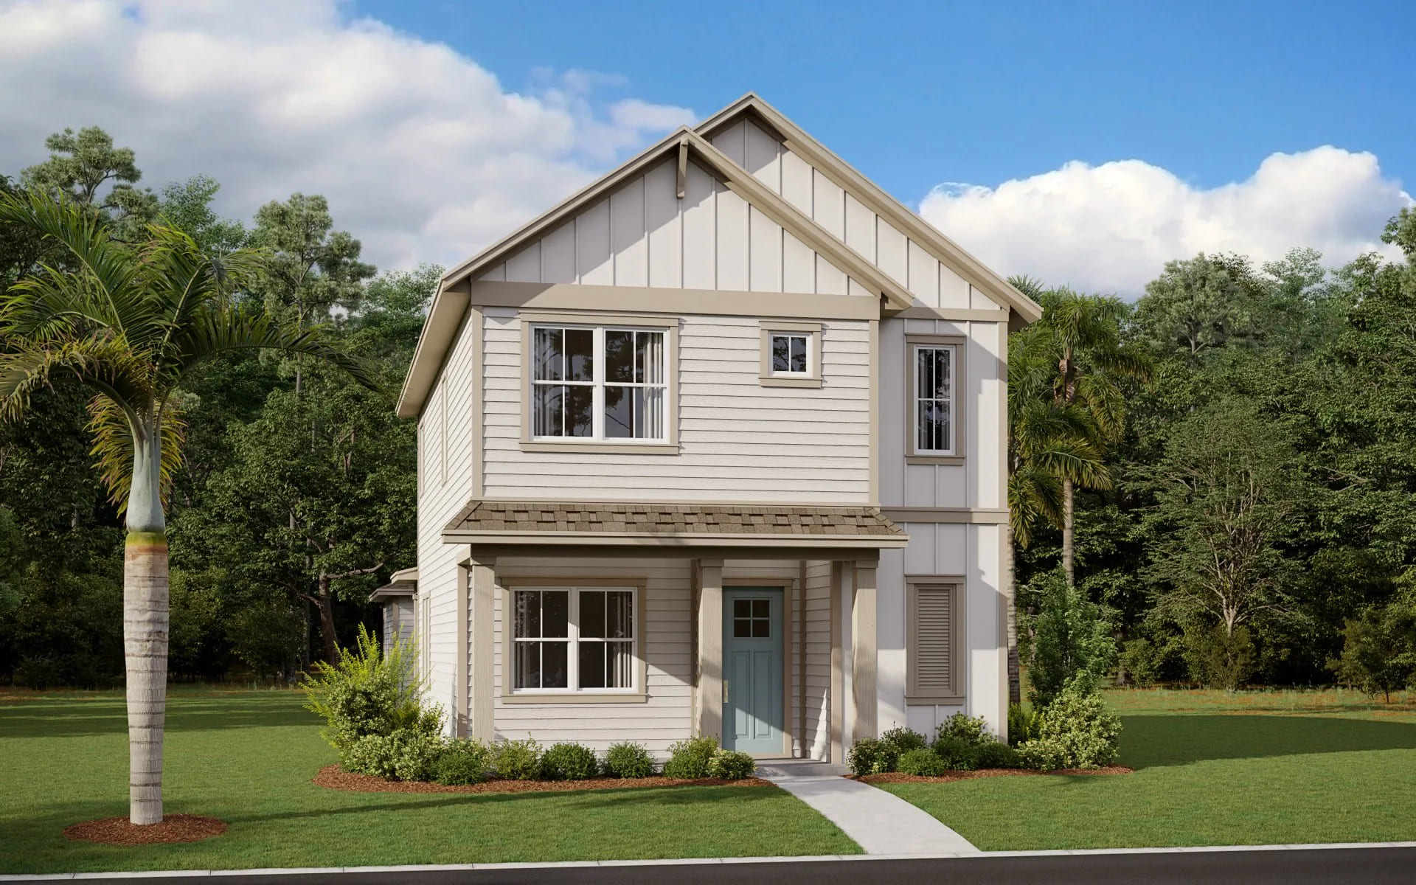
Frontier Series — collection image
$466,990+
1,842+ sq ft
Beds 3–4
Baths 2.5

Frontier Series

NOW SELLING! Welcome to Weslyn Park in Sunbridge. A new place in the making, from the creators of Lake Nona. This new community will be filled with adventure and connected to nature. Offering miles of nature trails and outdoor activities plus, is close to the best of shopping and dining in Central Florida. We are proud to offer four new product lines one of which includes luxury maintenance-free townhomes and newly designed single-family homes. We are proud to announce the release of our single-family homes plans i
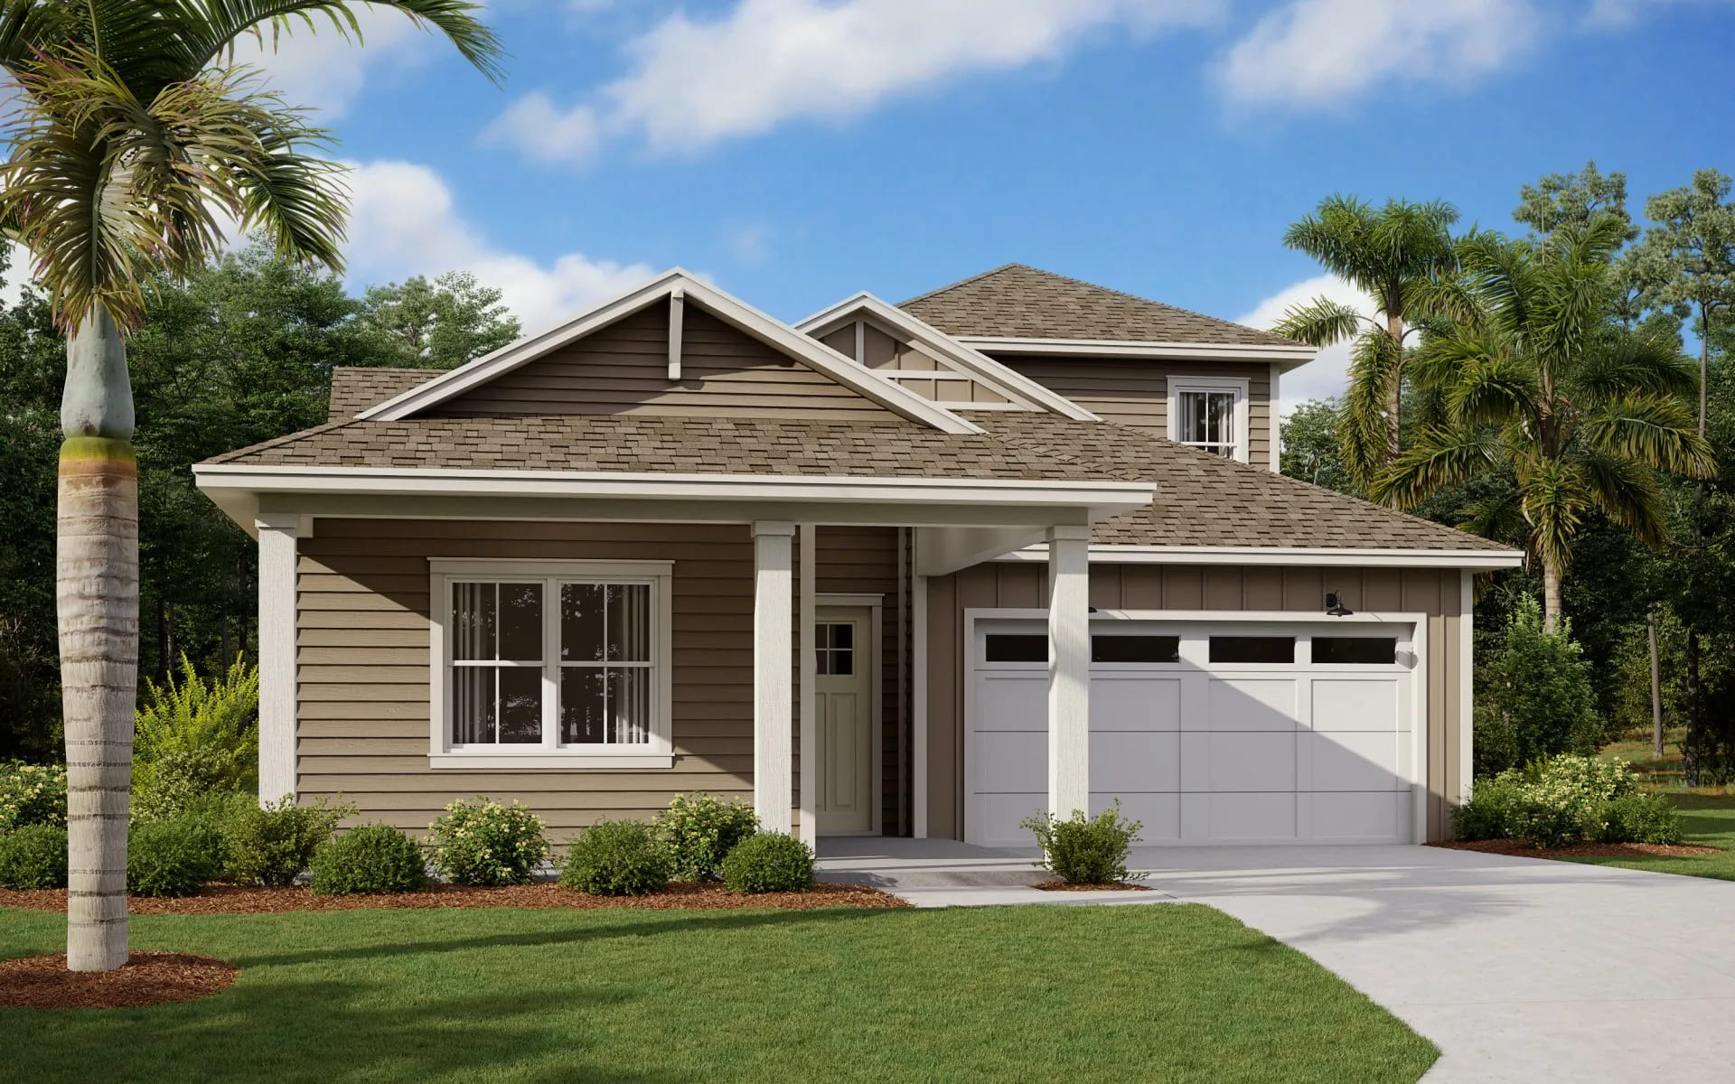
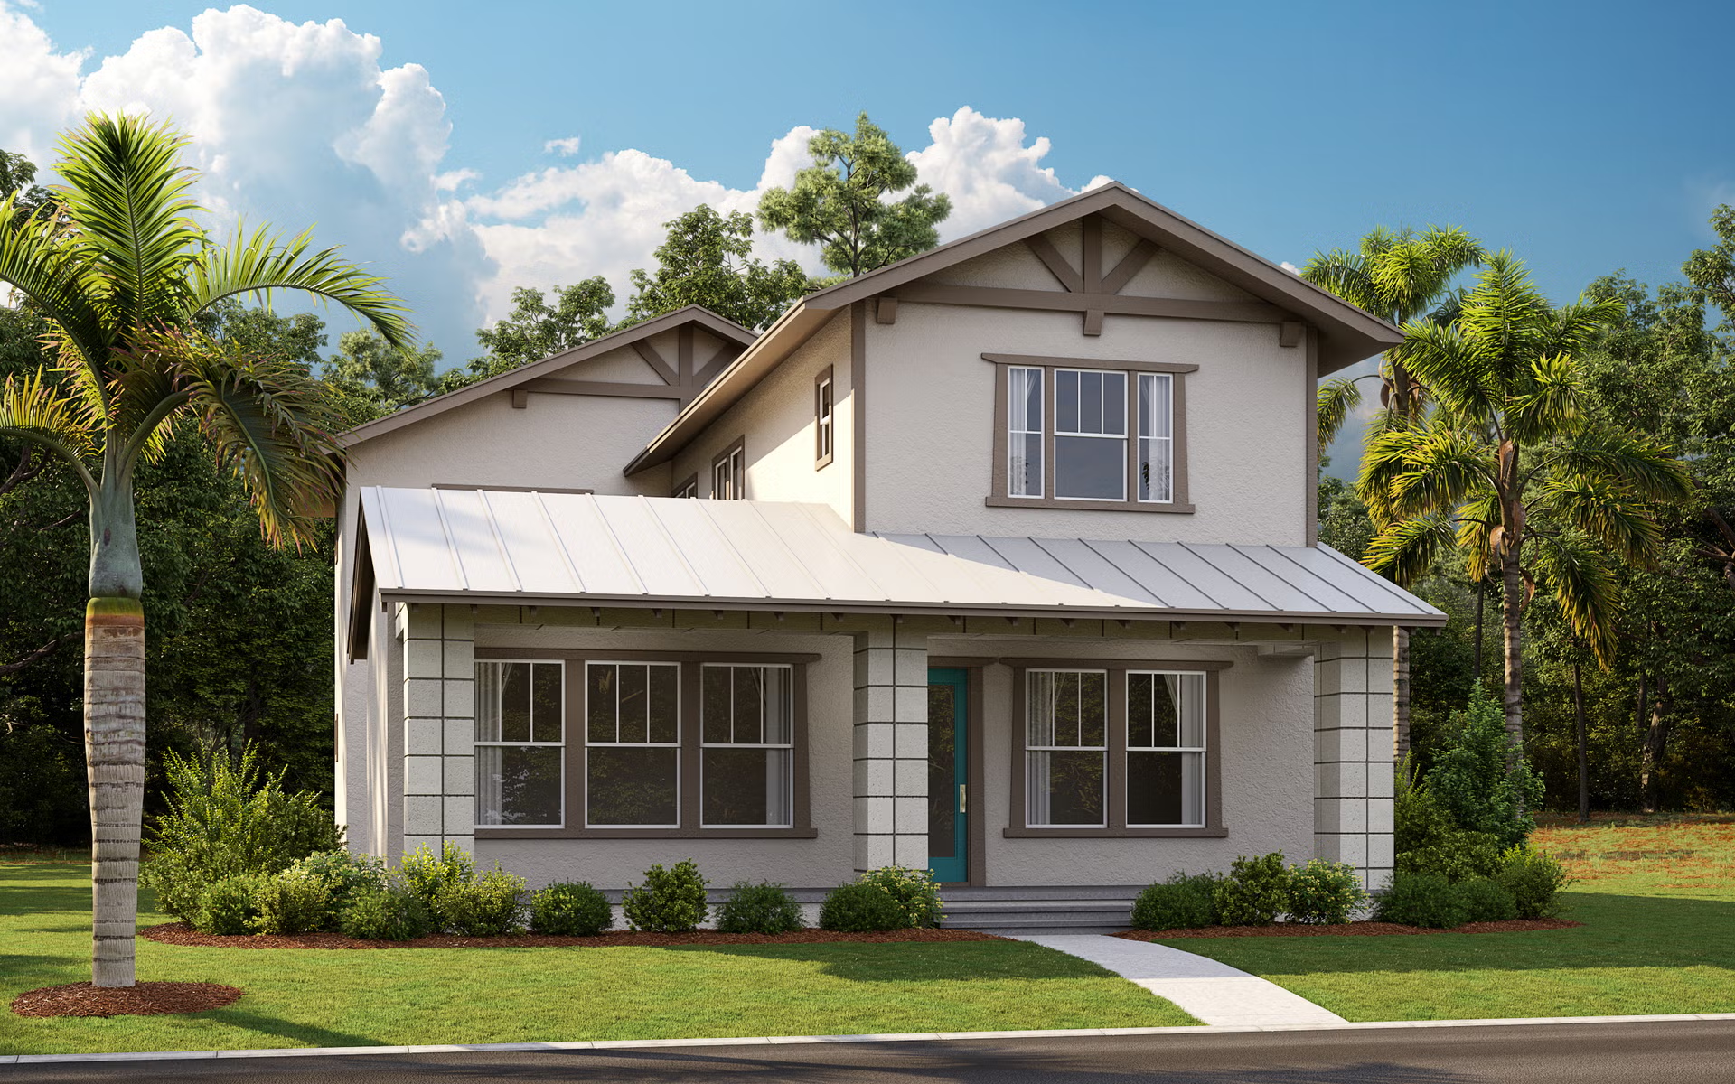
Botanic Series — collection image
$510,990+
2,006+ sq ft
Beds 3–4
Baths 2–3.5

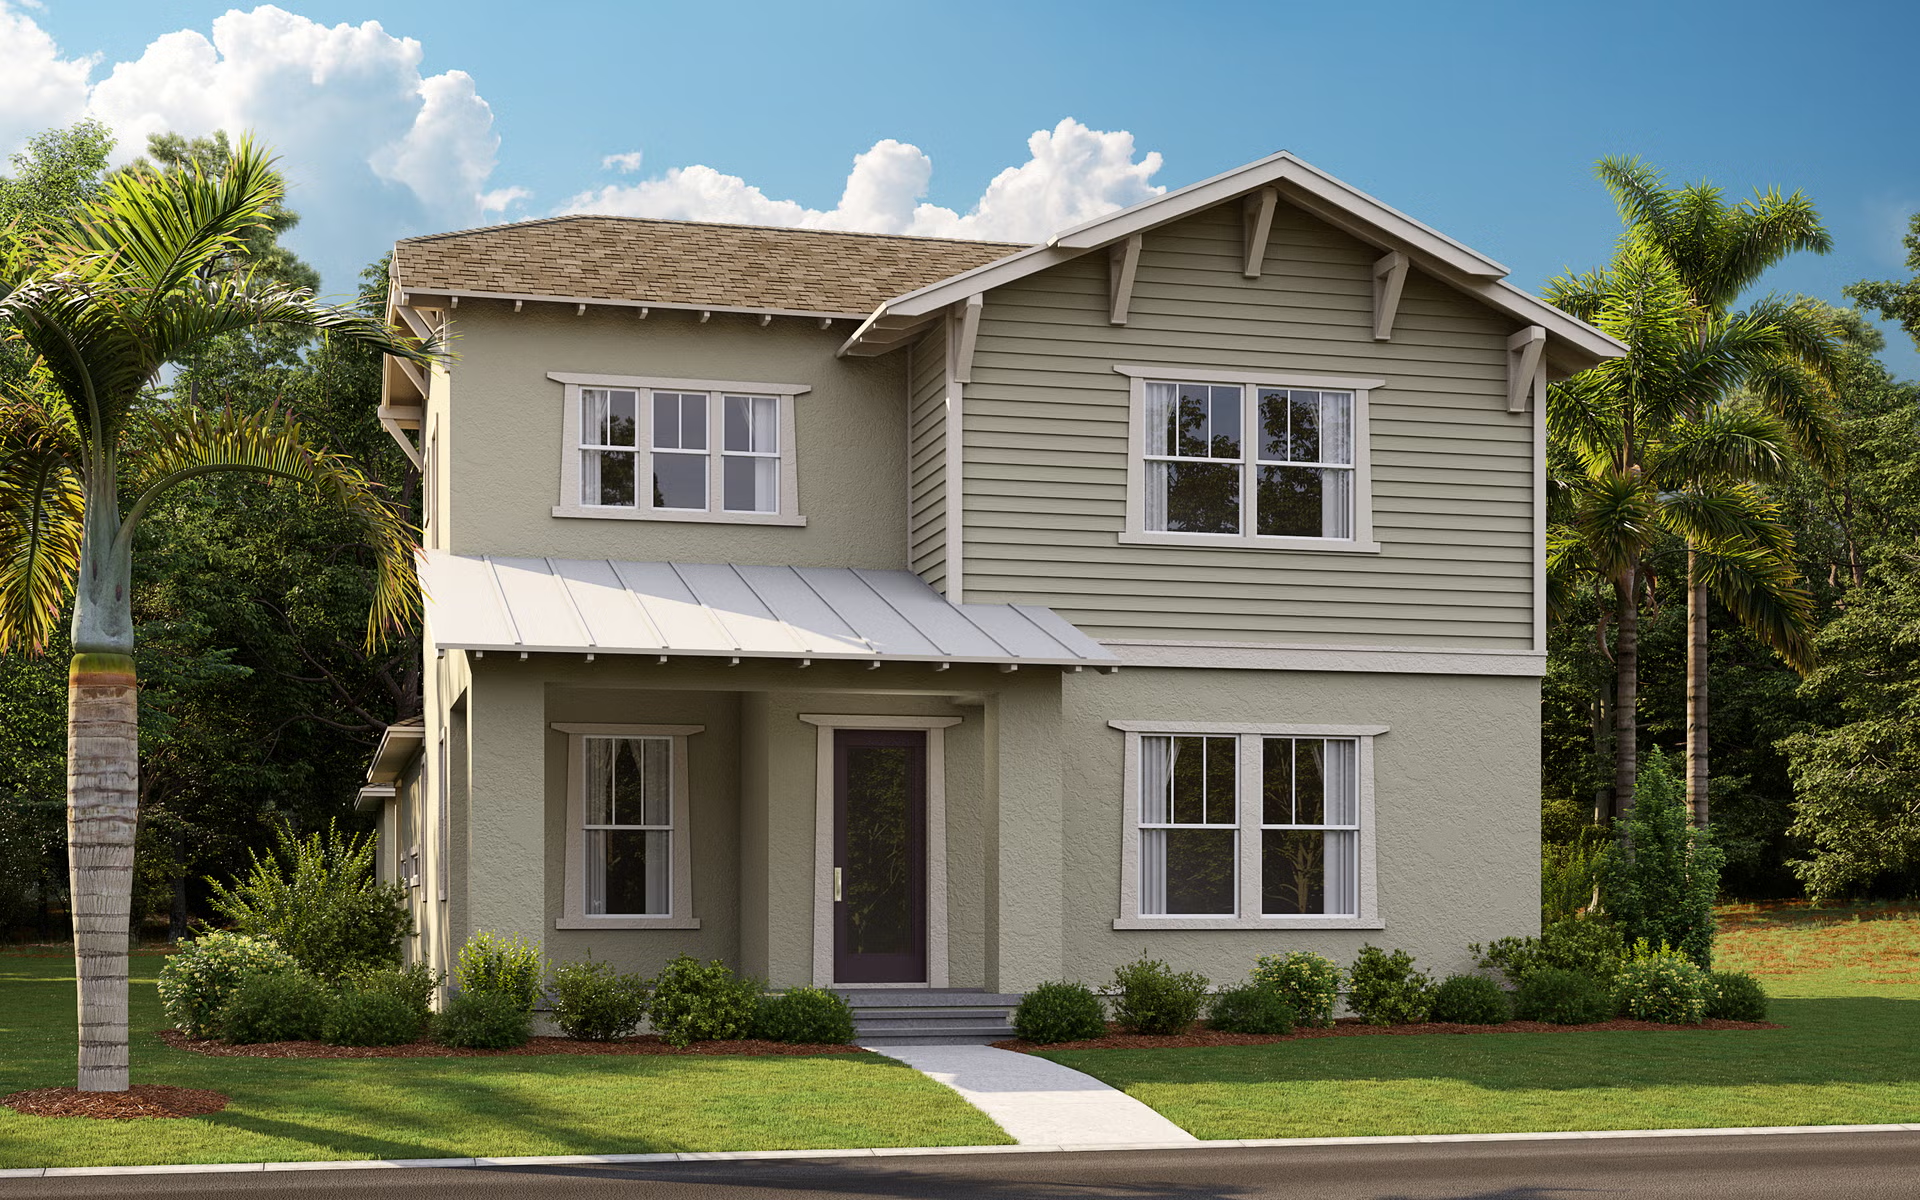
Botanic Series

NOW SELLING! Welcome to Weslyn Park in Sunbridge. A new place in the making, from the creators of Lake Nona. This new community will be filled with adventure and connected to nature. Offering miles of nature trails and outdoor activities plus, is close to the best of shopping and dining in Central Florida. We are proud to offer four new product lines one of which includes luxury maintenance-free townhomes and newly designed single-family homes. We are proud to announce the release of our single-family homes plans i
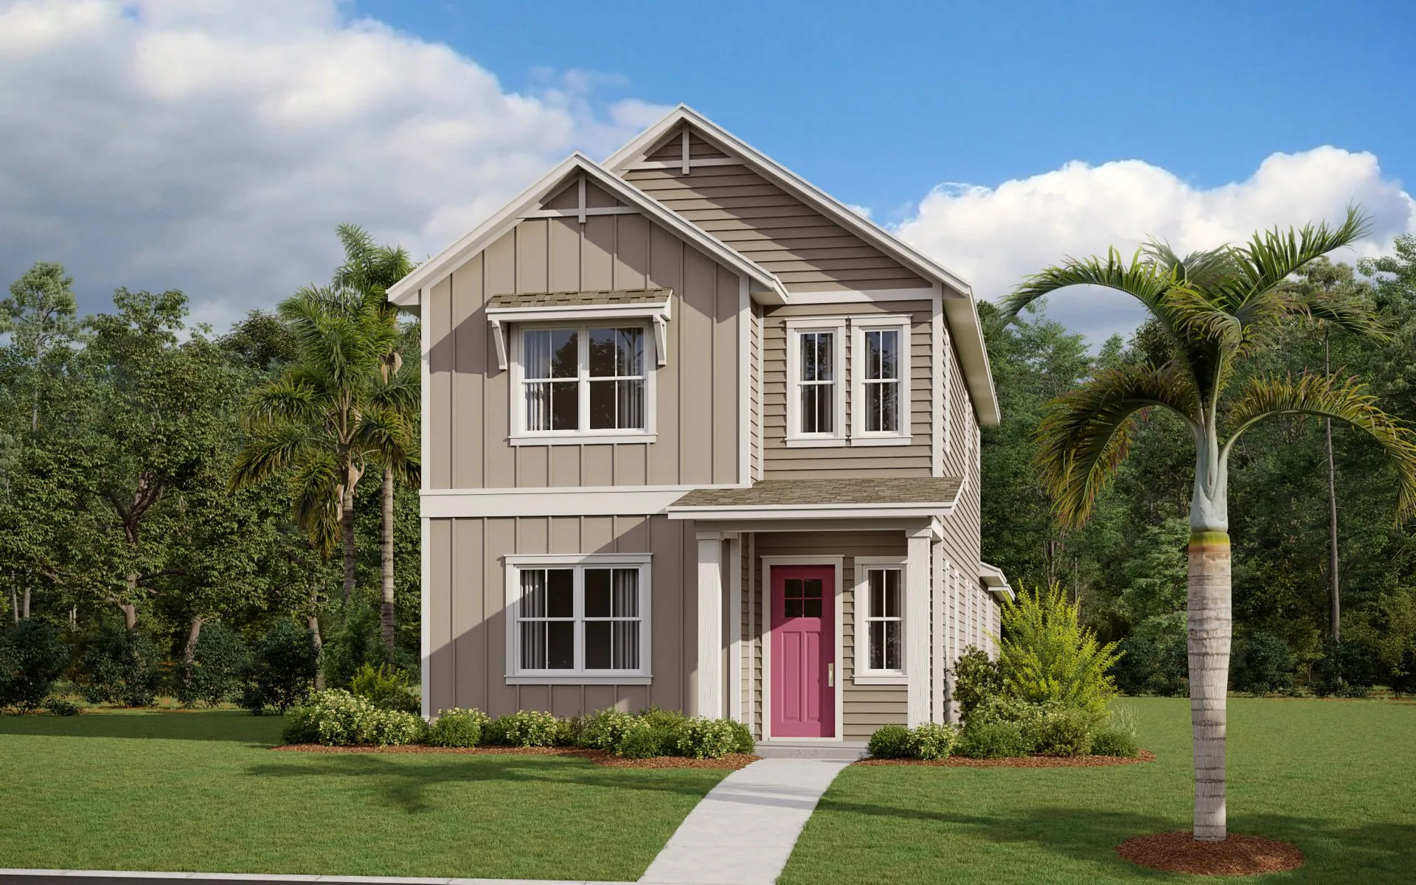
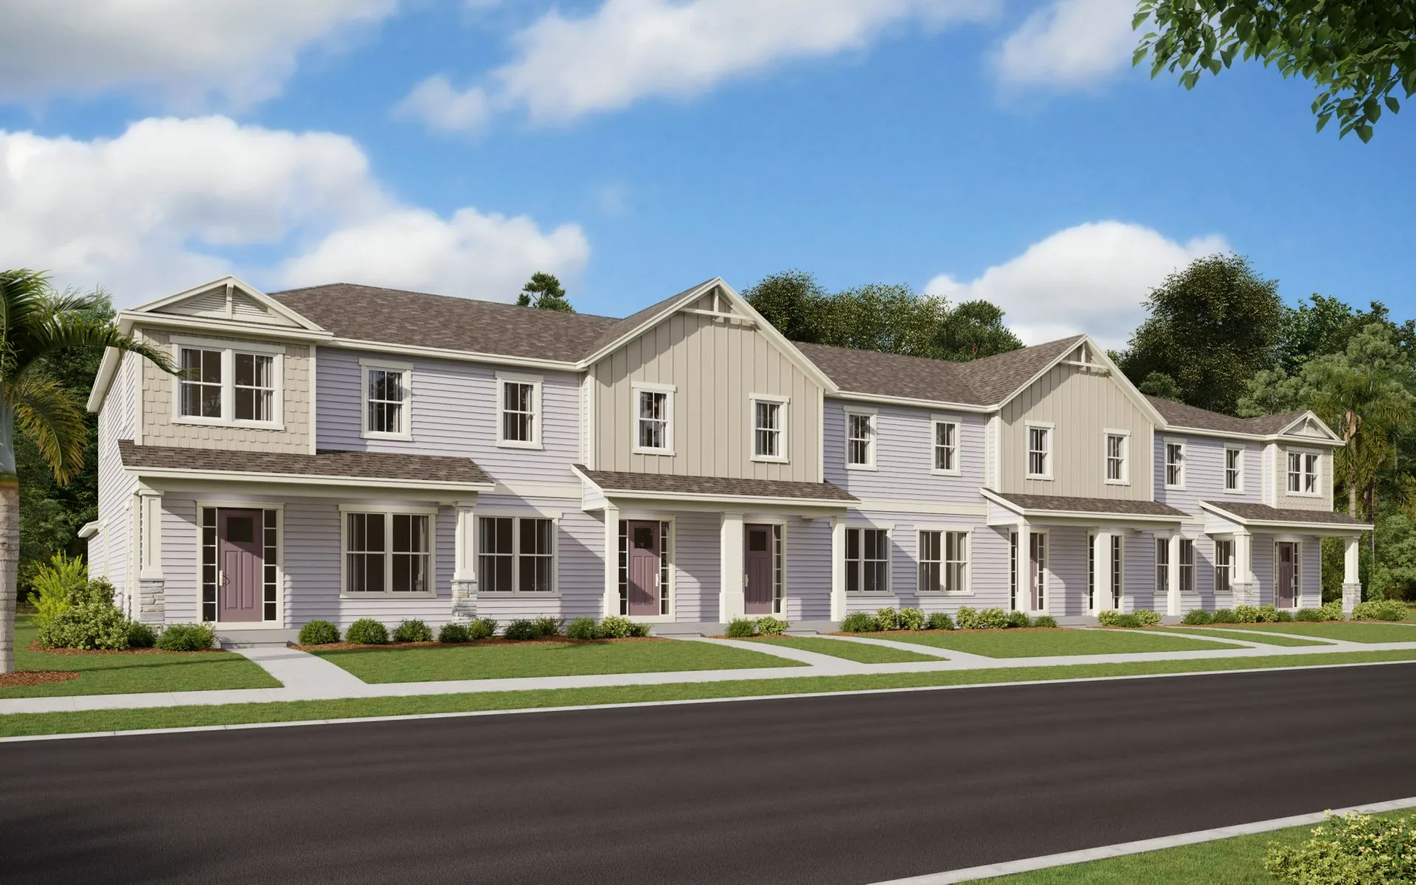
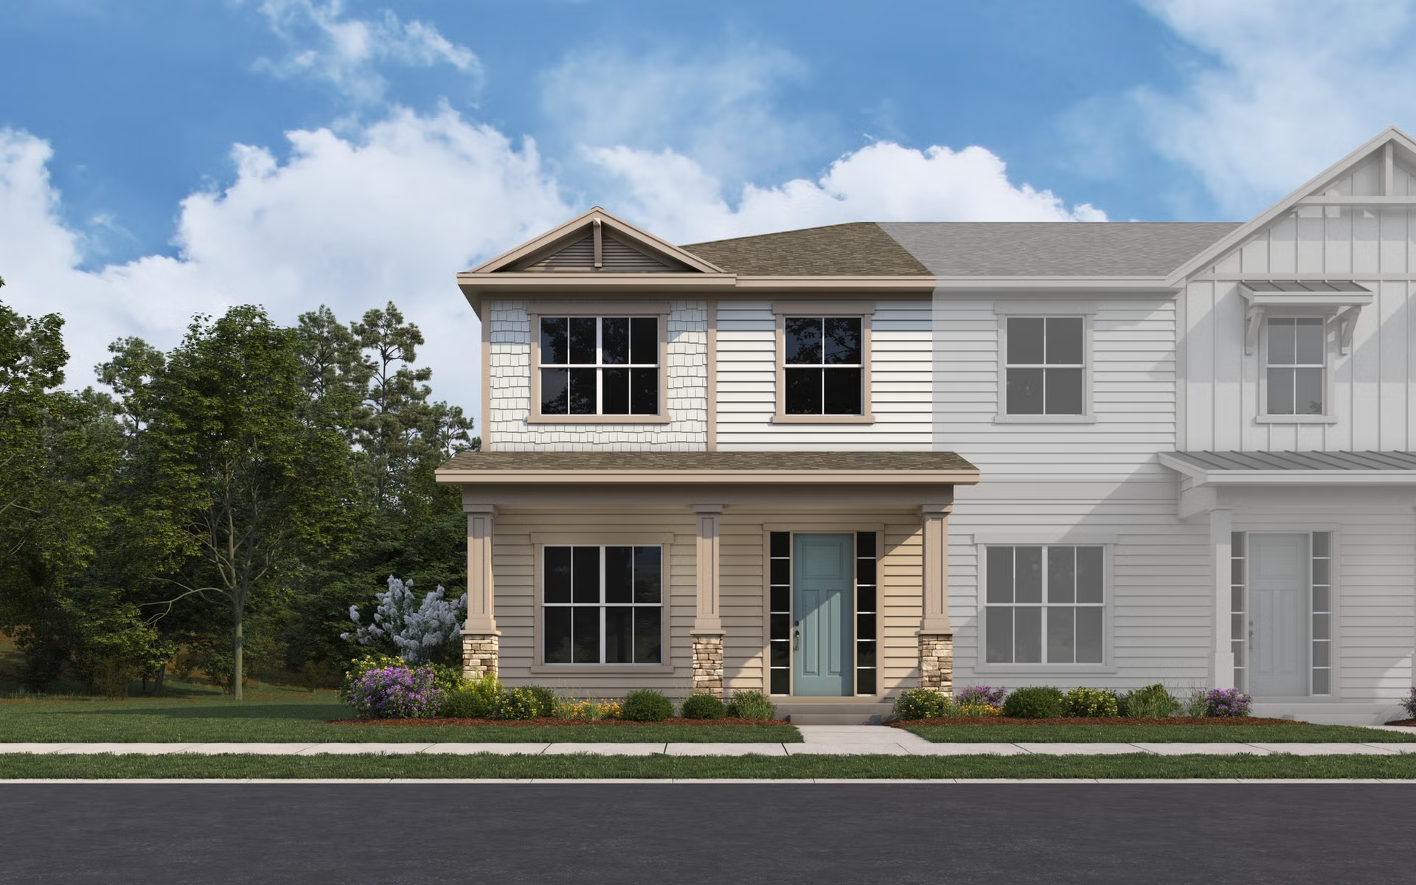
Townhome Series — collection image
$351,990+
1,744+ sq ft
Beds 3
Baths 2.5

Townhome Series

NOW SELLING! Welcome to Weslyn Park in Sunbridge. A new place in the making, from the creators of Lake Nona. This new community will be filled with adventure and connected to nature. Offering miles of nature trails and outdoor activities plus, is close to the best of shopping and dining in Central Florida. We are proud to offer four new product lines one of which includes luxury maintenance-free townhomes and newly designed single-family homes. We are proud to announce the release of our single-family homes plans i
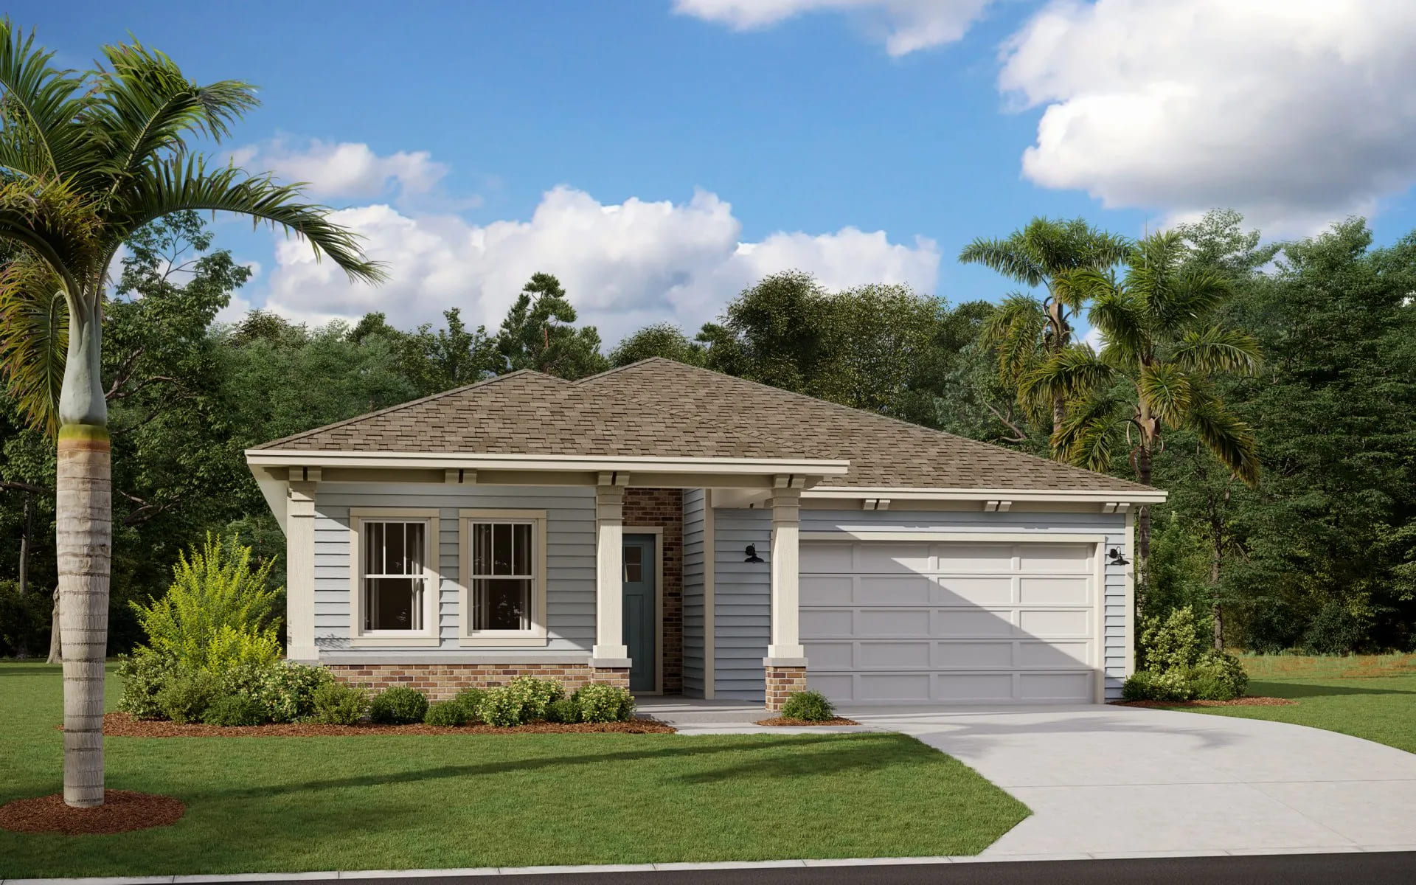
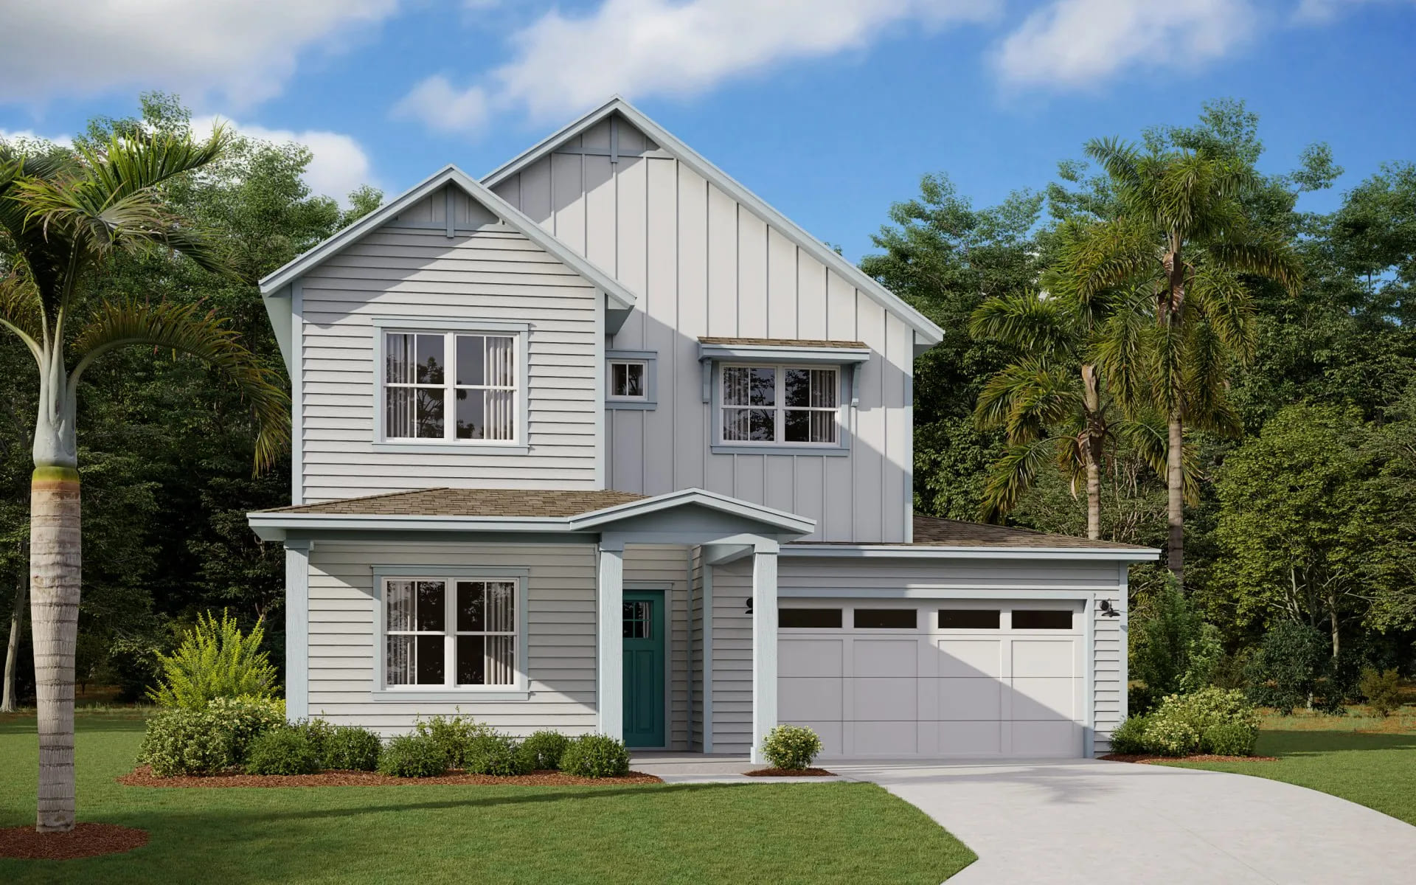
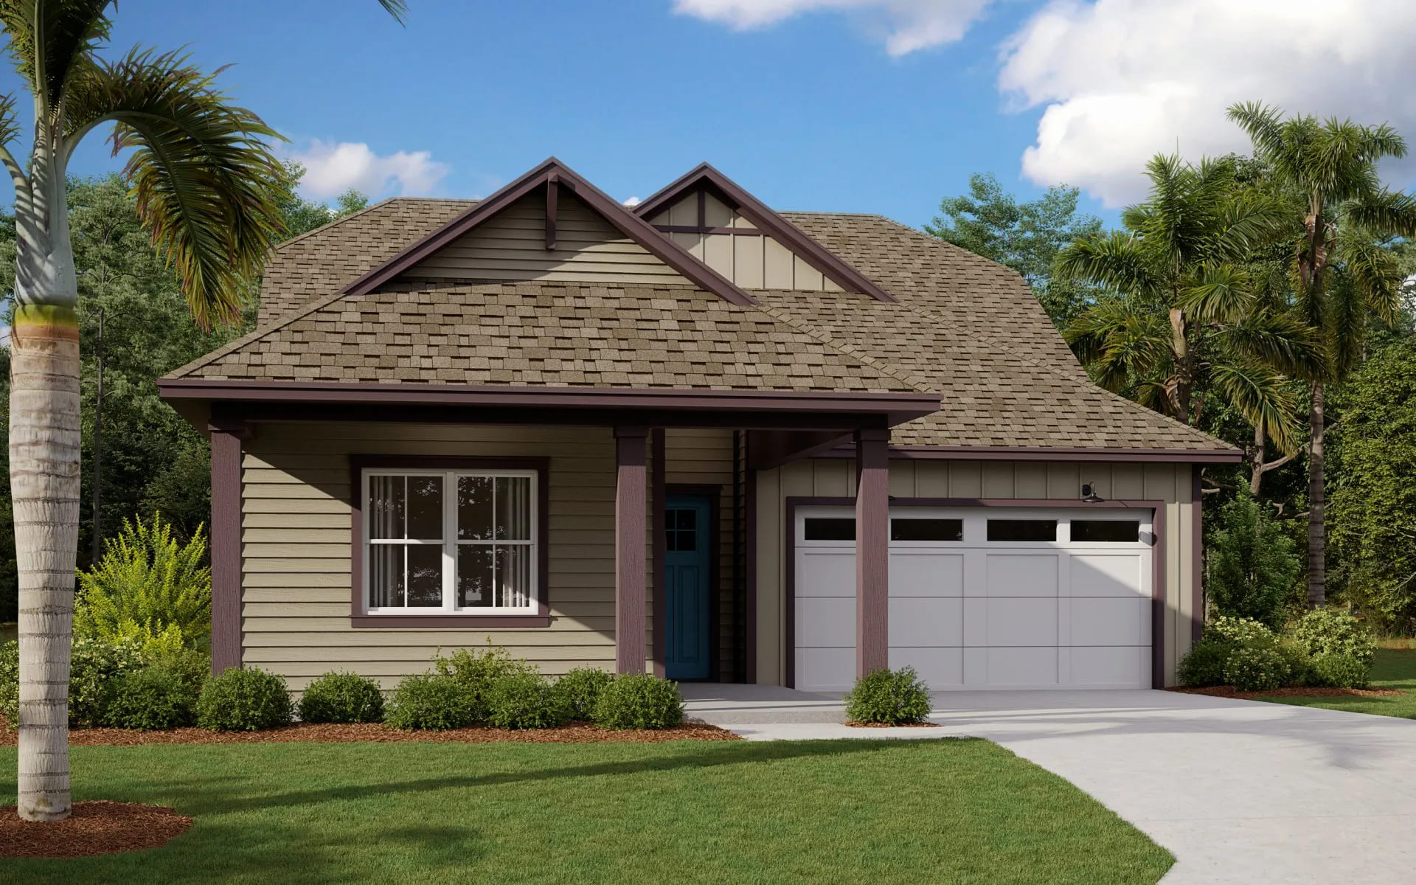
Guild Series — collection image
$523,990+
2,001+ sq ft
Beds 3–4
Baths 2–3.5

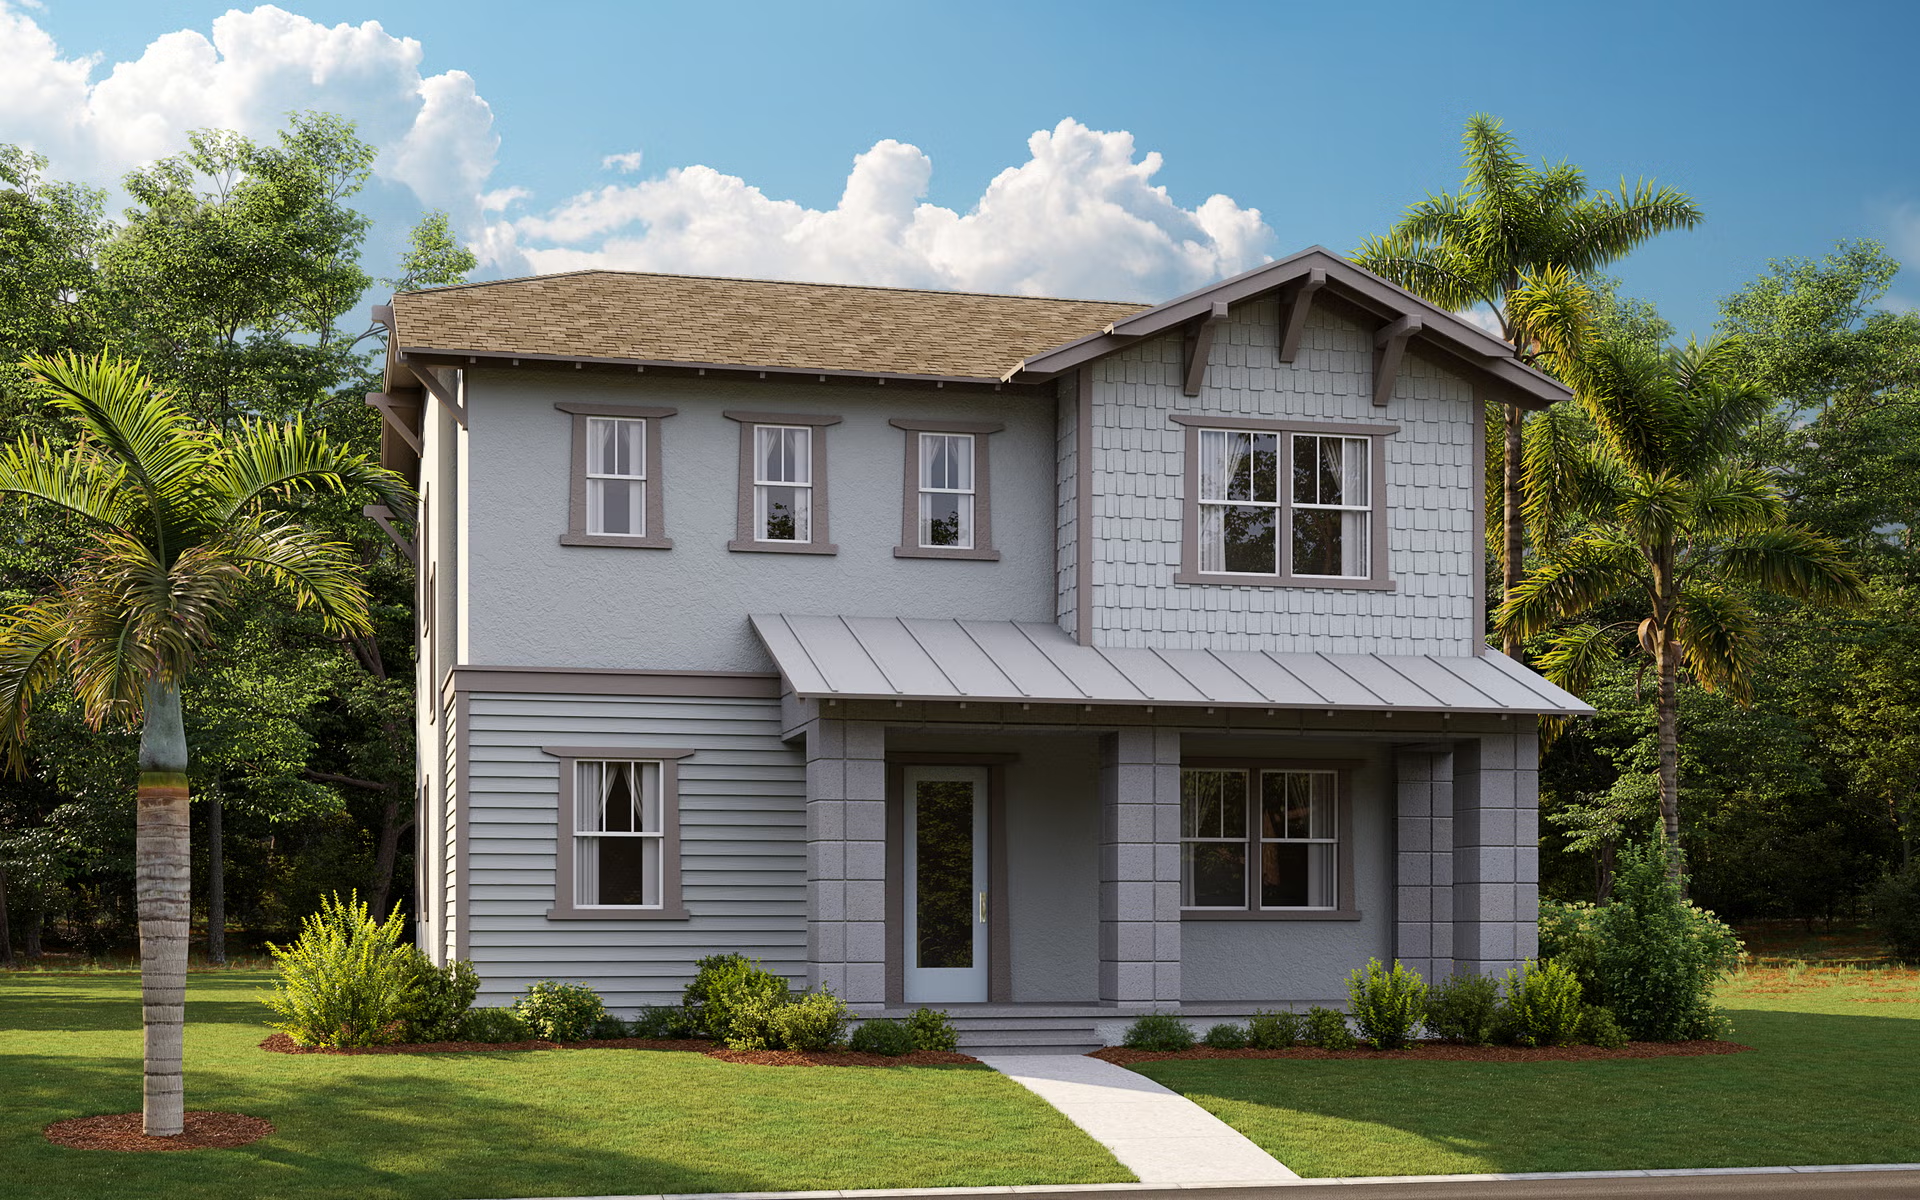
Guild Series

NOW SELLING! Welcome to Weslyn Park in Sunbridge. A new place in the making, from the creators of Lake Nona. This new community will be filled with adventure and connected to nature. Offering miles of nature trails and outdoor activities plus, is close to the best of shopping and dining in Central Florida. We are proud to offer four new product lines one of which includes luxury maintenance-free townhomes and newly designed single-family homes.

1 / 2

Home designs (15)

7 Quick Move-In lots across 4 plans — open Quick Move-In.

  • Single-family

    Carousel — use arrows to browse images for this design, or tap the photo to open the floor plan.

    Ready to Build

    Orchid

    From$510,990
    3 Beds2 Baths2 Car garage2,124+ sq ft

    A lasting design with time-honored craftsmanship. The Orchid features a classic style that interlaces functional layouts with noteworthy details. Floor plan(s) customizable, please contact us for further information.

    View floor plan
  • Single-family

    Carousel — use arrows to browse images for this design, or tap the photo to open the floor plan.

    Ready to Build

    Azalea

    From$530,990
    3 Beds2.5–3.5 Baths2 Car garage2,230+ sq ft

    A lasting design with time-honored craftsmanship. The Azalea features a classic style that interlaces functional layouts with noteworthy details. Floor plan(s) customizable, please contact us for further information.

    View floor plan
  • Single-family

    Carousel — use arrows to browse images for this design, or tap the photo to open the floor plan.

    Ready to Build

    Laurel

    From$567,990
    3–4 Beds3–5 Baths2 Car garage2,006+ sq ft

    A lasting design with time-honored craftsmanship. The Laurel features a classic style that interlaces functional layouts with noteworthy details. Floor plan(s) customizable, please contact us for further information.

    View floor plan
  • Single-family

    Carousel — use arrows to browse images for this design, or tap the photo to open the floor plan.

    Ready to Build

    Azalea Bonus

    From$575,990
    4–5 Beds3.5 Baths2 Car garage2,688+ sq ft

    A lasting design with time-honored craftsmanship. The Azalea Bonus features a classic style that interlaces functional layouts with noteworthy details. Floor plan(s) customizable, please contact us for further information.

    View floor plan
  • Single-family

    Carousel — use arrows to browse images for this design, or tap the photo to open the floor plan.

    Ready to Build

    Clover

    From$592,990
    4–5 Beds2.5 Baths2 Car garage2,906+ sq ft

    A lasting design with time-honored craftsmanship. The Clover Bonus features a classic style that interlaces functional layouts with noteworthy details. Floor plan(s) customizable, please contact us for further information.

    View floor plan
  • Single-family

    Carousel — use arrows to browse images for this design, or tap the photo to open the floor plan.

    Ready to Build

    Jasmine

    From$466,990
    3–4 Beds2.5–3.5 Baths2 Car garage1,842+ sq ft

    A lasting design with time-honored craftsmanship. The Jasmine features a classic style that interlaces functional layouts with noteworthy details. Floor plan(s) customizable, please contact us for further information.

    View floor plan
  • Single-family

    Carousel — use arrows to browse images for this design, or tap the photo to open the floor plan.

    Quick Move-In

    Juniper

    From$477,990
    3–4 Beds2.5 Baths2 Car garage2,038+ sq ft

    Single-family at Weslyn Park in Sunbridge. 3 Quick Move-In homes in this plan — ask the sales team about finishes and closing timelines.

    View floor plan
  • Single-family

    Carousel — use arrows to browse images for this design, or tap the photo to open the floor plan.

    Ready to Build

    Penta

    From$512,990
    4 Beds2.5–3.5 Baths2 Car garage2,200+ sq ft

    A lasting design with time-honored craftsmanship. The Penta features a classic style that interlaces functional layouts with noteworthy details. Floor plan(s) customizable, please contact us for further information.

    View floor plan
  • Single-family

    Carousel — use arrows to browse images for this design, or tap the photo to open the floor plan.

    Quick Move-In

    Tanner II

    From$523,990
    3–4 Beds2 Baths2 Car garage2,001+ sq ft

    Single-family at Weslyn Park in Sunbridge. 2 Quick Move-In homes in this plan — ask the sales team about finishes and closing timelines.

    View floor plan
  • Single-family

    Carousel — use arrows to browse images for this design, or tap the photo to open the floor plan.

    Ready to Build

    Weaver II

    From$561,990
    3–4 Beds2.5 Baths2 Car garage2,445+ sq ft

    A lasting design with time-honored craftsmanship. The Weaver features a classic style that interlaces functional layouts with noteworthy details. Its elegant foyer with wrapped staircase signals tradition while design integrations emphasize modern advances, like the glass kitchen backsplash that provide extra light and maximize cabinet space. The two-story, 3 or 4 bedroom space includes thoughtful additions like sizeable laundry room, while tying in options for a forth bedroom, kitchen extension and idea space, and extended lanai for a truly tailored design.

    View floor plan
  • Single-family

    Carousel — use arrows to browse images for this design, or tap the photo to open the floor plan.

    Ready to Build

    Mercer II

    From$575,990
    4–5 Beds3.5 Baths2 Car garage2,790+ sq ft

    About This Floorplan Its style defined by its details, the Mercer offers a traditional floorplan with an eye for beautiful, impactful design. With an elegant wrap staircase serving as the focal point of the open-area ground floor, the Mercer brings light and energy through the dining, kitchen and great rooms. This compelling 4 bedroom, 3.5 bath with a detached garage features a first floor master with barn door and coffee bar, and includes a sizable master shower which can be outfitted with a freestanding tub. Showcasing an extended farmhouse island in the kitchen, the Mercer also includes an oversized laundry room and gives options for bonus room, balcony and an impressive covered outdoor space.

    View floor plan
  • Single-family

    Carousel — use arrows to browse images for this design, or tap the photo to open the floor plan.

    Ready to Build

    Joiner II

    From$595,990
    4 Beds3.5 Baths2 Car garage2,853+ sq ft

    About This Floorplan Welcome to the Joiner Plan, an exquisite two-story residence designed to impress. This exceptional floorplan features four bedrooms and three and a half bathrooms, offering spacious and comfortable living spaces. The Joiner Plan showcases a unique layout with a guest suite conveniently located on the first floor, providing privacy and comfort for visitors or extended family. The second floor is highlighted by a lavish master suite, offering a serene retreat complete with an en-suite bathroom. The Joiner Plan also offers the option of a 2 or 3 car garage, ensuring ample parking and storage space. Adding to its allure, this plan features not just one, but double courtyards, creating enchanting outdoor spaces for relaxation and entertainment. Additionally, there is an apartment option above the garage, providing a separate living area or potential rental opportunity. The Joiner Plan combines elegance and functionality, making it an ideal choice for those seeking a truly exceptional home.

    View floor plan
  • Townhome

    Carousel — use arrows to browse images for this design, or tap the photo to open the floor plan.

    Ready to Build

    Indigo

    From$351,990
    3 Beds2.5 Baths2 Car garage1,744+ sq ft

    The Indigo offers 1,744 sq. ft. of stylish and functional living space. This single-story home features 2 bedrooms, 2 baths, and a versatile flex room. The open floor plan includes a spacious family room, a gourmet kitchen with a large island and pantry, and a well-lit dining area. The primary suite boasts a luxurious bath and a generous walk-in closet, while the second bedroom provides comfort with easy access to a full bath. Additional highlights include a covered lanai, a laundry room, and a 2-car garage, making this home perfect for modern living.

    View floor plan
  • Single-family

    Carousel — use arrows to browse images for this design, or tap the photo to open the floor plan.

    Quick Move-In

    Primrose

    From$359,990
    3 Beds2.5 Baths2 Car garage1,767+ sq ft

    Single-family at Weslyn Park in Sunbridge. 1 Quick Move-In home in this plan — ask the sales team about finishes and closing timelines.

    View floor plan
  • Townhome

    Carousel — use arrows to browse images for this design, or tap the photo to open the floor plan.

    Quick Move-In

    Gallo

    From$379,990
    3 Beds2.5 Baths2 Car garage1,767+ sq ft

    Townhome at Weslyn Park in Sunbridge. 1 Quick Move-In home in this plan — ask the sales team about finishes and closing timelines.

    View floor plan

Media

Project photo gallery

Click the large photo or a thumbnail to open the gallery viewer.

Grocery Stores

No nearby places found in this category.

Coffee Shops

No nearby places found in this category.

Restaurants

No nearby places found in this category.

Shopping

No nearby places found in this category.

Prices and features may vary and are subject to change. Photos are for illustrative purposes only. Legal disclaimers.