

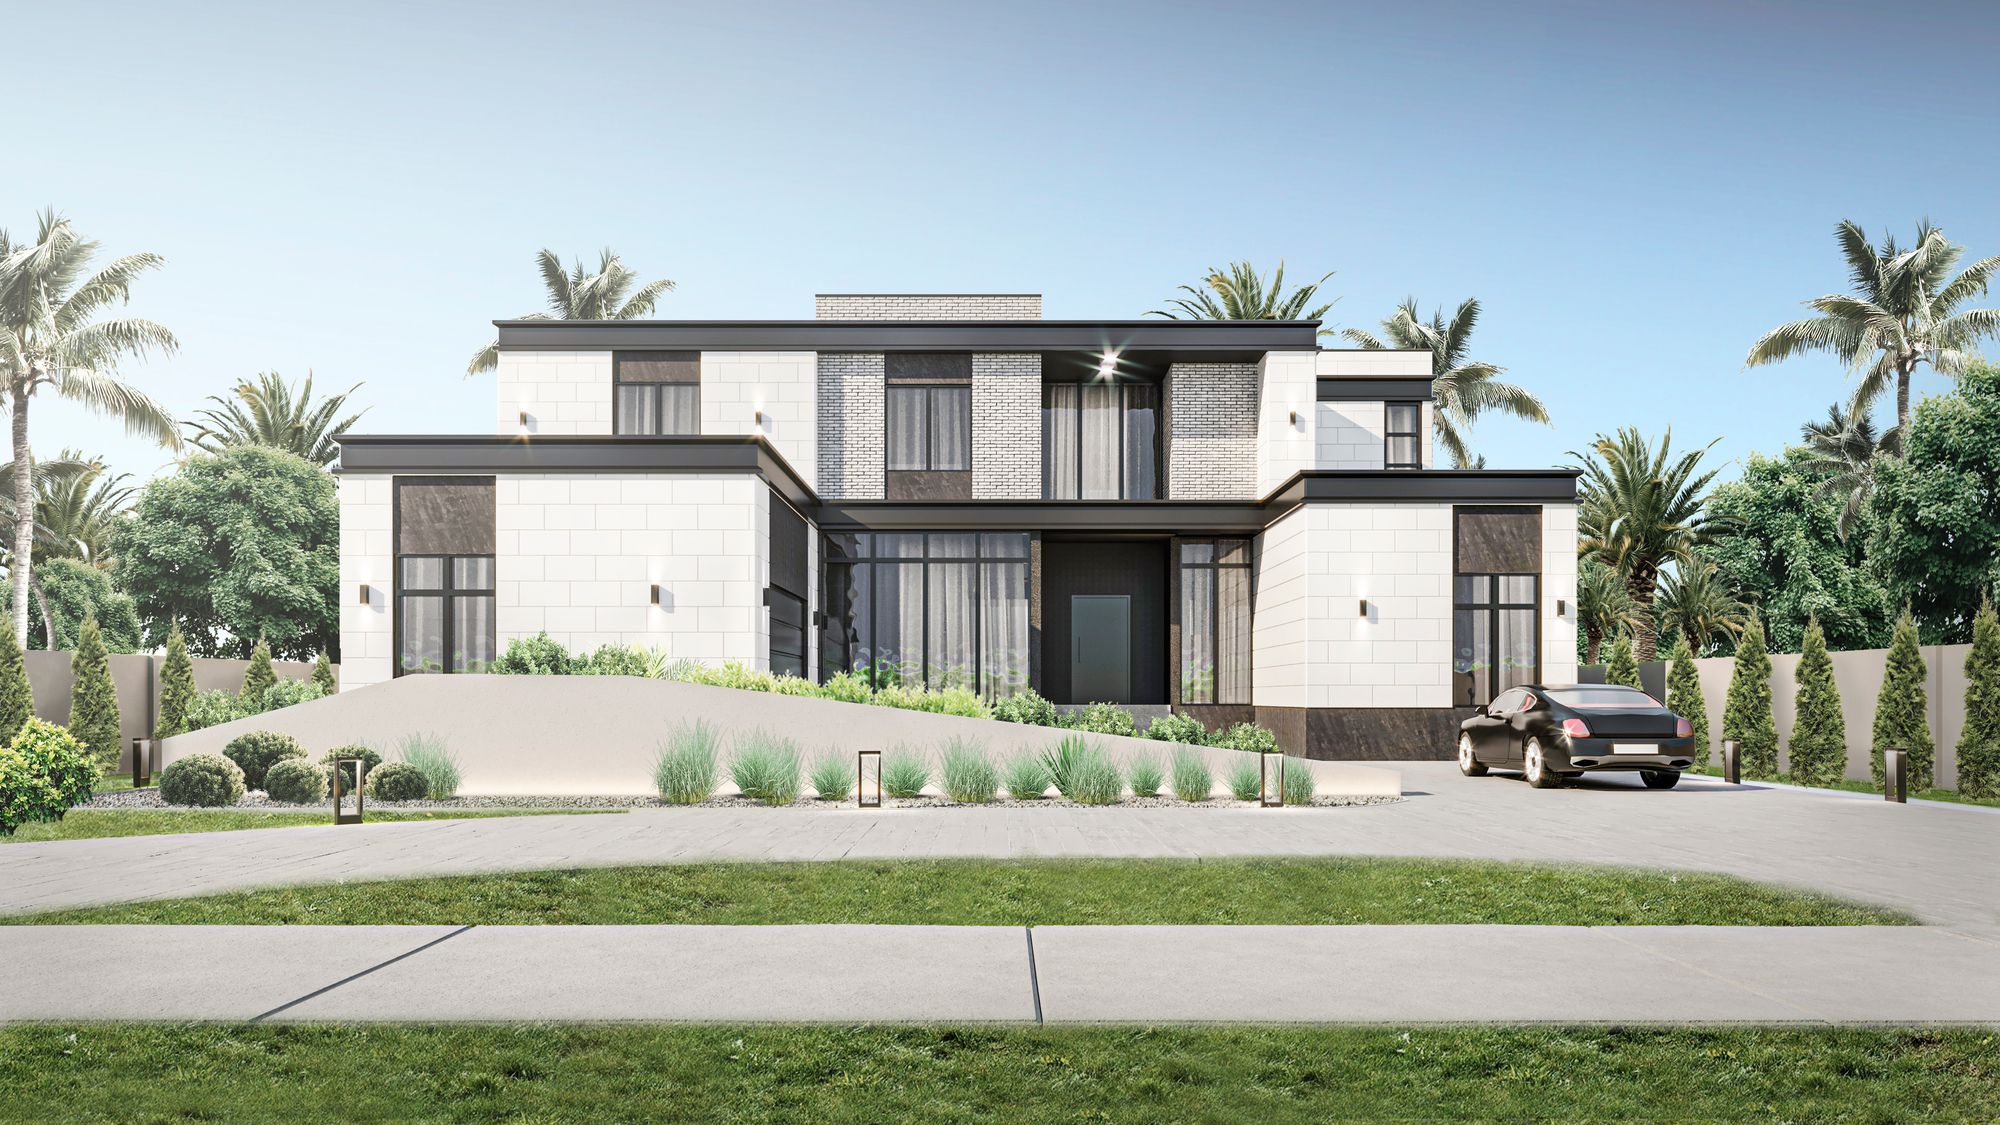
Snell Isles

Discover the charm of Snell Isles in St. Petersburg, brought to life by Arjen Homes, featuring delightful amenities like parking and a beautiful park.
Snell Isles in St. Petersburg, FL is a luxury waterfront community, located across the bay from Tampa and minutes from historic downtown St. Petersburg. Snell Isles is perfect for people of all walks of life. You can enjoy a cozy beach town feel with the amenities of a big city. The urban/suburban mix of St. Petersburg creates a wonderful environment filled with sidewalk cafe's, museums, parks, and restaurants. Nothing is too far away or too spread out, making Snell Isles the perfect blend for younger families and retirees alike to enjoy.
Amenities
Home designs (2)
No Quick Move-In lots in these results; each plan's pill reflects primary availability from listings.
Carousel — use arrows to browse images for this design, or tap the photo to open the floor plan.
Ready to BuildThe Roma
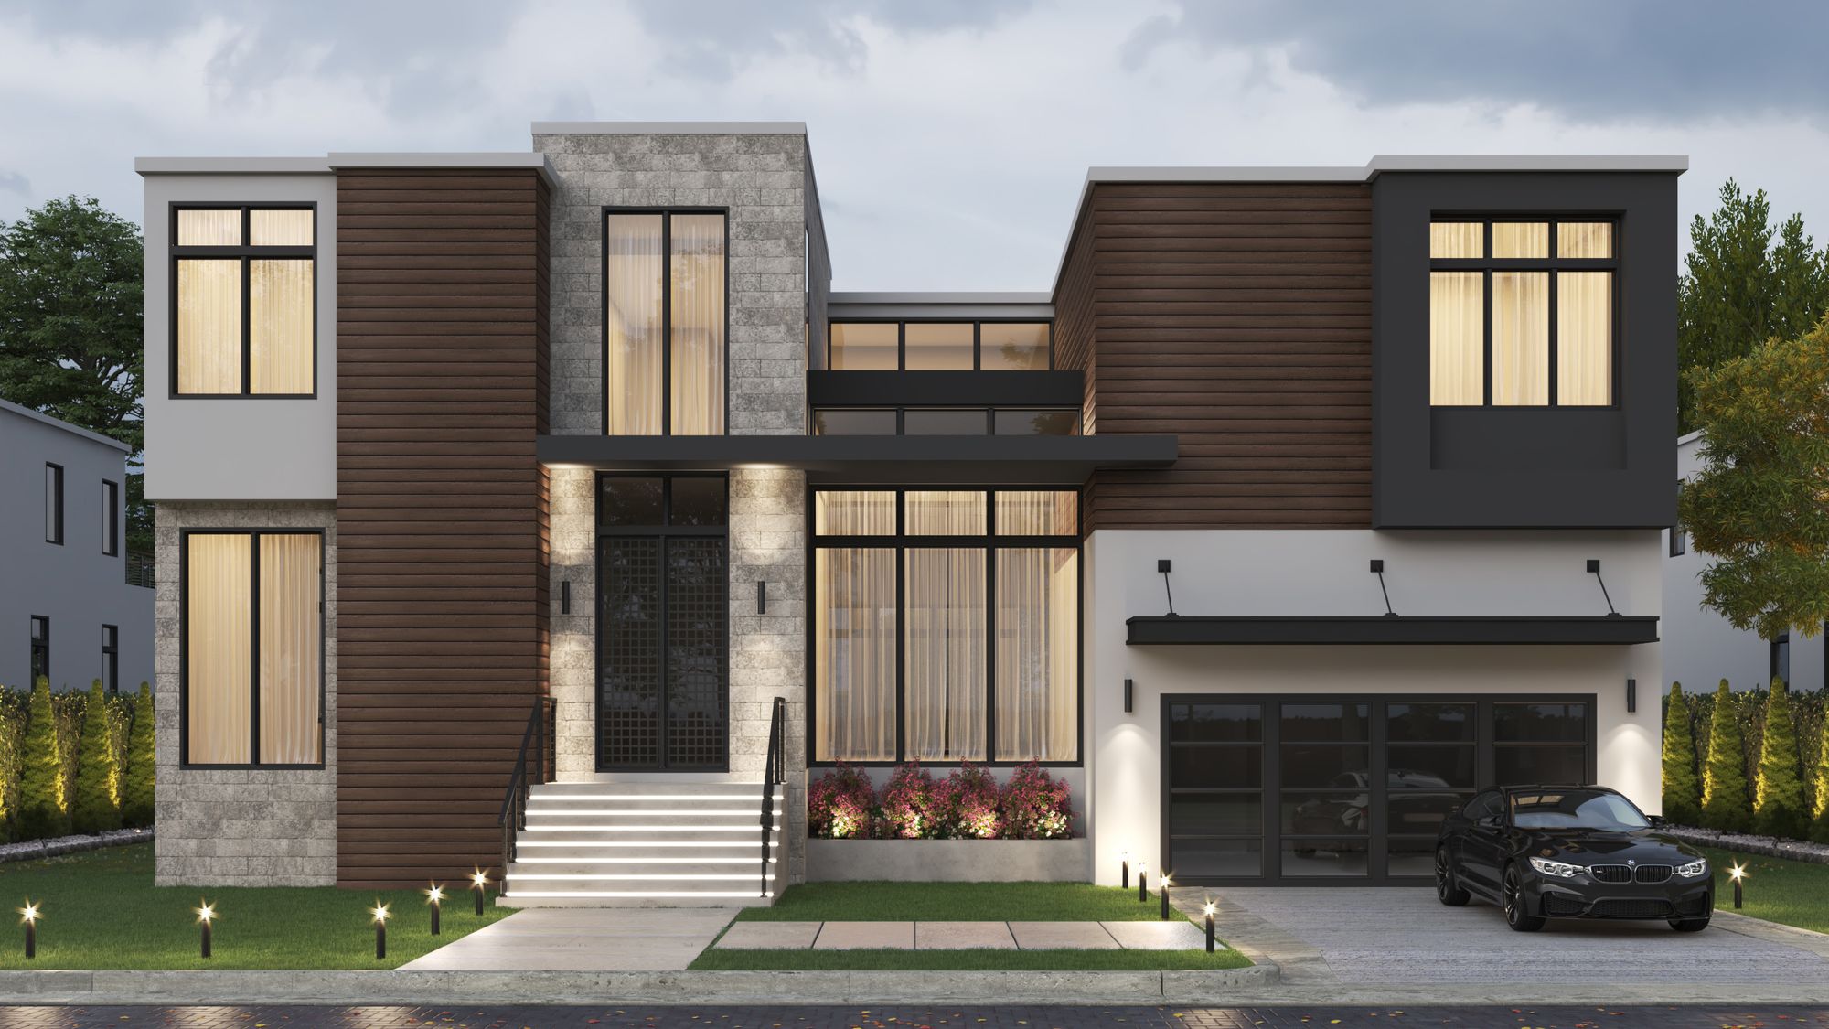
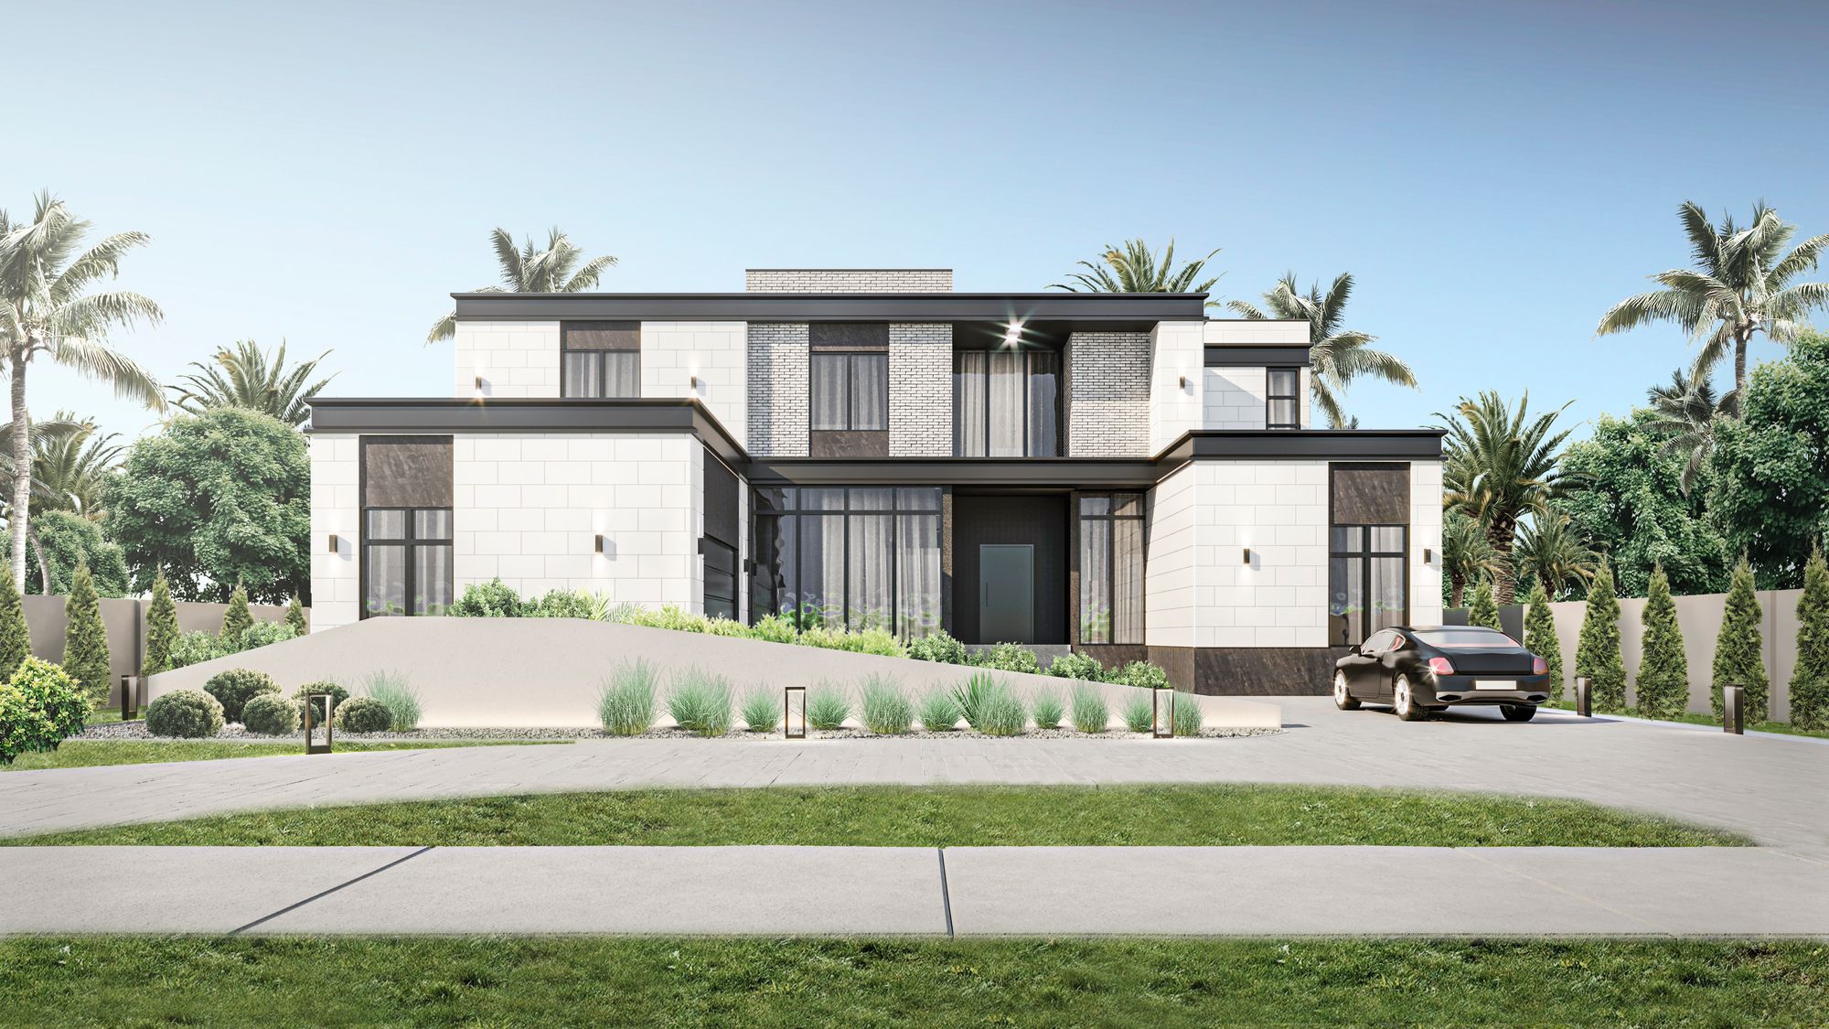
Inquire4 Beds4.5 Baths2 Car garage5,200+ sq ftLuxurious living never looked better. At 730 Alda, the Roma floor plan brings elevated flair to your home with double height windows, a colonnade portico, and elegant stone features across the floors, walls, and counters. This home mesmerizes and inspires, making it a grand place for dinner parties, casual get-togethers, and cherished family downtime. From the glass-lined staircase to the decadent ambiance of the master suite, this is a home that speaks to the beauty of quality materials and a polished taste in design. Soaring great room, private nook, dual balconies: they all lead you to the abundant greenery of beautiful Snell Isle. What’s more, you’re minutes from downtown St. Petersburg where artsy inclinations and dining delights are always within reach. This bayside city has the perfect mix of sunny skies and waterfront green space, and it knows how to keep its residents entertained. Catch a show, take in some art, enjoy farmers market finds. When home life beckons, return to custom perfection and the highest-quality materials, grounding you in Snell Isle tranquility. You belong here. 4 Bedrooms / 4 Bathrooms / 1/2 Bath / 2 Car Garage / Elevator / Home Office / Outdoor Kitchen / Massive Flex (Game) Room / Swimming Pool 5200 sq.ft. of living space — 6716 sq.ft. of total area under roof Still early enough in construction to make changes to the finishes based on your style & preference.
Carousel — use arrows to browse images for this design, or tap the photo to open the floor plan.
Ready to BuildThe Siena
Inquire5 Beds6.5 Baths2 Car garage5,780+ sq ftSurround yourself with beauty along tree-lined Snell Isle Blvd, the heart of this curving, tranquil waterfront community. Designed to impress, 1076 Snell Isle has the style and custom design you seek. Consider the very foundation, the Siena floor plan, with its elevated ceilings, walls of windows, and an open floor plan that drapes the first floor in warm, inviting sunlight. Designed with flexibility in mind, providing a floor plan that suits the busy family who works and plays at home with its private bedroom suites and separate office or game room. Luxury features including an elevator, pool, hot tub, an outdoor kitchen, office, a large flex room, and much more! Move from your fine art-inspired great room to your sleek designer kitchen wrapped in richly veined marble counters and custom cabinetry. Heading up a backlit staircase layered in gold and chocolate tones, you arrive at spacious bedrooms and a master suite with showstopping marble wall and front and back windows overlooking your lush backyard. Home is just minutes from St. Petersburg’s thriving downtown, where the scene is decked out in waterfront parks, art venues, and culinary taste sensations. Explore the farmers market, the restaurants, the inspiring architecture. From work to play to relaxation, this sun-drenched city draws you in and invites you to stay a while, even a lifetime.
Media
Project photo gallery
Click the large photo or a thumbnail to open the gallery viewer.
Is this your project?
Take control of your project page, add direct contact details, keep information updated, unlock performance insights, and increase visibility with agents and buyers actively looking for new construction homes.
Prices and features may vary and are subject to change. Photos are for illustrative purposes only. Legal disclaimers.