$599,990+
1,801+ sq ft
Beds 2–3
Baths 2–3

Total Units
83
Discover the stunning Cove Royale in Stuart, crafted by the renowned Kolter Homes, featuring fantastic amenities like a park, parking, and a refreshing swimming pool!
But for many it's overwhelming. At Cove Royale, we have a simple recipe to find the right community, build your ideal home and enjoy life. Our new home professionals help you make the most perfect decision so you can live better, longer.
Discover Cove Royale, newest premier new home community in Stuart, FL. This exceptional enclave offers a "royal harbor" of luxurious living, perfectly positioned to embrace the best of Florida's Treasure Coast. If you're searching for stunning new construction in Stuart, Cove Royale presents an unparalleled opportunity to own a meticulously crafted home designed for modern lifestyles.
Situated conveniently just west of US1, Cove Royale provides effortless access to Stuart's renowned beaches, championship golf courses, upscale shopping, and diverse dining options. Imagine living minutes from the vibrant heart of Downtown Stuart, the laid-back charm of Jensen Beach, and the family-friendly atmosphere of Palm City, all within a quick 5-15 minute drive. For those seeking even more, Palm Beach County's world-class amenities are just a 25-minute drive south.
Cove Royale isn't just a location; it's a lifestyle. Experience the comfort and elegance of expertly designed new homes in Stuart, FL. Explore a variety of floorplans tailored to meet your unique needs, and find your perfect "harbor" in this sought-after new construction in Stuart community.
We understand shopping for a new home is more than sticks & bricks. It's about the location, lifestyle and how the community makes you feel. Beyond the on-site community pool, sundeck and walkways, area recreation abounds. Cove Royale is just two miles around the corner from Halpatiokee Regional Park that features pickleball, tennis, mountain bike trails, soccer & football fields, roller-rink hockey and much more. Cove Royale's east of I-95 location is also convenient to downtown Stuart, Palm City and Jupiter, allowing you easy access to casual and fine dining along with shopping and outdoor activities.
Cove Royale will feature a resident-only pool with sundeck. The pool is designed with beach entry access and ample space for socializing and swimming. For even more recreation, two miles around the corner from Cove Royale is Halpatiokee Regional Park. In addition to miles of mountain bike trails, at "Halpat" there are multiple pickleball & tennis courts; soccer, softball/baseball & football fields; disc golf; roller-rink hockey and more.
1 Quick Move-In lot across 1 plan — open Quick Move-In.
Carousel — use arrows to browse images for this design, or tap the photo to open the floor plan.
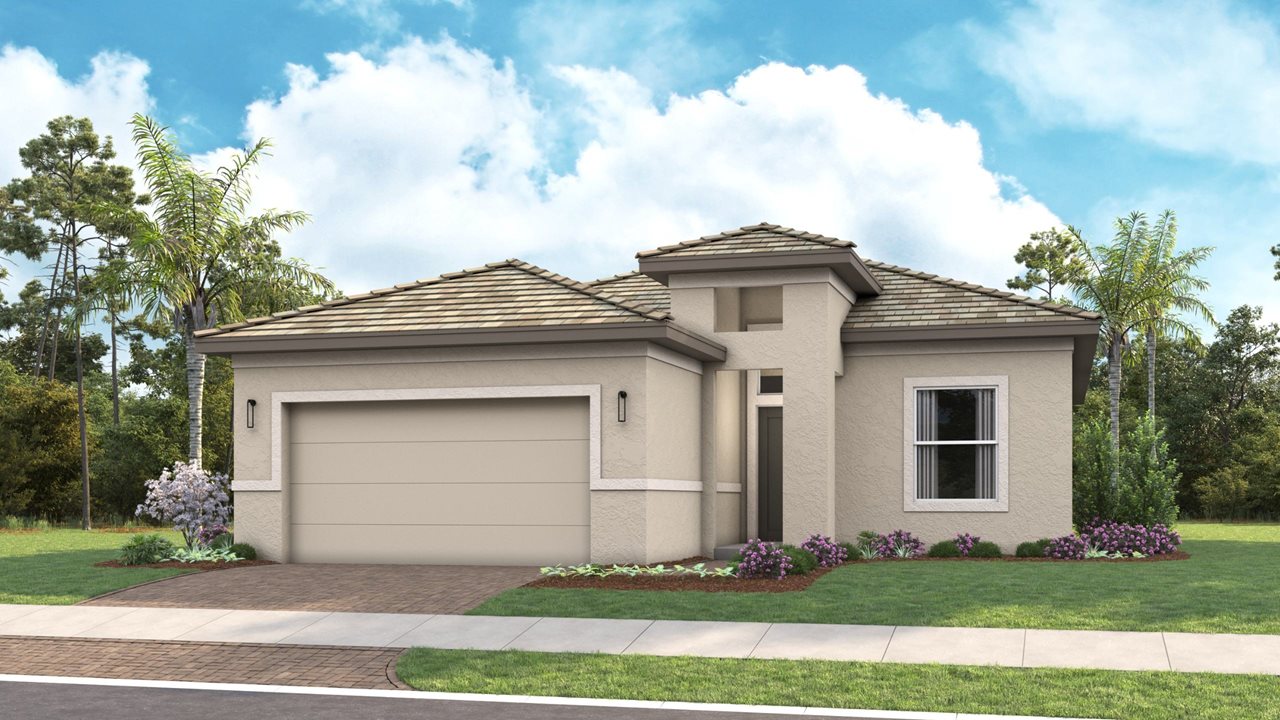
About this floorplan The Erika floorplan at Cove at Park Trace is thoughtfully designed for effortless everyday living, blending open-concept comfort with the flexibility to personalize your space as your lifestyle evolves. At the heart of the home, a spacious great room and dining area flow seamlessly into the kitchen, creating an inviting setting for both entertaining and quiet nights in. The kitchen features a large island, generous pantry, and easy access to the covered lanai, perfect for extending your living space outdoors. With options like a 16’ sliding glass door and summer kitchen, this home is designed to embrace Florida living year-round. The owner’s suite is privately tucked away, offering a relaxing retreat with a spacious walk-in closet and a well-appointed bath. A secondary bedroom and full bath provide comfortable accommodations for guests, while the flex space offers the versatility to create a home office, fitness room, or additional bedroom. Homesites, given their appeal and location within the community, may carry an additional cost. This cost is not reflected in the base price of this floorplan. Please schedule an online or in-person tour for details.
Carousel — use arrows to browse images for this design, or tap the photo to open the floor plan.
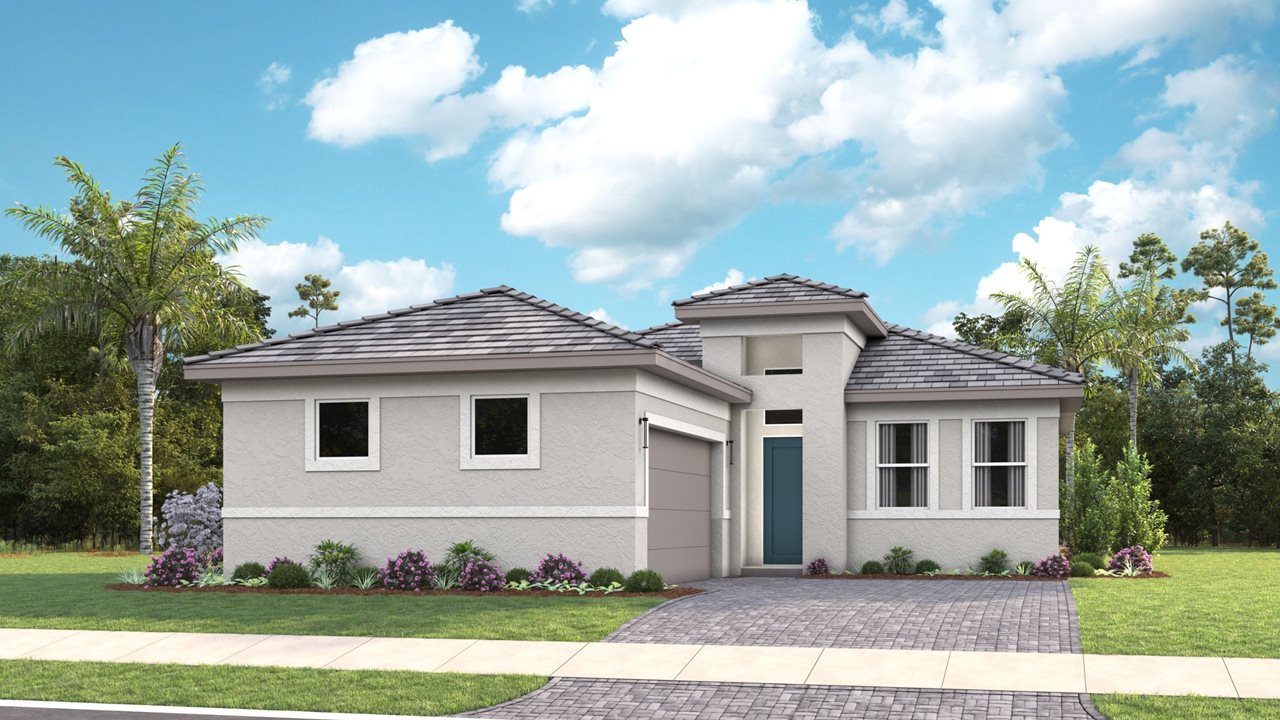
About this floorplan The Grace features an island Kitchen located in the rear of the home with easy access to the Dining area and Great Room. The secondary Bedroom and Bath located at the front offers privacy from the Owner’s Suite which is convenient to both the Kitchen and Laundry. Owner's Suite highlights include a tray ceiling and separate dual vanities in the Owner’s Bath. You can personalize the Grace floorplan with structural options that include three different exterior choices, second-floor Bonus Room variations, Snore Room connected to Owner’s Suite in lieu of Bedroom 2, a second Owner’s Suite in lieu of Bedroom 2, Fitness/Study or Bedroom 3 in lieu of Flex, four-foot rear extension of home, and if you're looking for more stow space, consider extending the Garage.
Carousel — use arrows to browse images for this design, or tap the photo to open the floor plan.
Single-family at Cove Royale. 1 home is now building — ask the sales team for timelines and personalization options.
Carousel — use arrows to browse images for this design, or tap the photo to open the floor plan.
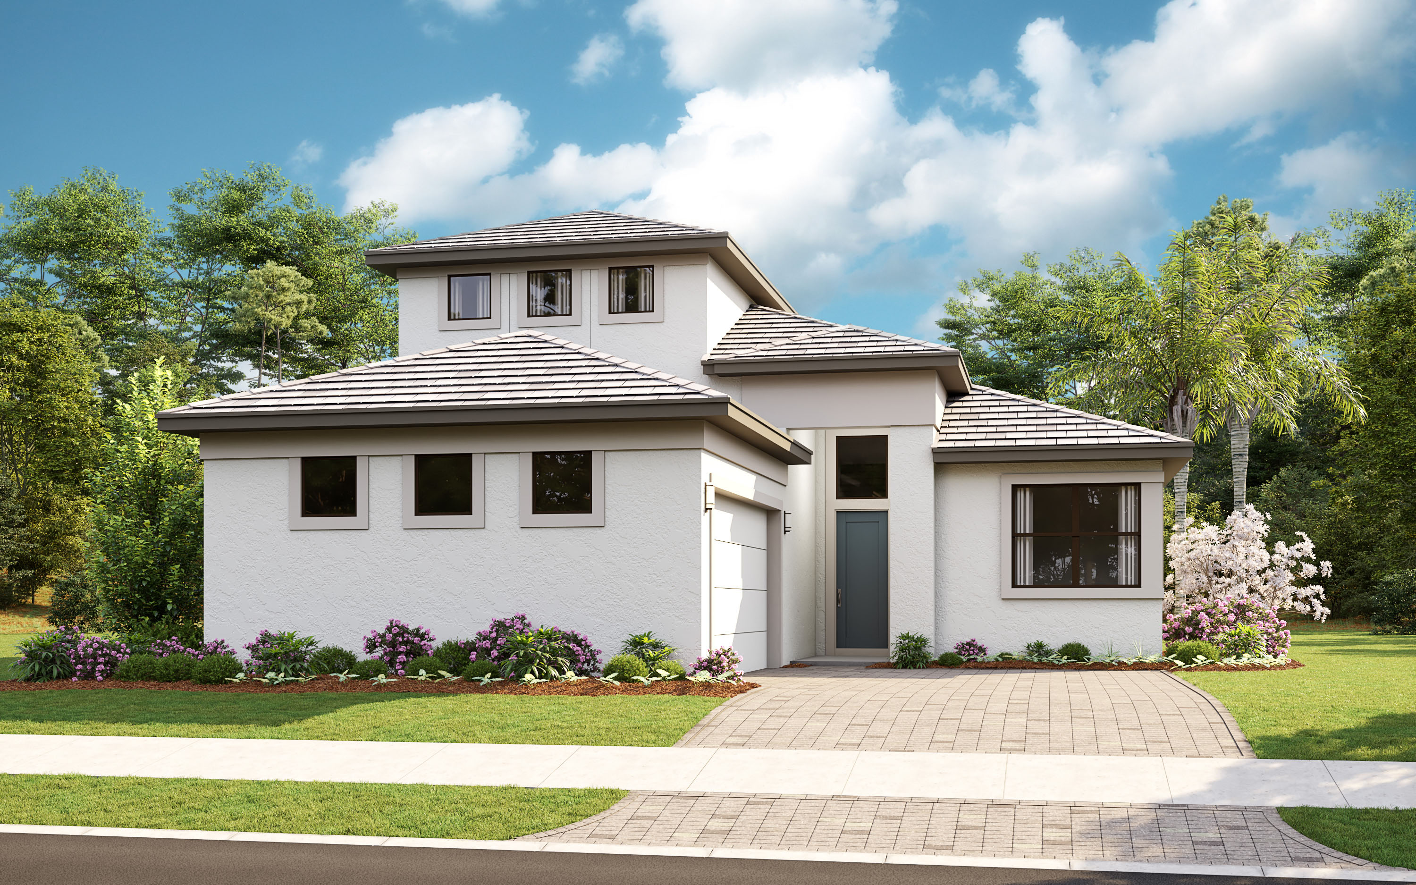
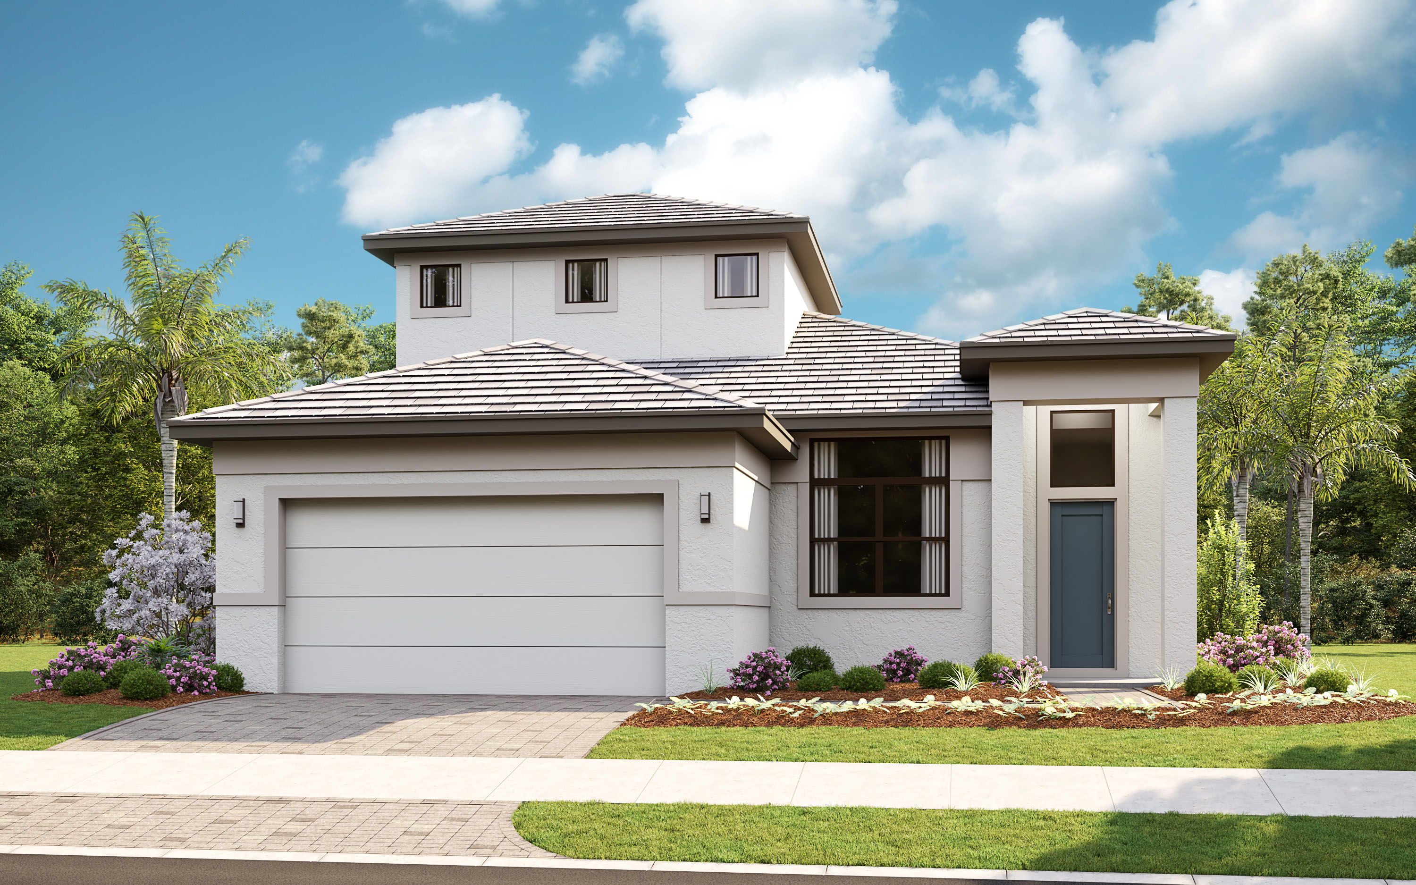
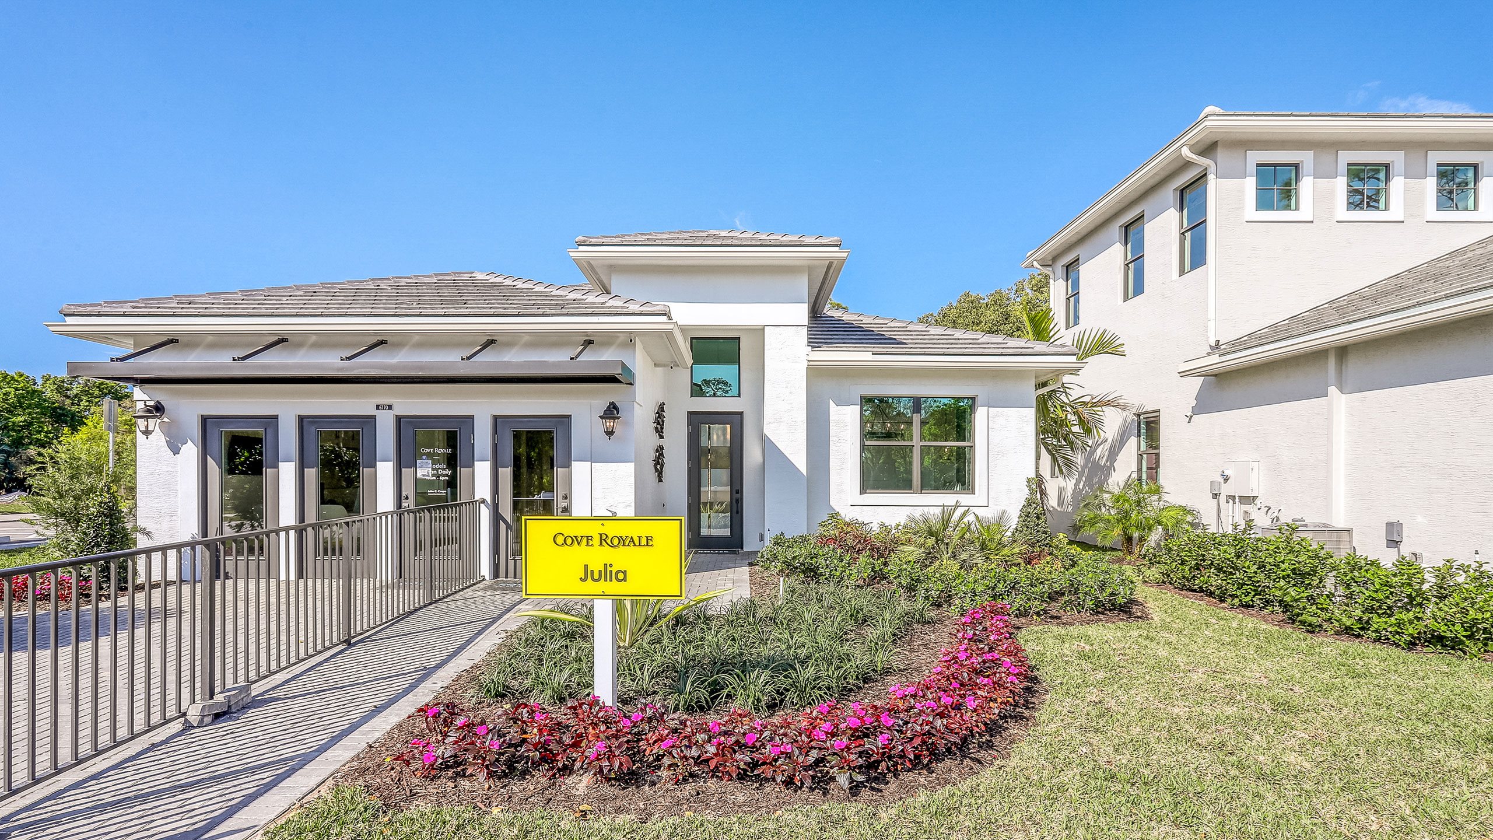
About this floorplan The Kitchen serves as the command center of the Julia floorplan. For the chef in the family, there's lots of space to work and house your tools of the trade with substantial countertop area, cabinetry and pantry. From the island, the view opens up light & bright across the Dining area and Great Room out to the covered Lanai. Owner's Suite highlights include a tray ceiling, spacious walk-in closet and separate vanities in the Owner’s Bath. You can personalize the Julia floorplan with structural options that include three different exterior choices; second-floor Bonus Room variations; Snore Room, Fitness/Study or Bedroom 3 in lieu of Flex; In-Law Suite in lieu of Flex & Bedroom 2; four-foot rear extension of home, and if you're looking for more stow space, add light Attic storage and/or extend the Garage.
Carousel — use arrows to browse images for this design, or tap the photo to open the floor plan.
Single-family at Cove Royale. 1 home is now building — ask the sales team for timelines and personalization options.
Carousel — use arrows to browse images for this design, or tap the photo to open the floor plan.
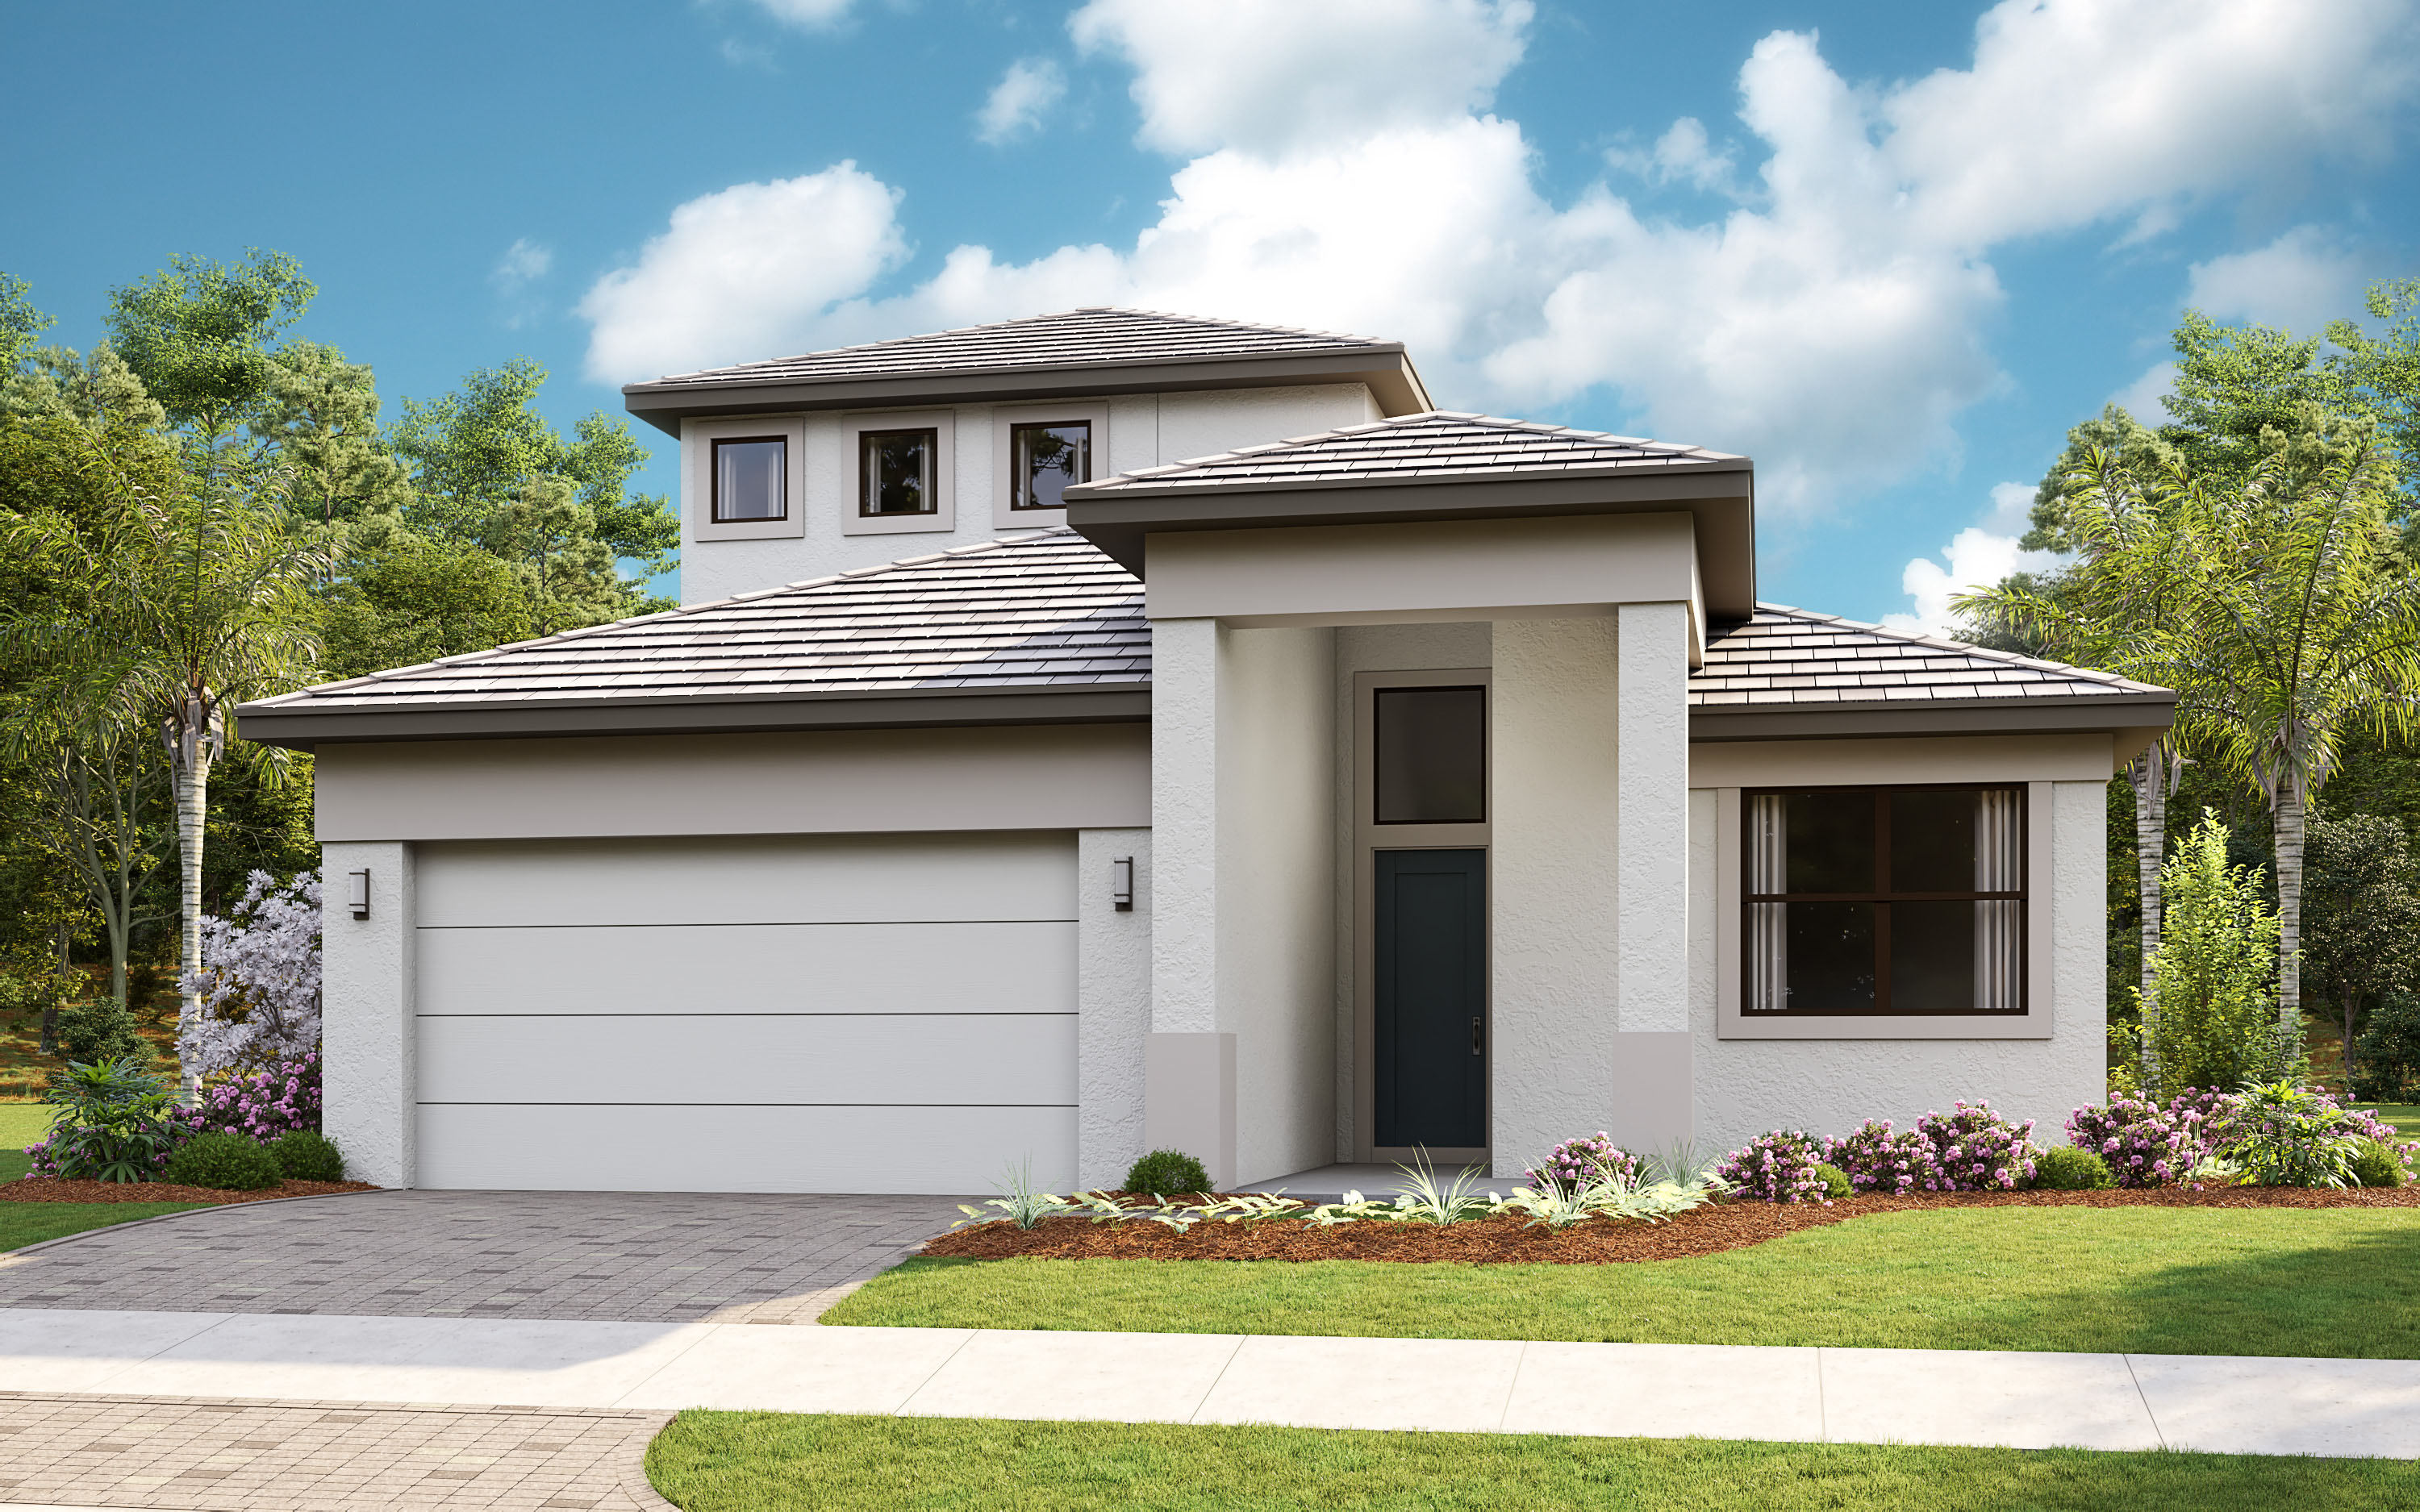
Single-family at Cove Royale. 1 Quick Move-In home in this plan — ask the sales team about finishes and closing timelines.
Project photo gallery
Click the large photo or a thumbnail to open the gallery viewer.
Prices and features may vary and are subject to change. Photos are for illustrative purposes only. Legal disclaimers.